19155 Lochmere Court Monument, CO 80132 -- MLS# 9871863

Start of property details
Share this property:
19155 Lochmere Court
Monument, CO 80132
6 days ago NEW · Active
$3,100,000
$313 / Sqft
7
Beds
8
Baths
9,892
Sqft
2.52
Acres
2007
Yr. Built
MLS# 9871863
Cumulative Days on Market: 7 · Includes prior listings · Currently listed since 10/30/26 · Data provided by the MLS.

Property Description

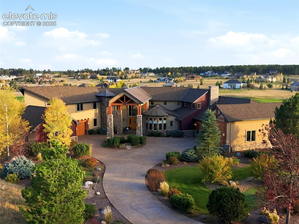
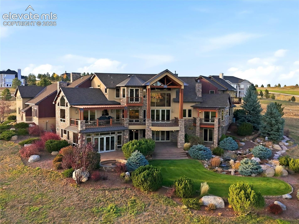
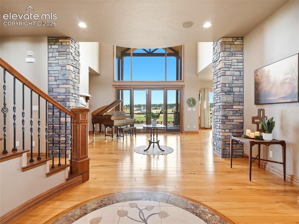
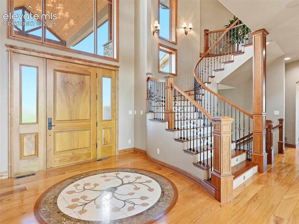
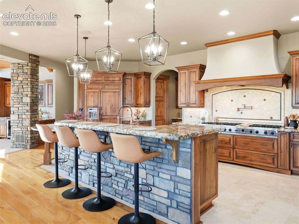
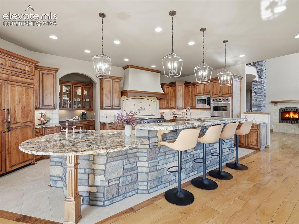
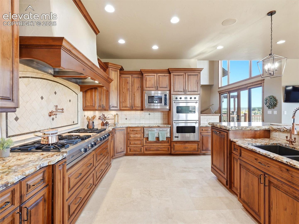
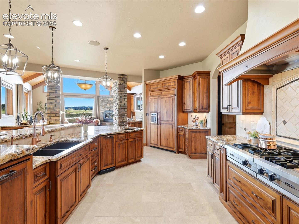
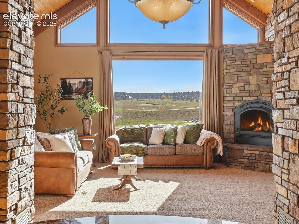
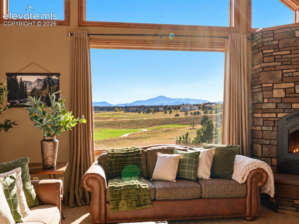
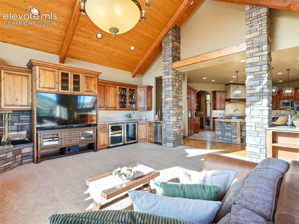
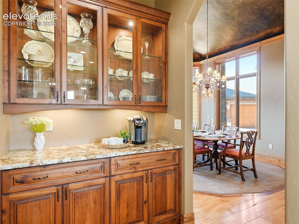
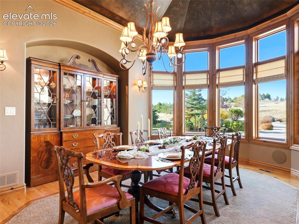
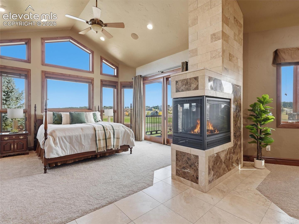
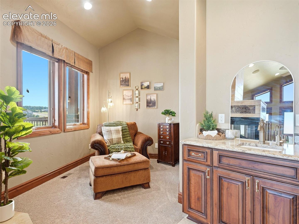
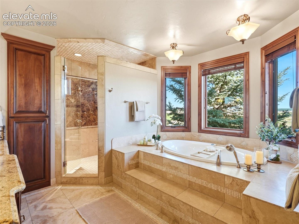
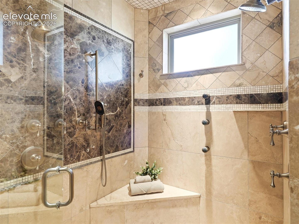
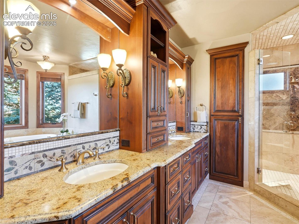
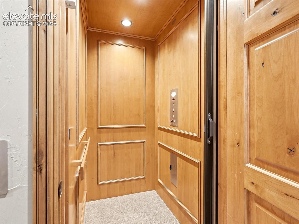
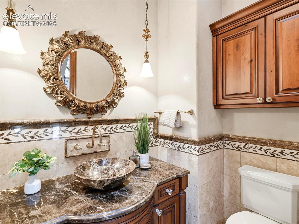
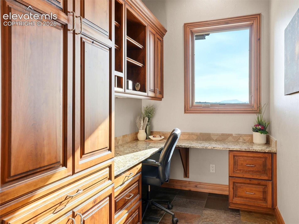
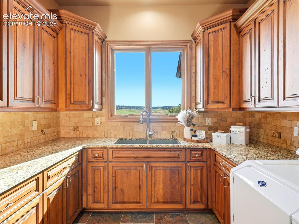
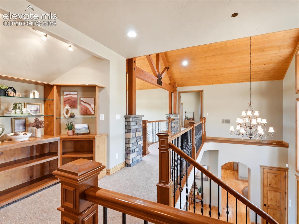
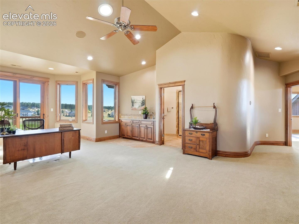
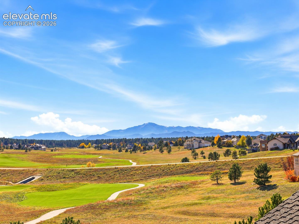
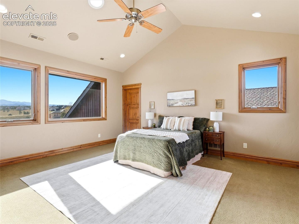
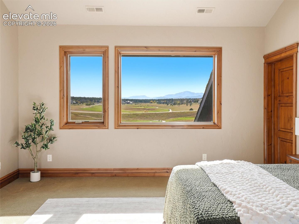
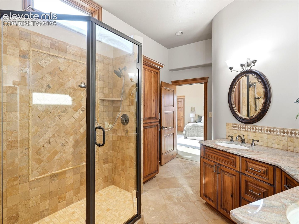
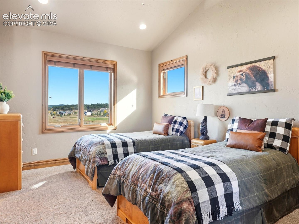
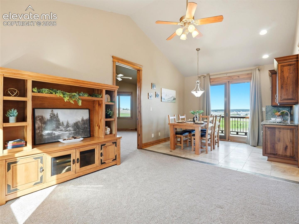
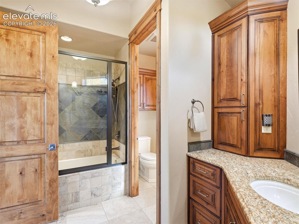
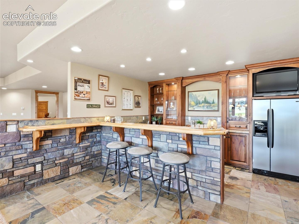
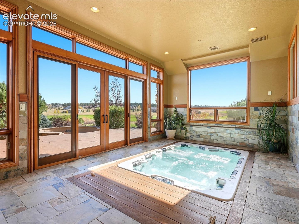
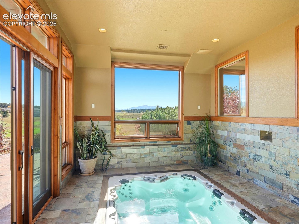
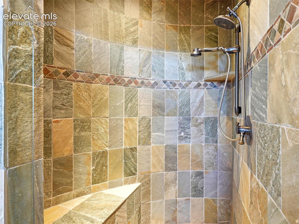
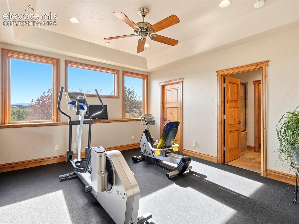
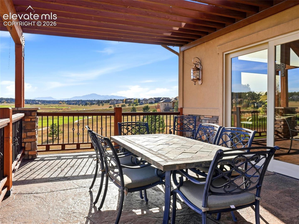
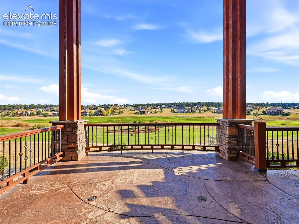
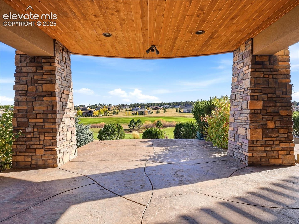
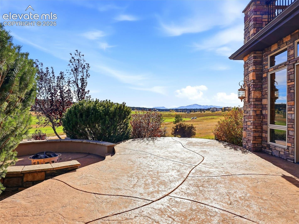
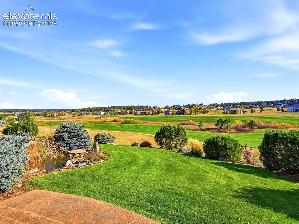
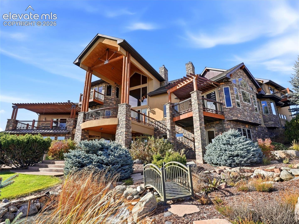
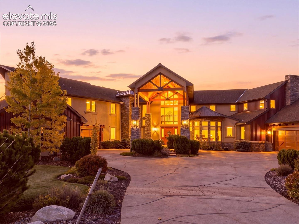
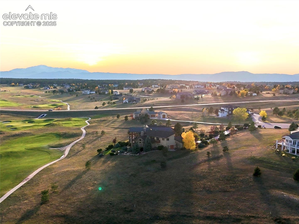
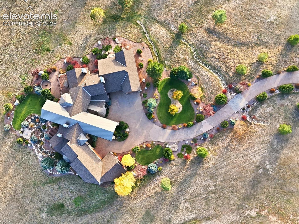
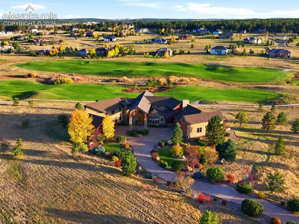
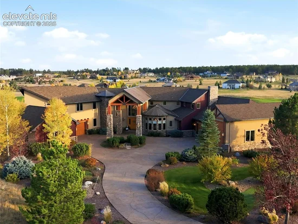
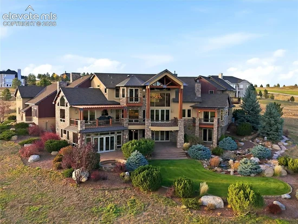
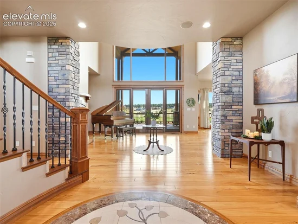
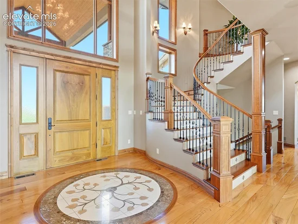
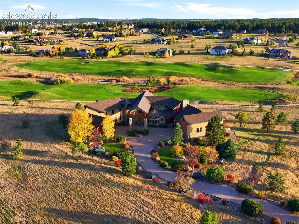
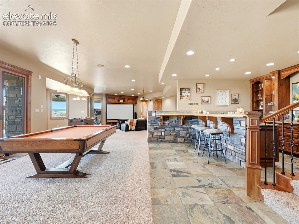
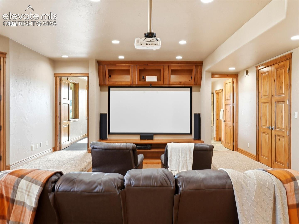
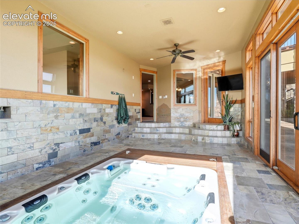
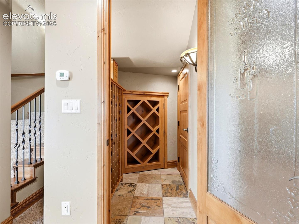
An extraordinary custom estate on 2.52 acres with 270 degree views overlooking King’s Deer Golf Club, Pikes Peak, and the Front Range. It has just under 10, 000 sqft with a U shaped design maximizing views, 168 Pella windows, 8 ft doors throughout, vaulted ceilings, 4 fireplaces, 5 wet bars, custom cherry cabinetry, stone and marble flooring, and a 3 story elevator. The entry features an Aspen tree marble inlay, curved cherry staircase with marble risers, stone columns, and a custom oversized front door. That door, all main level hardwood flooring, and the lower level bar were crafted from “The Lady, ” once Colorado’s largest elm tree, preserving its history throughout the home. The kitchen includes live edge countertops, professional appliances, a 24, 000 BTU burner, double ovens, warming drawer, and 3 dishwashers. The primary suite offers a private Cumaru wood deck, sitting area, wet bar, heated bathroom floors, and a 2nd laundry setup in the closet. 2 mother in law suites feature private sitting rooms, offering true suite style accommodations ideal for multigenerational living or guests. Upper level suites include vaulted ceilings, a private deck, wet bars, built ins, and separate HVAC controls. The walkout lower level features a full entertainment bar with dishwasher, wine storage for 238 bottles, a concealed security room, a sunken theater space, and an enclosed hot tub retreat with breathtaking mountain views, radiant floors, and dedicated ventilation. Outside, there are expansive stamped concrete decks, a stream feeding a pond, stone fire pit, mature landscaping, and golf course views. Parking includes an RV garage with hookups, 2 additional 2 car garages, a 1 car garage, golf cart storage, and a workshop. Garages have separate radiant heat. Additional upgrades include R 21 foam wall insulation, high R value roof insulation, 3 high-efficiency furnaces, 3 16 SEER AC units, a high-efficiency boiler, central vacuum plumbing, and whole house audio wiring.

Property Highlights

Property Type
Residential
Property Sub Type
Single Family
Bedrooms
7
Total Bathrooms
8
Living Area
9,571
Price / Sqft
$324
Acres
2.52
Year Built
2007
Cumulative Days on Market
7

Location

City/Township
Monument
County
El Paso

Property Details
Price
$3,100,000
Property Type
Residential
Property Sub Type
Single Family

Building

Structure Type
Framed on Lot, Frame
Total Area
9,892

Community

Community Features
Club House, Golf Course, Hiking or Biking Trails, Parks or Open Space

Local Schools

Middle School
Lewis Palmer
High School
Palmer Ridge
School District
Lewis-Palmer-38

Interior Features

Bedrooms and Bathrooms

Total Bathrooms
8
Full Bathrooms
3
1/2 Bathrooms
1
3/4 Bathrooms
4
Bedrooms
7

Rooms and Basement

Total Rooms
23
Basement Features
Full Basement, Walk Out

Area and Spaces

Living Area
9,571
Above Grade Finished Area
5,890

Appliances

Appliances
220v in Kitchen, Dishwasher, Disposal, Double Oven, Dryer, Kitchen Vent Fan, Microwave Oven, Refrigerator, Trash Compactor, Washer

Interior Features

Interior Features
5-Pc Bath, 9Ft + Ceilings, Beamed Ceilings, Crown Molding, French Doors, Great Room, Skylight (s), Vaulted Ceilings, See Prop Desc Remarks
Flooring
Carpet, Stone, Wood
Laundry Features
Main
Accessibility Features
Elevator, Ramp Access
Window Features
Vinyl, Wood
Fireplace Features
Basement, Four, Gas, Main Level, See Remarks

Heating and Cooling

Heating Features
Forced Air

Building Details
Construction

Year Built
2007

Materials
Roof
Composite Shingle

Terms
Terms

Special Terms
Cash, Conventional
Cumulative Days on Market
7

Taxes

Tax

Tax (Annual)
$7,444.36

HOA

Has HOA
Yes
Association Fee
$400 /yr

Heating, Cooling & Utilities

Cooling Features
Ceiling Fan(s), Central Air

Utilities

Utilities
Cable Available, Electricity Connected, Natural Gas Connected
Sewer
Septic
Water Source
Well

Lot

Acres
2.52
Lot Size Area Sq Ft
109,771

Exterior Features

Patio And Porch Features
Concrete, Covered, Wood Deck

Parking

Total Parking Spaces
7
Listed by Serhant Colorado LLC, (719) 330-3640
Listing Data last updated 11/06/2026 09:40 am
Get a Link to this Property: Copy To Clipboard
QR Code link to this property

Phone:
Connect with:

Payment Calculator

per month. fixed. % interest.
$
%
$
%
Principal & Interest
+ Home Insurance
+ Property Tax
+ HOA Fees
per month
Total interest paid over s will be:
All estimates and provided for informational purposes only. Actual amounts may vary. The output of the tool is not a loan offer or solicitation, nor is it financial or legal advice. Information, rates, programs and loan scenarios shown are for example only as of 6-Nov-2026 and are subject to change without notice. Interest rates provided by the St. Louis Federal Reserve Economic Data (FRED). All products are subject to credit and property approval. Not all products are available in all states or for all loan amounts. Other restrictions and limitations apply. Contact your preferred lender for the pricing associated with your specific transaction. Calculations are generated by Open Source mortgage calculation software tools using common mathematical formulas. All calculations should be independently verified.
Get Walk Score Content

Property History

3 days ago
Property information last updated
6 days ago
Status Active. This is the date the listing was placed on market.
Cumulative Days on Market: 7 days (includes prior listings) · Currently listed since October 30, 2026. Data provided by the MLS.

Similar Properties