5441 Country Club Drive Larkspur, CO 80118 -- MLS# 9785907

Start of property details
Share this property:
5441 Country Club Drive
Larkspur, CO 80118
FOR SALE · Active
$1,340,000
$247 / Sqft
5
Beds
5
Baths
5,416
Sqft
1.16
Acres
2007
Yr. Built
MLS# 9785907
Cumulative Days on Market: 163 · Includes prior listings · Currently listed since 09/16/26 · Data provided by the MLS.

Property Description

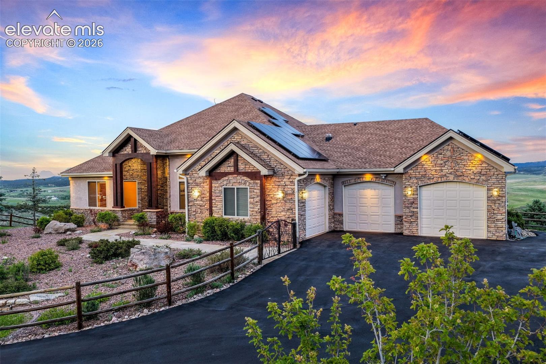
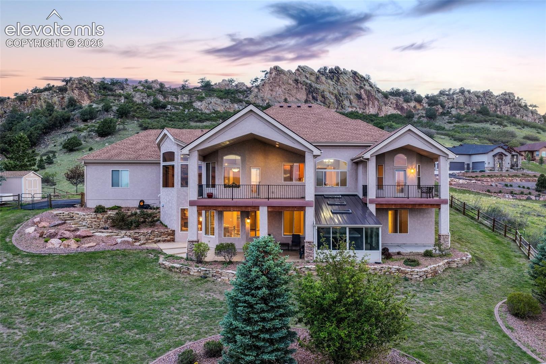
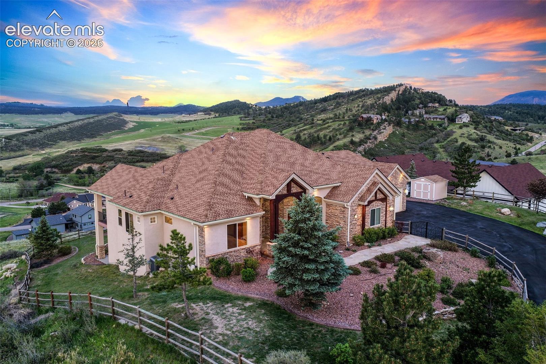
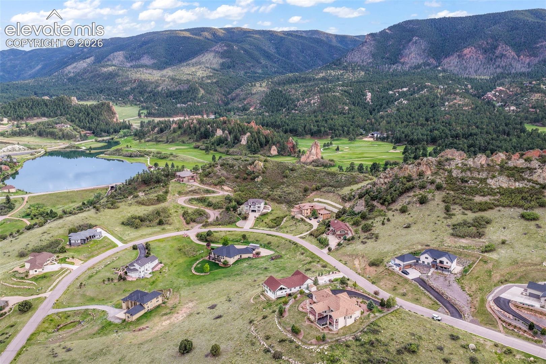
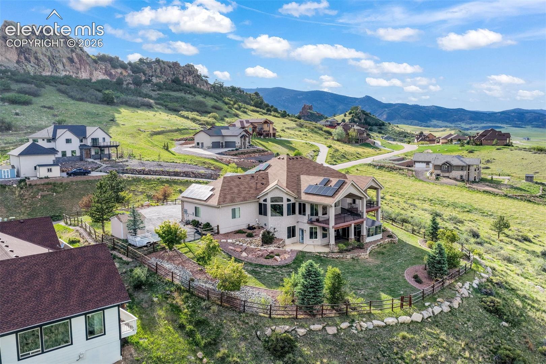
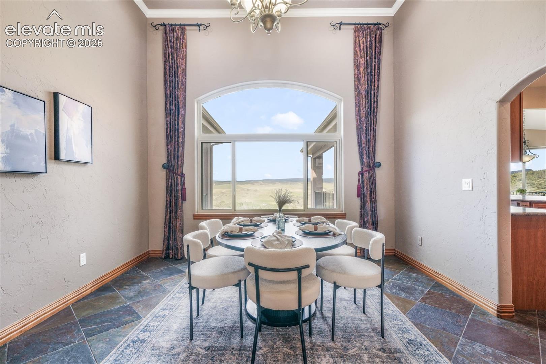
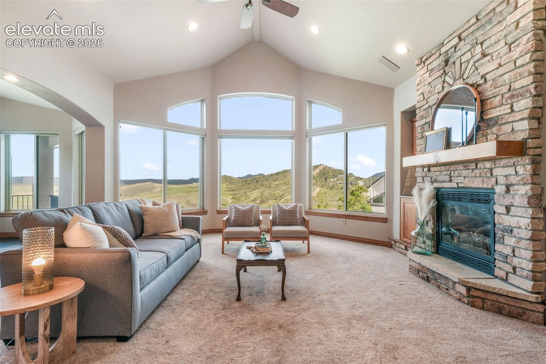
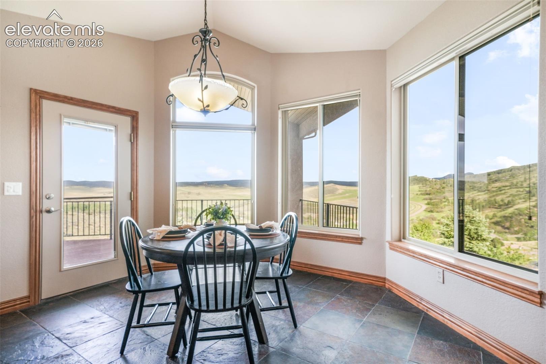
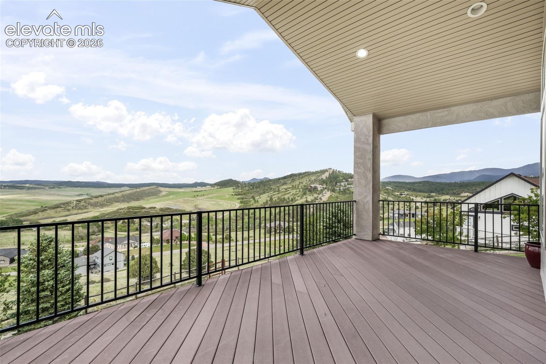
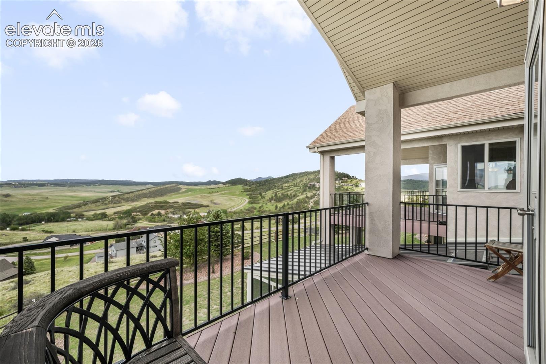
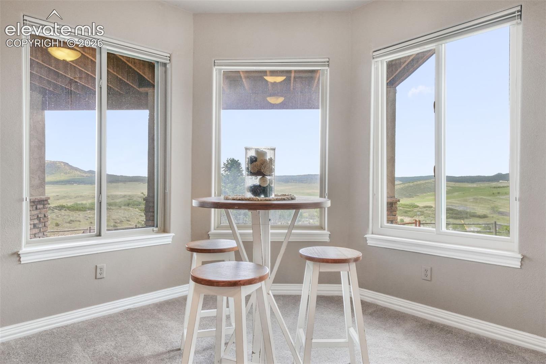
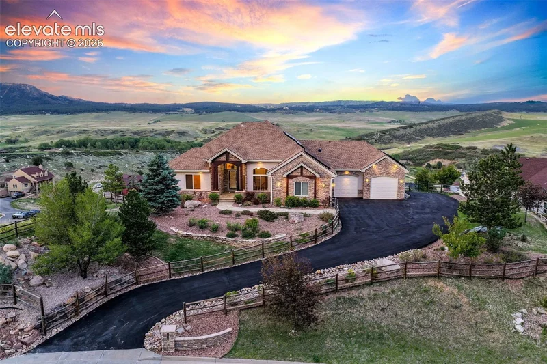
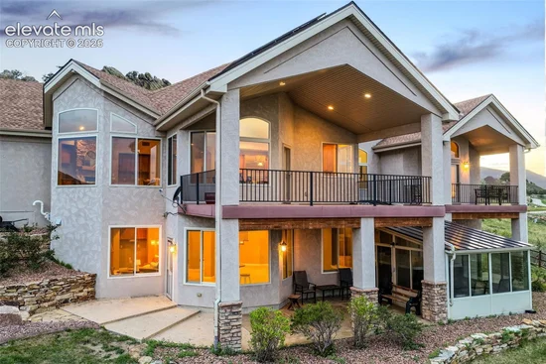
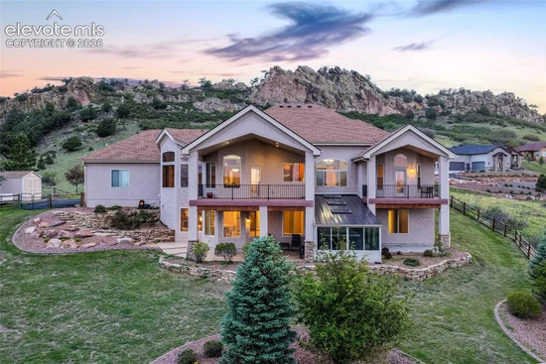
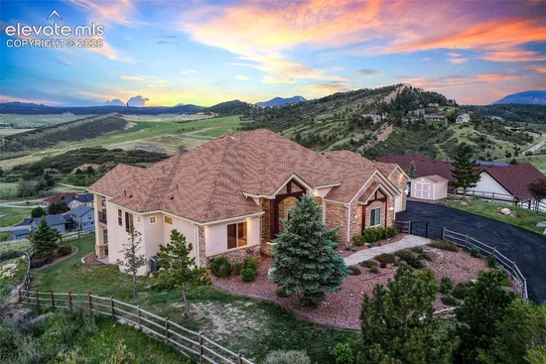
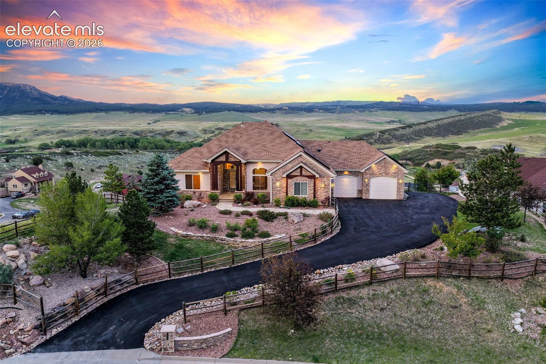
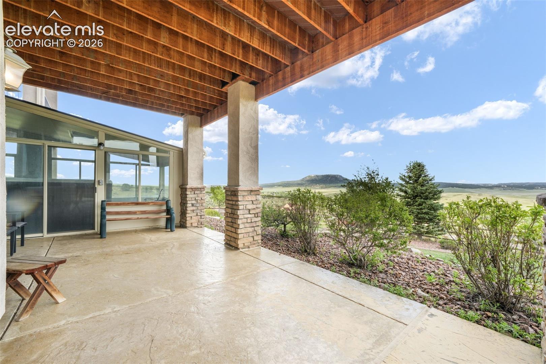
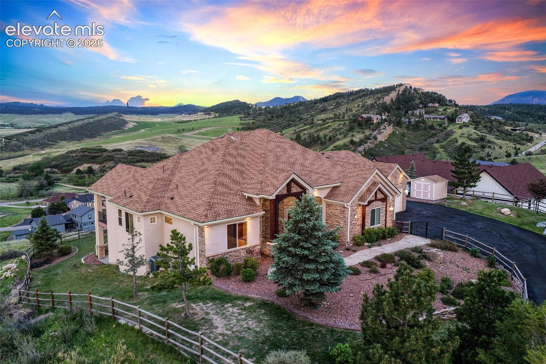
Welcome to 5441 Country Club Drive, where EPIC panoramic views meet Perry Park perfection.

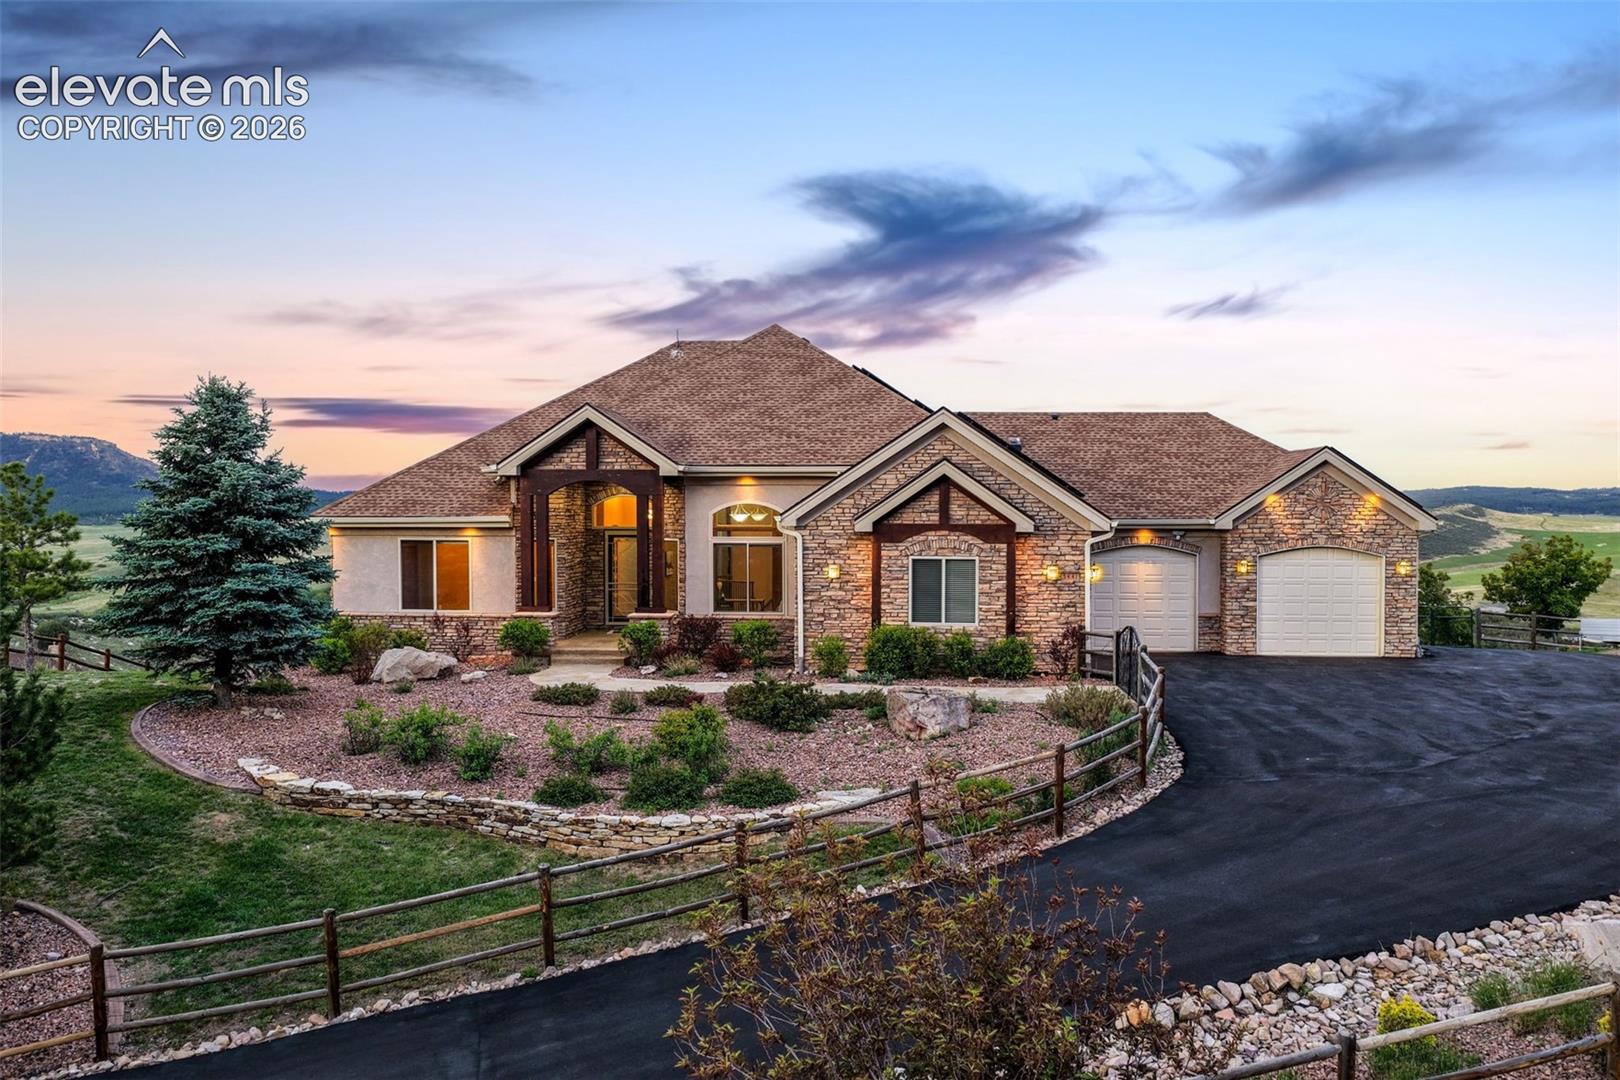
Nestled in Larkspur's coveted Perry Park neighborhood near the renowned Perry Park Golf Club, this meticulously maintained home offers a rare combination of stunning natural beauty and thoughtful design. No HOA!

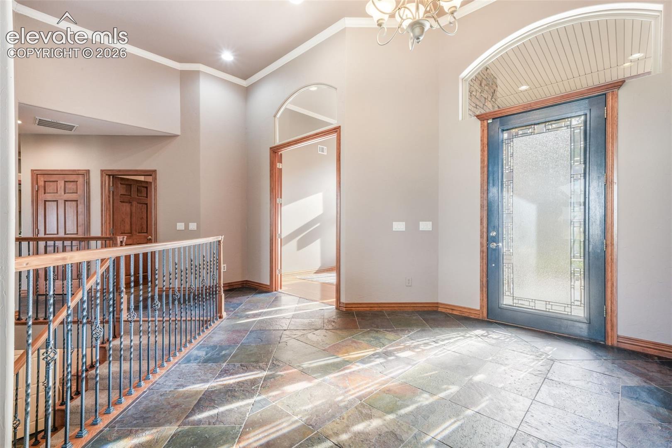
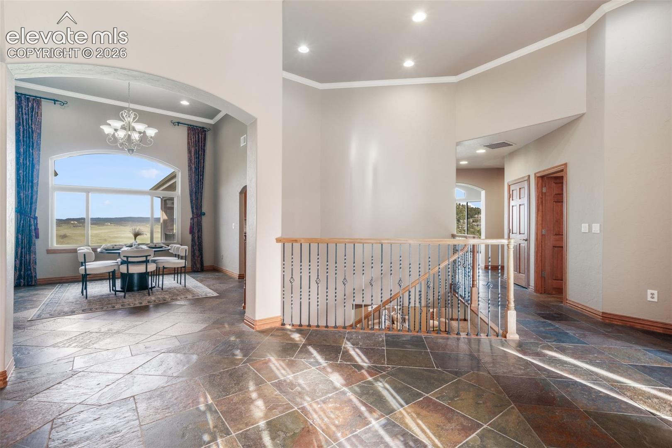
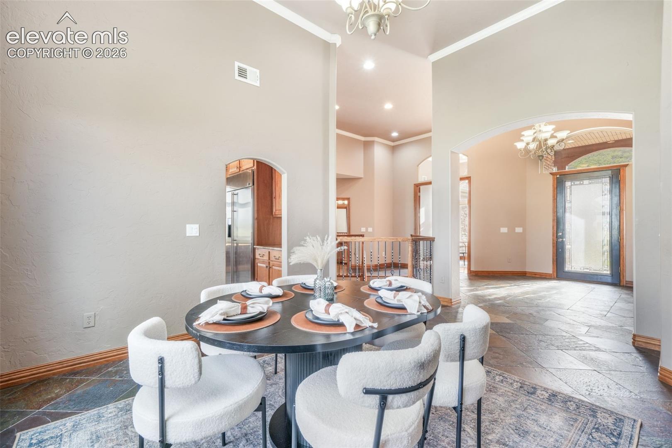
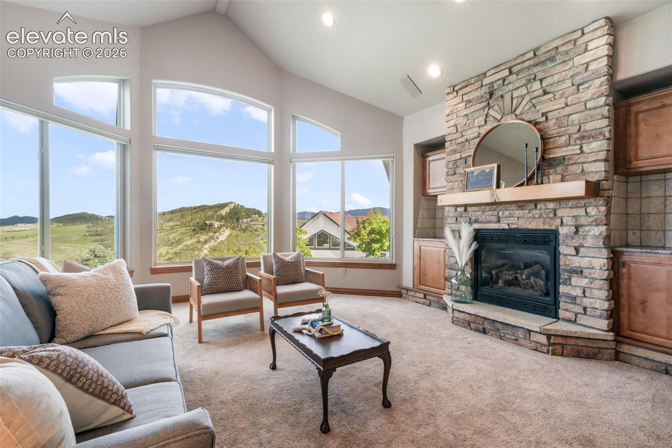
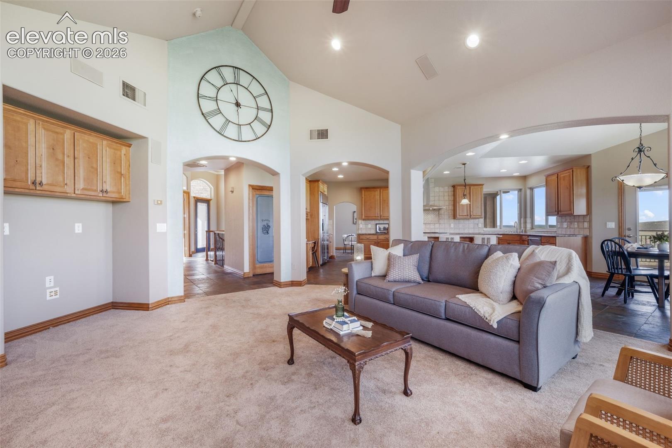
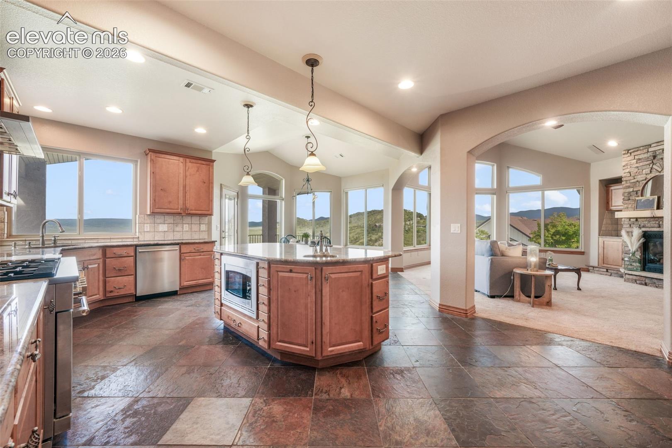
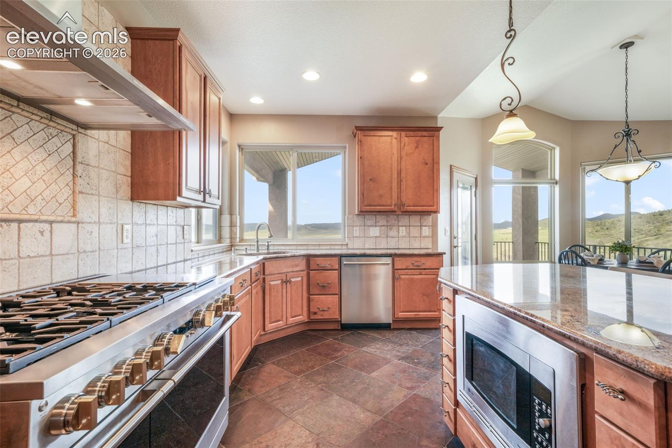
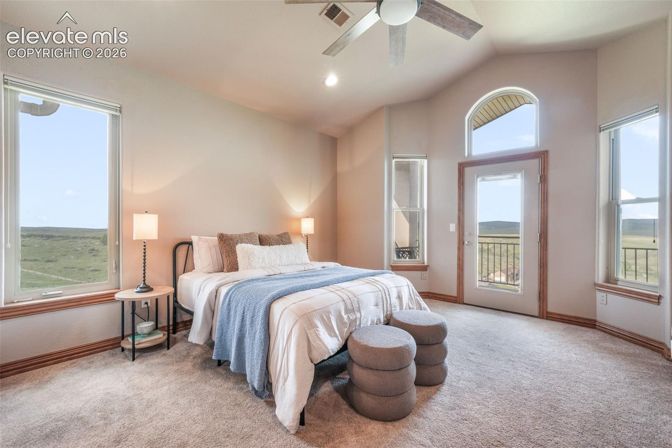
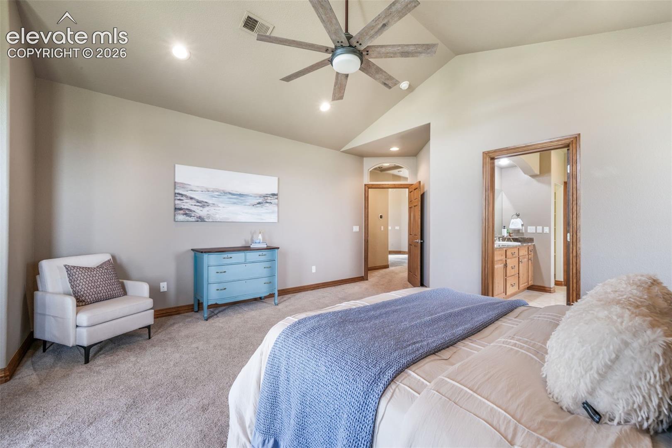
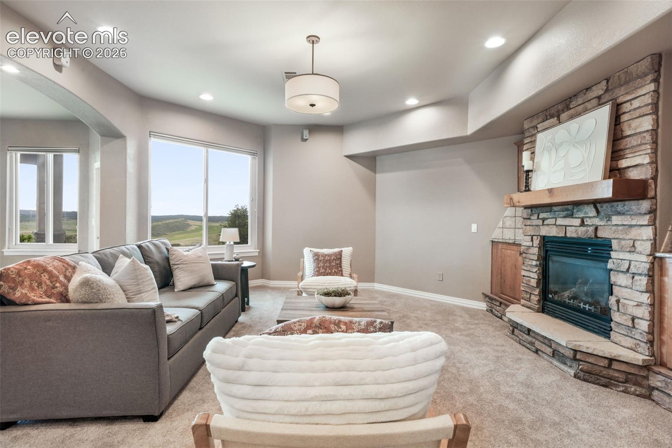
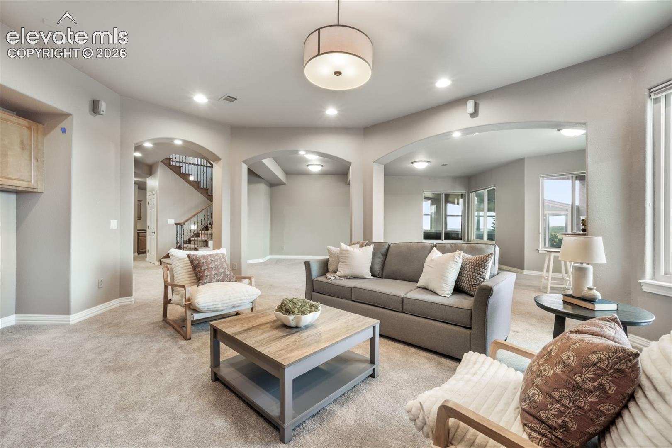
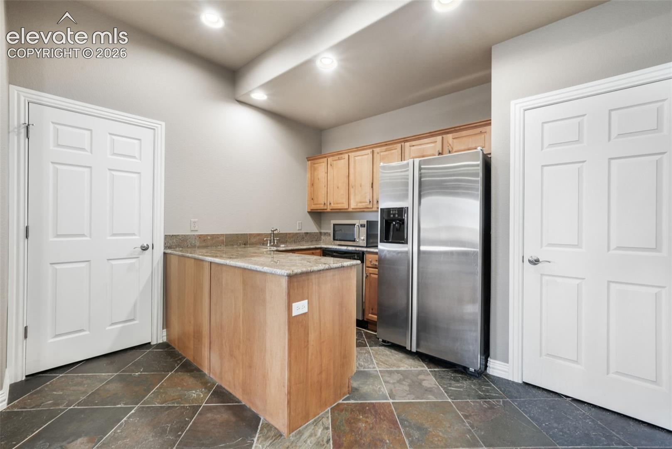
As you approach the home, you’ll immediately notice the extreme care that has gone into it over the years. From the gorgeous landscaping, to the freshly sealed driveway, you’ll immediately be impressed. Step inside to soaring vaulted ceilings that frame breathtaking views, while the main level living layout provides effortless comfort and accessibility. The heart of the home features a chef's dream - a 48" Monogram gas range ready for culinary masterpieces. An oversized kitchen island is ready for the family or guests to commune. There are two gas fireplaces to enjoy as you cozy up in the living rooms, taking in the views.

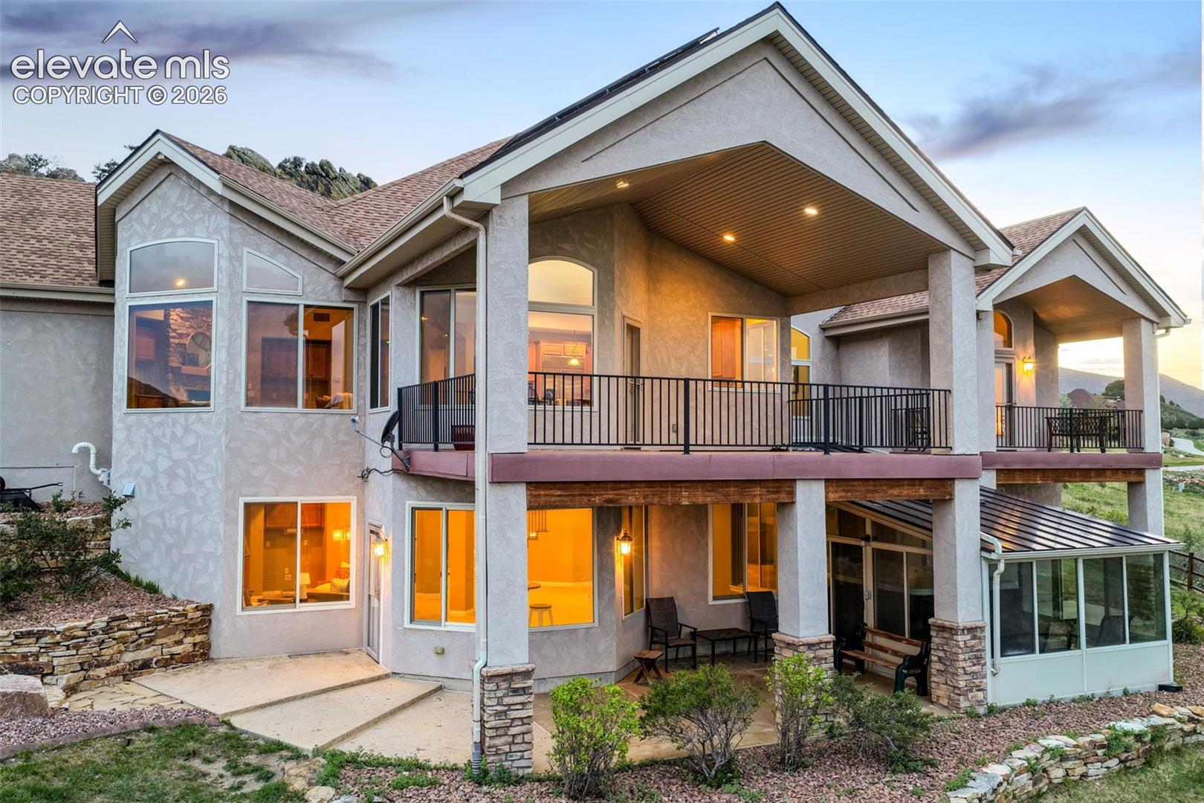
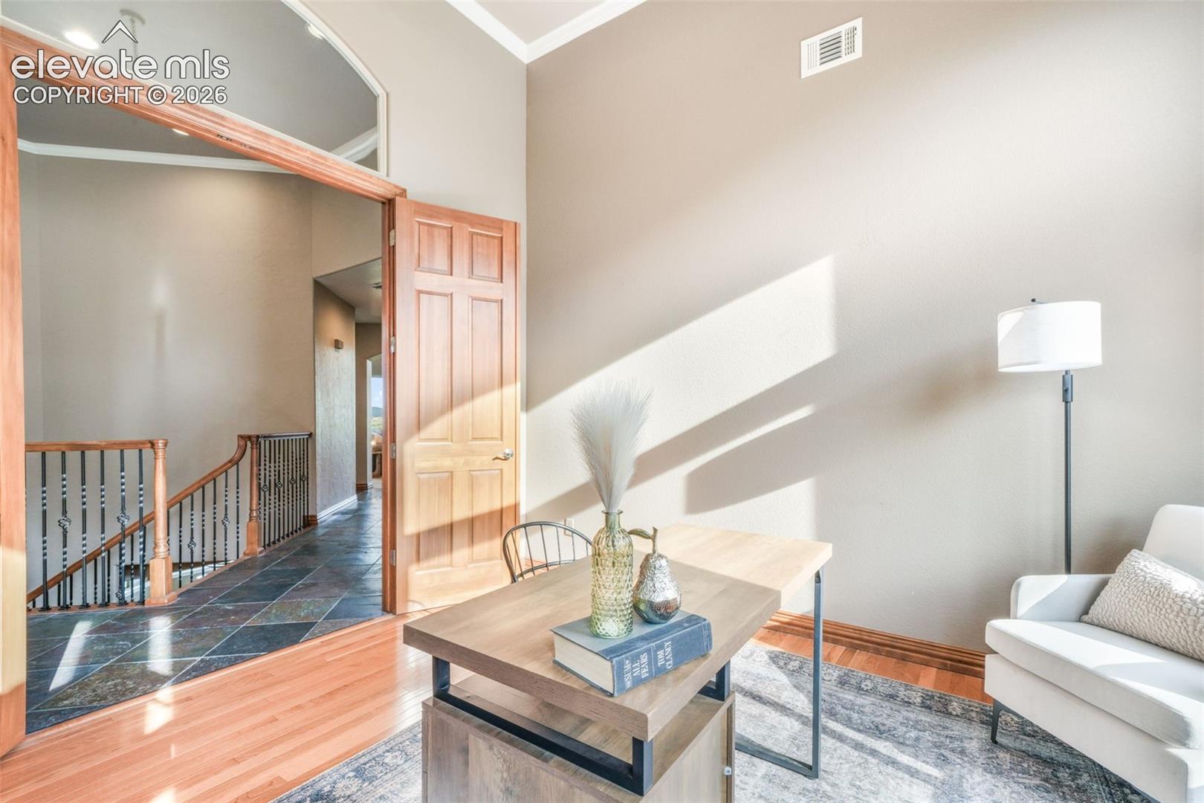
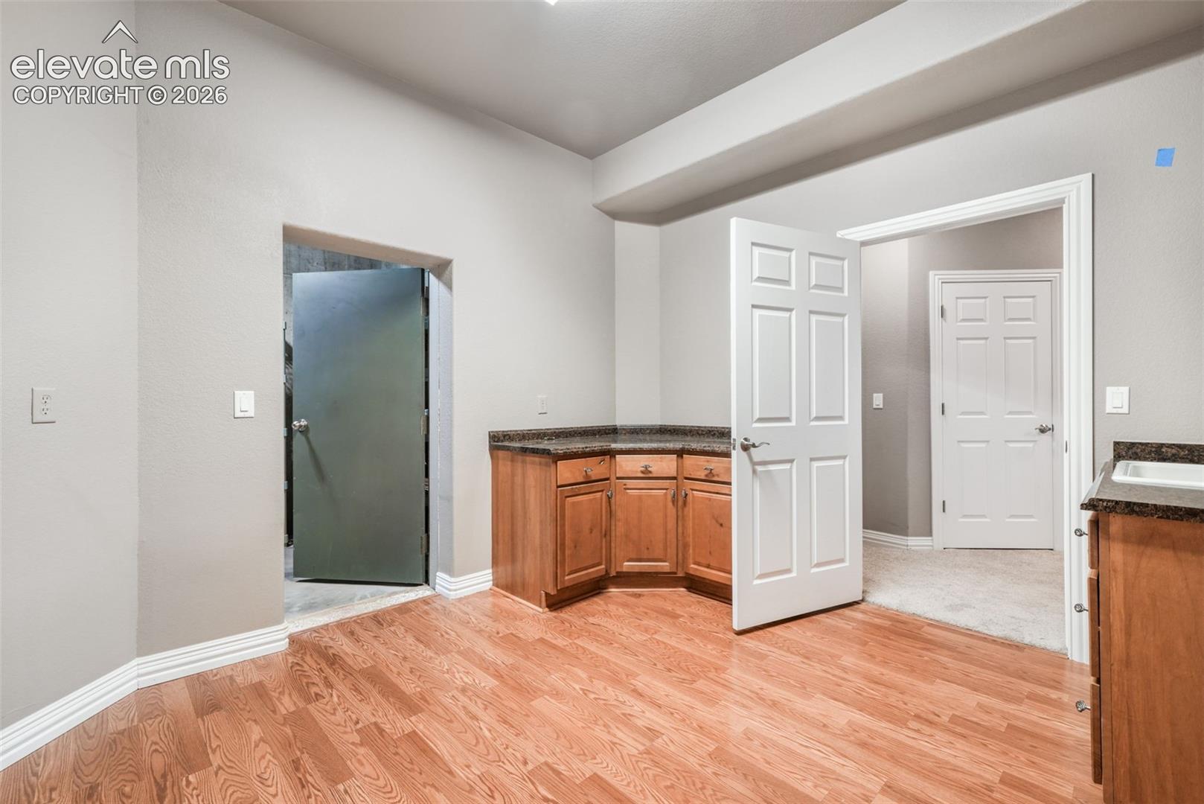
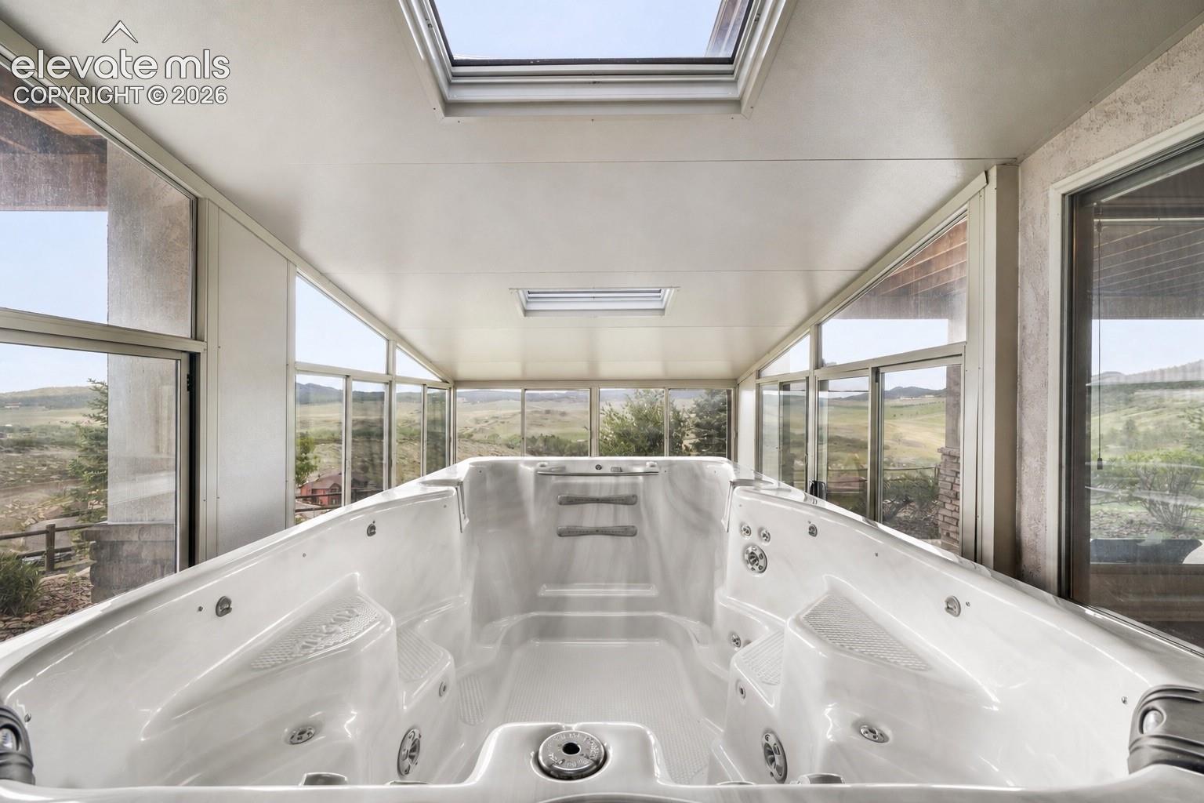
The enclosed sunroom hosts a luxurious swim spa, creating your private retreat to unwind while watching Colorado's abundant wildlife roam. An oversized 3-car garage provides ample space for vehicles, toys, storage and a hot / cold water connection. Do you have a craft enthusiast in your family? Then you’re in luck as the home offers a wonderful workspace, ready for their creative creations! Solar panels, owned free and clear, offer low cost utilities!

This is Perry Park living at its finest - panoramic views, golf course proximity, and a sanctuary where nature meets luxury. The list of upgrades and additions is too long to include on here, so be sure to schedule your private showing today at this absolutely incredible property!

Property Highlights

Property Type
Residential
Property Sub Type
Single Family
Bedrooms
5
Total Bathrooms
5
Living Area
5,362
Price / Sqft
$250
Acres
1.16
Year Built
2007
Cumulative Days on Market
163

Location

City/Township
Larkspur
County
Douglas

Property Details
Price
$1,340,000
Property Type
Residential
Property Sub Type
Single Family

Building

Structure Type
Frame
Total Area
5,416

Community

Local Schools

Elementary School
Larkspur
Middle School
Castle Rock
High School
Castle View
School District
Douglas RE1

Interior Features

Bedrooms and Bathrooms

Total Bathrooms
5
Full Bathrooms
3
1/2 Bathrooms
1
3/4 Bathrooms
1
Bedrooms
5

Rooms and Basement

Total Rooms
18
Basement Features
Full Basement, Walk Out

Area and Spaces

Living Area
5,362
Above Grade Finished Area
2,716

Appliances

Appliances
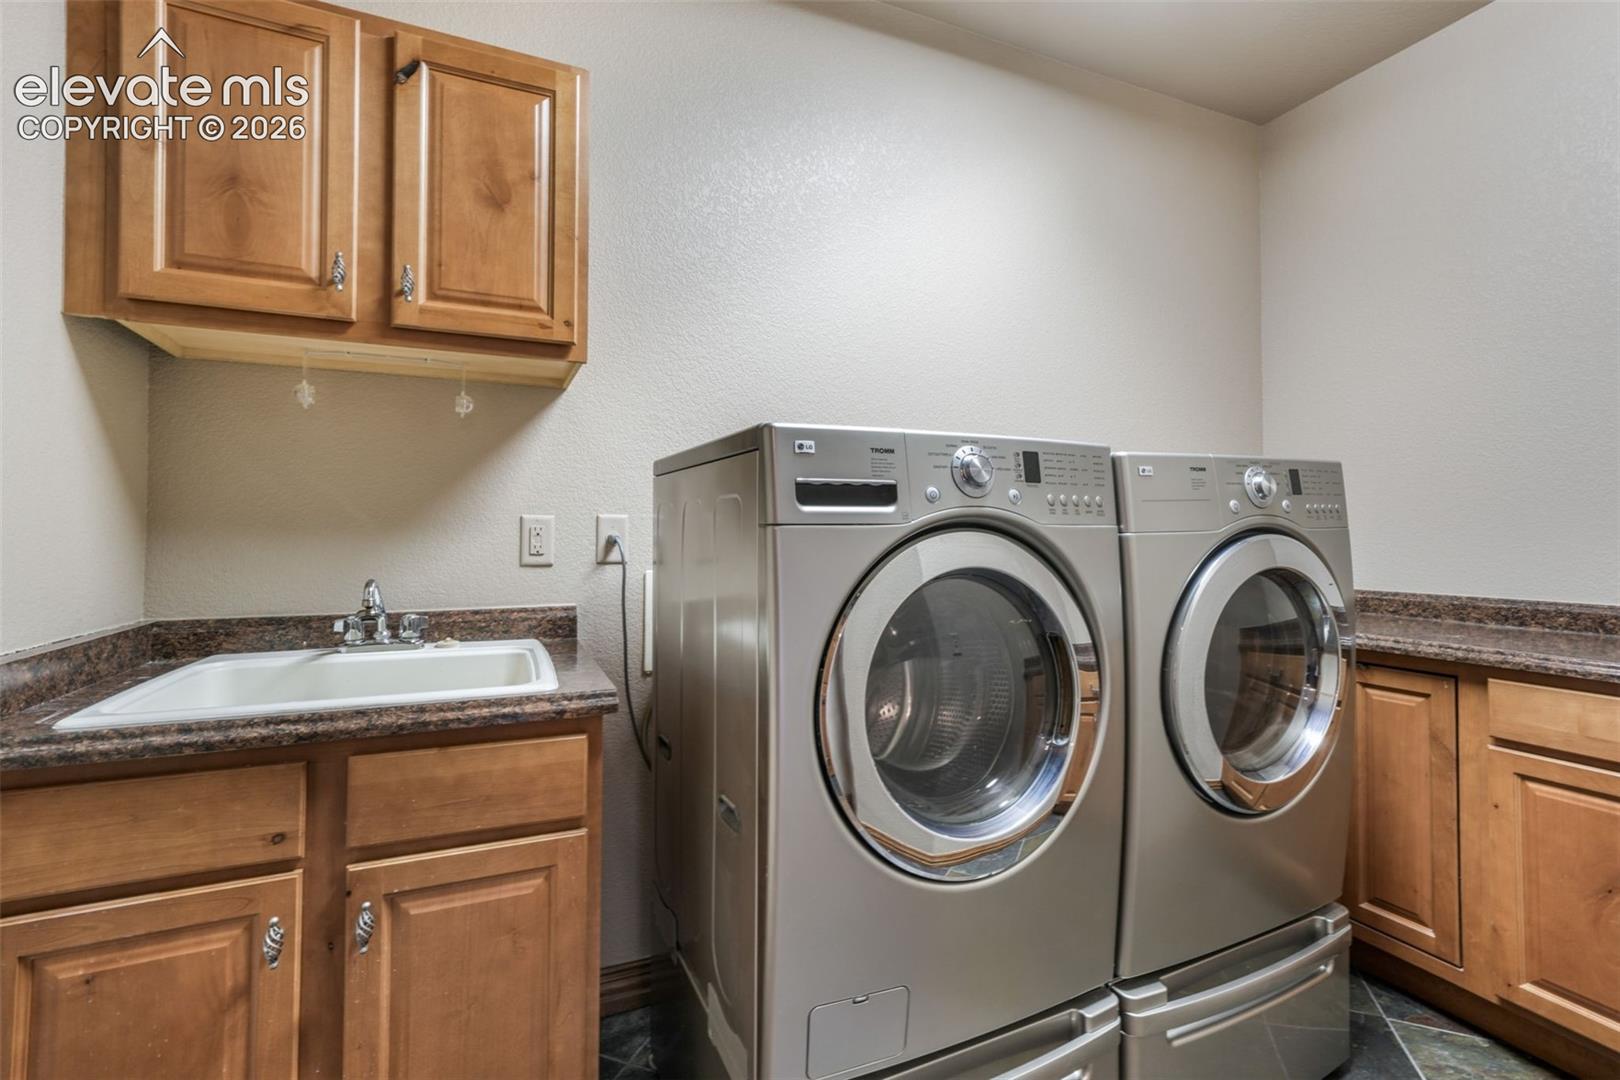
Dishwasher, Disposal, Dryer, Gas in Kitchen, Microwave Oven, Oven, Range, Refrigerator, Washer

Interior Features

Interior Features
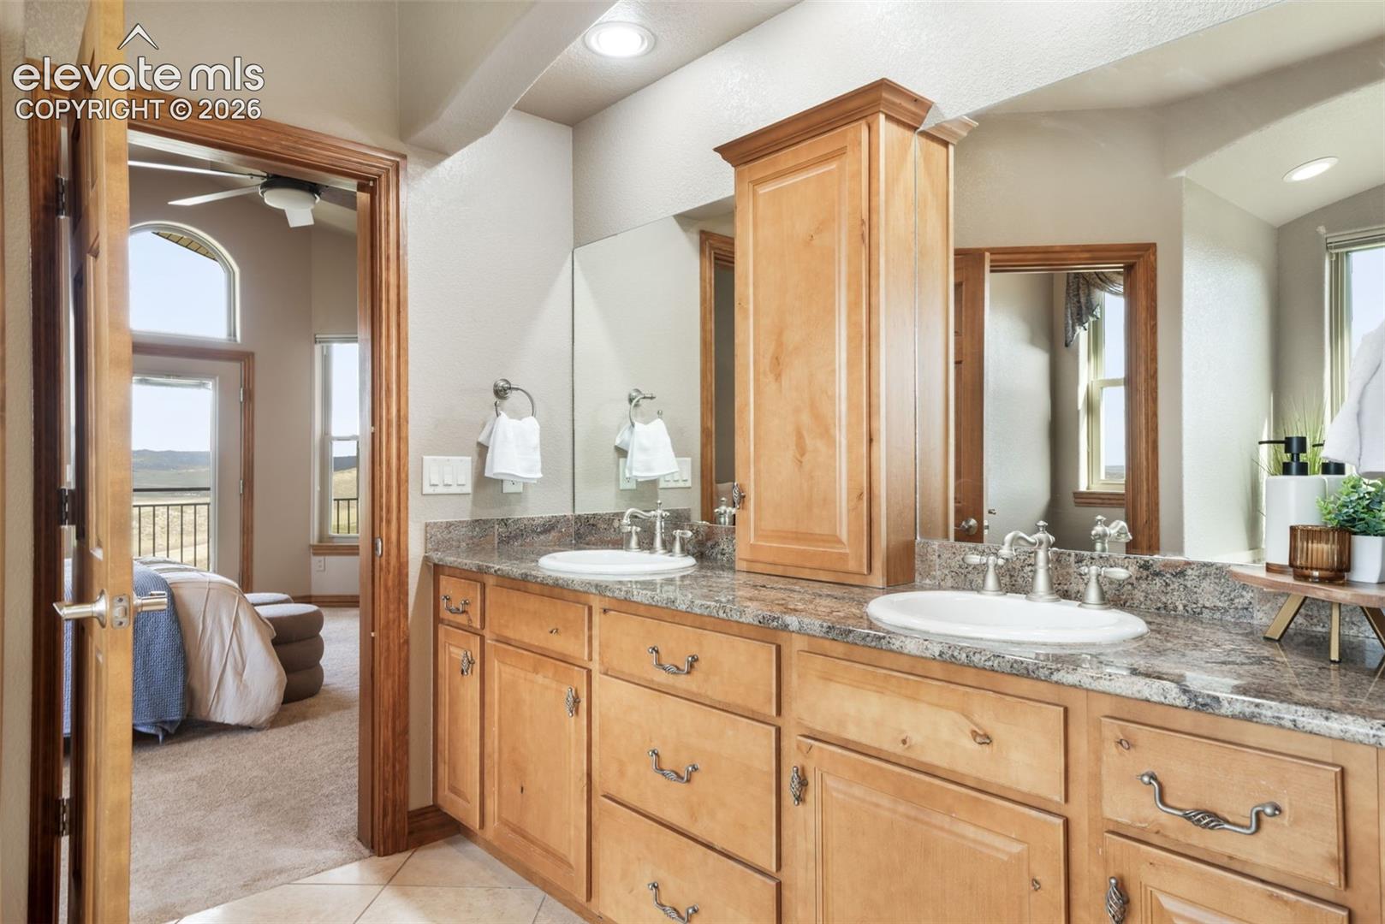
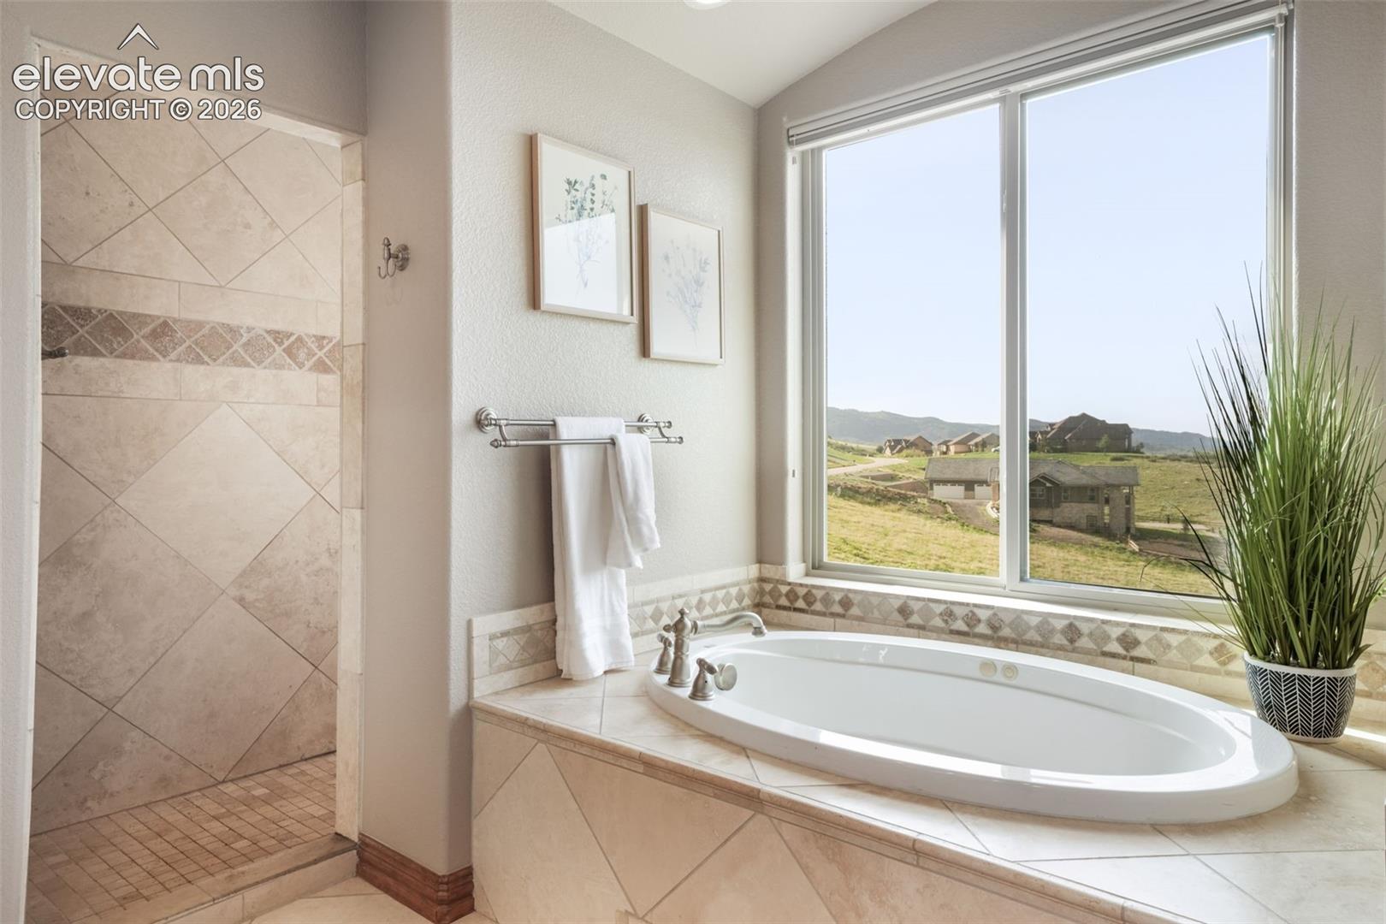
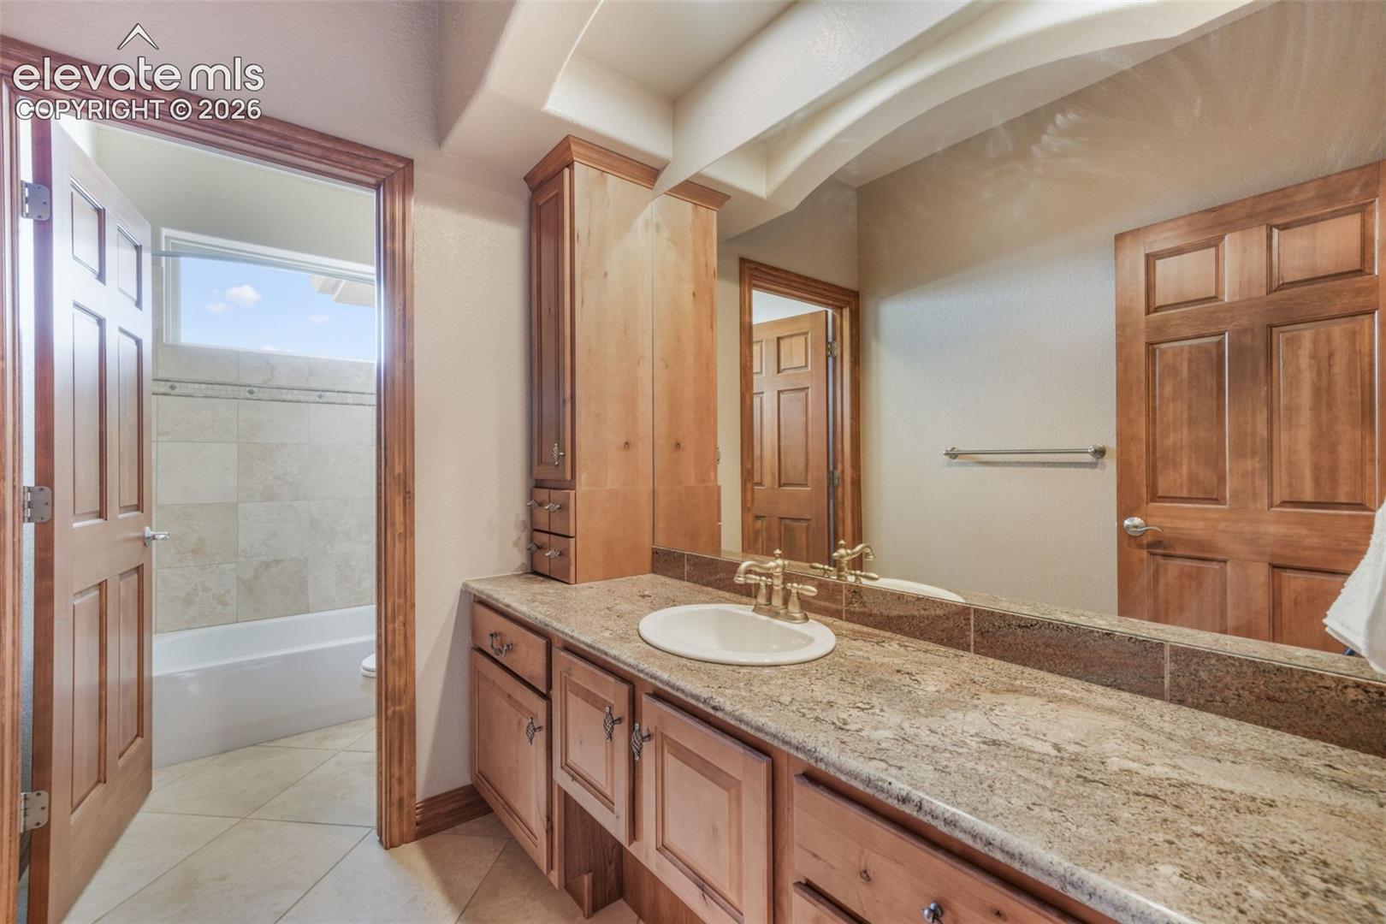
5-Pc Bath, 9Ft + Ceilings, Crown Molding, Great Room, Vaulted Ceilings
Flooring
Carpet, Stone, Tile
Laundry Features
Electric Hook-up, Main
Window Features
Vinyl
Fireplace Features
Gas, Lower Level, Main Level, Two

Heating and Cooling

Heating Features
Forced Air, Natural Gas

Building Details
Construction

Year Built
2007

Materials
Roof
Composite Shingle

Terms

Terms

Special Terms
Cash, Conventional, VA
Cumulative Days on Market
163

Taxes

Tax

Tax (Annual)
$9,106.12

Heating, Cooling & Utilities

Cooling Features
Central Air

Utilities

Utilities
Cable Available, Electricity Connected, Natural Gas Connected, Solar
Sewer
Sewer
Water Source
Municipal

Lot

Acres
1.16
Lot Size Area Sq Ft
50,355
Road Frontage
City/Town Road, Paved

Parking

Total Parking Spaces
3
Listed by Exp Realty LLC, 888-440-2724
Listing Data last updated 11/06/2026 09:40 am
Get a Link to this Property: Copy To Clipboard
QR Code link to this property

Phone:
Connect with:

Payment Calculator

per month. fixed. % interest.
$
%
$
%
Principal & Interest
+ Home Insurance
+ Property Tax
+ HOA Fees
per month
Total interest paid over s will be:
All estimates and provided for informational purposes only. Actual amounts may vary. The output of the tool is not a loan offer or solicitation, nor is it financial or legal advice. Information, rates, programs and loan scenarios shown are for example only as of 6-Nov-2026 and are subject to change without notice. Interest rates provided by the St. Louis Federal Reserve Economic Data (FRED). All products are subject to credit and property approval. Not all products are available in all states or for all loan amounts. Other restrictions and limitations apply. Contact your preferred lender for the pricing associated with your specific transaction. Calculations are generated by Open Source mortgage calculation software tools using common mathematical formulas. All calculations should be independently verified.
Get Walk Score Content

Property History

4 days ago
Property information last updated
37 days ago
Date of last price change
51 days ago
Status Active. This is the date the listing was placed on market.
Cumulative Days on Market: 163 days (includes prior listings) · Currently listed since September 16, 2026. Data provided by the MLS.

Similar Properties