3932 Ryedale Way Colorado Springs, CO 80922 -- MLS# 9784608

Start of property details
Share this property:
3932 Ryedale Way
Colorado Springs, CO 80922
6 days ago NEW · Active
$519,000
$177 / Sqft
4
Beds
4
Baths
2,928
Sqft
0.16
Acres
2022
Yr. Built
MLS# 9784608
Cumulative Days on Market: 7 · Includes prior listings · Currently listed since 10/31/26 · Data provided by the MLS.

Property Description

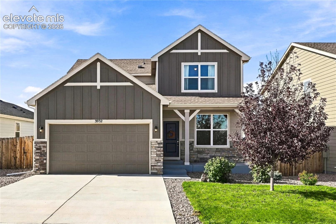
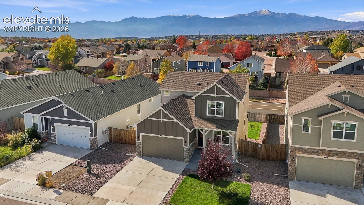
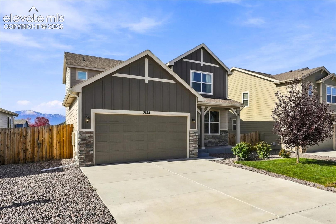
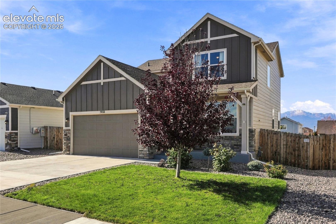
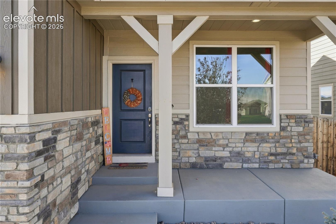
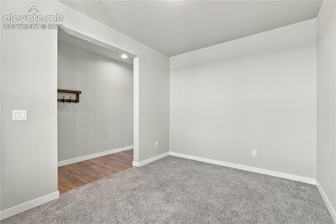
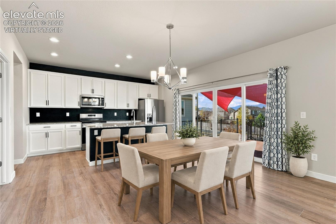
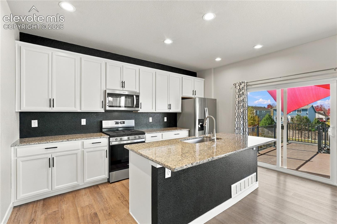
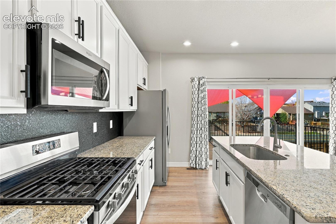
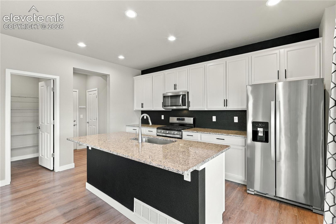
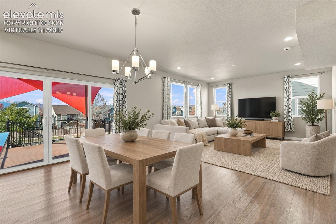
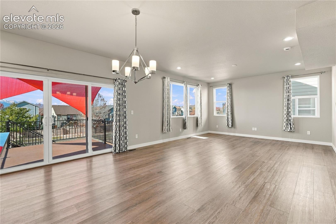
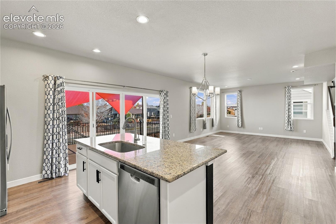
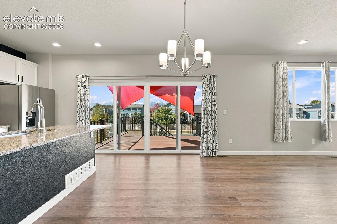
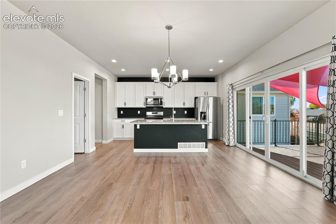
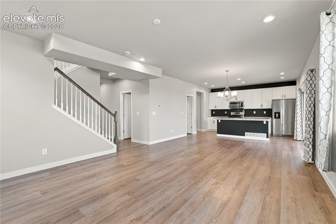
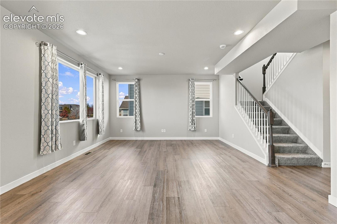
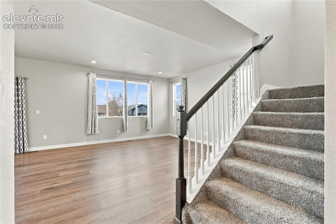
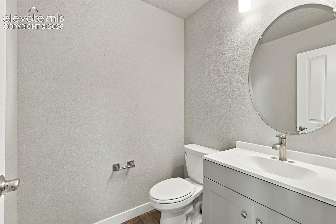
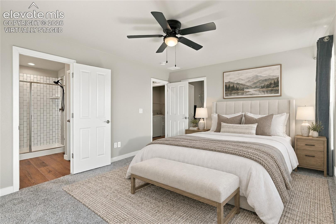
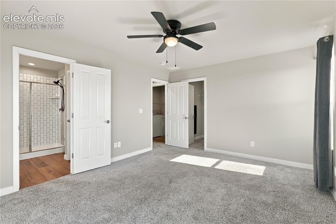
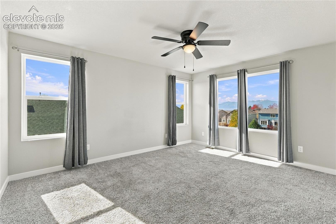
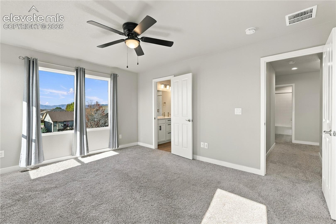
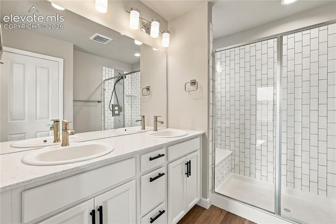
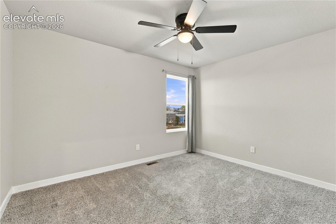
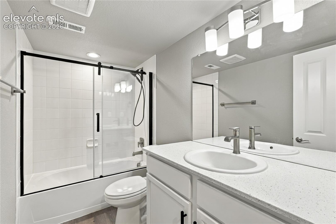
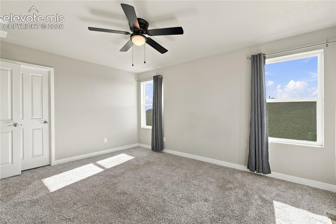
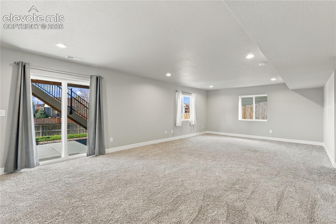
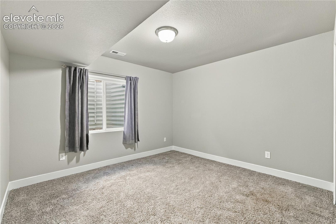
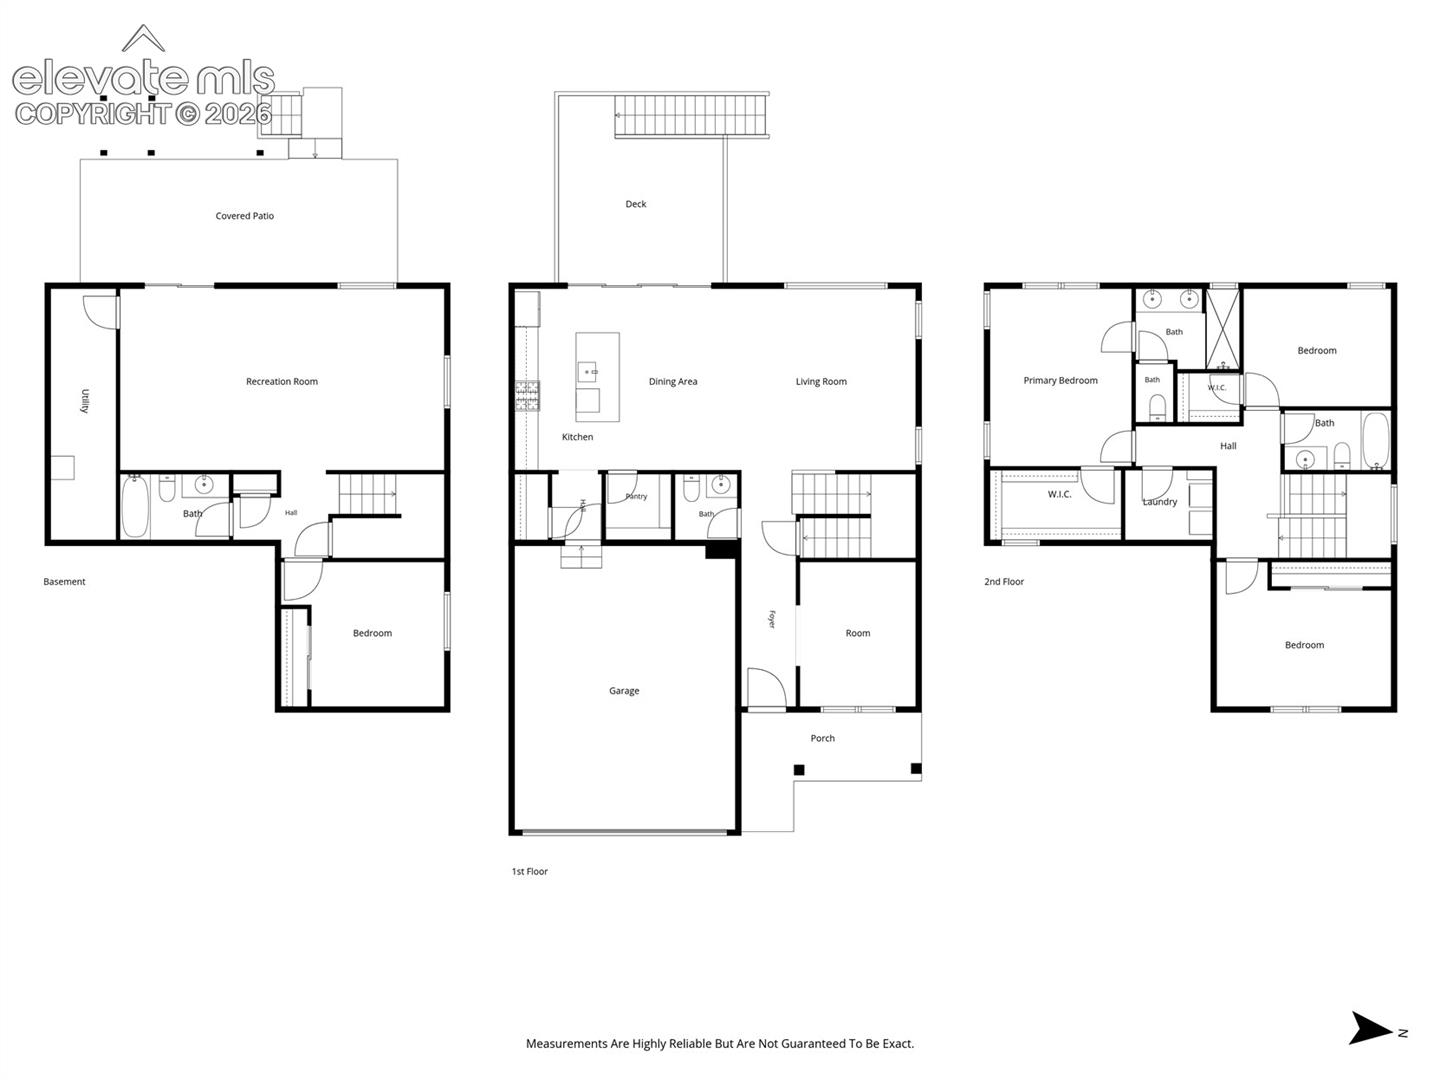
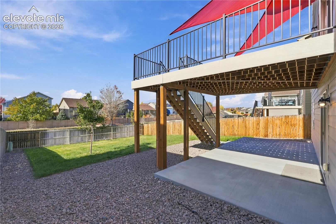
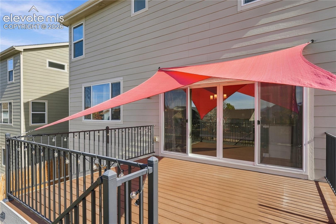
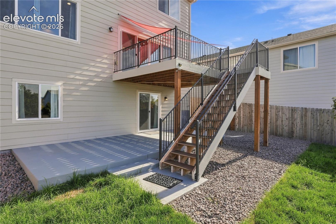
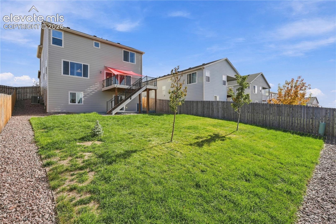
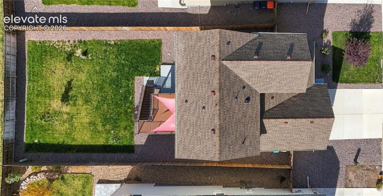
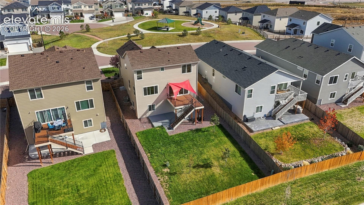
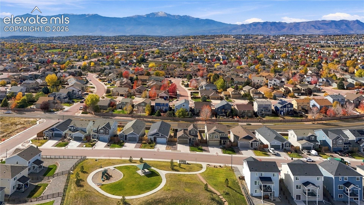
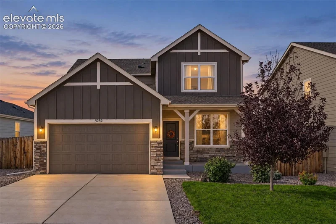
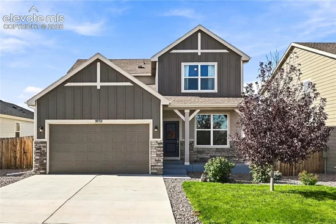
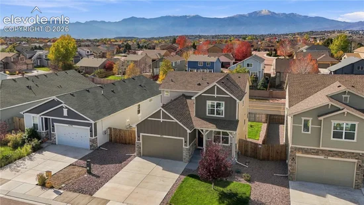
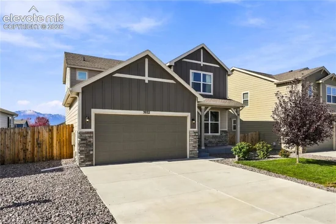
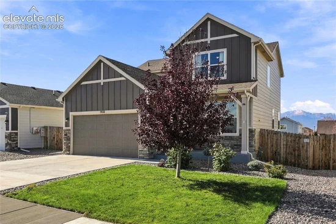
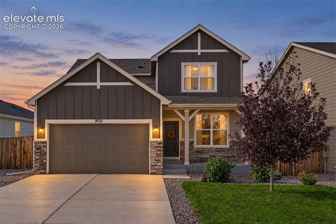
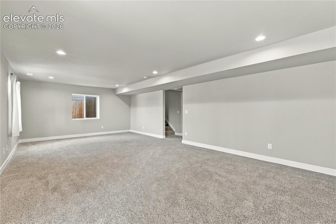
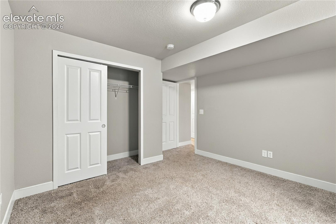
Set against a backdrop of Pikes Peak, this Windermere home offers something increasingly hard to find: beautiful views, generous space, and no direct neighbors in front or behind. With nearly 3, 000 square feet, the two-story layout offers room to spread out and a great room that connects naturally to the deck. Granite countertops in the kitchen with plenty of cabinet space, and expansive west-facing windows bring the Colorado landscape into view, with a front-row look at the city’s mountain scenery. And yes, this well loved home features a kitchen equipped with a gas stove as well as air conditioning, and a radon system. Downstairs, the walkout basement adds flexible space for a media room, studio, home office, fitness area, or whatever fits your plans. Four bedrooms and four bathrooms make daily routines and hosting more comfortable, while the fenced yard adds another place to enjoy the outdoors. Epoxy flooring in garage. Picture game nights at home, dinner, a sweet treat, or a film at Cinemark in the First and Main Town Center. King Soopers and other everyday conveniences are close by. The home is in School District 49 and offers convenient access to Peterson Space Force Base, Schriever Space Force Base, and everything the Powers Corridor has to offer. As the seasons change, the trees add another layer of beauty to the Pikes Peak backdrop. Come experience the views and the space in person. The assumable loan beats today's interest rates. Book your showing today!

Property Highlights

Property Type
Residential
Property Sub Type
Single Family
Bedrooms
4
Total Bathrooms
4
Living Area
2,810
Price / Sqft
$185
Acres
0.16
Year Built
2022
Cumulative Days on Market
7

Location

City/Township
Colorado Springs
County
El Paso

Property Details
Price
$519,000
Property Type
Residential
Property Sub Type
Single Family

Building

Structure Type
Frame
Total Area
2,928

Community

Community Features
Hiking or Biking Trails, Playground Area

Local Schools

Elementary School
Springs Ranch
Middle School
Horizon
High School
Sand Creek
School District
District 49

Interior Features

Bedrooms and Bathrooms

Total Bathrooms
4
Full Bathrooms
2
1/2 Bathrooms
1
3/4 Bathrooms
1
Bedrooms
4

Rooms and Basement

Total Rooms
15
Basement Features
Full Basement

Area and Spaces

Living Area
2,810
Above Grade Finished Area
1,952

Appliances

Appliances
220v in Kitchen, Dishwasher, Disposal, Dryer, Microwave Oven, Refrigerator, Washer

Interior Features

Interior Features
9Ft + Ceilings, Great Room, See Prop Desc Remarks
Flooring
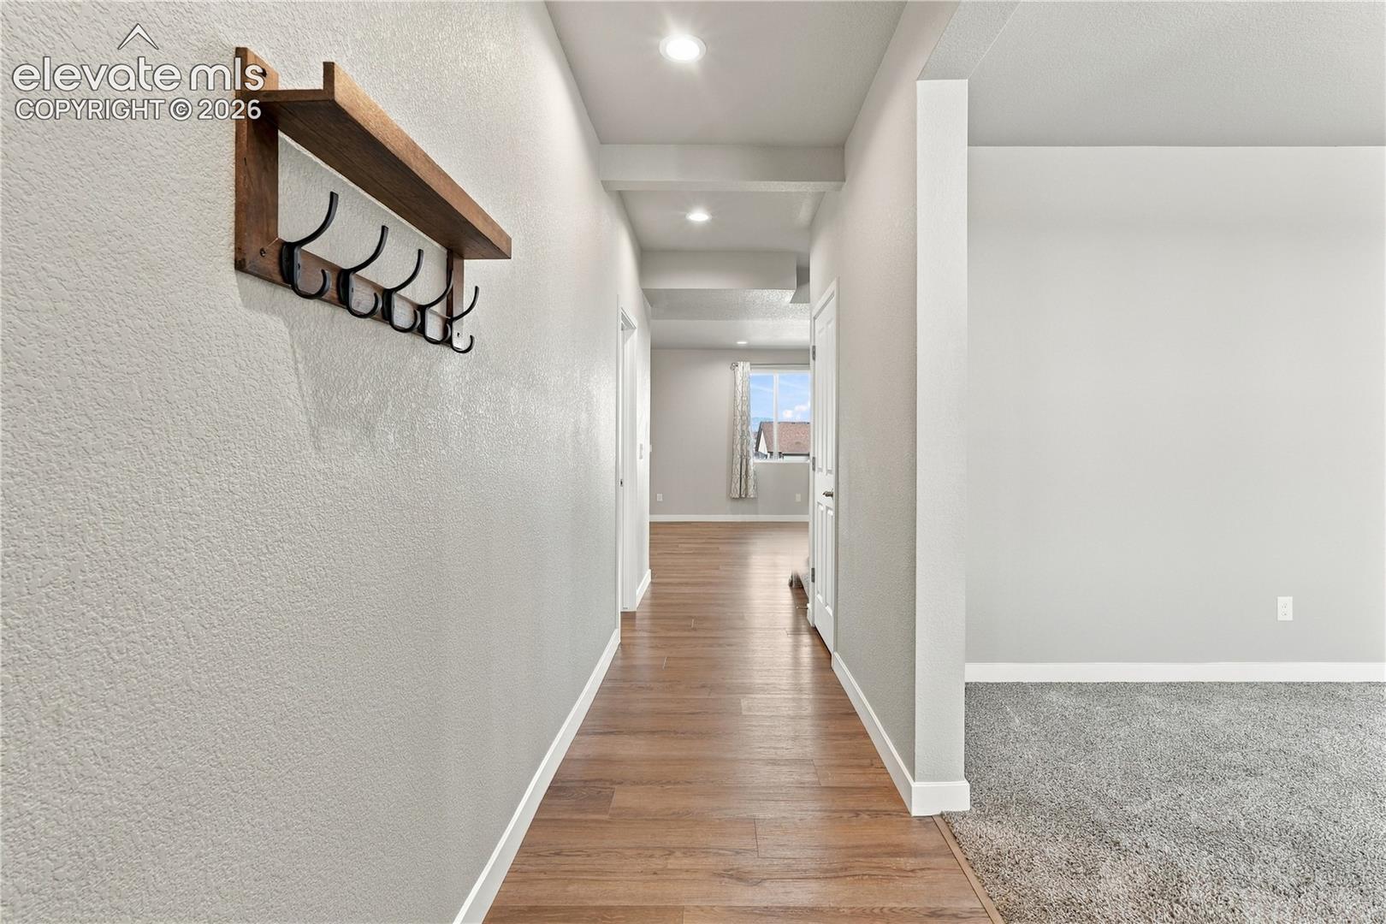
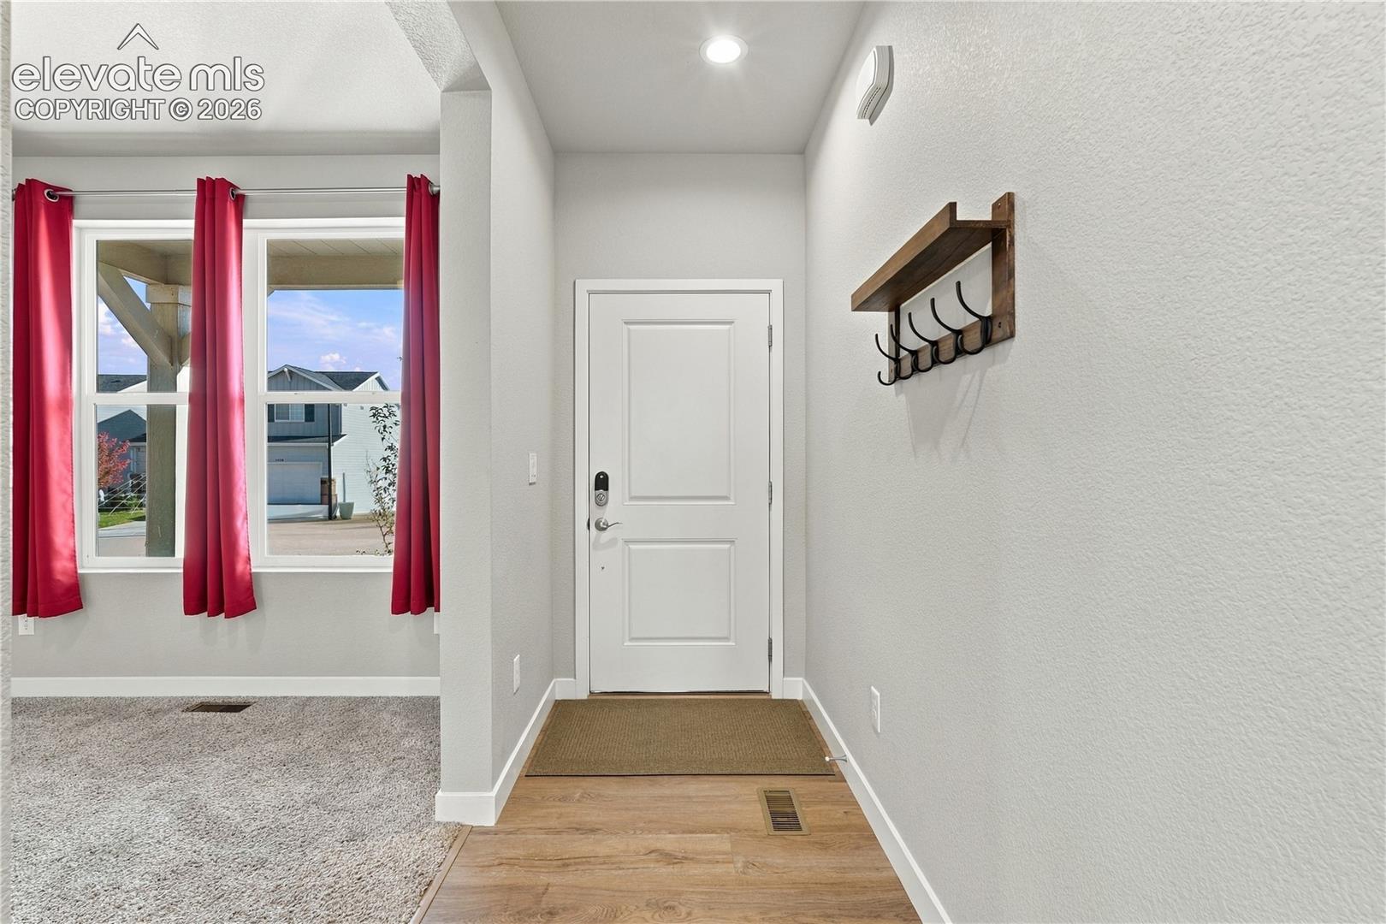
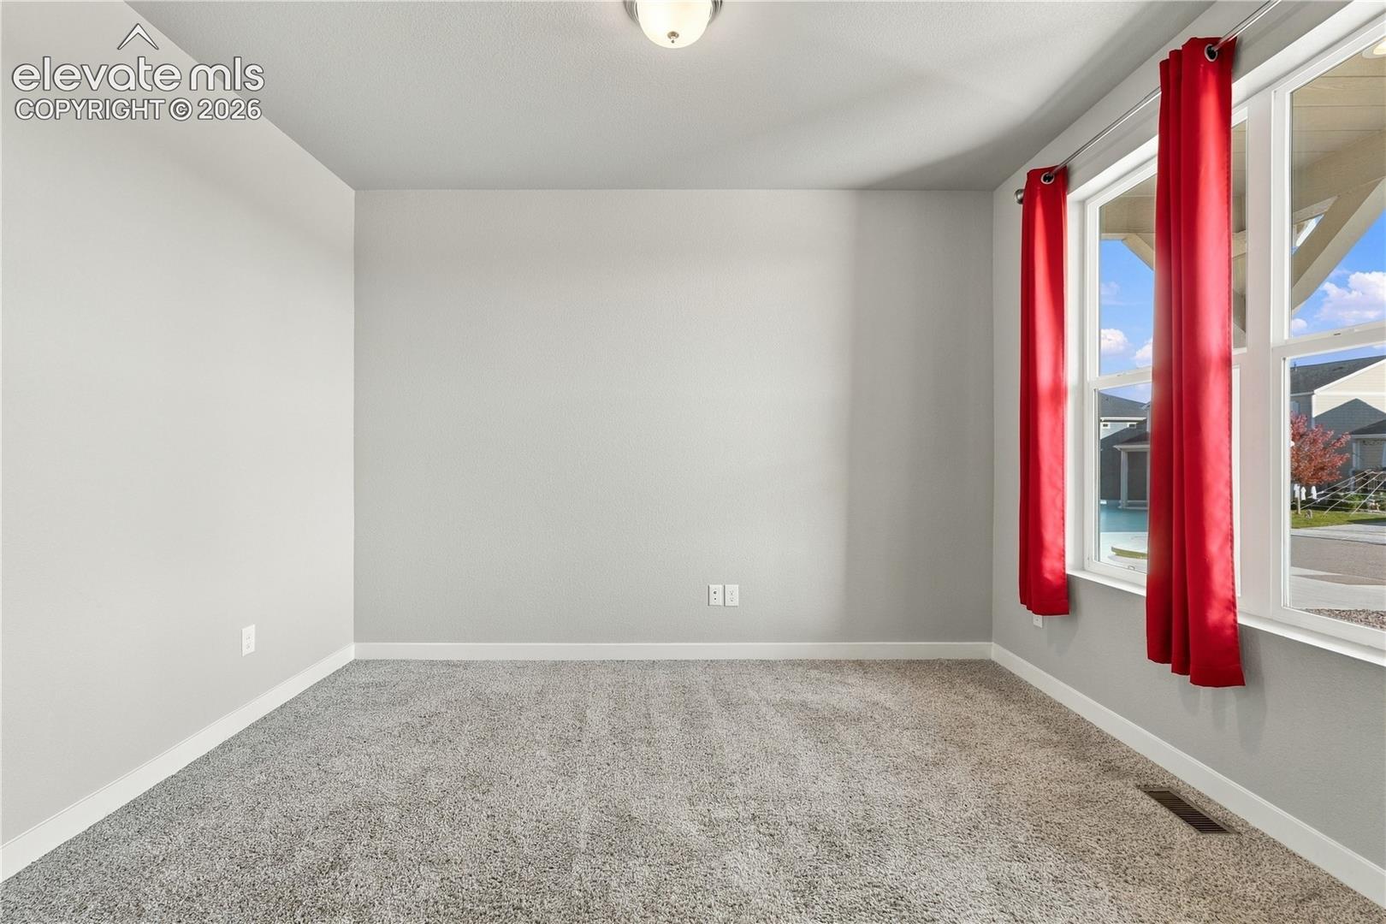
Carpet, Luxury Vinyl
Laundry Features
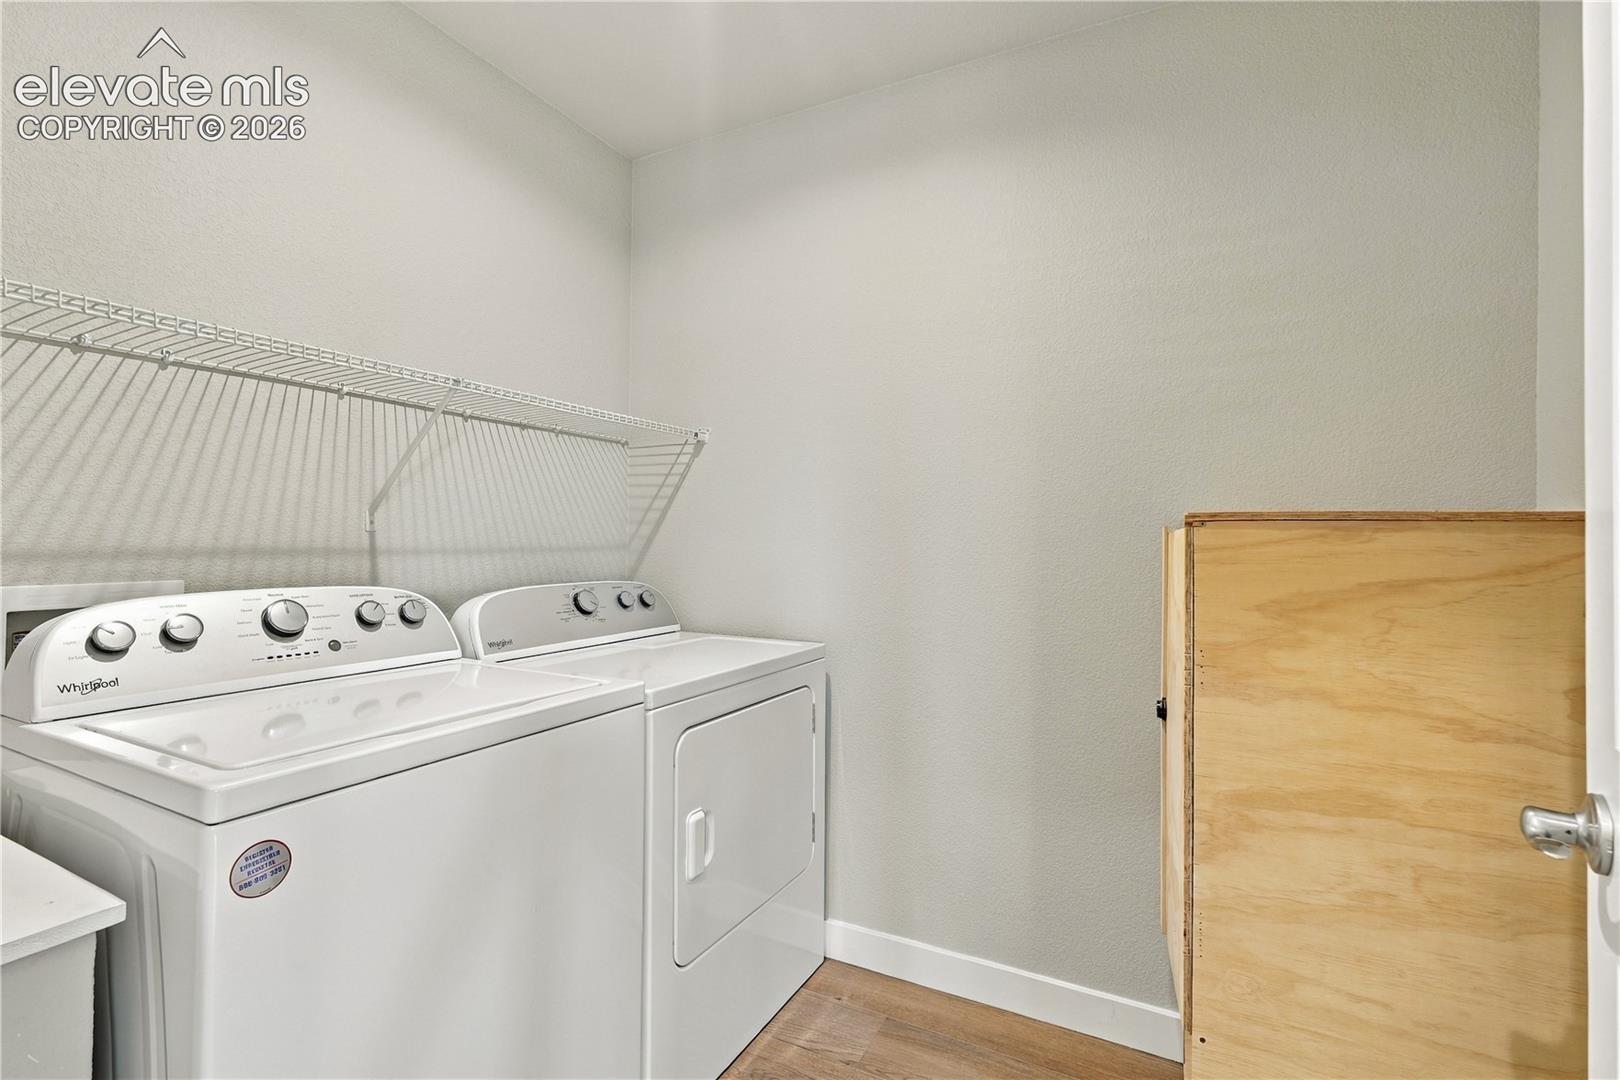
Electric Hook-up, Upper
Window Features
Vinyl
Fireplace Features
None

Heating and Cooling

Heating Features
Forced Air

Building Details
Construction

Builders Model
Plan 3504
Builder
Tralon Homes
Year Built
2022

Materials
Roof
Composite Shingle

Terms
Terms

Special Terms
Assumable, Cash, Conventional, FHA, VA
Cumulative Days on Market
7

Taxes

Tax

Tax (Annual)
$5,645.53

Heating, Cooling & Utilities

Cooling Features
Central Air

Utilities

Utilities
Cable Connected, Electricity Available
Sewer
Sewer
Water Source
Assoc/Distr, Municipal

Lot

Acres
0.16
Lot Size Area Sq Ft
6,883
Road Frontage
City/Town Road, Driveway

Exterior Features

Patio And Porch Features
Composite, Concrete, Covered
Fencing
Rear

Parking

Total Parking Spaces
2
Listed by Real Broker, LLC DBA Real, 720-807-2890
Listing Data last updated 11/06/2026 10:20 am
Get a Link to this Property: Copy To Clipboard
QR Code link to this property

Phone:
Connect with:

Payment Calculator

per month. fixed. % interest.
$
%
$
%
Principal & Interest
+ Home Insurance
+ Property Tax
+ HOA Fees
per month
Total interest paid over s will be:
All estimates and provided for informational purposes only. Actual amounts may vary. The output of the tool is not a loan offer or solicitation, nor is it financial or legal advice. Information, rates, programs and loan scenarios shown are for example only as of 6-Nov-2026 and are subject to change without notice. Interest rates provided by the St. Louis Federal Reserve Economic Data (FRED). All products are subject to credit and property approval. Not all products are available in all states or for all loan amounts. Other restrictions and limitations apply. Contact your preferred lender for the pricing associated with your specific transaction. Calculations are generated by Open Source mortgage calculation software tools using common mathematical formulas. All calculations should be independently verified.
Get Walk Score Content

Property History

Today
Property information last updated
6 days ago
Status Active. This is the date the listing was placed on market.
Cumulative Days on Market: 7 days (includes prior listings) · Currently listed since October 31, 2026. Data provided by the MLS.

Similar Properties