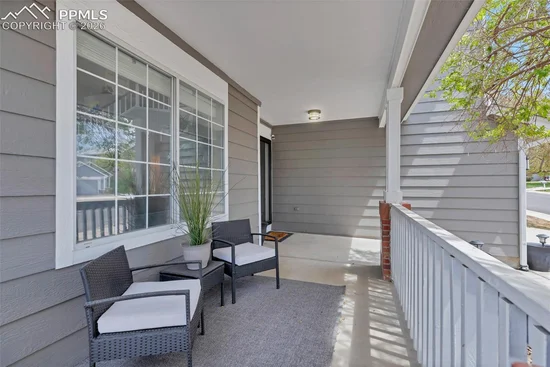
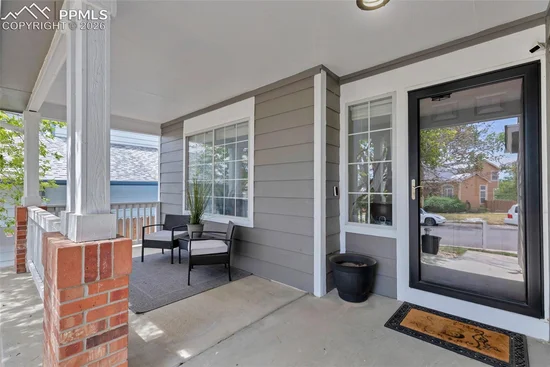
18215 E Warren Avenue Aurora, CO 80013 -- MLS# 9559868

Start of property details
Share this property:
18215 E Warren Avenue
Aurora, CO 80013
FOR SALE · Active
$538,000
$220 / Sqft
4
Beds
4
Baths
2,442
Sqft
0.16
Acres
1994
Yr. Built
MLS# 9559868
Cumulative Days on Market: 181 · Includes prior listings · Currently listed since 09/16/26 · Data provided by the MLS.

Property Description

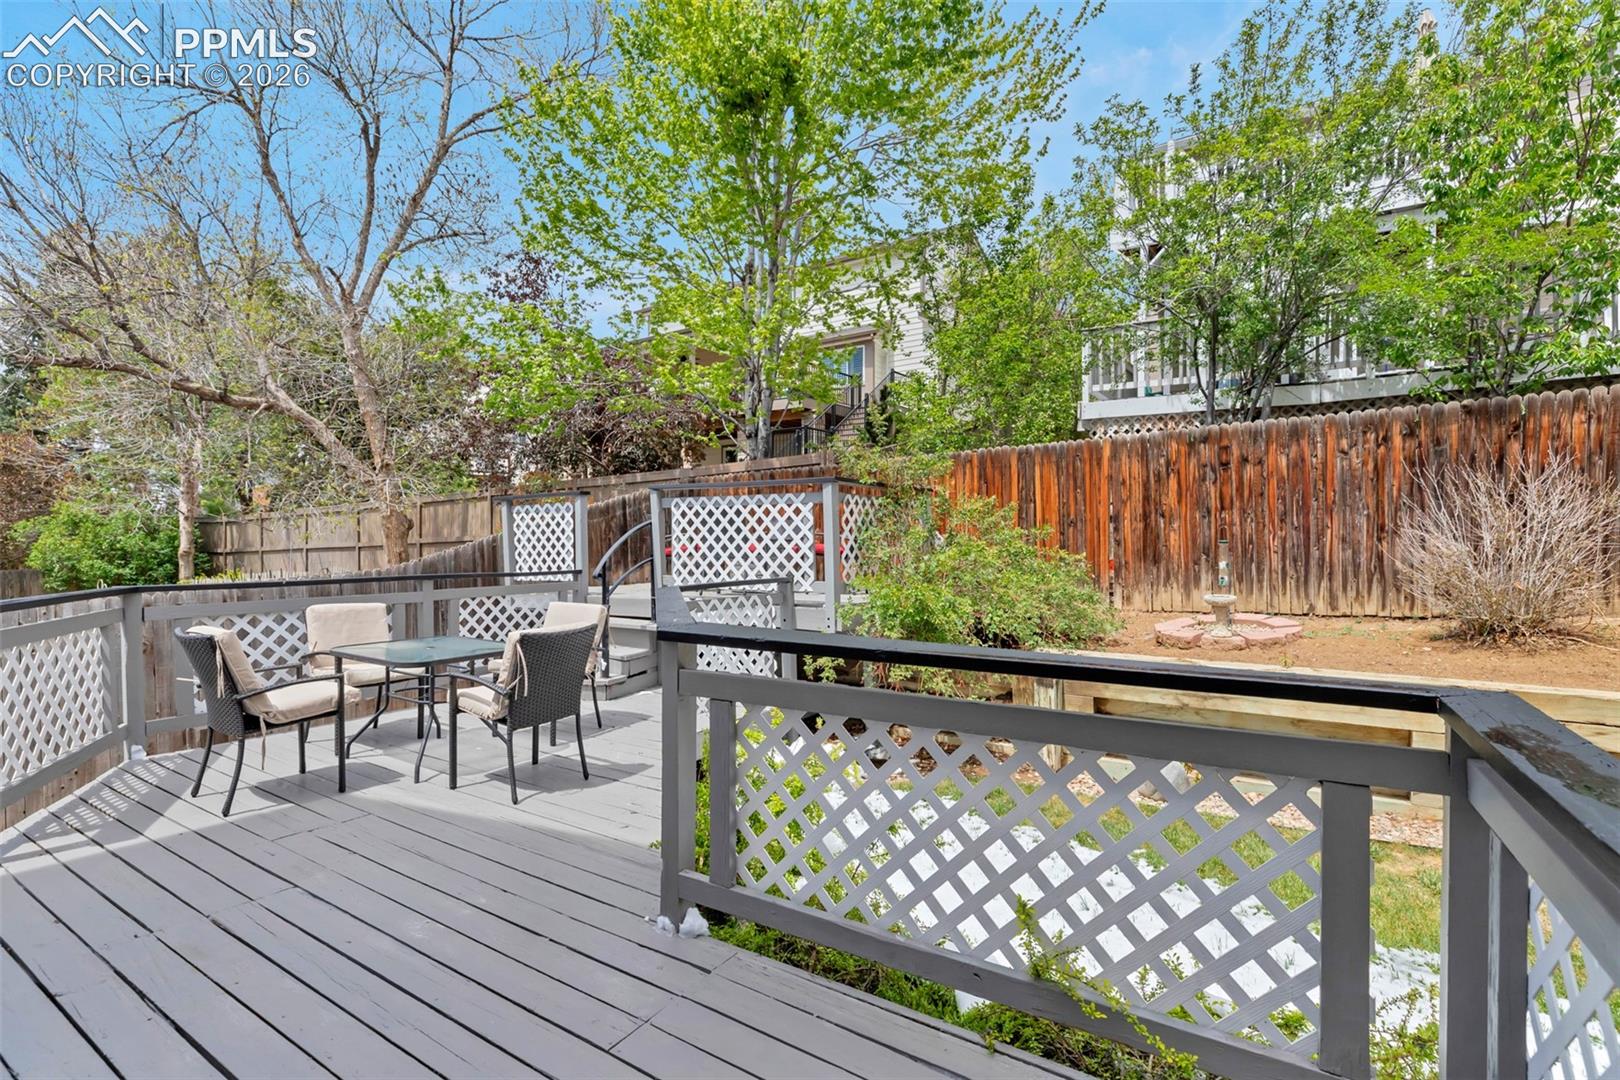
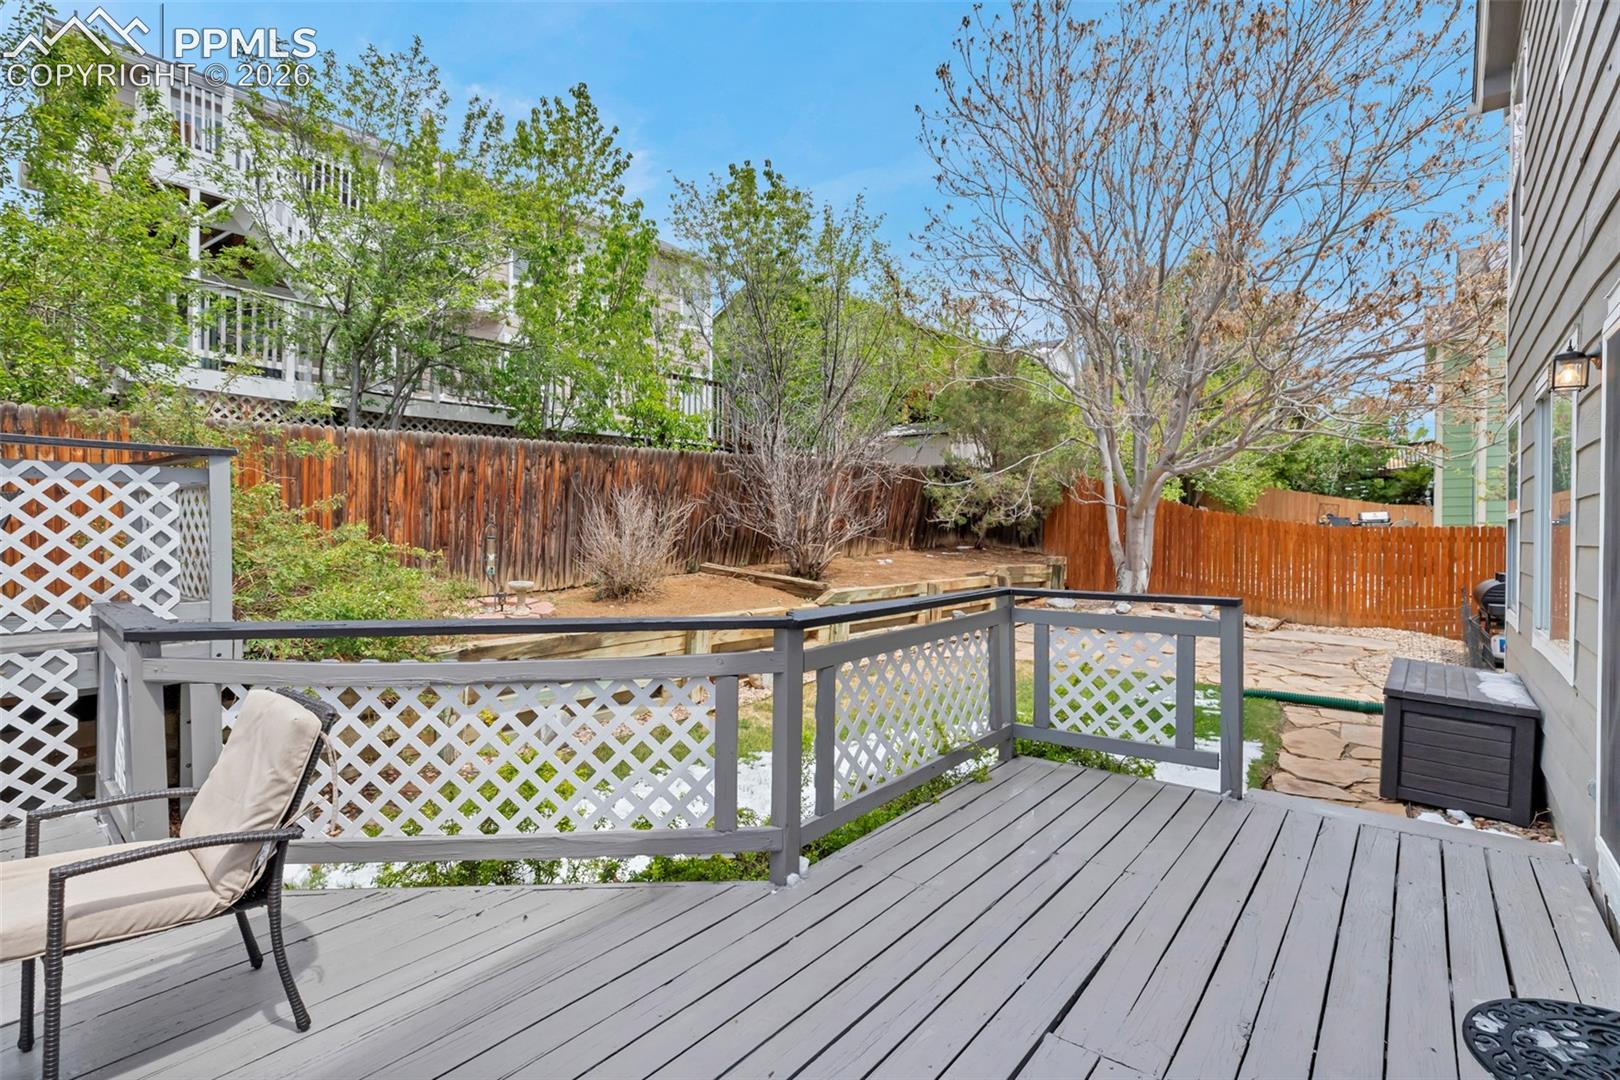
Welcome home—and take advantage of an incredible buyer opportunity! Sellers are offering up to $15, 000 in concessions at closing, which may be applied toward deck repairs, allowable closing costs, and / or a mortgage interest-rate buydown, subject to lender approval and loan-program guidelines.

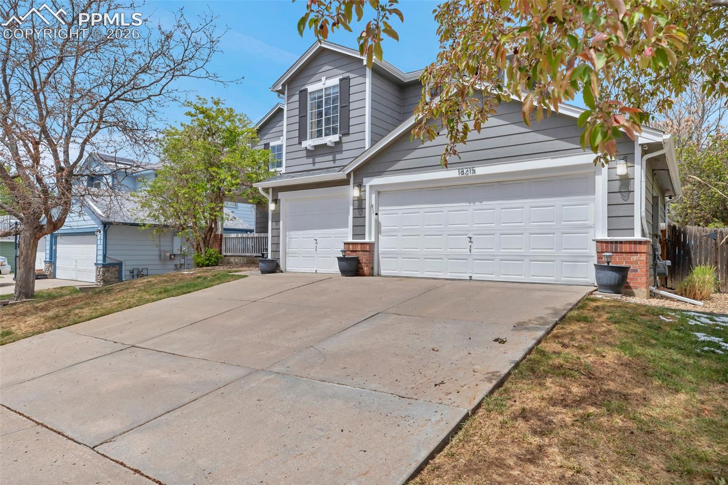
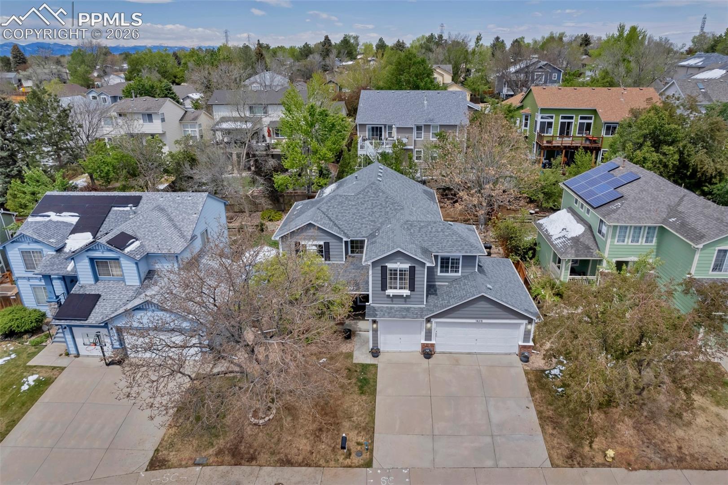
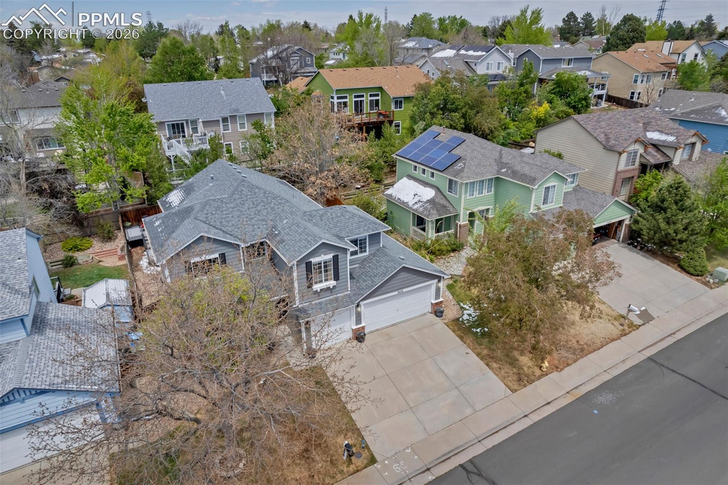
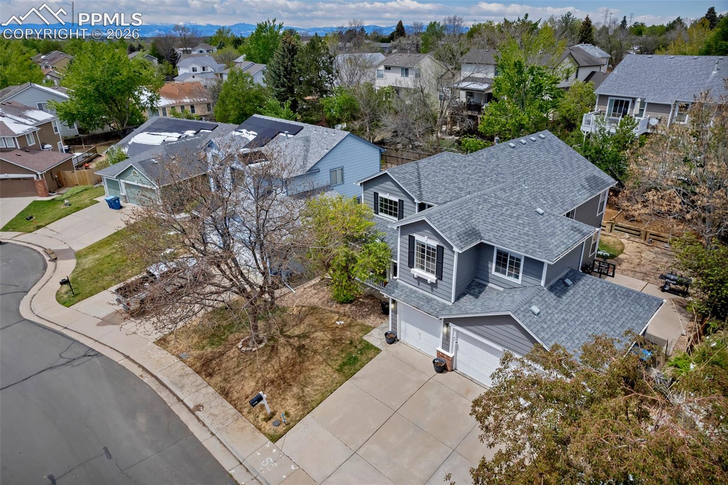
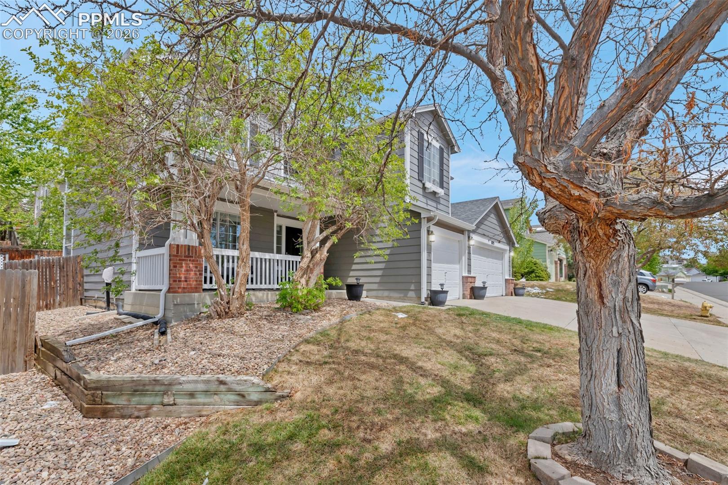
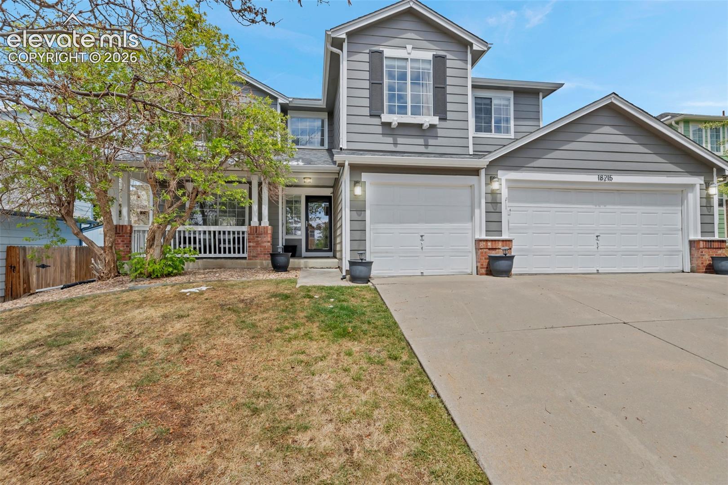
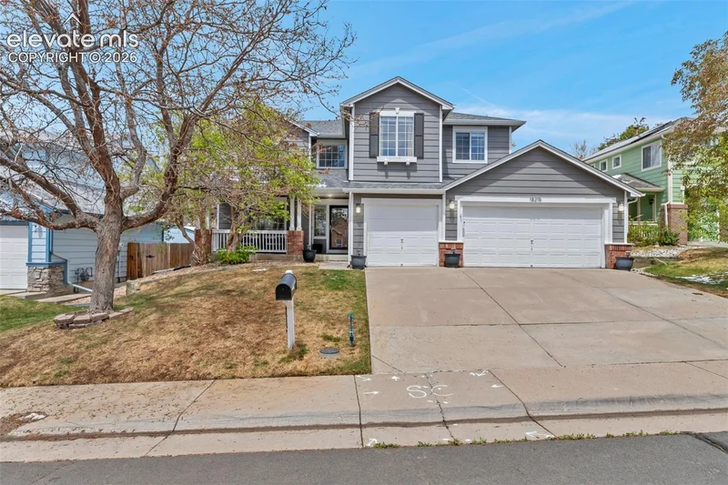
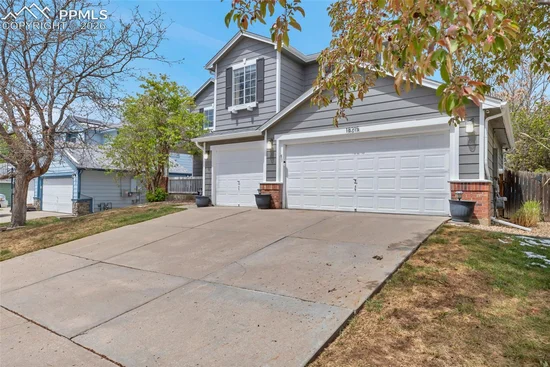
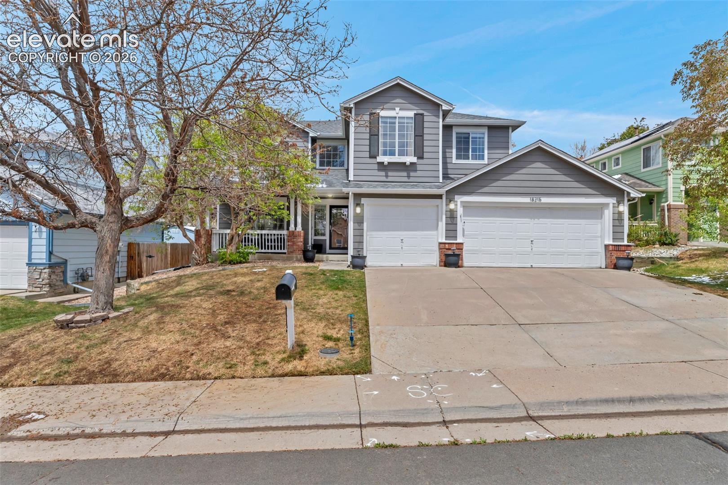
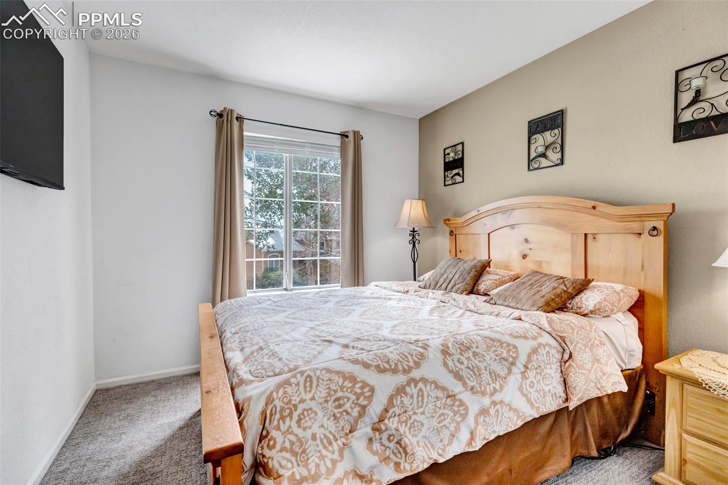
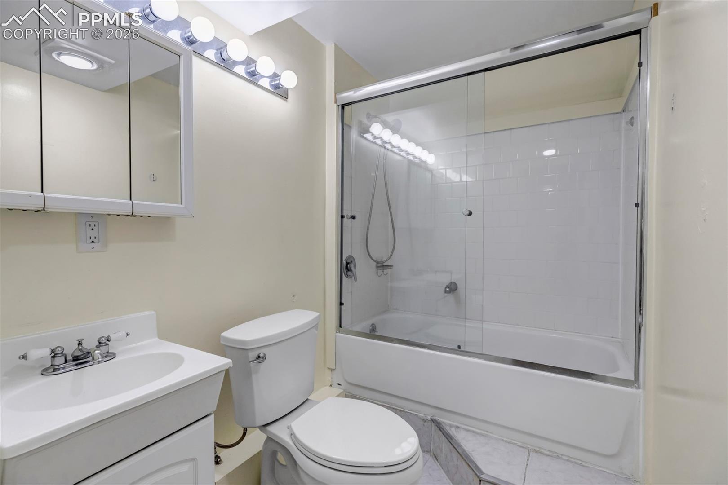
This beautifully maintained and updated home offers the perfect combination of space, comfort, and versatility, featuring four spacious bedrooms, four bathrooms, a finished basement, and a rare three-car garage.

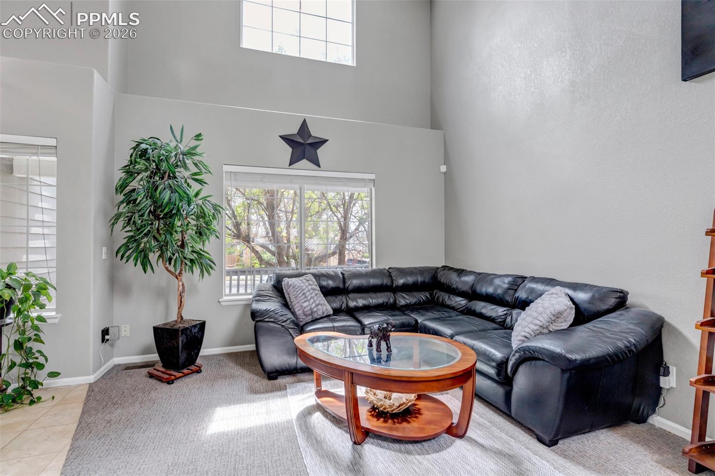
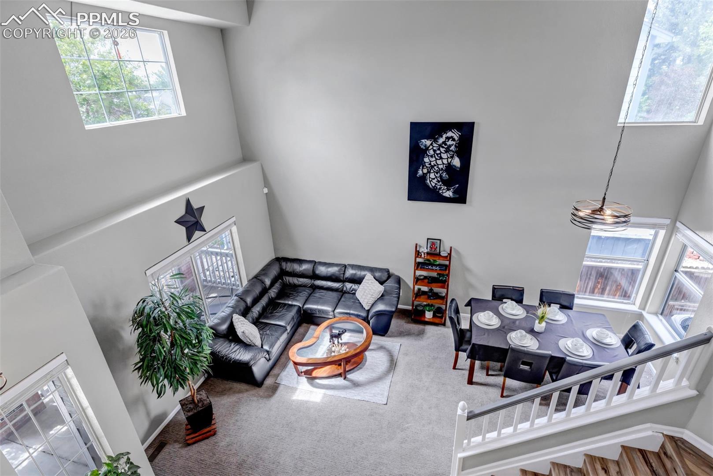
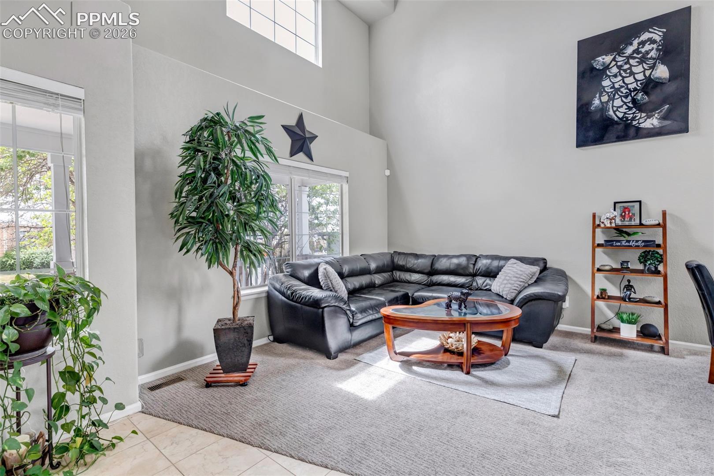
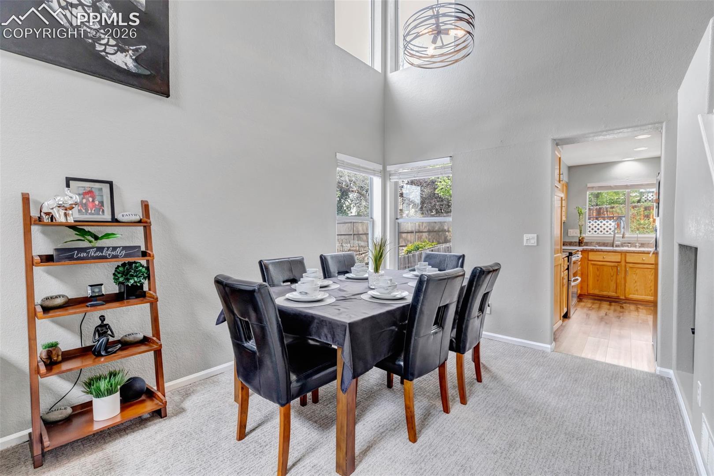
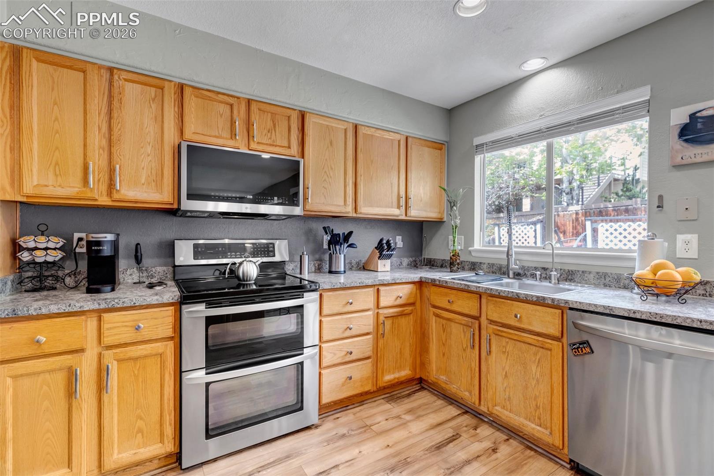
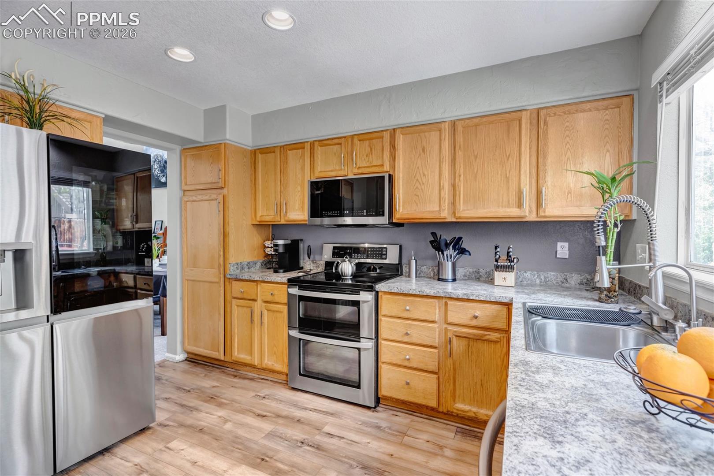
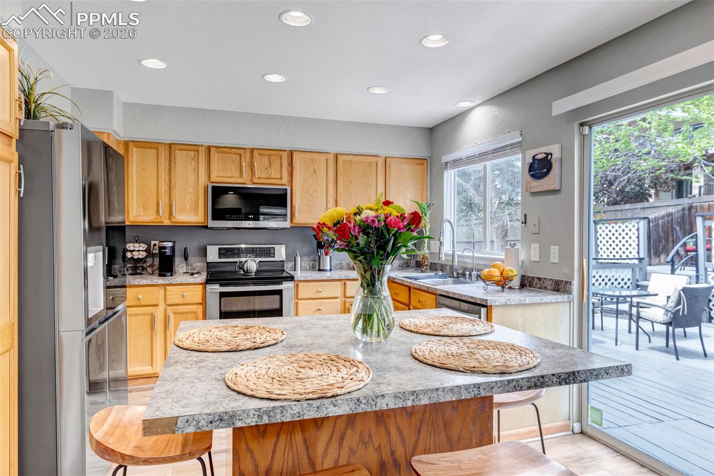
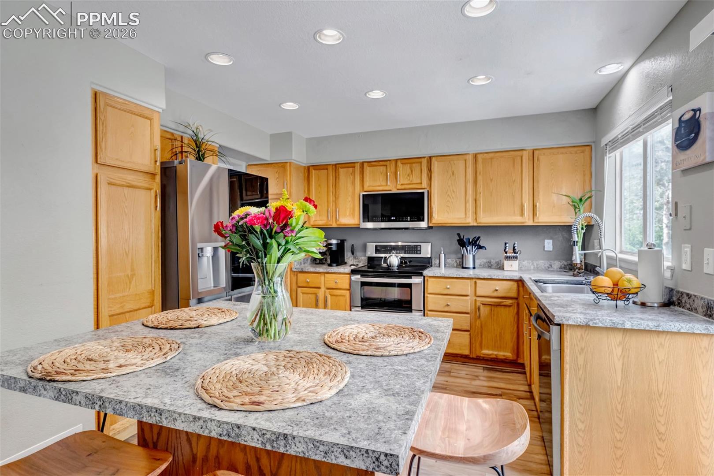
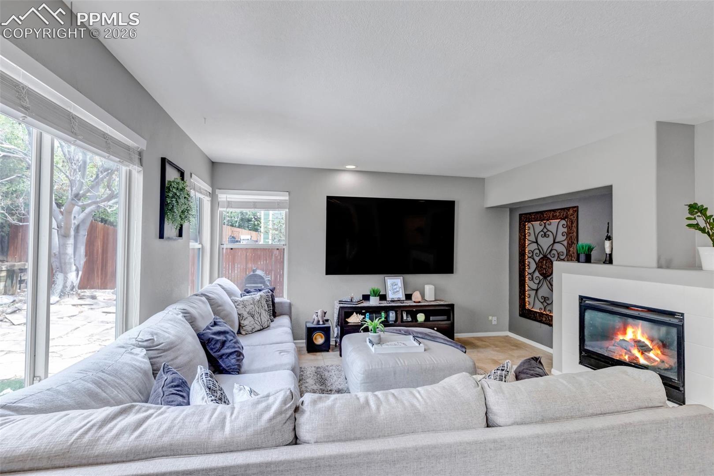
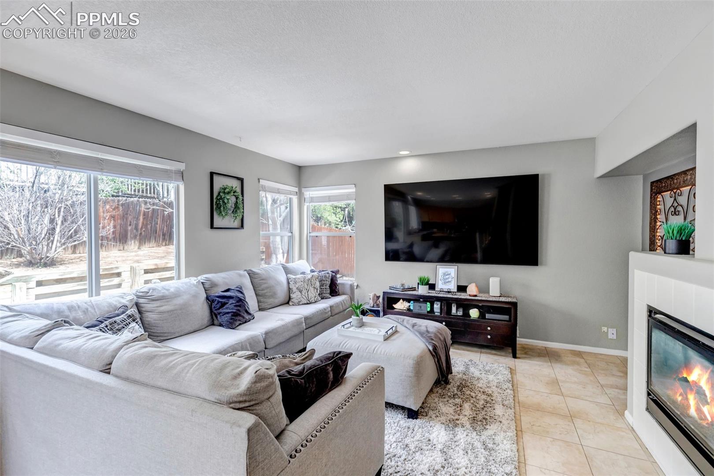
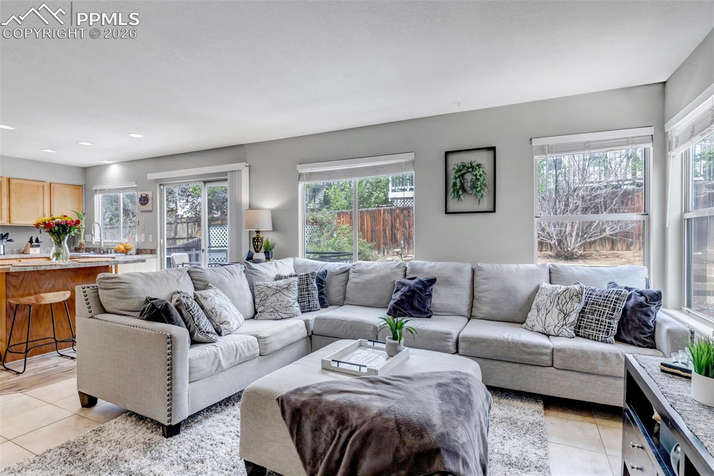
Step inside to soaring ceilings and an impressive split staircase opening to formal living and dining spaces perfect for entertaining. The updated kitchen features modern appliances and an eat-in area that flows into the comfortable family room with a cozy gas fireplace. Large windows fill the home with natural light.

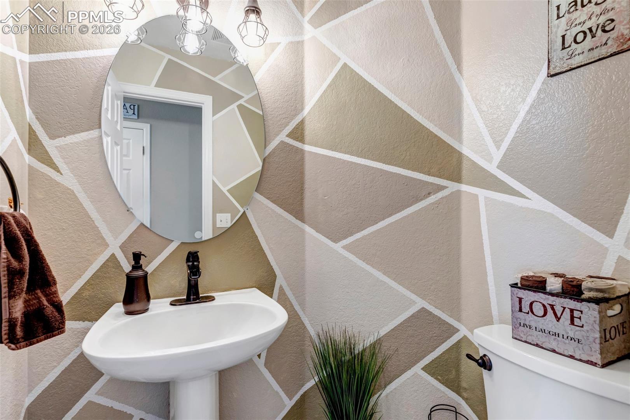
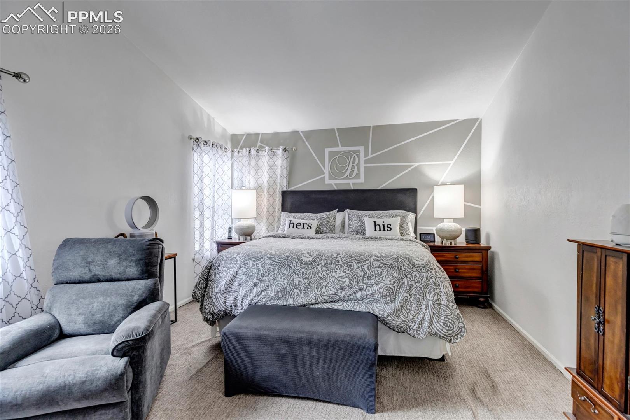
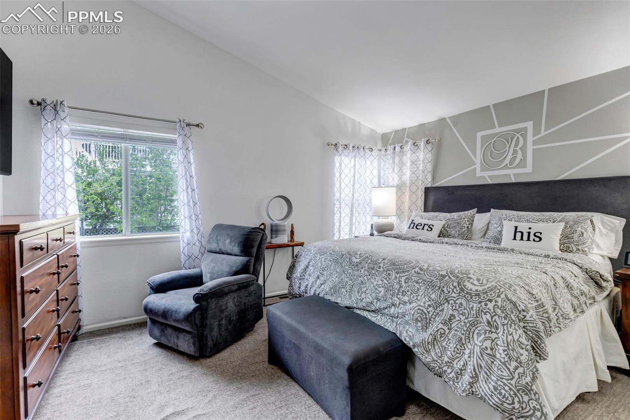
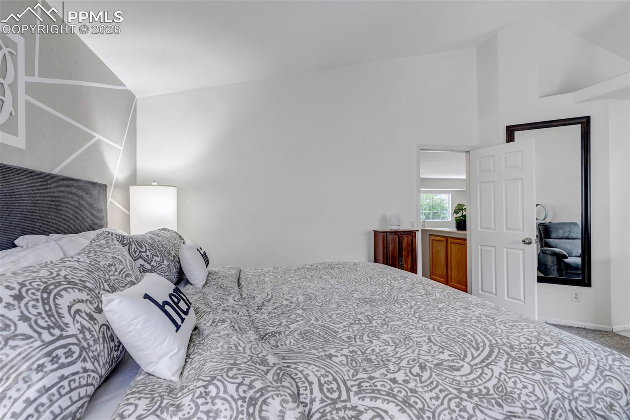
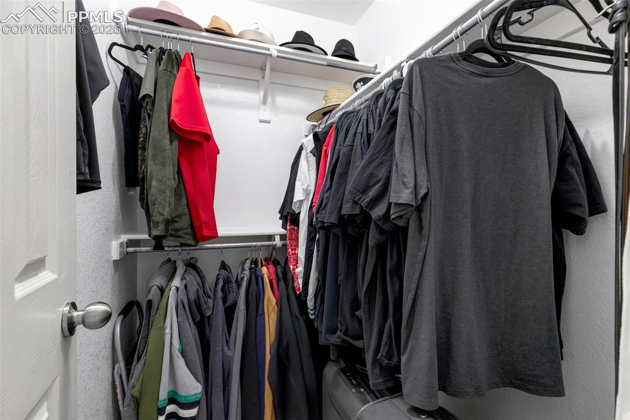
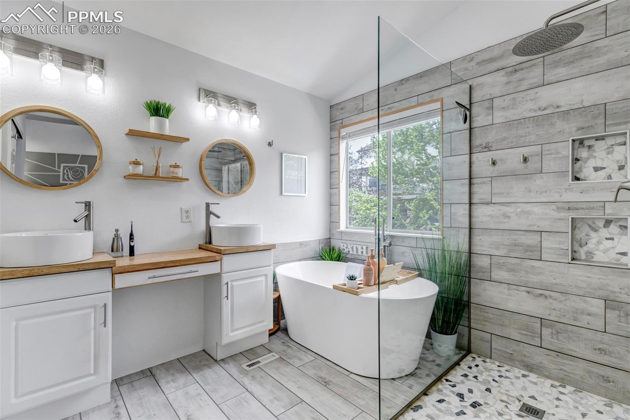
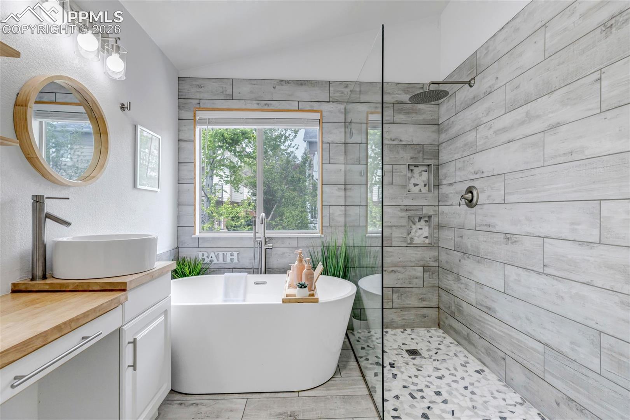
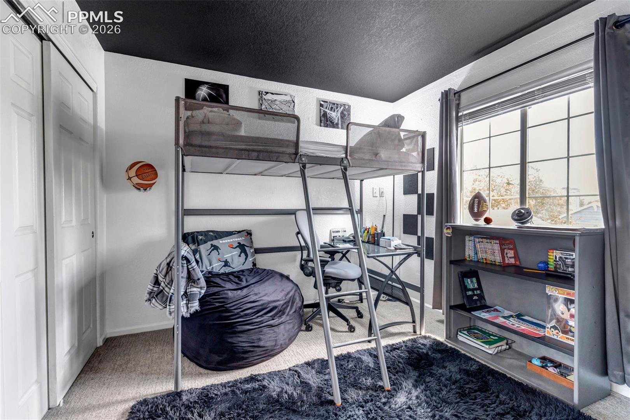
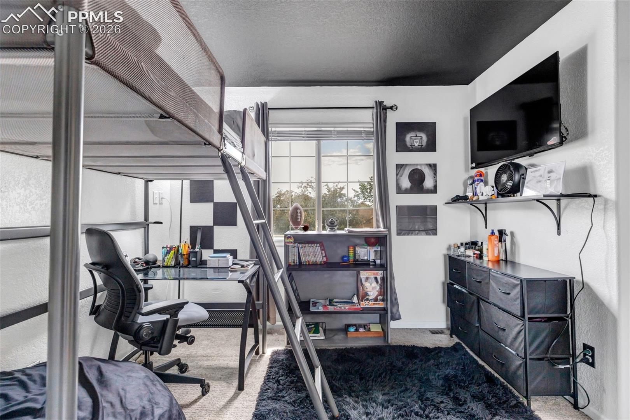
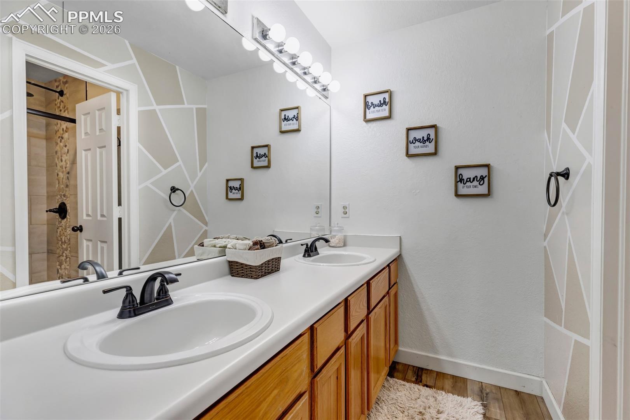
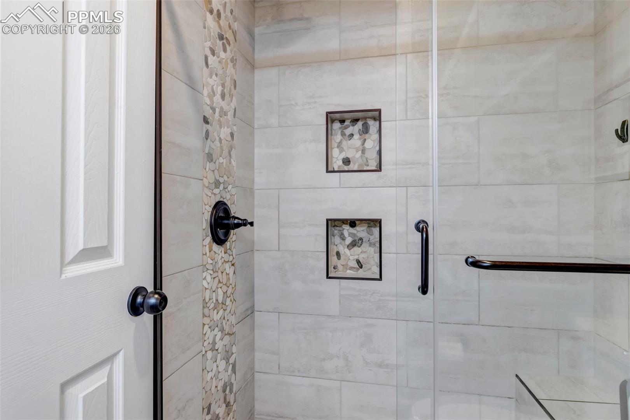
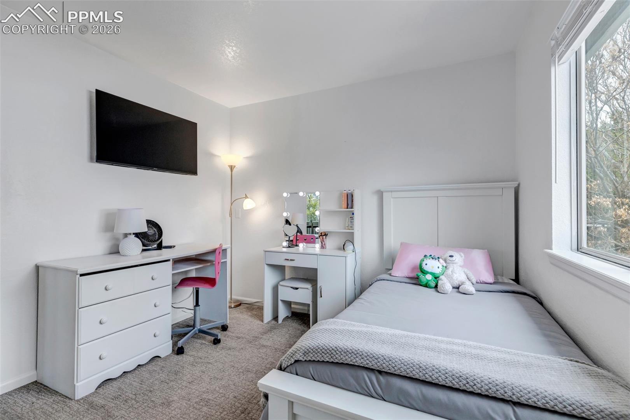
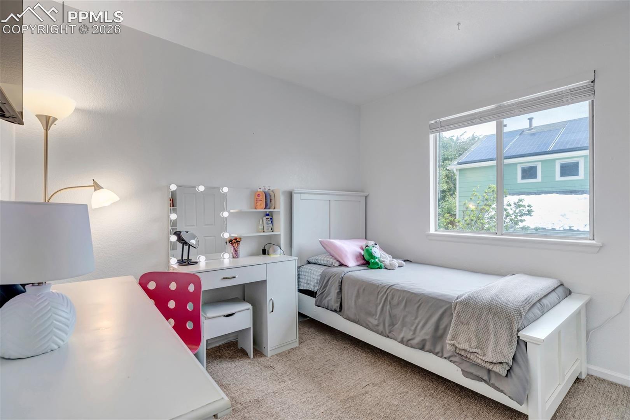
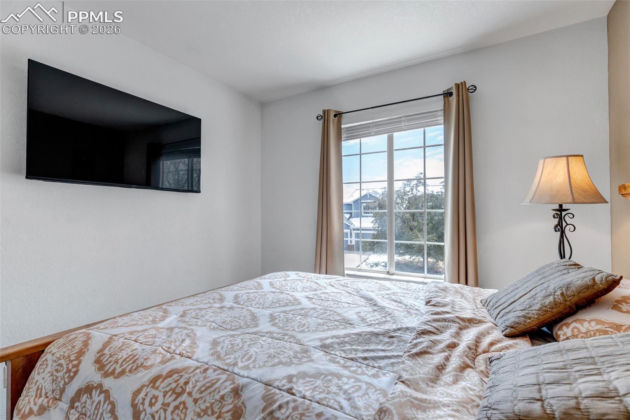
Upstairs, the spacious primary suite offers a beautifully updated five-piece bathroom and dual closets. Three additional bedrooms provide plenty of flexibility for family, guests, or a home office.

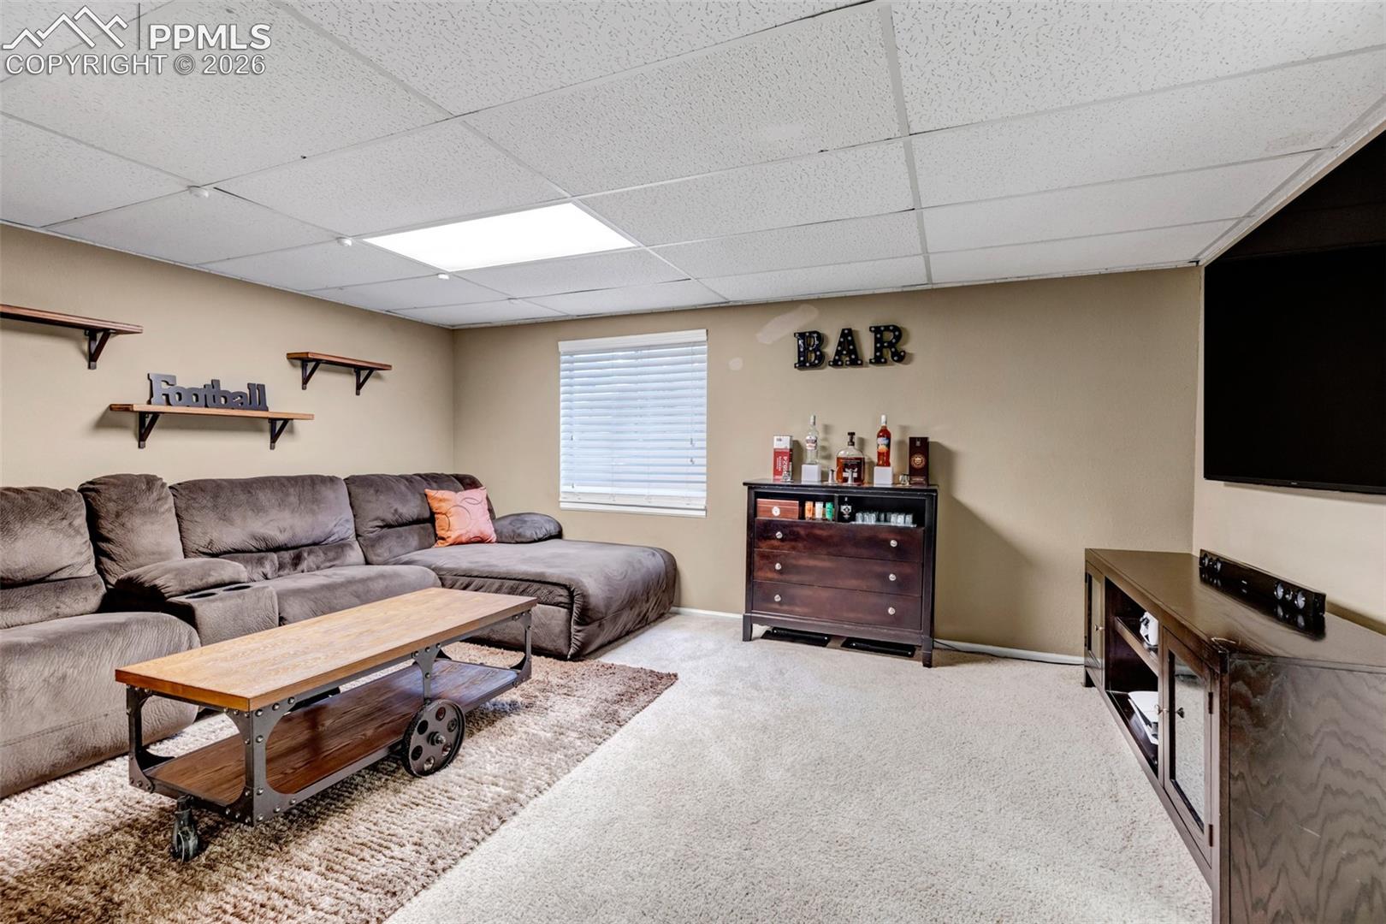
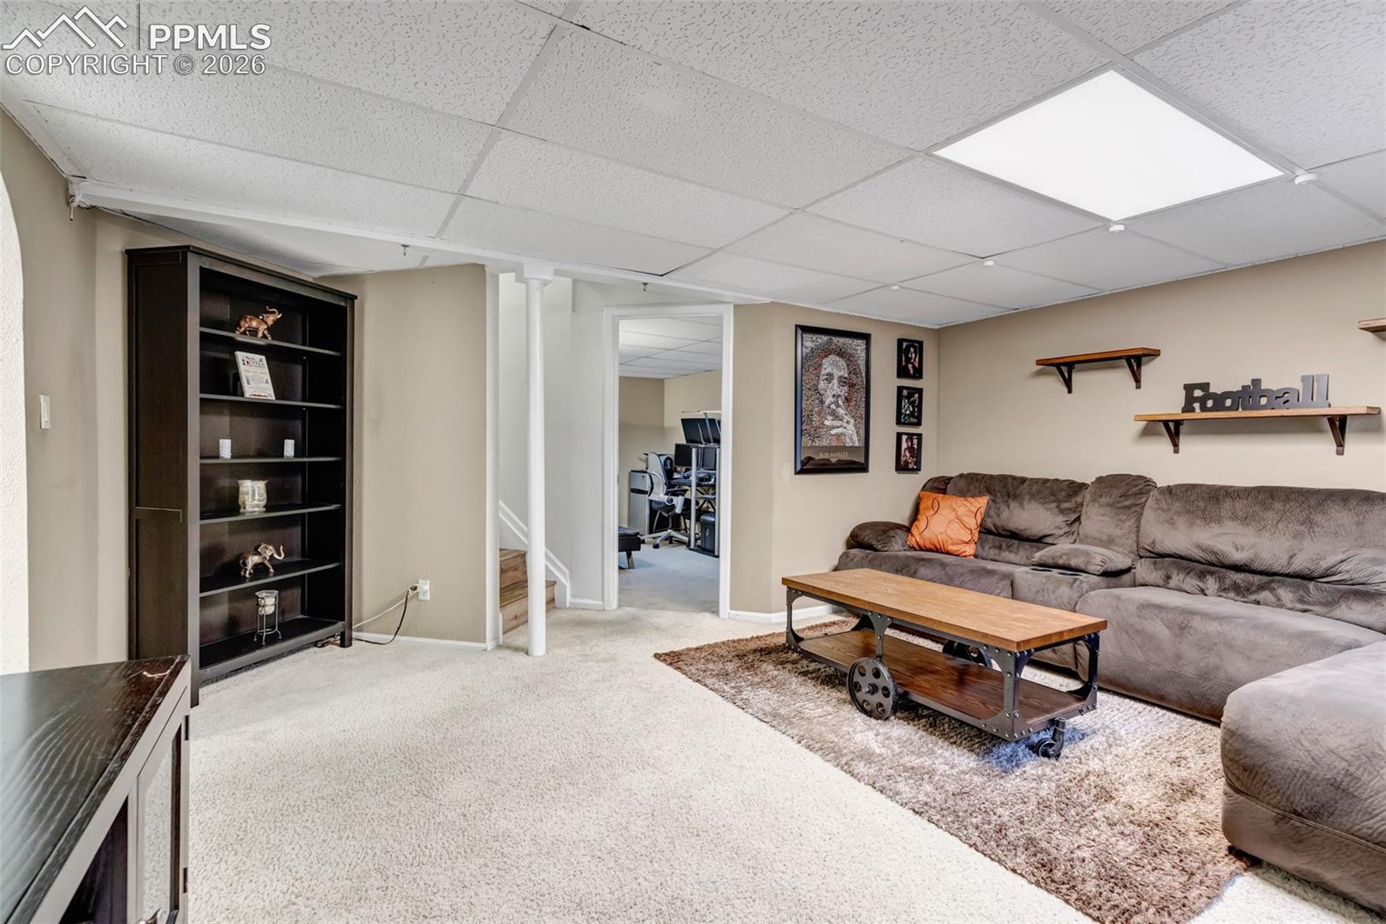
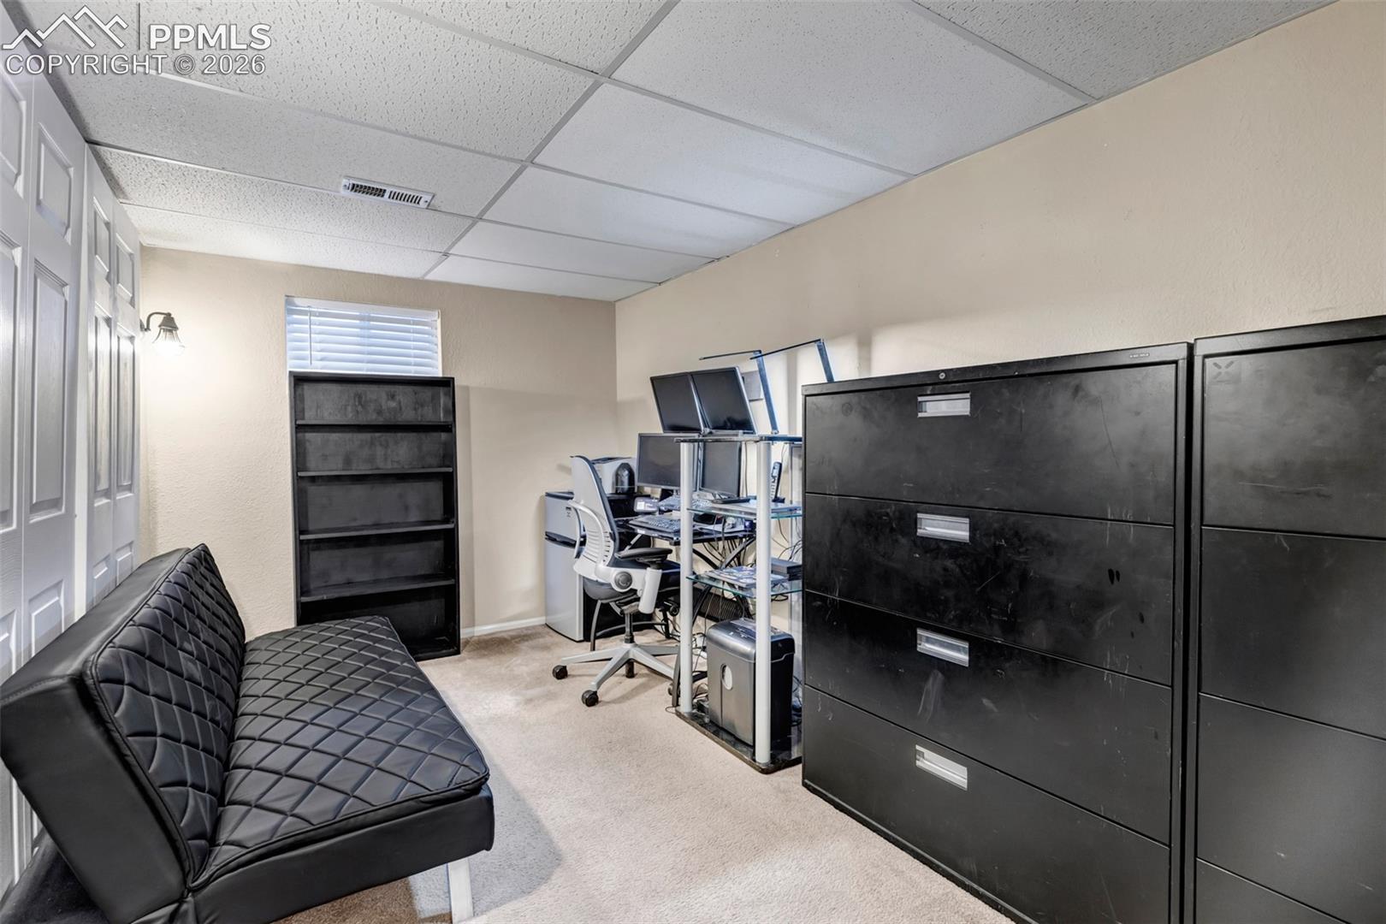
The finished basement adds even more living space for a recreation room, home theater, fitness area, office, or playroom.

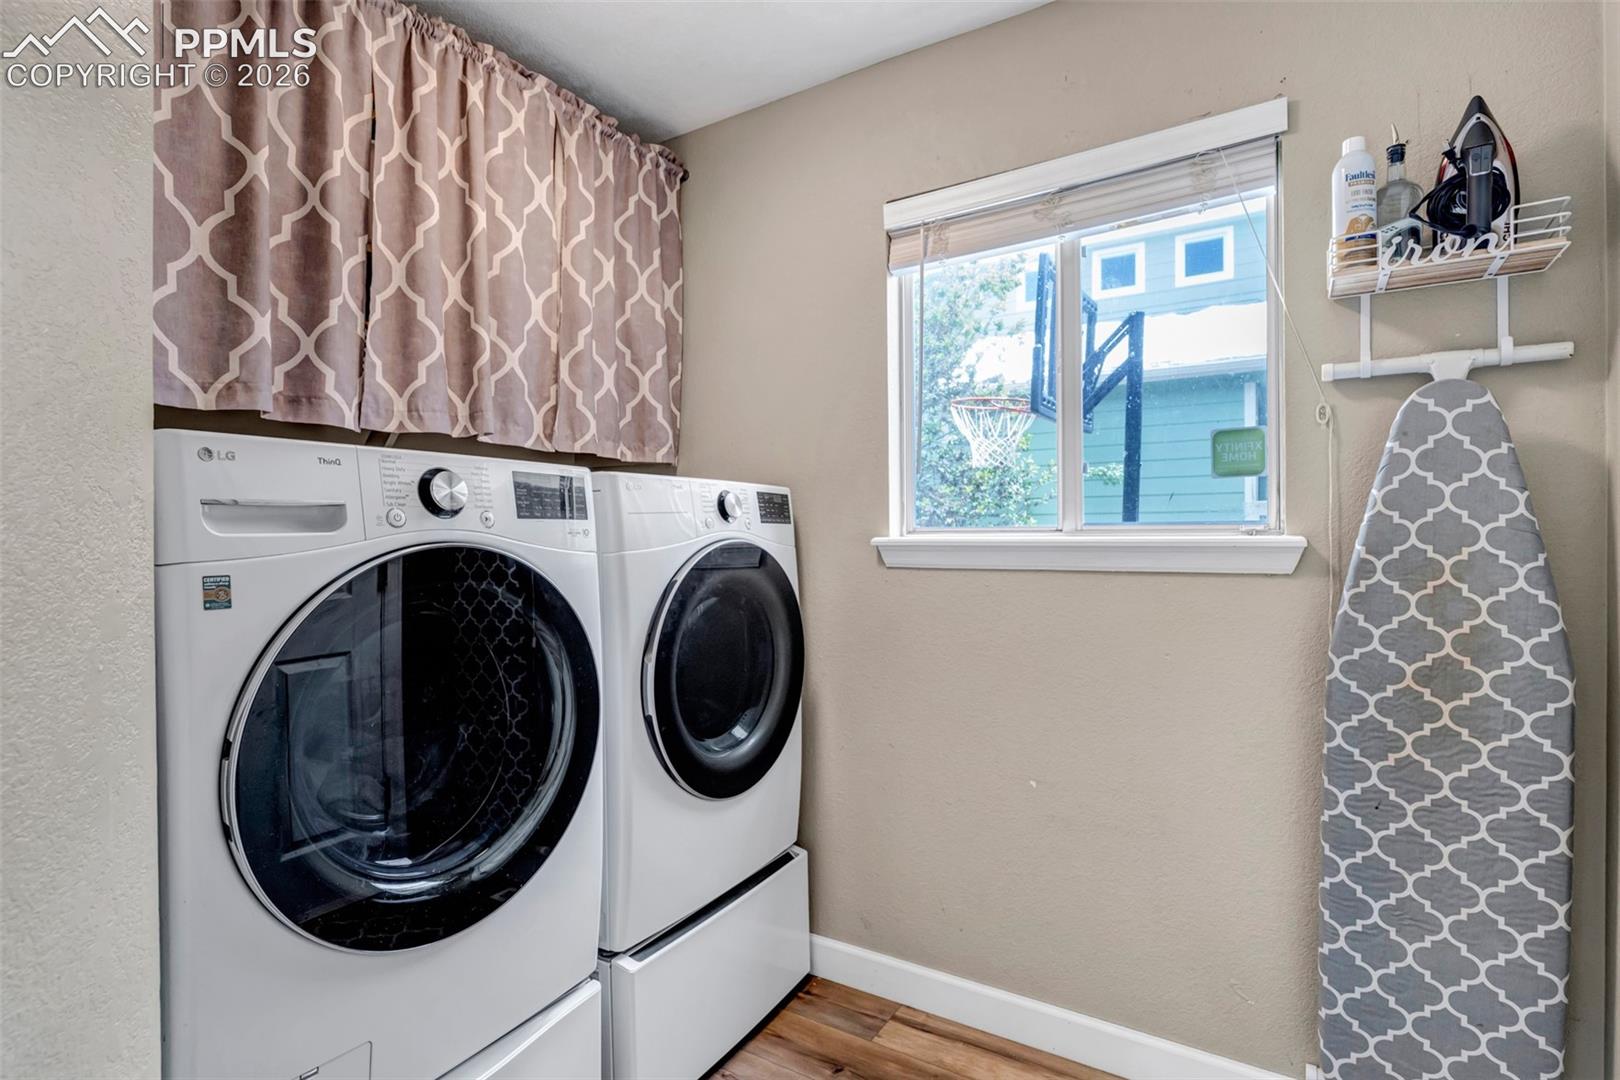
Upgrades include a reverse-osmosis water filtration system, water softener, radon mitigation system, newer washer and dryer, air-conditioning unit, hot water heater, roof certification, and an additional refrigerator and freezer in the garage. Front and backyard sprinklers and fresh exterior paint add convenience.

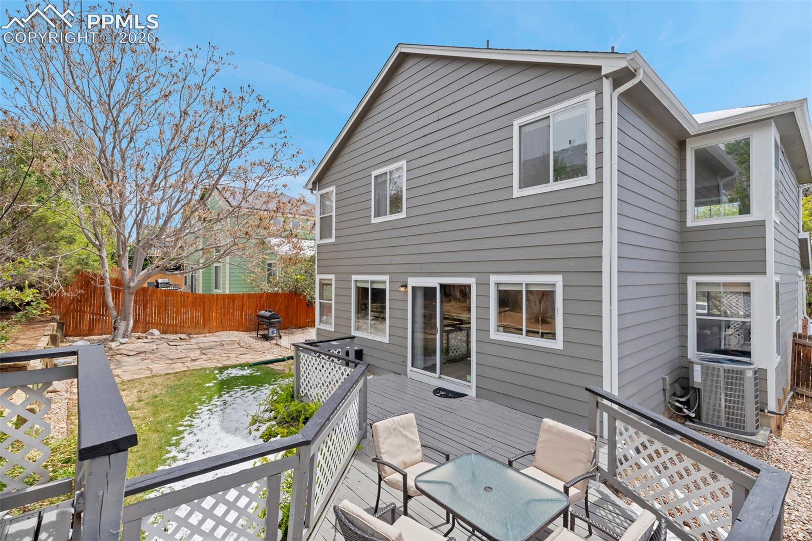
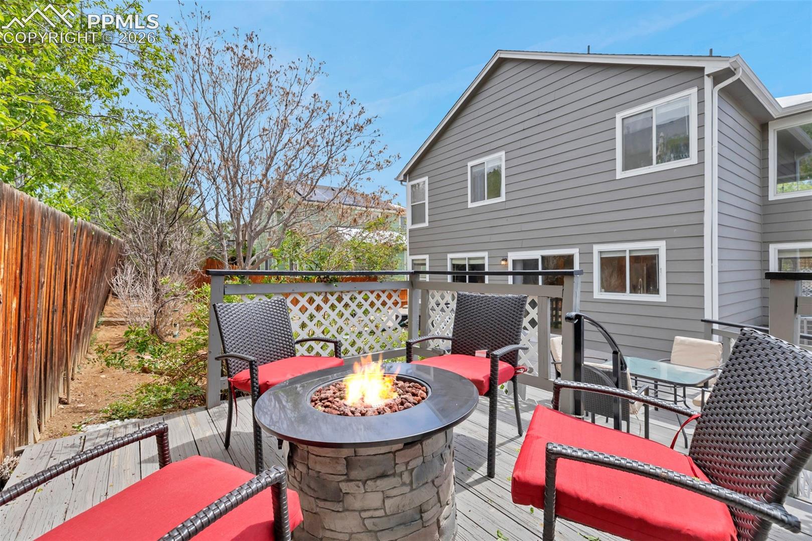
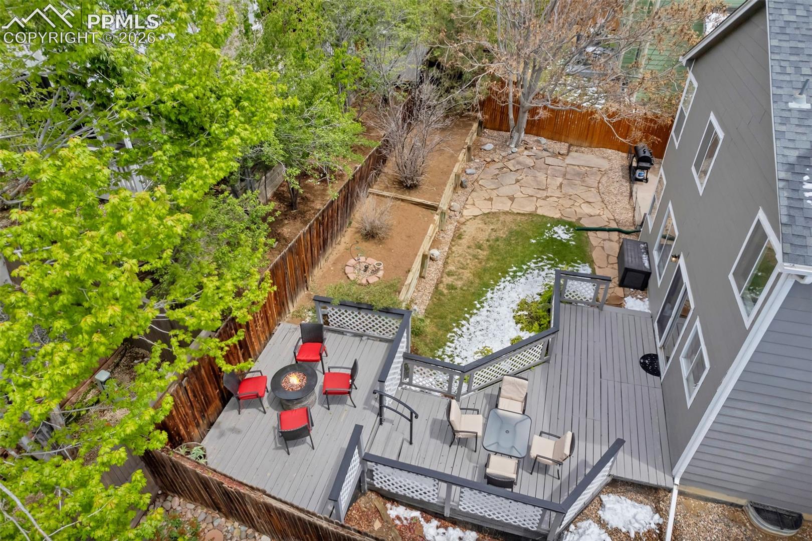
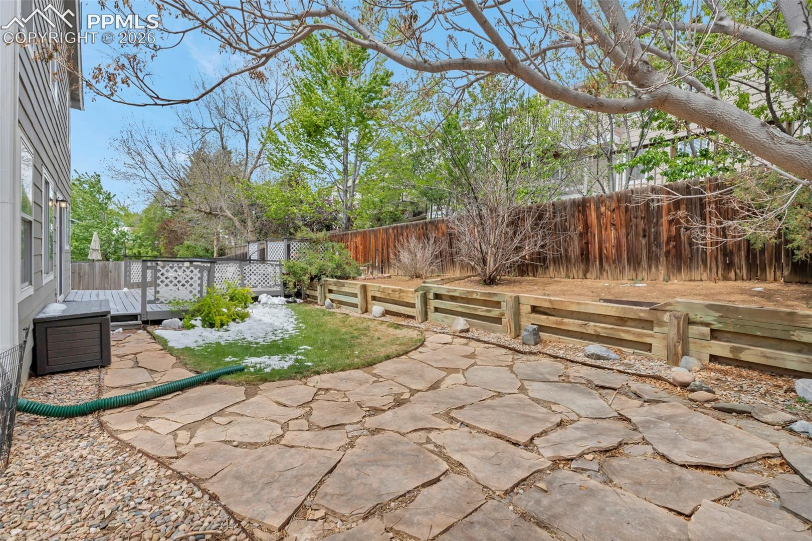
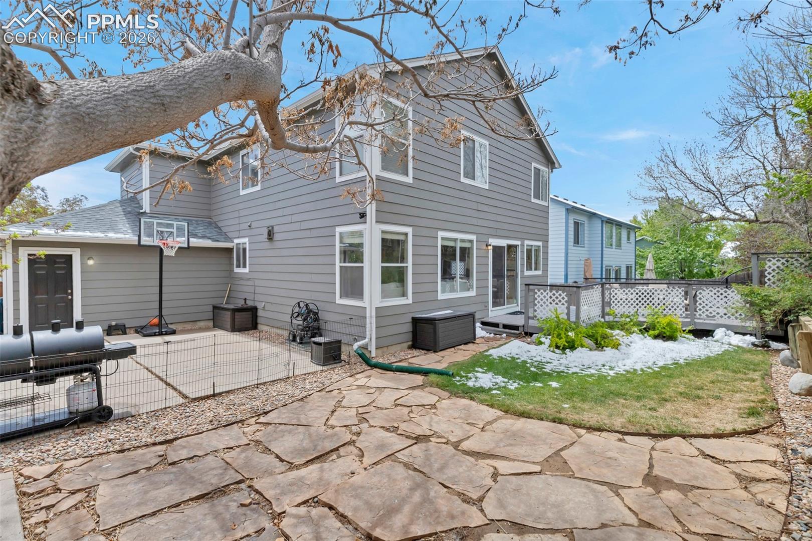
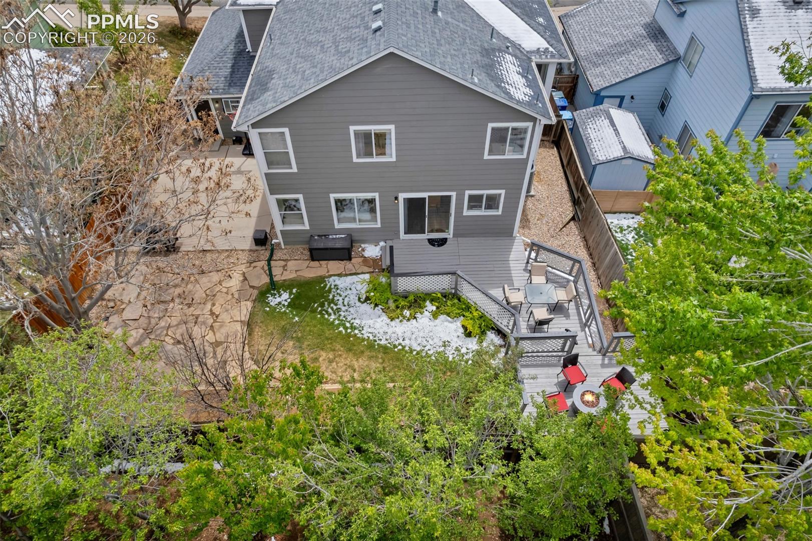
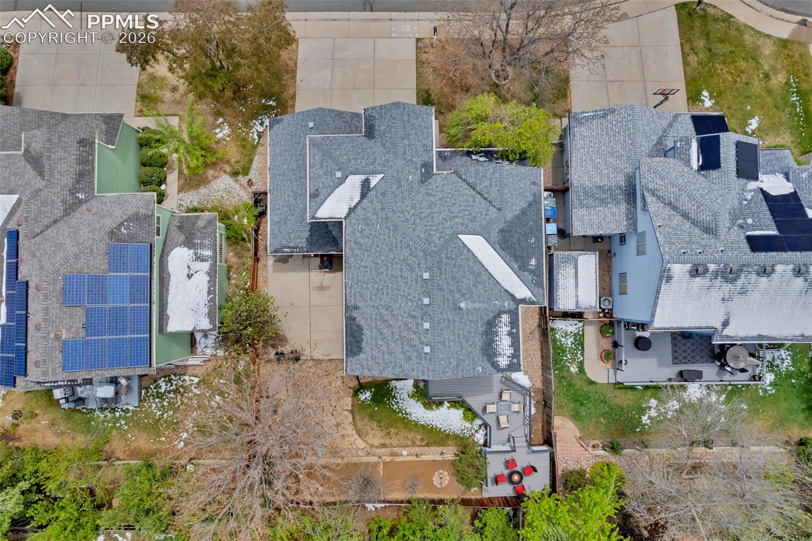
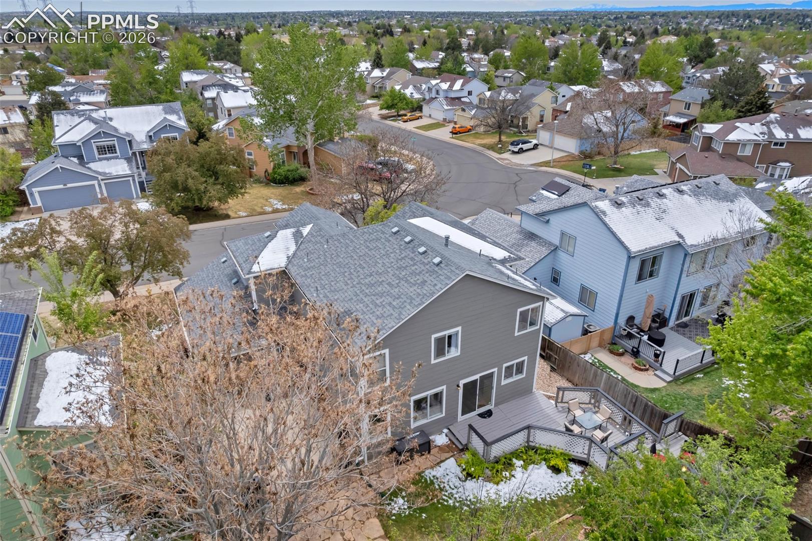
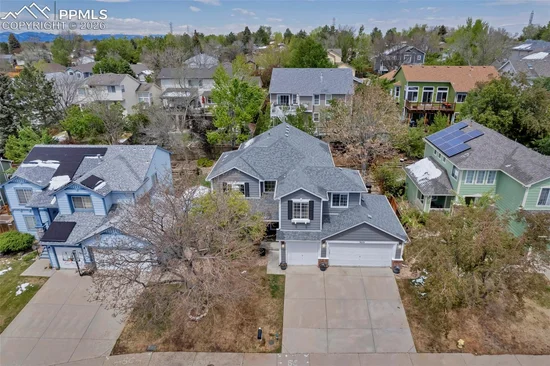
Outside, enjoy a private fenced backyard with a multi-level patio / deck and basketball area—perfect for relaxing and entertaining. Conveniently located near schools, parks, shopping, and everyday amenities.

With extensive updates, a three-car garage, finished basement, private backyard, and up to $15, 000 in seller concessions, this is an opportunity you won’t want to miss. Schedule your showing today!

Property Highlights

Property Type
Residential
Property Sub Type
Single Family
Bedrooms
4
Total Bathrooms
4
Living Area
1,891
Price / Sqft
$285
Acres
0.16
Year Built
1994
Cumulative Days on Market
181

Location

City/Township
Aurora
County
Arapahoe

Property Details
Price
$538,000
Property Type
Residential
Property Sub Type
Single Family

Building

Structure Type
Frame
Total Area
2,442

Community

Local Schools

Elementary School
Vassar
Middle School
Mrachek
High School
Rangeview
School District
Adams-Arapahoe 28J

Interior Features

Bedrooms and Bathrooms

Total Bathrooms
4
Full Bathrooms
2
1/2 Bathrooms
1
3/4 Bathrooms
1
Bedrooms
4

Rooms and Basement

Total Rooms
15

Area and Spaces

Living Area
1,891
Above Grade Finished Area
1,891

Appliances

Appliances
Dishwasher, Disposal, Dryer, Microwave Oven, Range, Refrigerator

Interior Features

Interior Features
5-Pc Bath, 9Ft + Ceilings
Flooring
Carpet, Ceramic Tile, Luxury Vinyl
Laundry Features
Main
Window Features
Vinyl
Fireplace Features
Gas

Heating and Cooling

Heating Features
Hot Water, Natural Gas

Building Details
Construction

Year Built
1994

Materials
Roof
Composite Shingle

Terms
Terms

Special Terms
Cash, Conventional, FHA, VA
Cumulative Days on Market
181

Taxes

Tax

Tax (Annual)
$3,647.62

HOA

Has HOA
Yes
Association Fee
$730 /yr
Association Fee Includes
Trash Removal

Heating, Cooling & Utilities

Cooling Features
Central Air

Utilities

Utilities
Cable Available, Electricity Connected, Natural Gas Connected
Sewer
Sewer
Water Source
Municipal

Lot

Acres
0.16
Lot Size Area Sq Ft
6,926
Road Frontage
Paved

Exterior Features

Patio And Porch Features
Wood Deck
Fencing
Rear

Parking

Total Parking Spaces
3
Listed by The Tercero Group Realty, (719)338-5323
Listing Data last updated 11/06/2026 08:40 am
Get a Link to this Property: Copy To Clipboard
QR Code link to this property

Phone:
Connect with:

Payment Calculator

per month. fixed. % interest.
$
%
$
%
Principal & Interest
+ Home Insurance
+ Property Tax
+ HOA Fees
per month
Total interest paid over s will be:
All estimates and provided for informational purposes only. Actual amounts may vary. The output of the tool is not a loan offer or solicitation, nor is it financial or legal advice. Information, rates, programs and loan scenarios shown are for example only as of 6-Nov-2026 and are subject to change without notice. Interest rates provided by the St. Louis Federal Reserve Economic Data (FRED). All products are subject to credit and property approval. Not all products are available in all states or for all loan amounts. Other restrictions and limitations apply. Contact your preferred lender for the pricing associated with your specific transaction. Calculations are generated by Open Source mortgage calculation software tools using common mathematical formulas. All calculations should be independently verified.
Get Walk Score Content

Property History

3 days ago
Property information last updated
45 days ago
Date of last price change
51 days ago
Status Active. This is the date the listing was placed on market.
Cumulative Days on Market: 181 days (includes prior listings) · Currently listed since September 16, 2026. Data provided by the MLS.

Similar Properties