8474 Blue Feather Loop Colorado Springs, CO 80908 -- MLS# 9323424

Start of property details
Share this property:
8474 Blue Feather Loop
Colorado Springs, CO 80908
FOR SALE · Active
$509,000
$246 / Sqft
3
Beds
3
Baths
2,066
Sqft
0.08
Acres
2024
Yr. Built
MLS# 9323424
Cumulative Days on Market: 18 · Includes prior listings · Currently listed since 10/19/26 · Data provided by the MLS.

Property Description

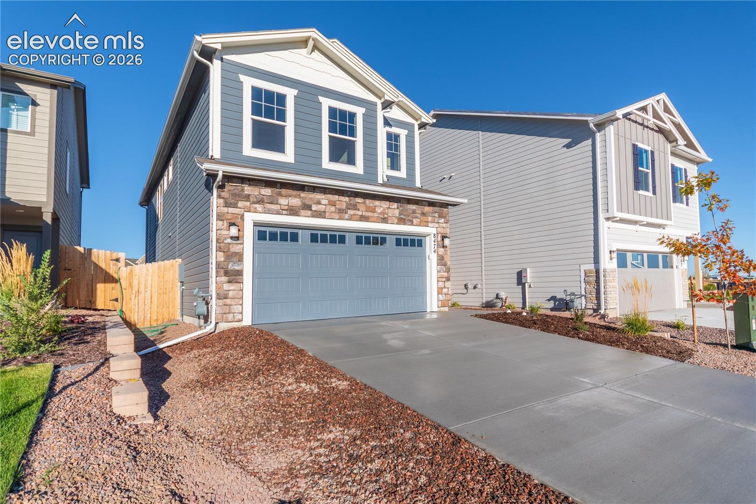
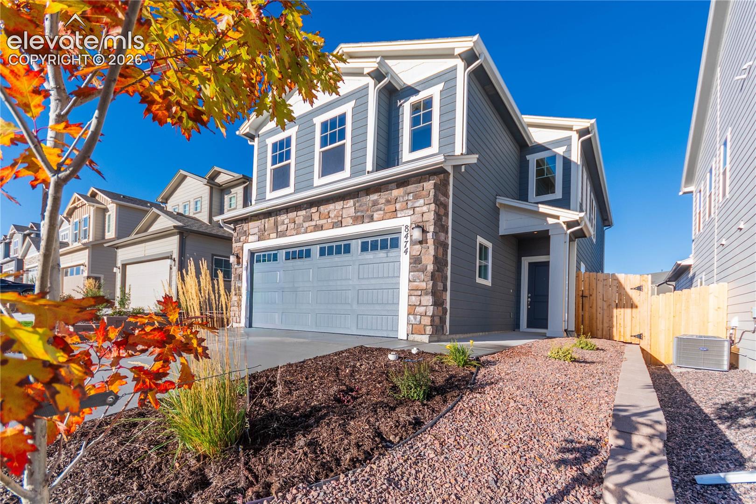
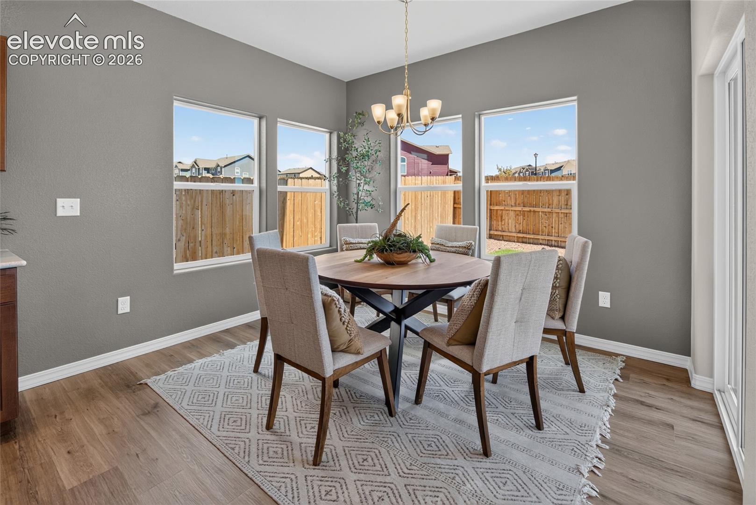
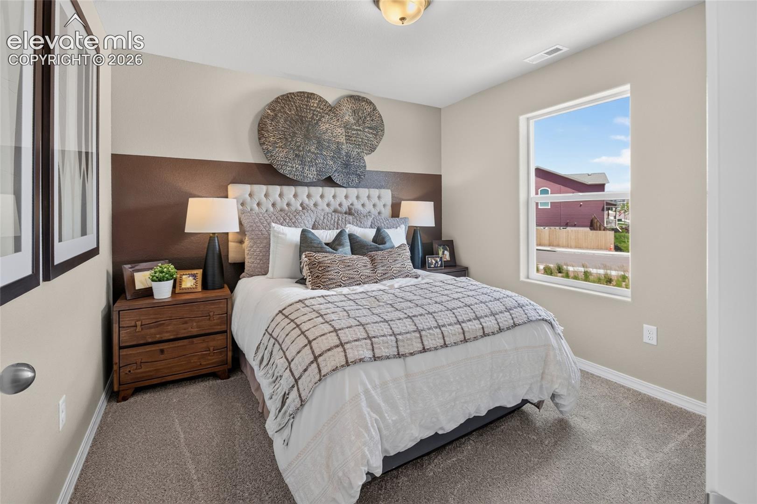
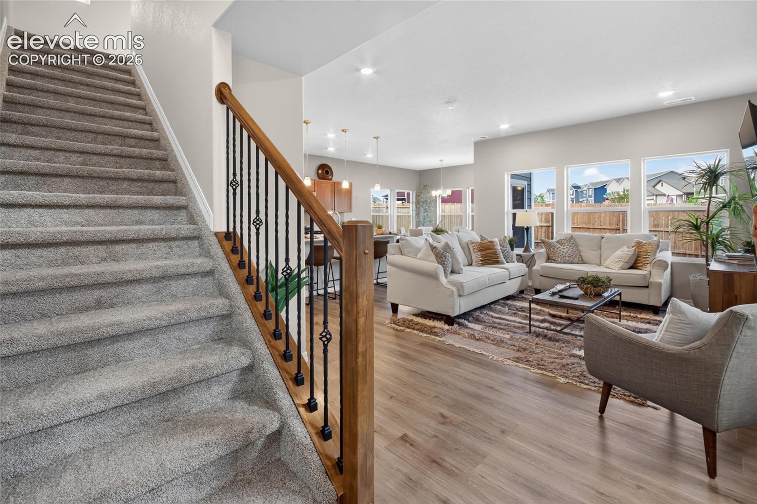
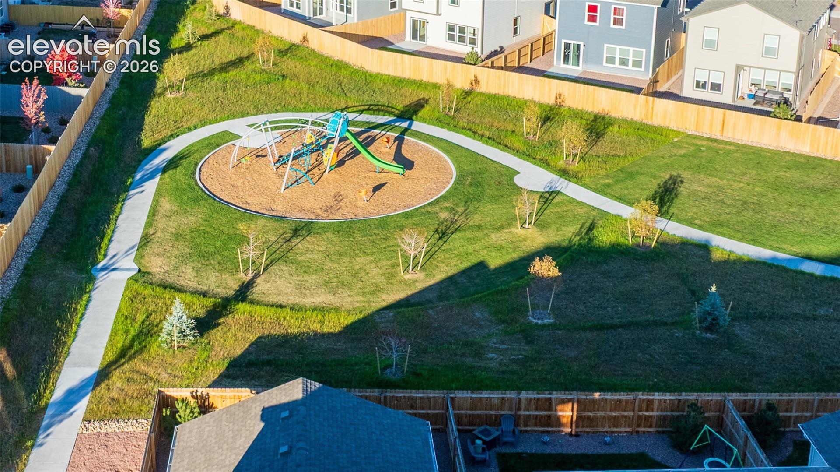
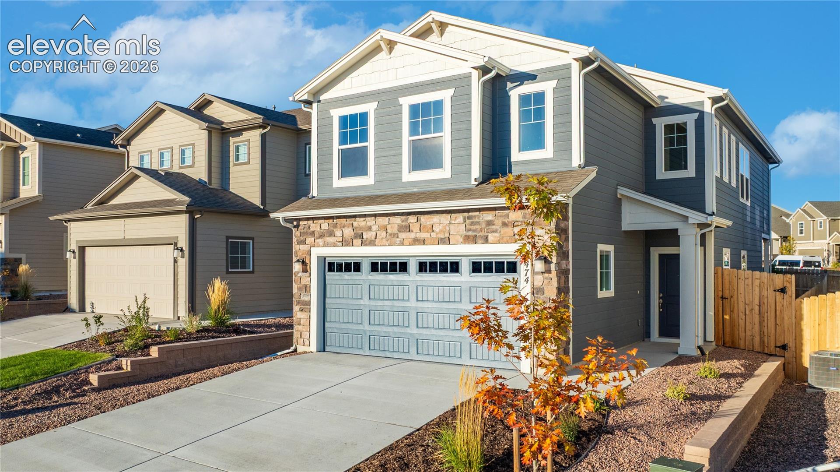
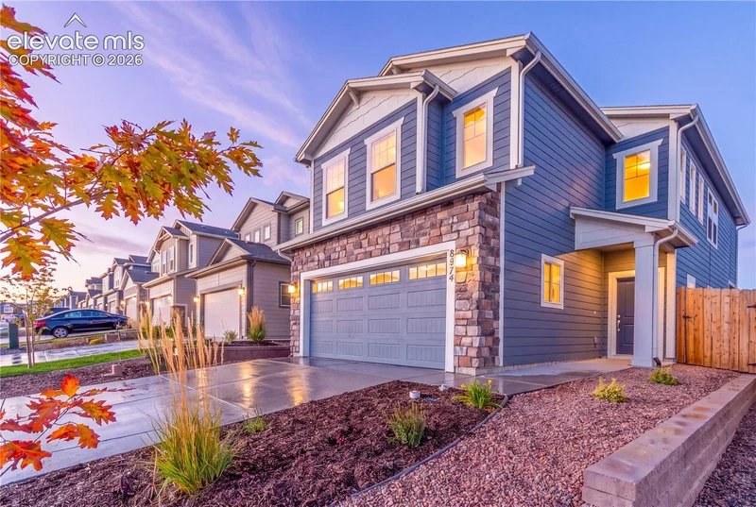
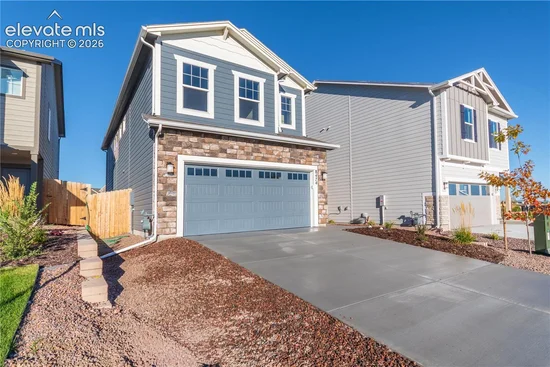
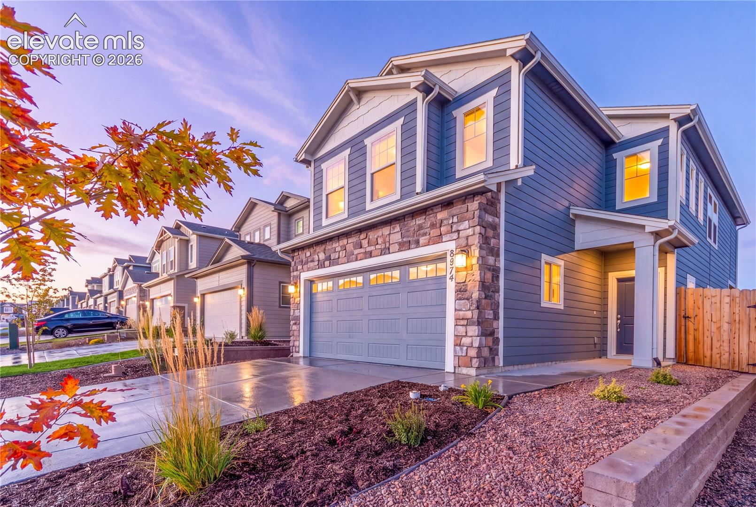
OWN A FORMER BUILDER MODEL - NEVER LIVED IN! Now fully converted from the builder's showcase into a move-in-ready home, this beautifully upgraded Sydney plan offers designer details and thoughtful extras beyond a typical new build. Set on a premium lot in Copper Chase with no home directly behind, it enjoys an open feel, and landscaped buffer.
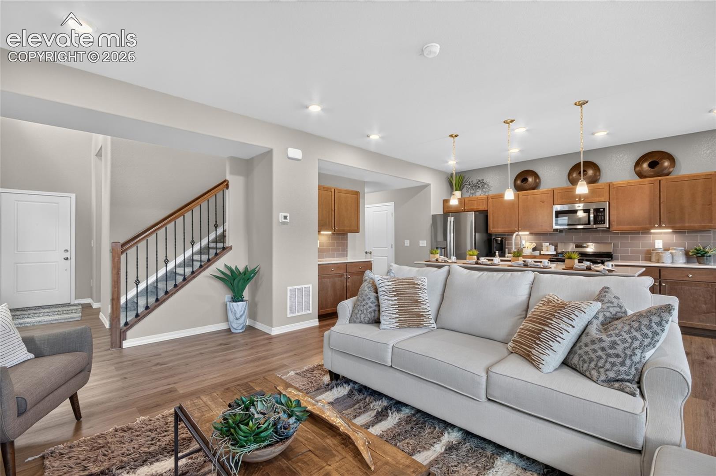
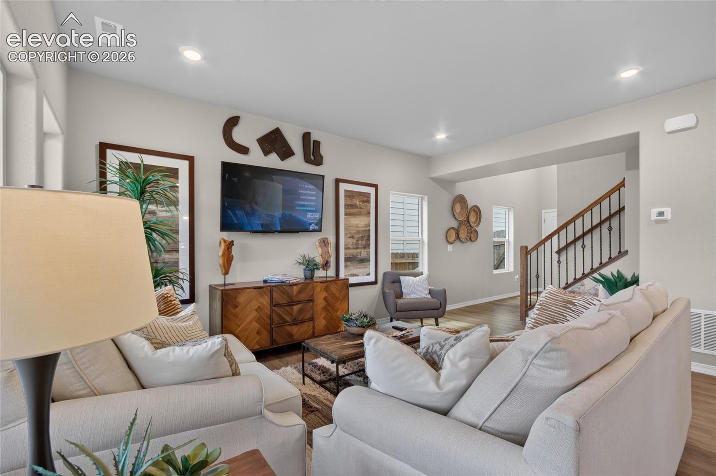
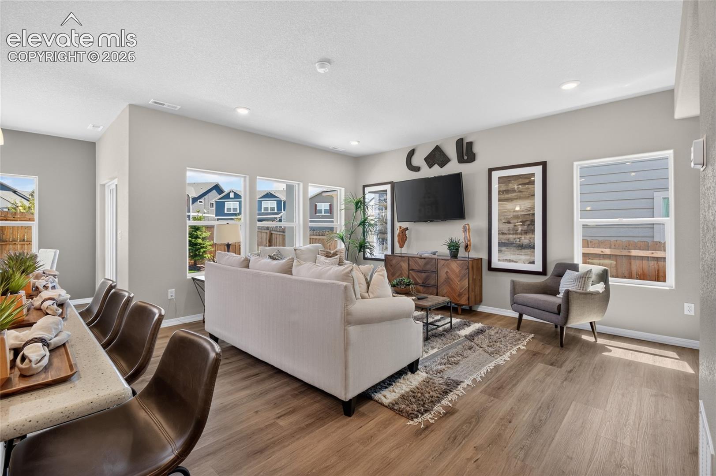
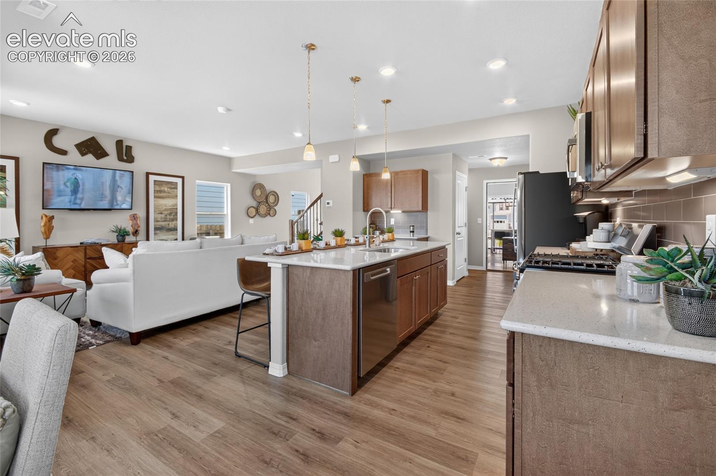
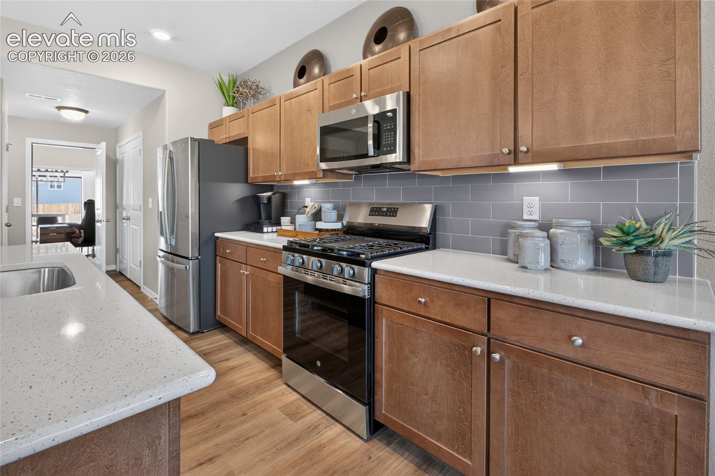
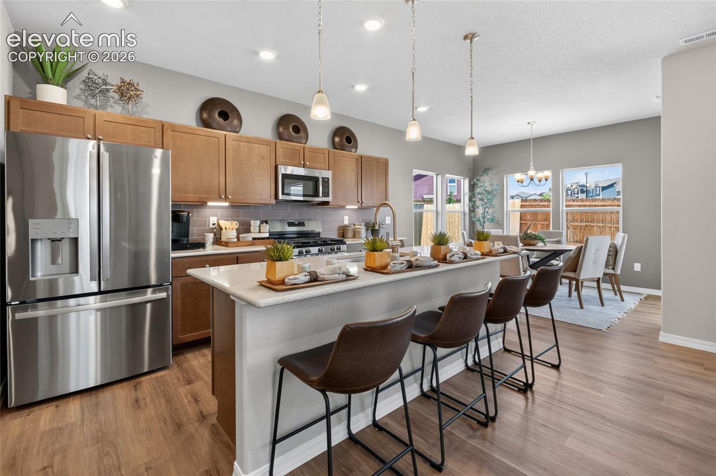
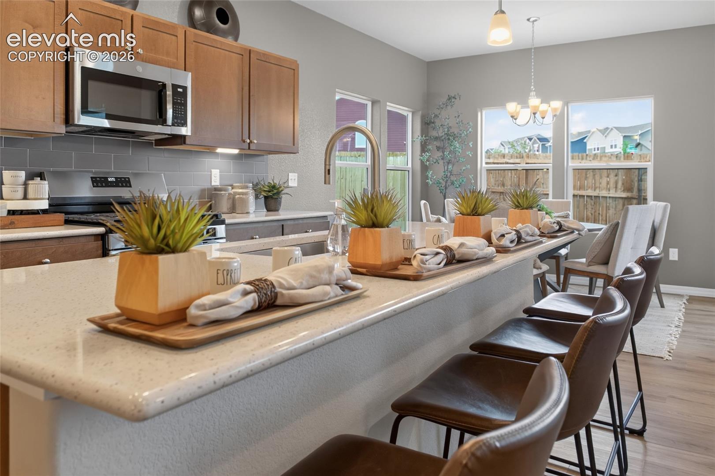
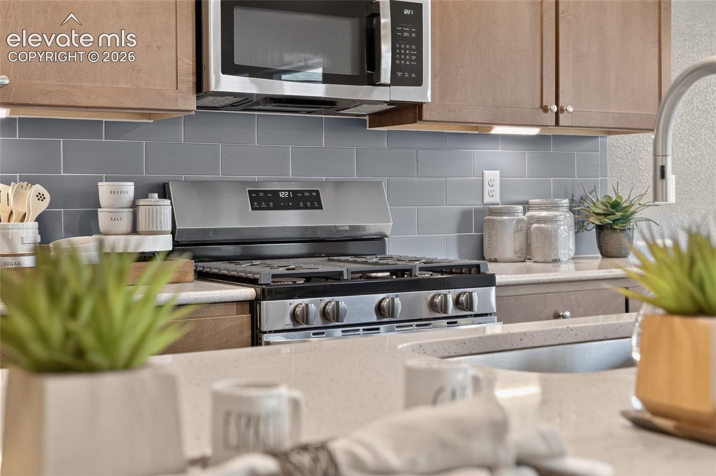
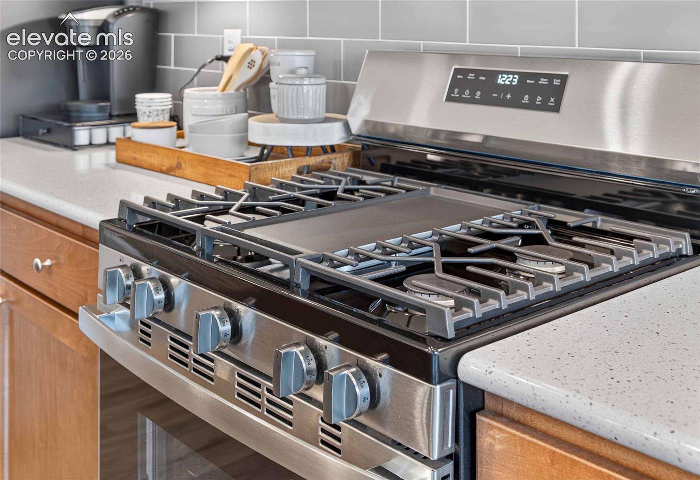
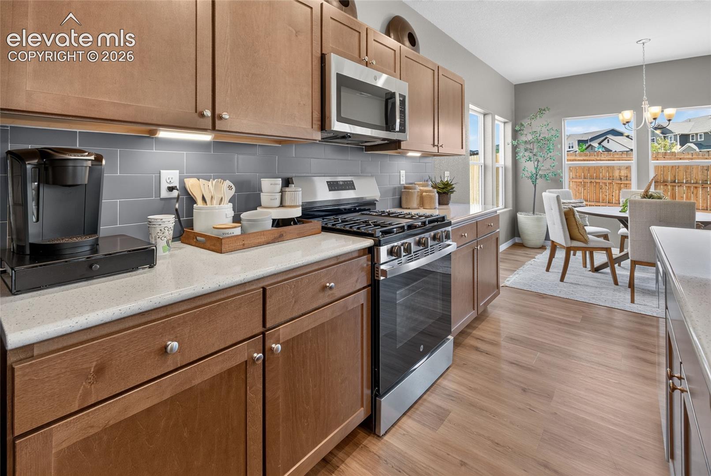
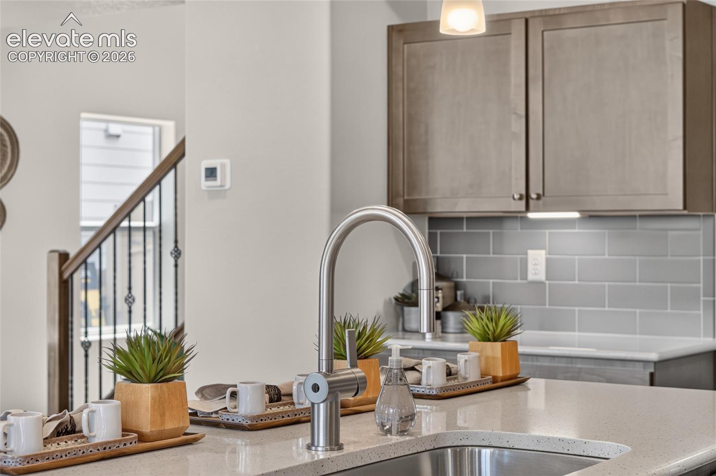
Step inside to an airy main level with welcoming living and dining spaces, and a kitchen designed to impress: quartz countertops, subway-tile backsplash, additional cabinetry, upgraded gas range, stainless appliances, French-door refrigerator, pendant lighting and under-cabinet task lighting. A built-in drop zone with quartz countertop and cabinet storage keeps everyday essentials organized.

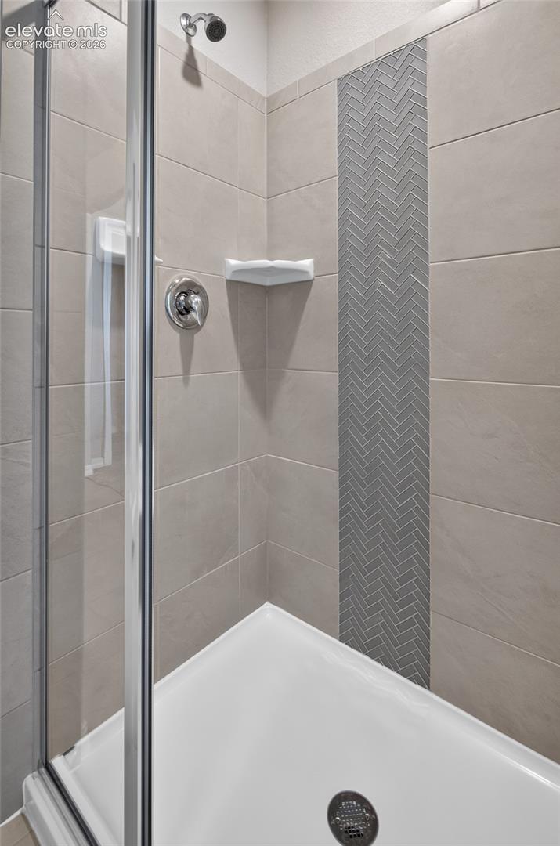
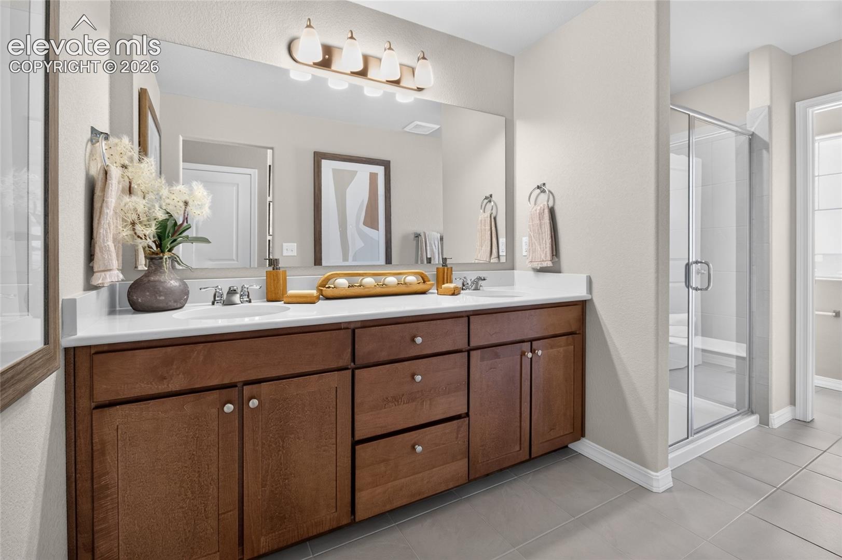
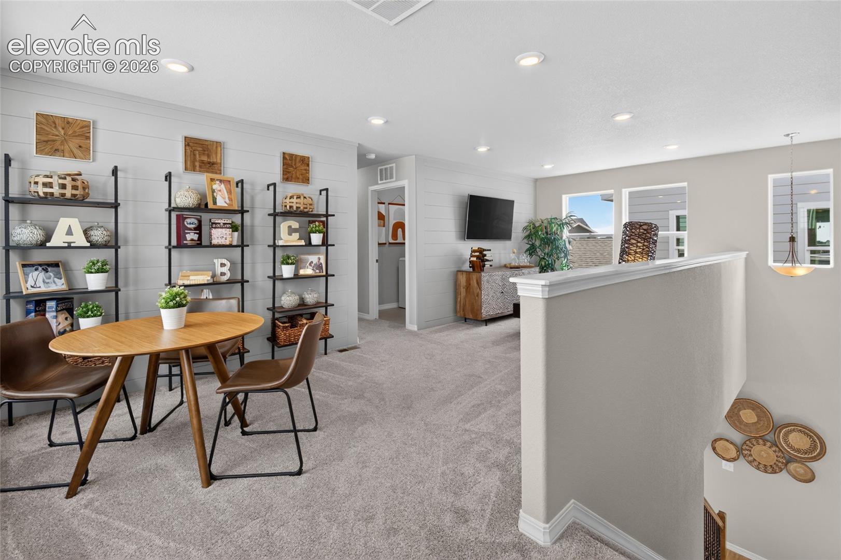
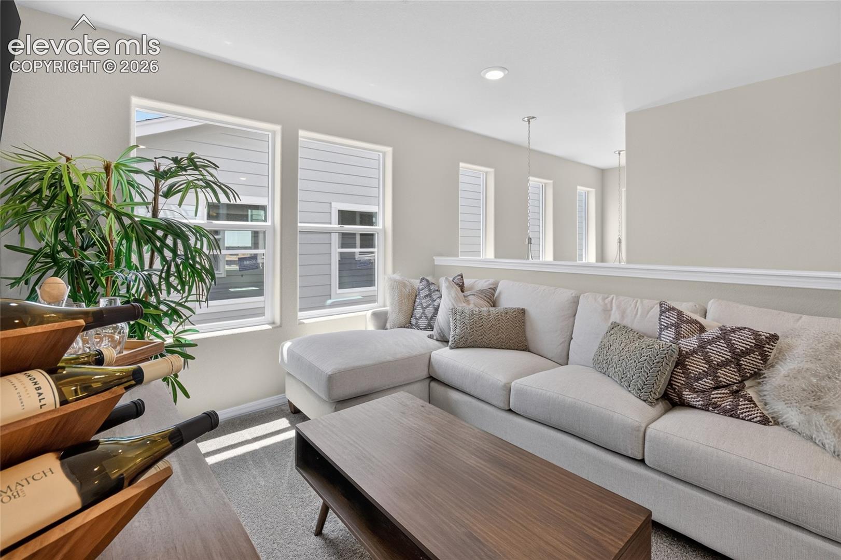
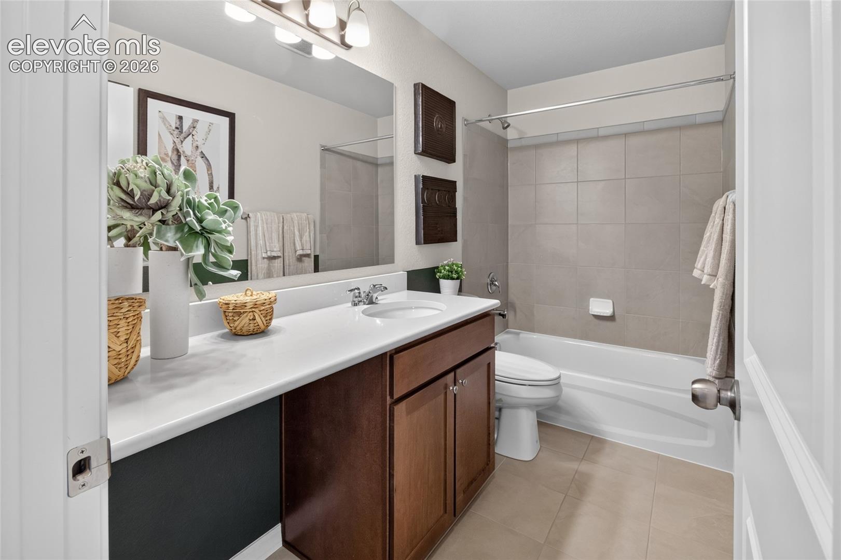
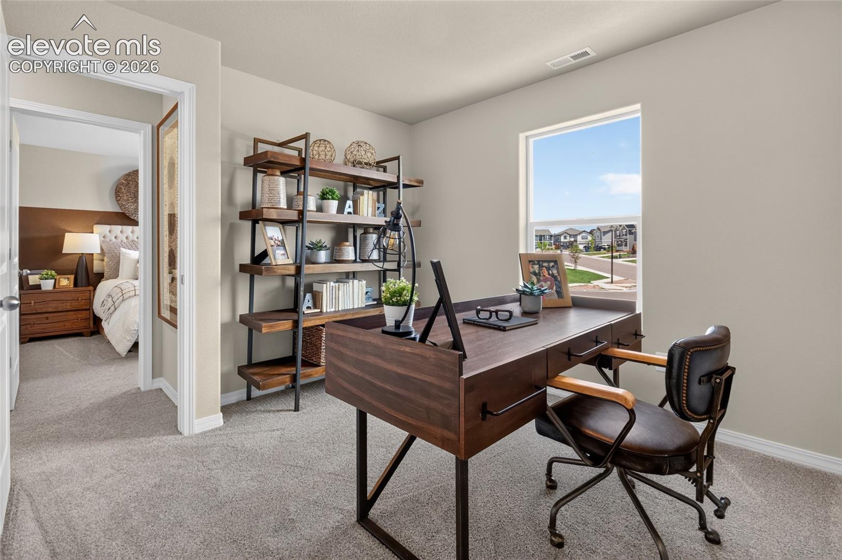
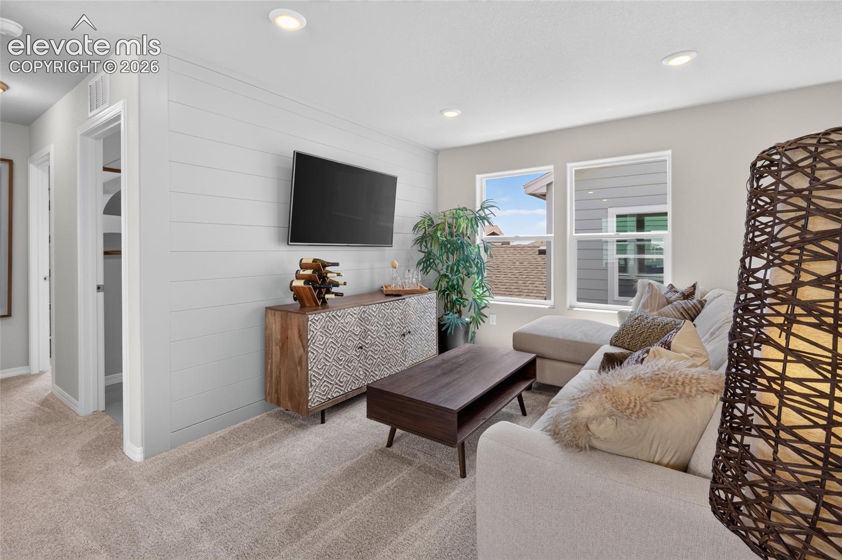
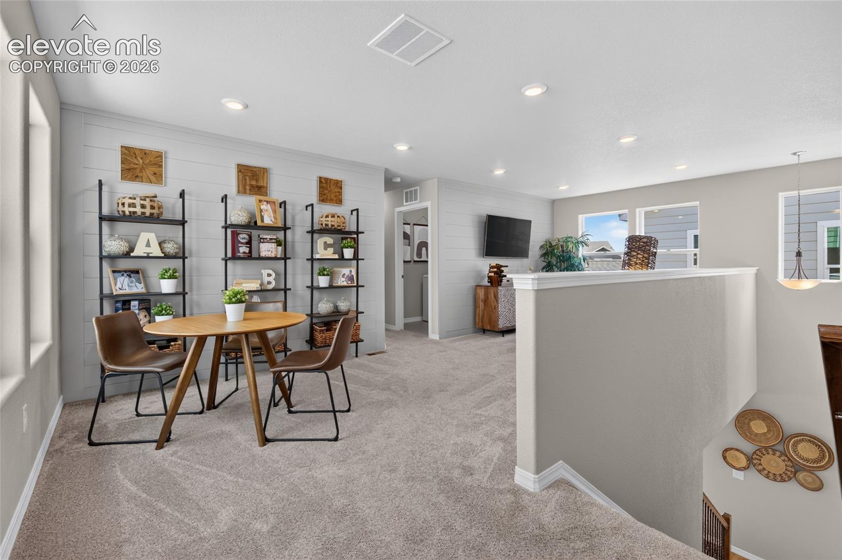
Upstairs, a versatile loft offers room for a home office, media lounge or second living area. The primary suite features dual sinks, quartz counters and an upgraded tiled walk-in shower with seat. Quartz countertops extend to the other bathrooms, while tile floors in the upstairs baths and laundry replace typical vinyl finishes. Washer and dryer are included.

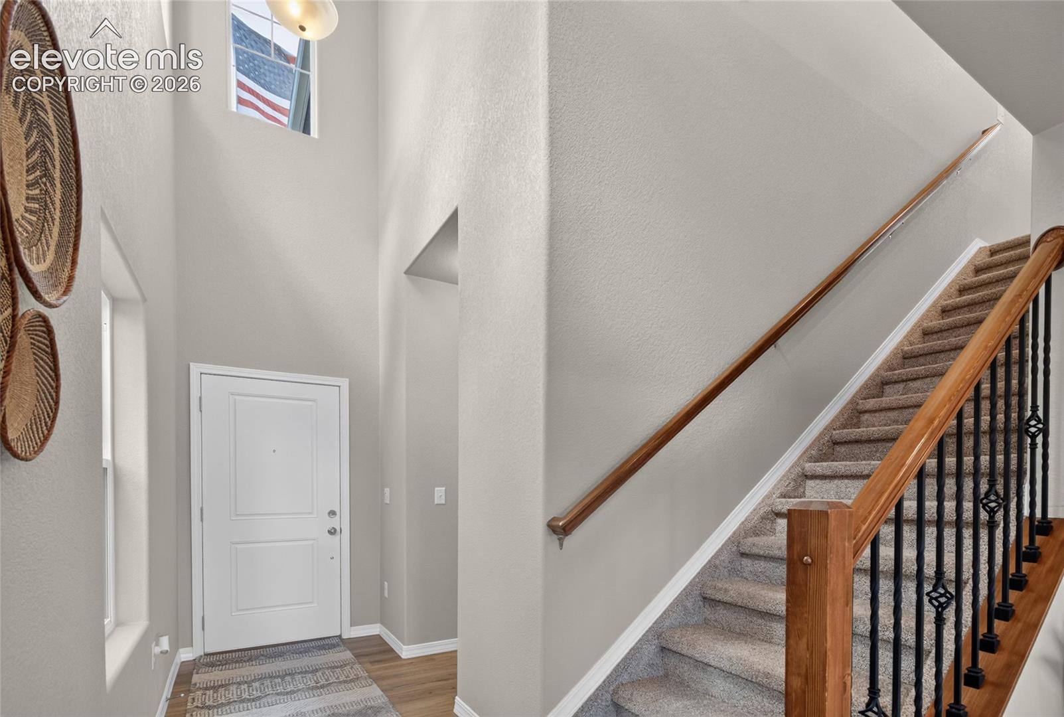
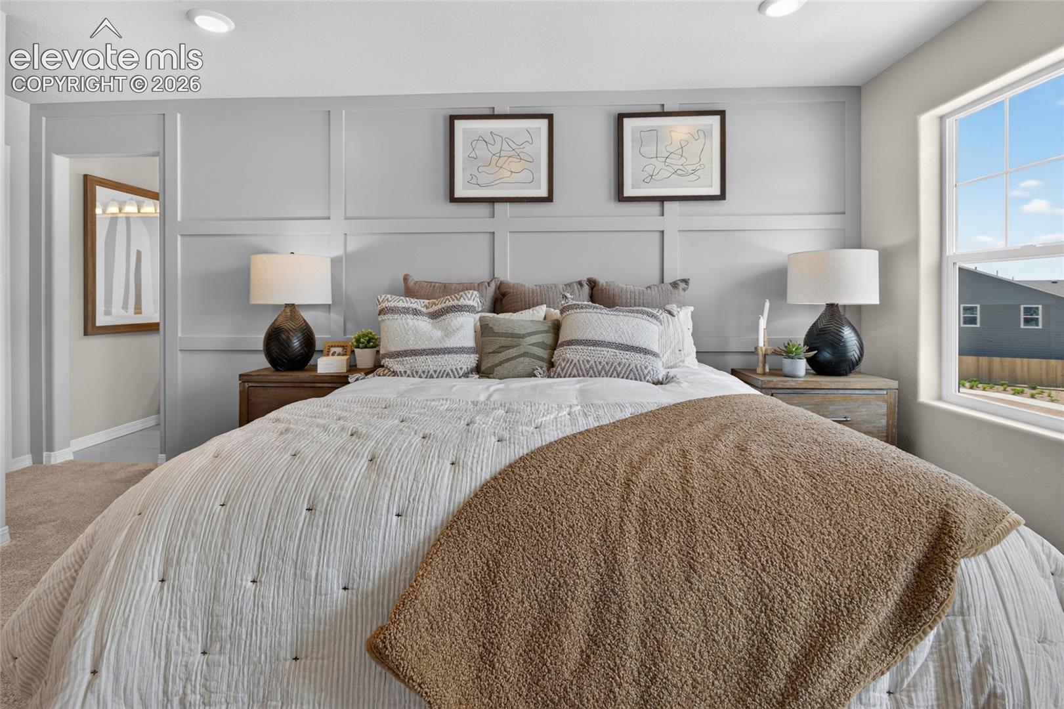
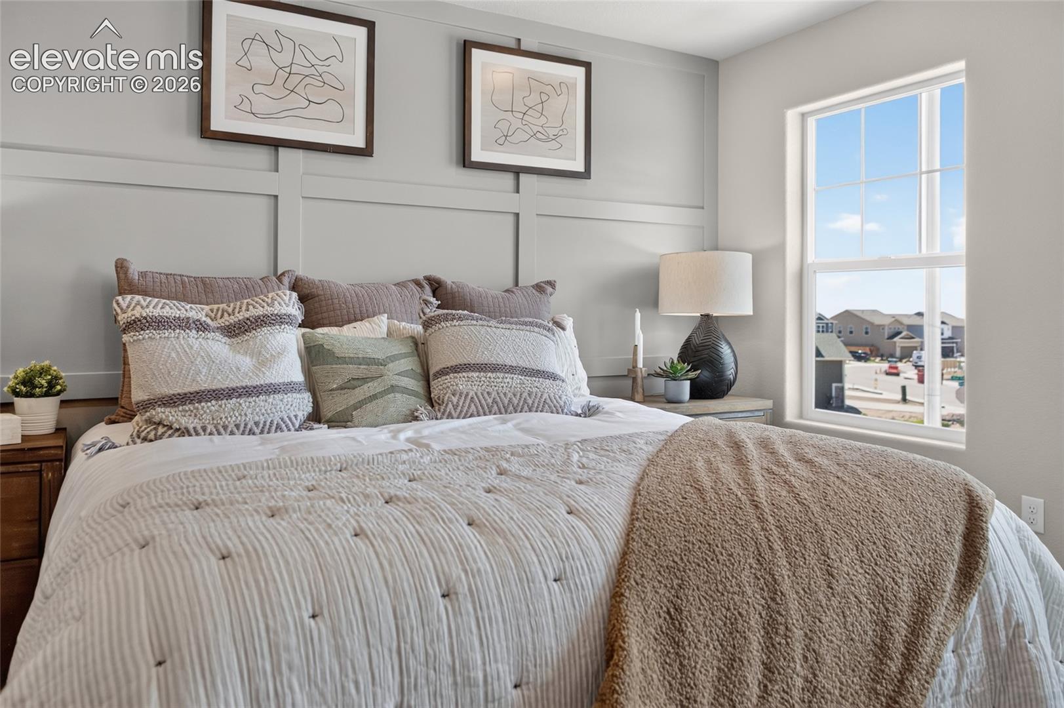
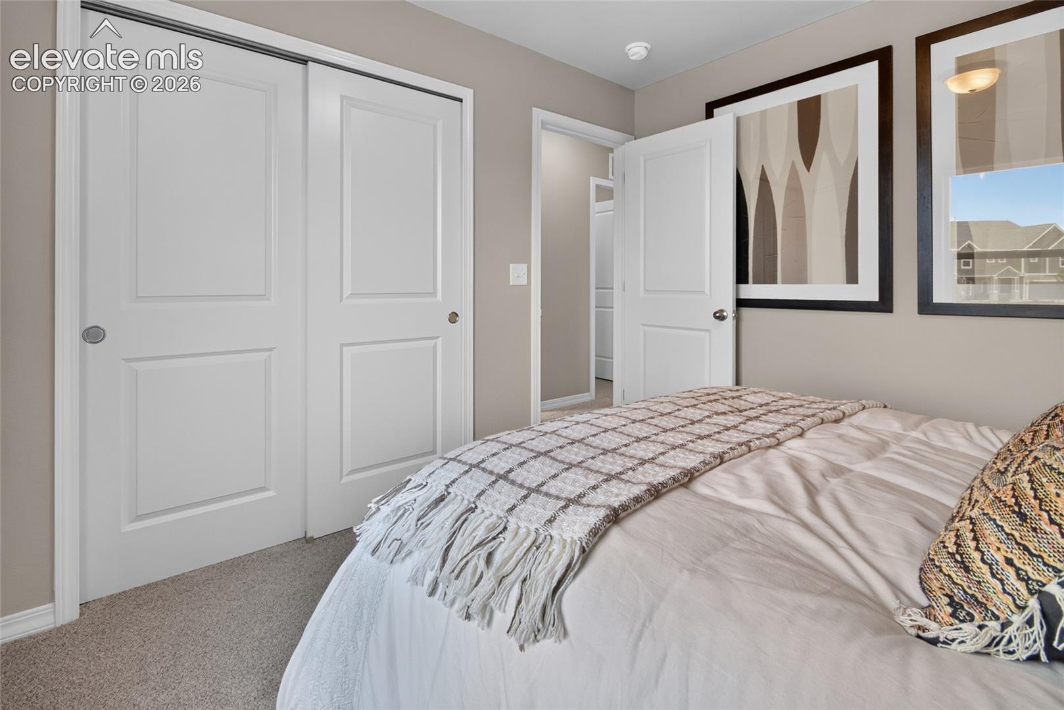
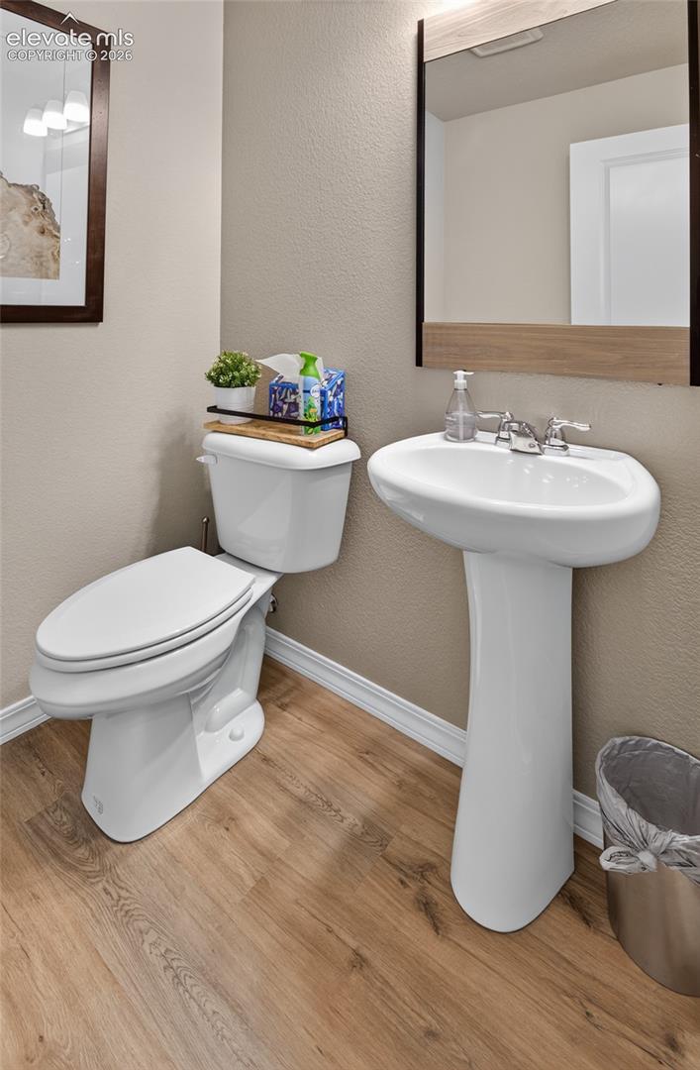
Former-model upgrades continue throughout: Many additional recessed lights, ceiling-fan prewiring and fan boxes in every bedroom, upgraded carpet and pad, comfort-height toilets, decorative iron stair balusters, stained handrail, custom trim and accent details. Central A / C and a tankless water heater add comfort and convenience. The newly converted two-car garage is fully finished and insulated, with an epoxy-coated floor -an exceptional finishing touch.

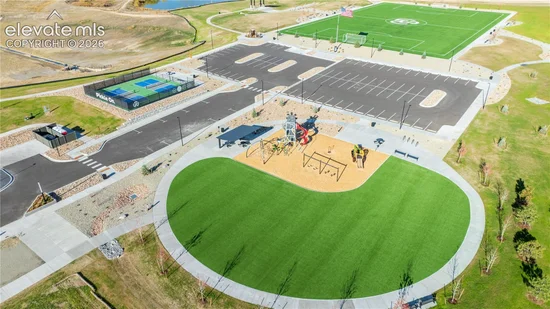
Enjoy the benefits of an unoccupied, professionally maintained, upgraded former model in northeast Colorado Springs, convenient to parks, shopping, dining and commuter routes.

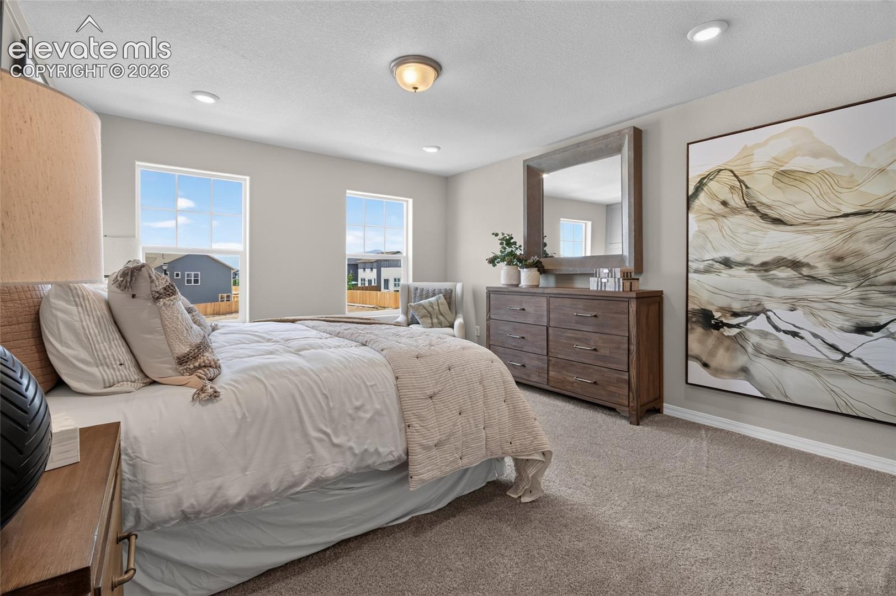
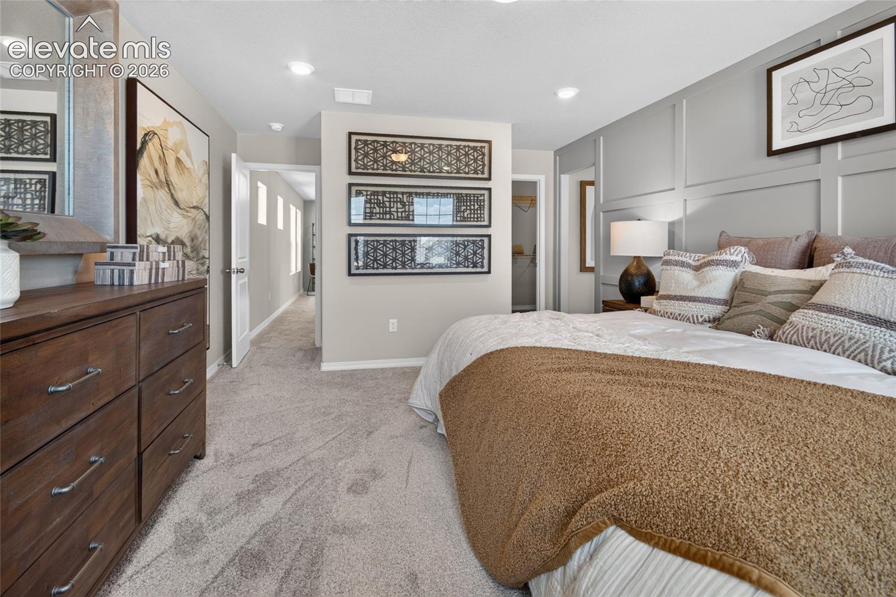
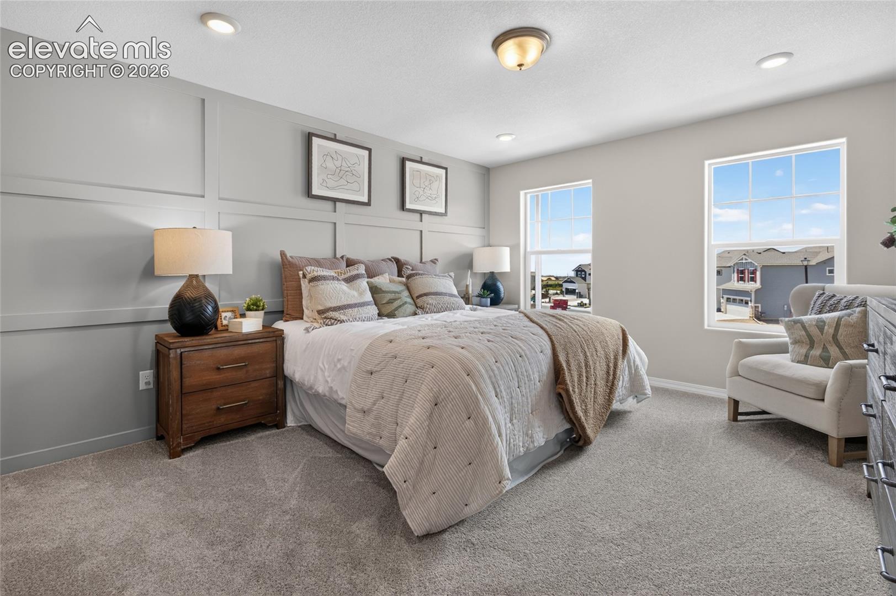
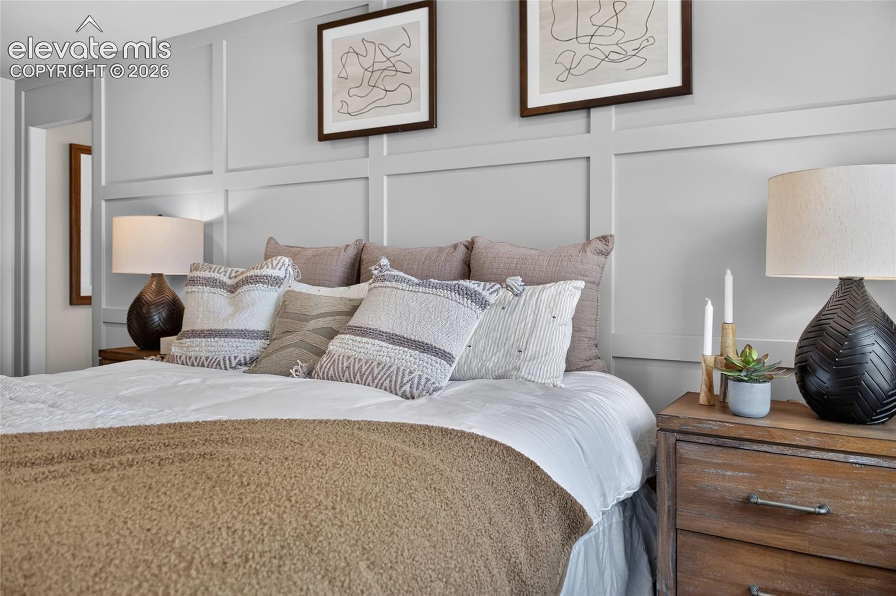
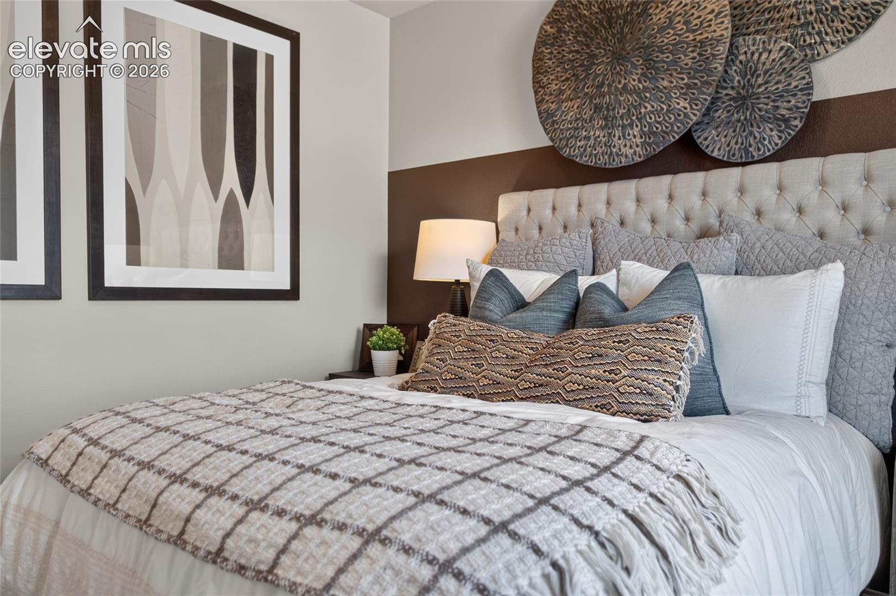
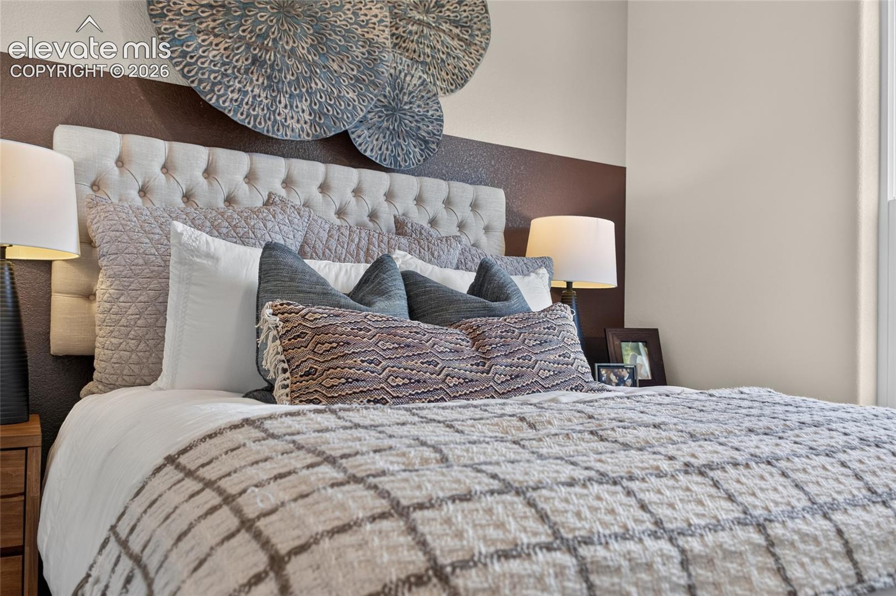
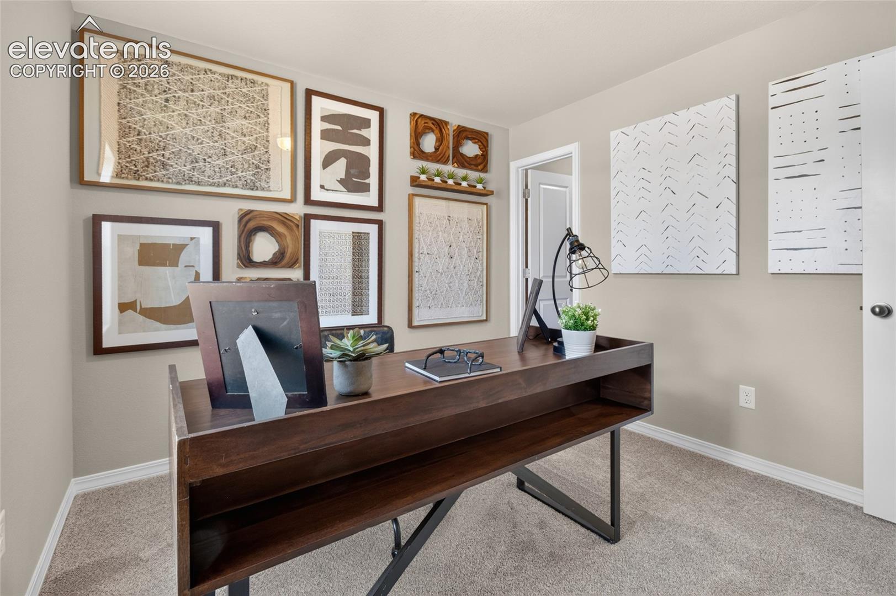
* Photos and video were taken when the home was professionally staged as the builder's model. Staging furniture has since been removed and is not included *

Property Highlights

Property Type
Residential
Property Sub Type
Single Family
Bedrooms
3
Total Bathrooms
3
Living Area
2,066
Price / Sqft
$246
Acres
0.08
Year Built
2024
Cumulative Days on Market
18

Location

City/Township
Colorado Springs
County
El Paso

Property Details
Price
$509,000
Property Type
Residential
Property Sub Type
Single Family

Building

Structure Type
Framed on Lot, Frame
Total Area
2,066

Community

Community Features
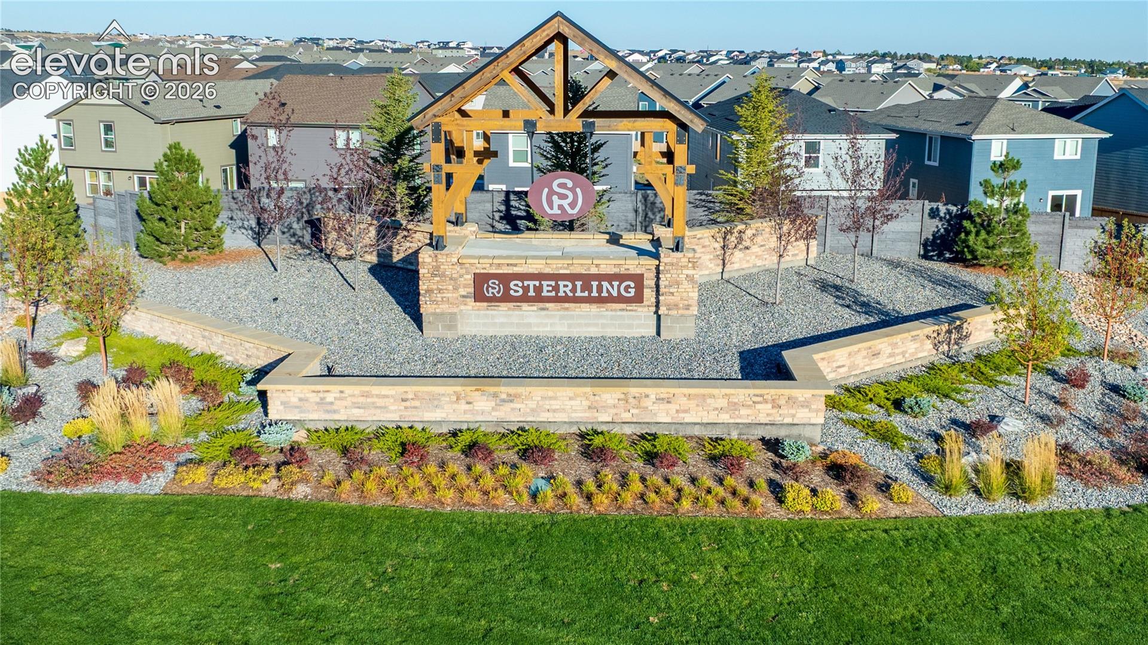
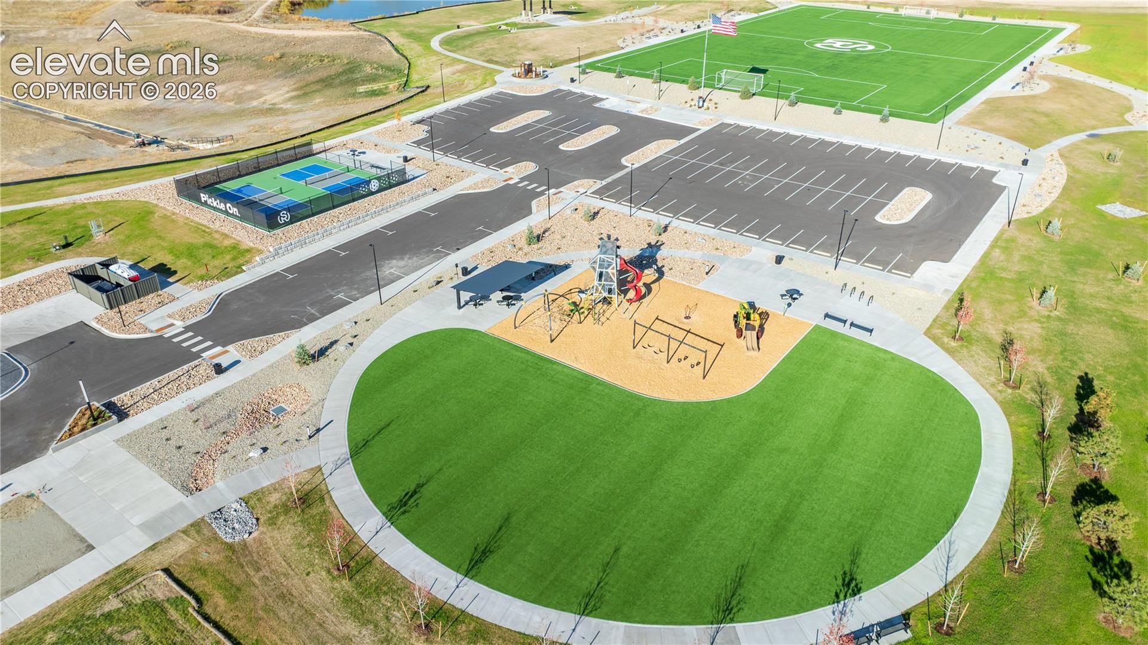
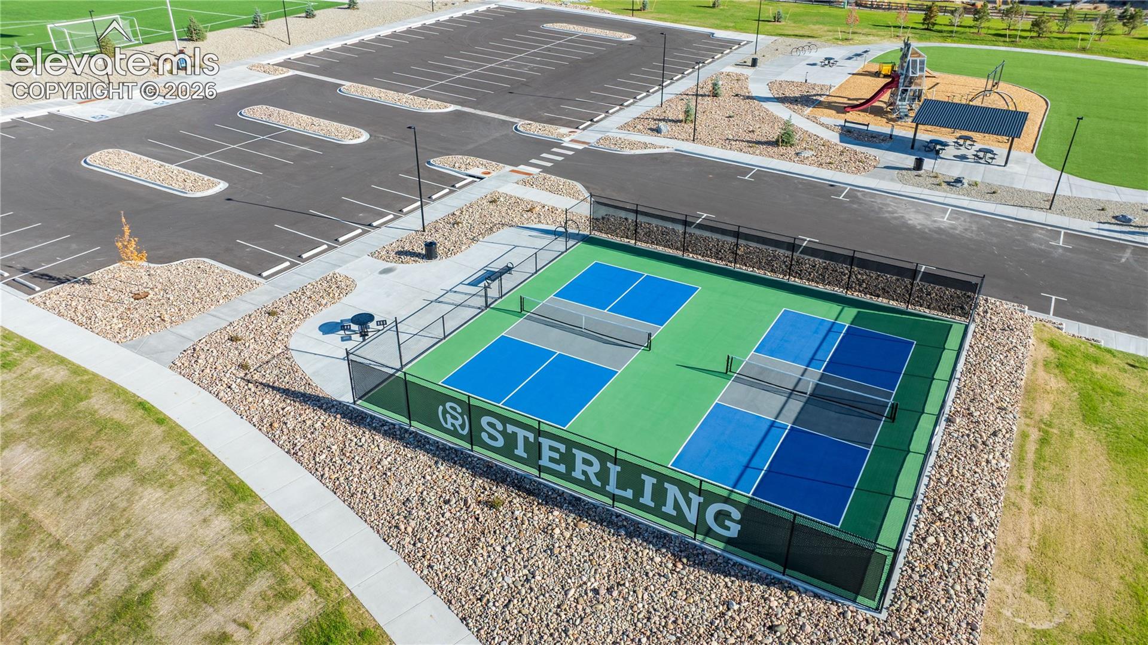
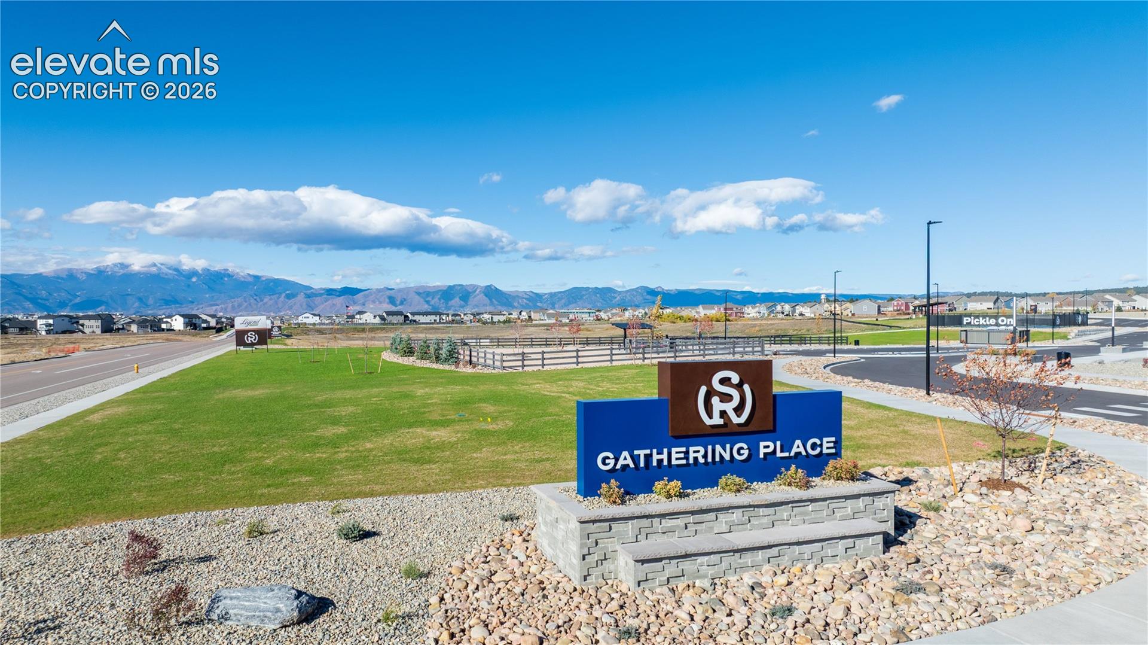
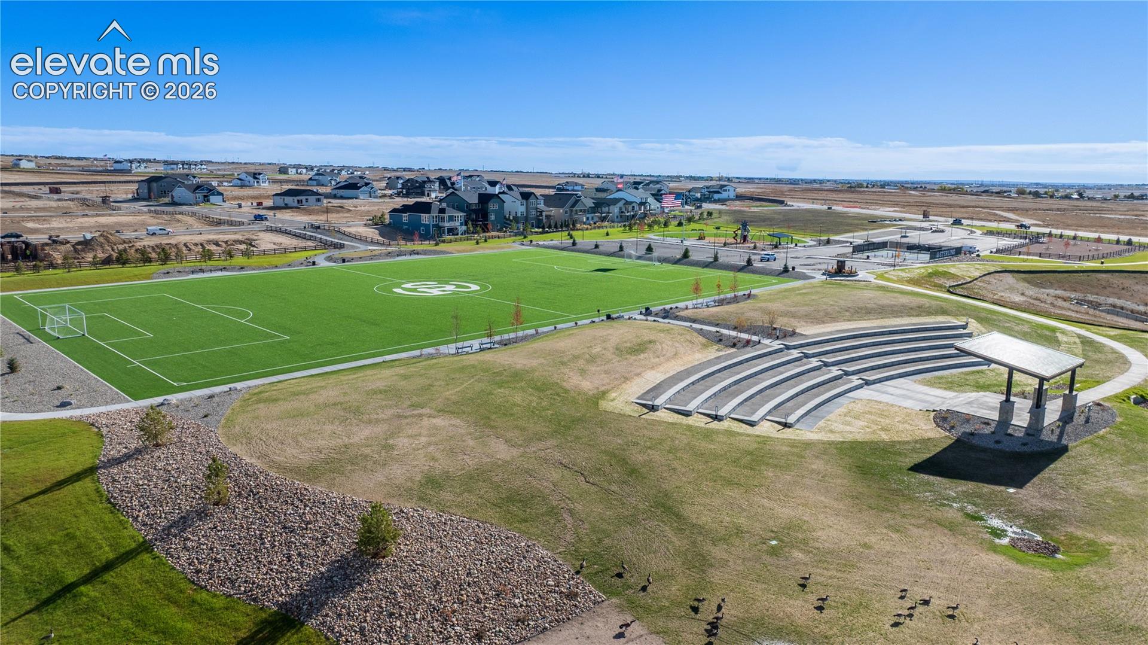
Parks or Open Space, Playground Area

Local Schools

Elementary School
Edith Wolford
High School
Pine Creek
School District
Academy-20

Interior Features

Bedrooms and Bathrooms

Total Bathrooms
3
Full Bathrooms
1
1/2 Bathrooms
1
3/4 Bathrooms
1
Bedrooms
3

Rooms and Basement

Total Rooms
11

Area and Spaces

Living Area
2,066
Above Grade Finished Area
2,066

Appliances

Appliances
Dishwasher, Disposal, Dryer, Gas in Kitchen, Microwave Oven, Oven, Range, Refrigerator, Self Cleaning Oven, Washer

Interior Features

Interior Features
Great Room
Flooring
Carpet, Ceramic Tile, Luxury Vinyl, Plank, Tile
Laundry Features
Electric Hook-up, Upper
Window Features
Vinyl
Fireplace Features
None

Heating and Cooling

Heating Features
Natural Gas

Building Details
Construction

Year Built
2024

Materials
Roof
Composite Shingle

Terms
Terms

Special Terms
Cash, Conventional, FHA, VA
Cumulative Days on Market
18

Taxes

Tax

Tax (Annual)
$3,515.59

HOA

Has HOA
Yes
Association Fee
$95 /qtr
Association Ammenities
Playground
Association Fee Includes
Management, Trash Removal

Heating, Cooling & Utilities

Cooling Features
Central Air

Utilities

Utilities
Cable Available, Electricity Connected, Natural Gas Connected
Sewer
Sewer
Water Source
Municipal

Lot

Acres
0.08
Lot Size Area Sq Ft
3,639
Road Frontage
City/Town Road, Paved

Exterior Features

Patio And Porch Features
Covered
Fencing
Rear

Parking

Total Parking Spaces
2
Listed by HomeSmart, 719-634-8761
Listing Data last updated 11/06/2026 10:20 am
Get a Link to this Property: Copy To Clipboard
QR Code link to this property

Phone:
Connect with:

Payment Calculator

per month. fixed. % interest.
$
%
$
%
Principal & Interest
+ Home Insurance
+ Property Tax
+ HOA Fees
per month
Total interest paid over s will be:
All estimates and provided for informational purposes only. Actual amounts may vary. The output of the tool is not a loan offer or solicitation, nor is it financial or legal advice. Information, rates, programs and loan scenarios shown are for example only as of 6-Nov-2026 and are subject to change without notice. Interest rates provided by the St. Louis Federal Reserve Economic Data (FRED). All products are subject to credit and property approval. Not all products are available in all states or for all loan amounts. Other restrictions and limitations apply. Contact your preferred lender for the pricing associated with your specific transaction. Calculations are generated by Open Source mortgage calculation software tools using common mathematical formulas. All calculations should be independently verified.
Get Walk Score Content

Property History

3 days ago
Property information last updated
17 days ago
Status Active. This is the date the listing was placed on market.
Cumulative Days on Market: 18 days (includes prior listings) · Currently listed since October 19, 2026. Data provided by the MLS.

Similar Properties