418 Steele Street Denver, CO 80206 -- MLS# 9247006

Start of property details
Share this property:
418 Steele Street
Denver, CO 80206
FOR SALE · Active
$4,250,000
$769 / Sqft
3
Beds
4
Baths
5,527
Sqft
0.11
Acres
2002
Yr. Built
MLS# 9247006
Cumulative Days on Market: 196 · Includes prior listings · Currently listed since 09/19/26 · Data provided by the MLS.

Property Description

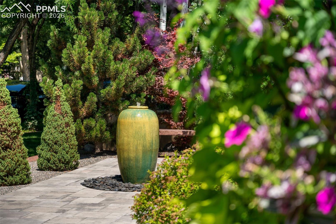
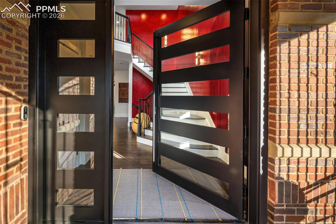
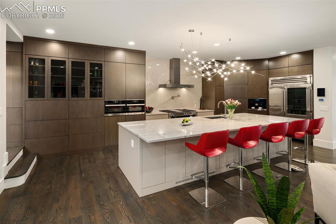
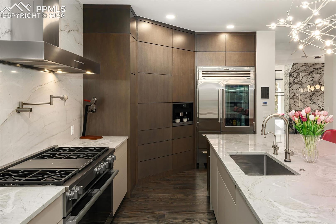
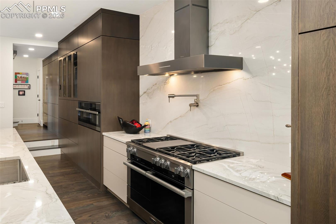
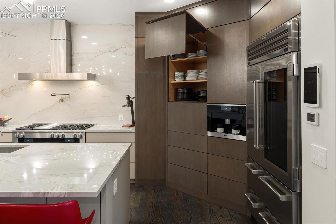
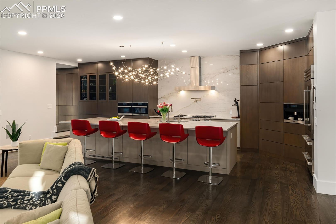
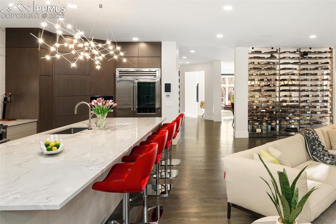
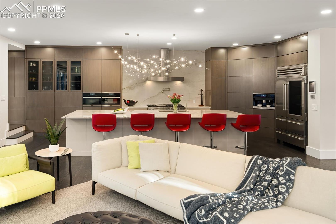
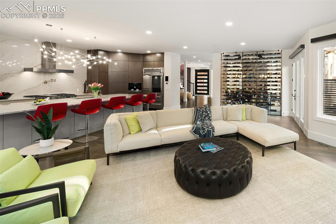
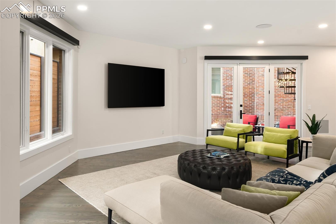
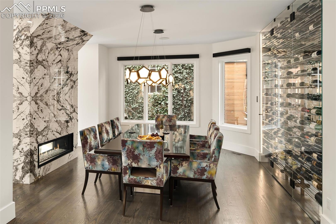
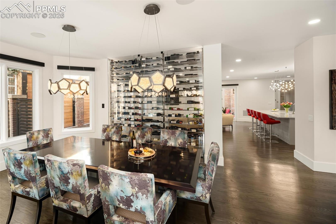
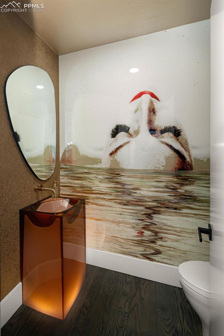
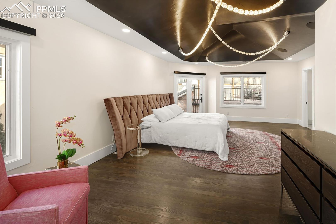
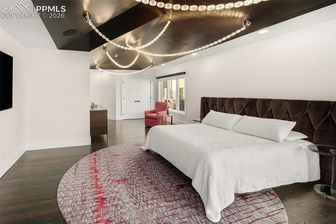
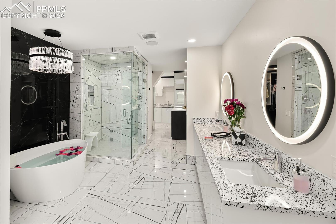
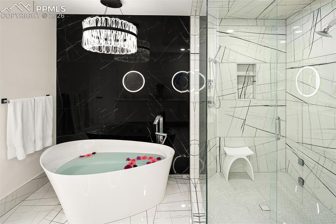
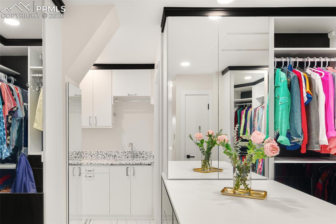
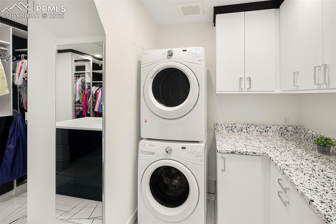
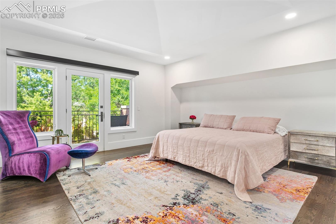
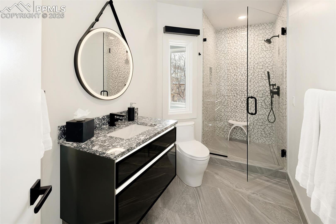
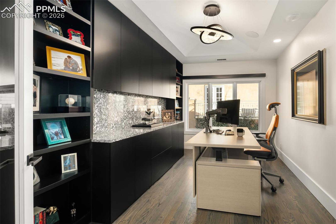
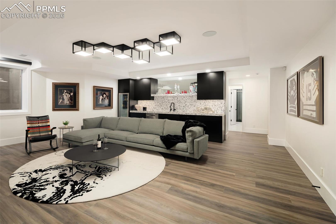
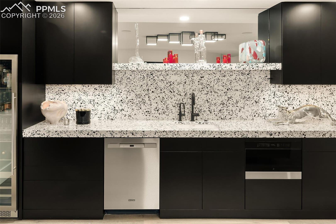
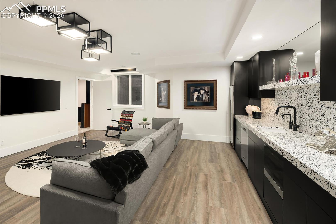
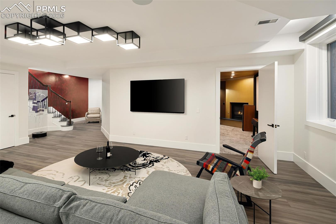
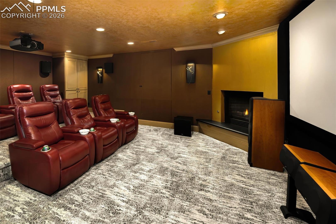
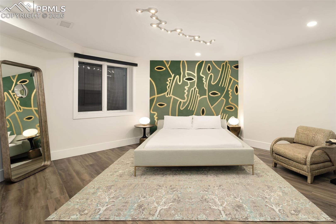
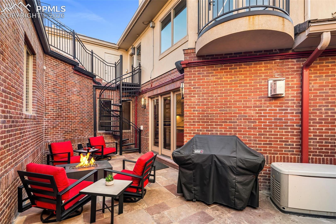
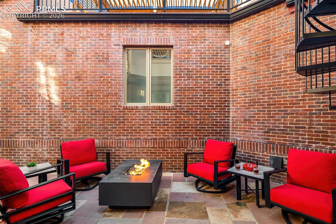
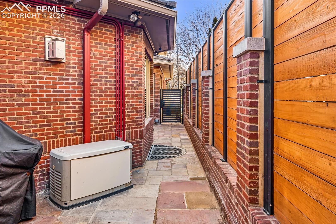
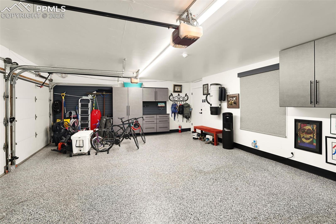
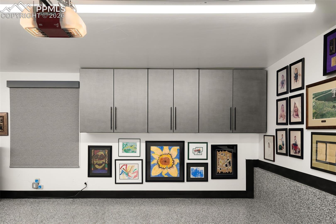
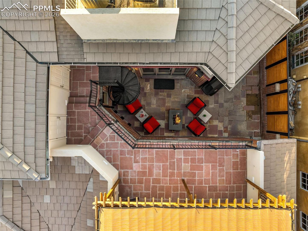
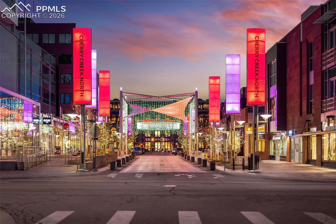
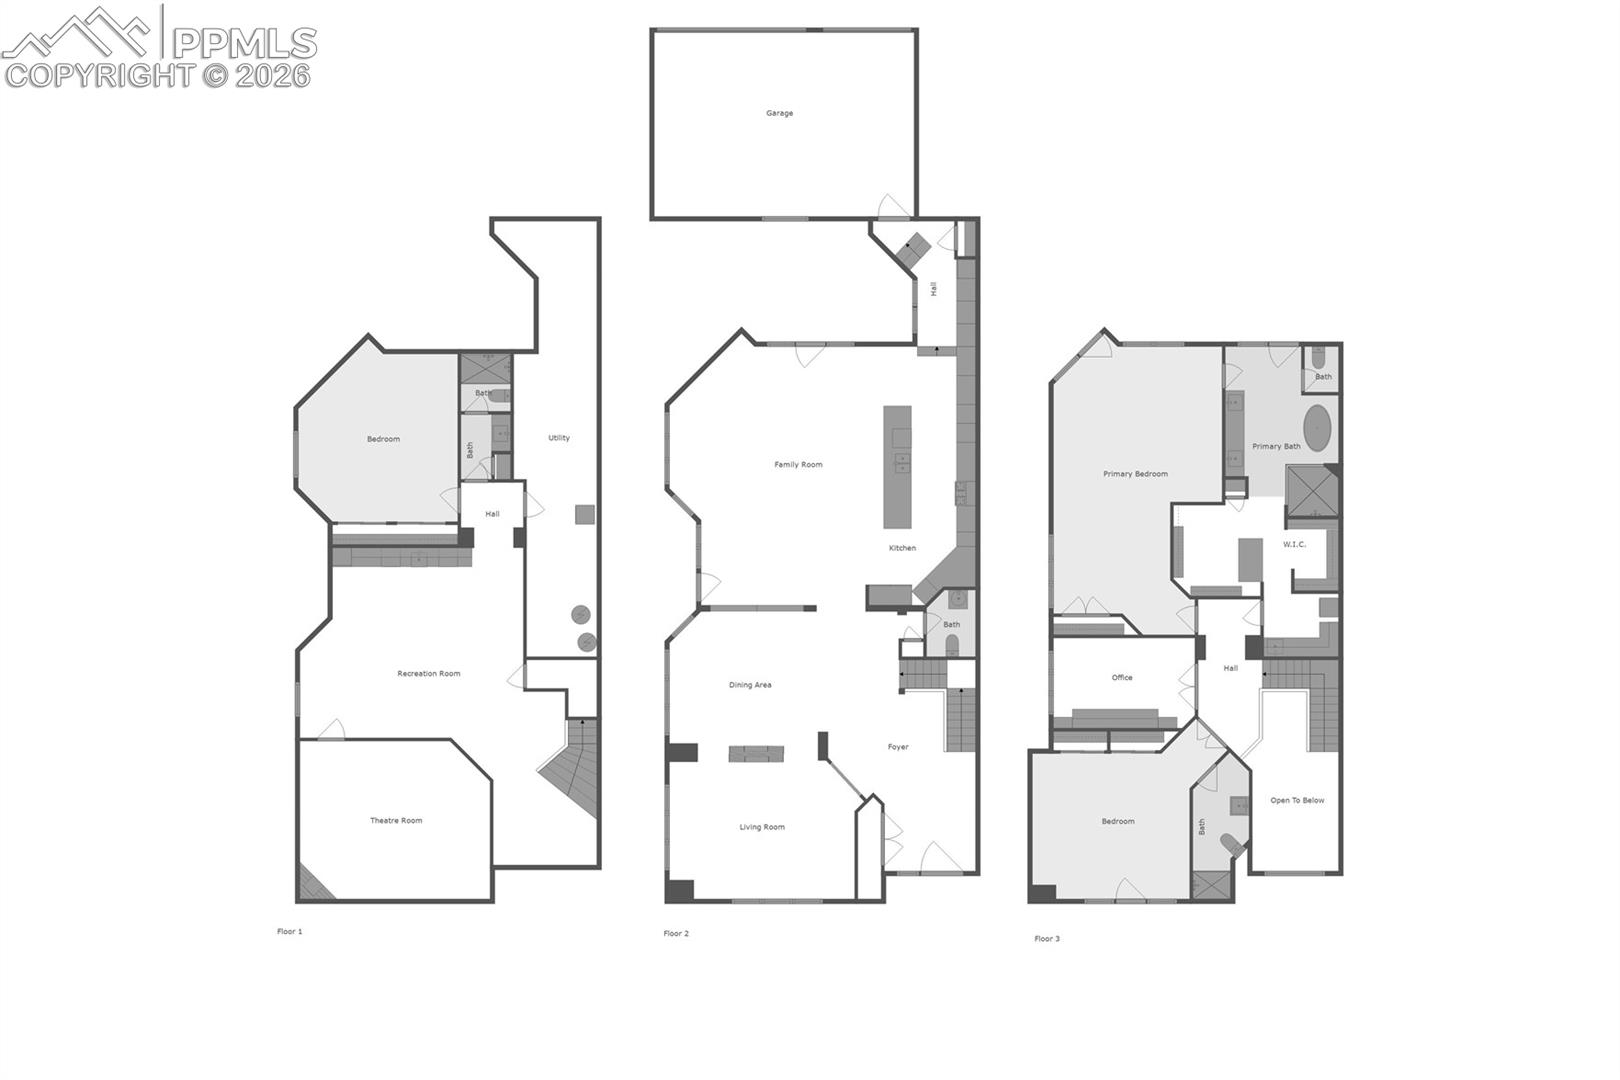
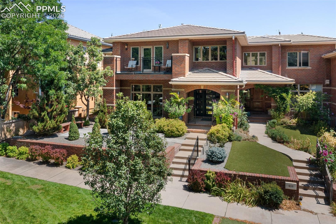
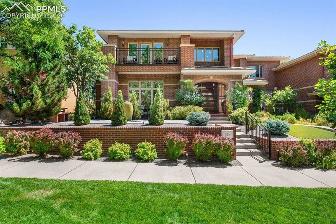
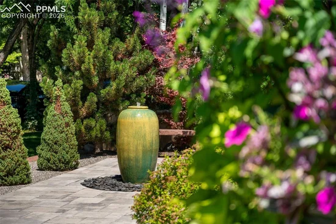
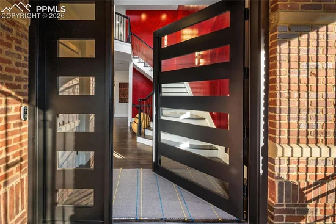
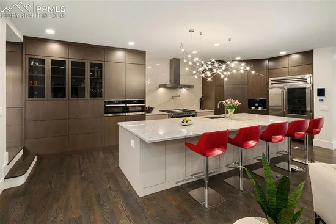
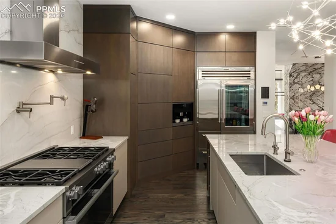
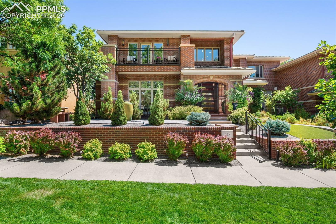
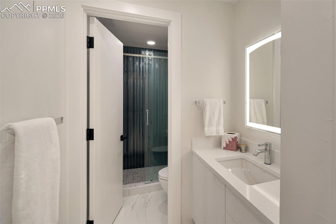
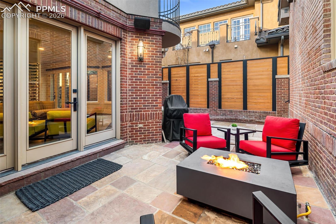
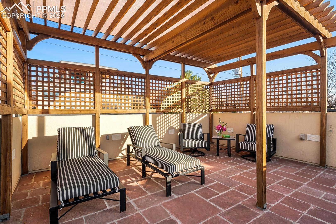
Welcome To “Celestina, ” A Masterpiece Of Modern Luxury In The Heart Of Cherry Creek North~This Rare Estate Has Undergone A Total Renovation, Showcasing The Pinnacle Of Craftsmanship And Design~Every Inch Of This Home Is Meticulously Crafted, Featuring Exquisite Finishes And High End Appliances~Statement, Refrigerated Wine Wall Sets The Tone For The Sophisticated Interior, While Appliances From Miele And Sub-Zero Elevate The Gourmet Kitchen Making It Perfect For The Most Discerning Chef~Quartzite Counters And Sleek Cabinets Create An Inviting Heart Of The Home~The Couture-Inspired Powder Room Features A Back-Lit Pedestal Sink And Artistically Designed Wall With Shimmering Paint~Spa Like Primary Bath Offers Heated Floors, Steam Shower, Soaking Tub, And Luxurious Floating Vanities~All Bathrooms Include LED Front Lit Mirrors, While Custom Closet Systems Ensure Maximum Organization~Home Is Wired With A State Of The Art Sound System, Featuring Focal Speakers Inside And Out For An Immersive Audio Experience~New Security System Offers Peace Of Mind, While Whole House Automated Blinds And Lights Are Ideal Advantages~Theater Room Is Perfect For Cinematic Experiences, And Wet Bar In The Basement Makes Entertaining Effortless~Enjoy Four Outdoor Seating Areas Amidst New Landscaping—Ideal For Relaxation Or Hosting Guests~With A Generac Generator, You’re Guaranteed Power No Matter The Situation~Garage Is Fully Finished With Epoxy Floors, Custom Cabinetry, And Slat Wall Storage~Fitness Room And Ample Storage Complete This Impressive Home~Double Furnaces, Water Heaters, Air Conditioners, And Washers / Dryers Ensure Ultimate Convenience~This Exclusive Neighborhood Is A Walkable Community With Fine Dining, Art Galleries, Upscale Boutiques, Spas, And More, All Just Steps Away~Cherry Creek Regional Trail Is Perfect For Cycling, Running, Or A Leisurely Walk Right Outside Your Door~Designed For Those Who Appreciate The Finer Things, “Celestina” Is A Heavenly Sanctuary In Cherry Creek North

Property Highlights

Property Type
Residential
Property Sub Type
Townhouse
Bedrooms
3
Total Bathrooms
4
Living Area
5,192
Price / Sqft
$819
Acres
0.11
Year Built
2002
Cumulative Days on Market
196

Location

City/Township
Denver
County
Denver

Property Details
Price
$4,250,000
Property Type
Residential
Property Sub Type
Townhouse

Building

Structure Type
Framed on Lot, Frame
Total Area
5,527

Community

Local Schools

School District
Denver County 1

Interior Features

Bedrooms and Bathrooms

Total Bathrooms
4
Full Bathrooms
1
1/2 Bathrooms
1
3/4 Bathrooms
2
Bedrooms
3

Rooms and Basement

Total Rooms
16
Basement Features
Full Basement

Area and Spaces

Living Area
5,192
Above Grade Finished Area
3,559

Appliances

Appliances
Dishwasher, Disposal, Double Oven, Dryer, Gas Grill, Gas in Kitchen, Hot Tap Dispenser, Kitchen Vent Fan, Microwave Oven, Range, Refrigerator, Washer

Interior Features

Interior Features
5-Pc Bath, French Doors, Great Room
Flooring
Carpet, Tile, Wood, Luxury Vinyl
Laundry Features
Basement, Upper
Fireplace Features
Basement, Gas, Main Level, Two

Heating and Cooling

Heating Features
Forced Air, Natural Gas

Building Details
Construction

Year Built
2002

Materials
Roof
Tile

Terms
Terms

Special Terms
Cash, Conventional, See Show/Agent Remarks
Cumulative Days on Market
196

Taxes

Tax

Tax (Annual)
$13,198.20

Heating, Cooling & Utilities

Cooling Features
Central Air

Utilities

Utilities
Cable Available, Electricity Connected, Natural Gas Connected
Sewer
Sewer
Water Source
Municipal

Lot

Acres
0.11
Lot Size Area Sq Ft
4,791.60

Exterior Features

Patio And Porch Features
Concrete
Fencing
Rear

Parking

Total Parking Spaces
3
Listed by Remax Properties, 719-548-8600
Listing Data last updated 11/06/2026 09:40 am
Get a Link to this Property: Copy To Clipboard
QR Code link to this property

Phone:
Connect with:

Payment Calculator

per month. fixed. % interest.
$
%
$
%
Principal & Interest
+ Home Insurance
+ Property Tax
+ HOA Fees
per month
Total interest paid over s will be:
All estimates and provided for informational purposes only. Actual amounts may vary. The output of the tool is not a loan offer or solicitation, nor is it financial or legal advice. Information, rates, programs and loan scenarios shown are for example only as of 6-Nov-2026 and are subject to change without notice. Interest rates provided by the St. Louis Federal Reserve Economic Data (FRED). All products are subject to credit and property approval. Not all products are available in all states or for all loan amounts. Other restrictions and limitations apply. Contact your preferred lender for the pricing associated with your specific transaction. Calculations are generated by Open Source mortgage calculation software tools using common mathematical formulas. All calculations should be independently verified.
Get Walk Score Content

Property History

4 days ago
Property information last updated
47 days ago
Status Active. This is the date the listing was placed on market.
Cumulative Days on Market: 196 days (includes prior listings) · Currently listed since September 19, 2026. Data provided by the MLS.

Similar Properties