508 Crystal Hills Boulevard Manitou Springs, CO 80829 -- MLS# 9227326

Start of property details
Share this property:
508 Crystal Hills Boulevard
Manitou Springs, CO 80829
FOR SALE · Active
$725,000
$269 / Sqft
4
Beds
3
Baths
2,694
Sqft
0.19
Acres
1986
Yr. Built
MLS# 9227326
Cumulative Days on Market: 24 · Includes prior listings · Currently listed since 10/13/26 · Data provided by the MLS.

Property Description

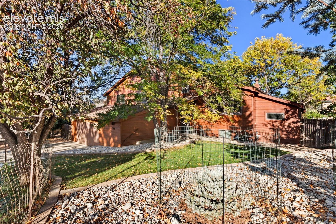
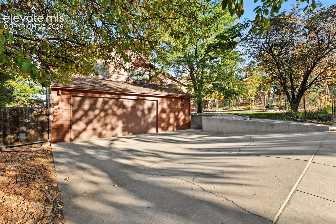
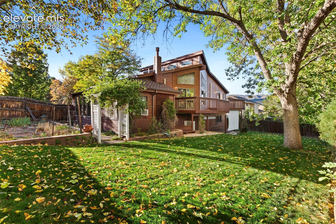
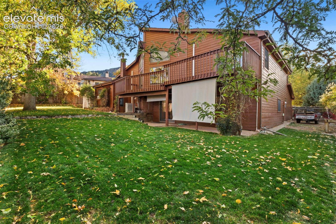
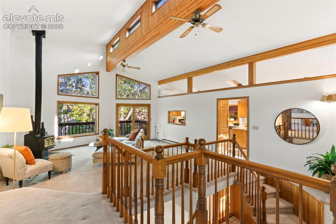
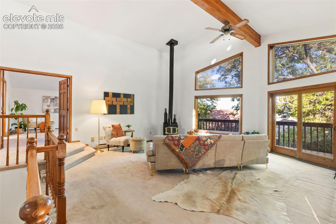
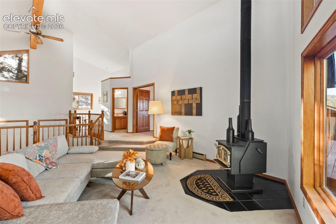
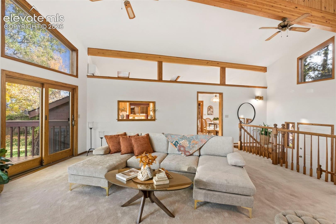
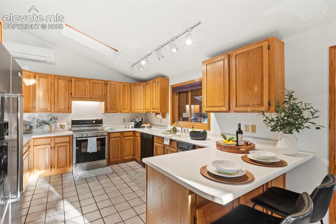
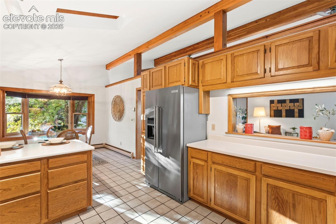
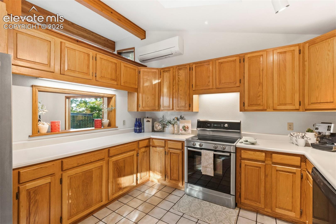
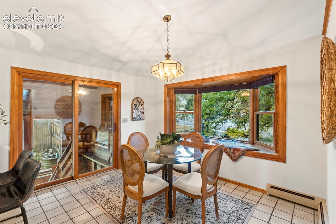
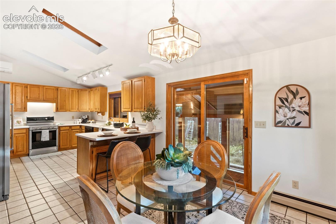
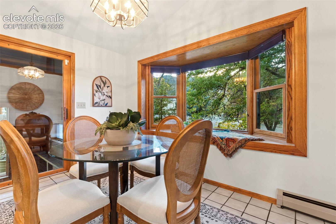
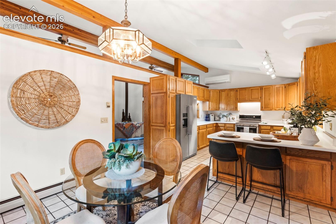
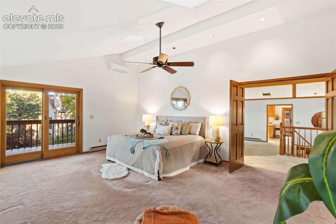
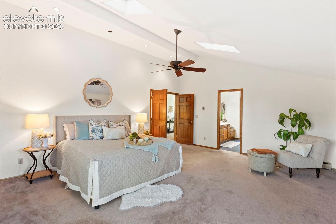
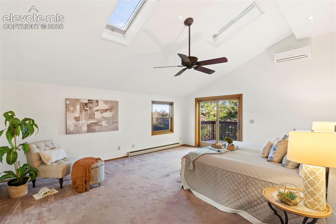
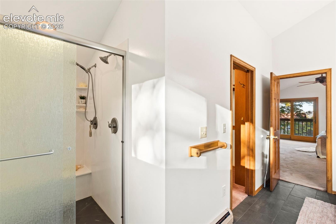
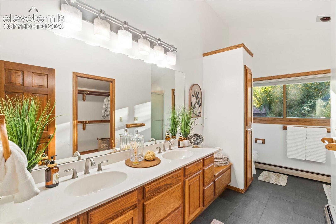
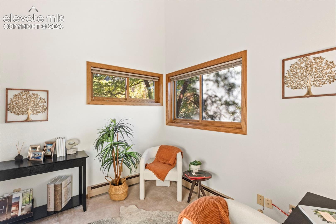
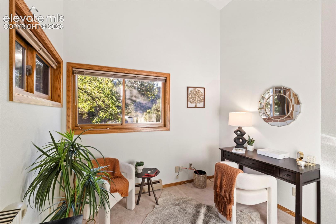
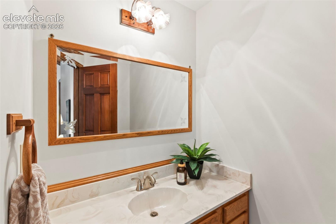
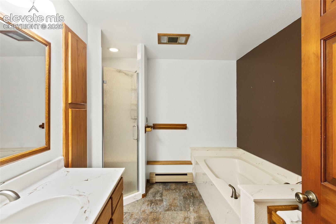
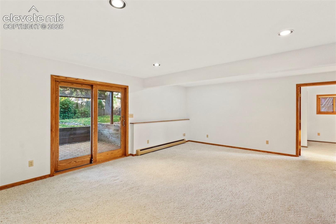
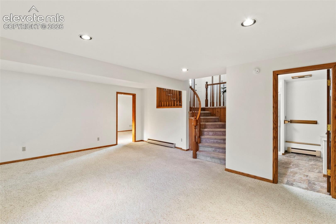
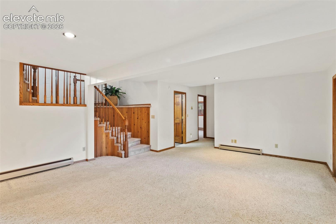
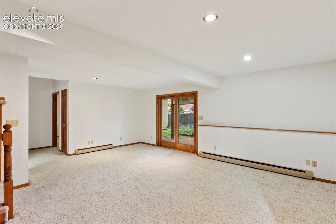
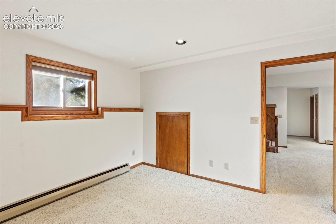
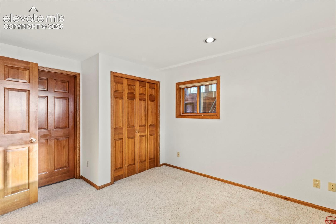
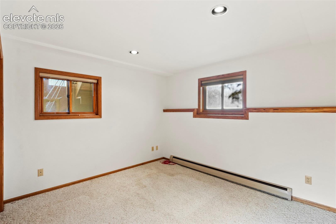
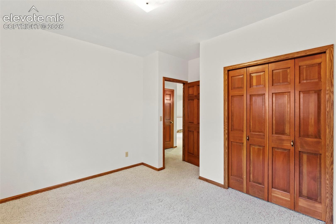
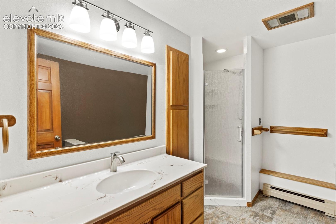
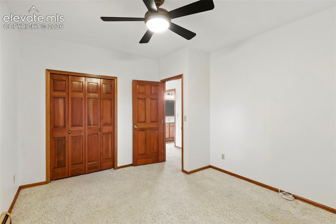
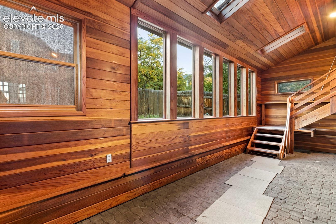
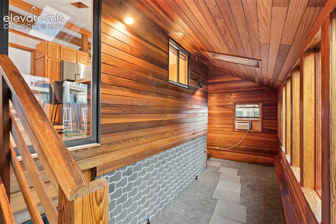
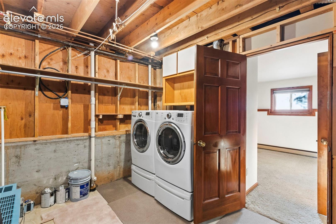
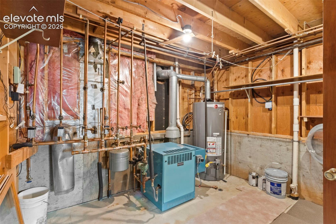
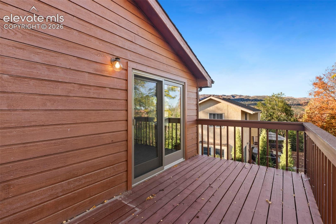
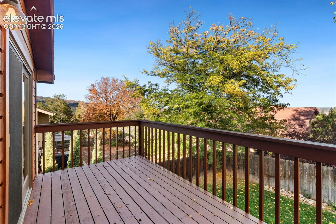
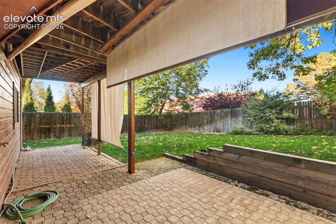
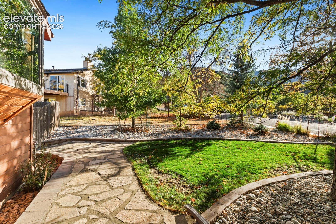
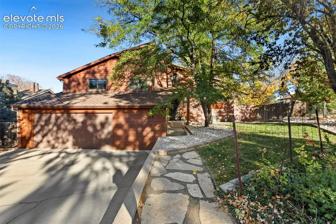
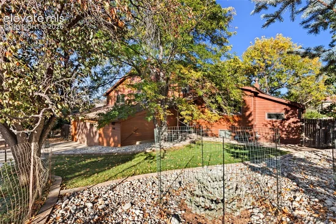
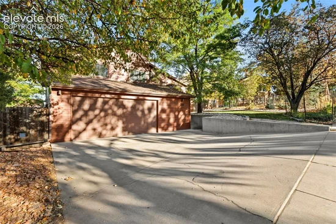
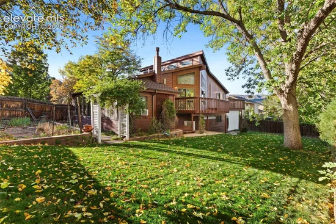
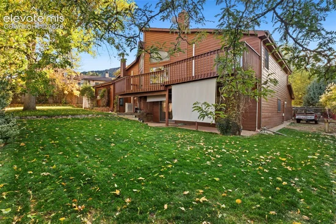
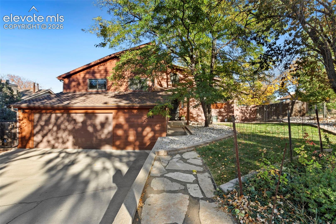
Welcome to, nestled in Crystal Hills! Located in School District 14, this home offers convenient access to the trails at Red Rock Canyon Open Space, I-25, shopping, restaurants, and area military bases. Enjoy beautiful mountain views from both the front yard and the back deck, all while being surrounded by mature trees and established landscaping. This well-cared-for, one-owner home features a split-level floor plan with 4 bedrooms, 3 bathrooms, an oversized 2-car garage, and 2, 694 square feet of living space. Exterior cedar siding is freshly painted, and the roof features premium Owens Corning Presidential Class 5 shingles with a 50-year rating. Fourteen windows have been replaced with Renewal by Andersen, adding to the home’s many improvements. Step inside to a welcoming living room with vaulted ceilings, exposed wood beams, and a wood-burning stove that creates a warm and inviting atmosphere. Skylights bring in additional natural light, enhancing the open feel of the main living area. The eat-in kitchen offers an island for additional workspace and gathering, along with a charming bay window. The adjacent dining and living areas offer an easy flow for everyday living. The walkout basement adds convenient access to the outdoors, while the remodeled primary bathroom and basement bathroom, both updated in 2020, offer refreshed finishes. A 75-gallon water heater was replaced in 2022, and mini-split systems have been added for cooling. The home is equipped with boiler heat, and the washer and dryer are included. One of the home’s special features is the sunroom, complete with redwood siding, abundant windows, and skylights. Please note that the sunroom’s square footage is not included in the home’s stated total square footage. With its established setting, mountain views, thoughtful updates, and convenient location, this home offers a wonderful opportunity to enjoy Colorado living. Come discover the possibilities at !

Property Highlights

Property Type
Residential
Property Sub Type
Single Family
Bedrooms
4
Total Bathrooms
3
Living Area
2,533
Price / Sqft
$286
Acres
0.19
Year Built
1986
Cumulative Days on Market
24

Location

City/Township
Manitou Springs
County
El Paso

Property Details
Price
$725,000
Property Type
Residential
Property Sub Type
Single Family

Building

Structure Type
Framed on Lot, Frame
Total Area
2,694

Community

Local Schools

School District
Manitou Springs-14

Interior Features

Bedrooms and Bathrooms

Total Bathrooms
3
Full Bathrooms
2
1/2 Bathrooms
1
Bedrooms
4

Rooms and Basement

Total Rooms
11
Basement Features
Full Basement, Walk Out

Area and Spaces

Living Area
2,533
Above Grade Finished Area
1,235

Appliances

Appliances
Dishwasher, Dryer, Oven, Refrigerator, Trash Compactor, Washer

Interior Features

Flooring
Carpet, Ceramic Tile
Laundry Features
Basement
Window Features
Wood
Fireplace Features
Wood Burning Stove

Heating and Cooling

Heating Features
Baseboard, See Prop Desc Remarks

Building Details
Construction

Year Built
1986

Materials
Roof
Composite Shingle

Terms
Terms

Special Terms
Cash, Conventional, VA
Cumulative Days on Market
24

Taxes

Tax

Tax (Annual)
$3,176.15

Heating, Cooling & Utilities

Cooling Features
Ceiling Fan(s), Wall Unit(s)

Utilities

Utilities
Electricity Connected, Natural Gas Connected
Sewer
Sewer
Water Source
Municipal

Lot

Acres
0.19
Lot Size Area Sq Ft
8,485

Exterior Features

Fencing
All

Parking

Total Parking Spaces
2
Listed by The Platinum Group, 719-536-4444
Listing Data last updated 11/06/2026 08:40 am
Get a Link to this Property: Copy To Clipboard
QR Code link to this property

Phone:
Connect with:

Payment Calculator

per month. fixed. % interest.
$
%
$
%
Principal & Interest
+ Home Insurance
+ Property Tax
+ HOA Fees
per month
Total interest paid over s will be:
All estimates and provided for informational purposes only. Actual amounts may vary. The output of the tool is not a loan offer or solicitation, nor is it financial or legal advice. Information, rates, programs and loan scenarios shown are for example only as of 6-Nov-2026 and are subject to change without notice. Interest rates provided by the St. Louis Federal Reserve Economic Data (FRED). All products are subject to credit and property approval. Not all products are available in all states or for all loan amounts. Other restrictions and limitations apply. Contact your preferred lender for the pricing associated with your specific transaction. Calculations are generated by Open Source mortgage calculation software tools using common mathematical formulas. All calculations should be independently verified.
Get Walk Score Content

Property History

4 days ago
Property information last updated
23 days ago
Status Active. This is the date the listing was placed on market.
Cumulative Days on Market: 24 days (includes prior listings) · Currently listed since October 13, 2026. Data provided by the MLS.

Similar Properties