6425 Galway Drive Colorado Springs, CO 80918 -- MLS# 9162408

Start of property details
Share this property:
6425 Galway Drive
Colorado Springs, CO 80918
FOR SALE · Active
$724,900
$235 / Sqft
4
Beds
4
Baths
3,081
Sqft
0.19
Acres
1978
Yr. Built
MLS# 9162408
Cumulative Days on Market: 15 · Includes prior listings · Currently listed since 10/22/26 · Data provided by the MLS.

Property Description

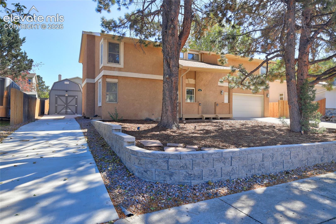
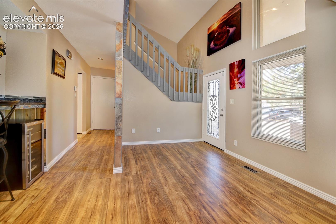
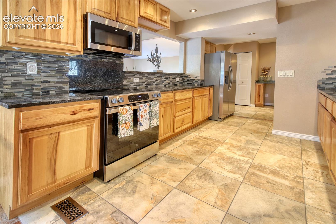
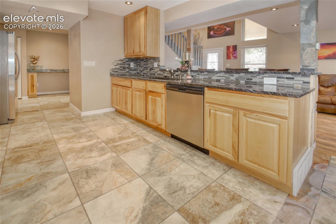
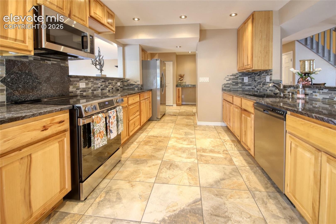
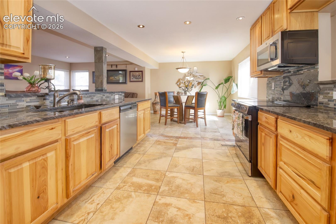
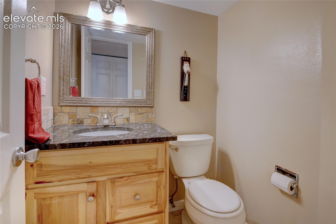
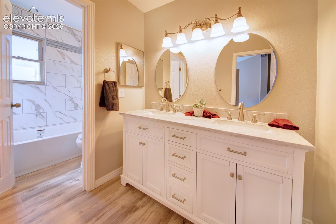
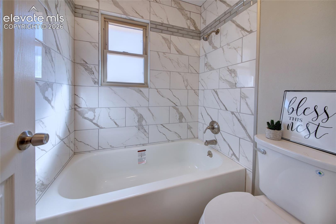
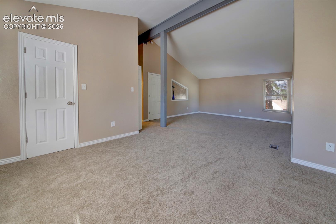
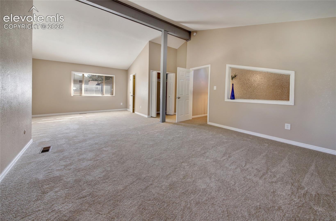
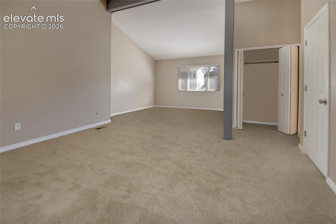
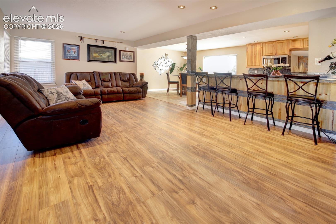
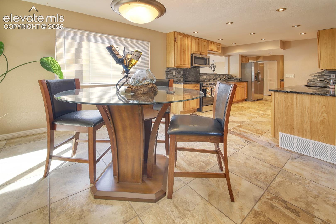
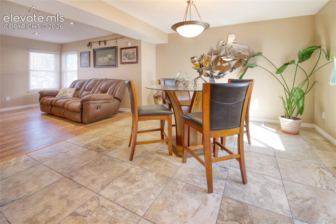
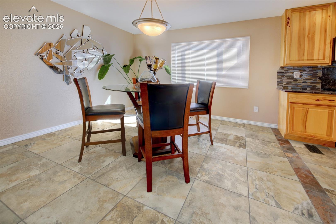
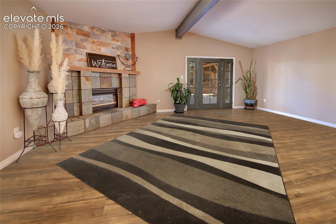
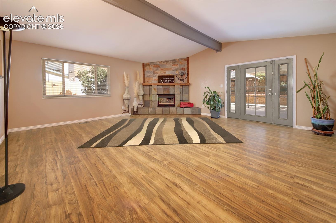
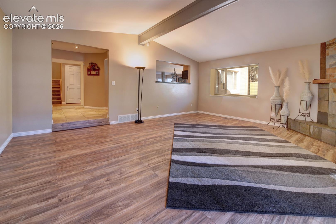
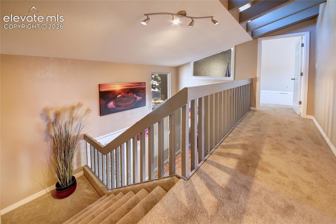
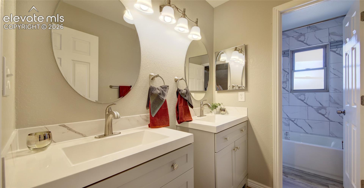
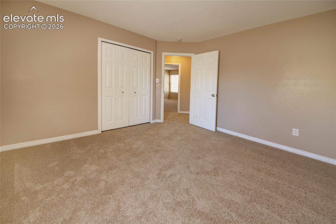
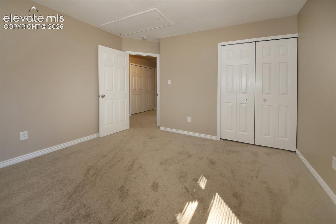
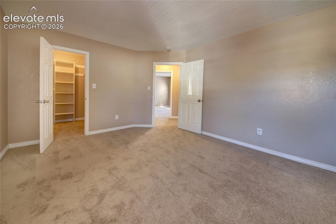
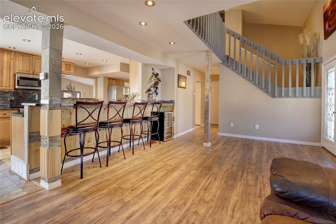
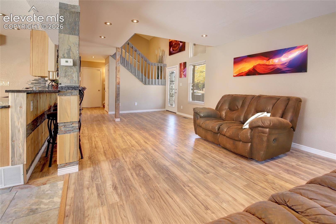
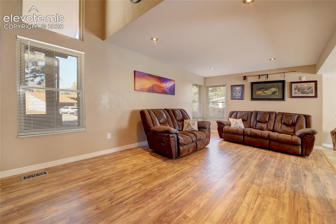
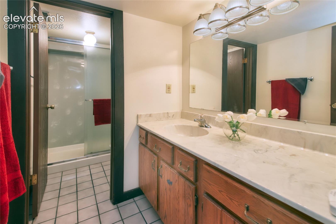
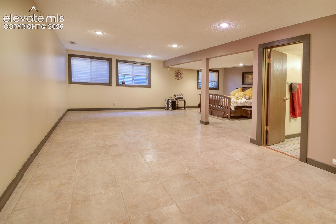
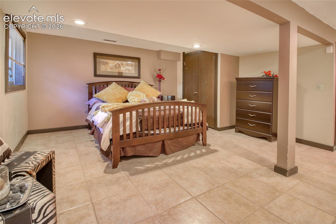
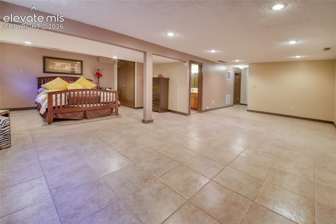
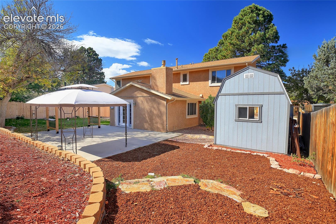
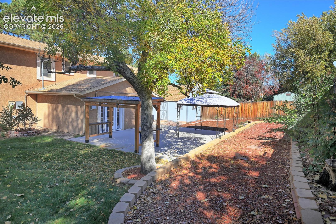
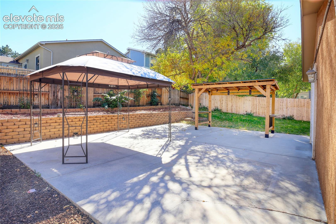
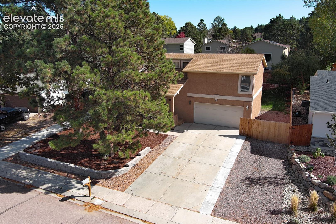
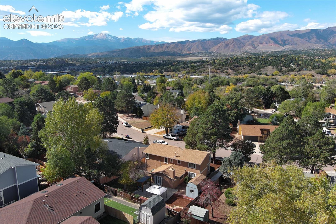
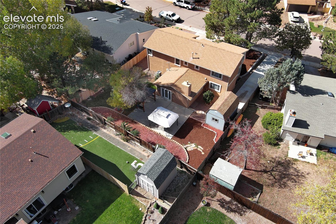
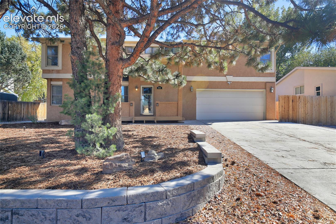
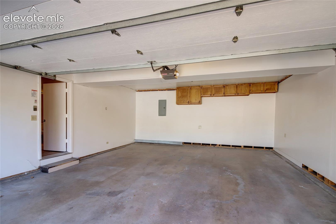
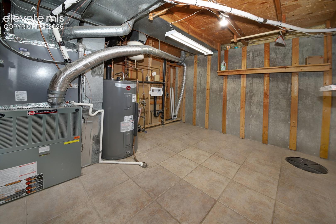
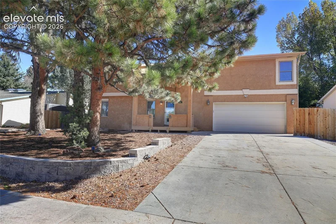
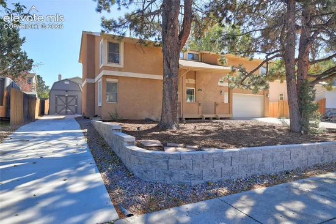
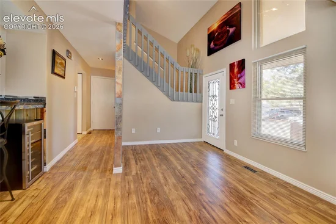
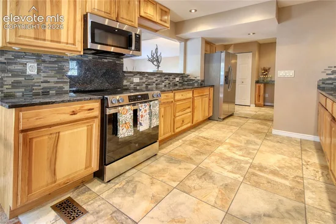
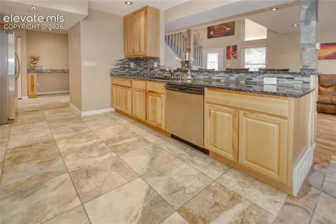
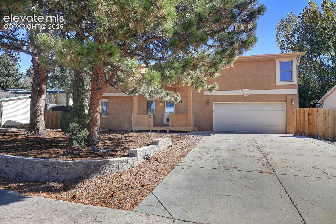
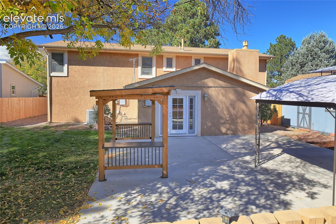
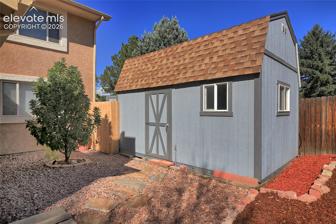
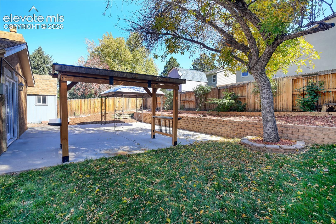
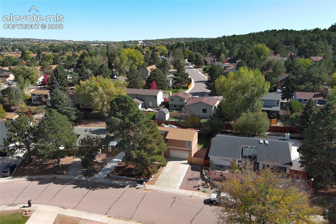
Step through the beautiful custom leaded-glass front door and prepare to be surprised—this home just keeps growing as you move from room to room! Updated throughout, it offers generous living spaces, abundant storage, a finished basement, and an exceptional backyard designed for entertaining. The main level features an open great-rm concept from the kitchen to the dining room to the living rm. The kitchen is warm and inviting with hickory cabinetry, SS appli., a breakfast bar, custom granite, custom back splashes and duel pantries. Step down into the spacious family room featuring vaulted ceilings, a custom slate, gas fireplace, and W / O to the backyard. Even the sidelights are functional, opening to bring in fresh air. Upstairs are 4 bedroms, An impressive primary suite with vaulted ceilings, enough space for a sitting area, two closets—including a walk-in. The beautifully remodeled primary bath features a dbl vanity w. quartz countertops, and updated finishes. The secondary full bath also offers a dbl vanity with custom countertops and custom backsplash.. Bed 3 includes its own walk-in closet. The finished basement adds flexible living space with a large rec room that would also make an ideal guest suite, kids hangout, game rm, or media area. A 3 / 4 bath adds convenience, the basement also includes a large utility / storage rm and laundry area. Recent improvements include brand-new air conditioning, LVP flooring, baseboard trim, interior doors, lighting, carpeting, and select fresh paint—allowing you to move in and enjoy. The backyard is truly an extension of the home, with extensive patio areas, an apple tree and berry and honeysuckle bushes, a built-in pergola, a covered gazebo and a 16' x 10' Tuff Shed for storage. The yard is fenced, and wired for a hot tub. 2 separate off-street RV parking areas provide even more flexibility for RV's, trailers, or additional parking. A security system adds another desirable feature. Come inside and see just how much this artistically redesigned home has to offer!

Property Highlights

Property Type
Residential
Property Sub Type
Single Family
Bedrooms
4
Total Bathrooms
4
Living Area
3,004
Price / Sqft
$241
Acres
0.19
Year Built
1978
Cumulative Days on Market
15

Location

City/Township
Colorado Springs
County
El Paso

Property Details
Price
$724,900
Property Type
Residential
Property Sub Type
Single Family

Building

Structure Type
Framed on Lot
Total Area
3,081

Community

Local Schools

School District
Colorado Springs 11

Interior Features

Bedrooms and Bathrooms

Total Bathrooms
4
Full Bathrooms
2
1/2 Bathrooms
1
3/4 Bathrooms
1
Bedrooms
4

Rooms and Basement

Total Rooms
13
Basement Features
Full Basement

Area and Spaces

Living Area
3,004
Above Grade Finished Area
2,313

Appliances

Appliances
220v in Kitchen, Dishwasher, Refrigerator

Interior Features

Interior Features
6-Panel Doors, 9Ft + Ceilings, Vaulted Ceilings
Flooring
Carpet, Tile, Luxury Vinyl
Laundry Features
Basement
Window Features
Vinyl
Fireplace Features
Gas, Main Level, One

Heating and Cooling

Heating Features
Forced Air

Building Details
Construction

Year Built
1978

Materials
Roof
Composite Shingle

Terms
Terms

Special Terms
Bond, Cash, Conventional, VA
Cumulative Days on Market
15

Taxes

Tax

Tax (Annual)
$1,768.49

Heating, Cooling & Utilities

Cooling Features
Ceiling Fan(s), Central Air

Utilities

Utilities
Cable Available, Electricity Connected, Natural Gas Connected
Sewer
Sewer
Water Source
Municipal

Lot

Acres
0.19
Lot Size Area Sq Ft
8,390

Exterior Features

Patio And Porch Features
Concrete

Parking

Total Parking Spaces
2
Listed by MB-Brunk and Brunk Inc, 719-592-9700
Listing Data last updated 11/06/2026 08:40 am
Get a Link to this Property: Copy To Clipboard
QR Code link to this property

Phone:
Connect with:

Payment Calculator

per month. fixed. % interest.
$
%
$
%
Principal & Interest
+ Home Insurance
+ Property Tax
+ HOA Fees
per month
Total interest paid over s will be:
All estimates and provided for informational purposes only. Actual amounts may vary. The output of the tool is not a loan offer or solicitation, nor is it financial or legal advice. Information, rates, programs and loan scenarios shown are for example only as of 6-Nov-2026 and are subject to change without notice. Interest rates provided by the St. Louis Federal Reserve Economic Data (FRED). All products are subject to credit and property approval. Not all products are available in all states or for all loan amounts. Other restrictions and limitations apply. Contact your preferred lender for the pricing associated with your specific transaction. Calculations are generated by Open Source mortgage calculation software tools using common mathematical formulas. All calculations should be independently verified.
Get Walk Score Content

Property History

4 days ago
Property information last updated
14 days ago
Status Active. This is the date the listing was placed on market.
Cumulative Days on Market: 15 days (includes prior listings) · Currently listed since October 22, 2026. Data provided by the MLS.

Similar Properties