17378 Abert Ranch Drive Colorado Springs, CO 80908 -- MLS# 9146432

Start of property details
Share this property:
17378 Abert Ranch Drive
Colorado Springs, CO 80908
today NEW · Active
$1,350,000
$300 / Sqft
5
Beds
5
Baths
4,500
Sqft
5.24
Acres
2023
Yr. Built
MLS# 9146432
Cumulative Days on Market: 1 · Includes prior listings · Currently listed since 11/05/26 · Data provided by the MLS.

Property Description

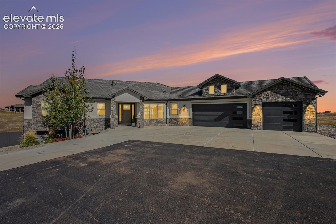
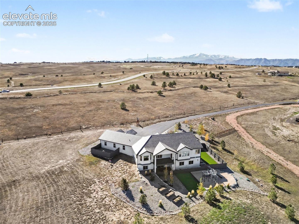
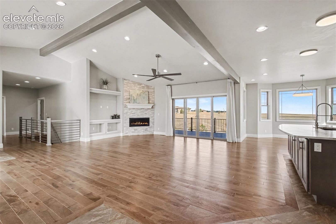
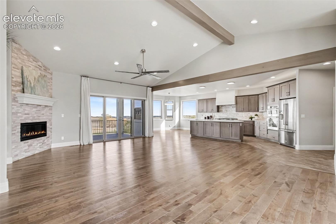
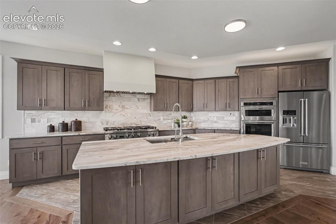
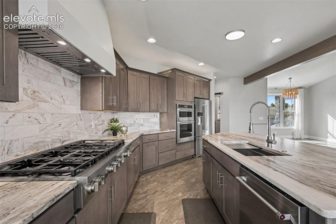
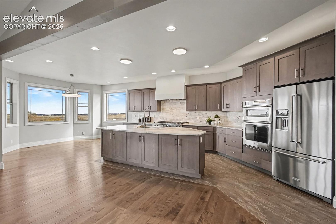
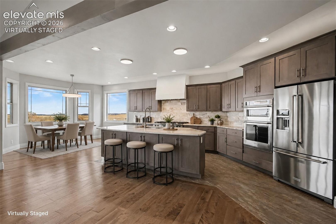
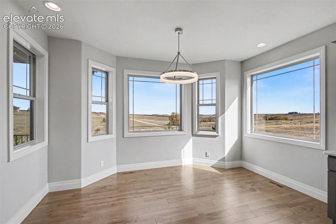
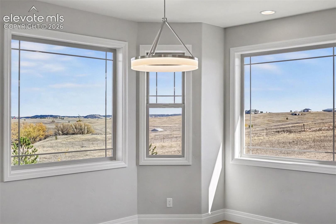
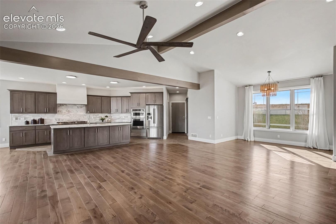
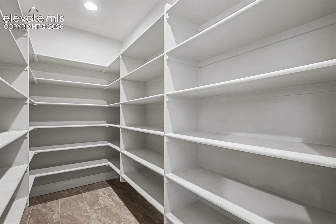
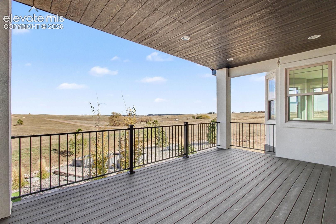
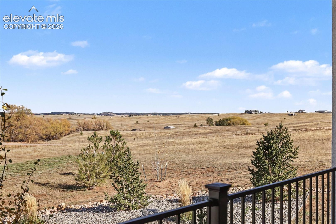
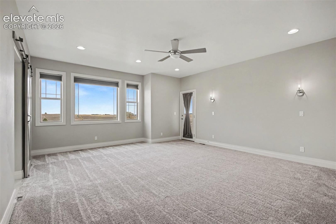
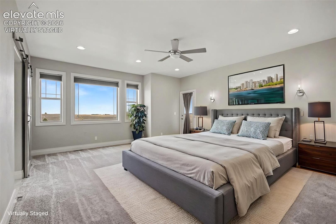
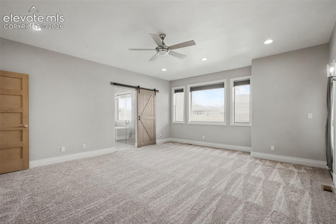
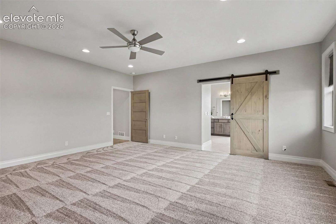
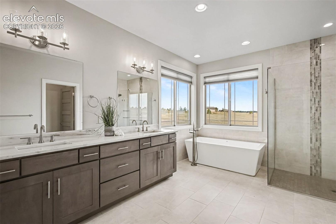
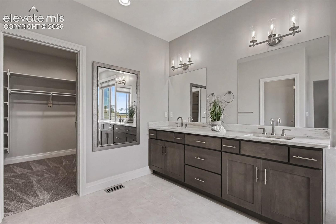
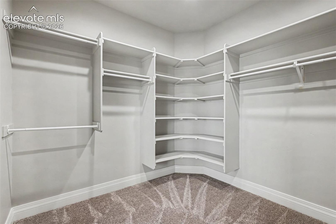
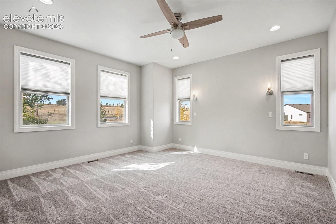
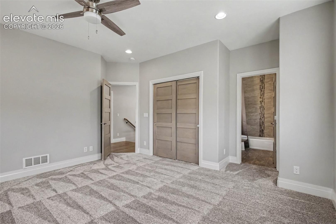
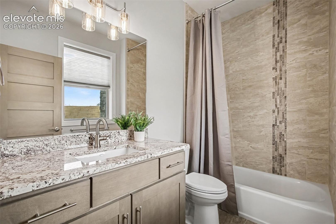
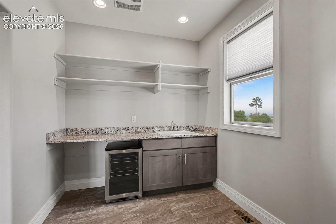
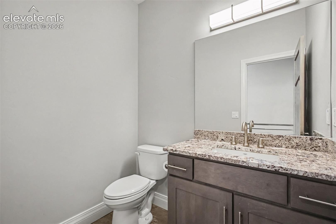
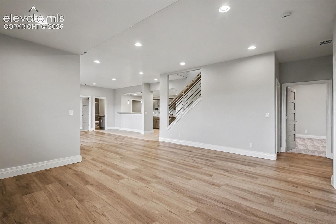
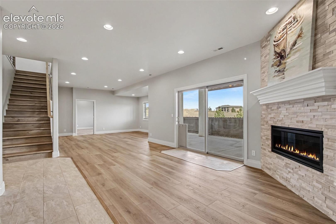
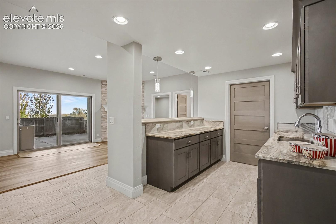
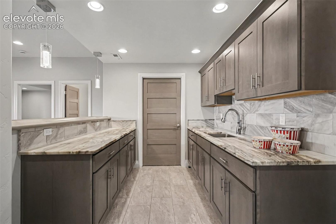
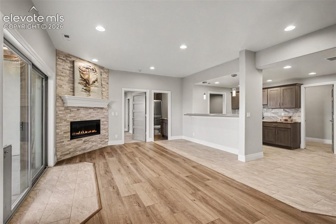
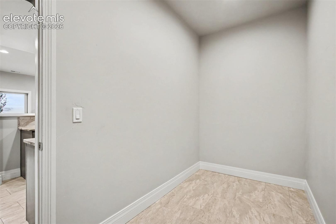
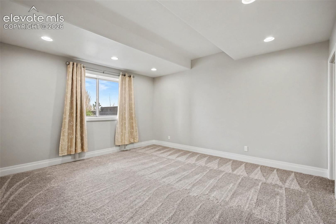
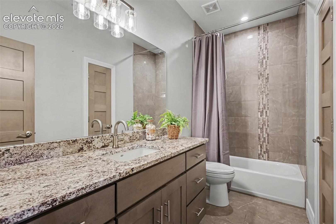
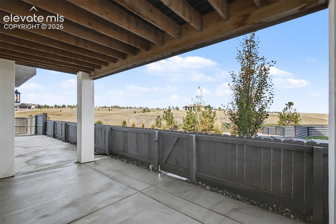
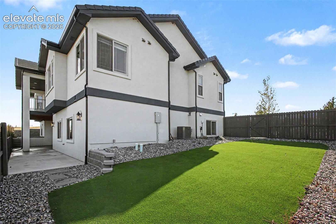
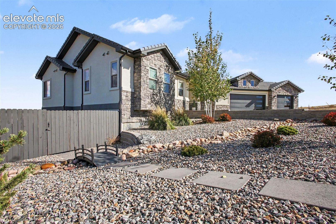
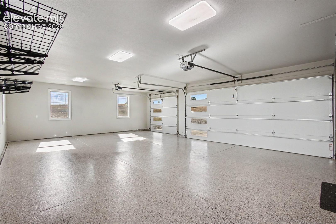
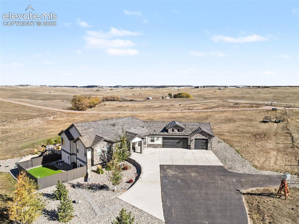
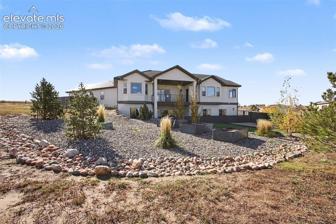
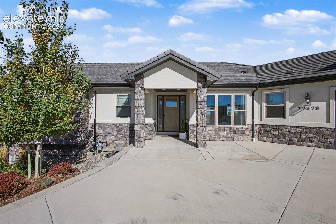
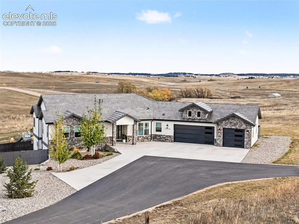
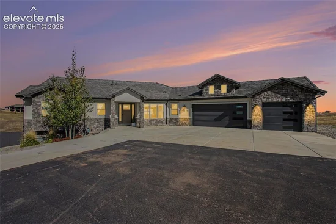
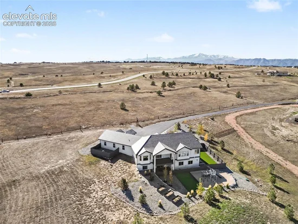
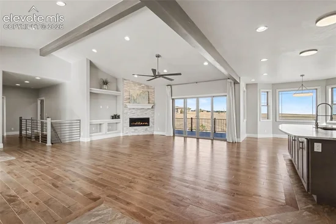
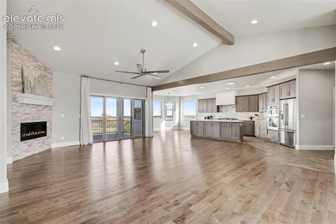
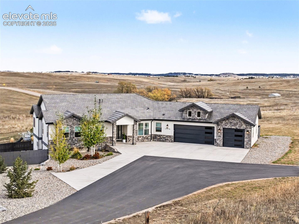
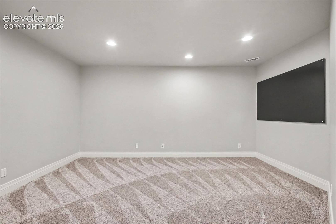
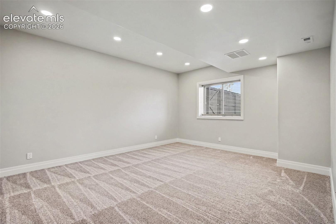
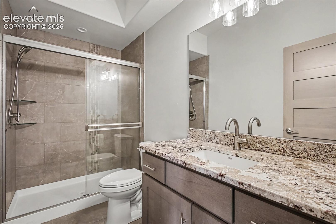
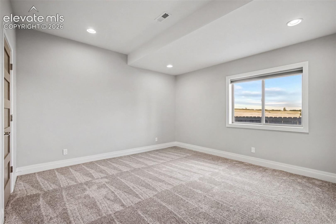
Why wait to build when this 3-year-old custom walkout ranch by Southwest Prairie Homes offers the craftsmanship you've been looking for in a spectacular setting? Nestled at the end of a quiet cul-de-sac in sought-after Abert Ranch, this home sits on 5.24 landscaped acres with mature trees and rolling hills, surrounded by newer custom homes with distinctive architecture on acreage lots. Just minutes from HWY 83 and Hodgen Road and ten minutes from shopping! A covered entry opens to a well-designed floor plan that maximizes space, with generously sized bedrooms and seamless flow. The great room features a modern gas fireplace with floor-to-ceiling tile and expansive windows framing the hills. The gourmet kitchen showcases stunning leathered granite countertops, beautiful cabinetry, a Kucht Professional 7-burner gas range with custom hood, KitchenAid wall oven and microwave, and an oversized walk-in pantry. A sunlit breakfast nook and formal dining area accommodate casual meals and entertaining. Sliding doors lead to a covered composite deck overlooking the valley. TWO MAIN-LEVEL MASTER BEDROOM SUITES offer flexibility. The primary suite features deck access, a luxurious bath with freestanding soaking tub, dual vanities, tiled shower, and walk-in closet with custom shelving. The WALKOUT BASEMENT features 9-foot ceilings, 3 spacious bedrooms, 2 bathrooms, a family room with fireplace and wet bar, a separate office / theater room, and a large finished storage room. EXTENSIVE LANDSCAPING includes planted trees, irrigation, landscape lighting, xeriscaping, raised garden beds, and a fenced turf area for pets or play. The 3-car garage features new epoxy-coated floors. Additional features include a concrete shingle roof, 2 furnaces, central air conditioning, 2 water heaters, radon mitigation system, and whole-house humidifier. With BRAND-NEW CARPET, hand-troweled walls, solid wood doors, modern lighting, custom window coverings, and exceptional care, this home is a rare find.

Property Highlights

Property Type
Residential
Property Sub Type
Single Family
Bedrooms
5
Total Bathrooms
5
Living Area
4,389
Price / Sqft
$308
Acres
5.24
Year Built
2023
Cumulative Days on Market
1

Location

City/Township
Colorado Springs
County
El Paso

Property Details
Price
$1,350,000
Property Type
Residential
Property Sub Type
Single Family

Building

Structure Type
Frame
Total Area
4,500

Community

Local Schools

School District
Lewis-Palmer-38

Interior Features

Bedrooms and Bathrooms

Total Bathrooms
5
Full Bathrooms
3
1/2 Bathrooms
1
3/4 Bathrooms
1
Bedrooms
5

Rooms and Basement

Total Rooms
16
Basement Features
Full Basement, Walk Out

Area and Spaces

Living Area
4,389
Above Grade Finished Area
2,283

Appliances

Appliances
Dishwasher, Disposal, Double Oven, Gas in Kitchen, Kitchen Vent Fan, Microwave Oven, Range, Refrigerator

Interior Features

Interior Features
5-Pc Bath, Beamed Ceilings, Vaulted Ceilings
Flooring
Carpet, Ceramic Tile, Wood
Laundry Features
Main

Heating and Cooling

Heating Features
Forced Air, Natural Gas

Building Details
Construction

Builder
Southwest Prairie Homes
Year Built
2023

Materials
Roof
Tile

Terms
Terms

Special Terms
Cash, Conventional, FHA, VA
Cumulative Days on Market
1

Taxes

Tax

Tax (Annual)
$4,950.34

Heating, Cooling & Utilities

Cooling Features
Ceiling Fan(s), Central Air

Utilities

Utilities
Electricity Connected, Natural Gas Available
Sewer
Septic
Water Source
Well

Lot

Acres
5.24
Lot Size Area Sq Ft
228,254.40

Parking

Total Parking Spaces
3
Listed by RE/MAX Real Estate Group LLC, 719-534-7900
Listing Data last updated 11/06/2026 09:40 am
Get a Link to this Property: Copy To Clipboard
QR Code link to this property

Phone:
Connect with:

Payment Calculator

per month. fixed. % interest.
$
%
$
%
Principal & Interest
+ Home Insurance
+ Property Tax
+ HOA Fees
per month
Total interest paid over s will be:
All estimates and provided for informational purposes only. Actual amounts may vary. The output of the tool is not a loan offer or solicitation, nor is it financial or legal advice. Information, rates, programs and loan scenarios shown are for example only as of 6-Nov-2026 and are subject to change without notice. Interest rates provided by the St. Louis Federal Reserve Economic Data (FRED). All products are subject to credit and property approval. Not all products are available in all states or for all loan amounts. Other restrictions and limitations apply. Contact your preferred lender for the pricing associated with your specific transaction. Calculations are generated by Open Source mortgage calculation software tools using common mathematical formulas. All calculations should be independently verified.
Get Walk Score Content

Property History

Today
Property information last updated
Today
Status Active. This is the date the listing was placed on market.
Cumulative Days on Market: 1 day (includes prior listings) · Currently listed since November 5, 2026. Data provided by the MLS.

Similar Properties