6350 Crested Butte Circle Colorado Springs, CO 80919 -- MLS# 9060609

Start of property details
Share this property:
6350 Crested Butte Circle
Colorado Springs, CO 80919
FOR SALE · Active
$669,900
$235 / Sqft
5
Beds
4
Baths
2,851
Sqft
0.14
Acres
1994
Yr. Built
MLS# 9060609
Cumulative Days on Market: 14 · Includes prior listings · Currently listed since 10/12/26 · Data provided by the MLS.

Property Description

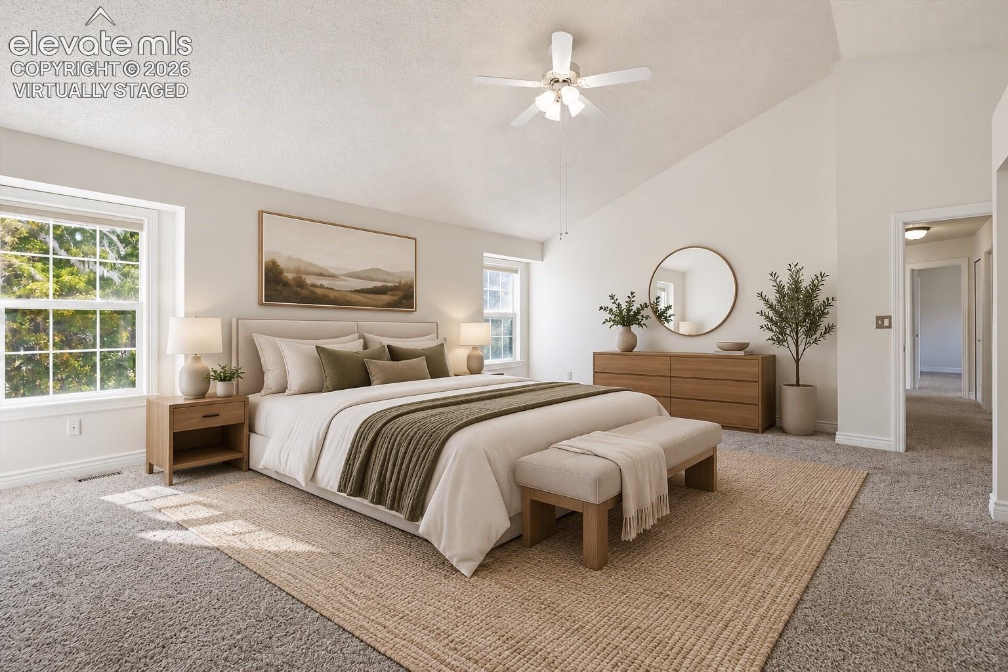
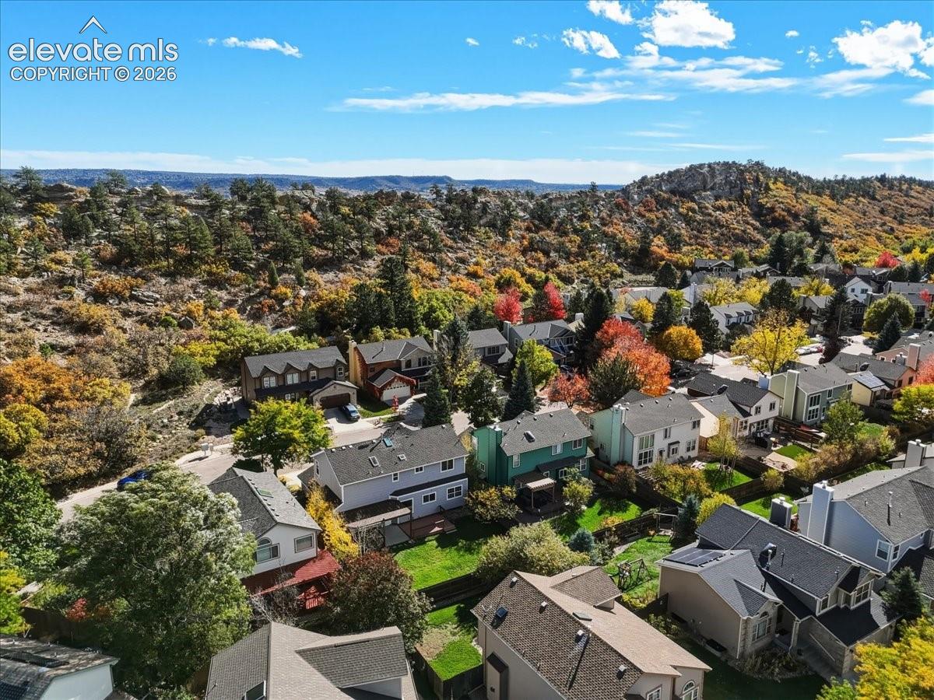
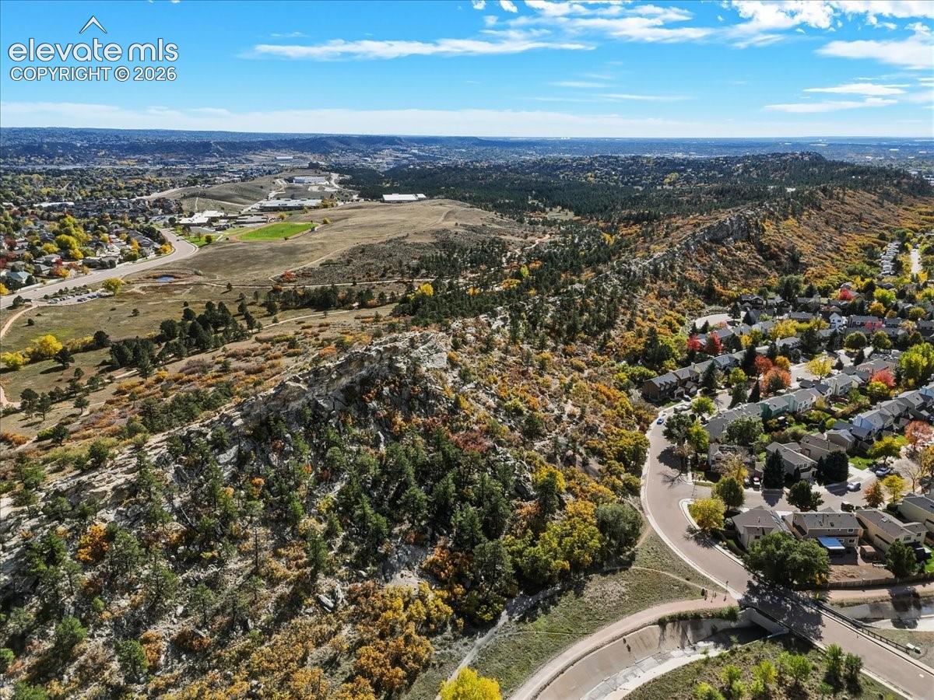
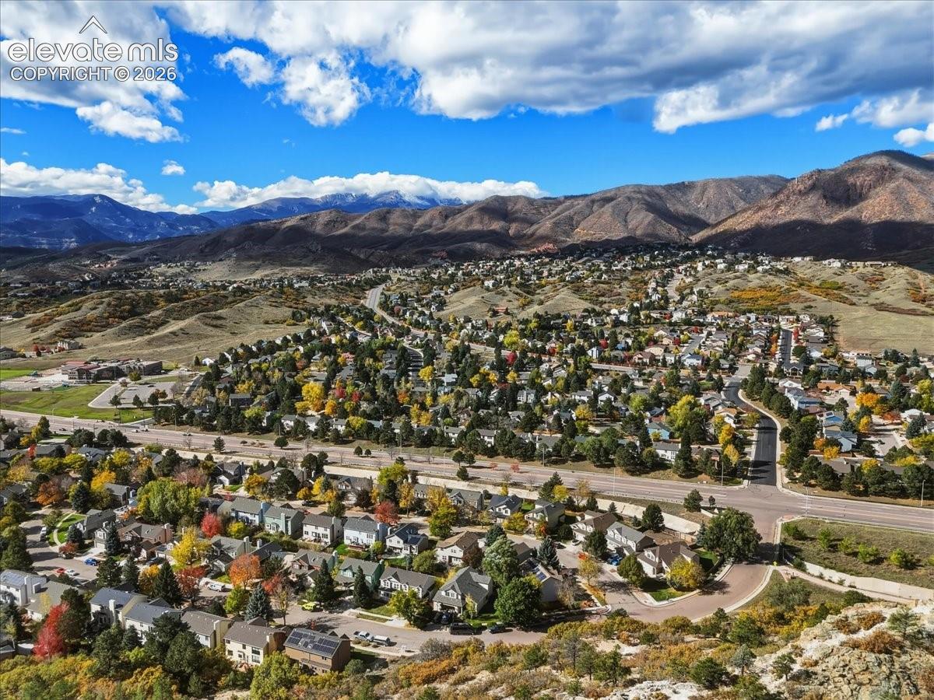
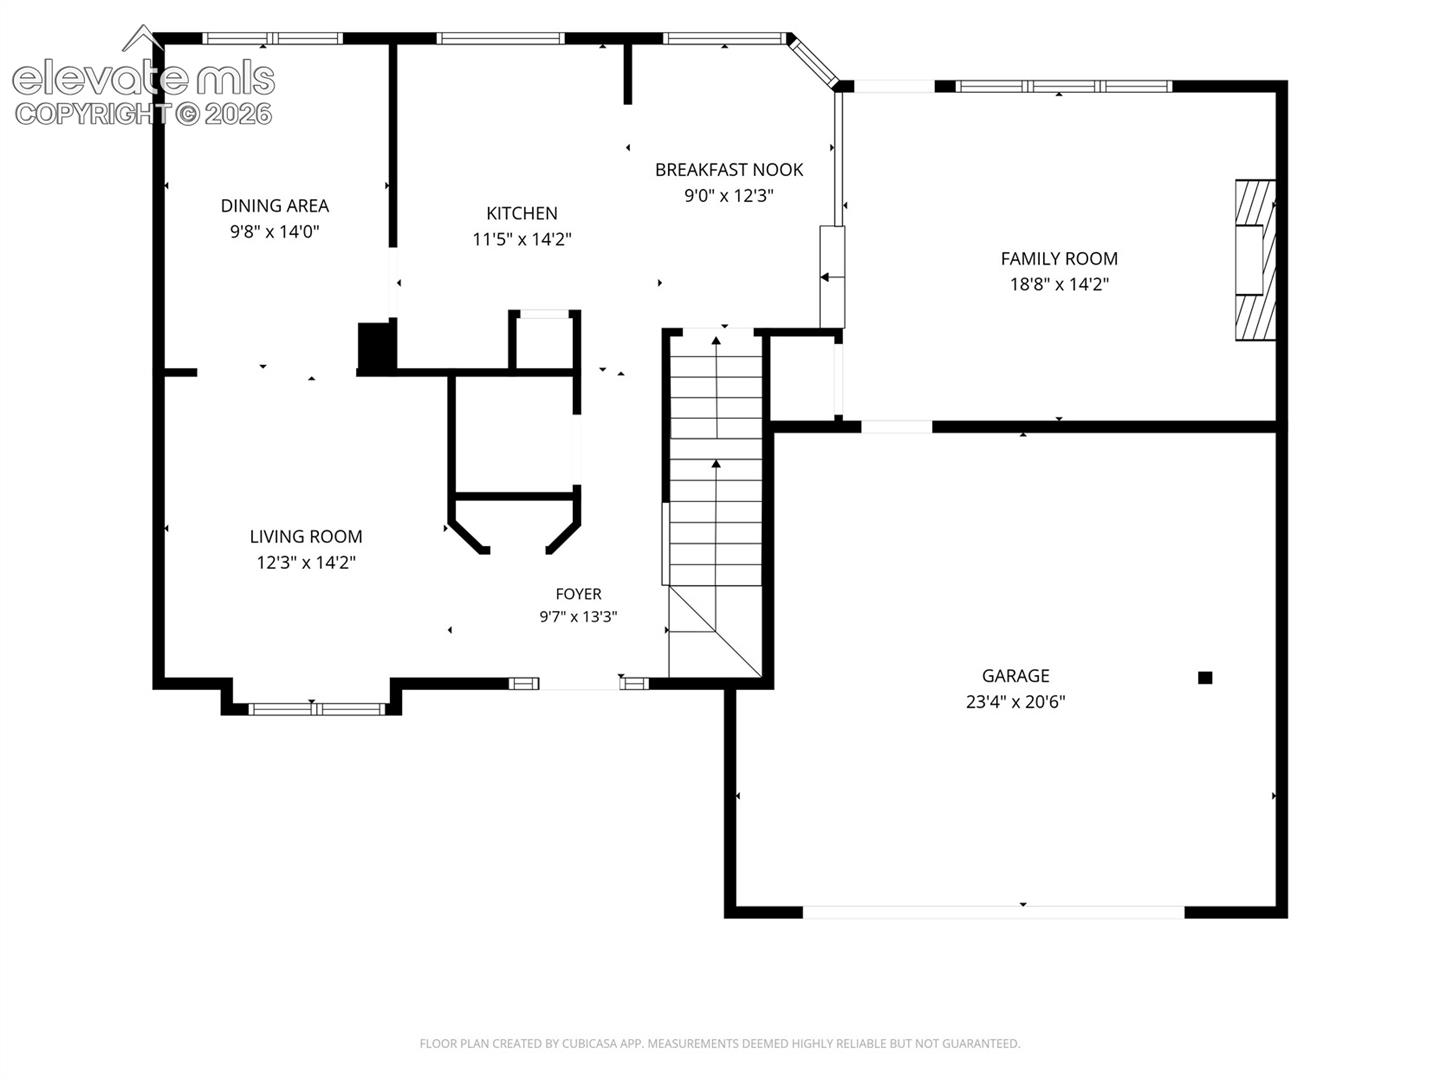
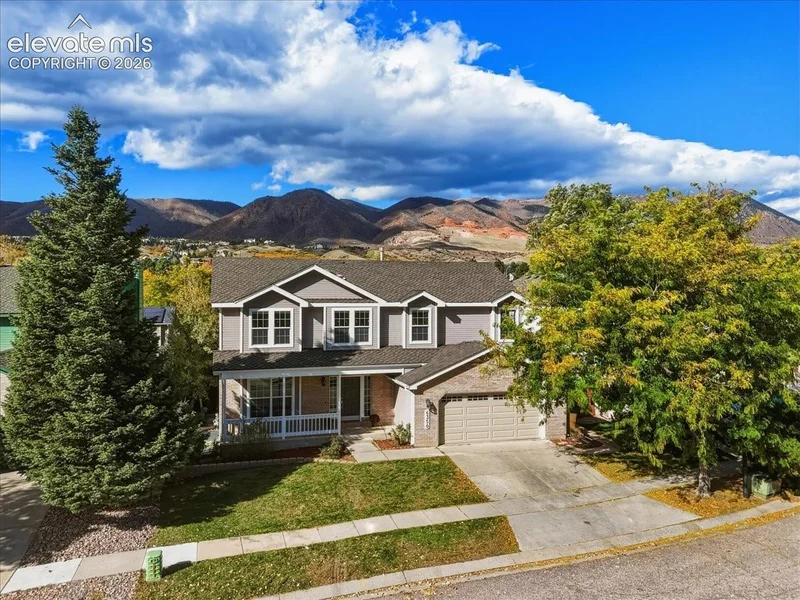
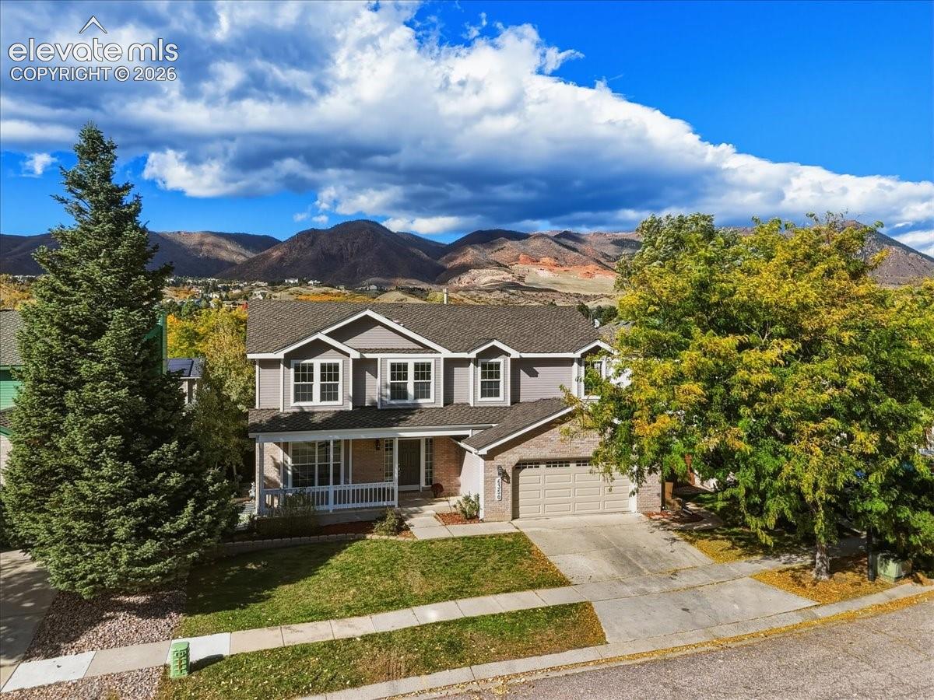
Welcome to this spacious 2-story home in northwest Colorado Springs! This home offers 5 bedrooms, 4 bathrooms, and 2, 851 total square feet of living space on a .14-acre lot. Located in Colorado Springs School District 11, this home combines modern updates, beautiful Pikes Peak views, and convenient access to Ute Valley Park and Garden of the Gods.

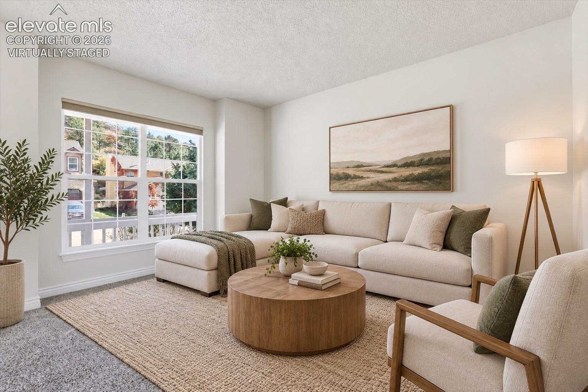
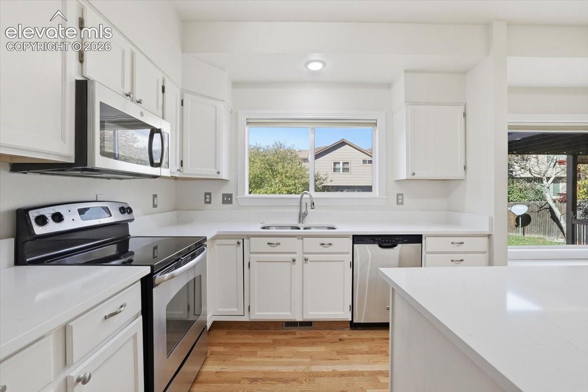
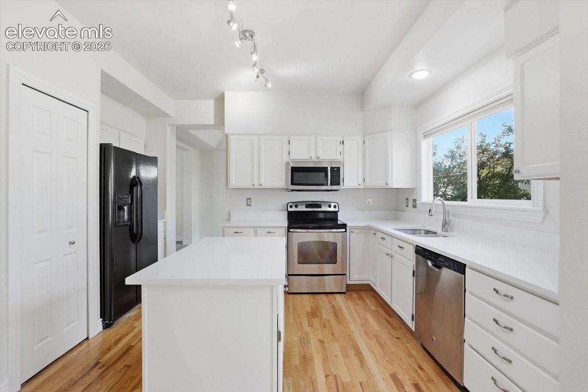
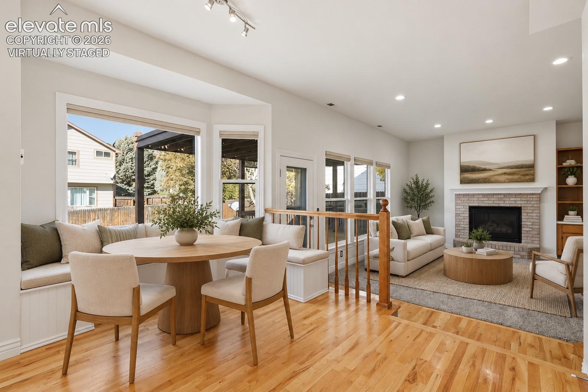
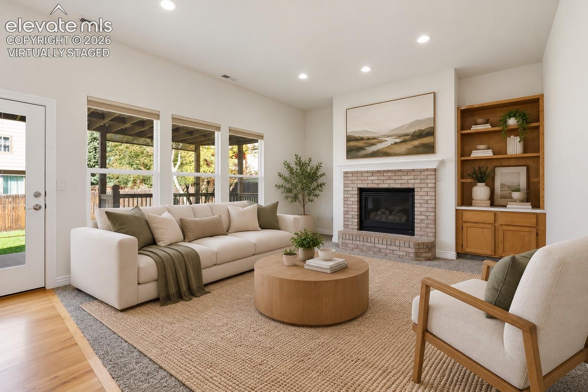
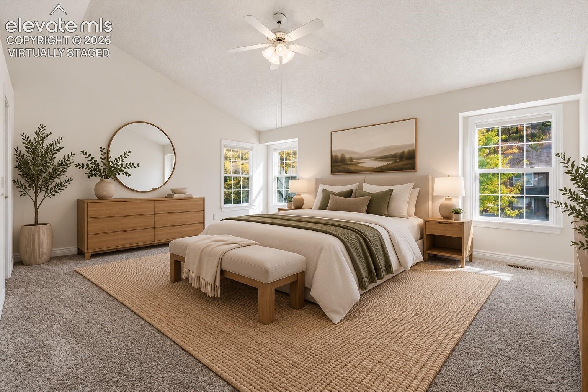
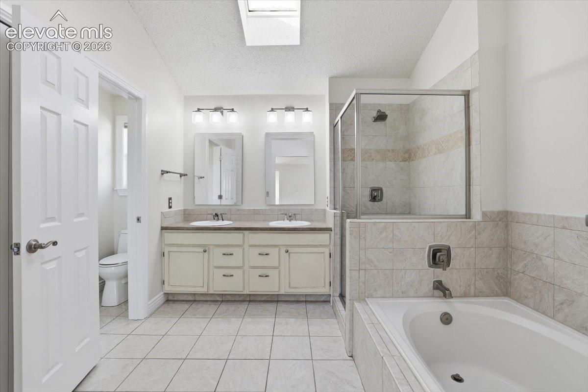
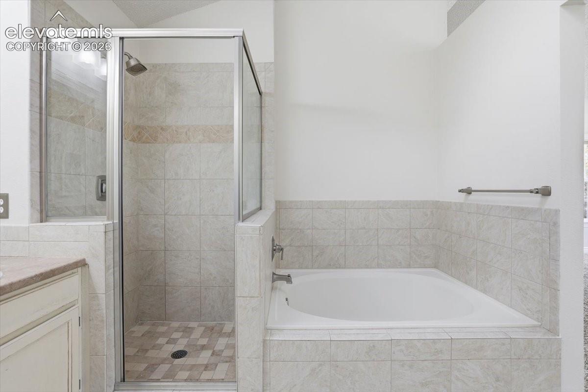
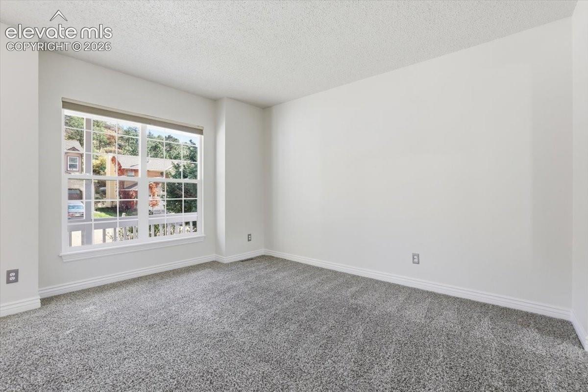
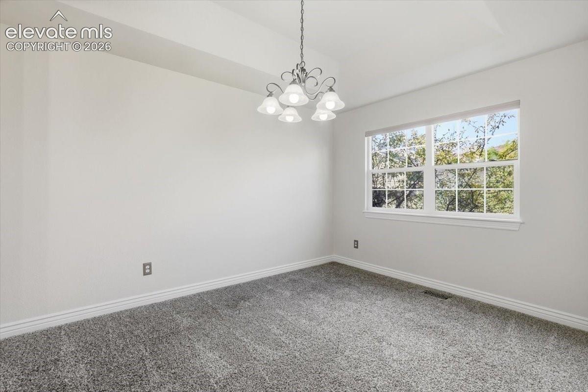
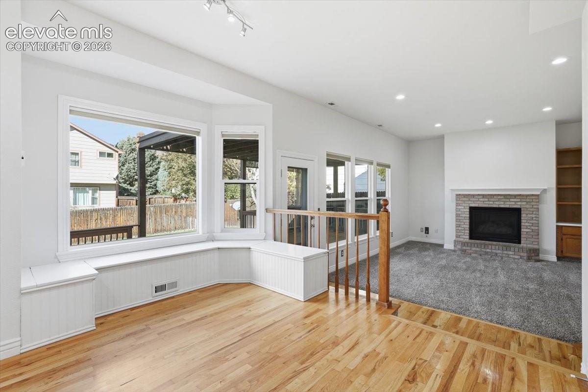
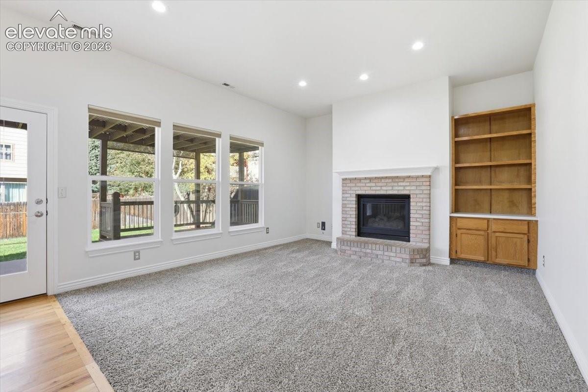
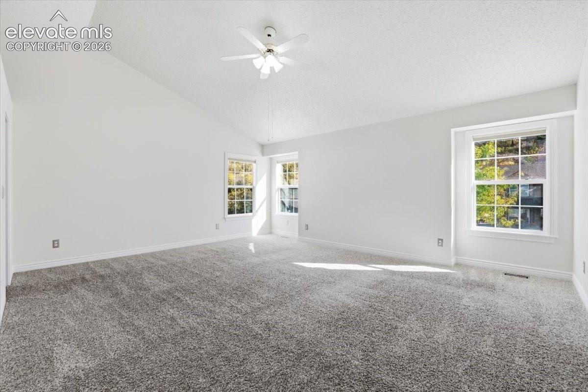
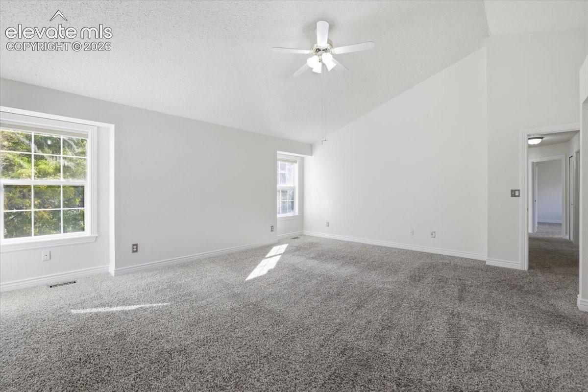
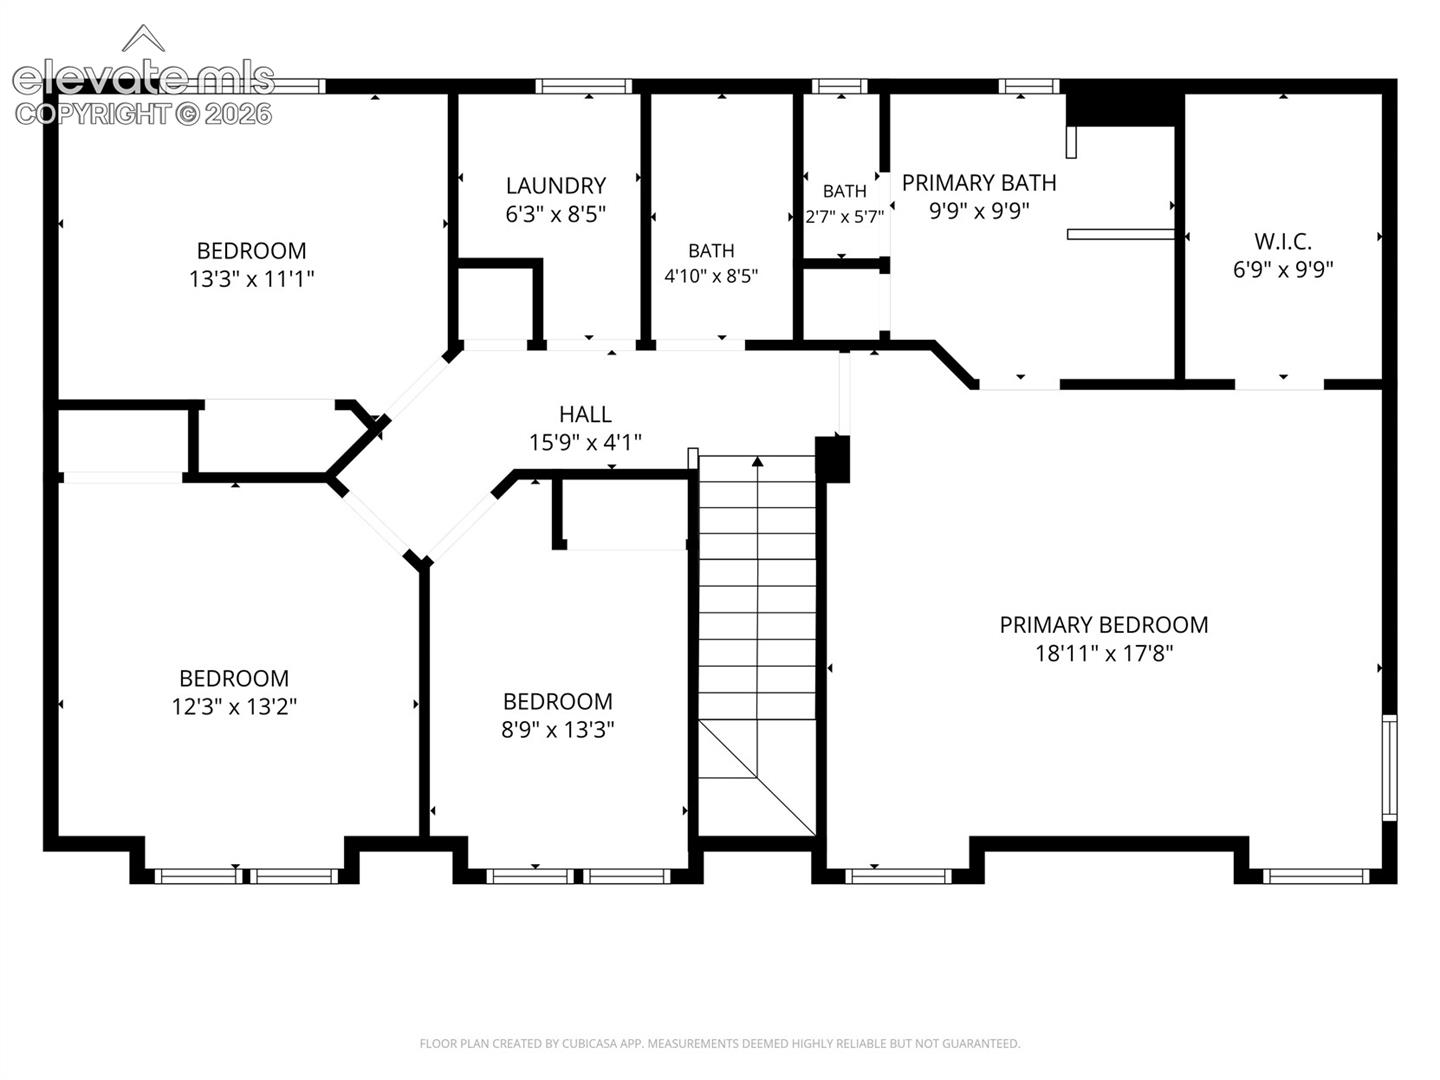
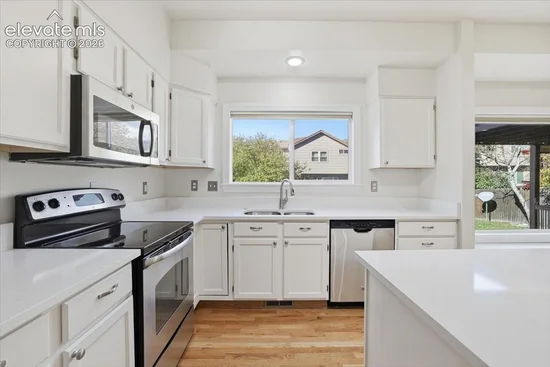
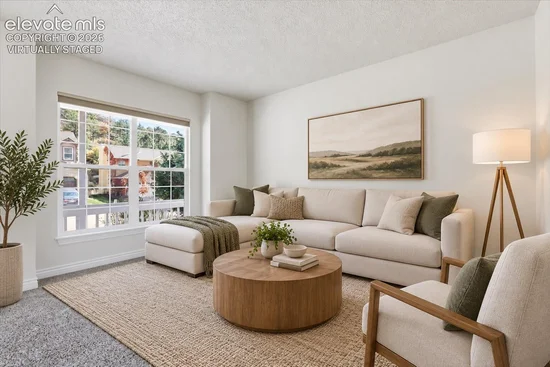
Step inside to discover a freshly painted interior, carpeting less than one year old, and inviting main-level living spaces featuring wood flooring and carpet. The vaulted family room offers a cozy gas fireplace with built-in shelving, perfect for relaxing or entertaining. The kitchen has just been updated with quartz countertops! Upstairs, the primary suite features a spacious walk-in closet and luxurious 5-piece bathroom with double vanities, a tiled glass shower, mud-set shower pan, and separate soaking tub. Additional bedrooms provide flexibility for guests, hobbies, or a home office.

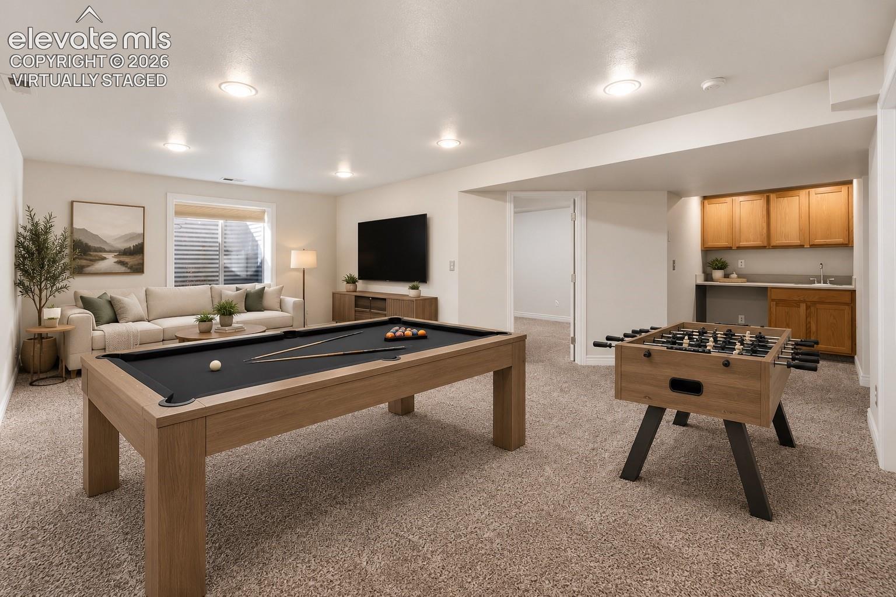
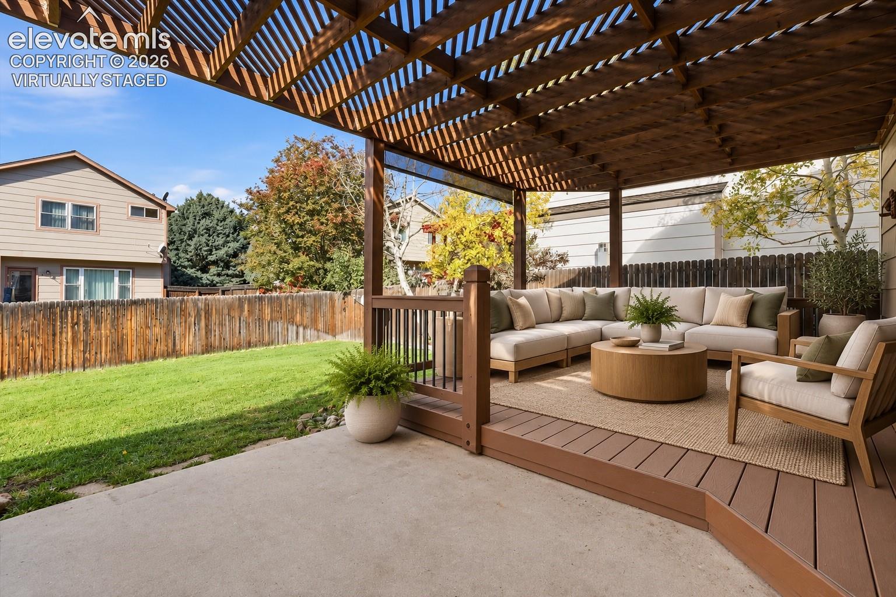
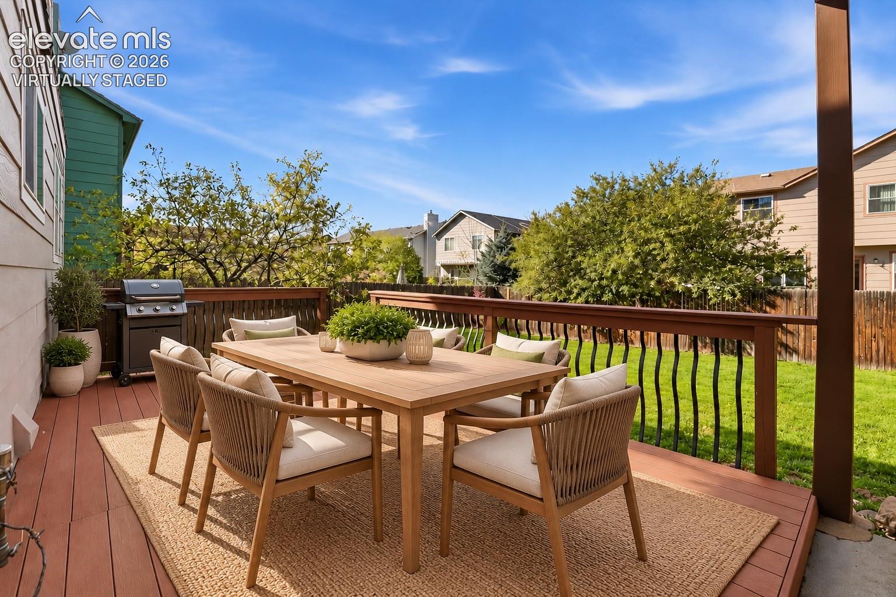
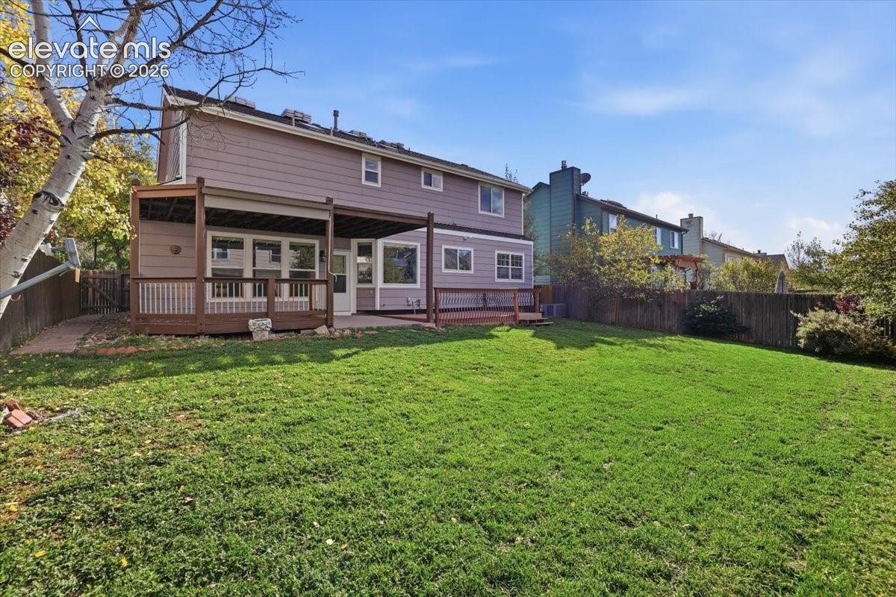
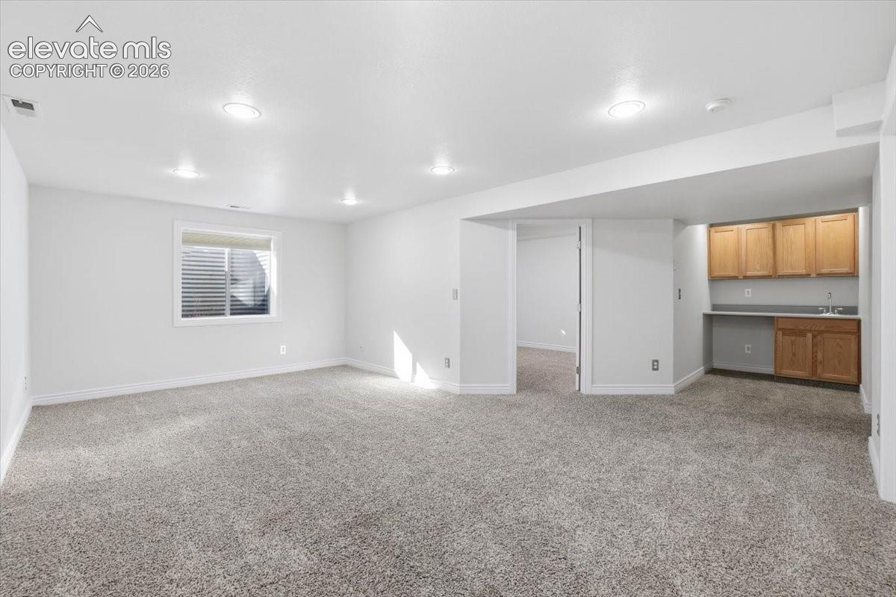
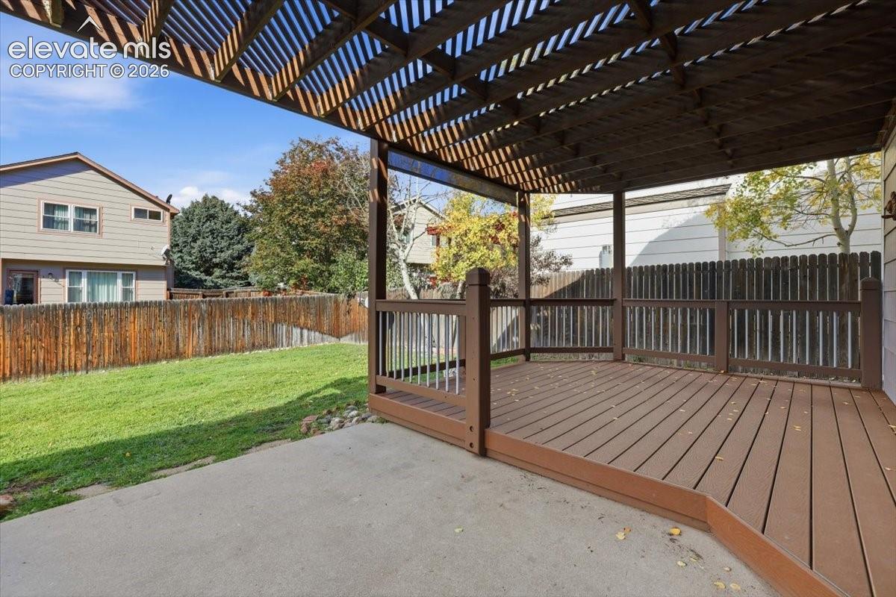
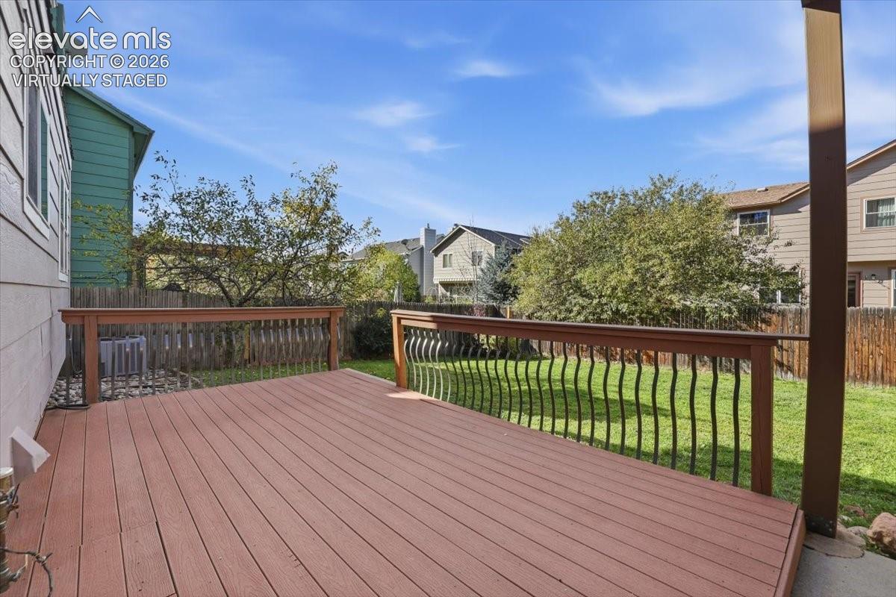
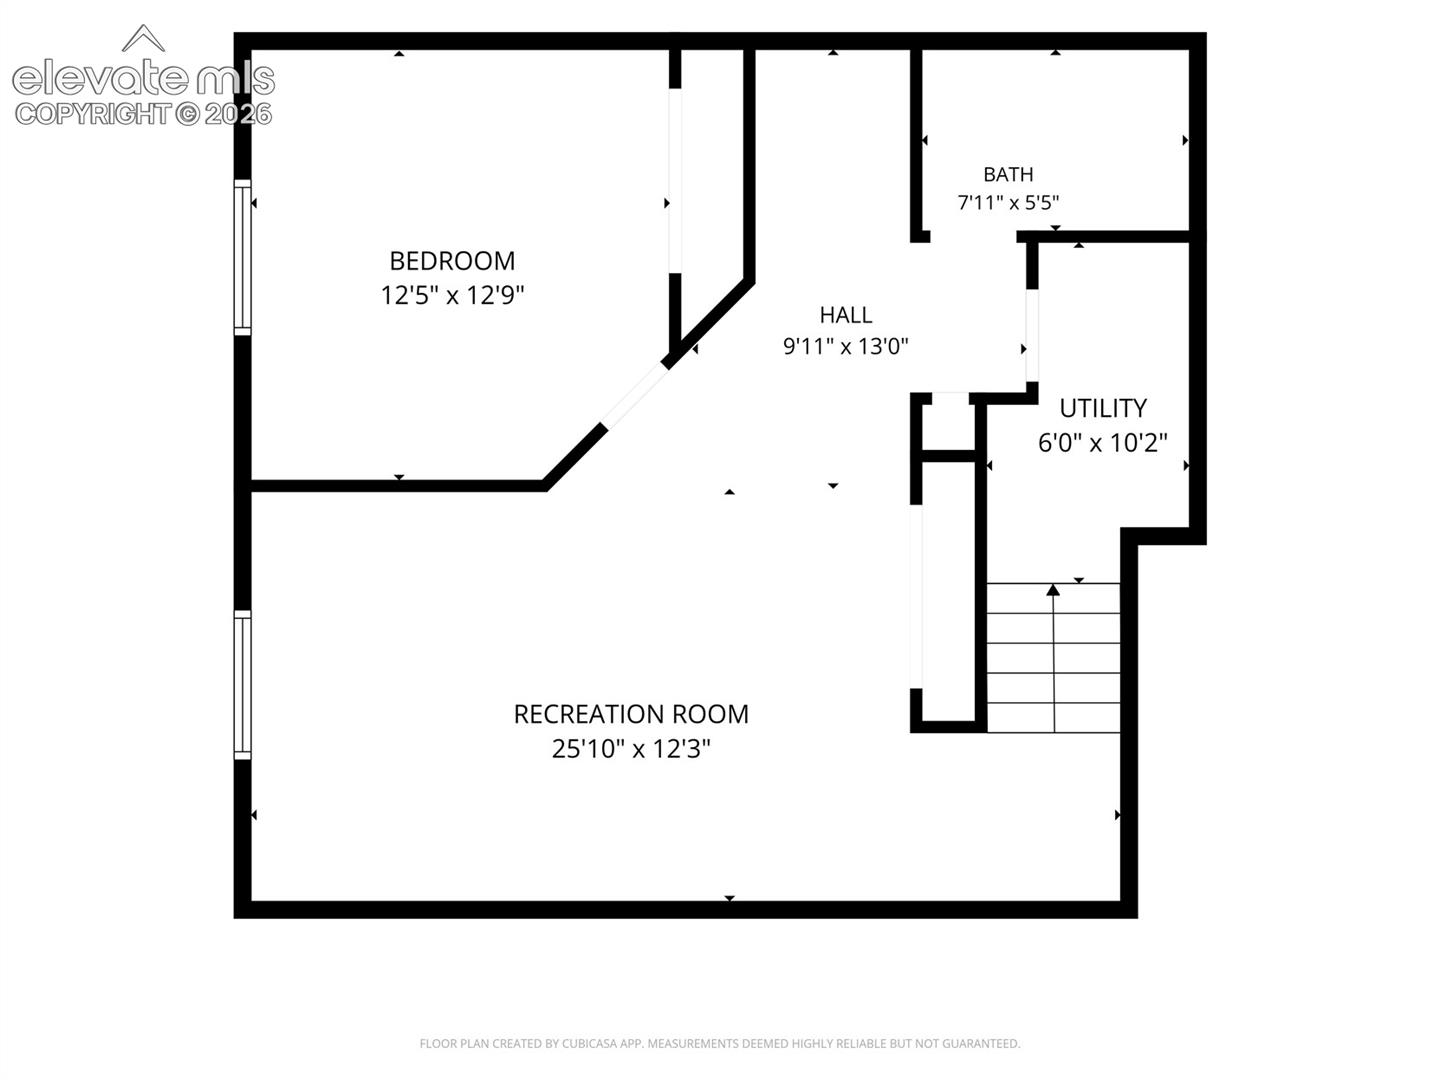
The fully finished basement adds valuable living space with a recreation room featuring a wet bar, ideal for entertaining, movie nights, or game days. Step outside to enjoy the two composite decks with freshly stained wood pergola, fenced backyard, and scenic views.

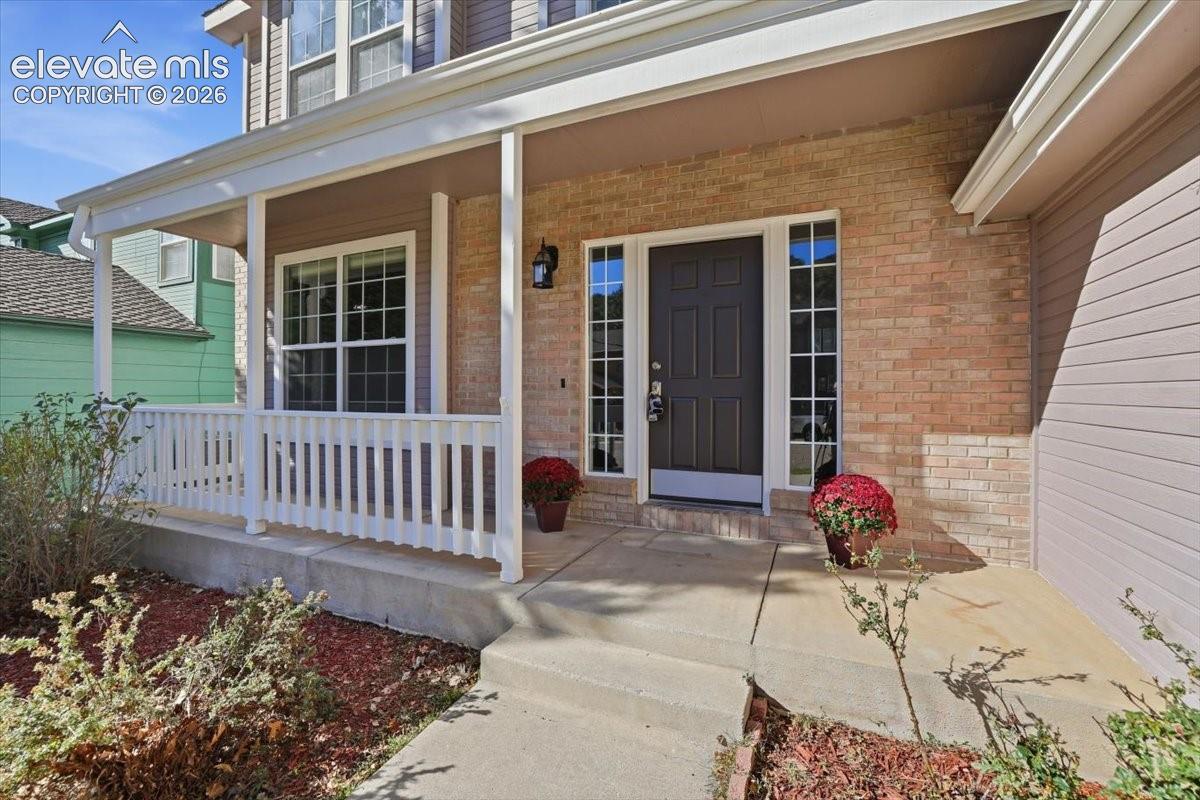
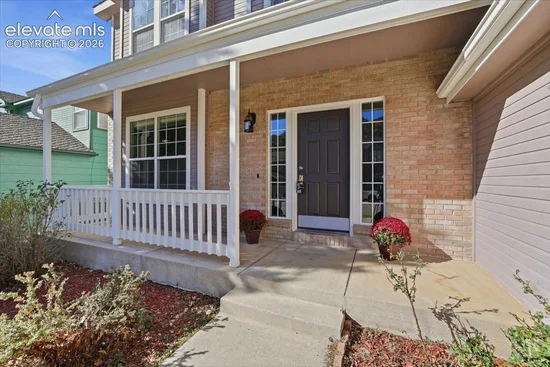
Major upgrades include a NEW roof with Class 4 impact-resistant shingles, NEW central A / C, a radon mitigation system, and a sump pump. Additional highlights include a brick exterior, attached 2-car garage, and included refrigerator, washer, and dryer.

Ideally located beside Ute Valley Park’s hiking and biking trails, Garden of the Gods, shopping, dining, and everyday conveniences, this northwest Colorado Springs home delivers an exceptional combination of space, comfort, outdoor recreation, and valuable improvements. Don’t miss this move-in-ready opportunity!

Open House Announcements

Nov 7th 2:00pm to 3:30pm
In person. Please join us!

Property Highlights

Property Type
Residential
Property Sub Type
Single Family
Bedrooms
5
Total Bathrooms
4
Living Area
2,844
Price / Sqft
$236
Acres
0.14
Year Built
1994
Cumulative Days on Market
14

Location

City/Township
Colorado Springs
County
El Paso

Property Details
Price
$669,900
Property Type
Residential
Property Sub Type
Single Family

Building

Structure Type
Frame
Total Area
2,851

Community

Community Features
Hiking or Biking Trails

Local Schools

School District
Colorado Springs 11

Interior Features

Bedrooms and Bathrooms

Total Bathrooms
4
Full Bathrooms
3
1/2 Bathrooms
1
Bedrooms
5

Rooms and Basement

Total Rooms
14
Basement Features
Full Basement

Area and Spaces

Living Area
2,844
Above Grade Finished Area
2,152

Appliances

Appliances
Dishwasher, Disposal, Dryer, Microwave Oven, Range, Refrigerator, Self Cleaning Oven, Washer

Interior Features

Interior Features
5-Pc Bath, 6-Panel Doors, 9Ft + Ceilings, Great Room, Skylight (s), Vaulted Ceilings
Flooring
Carpet, Tile, Wood
Laundry Features
Upper
Window Features
Vinyl
Fireplace Features
Gas, Main Level, Masonry, One

Heating and Cooling

Heating Features
Forced Air, Natural Gas

Building Details
Construction

Year Built
1994

Materials

Roof
Composite Shingle

Terms

Terms

Special Terms
Cash, Conventional, FHA, VA
Cumulative Days on Market
14

Taxes

Tax

Tax (Annual)
$1,946.73

HOA

Has HOA
Yes
Association Fee
$36 /mo
Association Fee Includes
Covenant Enforcement, Trash Removal

Heating, Cooling & Utilities

Cooling Features
Ceiling Fan(s), Central Air

Utilities

Utilities
Cable Connected, Electricity Connected, Natural Gas Connected, Telephone
Sewer
Sewer
Water Source
Municipal

Lot

Acres
0.14
Lot Size Area Sq Ft
5,982
Road Frontage
City/Town Road, Paved

Exterior Features

Patio And Porch Features
Composite, Covered
Fencing
Rear

Parking

Total Parking Spaces
2
Listed by Quantum Residential Group, LLC, (719) 291-4123
Listing Data last updated 11/06/2026 10:20 am
Get a Link to this Property: Copy To Clipboard
QR Code link to this property

Phone:
Connect with:

Payment Calculator

per month. fixed. % interest.
$
%
$
%
Principal & Interest
+ Home Insurance
+ Property Tax
+ HOA Fees
per month
Total interest paid over s will be:
All estimates and provided for informational purposes only. Actual amounts may vary. The output of the tool is not a loan offer or solicitation, nor is it financial or legal advice. Information, rates, programs and loan scenarios shown are for example only as of 6-Nov-2026 and are subject to change without notice. Interest rates provided by the St. Louis Federal Reserve Economic Data (FRED). All products are subject to credit and property approval. Not all products are available in all states or for all loan amounts. Other restrictions and limitations apply. Contact your preferred lender for the pricing associated with your specific transaction. Calculations are generated by Open Source mortgage calculation software tools using common mathematical formulas. All calculations should be independently verified.
Get Walk Score Content

Property History

3 days ago
Property information last updated
24 days ago
Status Active. This is the date the listing was placed on market.
Cumulative Days on Market: 14 days (includes prior listings) · Currently listed since October 12, 2026. Data provided by the MLS.

Similar Properties