410 Karen Lane Woodland Park, CO 80863 -- MLS# 8484217

Start of property details
Share this property:
410 Karen Lane
Woodland Park, CO 80863
FOR SALE · Active
$750,000
$254 / Sqft
5
Beds
3
Baths
2,950
Sqft
0.38
Acres
2005
Yr. Built
MLS# 8484217
Cumulative Days on Market: 29 · Includes prior listings · Currently listed since 09/28/26 · Data provided by the MLS.

Property Description

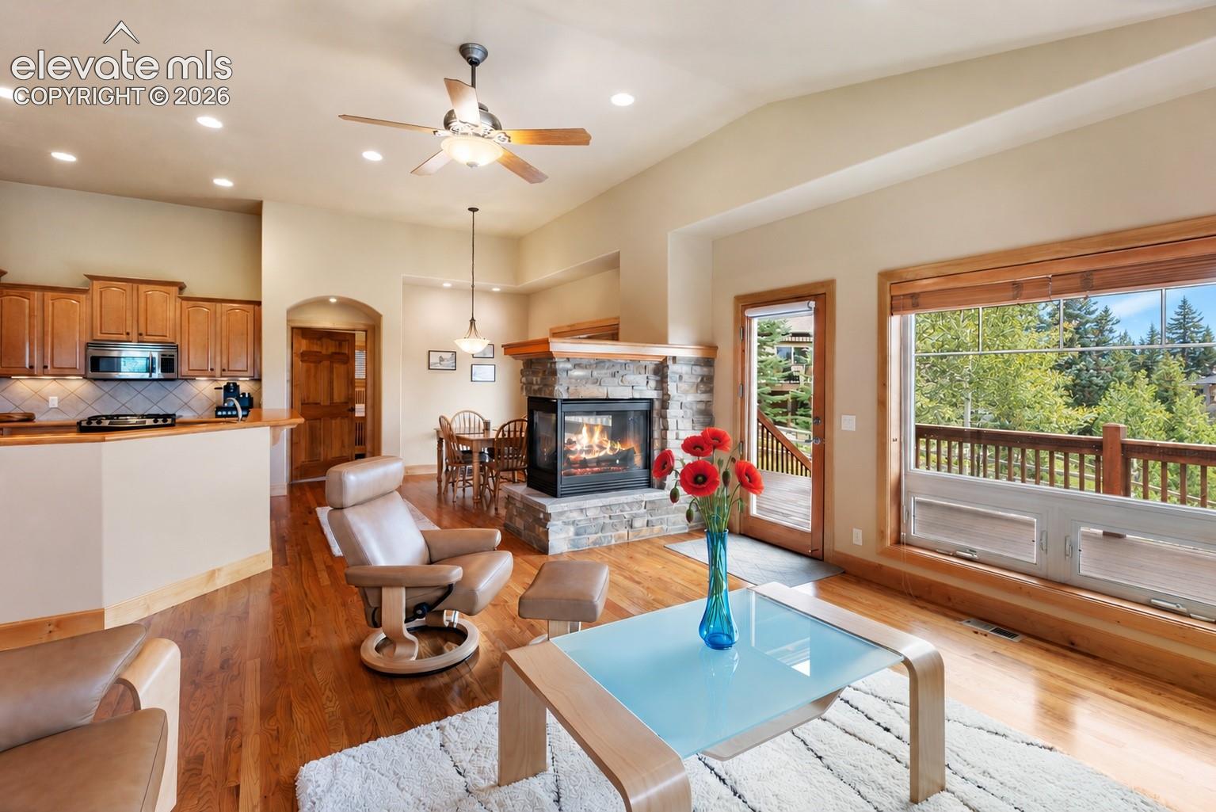
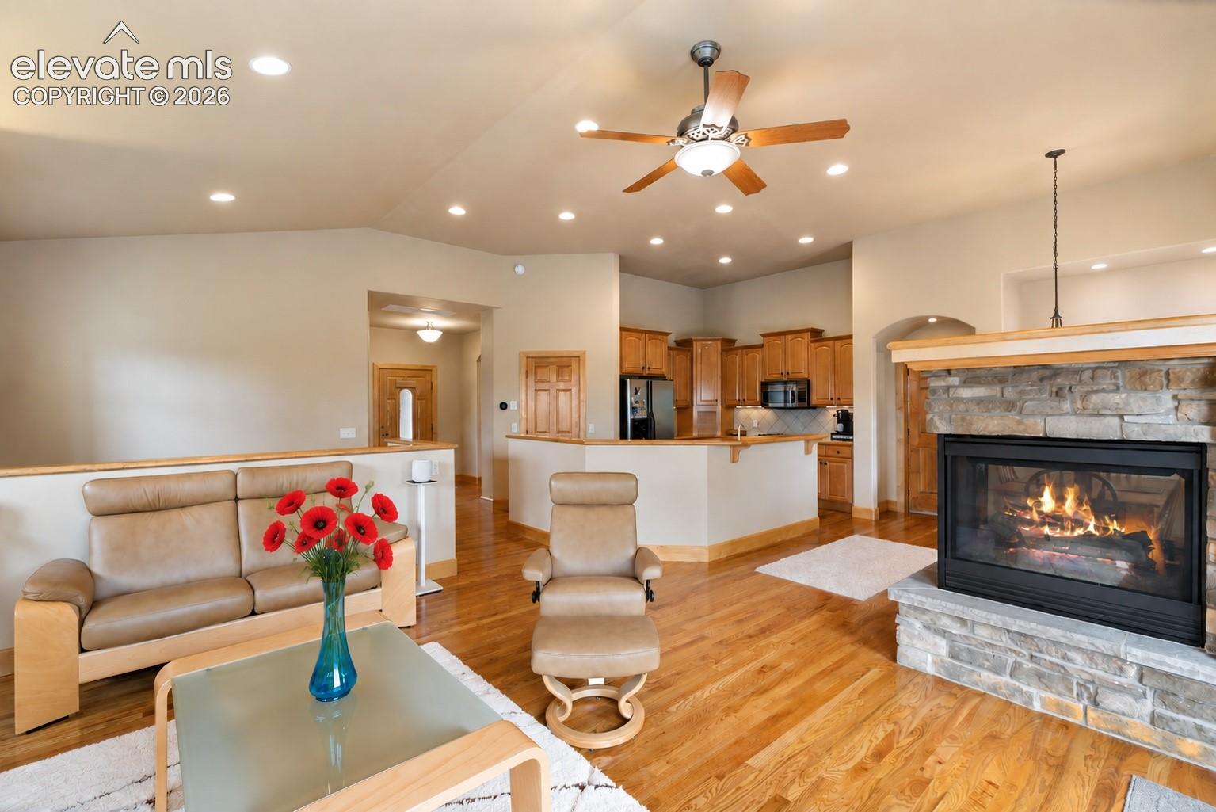
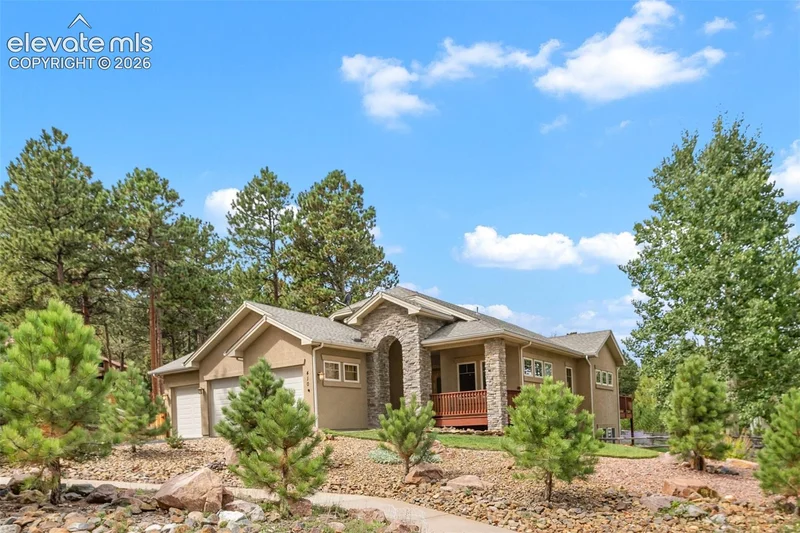
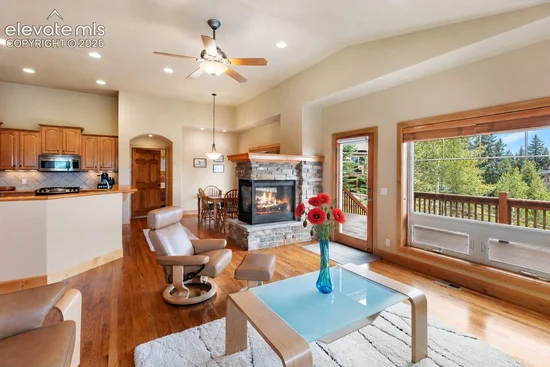
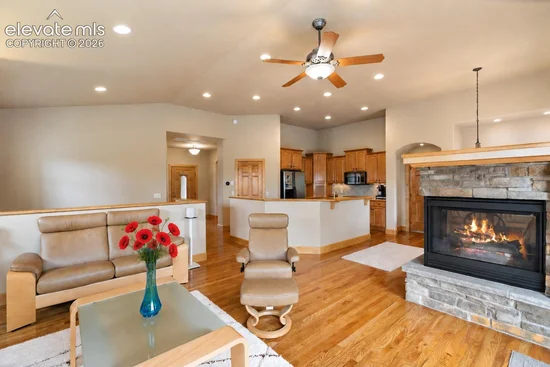
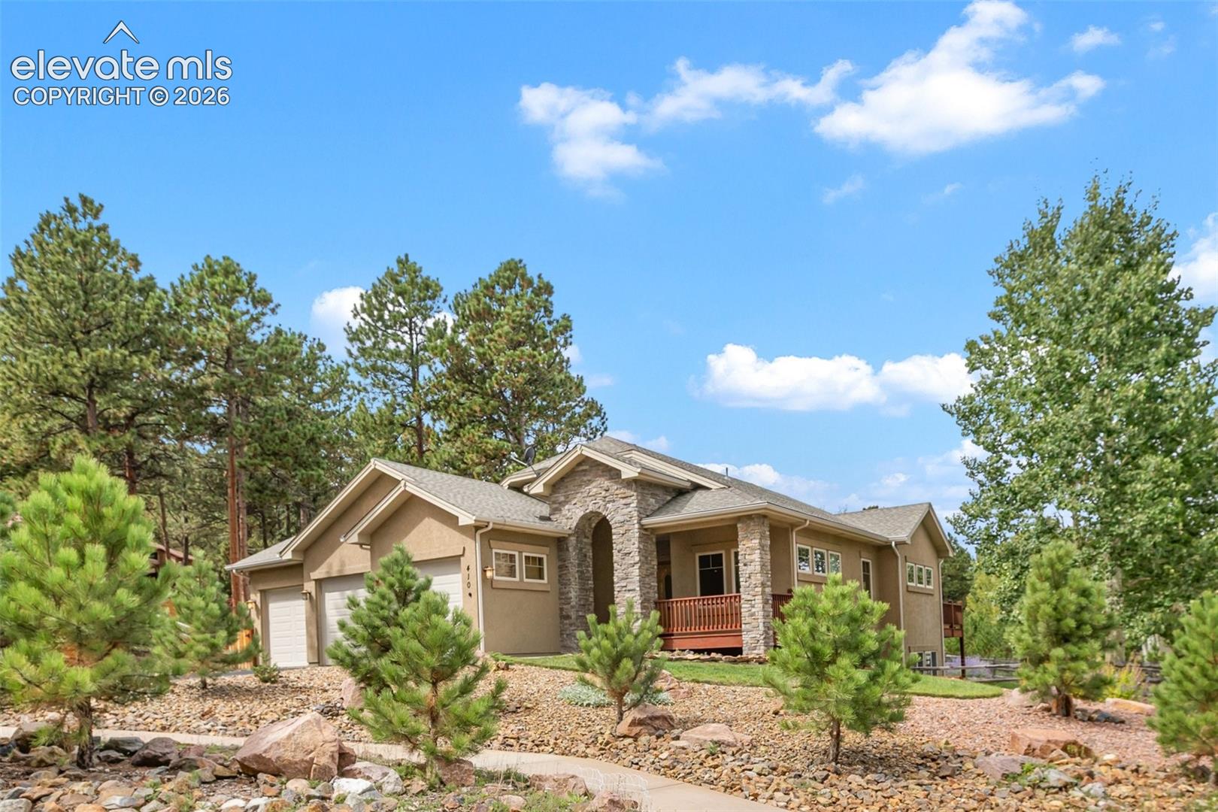
Beautifully maintained and thoughtfully designed, this spacious Woodland Park home combines warm mountain character with an impressive list of upgrades. Rich wood floors, six-panel wood doors, abundant natural light, and stone accents create a welcoming feel throughout, while multiple living areas provide plenty of room to gather, entertain, work, and relax.

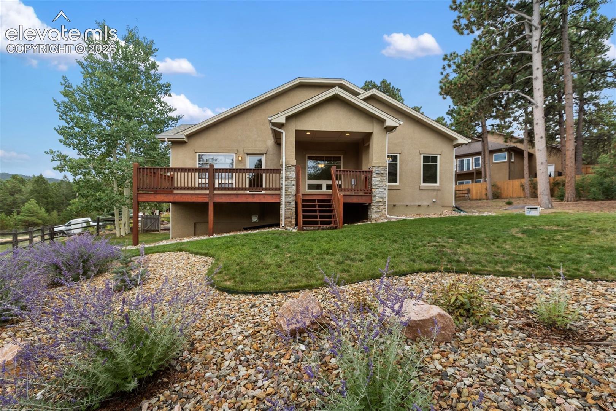
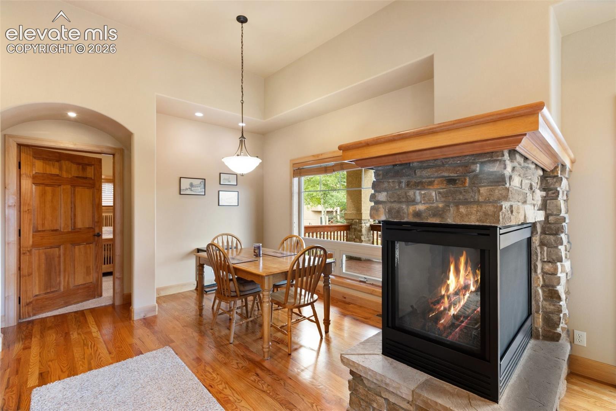
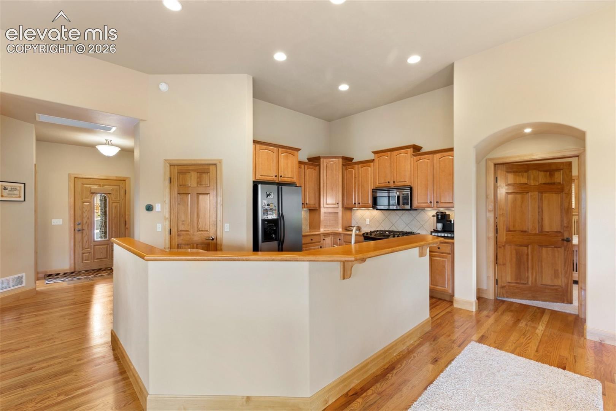
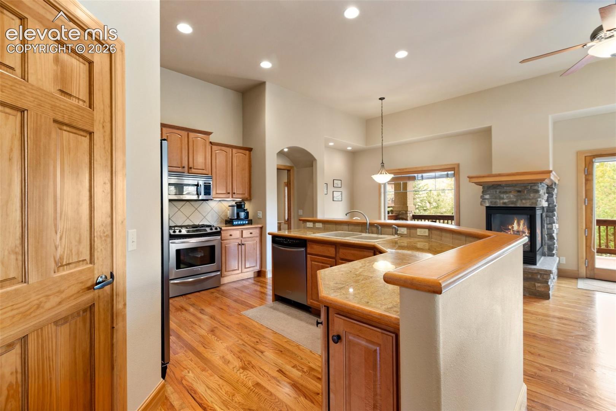
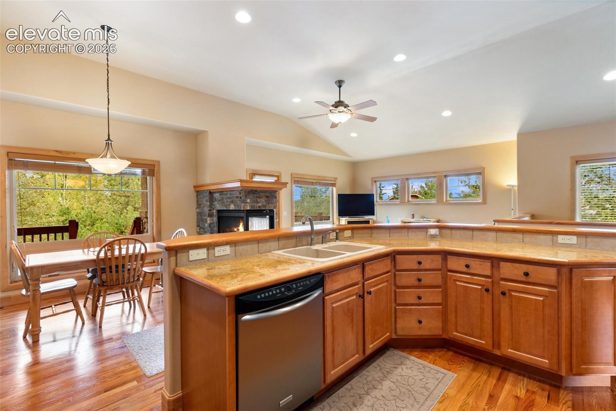
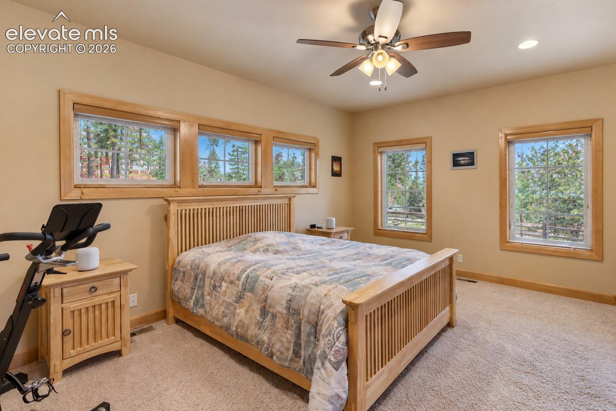
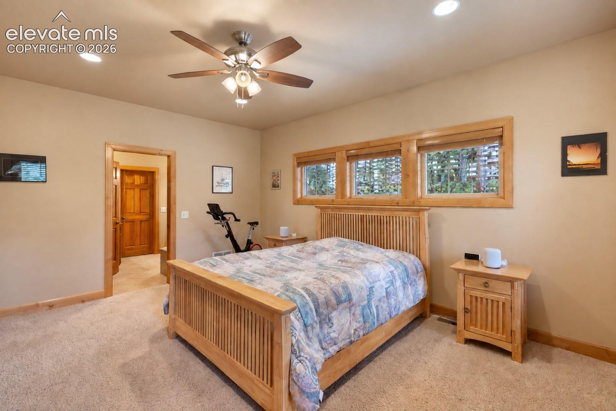
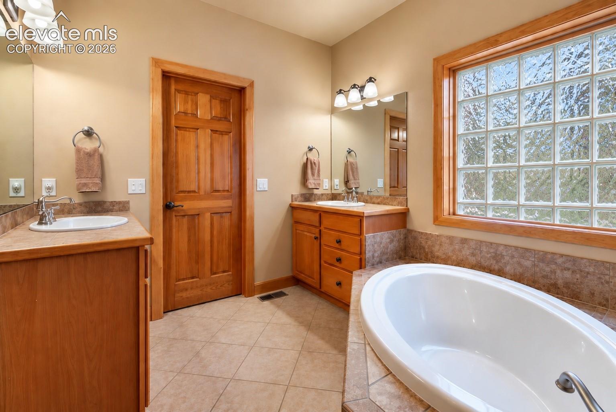
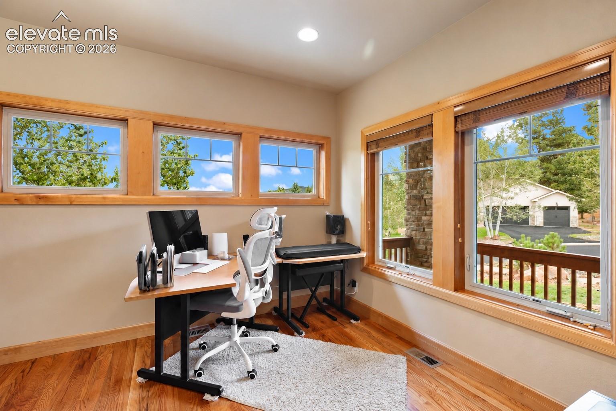
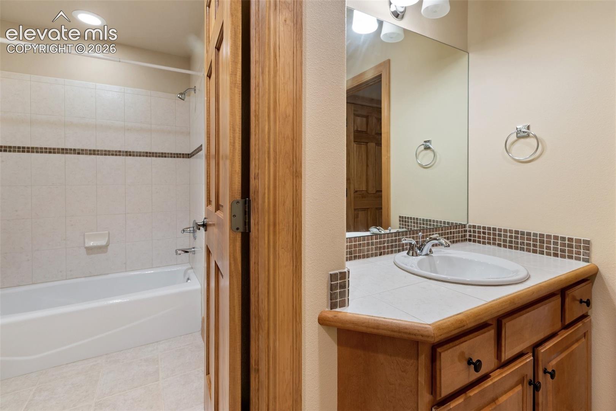
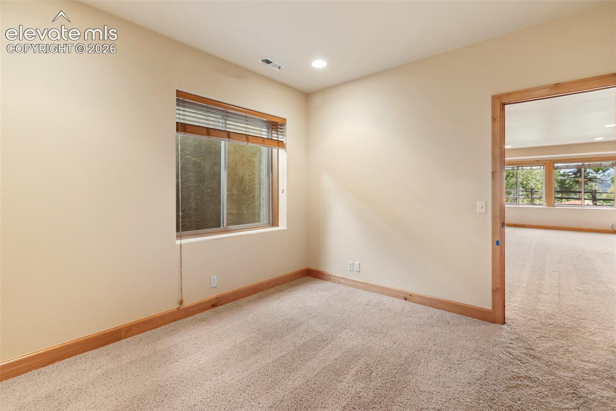
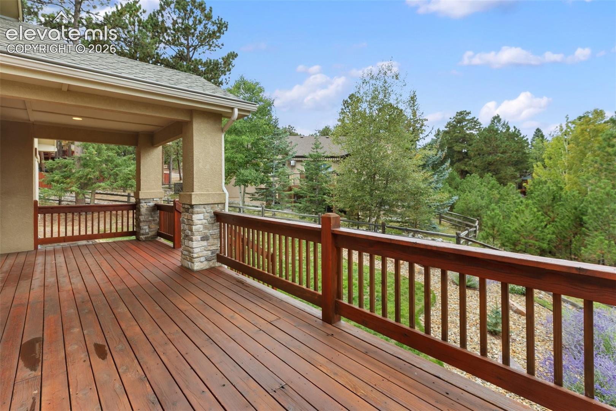
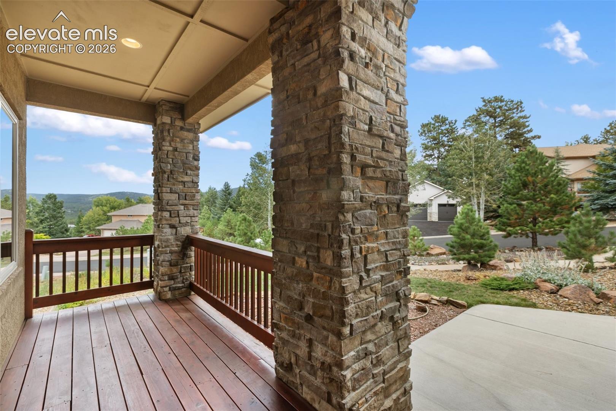
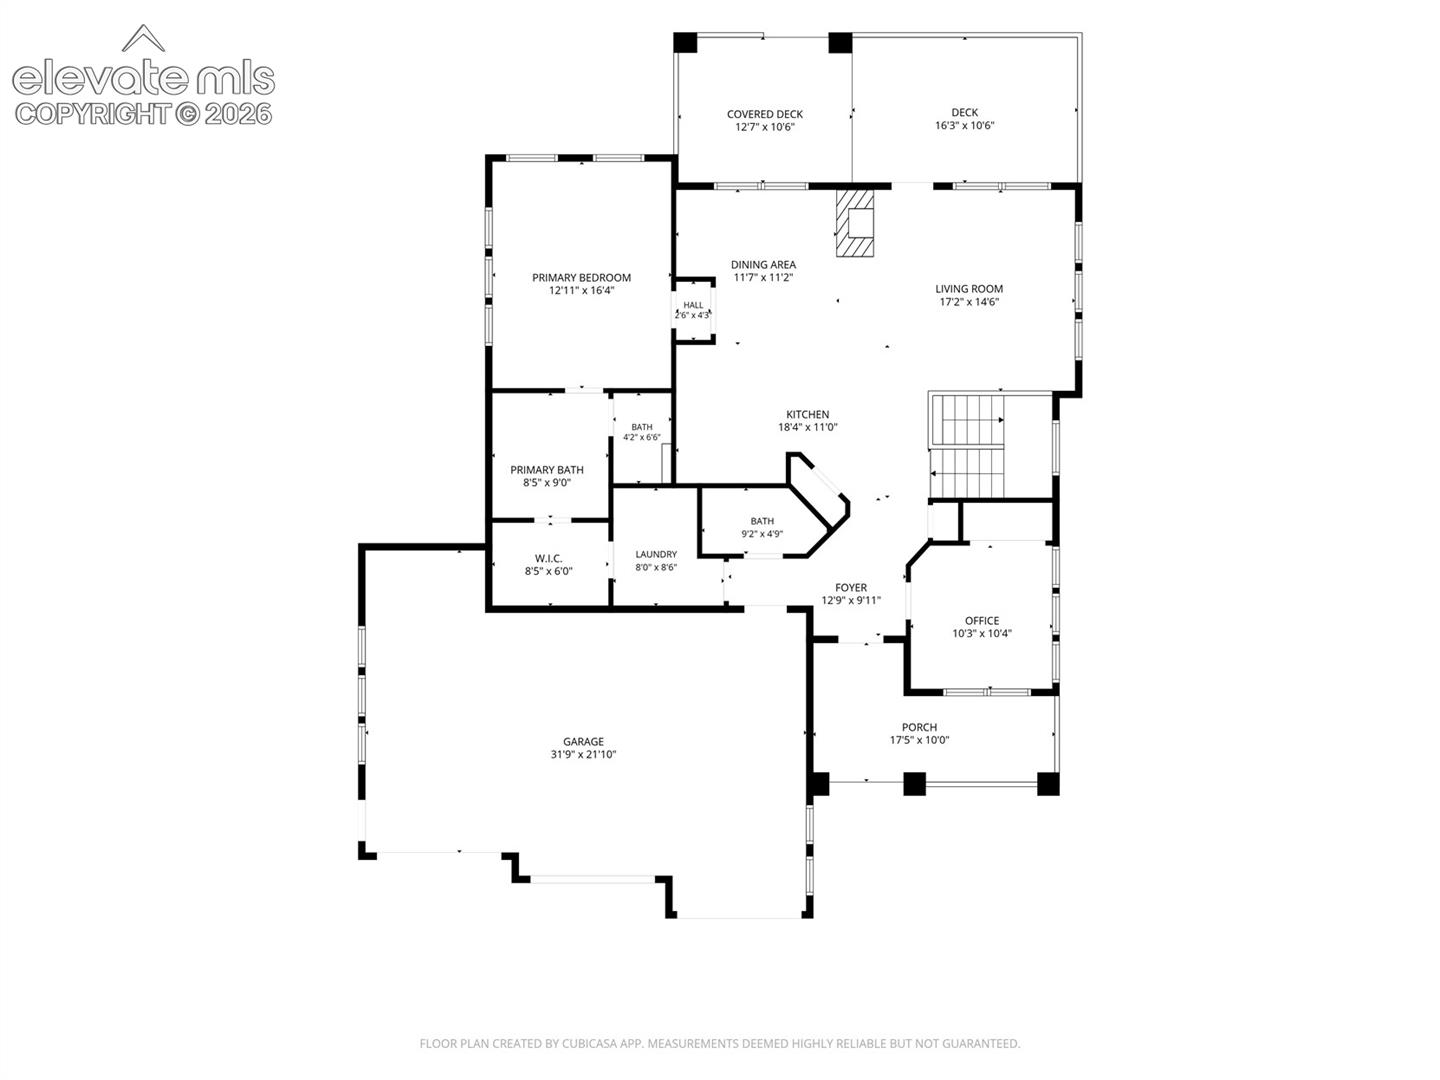
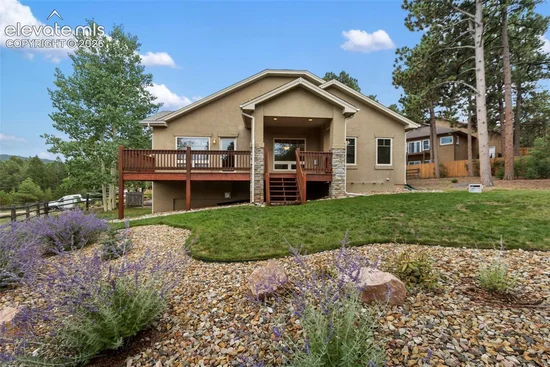
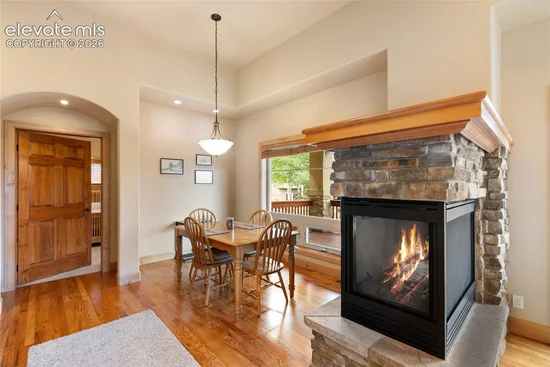
The main level features an open kitchen, dining, and living area centered around a striking three-sided gas fireplace that can be enjoyed throughout the space. The kitchen offers generous cabinetry and counter space, a pantry, and an open design that keeps everything connected. Step outside to the spacious redwood deck, with both covered and open areas overlooking the peaceful, treed setting. The main-level primary suite provides a private retreat with a large bath, walk-in closet, and beautiful wooded views. Second main level bedroom, currently being used as an office, laundry room, and additional bath add everyday convenience.

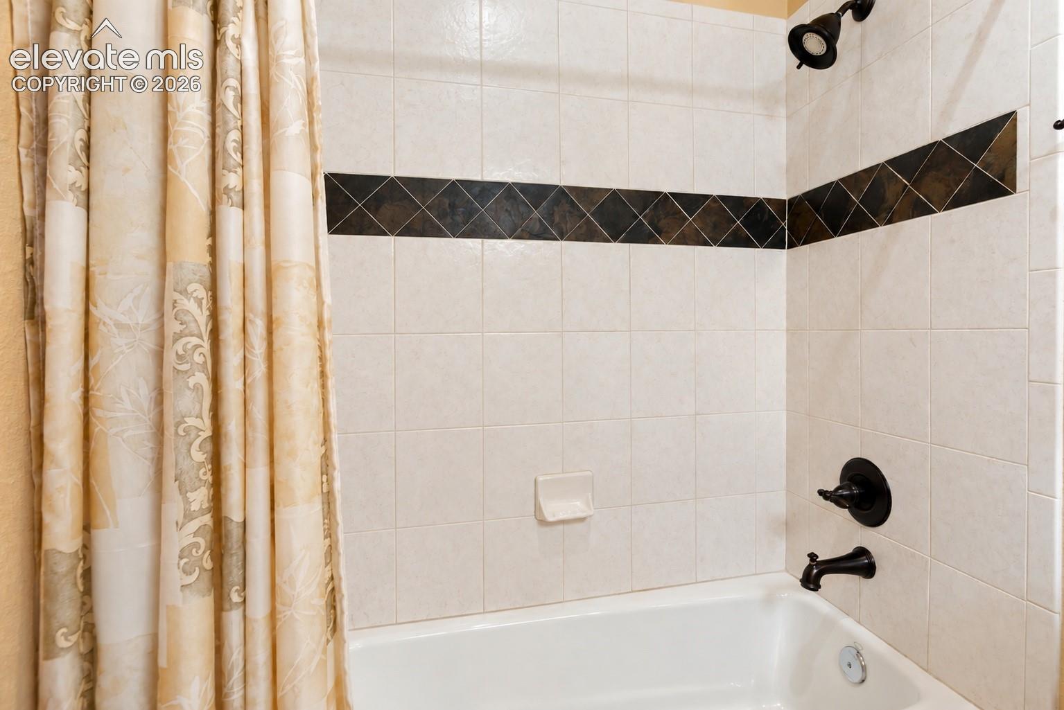
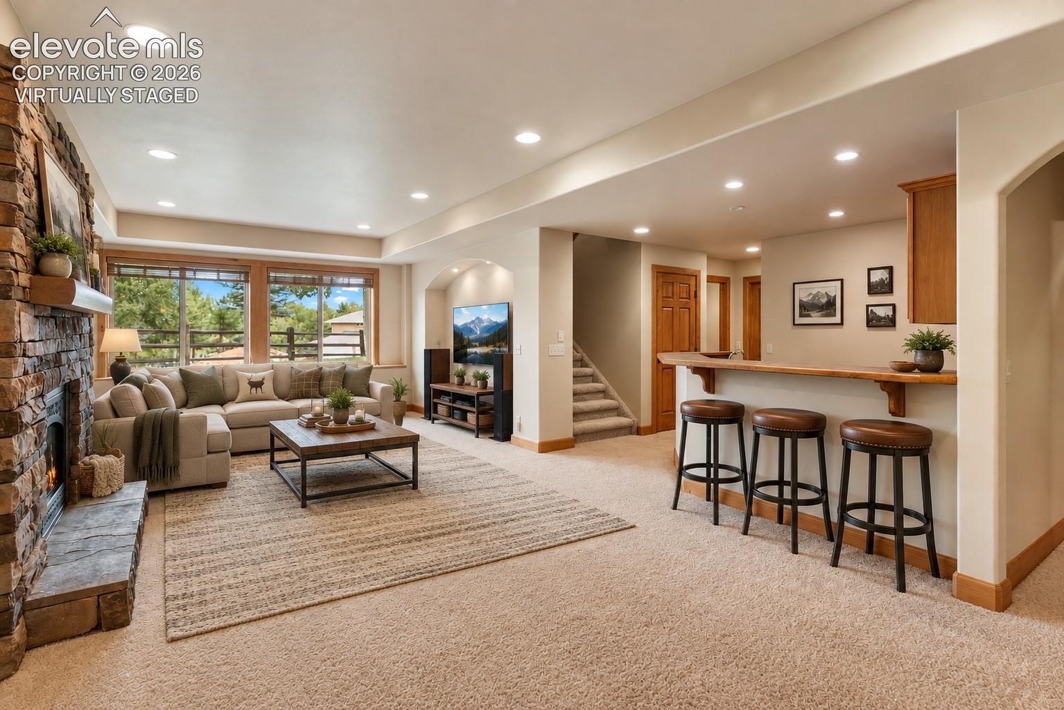
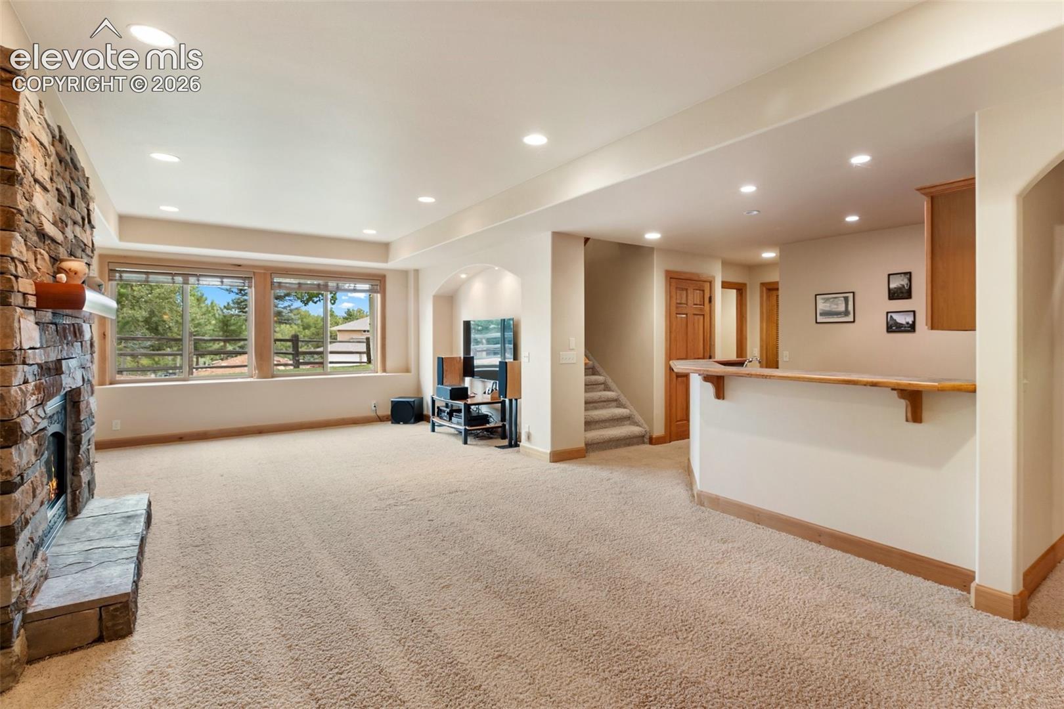
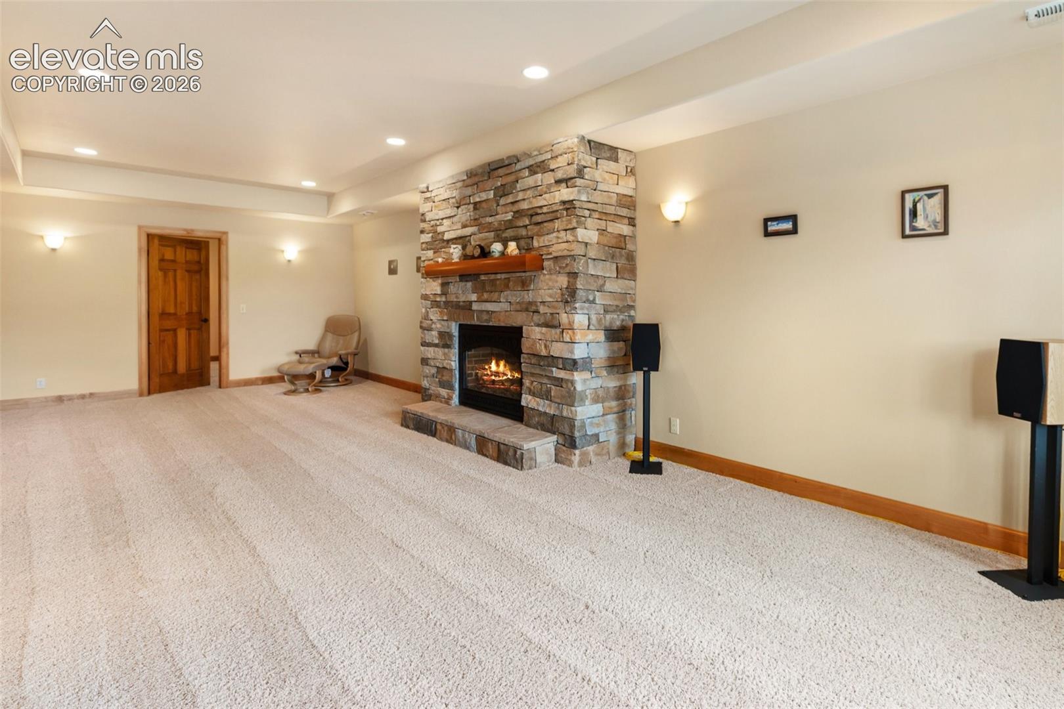
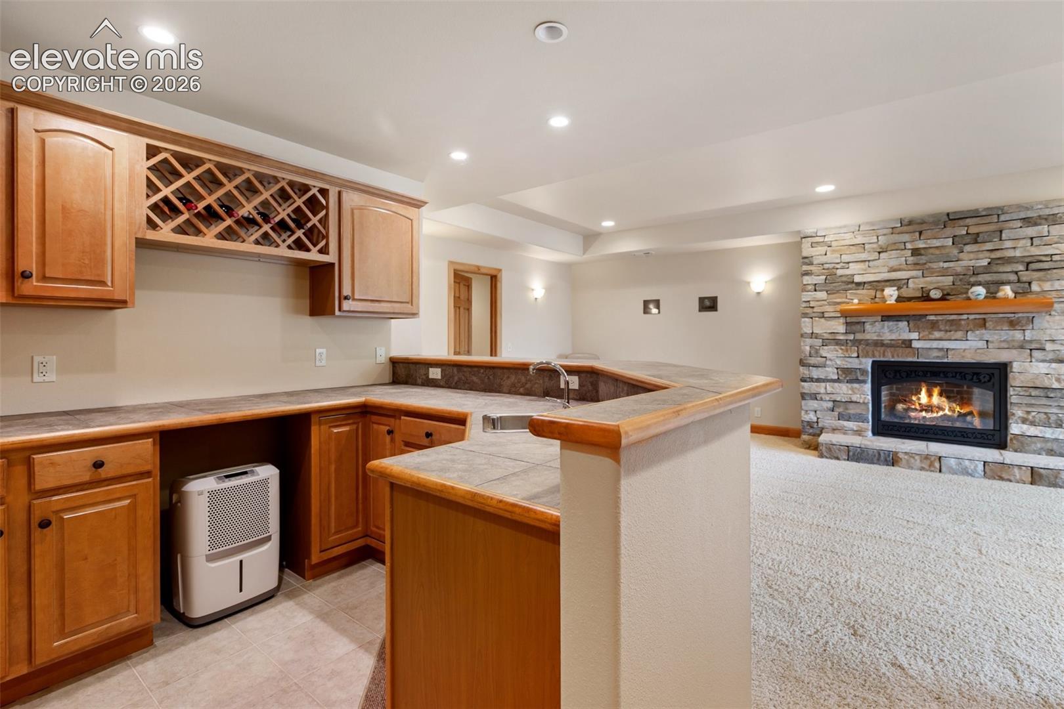
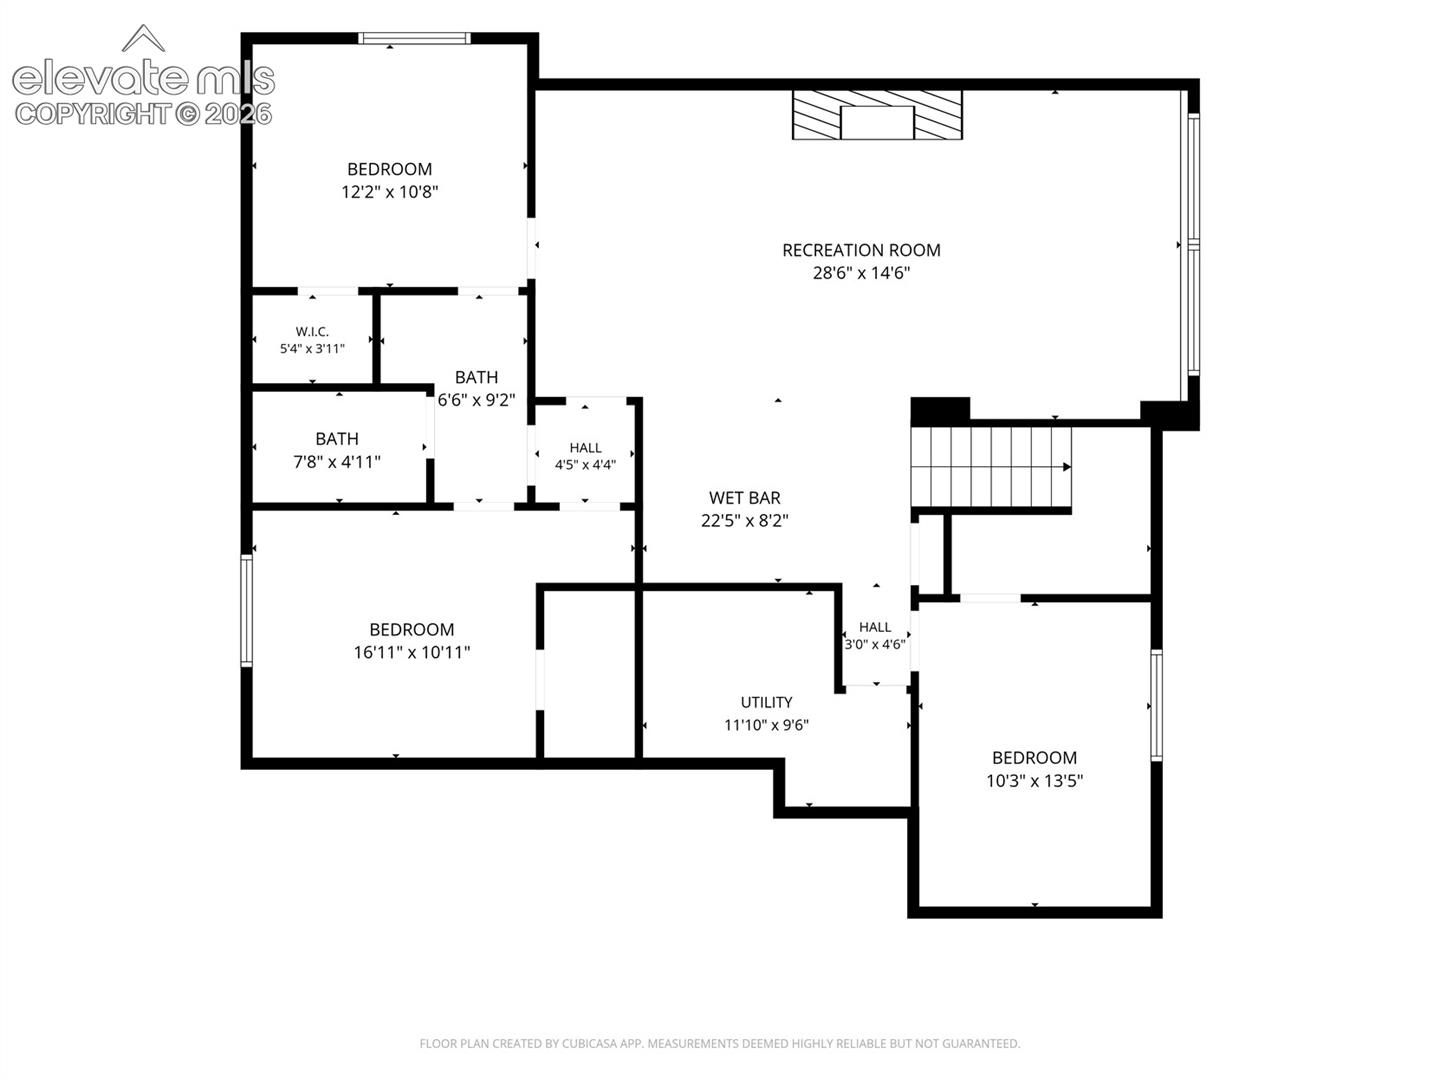
The garden-level lower level feels bright and spacious with 9-foot ceilings and offers an expansive family / recreation room with a second gas fireplace, a wet bar, three additional bedrooms, Jack Jill bath, and plenty of storage. This well thought out home is also pre-wired for a home theater, making it ready for movie nights and entertaining.

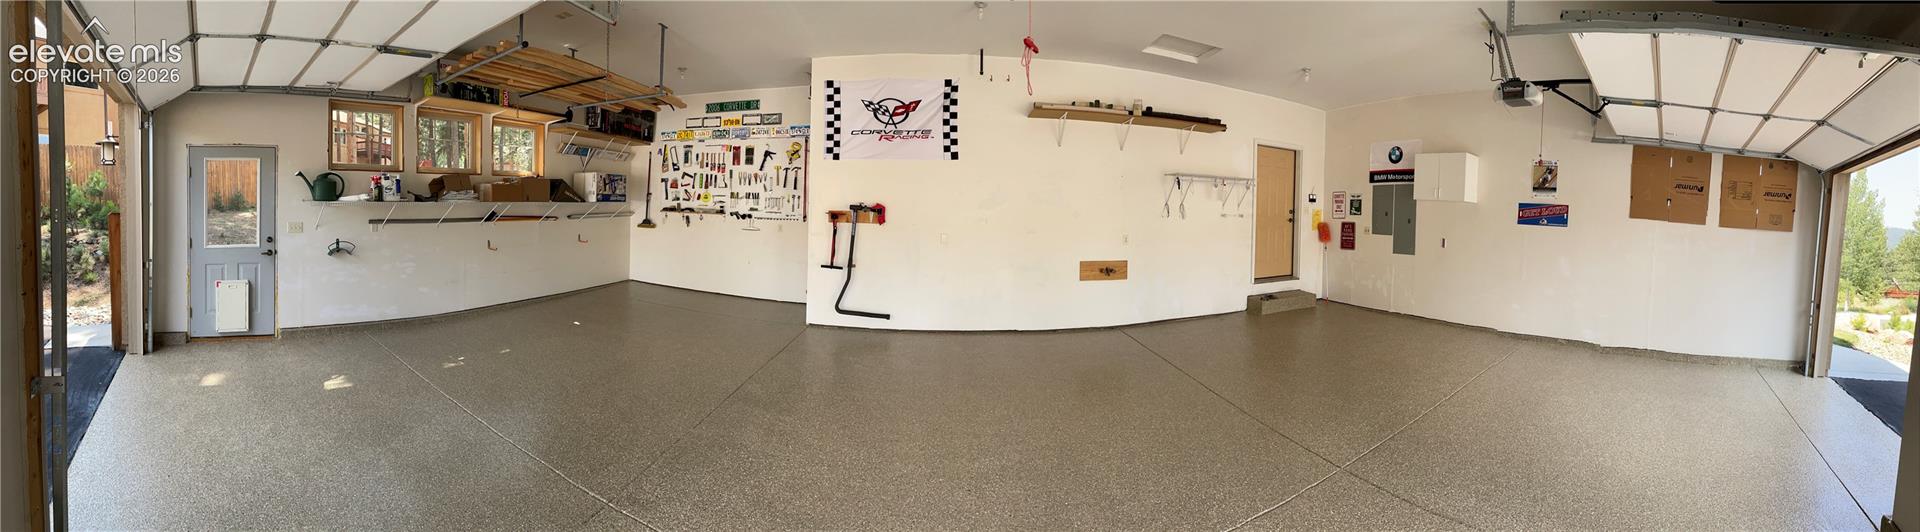
Outside, the backyard is fully fenced includes a convenient dog door. The oversized garage provides even more usable space and features a stunning finished floor.

Major improvements and thoughtful extras include furnace and water heater replaced and air ducts cleaned in 2025, new Class 4 roof in 2025, whole-house fan and surge protector, humidifier, smart thermostat, new smoke detectors and heat tape throughout most of the gutters and extending the full length of most downspouts.

Impeccably cared for from top to bottom, this home offers the warmth of mountain living with the space, functionality, storage, and upgrades that make everyday life comfortable.

Property Highlights

Property Type
Residential
Property Sub Type
Single Family
Bedrooms
5
Total Bathrooms
3
Living Area
2,950
Price / Sqft
$254
Acres
0.38
Year Built
2005
Cumulative Days on Market
29

Location

City/Township
Woodland Park
County
Teller

Property Details

Price
$750,000
Property Type
Residential
Property Sub Type
Single Family

Building

Structure Type
Framed on Lot
Total Area
2,950

Community

Local Schools

Elementary School
Columbine
Middle School
Woodland Park
High School
Woodland Park
School District
Woodland Park RE2

Interior Features

Bedrooms and Bathrooms

Total Bathrooms
3
Full Bathrooms
3
Bedrooms
5

Rooms and Basement

Total Rooms
13
Basement Features
Full Basement, Garden Level

Area and Spaces

Living Area
2,950
Above Grade Finished Area
1,475

Appliances

Appliances
Dishwasher, Disposal, Dryer, Microwave Oven, Range, Refrigerator, Self Cleaning Oven, Washer

Interior Features

Interior Features
5-Pc Bath, 6-Panel Doors, 9Ft + Ceilings, Vaulted Ceilings
Flooring
Carpet, Tile, Wood
Laundry Features
Main
Window Features
Vinyl
Fireplace Features
Basement, Gas, Main Level

Heating and Cooling

Heating Features
Forced Air, Natural Gas

Building Details

Construction

Year Built
2005

Materials

Roof
Composite Shingle

Terms

Terms

Special Terms
Cash, Conventional, VA
Cumulative Days on Market
29

Taxes

Tax

Tax (Annual)
$2,955

Heating, Cooling & Utilities

Cooling Features
Attic Fan, Ceiling Fan(s), Other, See Prop Desc Remarks

Utilities

Utilities
Electricity Connected, Natural Gas Connected
Sewer
Sewer
Water Source
Municipal

Lot

Acres
0.38
Lot Size Area Sq Ft
16,552.80
Road Frontage
City/Town Road, Paved

Exterior Features

Patio And Porch Features
Covered, Wood Deck
Fencing
Rear

Parking

Total Parking Spaces
3
Listed by Coldwell Banker 1st Choice Realty, (719) 237-4498
Listing Data last updated 11/06/2026 09:40 am
Get a Link to this Property: Copy To Clipboard
QR Code link to this property

Phone:
Connect with:

Payment Calculator

per month. fixed. % interest.
$
%
$
%
Principal & Interest
+ Home Insurance
+ Property Tax
+ HOA Fees
per month
Total interest paid over s will be:
All estimates and provided for informational purposes only. Actual amounts may vary. The output of the tool is not a loan offer or solicitation, nor is it financial or legal advice. Information, rates, programs and loan scenarios shown are for example only as of 6-Nov-2026 and are subject to change without notice. Interest rates provided by the St. Louis Federal Reserve Economic Data (FRED). All products are subject to credit and property approval. Not all products are available in all states or for all loan amounts. Other restrictions and limitations apply. Contact your preferred lender for the pricing associated with your specific transaction. Calculations are generated by Open Source mortgage calculation software tools using common mathematical formulas. All calculations should be independently verified.
Get Walk Score Content

Property History

4 days ago
Property information last updated
38 days ago
Status Active. This is the date the listing was placed on market.
Cumulative Days on Market: 29 days (includes prior listings) · Currently listed since September 28, 2026. Data provided by the MLS.

Similar Properties