4500 Sentinel Rock NA Larkspur, CO 80118 -- MLS# 8344564

Start of property details
Share this property:
4500 Sentinel Rock NA
Larkspur, CO 80118
FOR SALE · Active
$725,000
$290 / Sqft
3
Beds
3
Baths
2,496
Sqft
0.08
Acres
1973
Yr. Built
MLS# 8344564
Cumulative Days on Market: 50 · Includes prior listings · Currently listed since 09/17/26 · Data provided by the MLS.

Property Description

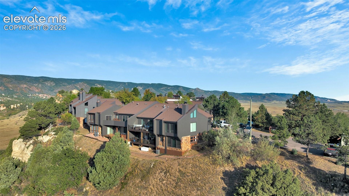
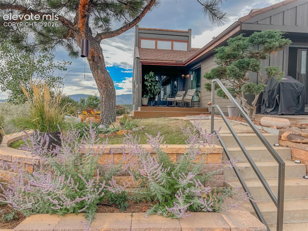
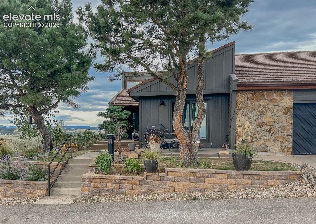
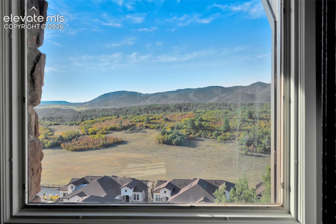
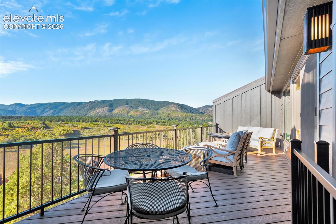
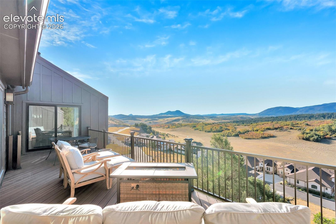
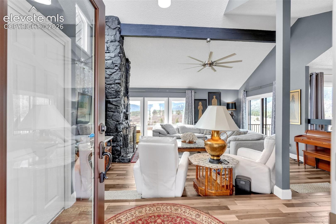
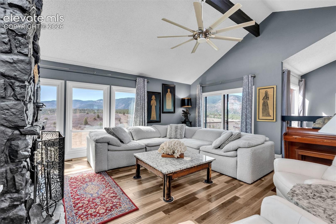
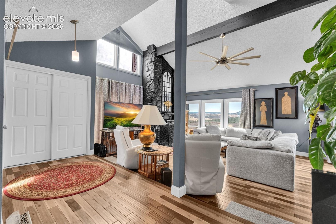
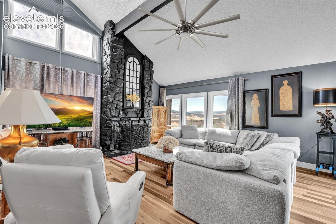
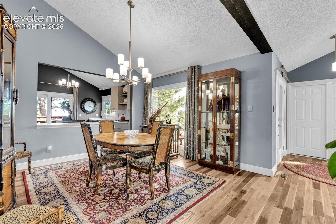
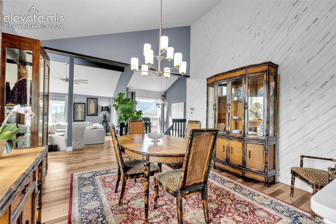
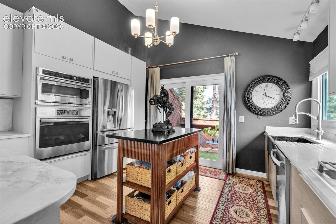
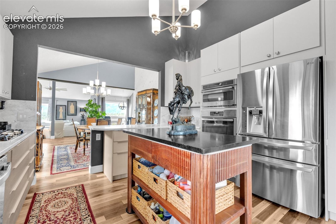
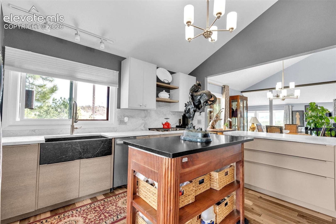
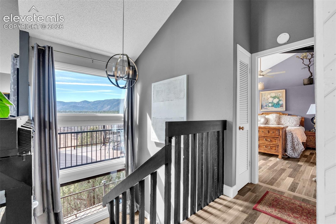
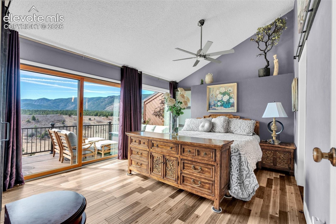
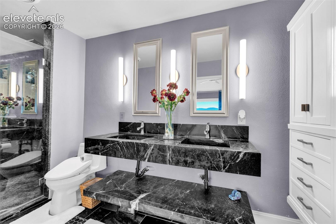
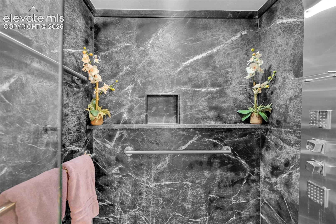
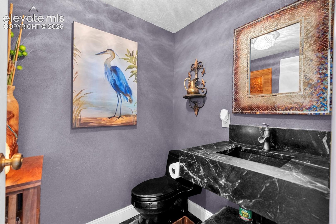
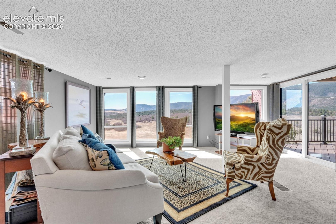
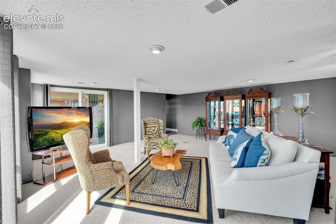
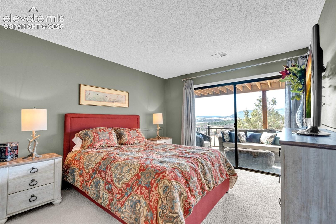
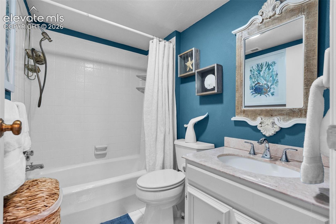
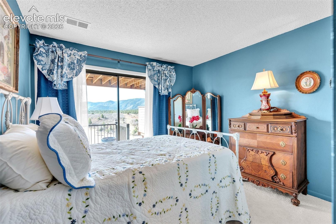
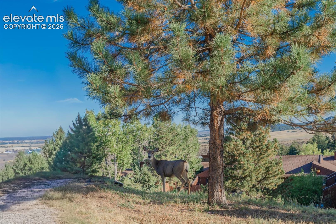
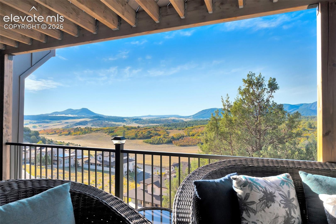
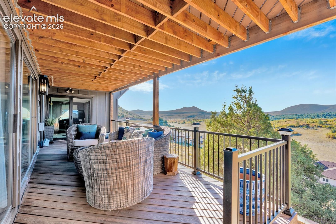
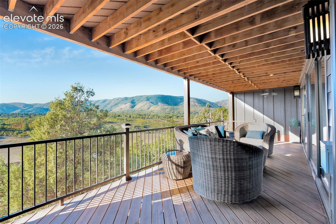
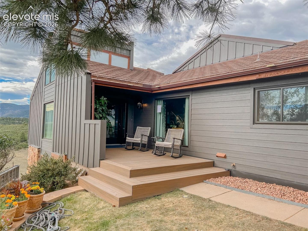
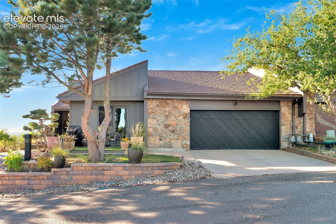
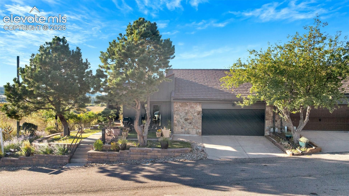
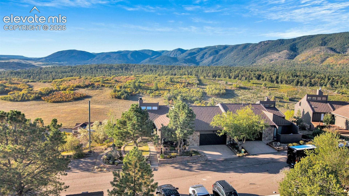
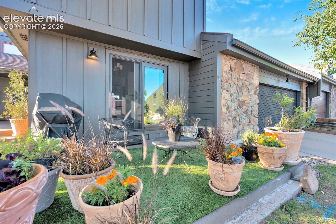
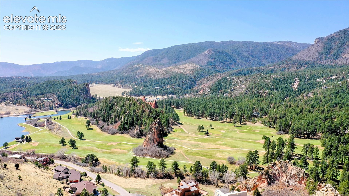
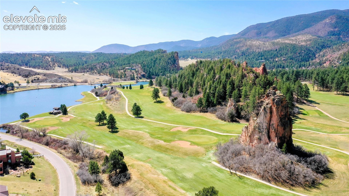
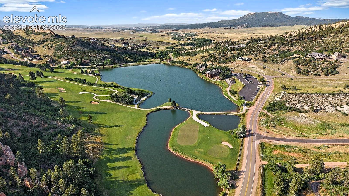
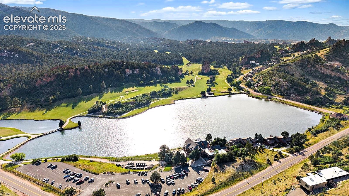
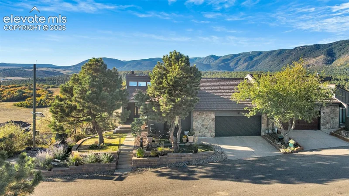
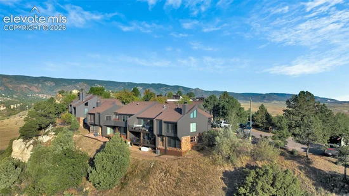
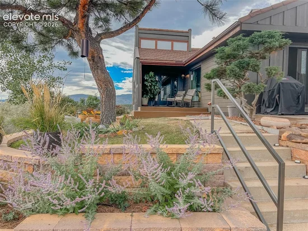
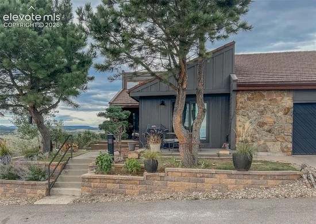
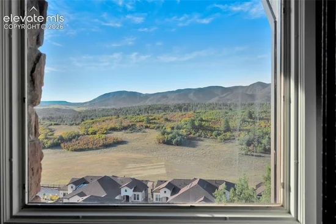
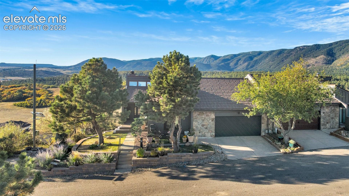
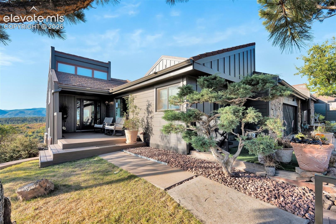
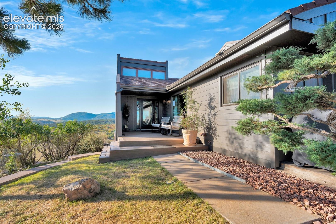
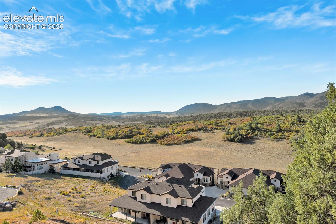
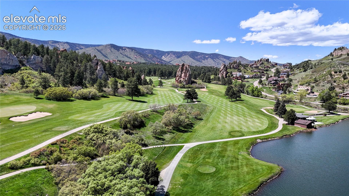
Completely transformed and masterfully fire-hardened, this rare Perry Park end-unit townhome pairs exceptional privacy, panoramic mountain and valley views, and thoughtful updates throughout. The exterior replaces 50+ year-old cedar with new non-combustible, rich espresso James Hardie siding, complemented by the existing premium stone-coated metal shingle roof to create a fortified Class A fire-resistant envelope. Set within an exclusive 32-unit community, this terraced end unit enjoys no street-facing or directly adjacent buildings—offering privacy and tranquility. Designed for effortless main-floor living, the open interior features soaring vaulted ceilings, hardwood flooring, and walls of windows framing sweeping views of the valleys and Pike National Forest foothills. The sunken living room is anchored by a floor-to-ceiling wood-burning fireplace, while the new south-facing composite deck is ideal for morning coffee or sunset views. The custom chef’s kitchen features natural stone countertops and backsplash, one-piece stone sink, gas cooktop, pull-out pantry shelving, abundant custom cabinetry, and specialized storage. An adjoining patio with dedicated gas-line grill hookup extends entertaining outdoors. The main-floor primary suite opens to the deck and includes dual closets and a remodeled spa bath with floating double trough vanity and walk-in shower. A guest bath, laundry, and oversized 2-car garage complete the main level. The finished walkout lower level offers flexibility for guests or multi-generational living with a spacious family room, 2 bedrooms, full bath, second laundry area, and direct access to a private south-facing deck. Just 20 minutes from Castle Rock shopping, dining, hospital, and amenities. Perry Park offers golf, hiking trails, red rock formations, horse stables, and nearby Sandstone Ranch Open Space. Beautifully updated and turnkey, this home delivers privacy, flexibility, safety, and the Colorado lifestyle.

Property Highlights

Property Type
Residential
Property Sub Type
Townhouse
Bedrooms
3
Total Bathrooms
3
Living Area
2,496
Price / Sqft
$290
Acres
0.08
Year Built
1973
Cumulative Days on Market
50

Location

City/Township
Larkspur
County
Douglas

Property Details
Price
$725,000
Property Type
Residential
Property Sub Type
Townhouse

Building

Structure Type
Framed on Lot
Total Area
2,496

Community

Local Schools

Elementary School
Larkspur
Middle School
Castle Rock
High School
Castle View
School District
Douglas RE1

Interior Features

Bedrooms and Bathrooms

Total Bathrooms
3
Full Bathrooms
1
1/2 Bathrooms
1
3/4 Bathrooms
1
Bedrooms
3

Rooms and Basement

Total Rooms
10
Basement Features
Full Basement, Walk Out

Area and Spaces

Living Area
2,496
Above Grade Finished Area
1,394

Appliances

Appliances
Cook Top, Dishwasher, Disposal, Microwave Oven, Oven

Interior Features

Interior Features
9Ft + Ceilings, Beamed Ceilings, Vaulted Ceilings
Flooring
Carpet, Tile, Wood
Laundry Features
Basement

Heating and Cooling

Heating Features
Forced Air, Natural Gas

Building Details
Construction

Year Built
1973

Materials
Roof
Metal

Terms
Terms

Special Terms
Cash, Conventional, FHA, VA
Cumulative Days on Market
50

Taxes

Tax

Tax (Annual)
$3,648

Heating, Cooling & Utilities

Cooling Features
Central Air

Utilities

Utilities
Cable Connected, Electricity Connected, Natural Gas Connected
Sewer
Septic
Water Source
Assoc/Distr

Lot

Acres
0.08
Lot Size Area Sq Ft
3,572
Road Frontage
City/Town Road, Paved

Exterior Features

Patio And Porch Features
Composite, Covered, Other

Parking

Total Parking Spaces
2
Listed by RE/MAX Alliance, 303-865-3400
Listing Data last updated 11/06/2026 08:40 am
Get a Link to this Property: Copy To Clipboard
QR Code link to this property

Phone:
Connect with:

Payment Calculator

per month. fixed. % interest.
$
%
$
%
Principal & Interest
+ Home Insurance
+ Property Tax
+ HOA Fees
per month
Total interest paid over s will be:
All estimates and provided for informational purposes only. Actual amounts may vary. The output of the tool is not a loan offer or solicitation, nor is it financial or legal advice. Information, rates, programs and loan scenarios shown are for example only as of 6-Nov-2026 and are subject to change without notice. Interest rates provided by the St. Louis Federal Reserve Economic Data (FRED). All products are subject to credit and property approval. Not all products are available in all states or for all loan amounts. Other restrictions and limitations apply. Contact your preferred lender for the pricing associated with your specific transaction. Calculations are generated by Open Source mortgage calculation software tools using common mathematical formulas. All calculations should be independently verified.
Get Walk Score Content

Property History

4 days ago
Property information last updated
49 days ago
Status Active. This is the date the listing was placed on market.
Cumulative Days on Market: 50 days (includes prior listings) · Currently listed since September 17, 2026. Data provided by the MLS.

Similar Properties