14375 Timber Trail Larkspur, CO 80118 -- MLS# 8212795

Start of property details
Share this property:
14375 Timber Trail
Larkspur, CO 80118
FOR SALE · Active
$1,500,000
$260 / Sqft
6
Beds
5
Baths
5,777
Sqft
2.23
Acres
2002
Yr. Built
MLS# 8212795
Cumulative Days on Market: 91 · Includes prior listings · Currently listed since 08/31/26 · Data provided by the MLS.

Property Description

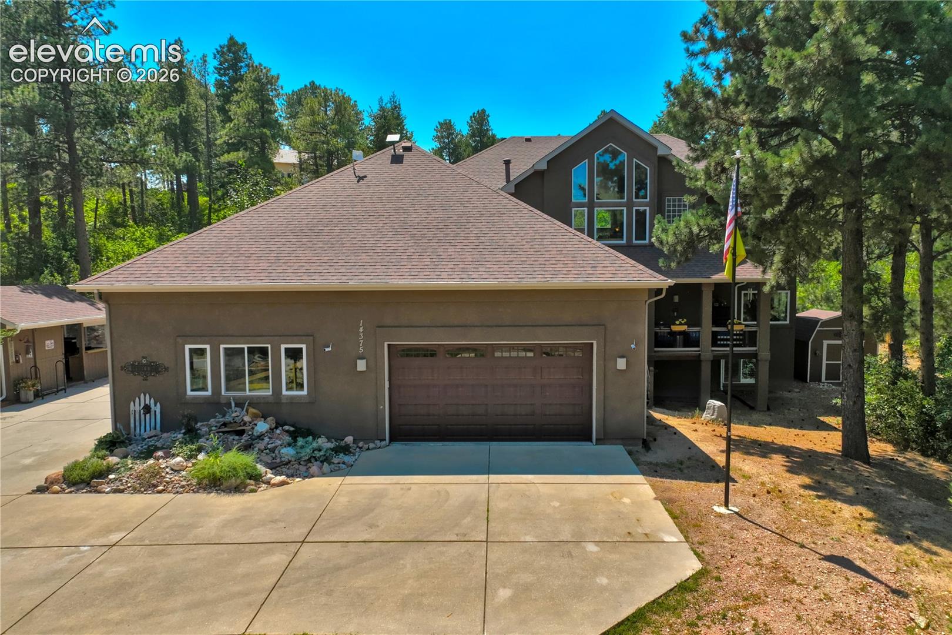
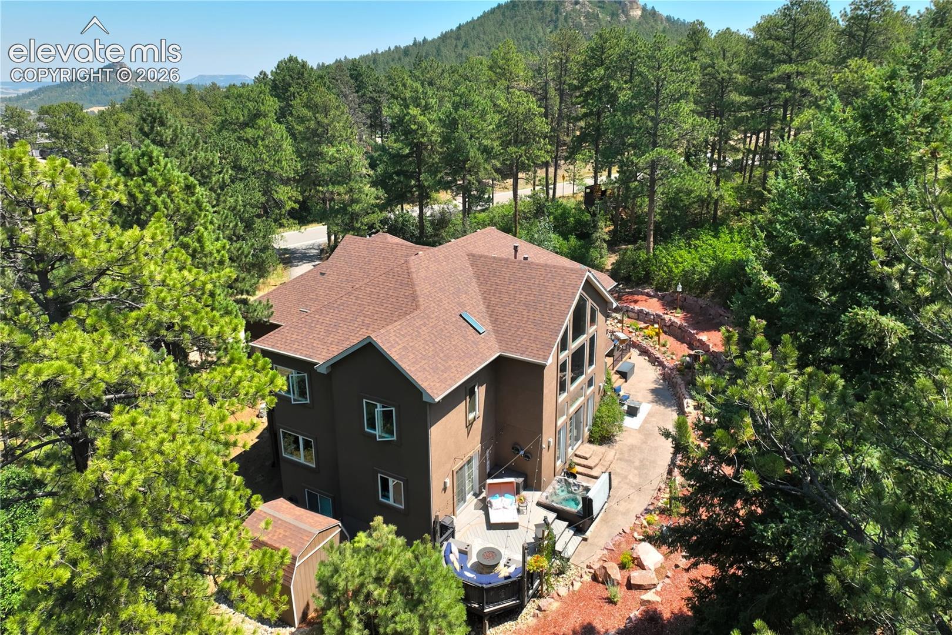
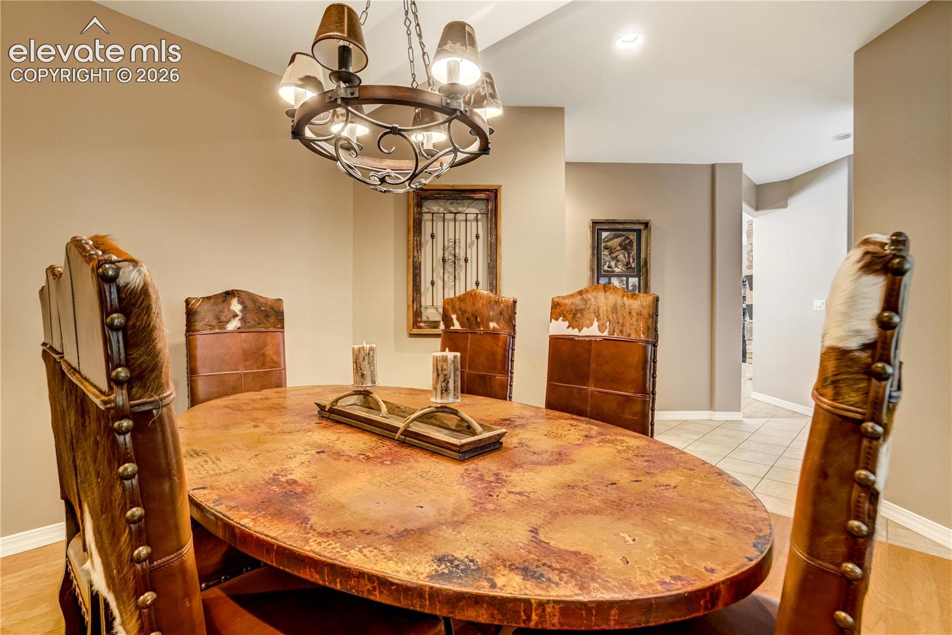
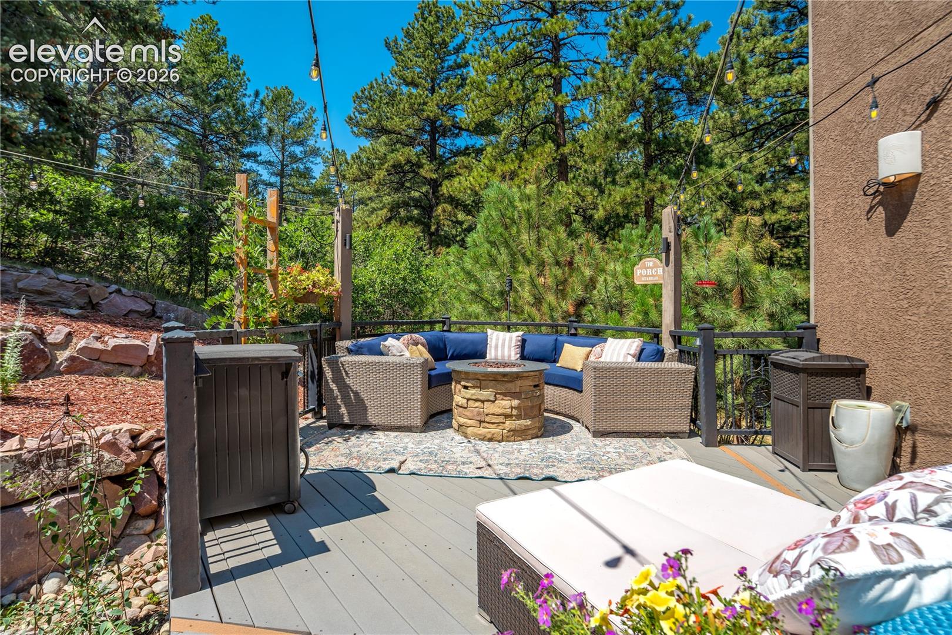
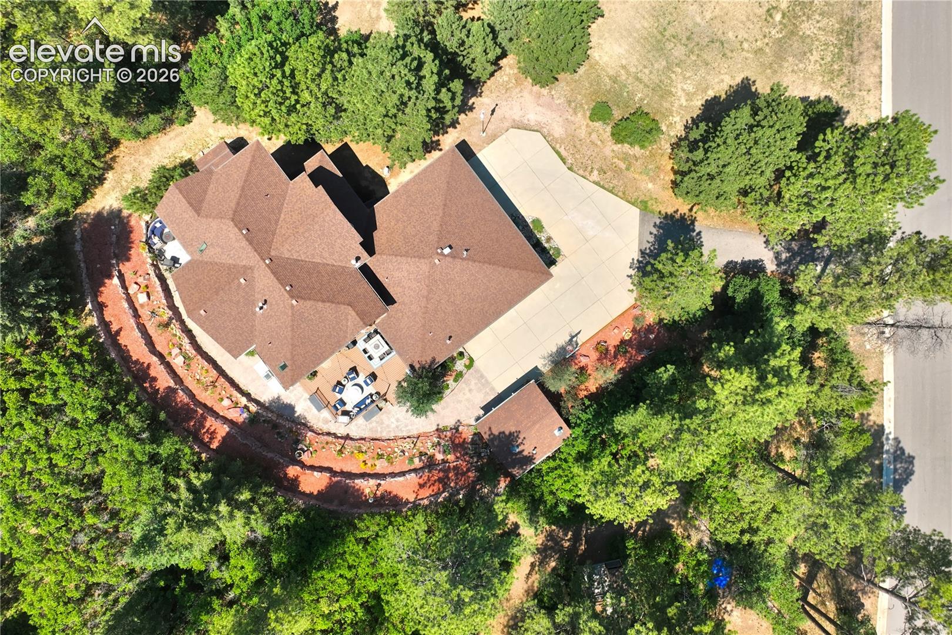
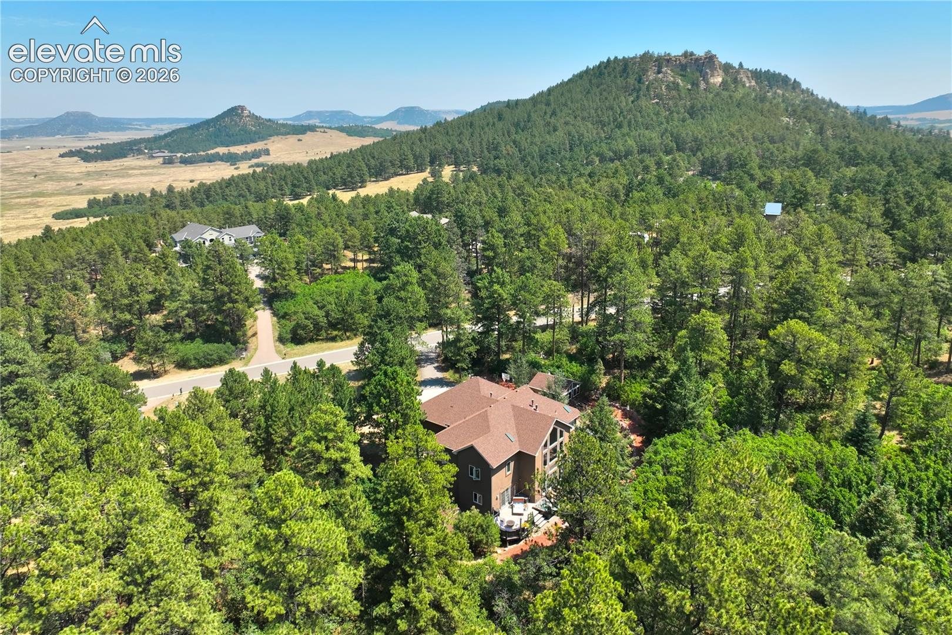
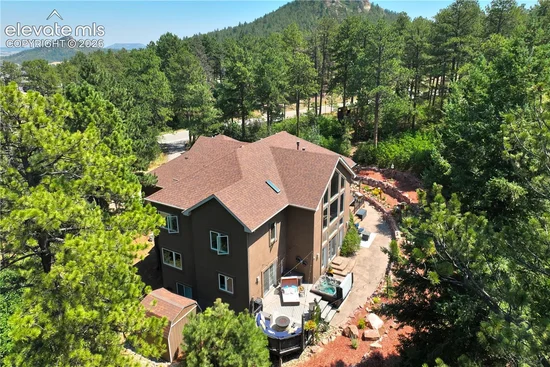
Over two acres in stunning Larkspur, this exceptional home is designed to draw you out into nature. With inviting living spaces both inside and out, beautiful grounds, and desired privacy- everyday life feels like a getaway.

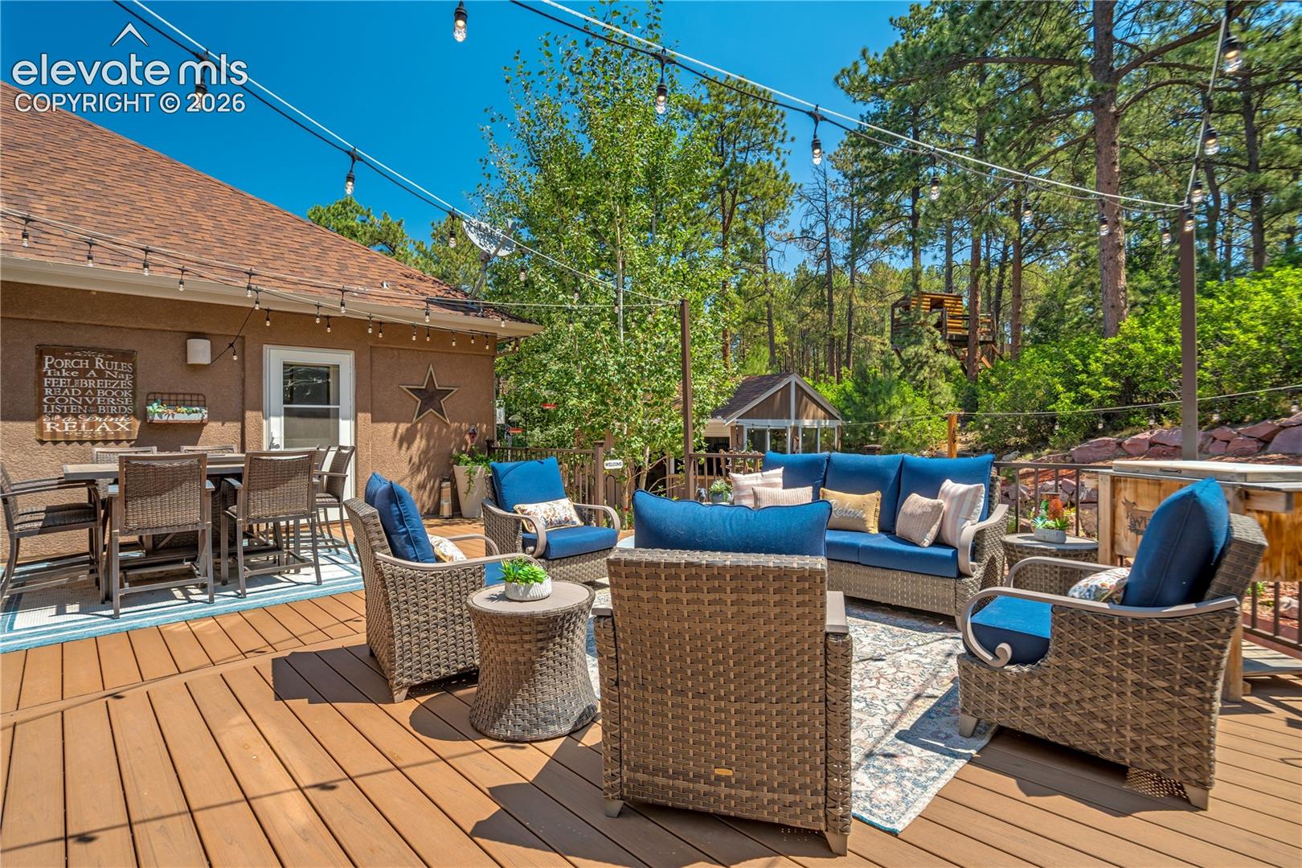
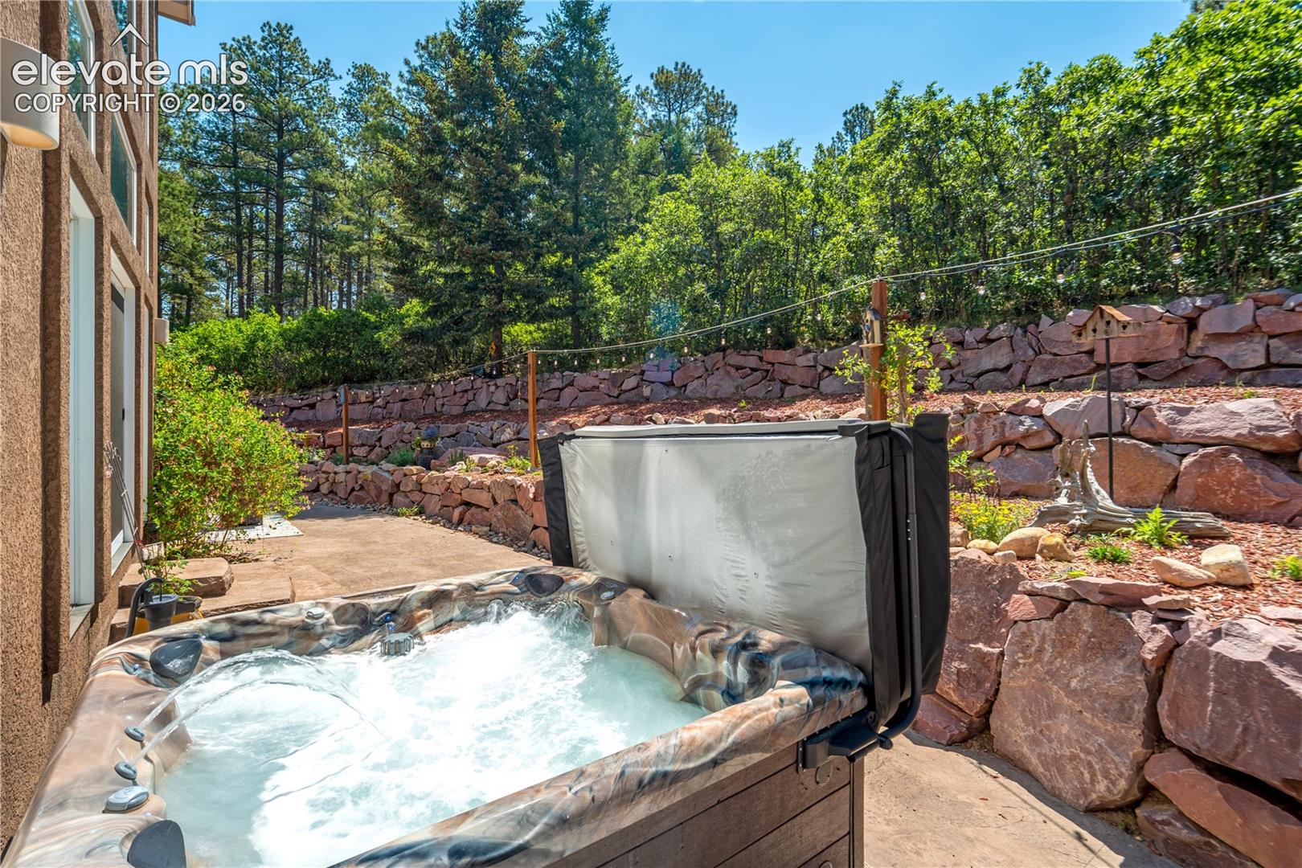
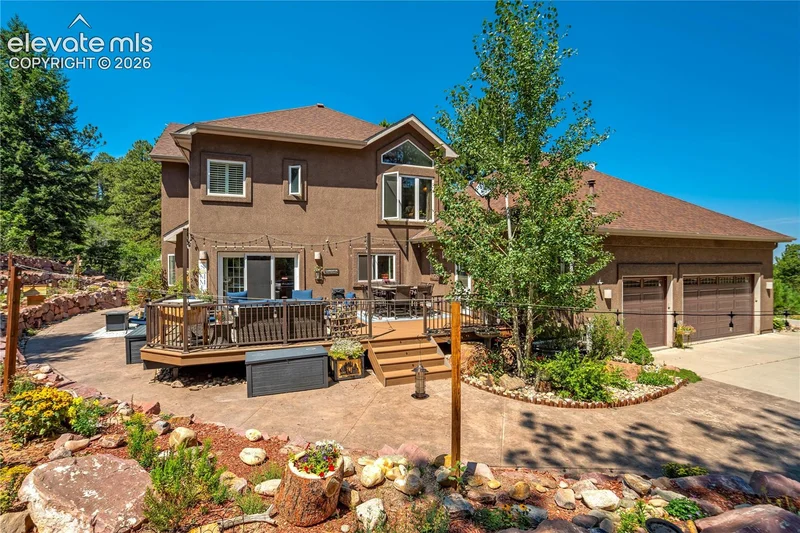
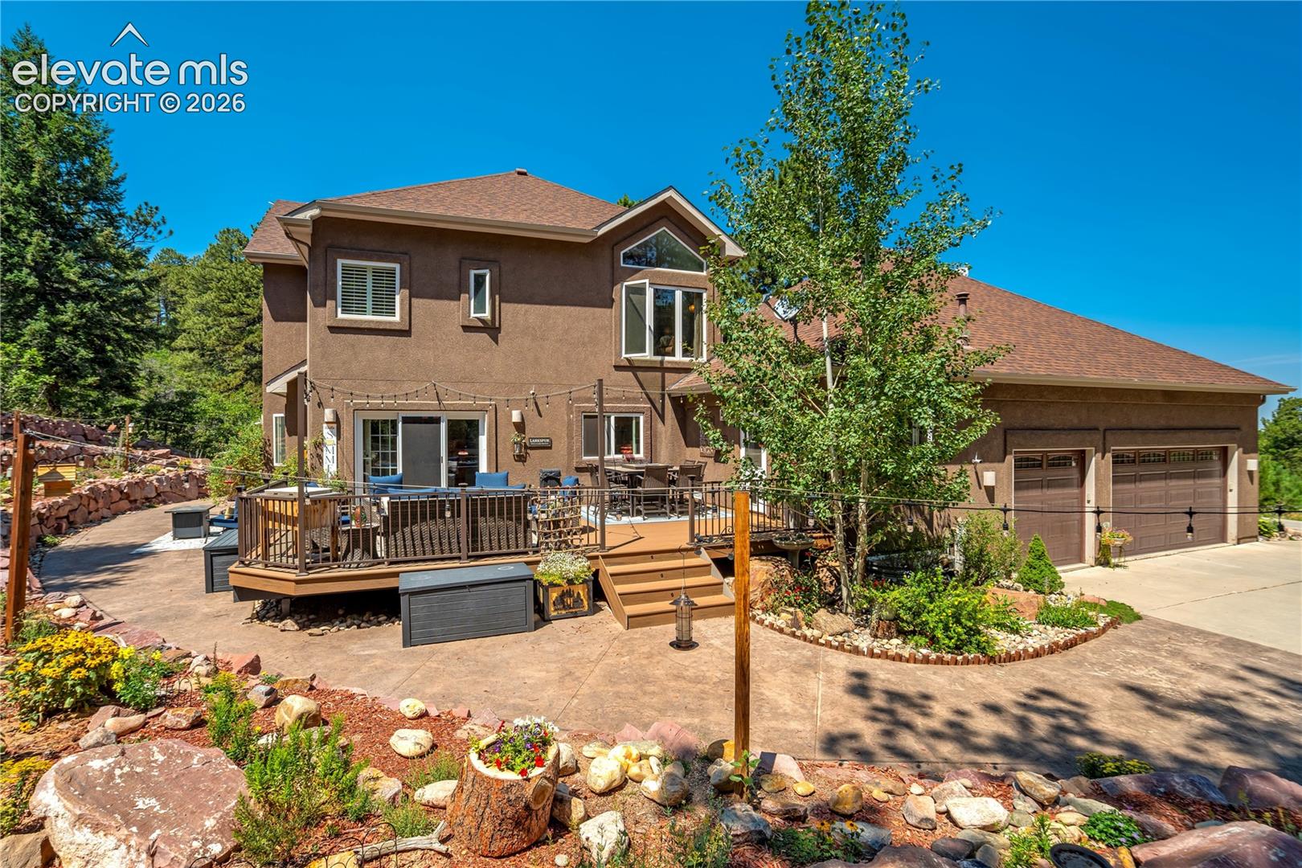
Start your morning on the newly rebuilt deck sipping coffee to the peaceful sounds of nature. Spend afternoons and evenings enjoying your park-like setting under an awe-inspiring Colorado sky. When it’s time to unwind, the hot tub is the perfect place to relax in the serenity of your surroundings.

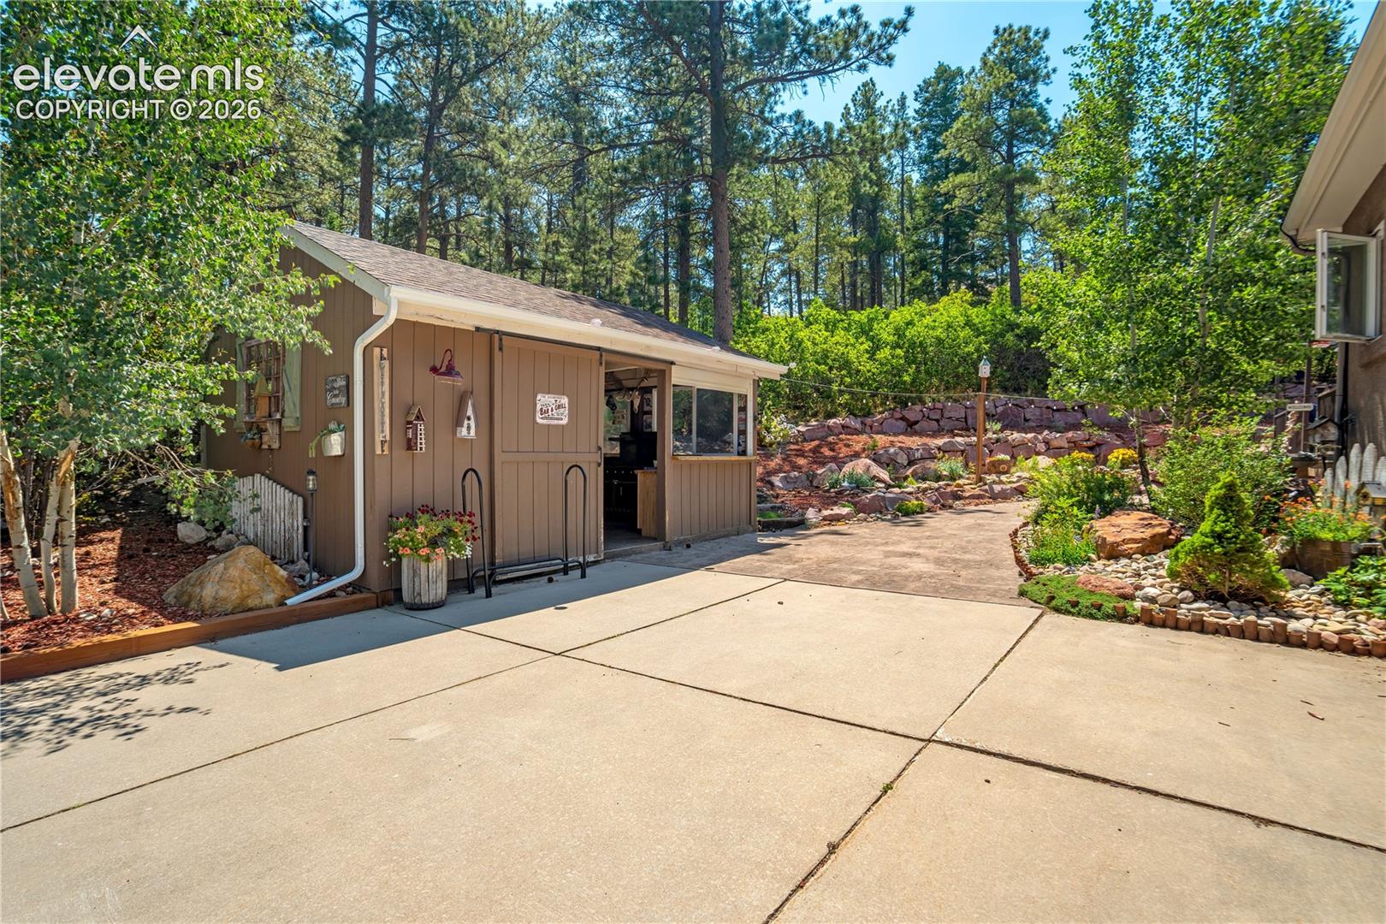
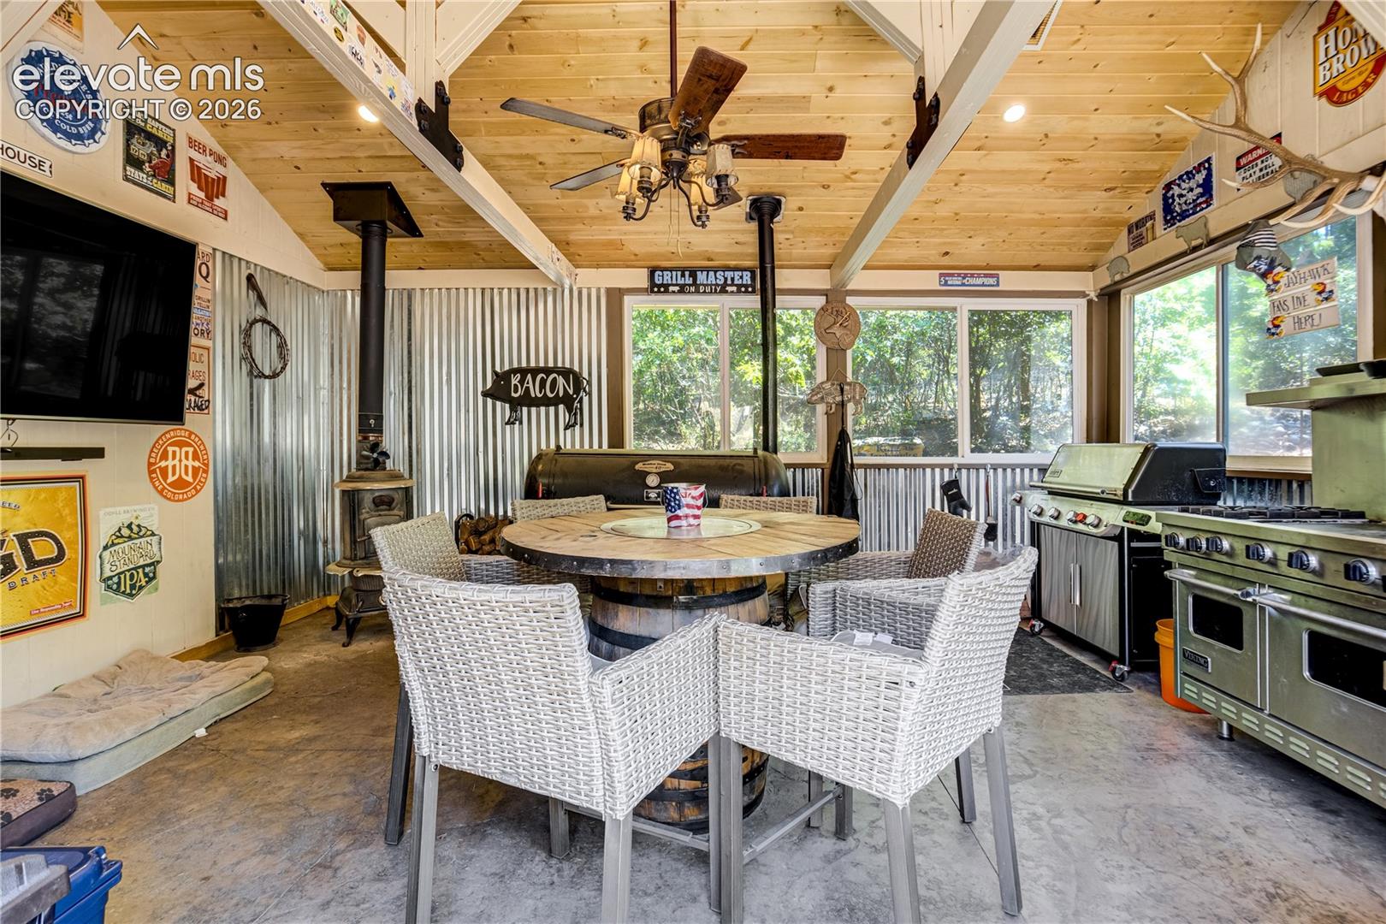
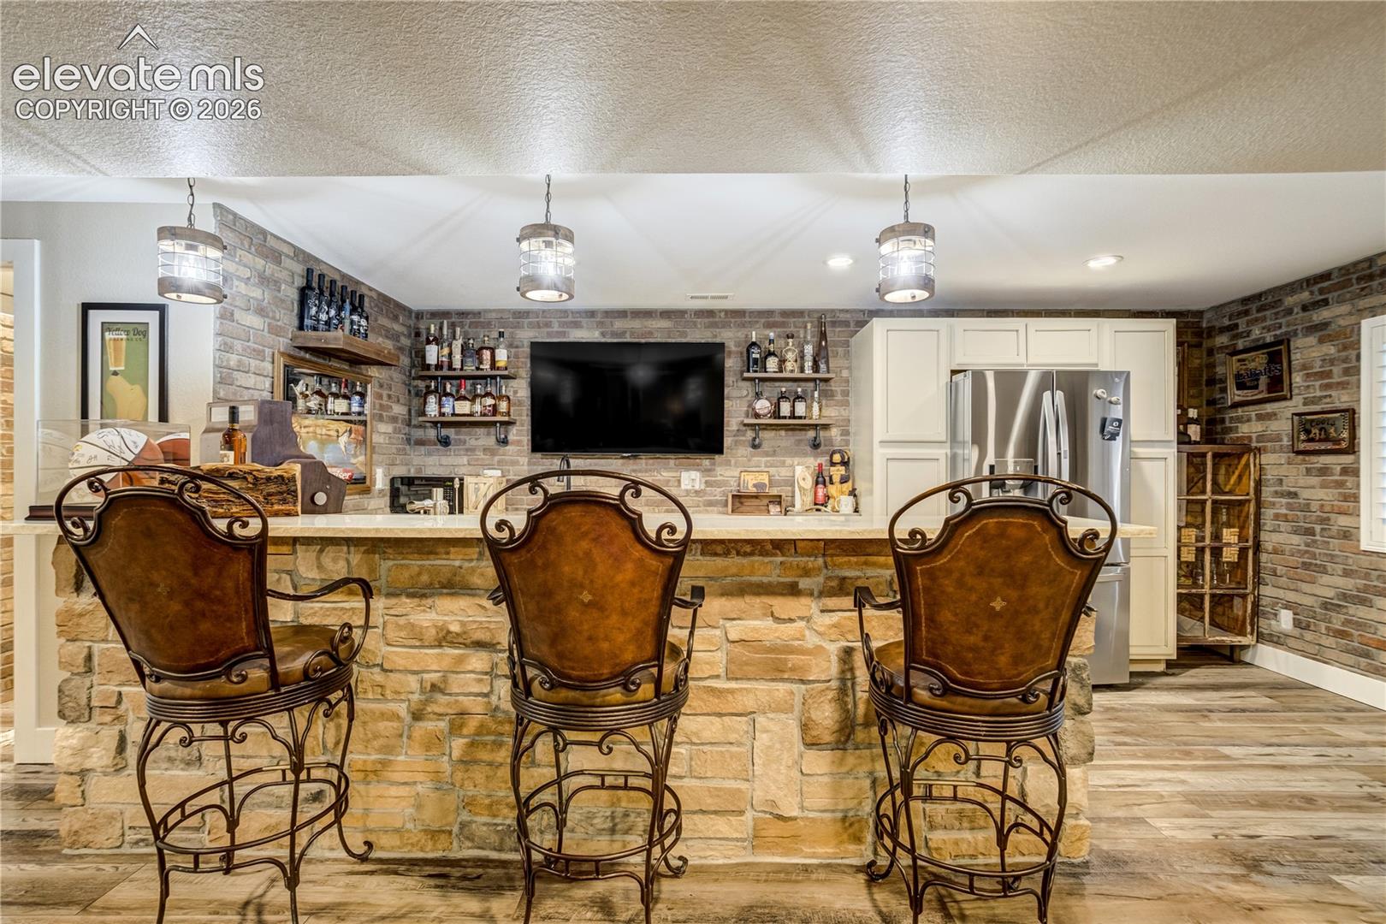
One of the property’s many unique features is a converted outbuilding transformed into the ultimate entertaining space. Perfect for summer gatherings, casual celebrations, game nights, or simple relaxation, this one-of-a-kind space adds another dimension.

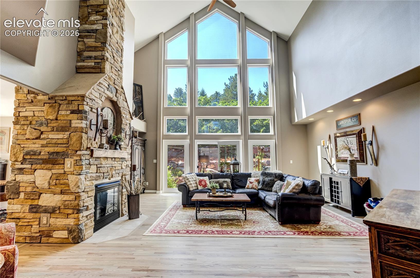
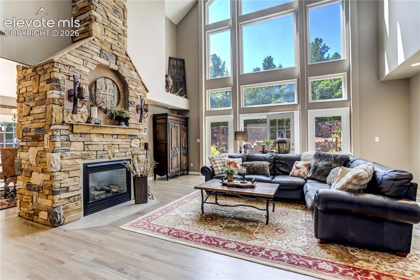
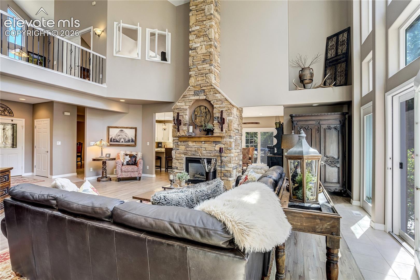
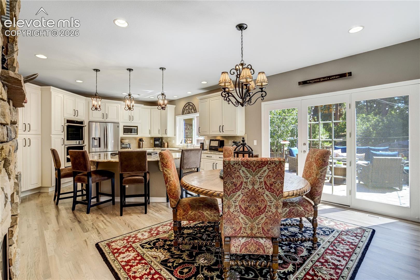
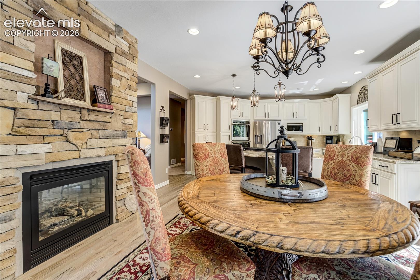
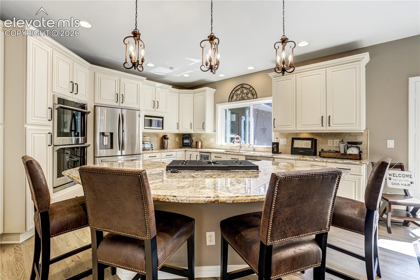
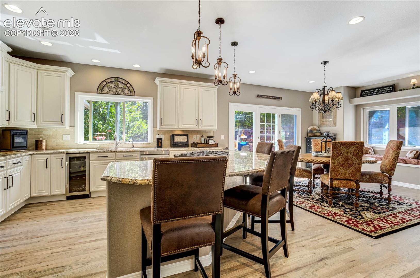
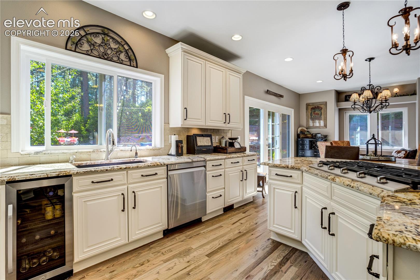
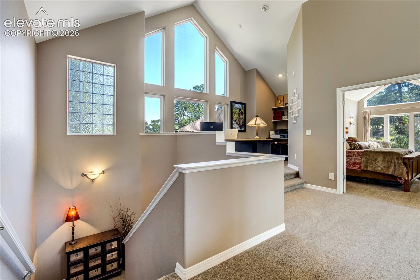
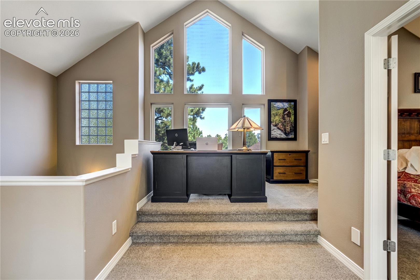
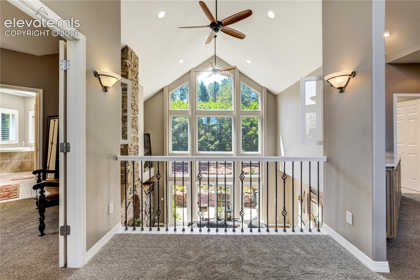
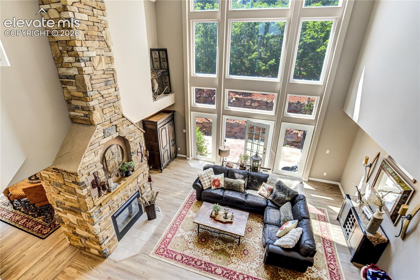
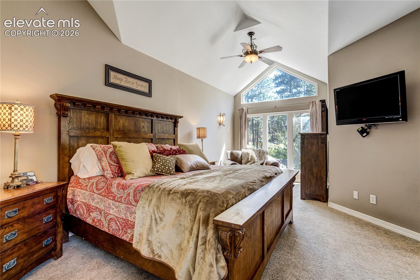
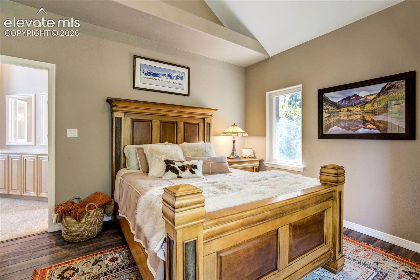
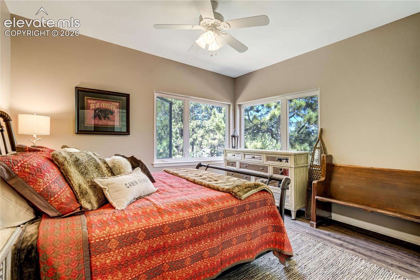
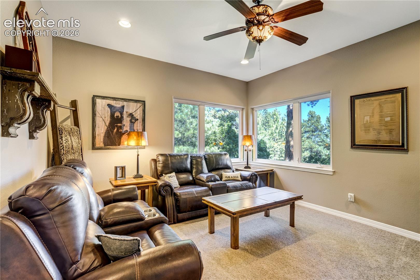
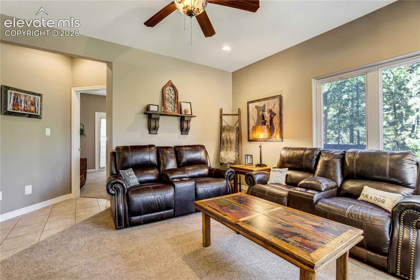
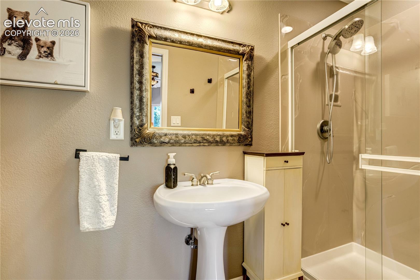
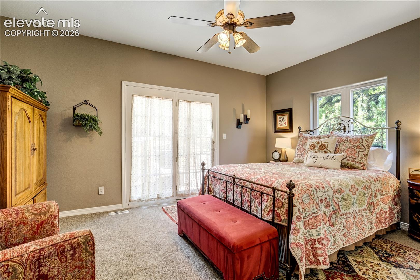
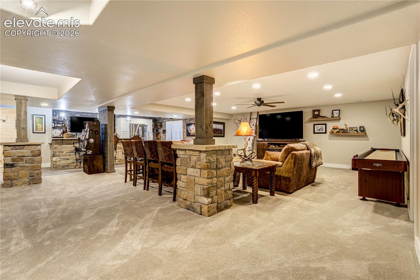
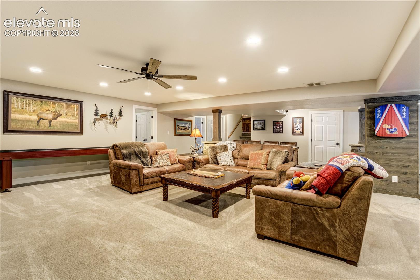
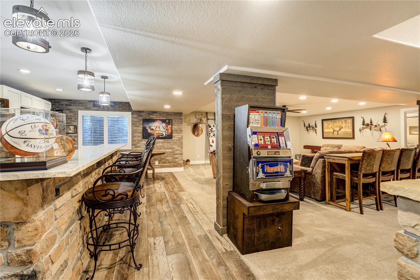
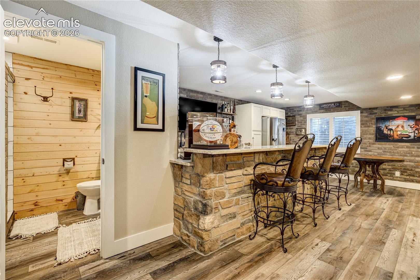
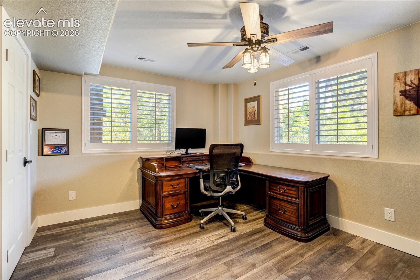
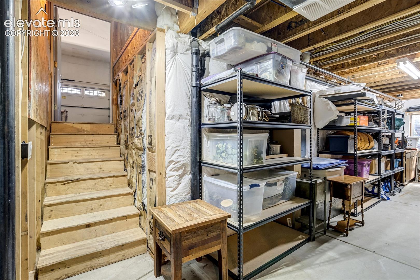
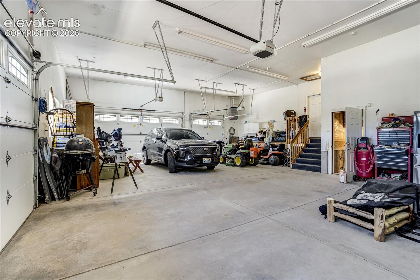
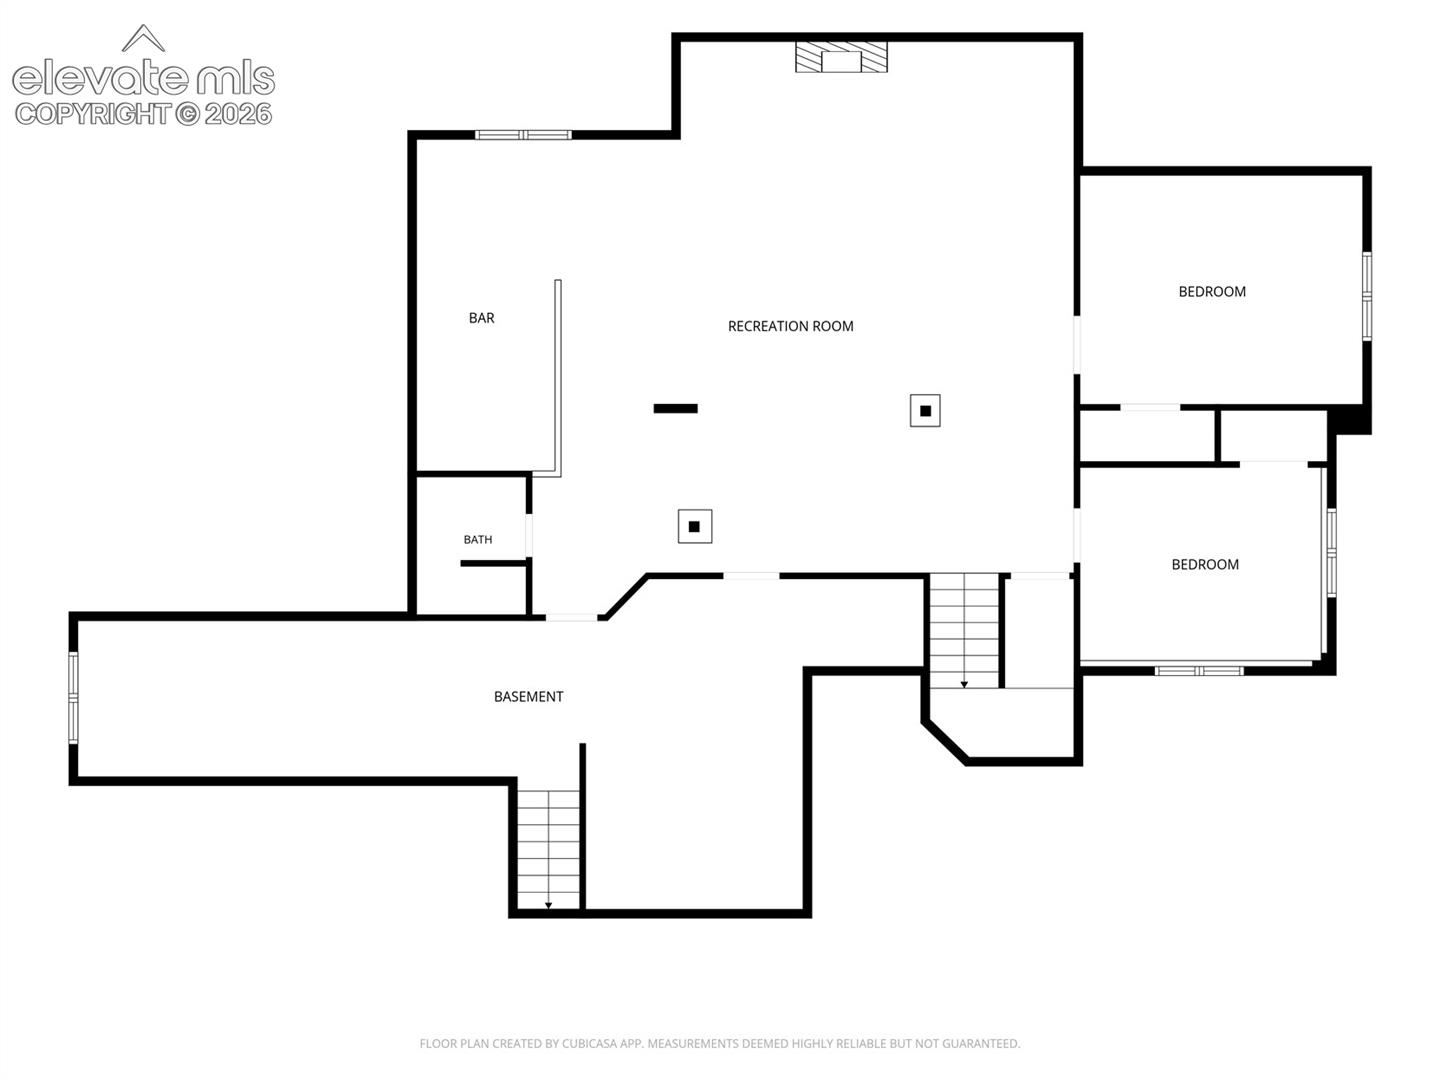
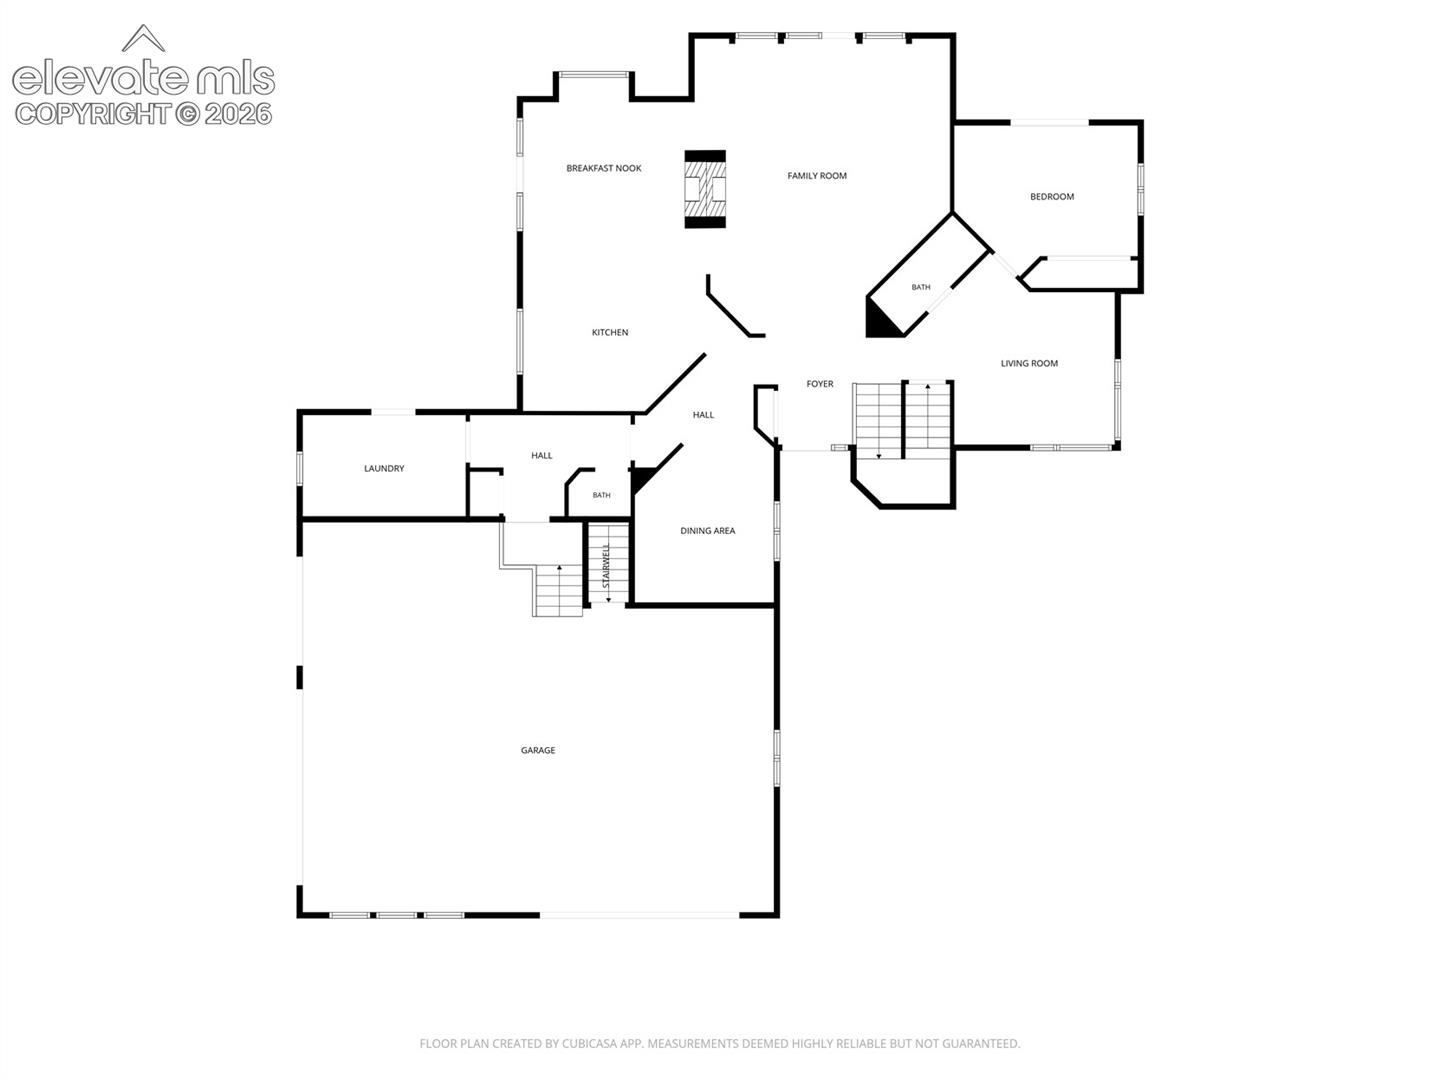
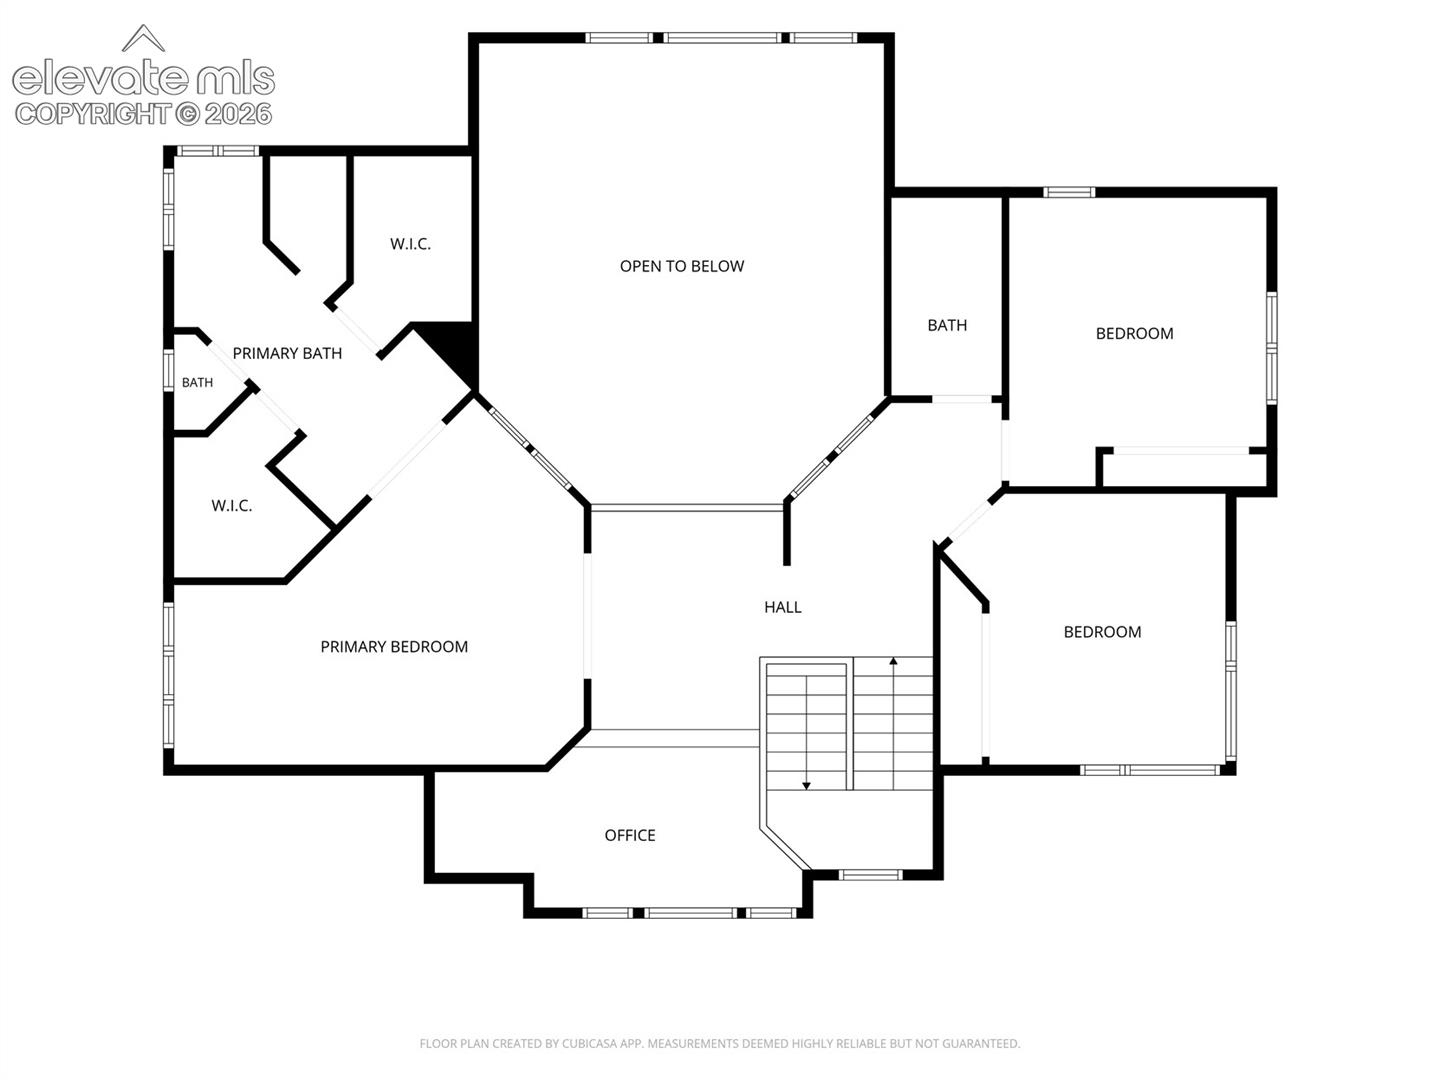
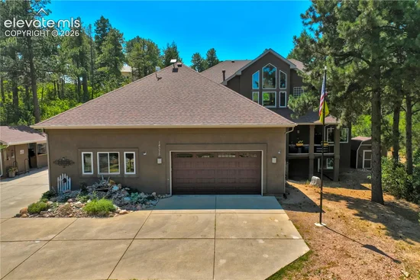
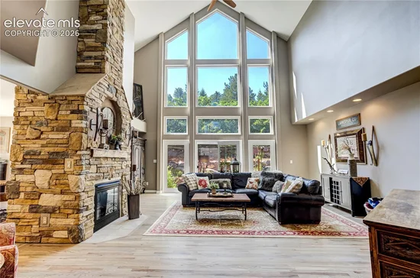
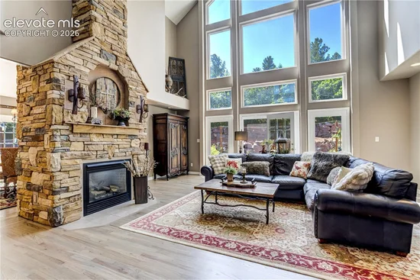
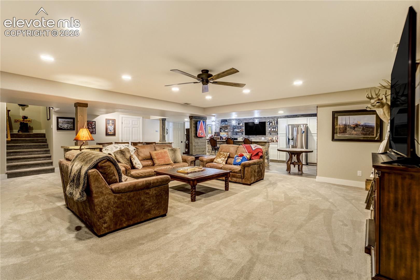
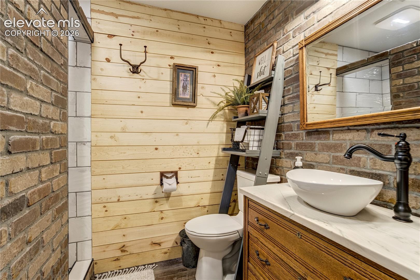
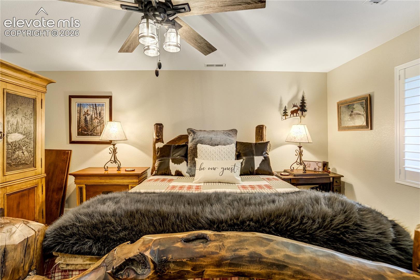
Inside, be greeted by the majestic floor to second level ceiling fireplace in the great room that's drenched with natural light. The designer kitchen boasts an open concept and other room sizes throughout offer exceptional flexibility. A recently finished basement give options to entertain, work, play, and accommodate overnight guests. The oversized, heated five car garage with separate basement access provides abundant space for all of your adventure equipment.

What truly sets this property apart is how effortlessly everything comes together. This is more than a home but a lifestyle for relaxed mornings, long summer evenings, spontaneous gatherings for those who are experience centric

There are homes you can appreciate in photos and homes you need to visit in person. Timber Trail is one of them. Schedule your exclusive showing and discover your own private Colorado retreat.

Property Highlights

Property Type
Residential
Property Sub Type
Single Family
Bedrooms
6
Total Bathrooms
5
Living Area
5,187
Price / Sqft
$289
Acres
2.23
Year Built
2002
Cumulative Days on Market
91

Location

City/Township
Larkspur
County
Douglas

Property Details
Price
$1,500,000
Property Type
Residential
Property Sub Type
Single Family

Building

Structure Type
Framed on Lot
Total Area
5,777

Community

Local Schools

Elementary School
Larkspur
Middle School
Castle Rock
High School
Castle View
School District
Douglas RE1

Interior Features

Bedrooms and Bathrooms

Total Bathrooms
5
Full Bathrooms
3
1/2 Bathrooms
1
3/4 Bathrooms
1
Bedrooms
6

Rooms and Basement

Total Rooms
19
Basement Features
Full Basement

Area and Spaces

Living Area
5,187
Above Grade Finished Area
3,583

Appliances

Appliances
Cook Top, Dishwasher, Disposal, Double Oven, Dryer, Gas in Kitchen, Microwave Oven, Refrigerator, Washer

Interior Features

Interior Features
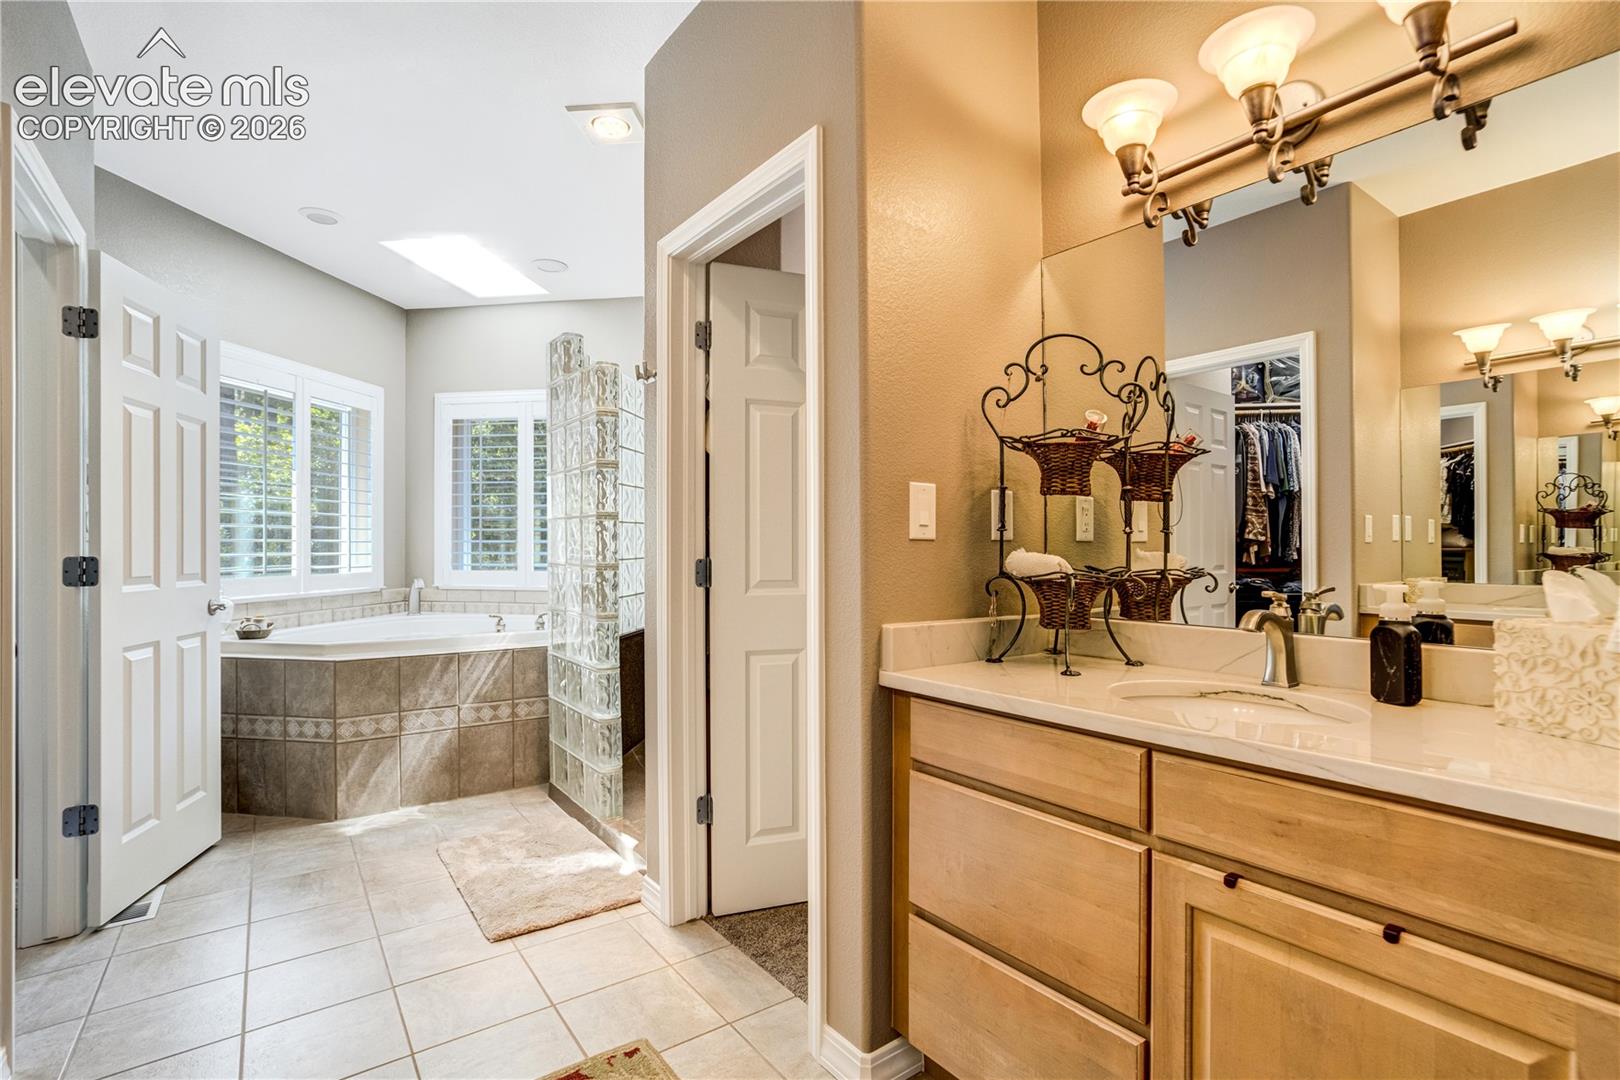
5-Pc Bath, 9Ft + Ceilings, French Doors, Great Room, Vaulted Ceilings
Flooring
Carpet, Ceramic Tile, Wood, Luxury Vinyl
Laundry Features
Electric Hook-up, Main
Window Features
Aluminum
Fireplace Features
Gas, Main Level, Masonry, Two

Heating and Cooling

Heating Features
Forced Air

Building Details
Construction

Year Built
2002

Materials
Roof
Composite Shingle

Terms
Terms

Special Terms
Cash, Conventional, VA
Cumulative Days on Market
91

Taxes

Tax

Tax (Annual)
$5,913.88

Heating, Cooling & Utilities

Cooling Features
Ceiling Fan(s)

Utilities

Utilities
Cable Available, Electricity Available, Natural Gas Available
Sewer
Septic
Water Source
Well

Lot

Acres
2.23
Lot Size Area Sq Ft
97,139
Road Frontage
Paved

Exterior Features

Patio And Porch Features
Composite

Parking

Total Parking Spaces
5
Listed by The Cutting Edge, 719-999-5067
Listing Data last updated 11/06/2026 10:20 am
Get a Link to this Property: Copy To Clipboard
QR Code link to this property

Phone:
Connect with:

Payment Calculator

per month. fixed. % interest.
$
%
$
%
Principal & Interest
+ Home Insurance
+ Property Tax
+ HOA Fees
per month
Total interest paid over s will be:
All estimates and provided for informational purposes only. Actual amounts may vary. The output of the tool is not a loan offer or solicitation, nor is it financial or legal advice. Information, rates, programs and loan scenarios shown are for example only as of 6-Nov-2026 and are subject to change without notice. Interest rates provided by the St. Louis Federal Reserve Economic Data (FRED). All products are subject to credit and property approval. Not all products are available in all states or for all loan amounts. Other restrictions and limitations apply. Contact your preferred lender for the pricing associated with your specific transaction. Calculations are generated by Open Source mortgage calculation software tools using common mathematical formulas. All calculations should be independently verified.
Get Walk Score Content

Property History

4 days ago
Property information last updated
53 days ago
Date of last price change
66 days ago
Status Active. This is the date the listing was placed on market.
Cumulative Days on Market: 91 days (includes prior listings) · Currently listed since August 31, 2026. Data provided by the MLS.

Similar Properties