7055 White Buffalo Road Colorado Springs, CO 80919 -- MLS# 8021285

Start of property details
Share this property:
7055 White Buffalo Road
Colorado Springs, CO 80919
FOR SALE · Active Under Contract
$425,000
$303 / Sqft
3
Beds
2
Baths
1,401
Sqft
0.17
Acres
1982
Yr. Built
MLS# 8021285
Cumulative Days on Market: 22 · Includes prior listings · Currently listed since 10/15/26 · Data provided by the MLS.

Property Description

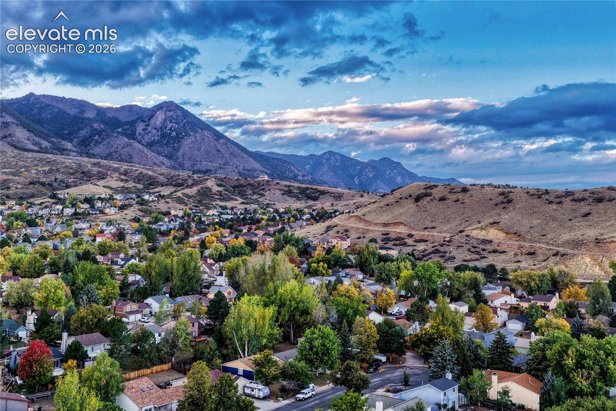
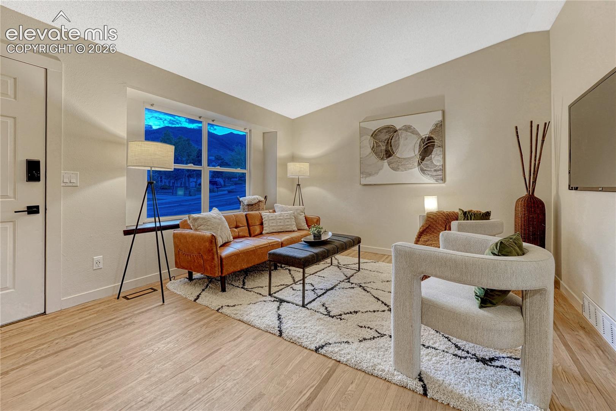
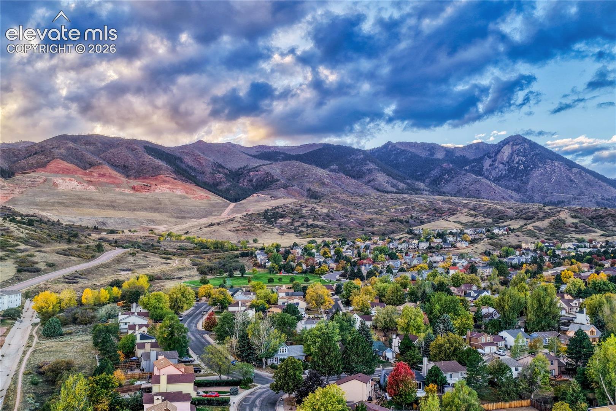
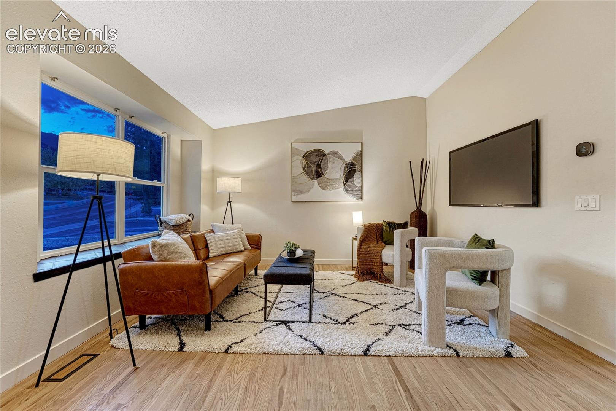
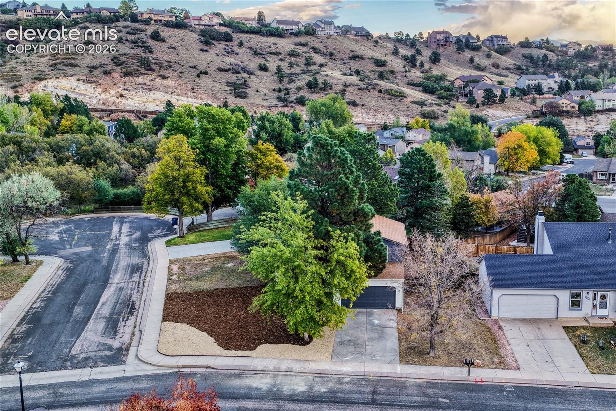
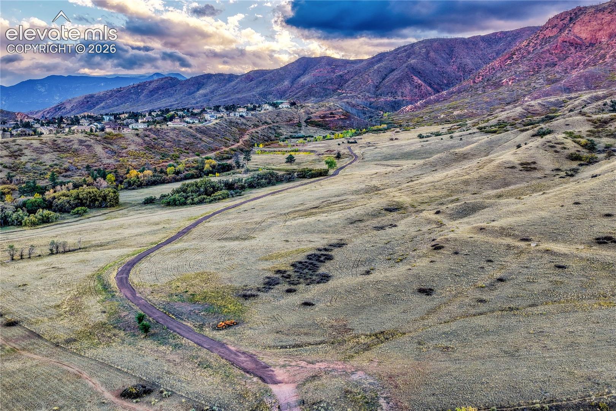
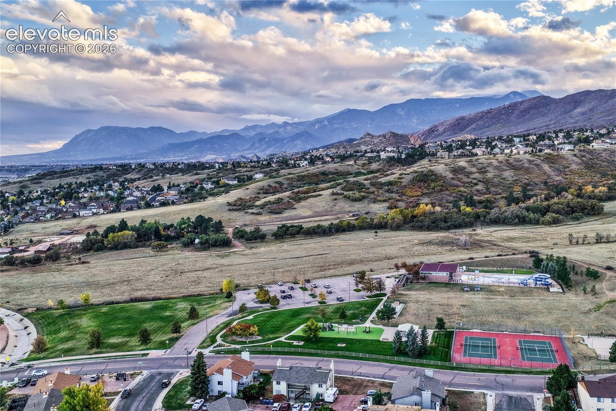
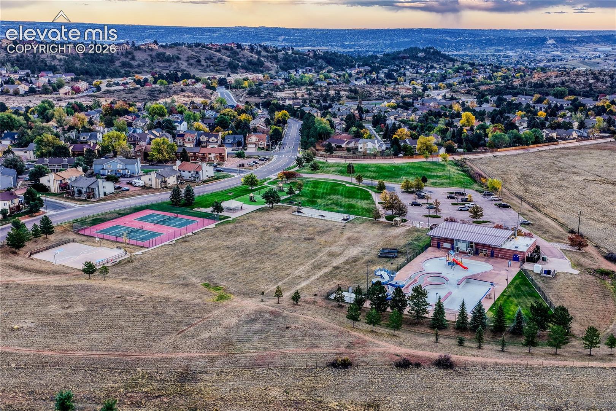
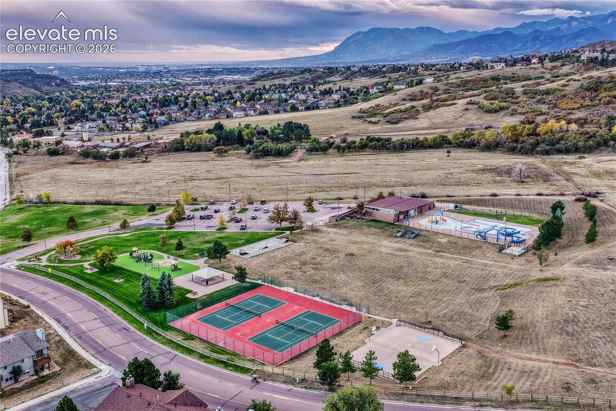
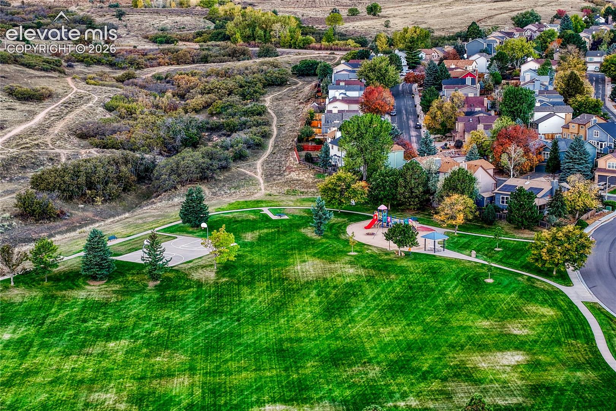
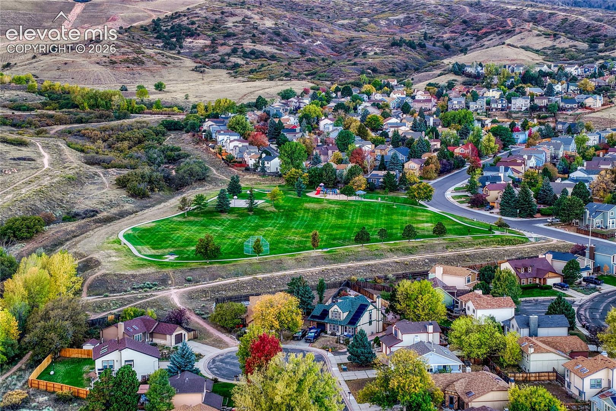
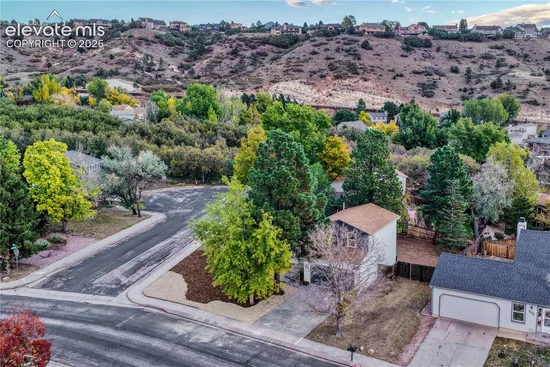
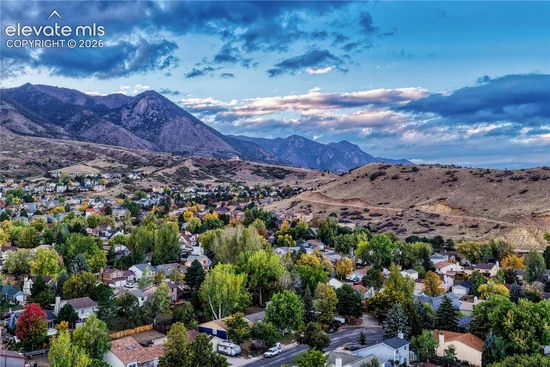
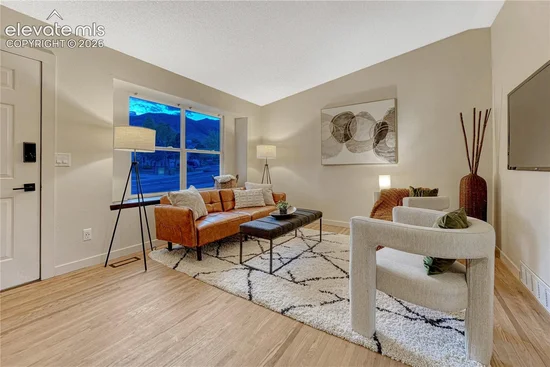
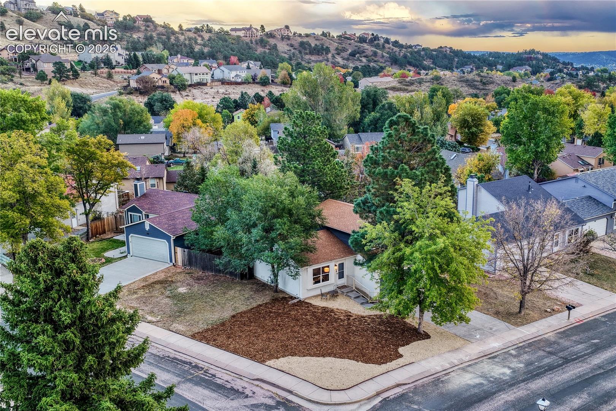
Can you imagine living in a neighborhood tucked into the foothills of Blodgett Peak, Orchard Valley and UTE Valley Park open spaces with their miles of walking and bike trails? Flying W Ranch, with its horses, cattle and Big Horn sheep, is a backdrop in your neighborhood too! Enjoy those Mountain Views from your living room and bedroom windows! This Mountain Shadows / Oak Valley Ranch home has 4 neighborhood parks within a mile! Wilson Ranch (swimming pool), Pinion Valley, Woodmen Valley, and Woodstone Parks.

Garden of the Gods Park, with its renowned Glen Eyrie Castle, is under 3 miles away. An uncommon extra thrill in this neighborhood is getting to watch Thunderbird flyovers, practicing their aerial tricks during special events like AFA Graduation. The neighborhood shopping center has a Walgreens, Veterinarian, Liquor Store, Josh and John’s Ice Cream, FedEx, Waffle House, Pizza, and Day care. This neighborhood has “choice ins” for top-tier schools as it sits on the borderline of D / 20 and D / 11 Districts, with Foothills Elementary as the closest.

If your daily commute takes you to the south end of town, just imagine taking Centennial to 30th, driving with Garden of Gods as your everyday view- what a way to start the day!

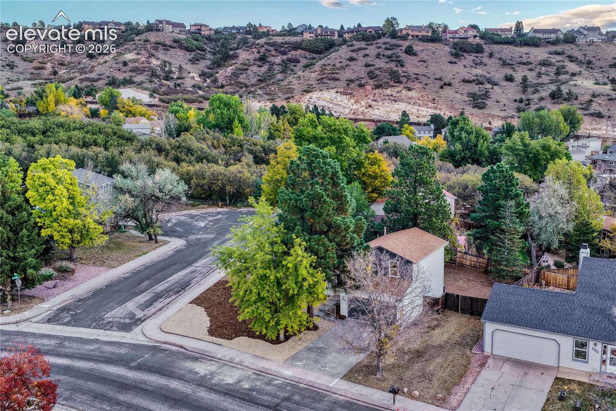
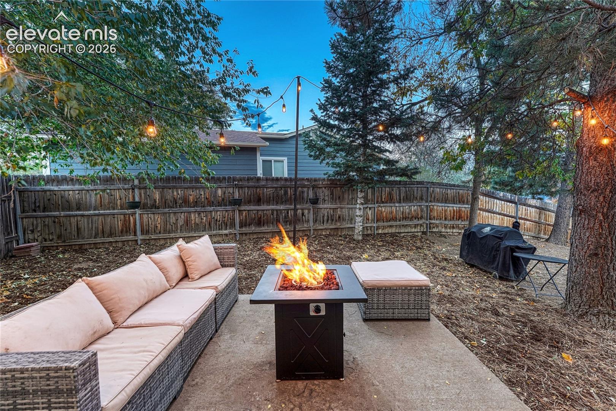
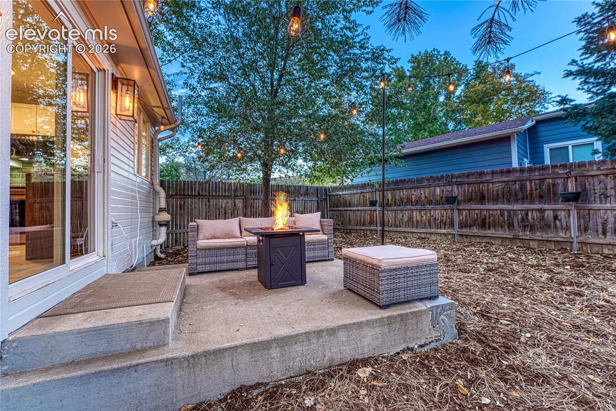
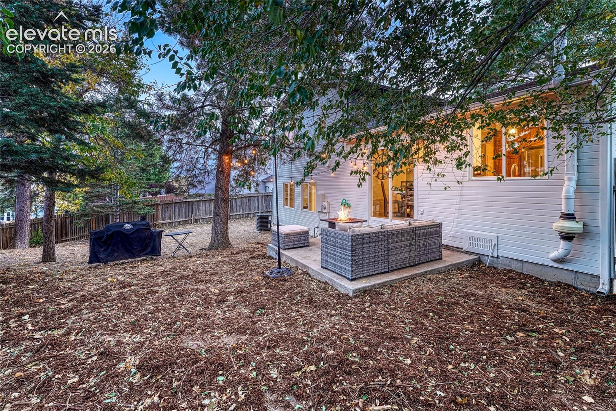
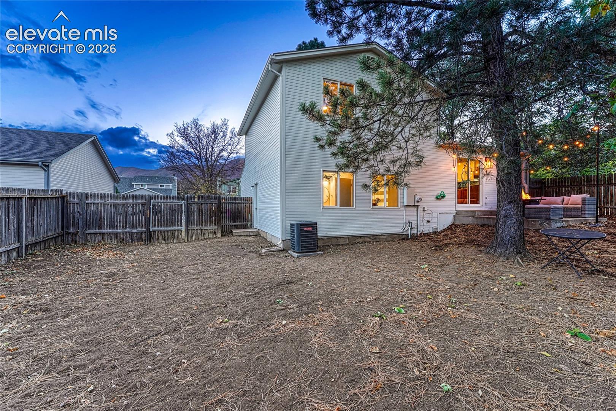
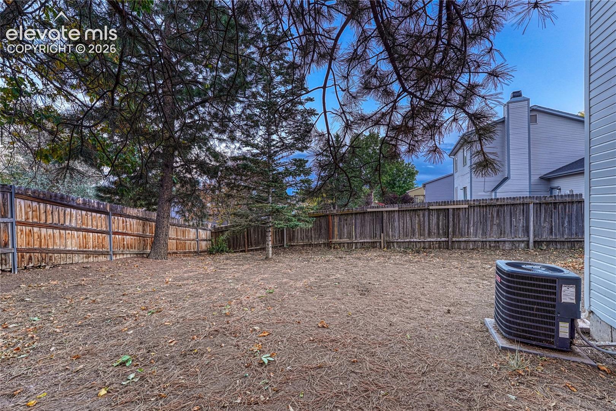
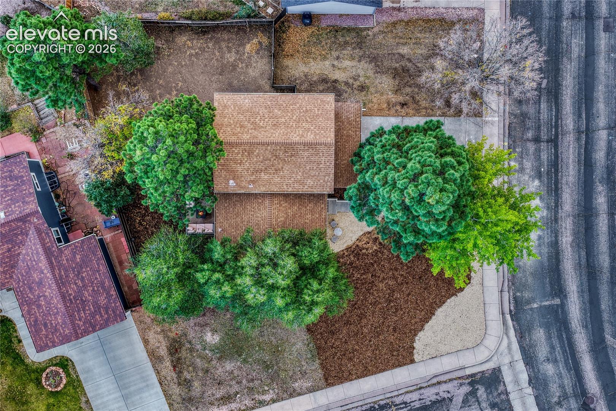
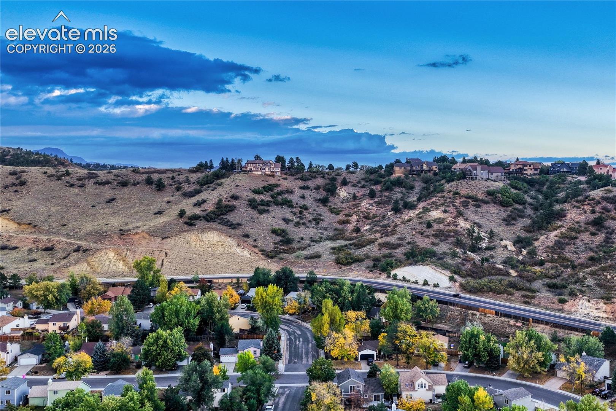
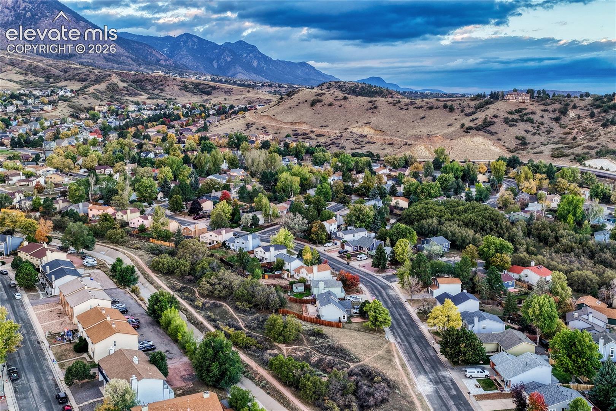
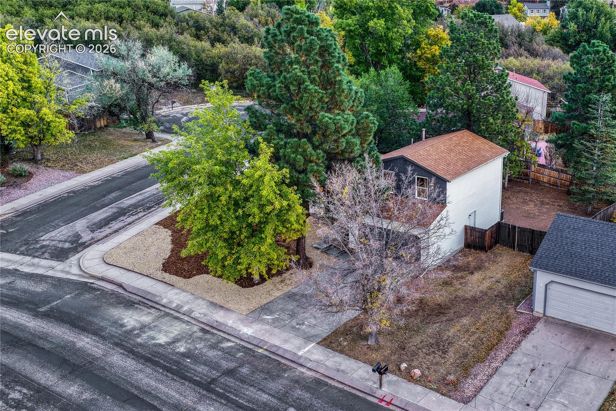
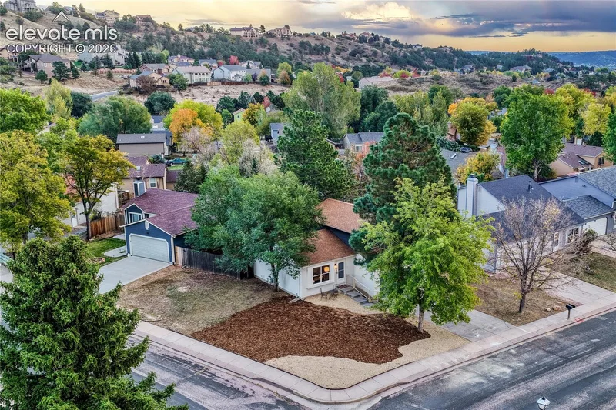
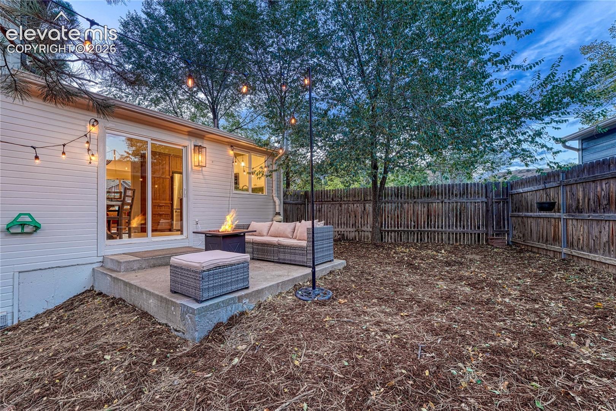
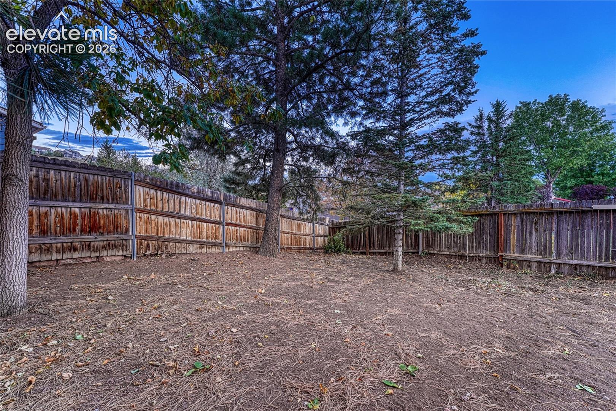
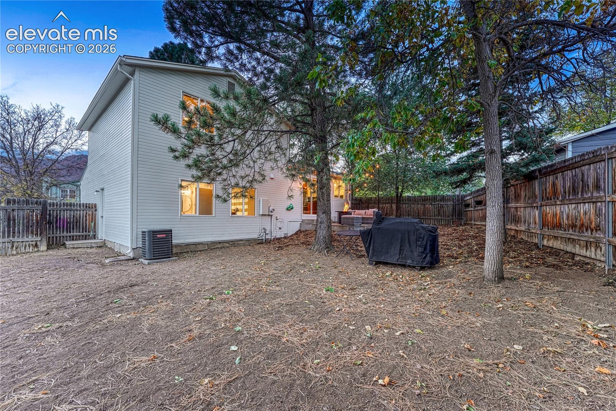
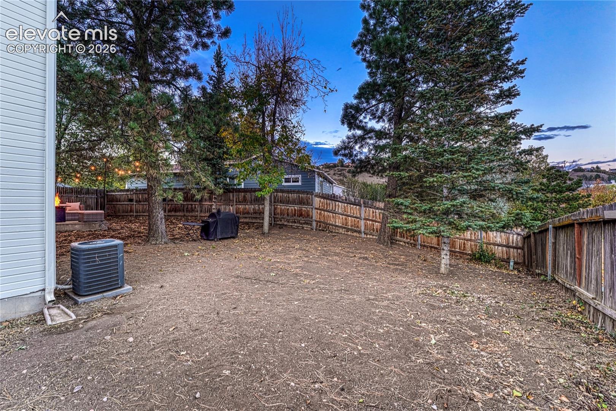
Perfectly positioned on the edge of a cul-de-sac, leading to walking trails. A privacy-fenced backyard, with mature pine trees. The entire neighborhood is lined with mature trees, alive with beautiful autumn color in the fall.

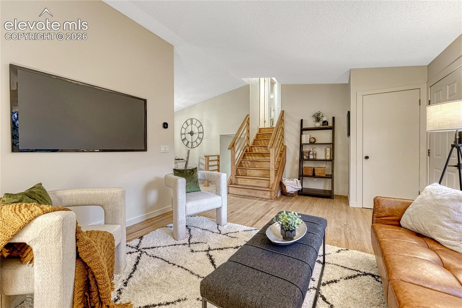
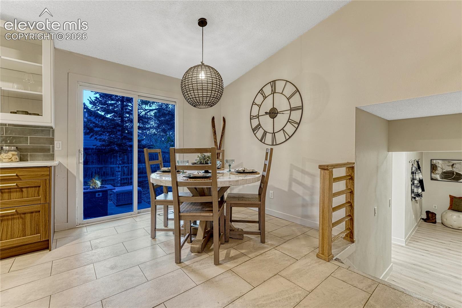
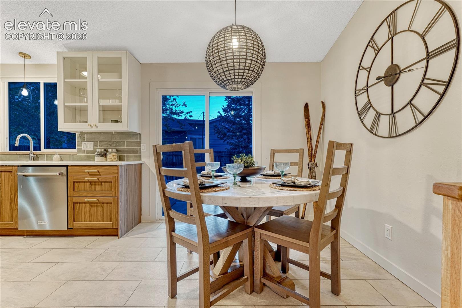
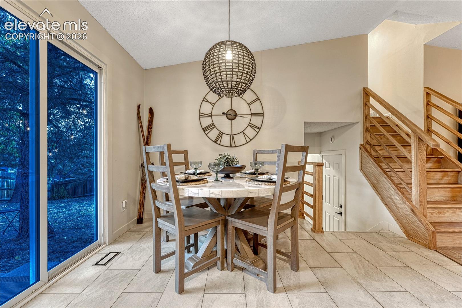
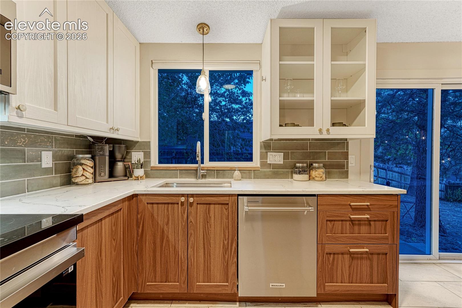
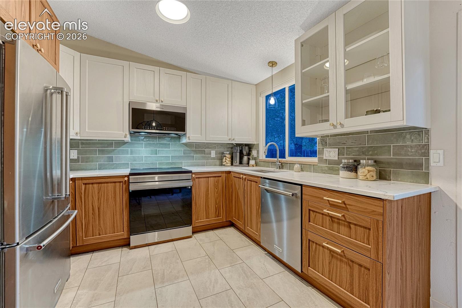
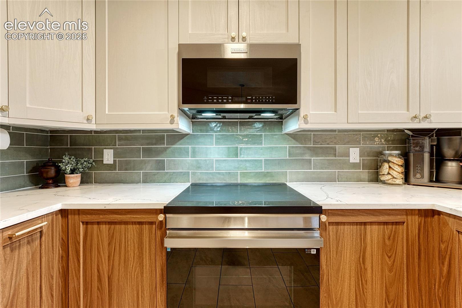
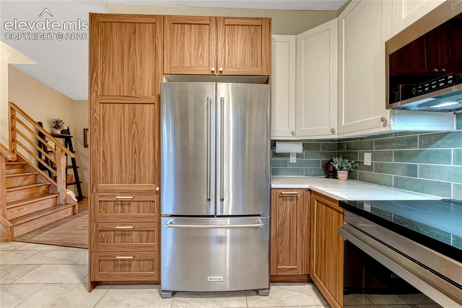
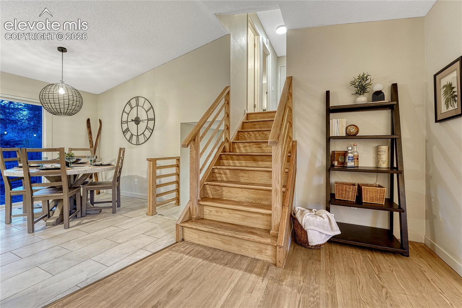
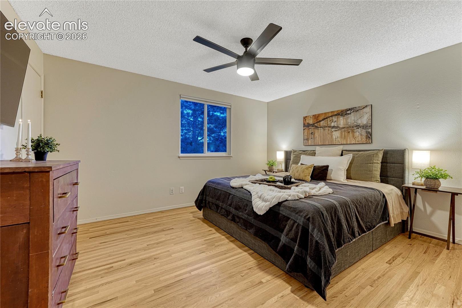
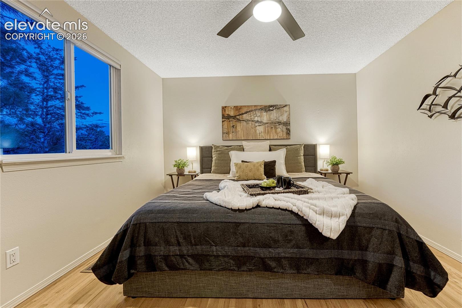
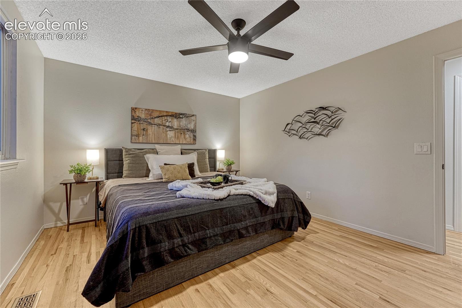
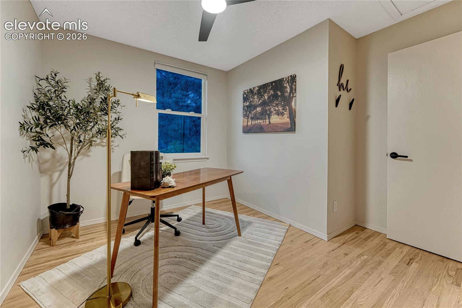
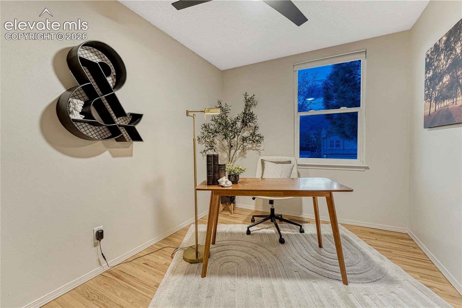
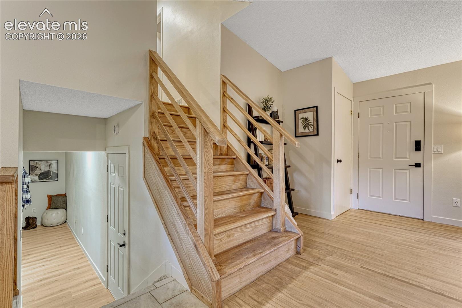
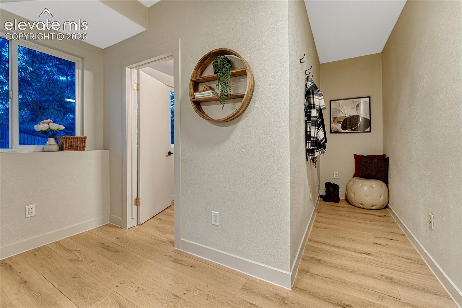
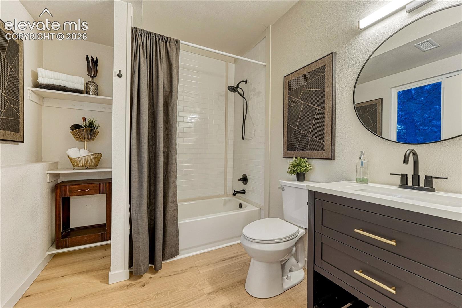
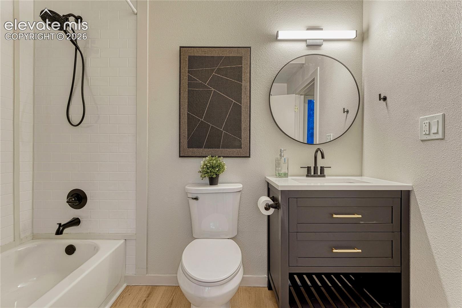
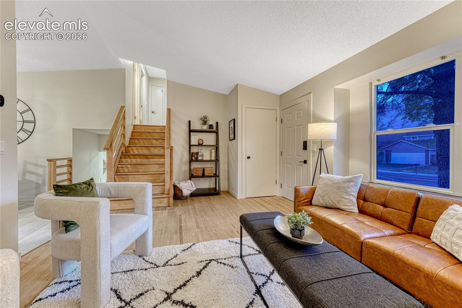
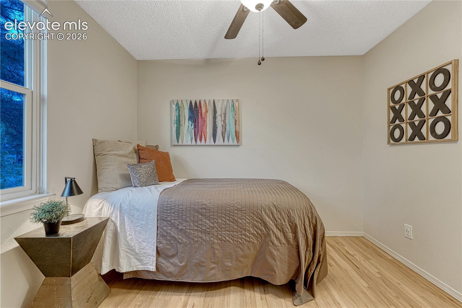
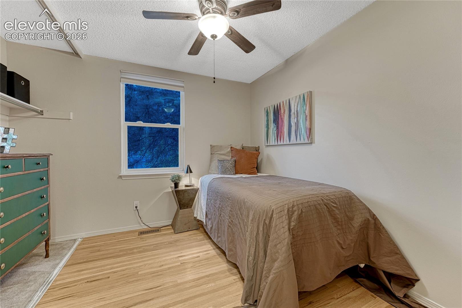
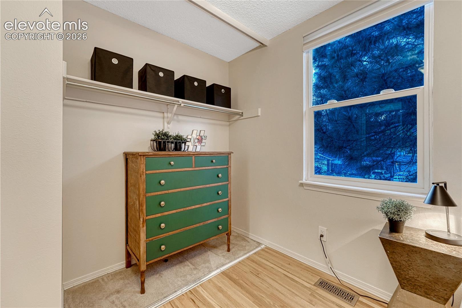
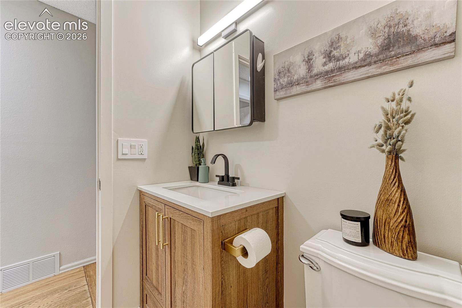
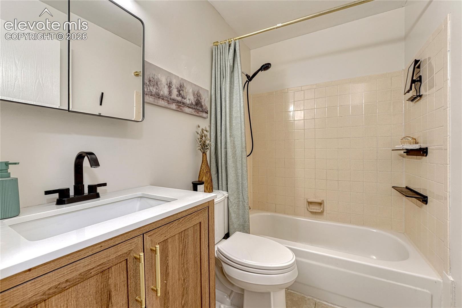
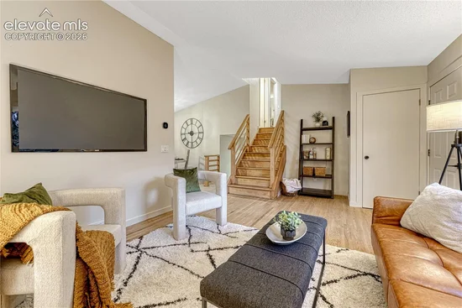
This Pinterest-perfect home has been renovated with an Interior Designer as its owner. Restoration Hardware color palette, refinished hardwood flooring and stairs, luxury vinyl on the lower level. Designer kitchen, stainless appliances, walkout to the patio, new paint, new bathroom.

A backyard big enough to create whatever your heart desires, raised planting beds, play area for kids, dog run for Fido…New roof 2022 and A / C 2019. A complete list of the upgrades and their costs will be available on the home’s flyer when you “Come take a Look Inside!”

Property Highlights

Property Type
Residential
Property Sub Type
Single Family
Bedrooms
3
Total Bathrooms
2
Living Area
1,192
Price / Sqft
$357
Acres
0.17
Year Built
1982
Cumulative Days on Market
22

Location

City/Township
Colorado Springs
County
El Paso

Property Details
Price
$425,000
Property Type
Residential
Property Sub Type
Single Family

Building

Structure Type
Framed on Lot
Total Area
1,401

Community

Local Schools

School District
Colorado Springs 11

Interior Features

Bedrooms and Bathrooms

Total Bathrooms
2
3/4 Bathrooms
2
Bedrooms
3

Rooms and Basement

Total Rooms
9
Basement Features
Crawl Space

Area and Spaces

Living Area
1,192
Above Grade Finished Area
1,192

Appliances

Appliances
220v in Kitchen, Dishwasher, Disposal, Dryer, Kitchen Vent Fan, Microwave Oven, Oven, Range, Refrigerator, Self Cleaning Oven, Washer

Interior Features

Interior Features
9Ft + Ceilings, Vaulted Ceilings
Flooring
Carpet, Tile, Wood, Luxury Vinyl
Laundry Features
Basement, Electric Hook-up
Window Features
Vinyl

Heating and Cooling

Heating Features
Forced Air, Natural Gas

Building Details
Construction

Year Built
1982

Materials
Roof
Composite Shingle

Terms
Terms

Special Terms
Cash, Conventional, FHA, VA
Cumulative Days on Market
22

Taxes

Tax

Tax (Annual)
$1,433.25

Heating, Cooling & Utilities

Cooling Features
Ceiling Fan(s), Central Air

Utilities

Utilities
Cable Available, Electricity Connected, Natural Gas Connected
Sewer
Sewer
Water Source
Municipal

Lot

Acres
0.17
Lot Size Area Sq Ft
7,245

Exterior Features

Patio And Porch Features
Concrete
Fencing
Rear

Parking

Total Parking Spaces
2
Listed by Remax Properties, 719-548-8600
Listing Data last updated 11/06/2026 08:40 am
Get a Link to this Property: Copy To Clipboard
QR Code link to this property

Phone:
Connect with:

Payment Calculator

per month. fixed. % interest.
$
%
$
%
Principal & Interest
+ Home Insurance
+ Property Tax
+ HOA Fees
per month
Total interest paid over s will be:
All estimates and provided for informational purposes only. Actual amounts may vary. The output of the tool is not a loan offer or solicitation, nor is it financial or legal advice. Information, rates, programs and loan scenarios shown are for example only as of 6-Nov-2026 and are subject to change without notice. Interest rates provided by the St. Louis Federal Reserve Economic Data (FRED). All products are subject to credit and property approval. Not all products are available in all states or for all loan amounts. Other restrictions and limitations apply. Contact your preferred lender for the pricing associated with your specific transaction. Calculations are generated by Open Source mortgage calculation software tools using common mathematical formulas. All calculations should be independently verified.
Get Walk Score Content

Property History

Today
Property information last updated
21 days ago
Status Active. This is the date the listing was placed on market.
Cumulative Days on Market: 22 days (includes prior listings) · Currently listed since October 15, 2026. Data provided by the MLS.

Similar Properties