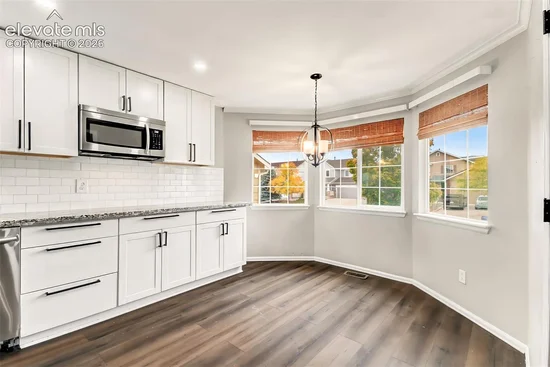
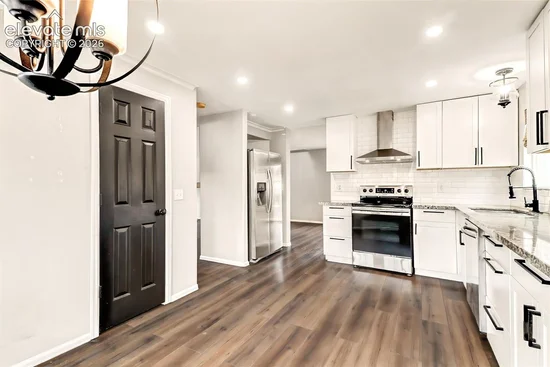
6263 Hartman Drive Colorado Springs, CO 80923 -- MLS# 7915660

Start of property details
Share this property:
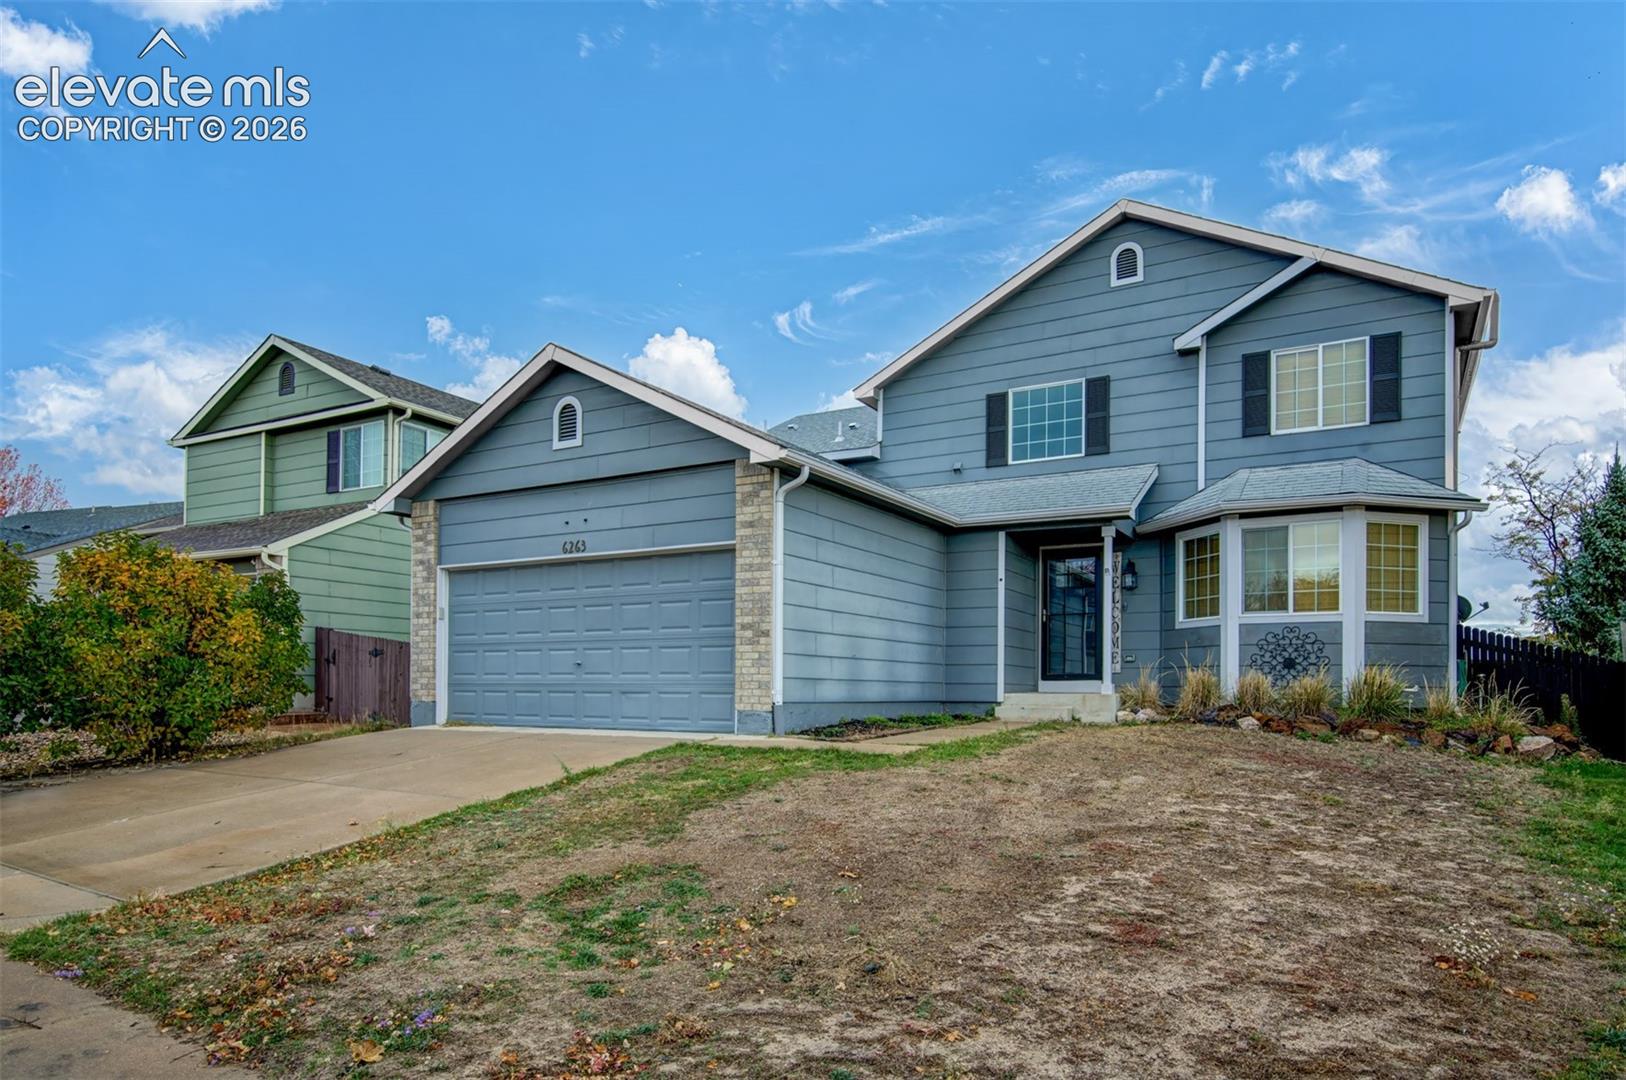
6263 Hartman Drive
Colorado Springs, CO 80923
4 days ago REDUCED · Active
$419,000
$163 / Sqft
3
Beds
3
Baths
2,576
Sqft
0.13
Acres
2003
Yr. Built
MLS# 7915660
Cumulative Days on Market: 15 · Includes prior listings · Currently listed since 10/22/26 · Data provided by the MLS.

Property Description

* * MOTIVATED SELLERS * *
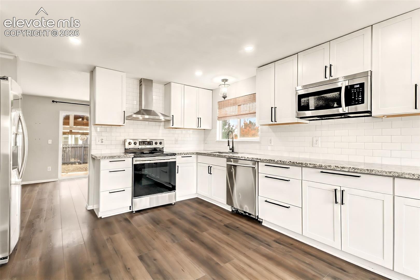
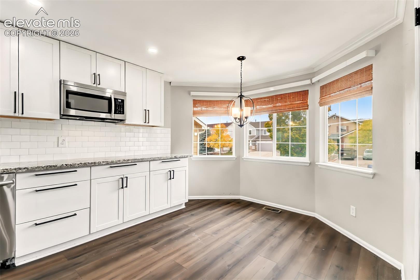
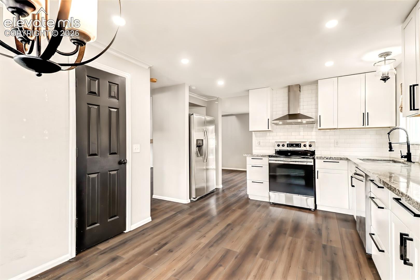
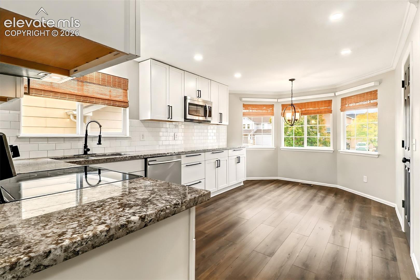
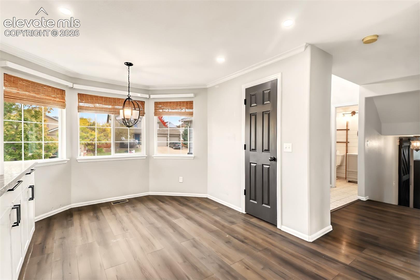
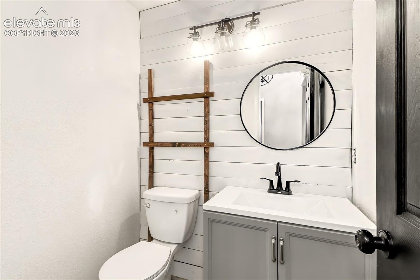
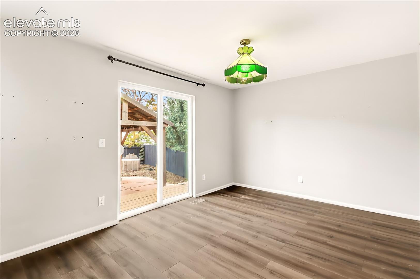
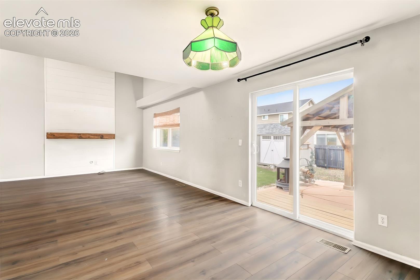
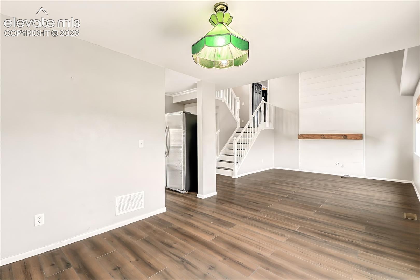
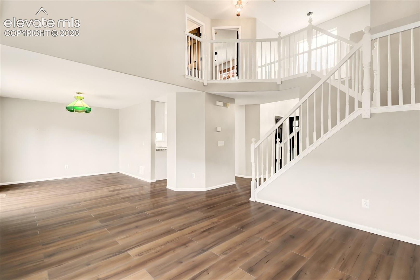
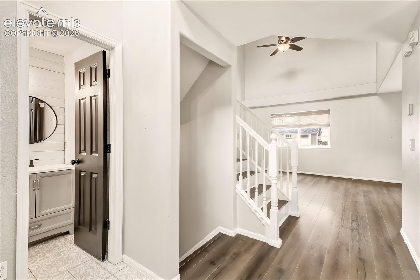
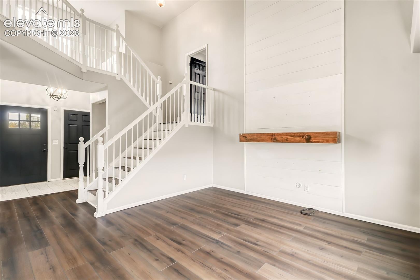
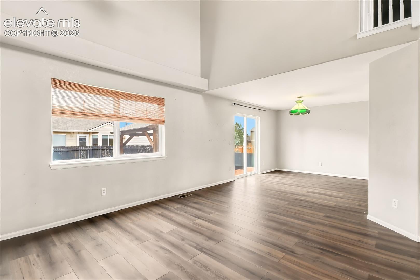
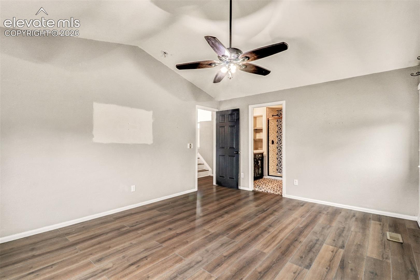
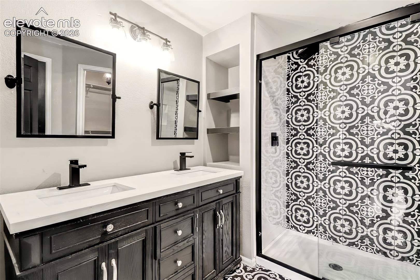
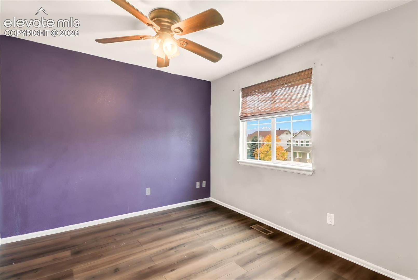
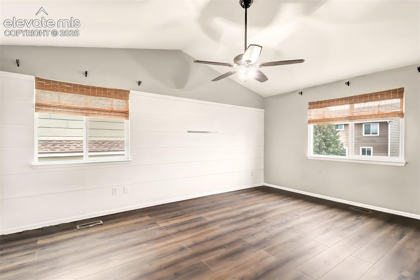
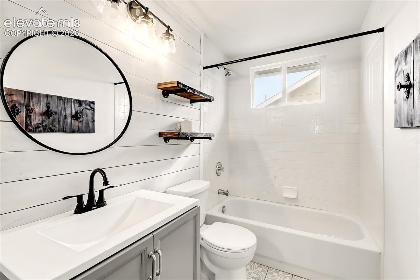
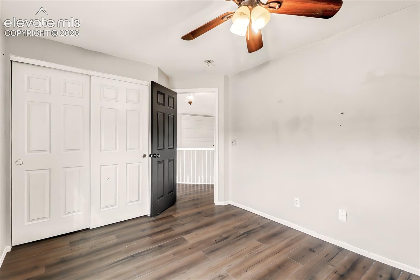
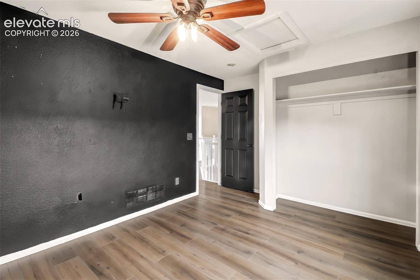
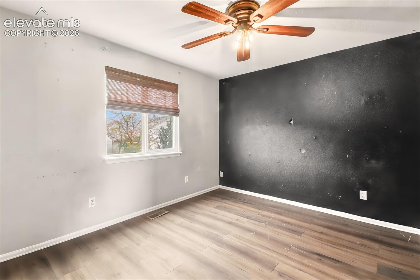
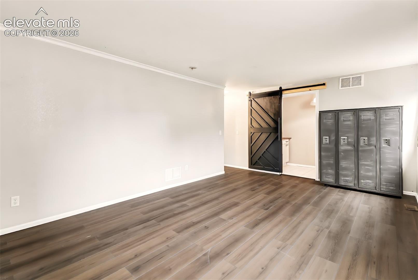
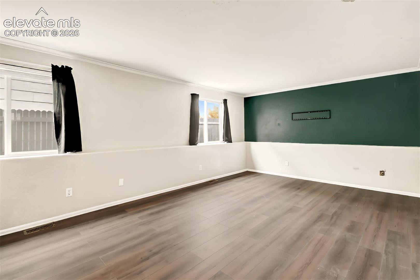
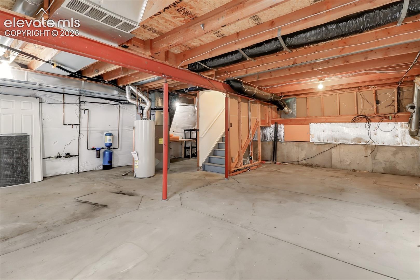
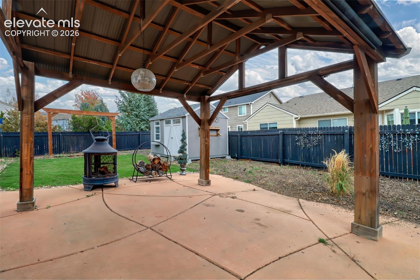
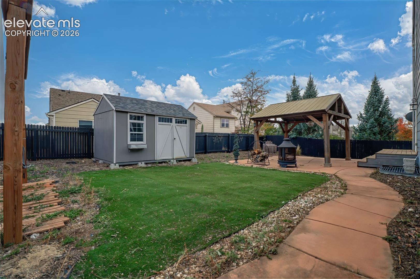
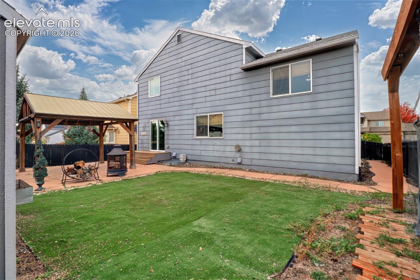
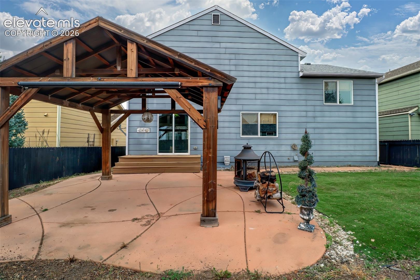
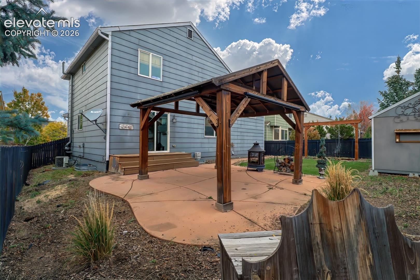
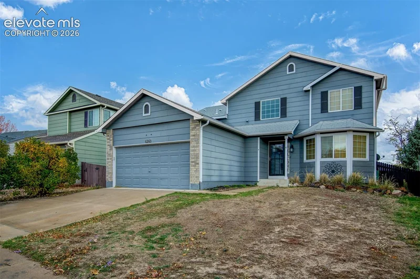
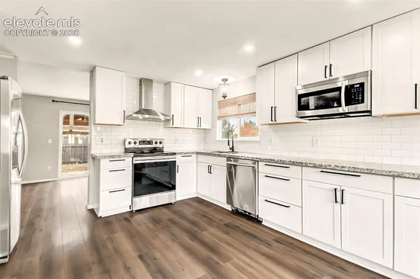
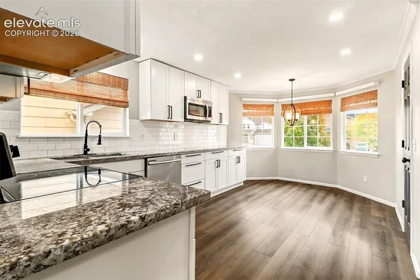
Welcome home to this charming doll house nestled in the desirable Ridgeview at Stetson Hills neighborhood! Bursting with character, this 3-bedroom, 3-bath home is just waiting for someone to give it a little love and make it their own! Inside, you’ll find a warm and inviting layout with plenty of room to spread out. An additional living room offers endless possibilities, whether you envision a cozy playroom, game room, media room, home office, or another comfortable gathering space. The unfinished basement provides even more potential for future living space as your needs grow. Step outside to the inviting backyard, complete with a gazebo that’s perfect for summer barbecues, morning coffee, or evenings spent with family and friends. It’s a wonderful retreat with plenty of potential! Conveniently located near parks, schools, shopping, dining, and everyday amenities, this home offers a wonderful opportunity to add your personal touches and make it truly shine. With a little TLC and plenty of character, this adorable house could be the perfect place to call home! Buyer to verify square footage of home.

Property Highlights

Property Type
Residential
Property Sub Type
Single Family
Bedrooms
3
Total Bathrooms
3
Living Area
1,889
Price / Sqft
$222
Acres
0.13
Year Built
2003
Cumulative Days on Market
15

Location

City/Township
Colorado Springs
County
El Paso

Property Details
Price
$419,000
Property Type
Residential
Property Sub Type
Single Family

Building

Structure Type
Framed on Lot
Total Area
2,576

Community

Community Features
Parks or Open Space, Playground Area

Local Schools

Elementary School
Ridgeview
Middle School
Skyview
High School
Vista Ridge
School District
District 49

Interior Features

Bedrooms and Bathrooms

Total Bathrooms
3
Full Bathrooms
2
1/2 Bathrooms
1
Bedrooms
3

Rooms and Basement

Total Rooms
10
Basement Features
Full Basement

Area and Spaces

Living Area
1,889
Above Grade Finished Area
1,536

Appliances

Appliances
Dishwasher, Disposal, Microwave Oven, Oven, Range, Refrigerator

Heating and Cooling

Heating Features
Forced Air

Building Details
Construction

Year Built
2003

Materials
Roof
Composite Shingle

Terms

Terms

Special Terms
Cash, Conventional, FHA, VA
Cumulative Days on Market
15

Taxes

Tax

Tax (Annual)
$1,733

HOA

Has HOA
Yes
Association Fee
$55 /qtr

Heating, Cooling & Utilities

Cooling Features
Central Air

Utilities

Utilities
Electricity Connected, Natural Gas Connected
Sewer
Sewer
Water Source
Municipal

Lot

Acres
0.13
Lot Size Area Sq Ft
5,522
Road Frontage
Paved

Exterior Features

Patio And Porch Features
None
Fencing
Rear

Parking

Total Parking Spaces
2
Listed by Structure Real Estate Group, LLC, (719) 209-4321
Listing Data last updated 11/06/2026 10:20 am
Get a Link to this Property: Copy To Clipboard
QR Code link to this property

Phone:
Connect with:

Payment Calculator

per month. fixed. % interest.
$
%
$
%
Principal & Interest
+ Home Insurance
+ Property Tax
+ HOA Fees
per month
Total interest paid over s will be:
All estimates and provided for informational purposes only. Actual amounts may vary. The output of the tool is not a loan offer or solicitation, nor is it financial or legal advice. Information, rates, programs and loan scenarios shown are for example only as of 6-Nov-2026 and are subject to change without notice. Interest rates provided by the St. Louis Federal Reserve Economic Data (FRED). All products are subject to credit and property approval. Not all products are available in all states or for all loan amounts. Other restrictions and limitations apply. Contact your preferred lender for the pricing associated with your specific transaction. Calculations are generated by Open Source mortgage calculation software tools using common mathematical formulas. All calculations should be independently verified.
Get Walk Score Content

Property History

3 days ago
Property information last updated
4 days ago
Date of last price change
14 days ago
Status Active. This is the date the listing was placed on market.
Cumulative Days on Market: 15 days (includes prior listings) · Currently listed since October 22, 2026. Data provided by the MLS.

Similar Properties