6642 Cabana Circle Colorado Springs, CO 80923 -- MLS# 7709546

Start of property details
Share this property:
6642 Cabana Circle
Colorado Springs, CO 80923
13 days ago NEW · Active
$540,000
$208 / Sqft
4
Beds
3
Baths
2,602
Sqft
0.19
Acres
2004
Yr. Built
MLS# 7709546
Cumulative Days on Market: 14 · Includes prior listings · Currently listed since 10/23/26 · Data provided by the MLS.

Property Description

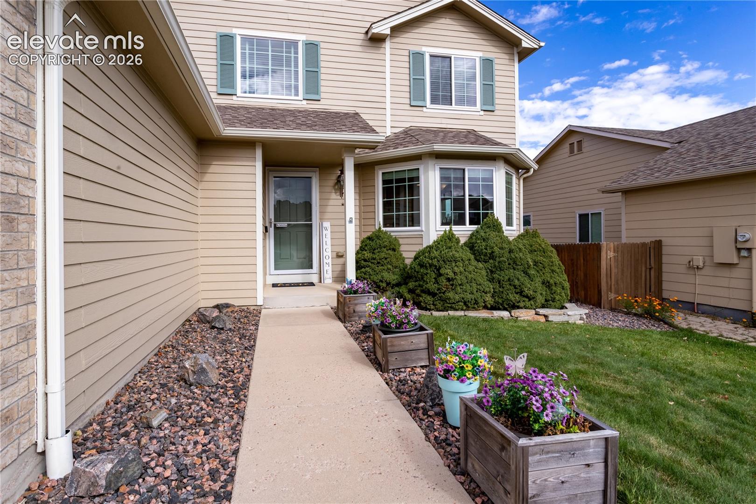
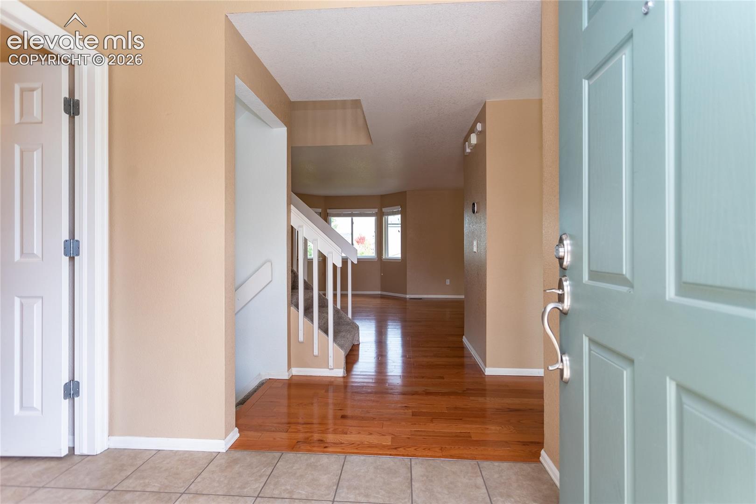
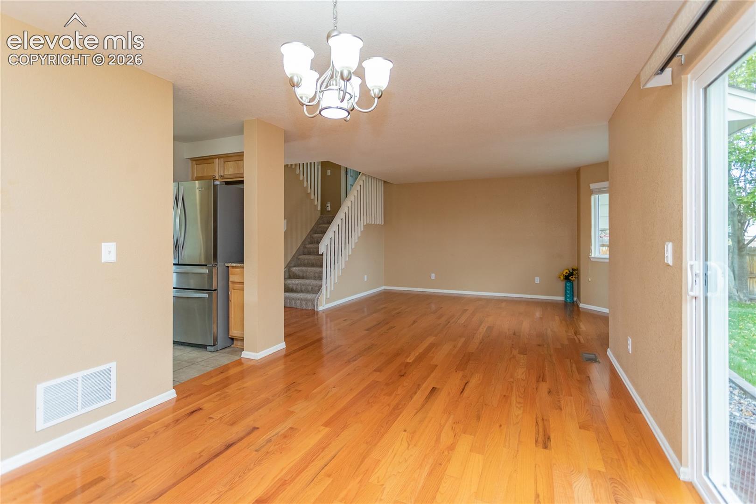
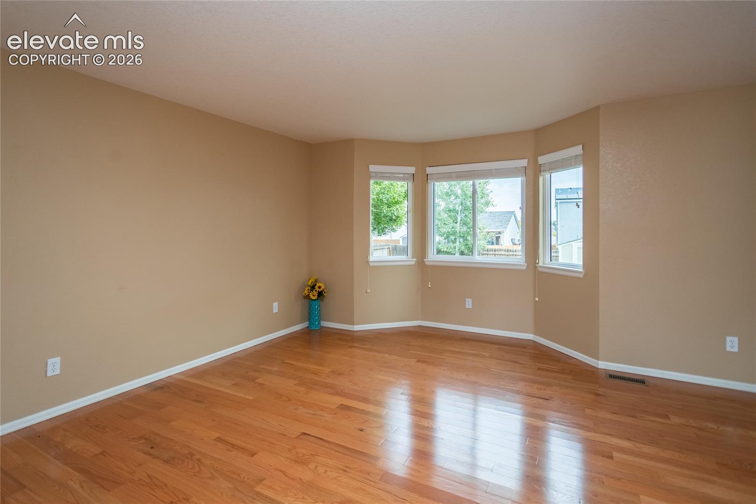
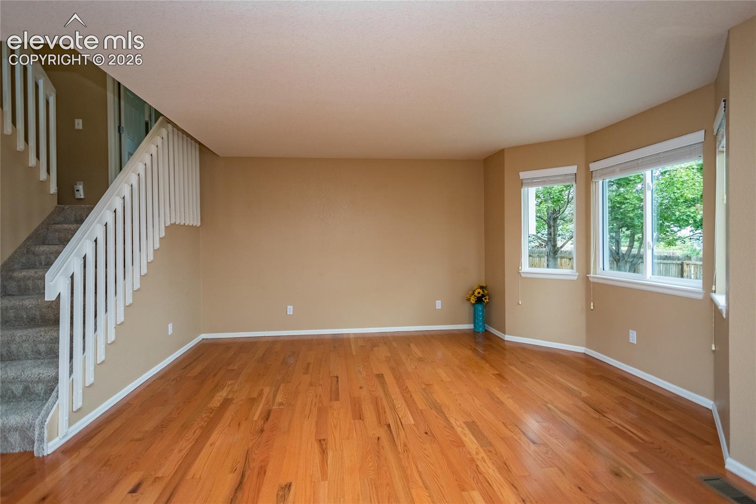
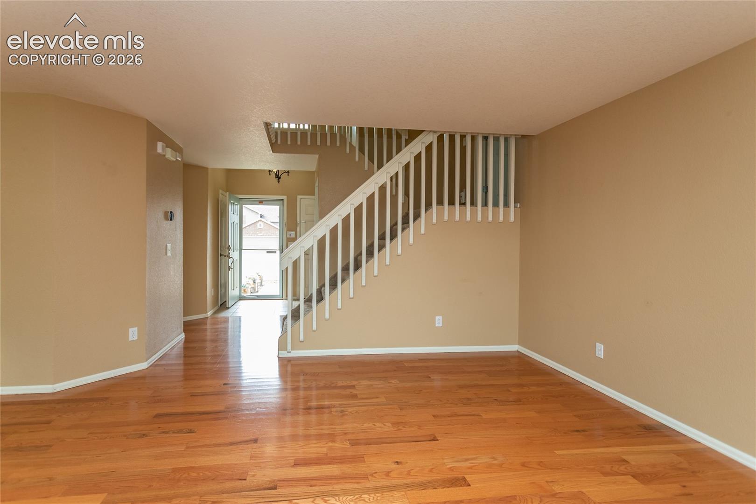
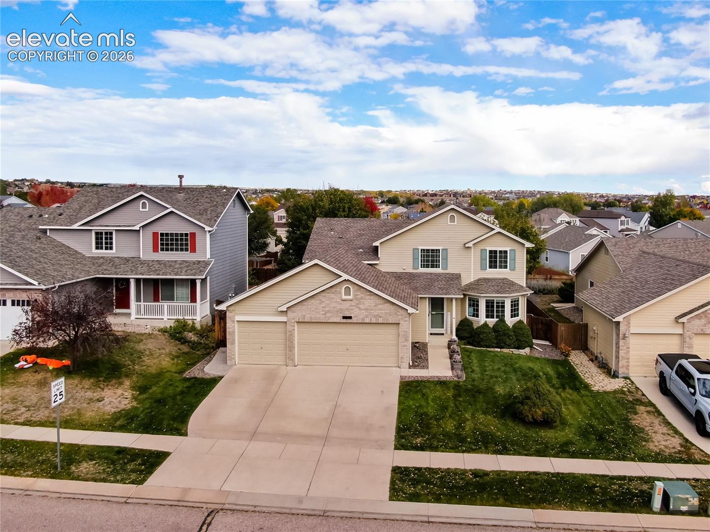
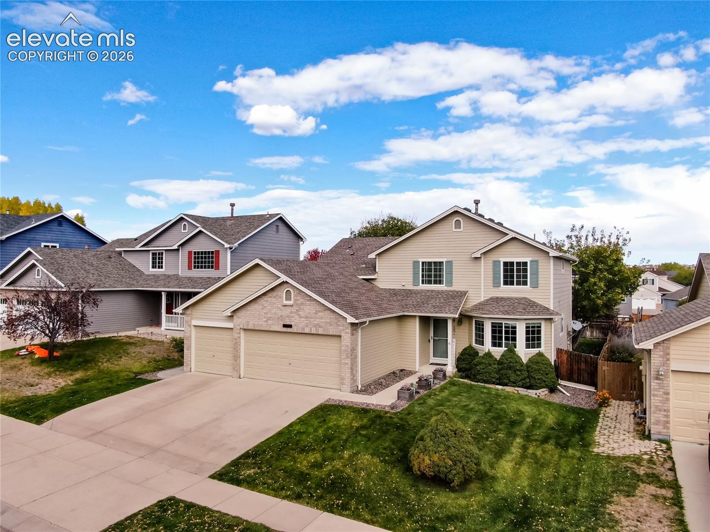
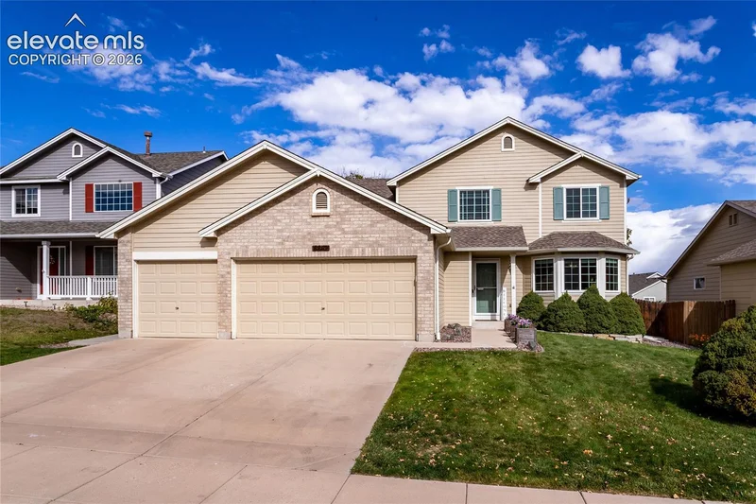
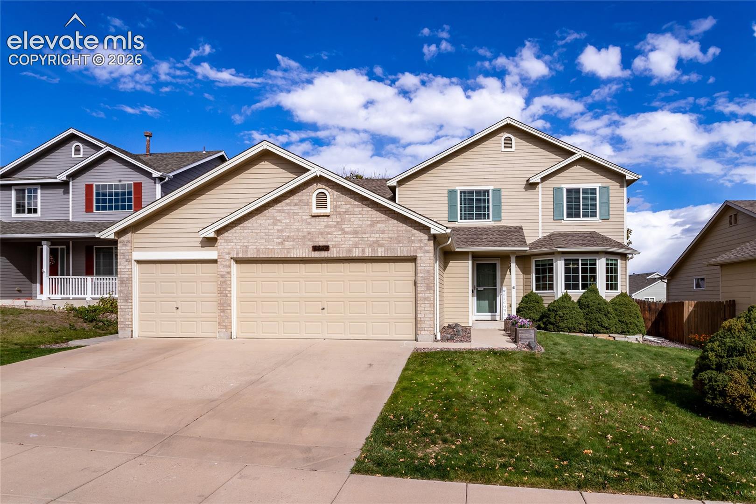
Exceptional pride of ownership, quality upgrades, and meticulous care set this beautiful 4 bedroom, 3 bathroom home apart! From the genuine oak hardwood floors on the main level to the thoughtfully remodeled primary bathroom and beautifully maintained outdoor spaces, this is a home where attention to detail truly shines. 1 year Home Warranty provided for peace of mind.
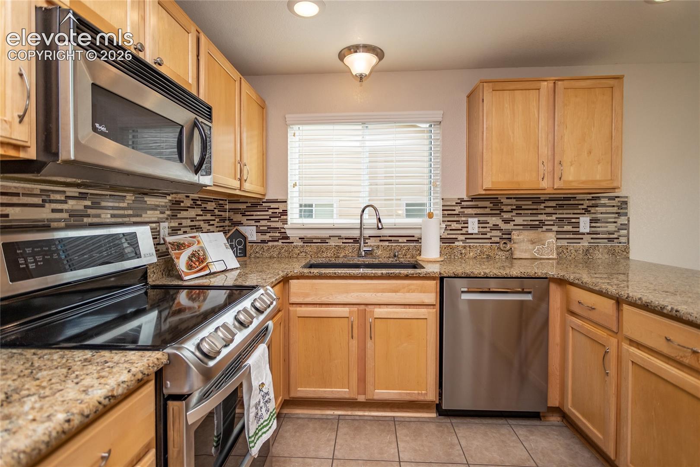
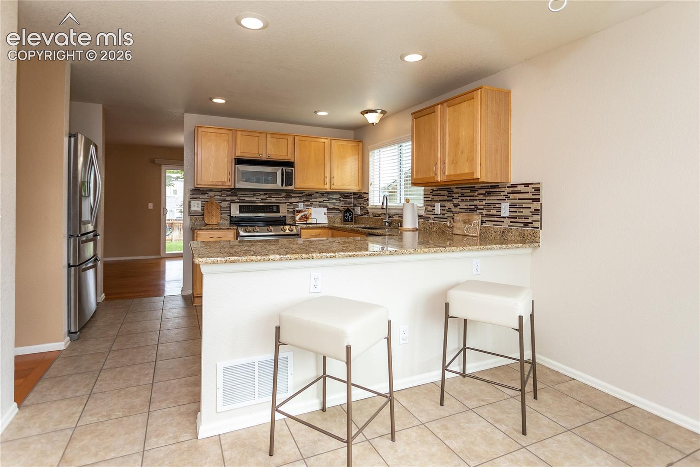
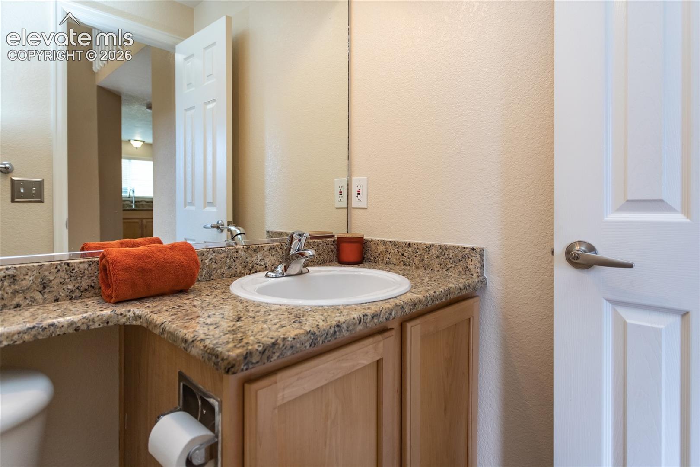
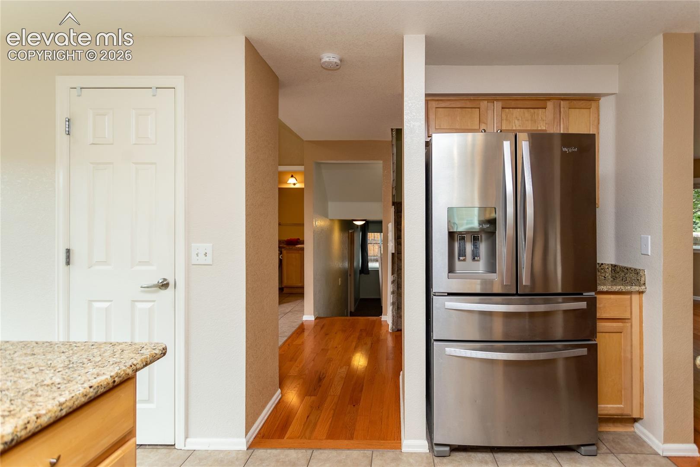
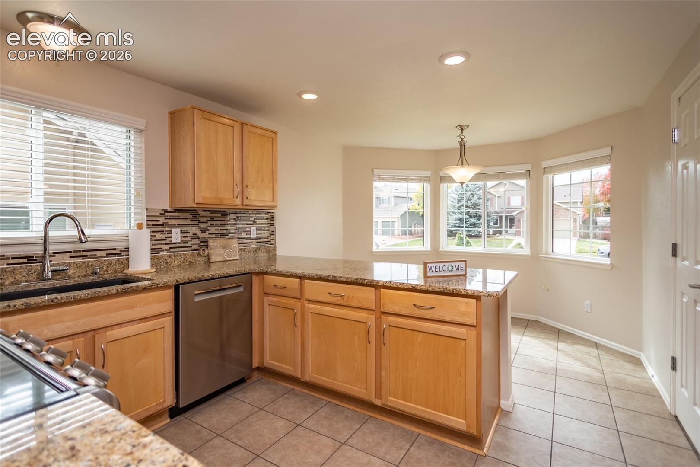
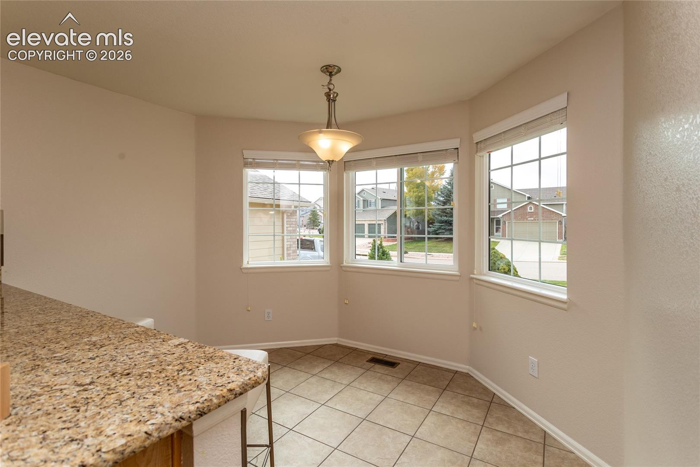
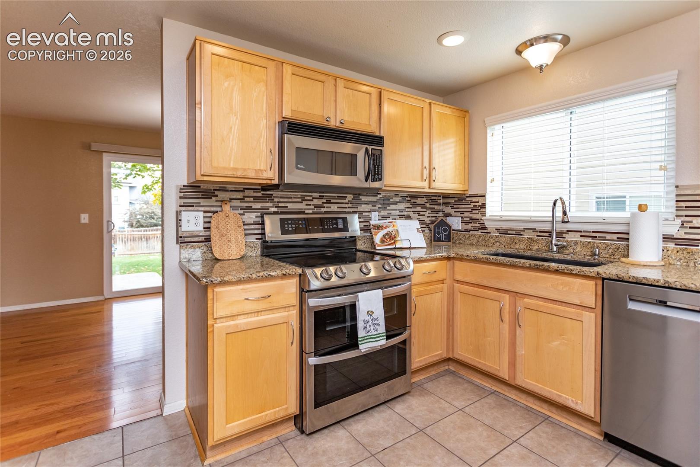
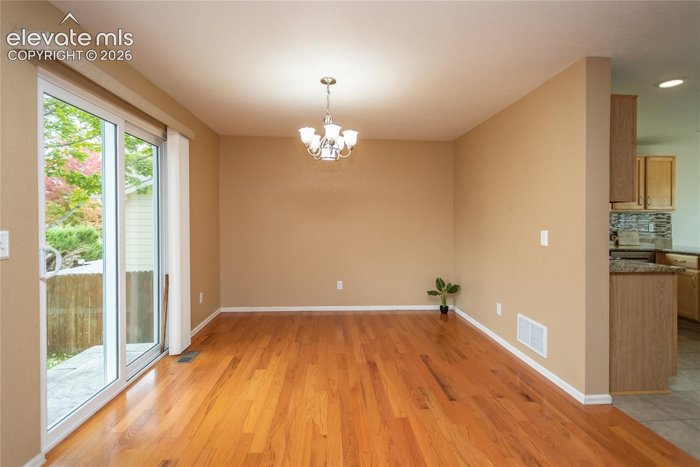
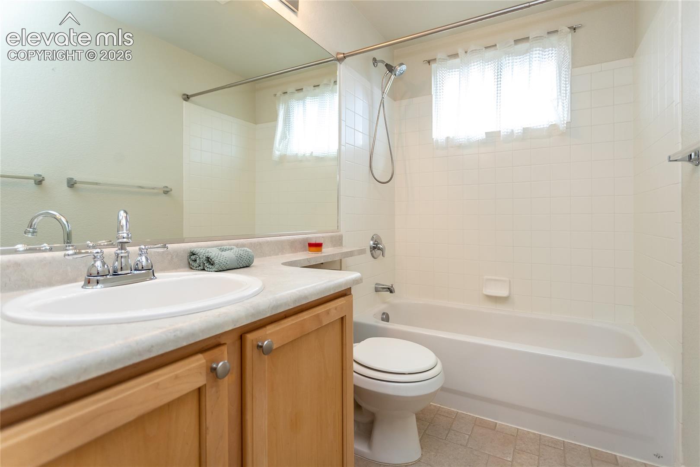
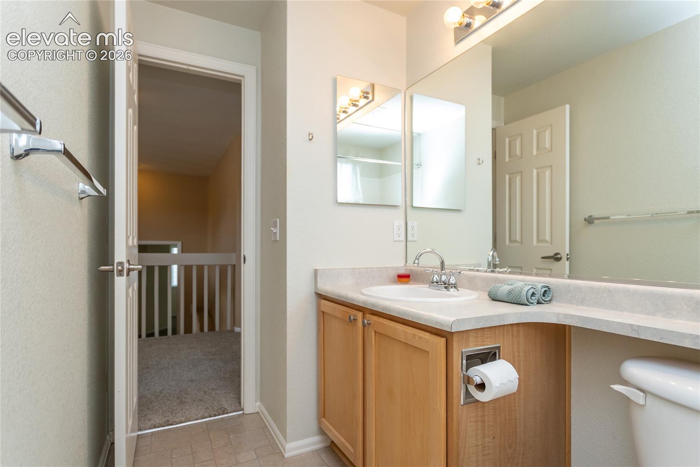
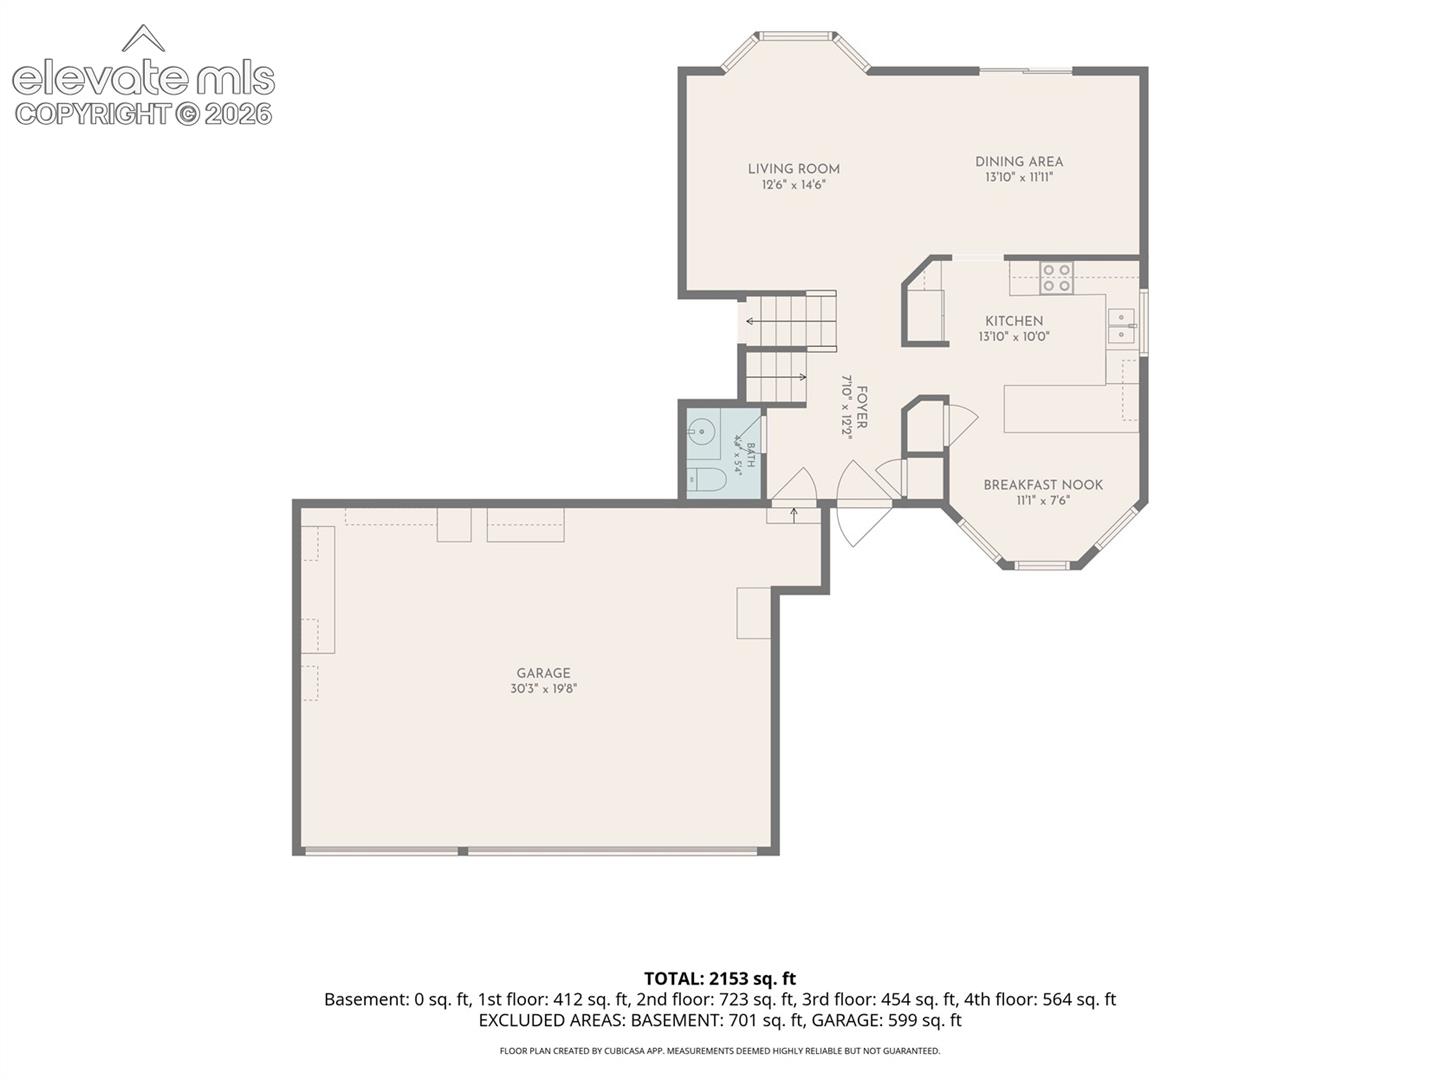
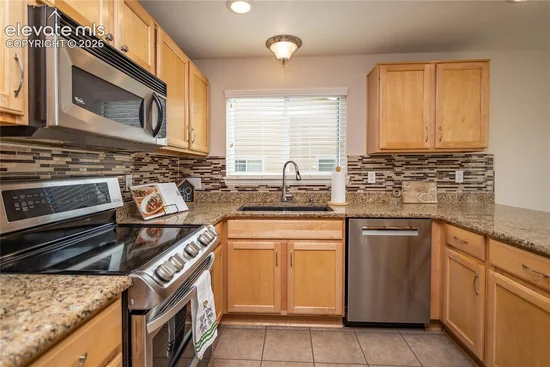
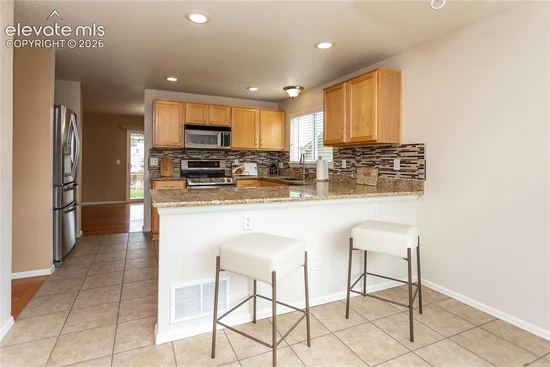
The inviting main level features hardwood floors throughout the living and dining areas, while the spacious kitchen offers beautiful light maple cabinetry, granite countertops, a pantry, and plenty of room to gather with a breakfast nook facing the front of the home. Granite countertops also enhance most of the bathrooms, adding to the quality finishes found throughout.
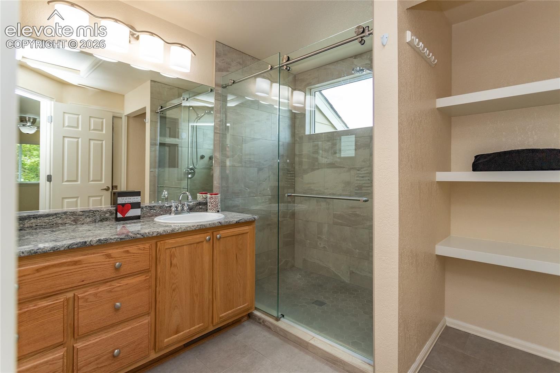
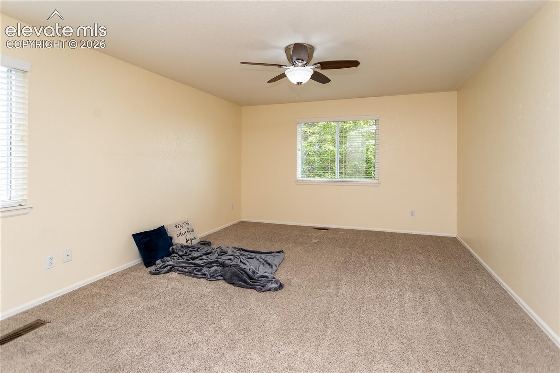
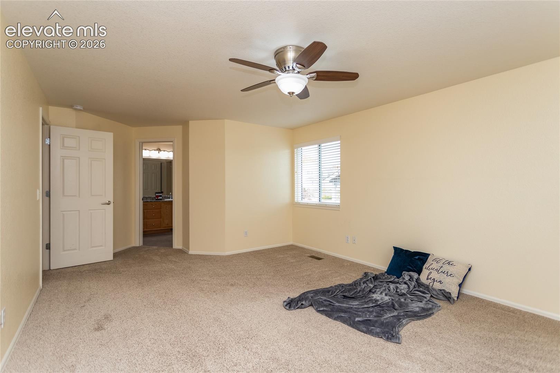
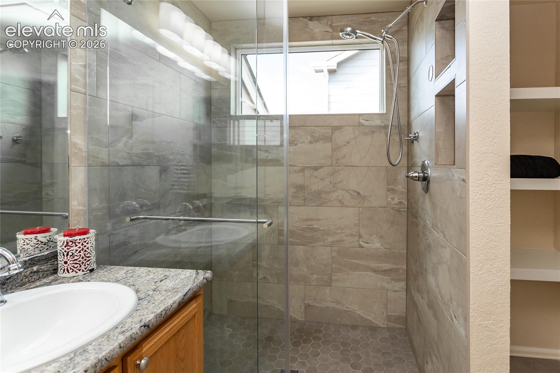
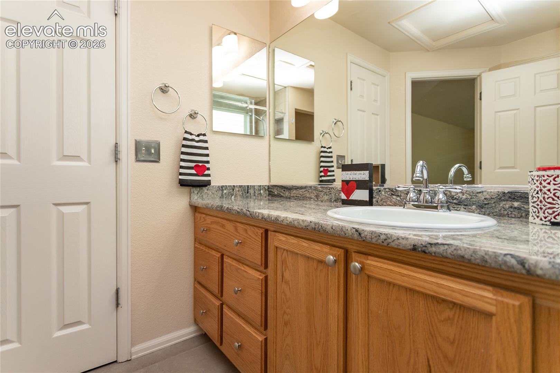
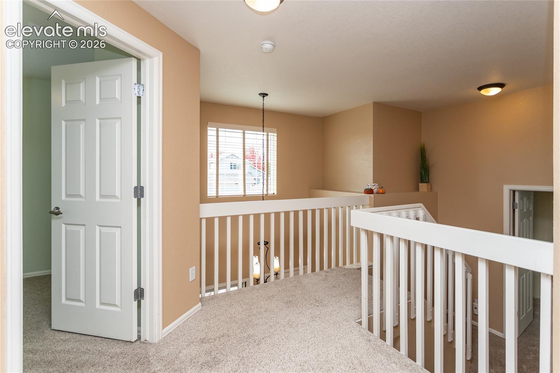
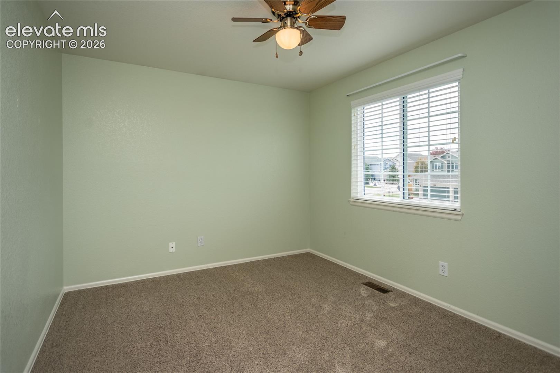
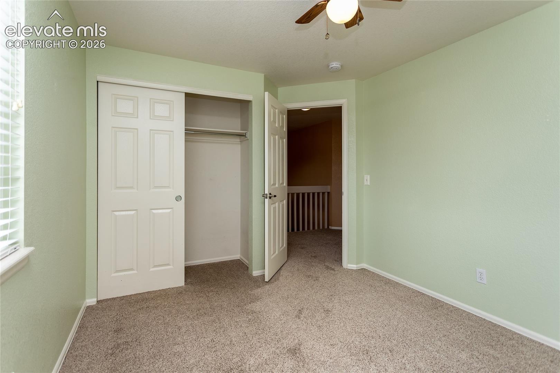
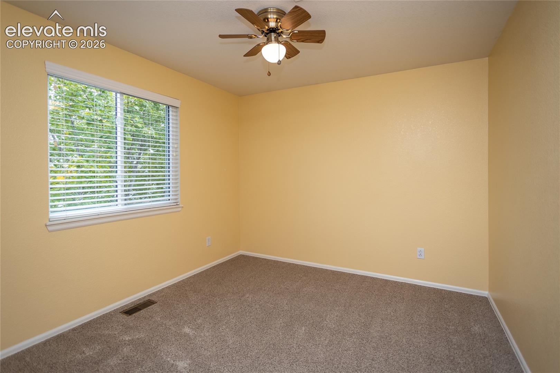
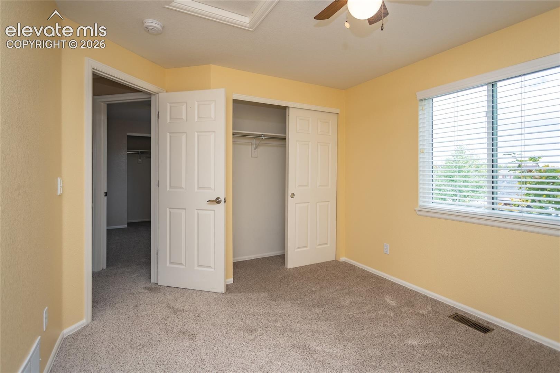
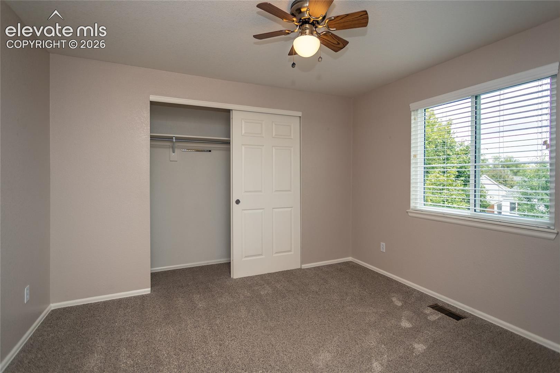
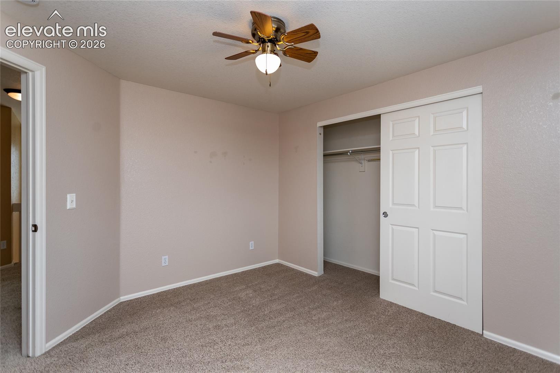
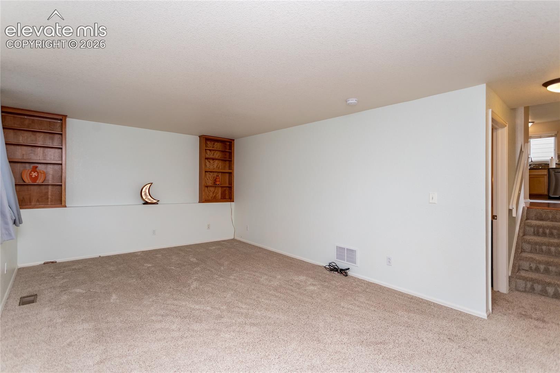
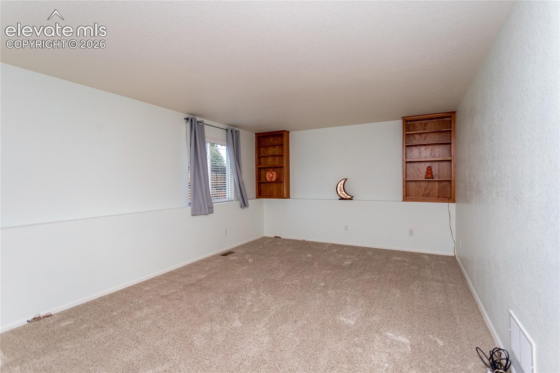
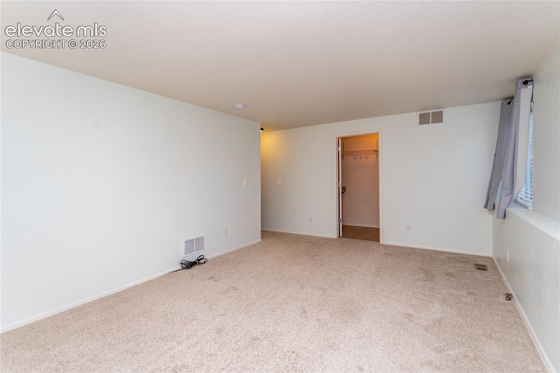
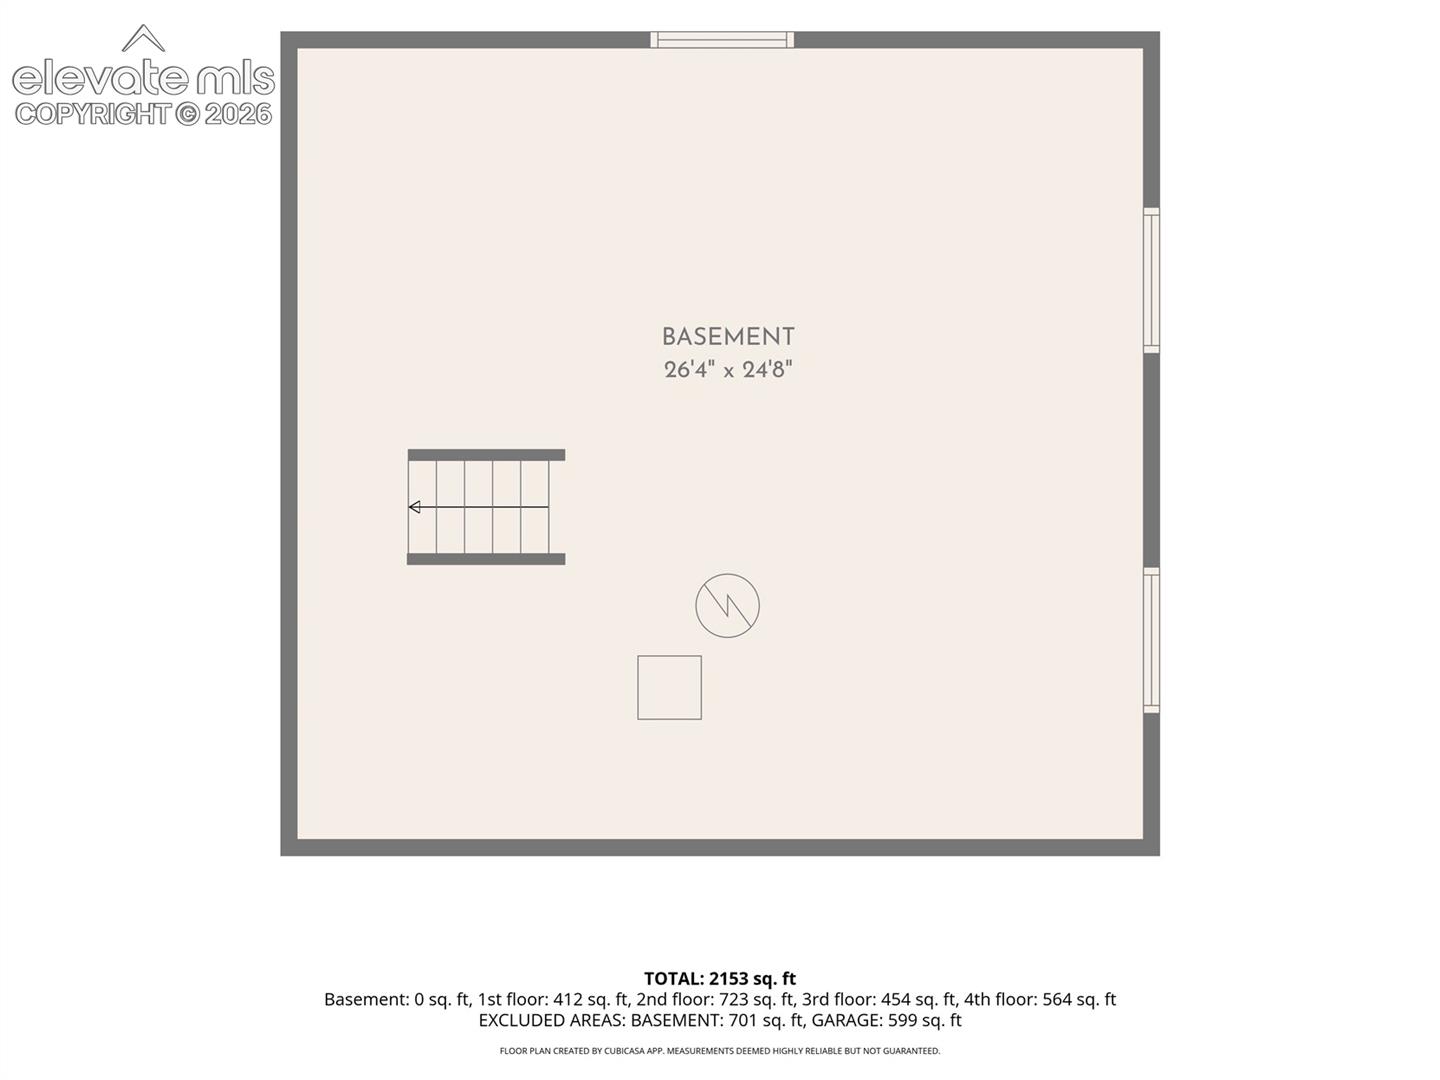
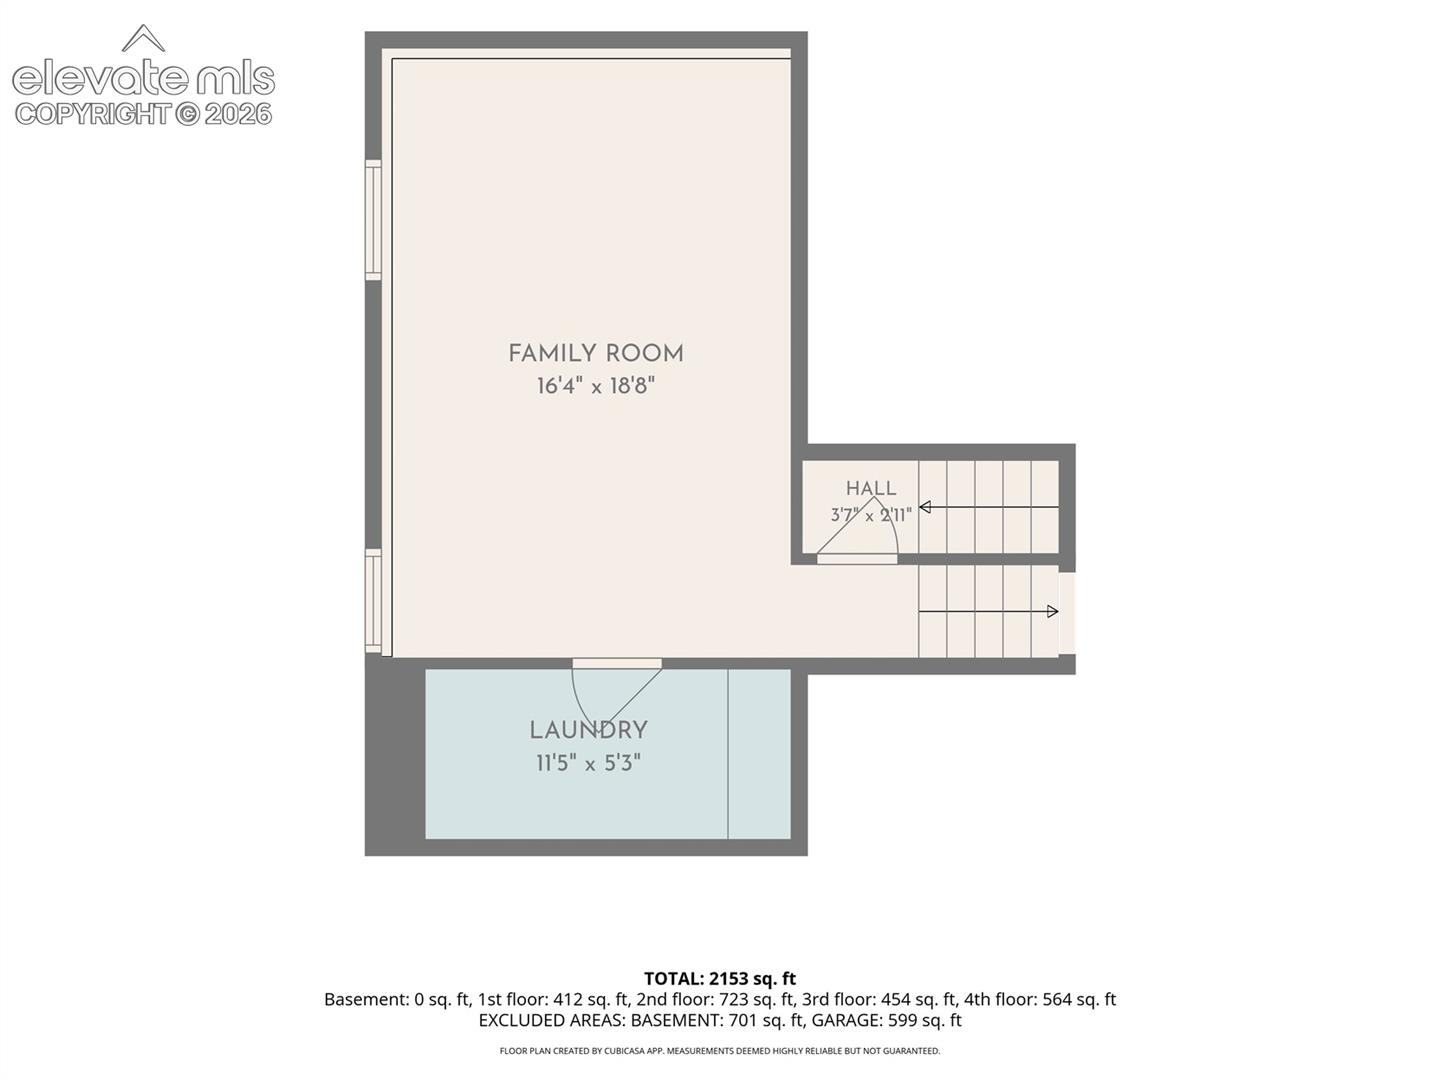
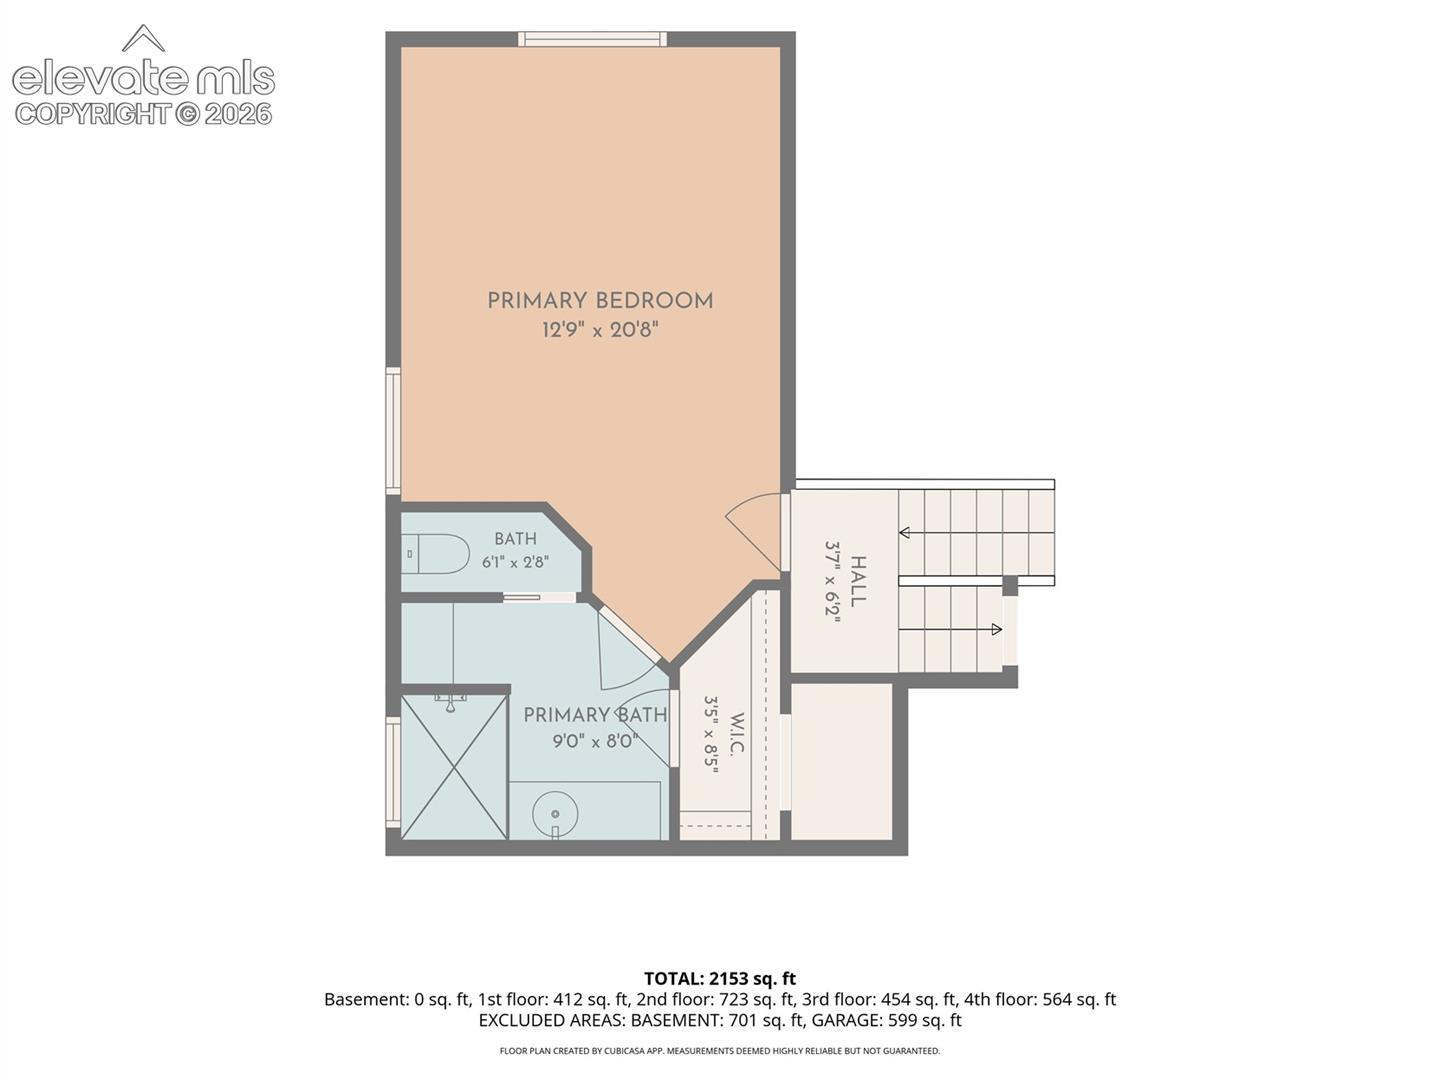
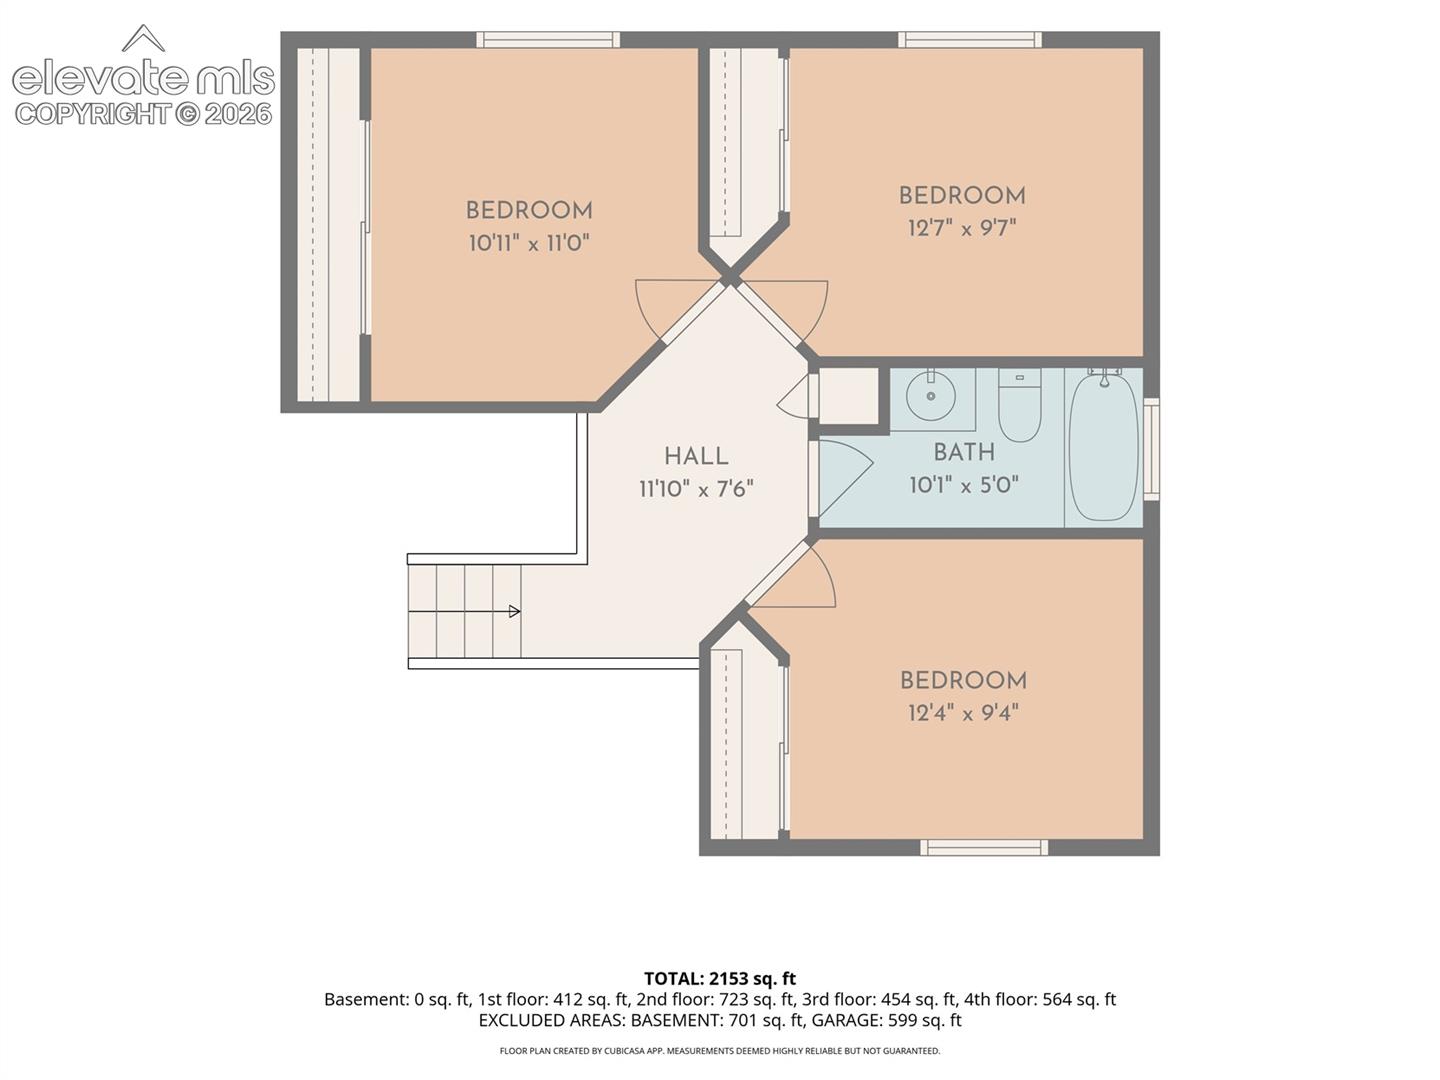
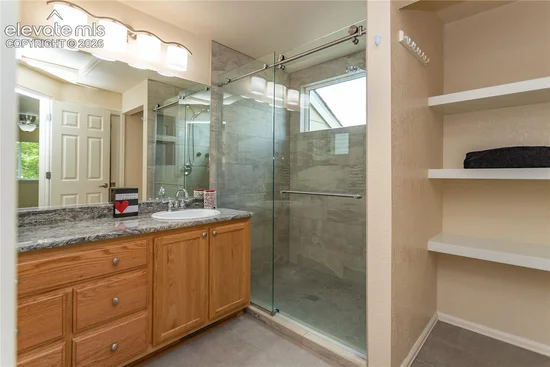
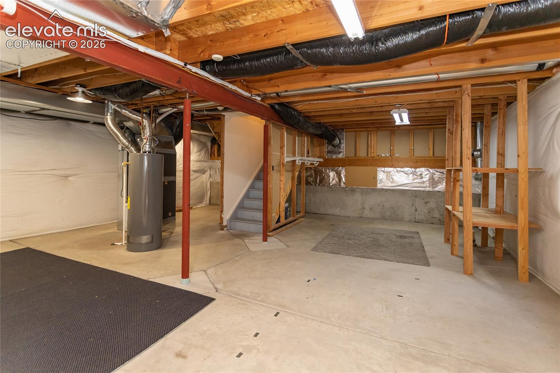
Upstairs, a rare third secondary bedroom makes this floor plan especially desirable! On its own level, the spacious primary suite features a beautifully remodeled bathroom with a full-size walk-in shower, custom-built cabinetry, and a pocket door separating the water closet. The primary suite also features a walk-in closet. The finished lower-level family room provides additional space to relax with cherry wood built-in shelves and wiring for surround sound. The unfinished basement with a bathroom already roughed in offers incredible potential for additional living space, future bedrooms, a recreation room, or just to use as extra storage.
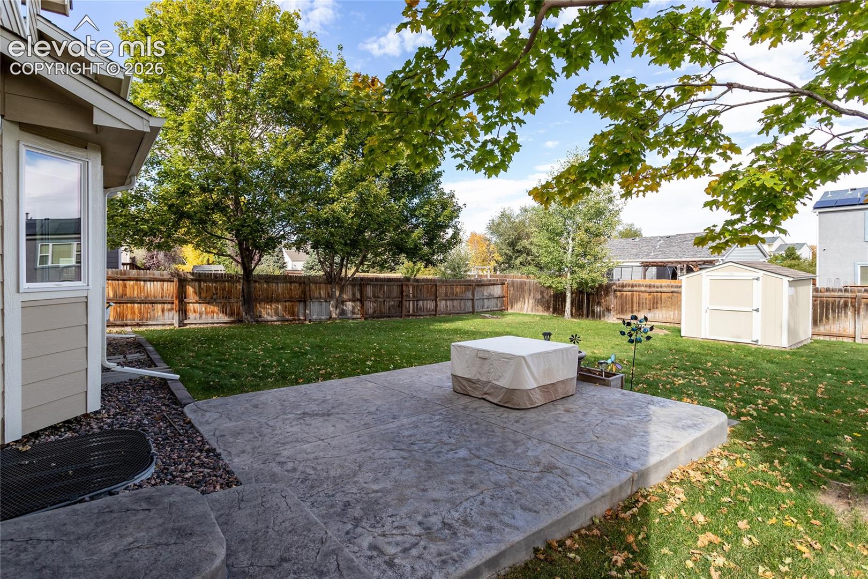
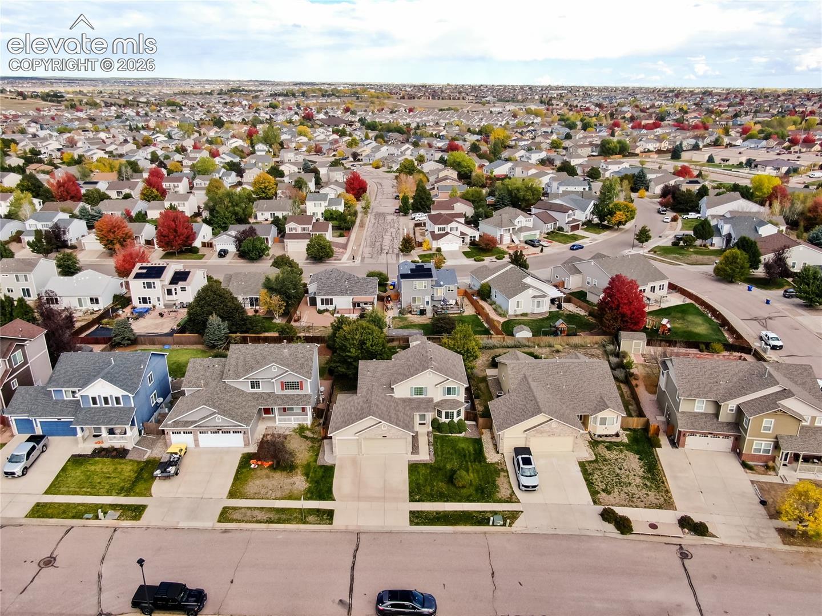
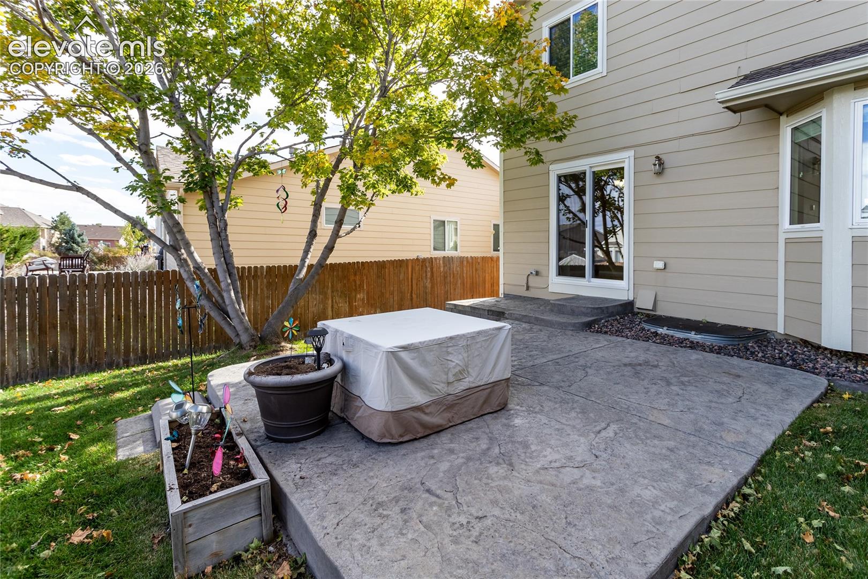
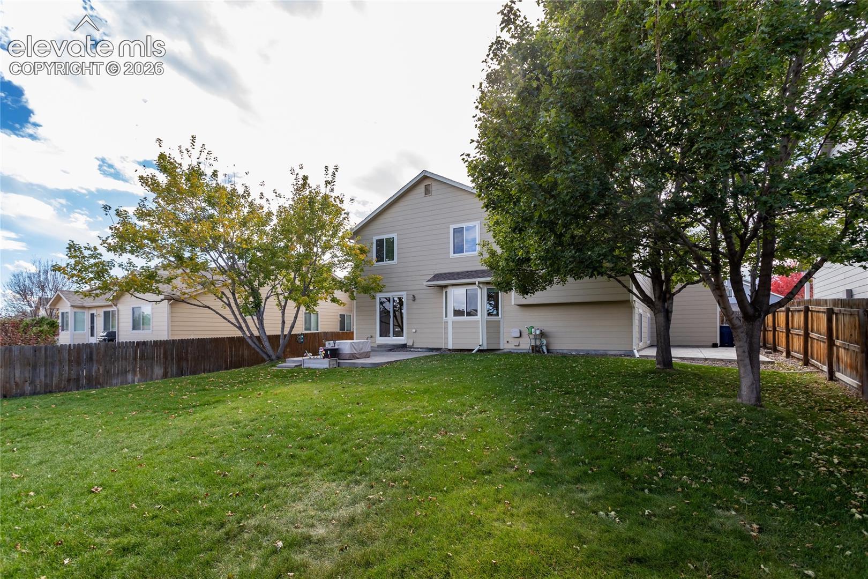
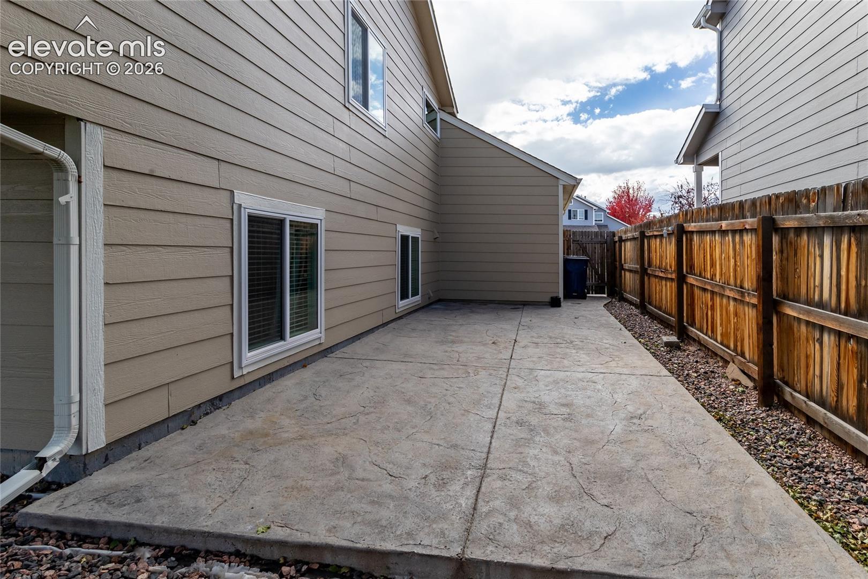
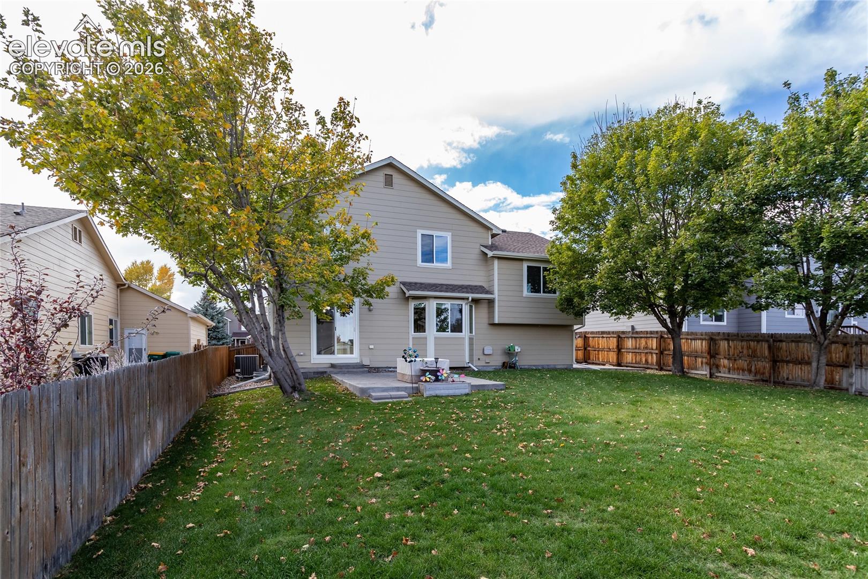
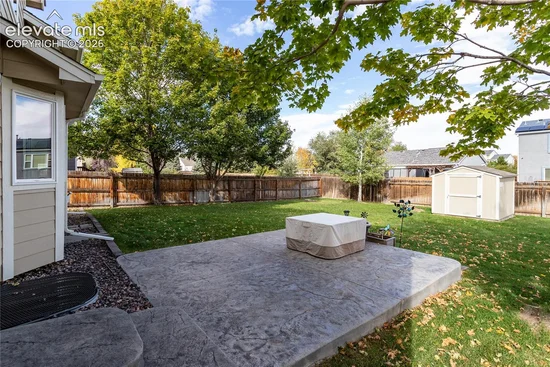
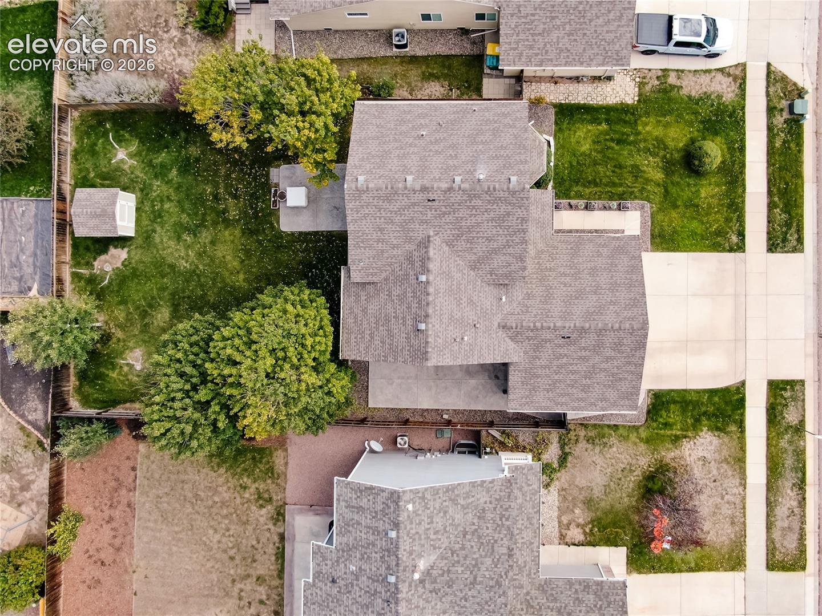
Outside, the larger lot is just as impressive, featuring lush grass, an automatic sprinkler system, a fenced backyard, and two concrete patios perfect for outdoor enjoyment. The attached three-car garage offers even more versatility, with a portion previously used as a woodworking shop, complete with 220V power and excellent workshop lighting.
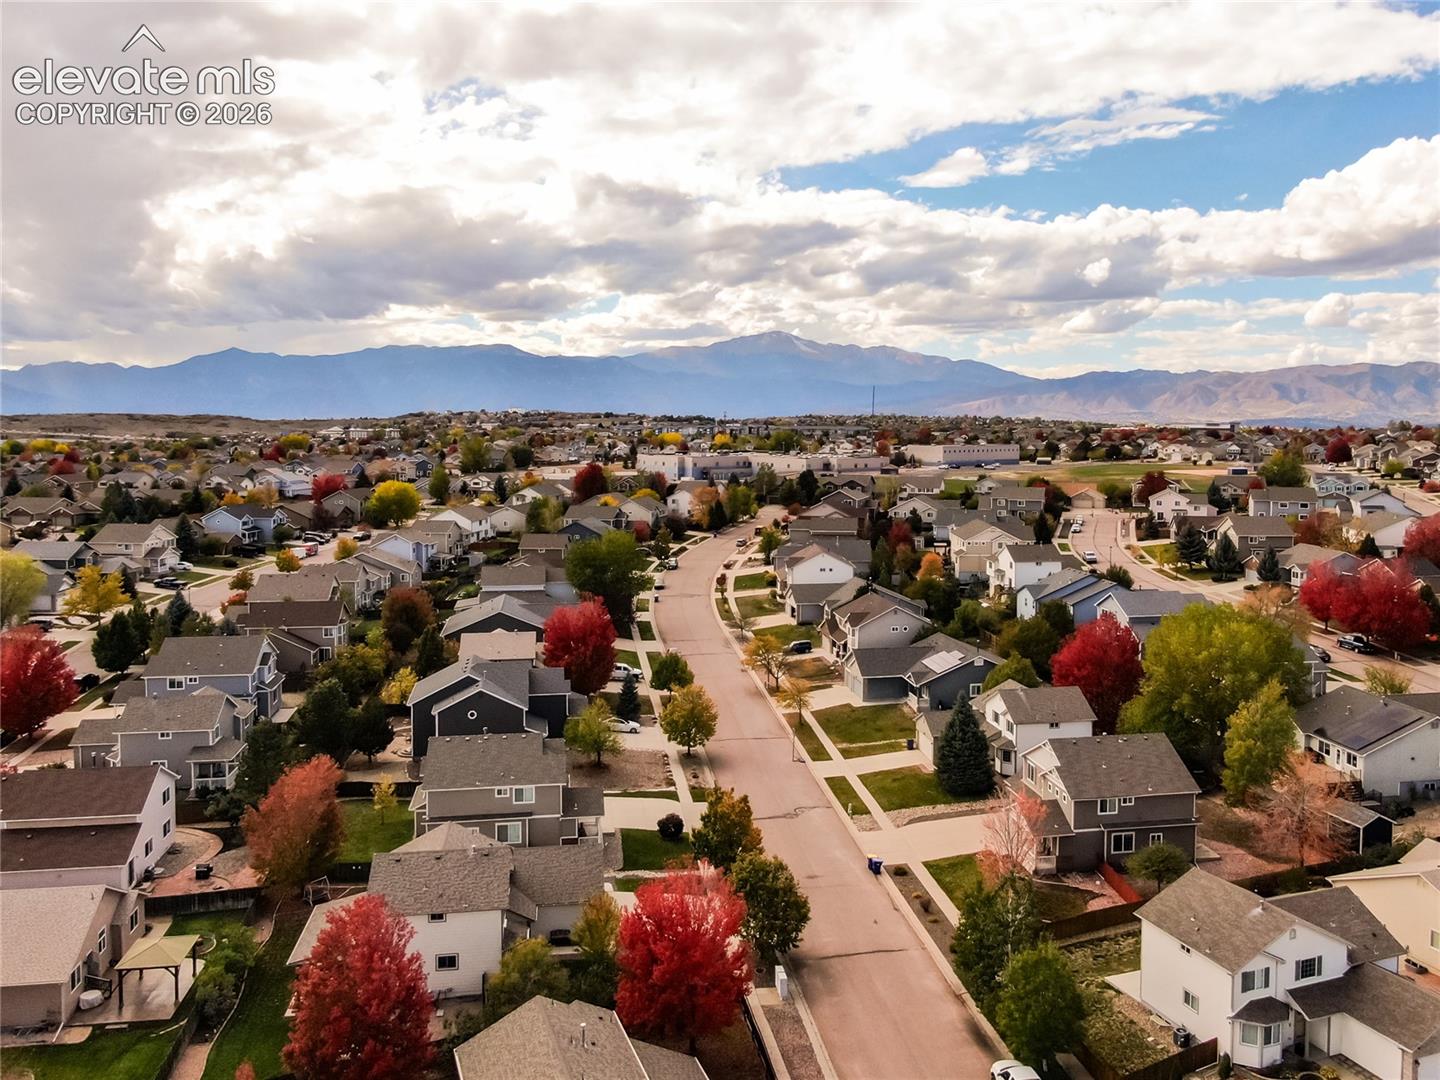
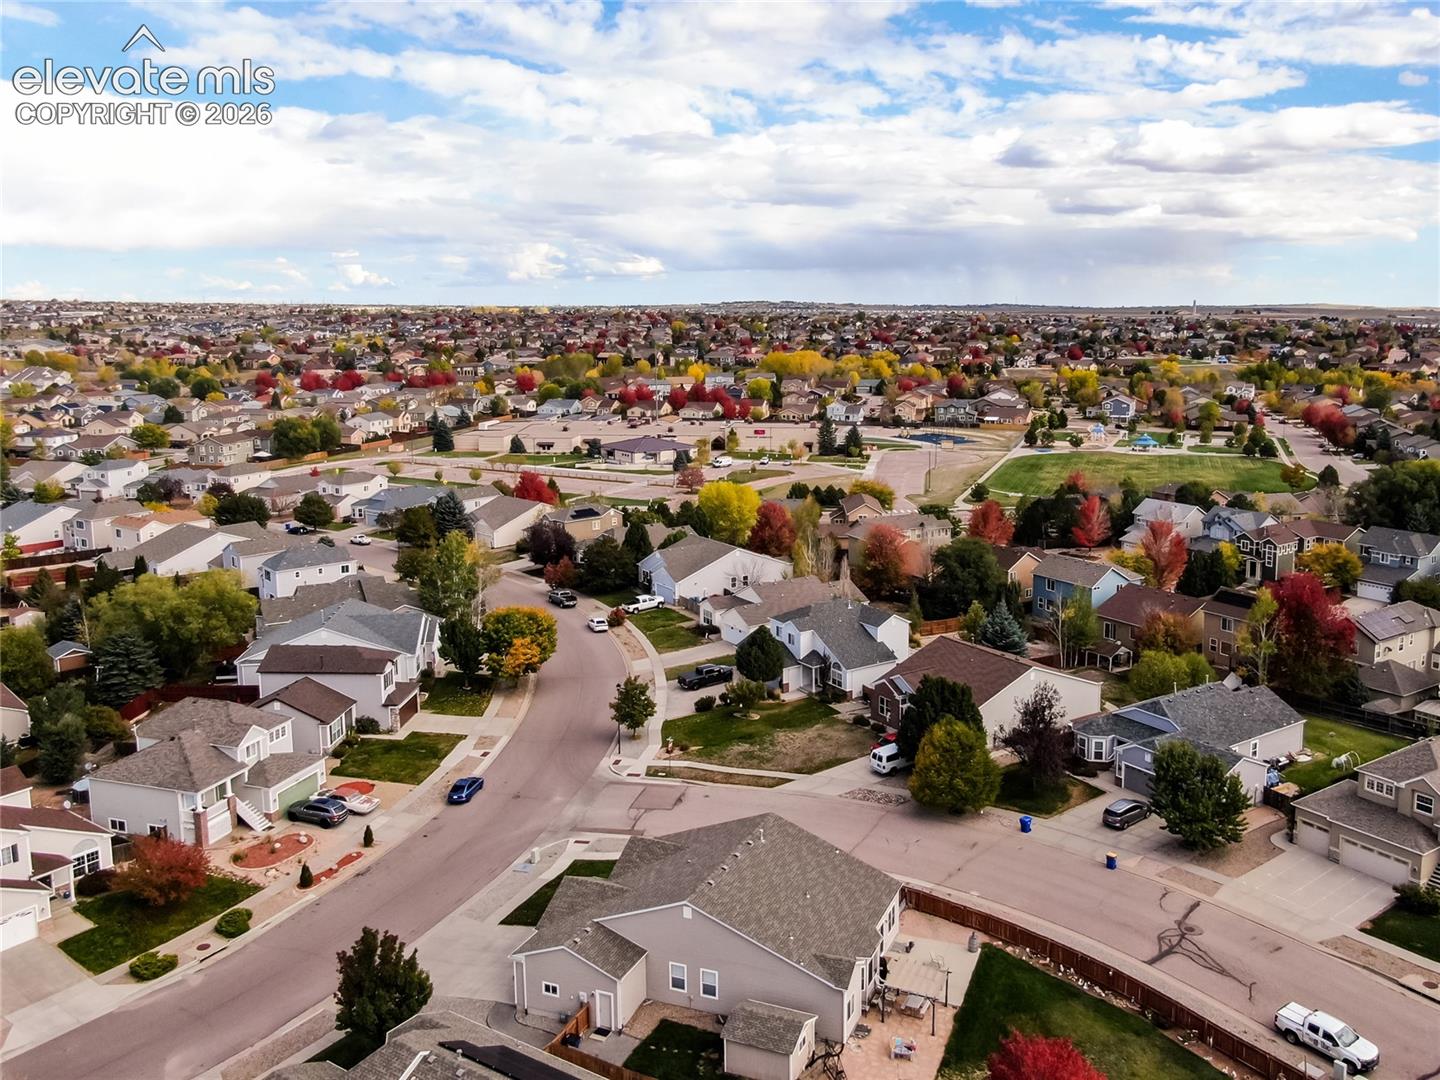
Close to the desirable Powers Blvd and Dublin Blvd area, Skyview Middle School, and other great neighborhood features, this beautifully maintained, move in ready home offers an exceptional combination of quality, thoughtful upgrades, and room to grow!

Open House Announcements

Nov 8th 1:00pm to 3:00pm
In person. Please join us!

Property Highlights

Property Type
Residential
Property Sub Type
Single Family
Bedrooms
4
Total Bathrooms
3
Living Area
1,915
Price / Sqft
$282
Acres
0.19
Year Built
2004
Cumulative Days on Market
14

Location

City/Township
Colorado Springs
County
El Paso

Property Details
Price
$540,000
Property Type
Residential
Property Sub Type
Single Family

Building

Structure Type
Framed on Lot, Frame
Total Area
2,602

Community

Local Schools

Elementary School
Ridgeview
Middle School
Skyview
High School
Vista Ridge
School District
District 49

Interior Features

Bedrooms and Bathrooms

Total Bathrooms
3
Full Bathrooms
1
1/2 Bathrooms
1
3/4 Bathrooms
1
Bedrooms
4

Rooms and Basement

Total Rooms
12
Basement Features
Full Basement

Area and Spaces

Living Area
1,915
Above Grade Finished Area
1,562

Appliances

Appliances
Dishwasher, Disposal, Microwave Oven, Oven, Range, Refrigerator, Self Cleaning Oven

Interior Features

Flooring
Carpet, Ceramic Tile, Vinyl/Linoleum, Wood
Laundry Features
Electric Hook-up, Lower
Window Features
Vinyl
Fireplace Features
None

Heating and Cooling

Heating Features
Forced Air

Building Details
Construction

Year Built
2004

Materials
Roof
Composite Shingle

Terms
Terms

Special Terms
Cash, Conventional, FHA, VA
Cumulative Days on Market
14

Taxes

Tax

Tax (Annual)
$1,507.02

HOA

Has HOA
Yes
Association Fee
$56 /qtr
Association Fee Includes
Other

Heating, Cooling & Utilities

Cooling Features
Ceiling Fan(s), Central Air

Utilities

Utilities
Cable Available, Electricity Connected, Natural Gas Connected
Sewer
Sewer
Water Source
Municipal

Lot

Acres
0.19
Lot Size Area Sq Ft
8,100
Road Frontage
City/Town Road, Paved

Exterior Features

Patio And Porch Features
Concrete
Fencing
Rear

Parking

Total Parking Spaces
3
Listed by Sellstate Altitude Realty, 720-830-5158
Listing Data last updated 11/06/2026 08:40 am
Get a Link to this Property: Copy To Clipboard
QR Code link to this property

Phone:
Connect with:

Payment Calculator

per month. fixed. % interest.
$
%
$
%
Principal & Interest
+ Home Insurance
+ Property Tax
+ HOA Fees
per month
Total interest paid over s will be:
All estimates and provided for informational purposes only. Actual amounts may vary. The output of the tool is not a loan offer or solicitation, nor is it financial or legal advice. Information, rates, programs and loan scenarios shown are for example only as of 6-Nov-2026 and are subject to change without notice. Interest rates provided by the St. Louis Federal Reserve Economic Data (FRED). All products are subject to credit and property approval. Not all products are available in all states or for all loan amounts. Other restrictions and limitations apply. Contact your preferred lender for the pricing associated with your specific transaction. Calculations are generated by Open Source mortgage calculation software tools using common mathematical formulas. All calculations should be independently verified.
Get Walk Score Content

Property History

3 days ago
Property information last updated
13 days ago
Status Active. This is the date the listing was placed on market.
Cumulative Days on Market: 14 days (includes prior listings) · Currently listed since October 23, 2026. Data provided by the MLS.

Similar Properties