6535 Bull Hill Court Colorado Springs, CO 80919 -- MLS# 7481335

Start of property details
Share this property:
6535 Bull Hill Court
Colorado Springs, CO 80919
1 day ago NEW · Active
$589,000
$197 / Sqft
4
Beds
4
Baths
2,986
Sqft
0.25
Acres
1973
Yr. Built
MLS# 7481335
Cumulative Days on Market: 60 · Includes prior listings · Currently listed since 11/04/26 · Data provided by the MLS.

Property Description

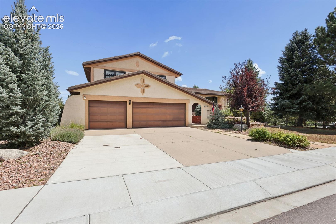
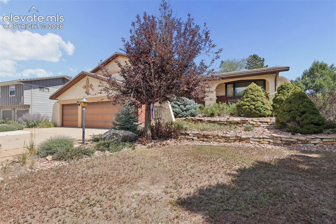
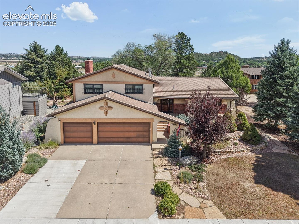
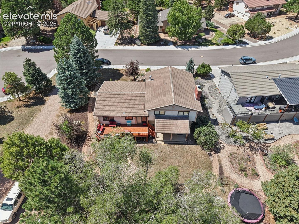
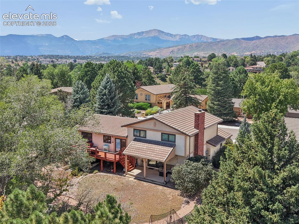
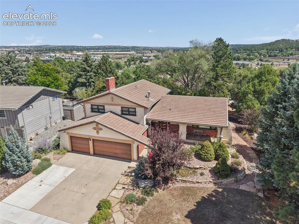
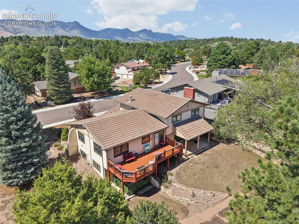
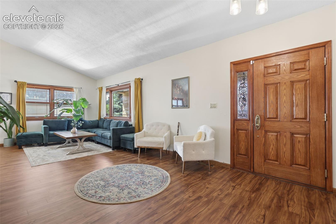
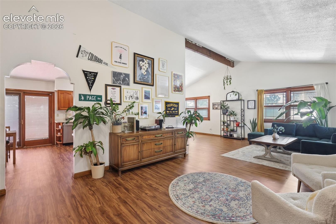
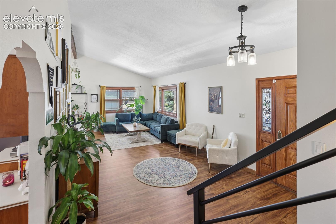
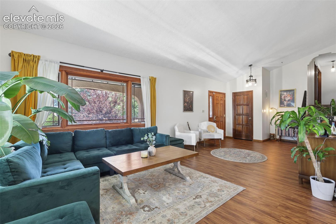
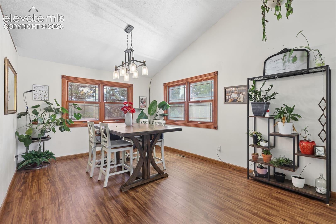
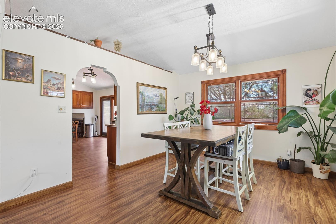
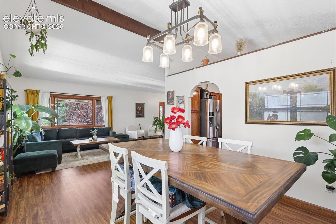
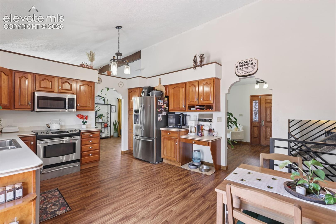
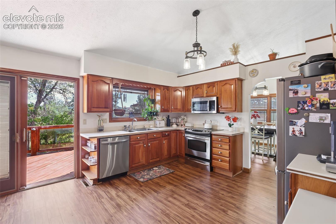
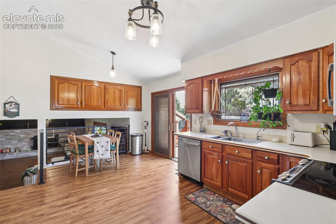
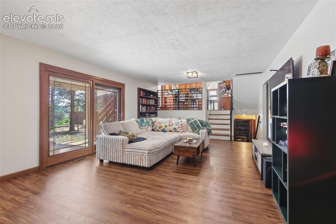
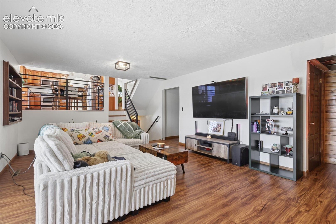
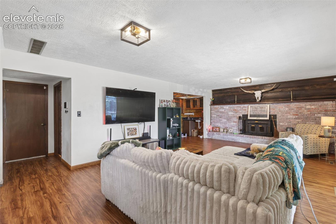
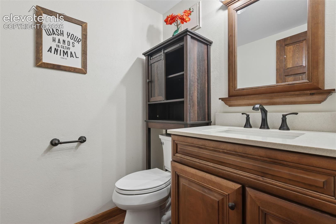
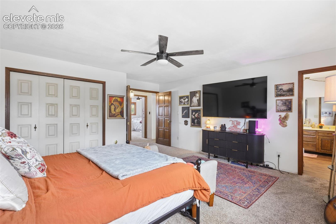
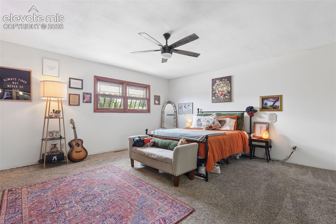
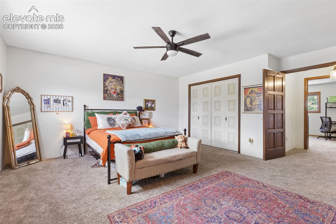
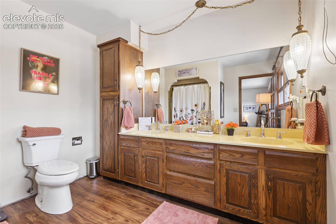
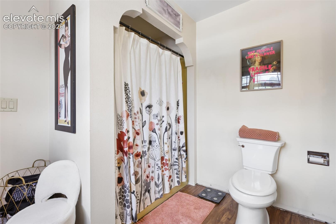
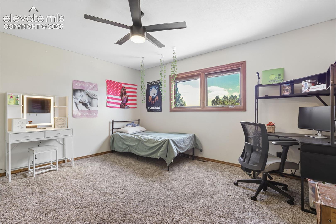
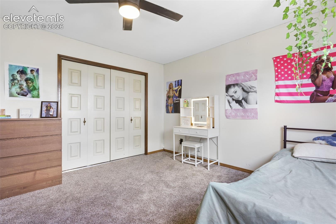
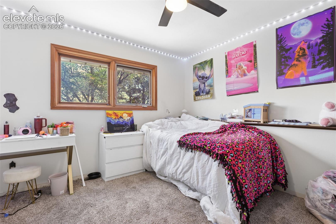
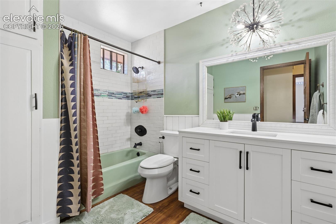
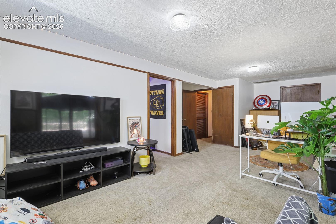
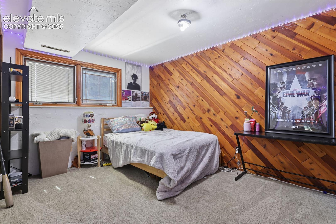
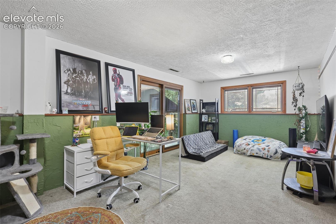
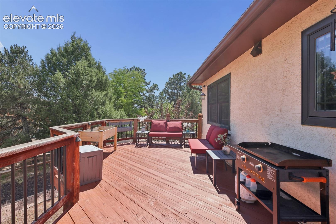
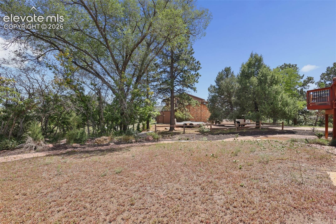
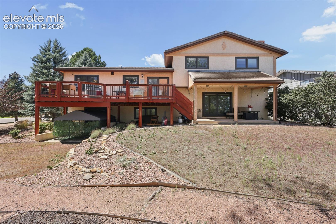
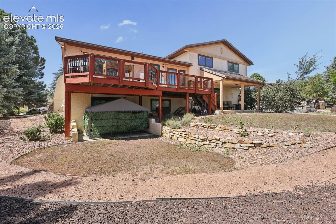
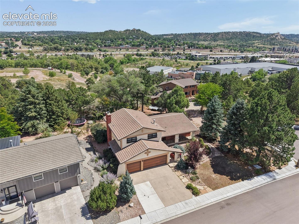
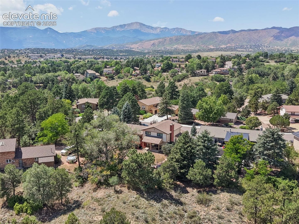
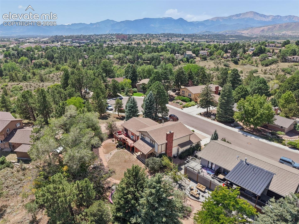
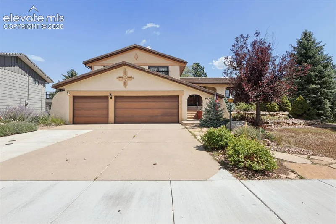
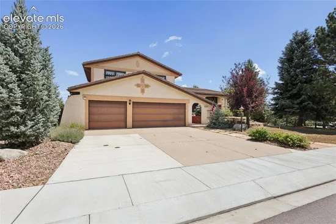
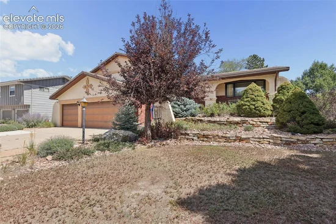
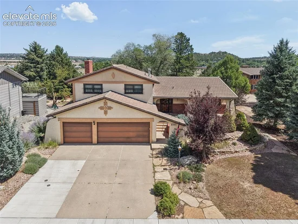
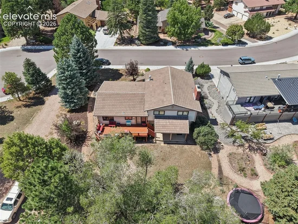
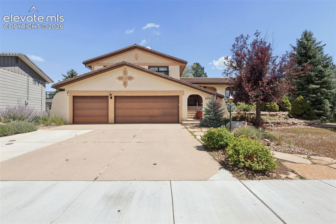
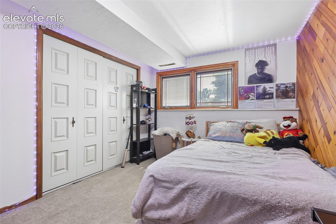
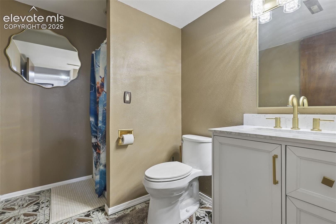
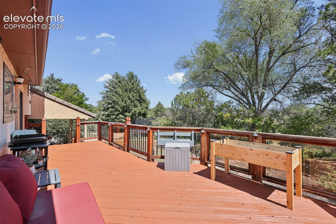
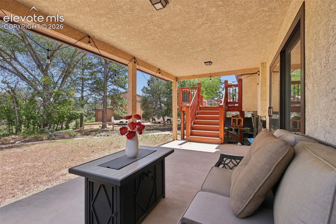
Location, Location, Location ~ This Gorgeous 4 Level / 4 Bedroom / 4 Bathroom Home with a 3 car garage, located in the highly sought after Rockrimmon Area and Golden Hills Sub, is an absolute Must See!! ~ The property is situated on a treed 1 / 4 acre lot, on a quiet cul-de-sac, and the property backs to NO neighbors ~ Enjoy Pike's Peak views from the front porch and from the Primary Bedroom and Ensuite ~ The Seller has recently installed New LVP flooring, Newer Carpeting, New Lighting Fixtures, Remodeled the Upper Level Full Bathroom, and Retextured the Ceilings throughout the Home ~ This Stucco Home has a Tile Roof and custom Pella wood windows (with built-in shades) that adds that nice touch of luxury ~ Upon entry, you'll enjoy the formal living room and the formal dining rooms that both access the Kitchen which offers Stainless Steel Appliances, Corian Countertops, Lots of Cabinets, and an Eat-In Kitchen ~ The Kitchen also walks out to a private deck that's amazing for entertaining family and friends ~ The upper level boasts 3 Bedrooms and 2 full Bathrooms ~ The Large Primary Bedroom flows into an ensuite with double vanities and a shower / tub combo ~ The secondary bedrooms are great for the kids or additional office space ~ You can relax in an oversized Family Room with updated LVP and a cozy wood burning fireplace for those chilly Colorado Winters ~ The Family Room also has a 1 / 2 bath, a wet bar, and a walkout that leads to a concrete deck in the backyard ~ Heading down to the Bsmt level, you'll find the Rec Room that makes for a fantastic theatre room or flex space as well as a large 4th Bedroom and a 3 / 4 Bathroom ~ Did I mention that the Rec Room has a walkout to a 3rd private concrete deck?? ~ This home has so much to offer and it's ideal for large families who want privacy and walkout access at 3 levels of the home ~ Located in the award winning School Dist. 20, Close to Hwy 25, Amazing Restaurants and Shopping, Hiking and Biking Trails, Golden Hills Park, and Blodgett Open Space.

Property Highlights

Property Type
Residential
Property Sub Type
Single Family
Bedrooms
4
Total Bathrooms
4
Living Area
2,650
Price / Sqft
$222
Acres
0.25
Year Built
1973
Cumulative Days on Market
60

Location

City/Township
Colorado Springs
County
El Paso

Property Details
Price
$589,000
Property Type
Residential
Property Sub Type
Single Family

Building

Structure Type
Framed on Lot, Frame
Total Area
2,986

Community

Community Features
Hiking or Biking Trails, Parks or Open Space

Local Schools

Elementary School
Rockrimmon
Middle School
Eagleview
High School
Air Academy
School District
Academy-20

Interior Features

Bedrooms and Bathrooms

Total Bathrooms
4
Full Bathrooms
2
1/2 Bathrooms
1
3/4 Bathrooms
1
Bedrooms
4

Rooms and Basement

Total Rooms
14
Basement Features
Garden Level, Walk Out

Area and Spaces

Living Area
2,650
Above Grade Finished Area
2,275

Appliances

Appliances
220v in Kitchen, Cook Top, Countertop System, Dishwasher, Disposal, Dryer, Kitchen Vent Fan, Microwave Oven, Range, Refrigerator, Self Cleaning Oven, Smart Home Appliances, Washer

Interior Features

Interior Features
5-Pc Bath, 6-Panel Doors, Beamed Ceilings, Vaulted Ceilings
Flooring
Carpet, Luxury Vinyl
Laundry Features
Basement, Electric Hook-up
Window Features
Wood
Fireplace Features
Lower Level, Wood Burning

Heating and Cooling

Heating Features
Forced Air

Building Details
Construction

Year Built
1973

Materials
Roof
Tile

Terms
Terms

Special Terms
Cash, Conventional, VA
Cumulative Days on Market
60

Taxes

Tax

Tax (Annual)
$2,353.36

HOA

Has HOA
Yes
Association Fee
$250 /yr
Association Ammenities
None
Association Fee Includes
Covenant Enforcement, Management, Trash Removal

Heating, Cooling & Utilities

Cooling Features
Central Air

Utilities

Utilities
Cable Available, Electricity Connected, Natural Gas Connected
Sewer
Sewer
Water Source
Municipal

Lot

Acres
0.25
Lot Size Area Sq Ft
10,890
Road Frontage
City/Town Road, Paved

Exterior Features

Patio And Porch Features
Concrete, Wood Deck
Fencing
None

Parking

Total Parking Spaces
3
Listed by The Cutting Edge, 719-999-5067
Listing Data last updated 11/06/2026 08:40 am
Get a Link to this Property: Copy To Clipboard
QR Code link to this property

Phone:
Connect with:

Payment Calculator

per month. fixed. % interest.
$
%
$
%
Principal & Interest
+ Home Insurance
+ Property Tax
+ HOA Fees
per month
Total interest paid over s will be:
All estimates and provided for informational purposes only. Actual amounts may vary. The output of the tool is not a loan offer or solicitation, nor is it financial or legal advice. Information, rates, programs and loan scenarios shown are for example only as of 6-Nov-2026 and are subject to change without notice. Interest rates provided by the St. Louis Federal Reserve Economic Data (FRED). All products are subject to credit and property approval. Not all products are available in all states or for all loan amounts. Other restrictions and limitations apply. Contact your preferred lender for the pricing associated with your specific transaction. Calculations are generated by Open Source mortgage calculation software tools using common mathematical formulas. All calculations should be independently verified.
Get Walk Score Content

Property History

2 days ago
Property information last updated
2 days ago
Status Active. This is the date the listing was placed on market.
3 days ago
Date of last price change
Cumulative Days on Market: 60 days (includes prior listings) · Currently listed since November 4, 2026. Data provided by the MLS.

Similar Properties