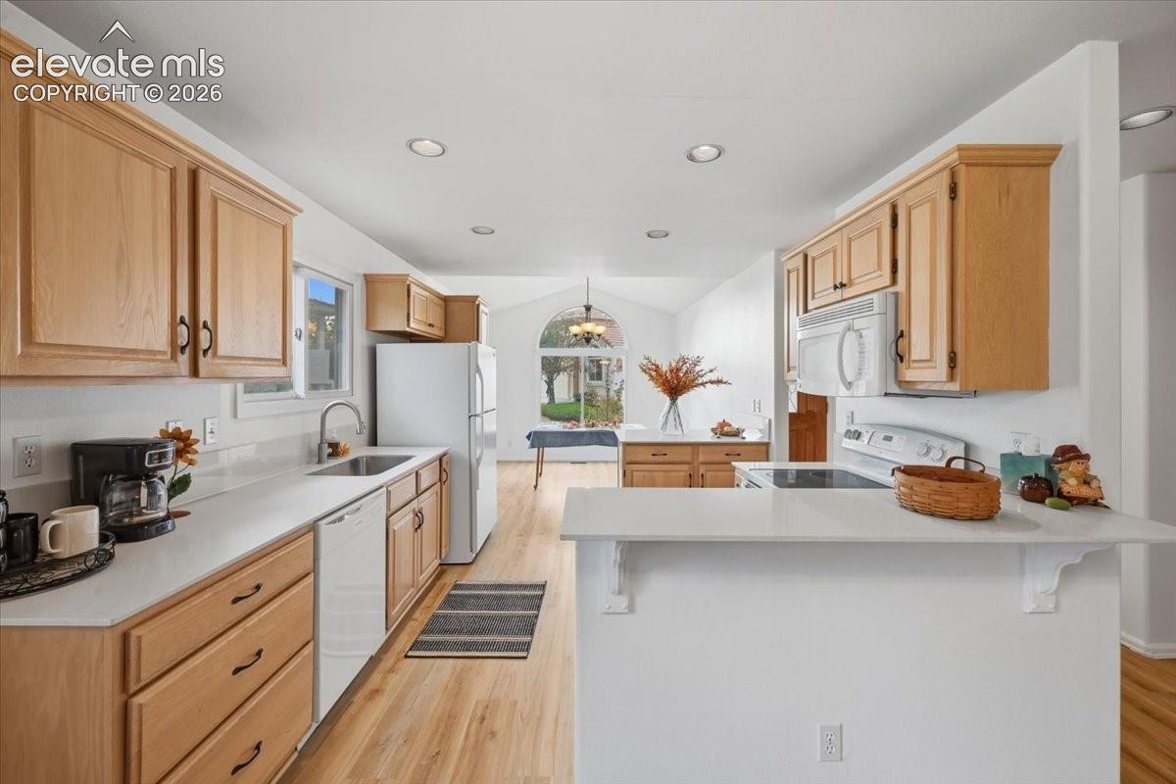
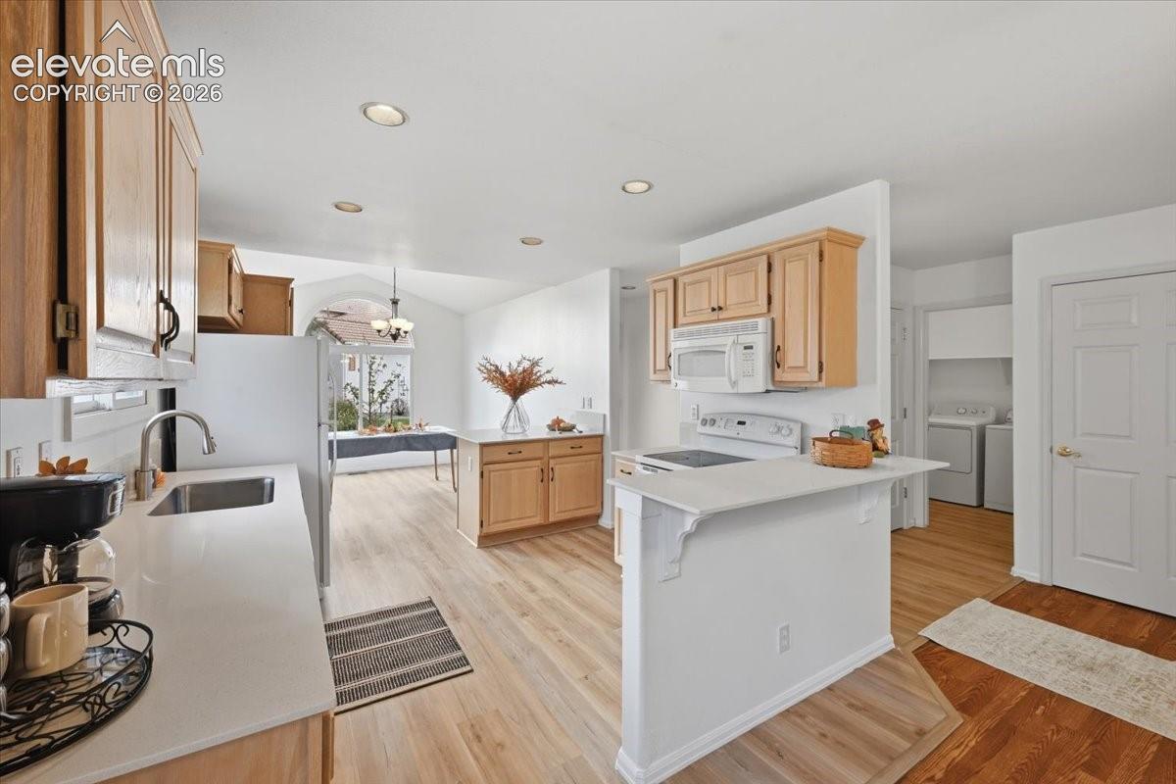
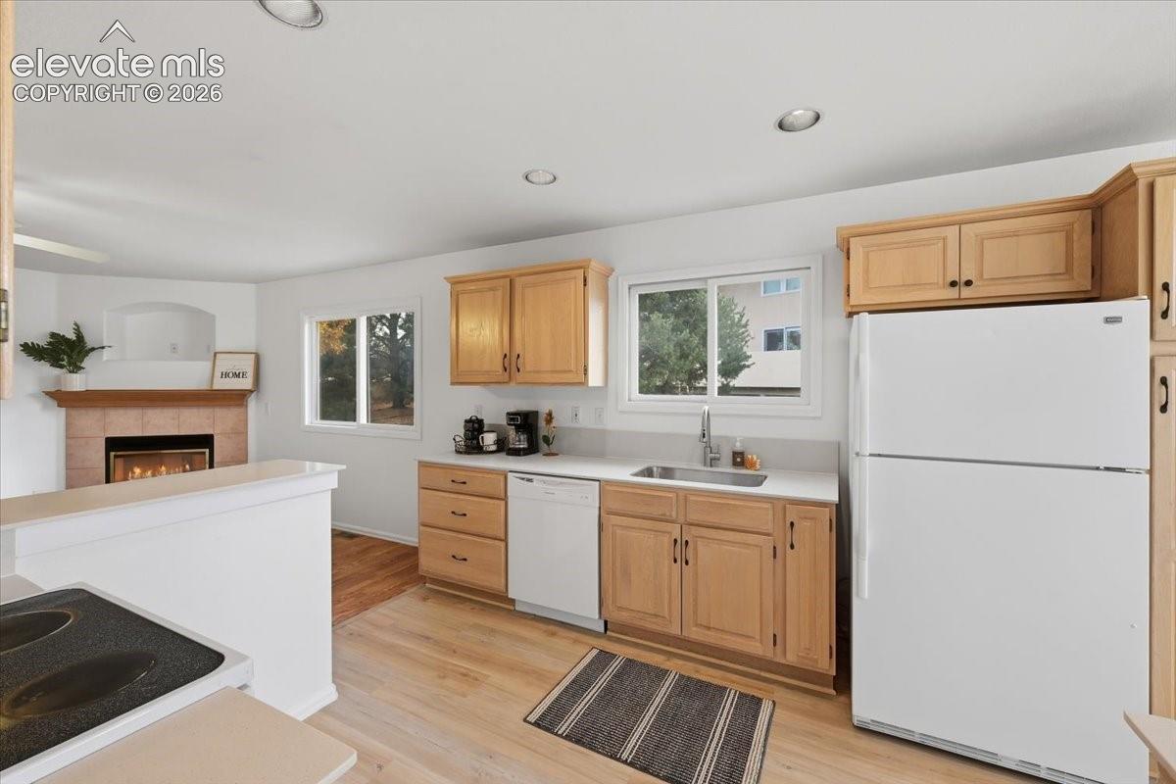
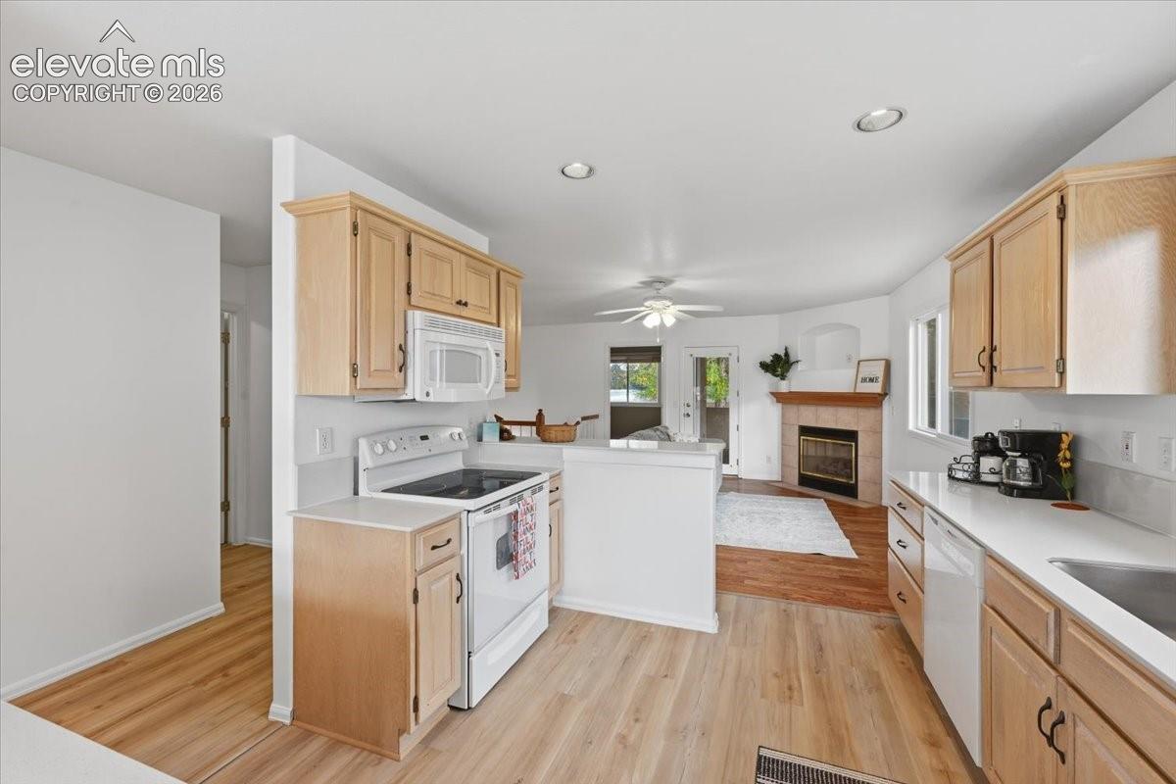
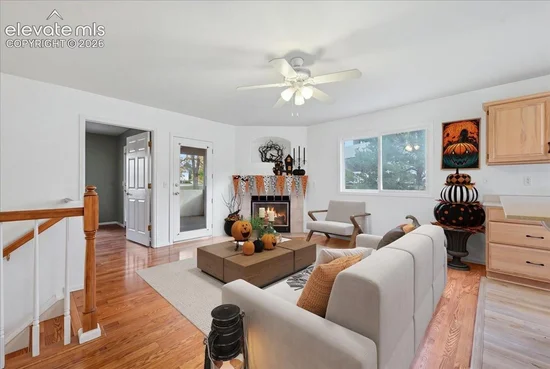
12 Luxury Lane Colorado Springs, CO 80921 -- MLS# 7466369

Start of property details
Share this property:
12 Luxury Lane
Colorado Springs, CO 80921
FOR SALE · Active
$375,000
$148 / Sqft
3
Beds
3
Baths
2,528
Sqft
0.04
Acres
1994
Yr. Built
MLS# 7466369
Cumulative Days on Market: 19 · Includes prior listings · Currently listed since 10/17/26 · Data provided by the MLS.

Property Description

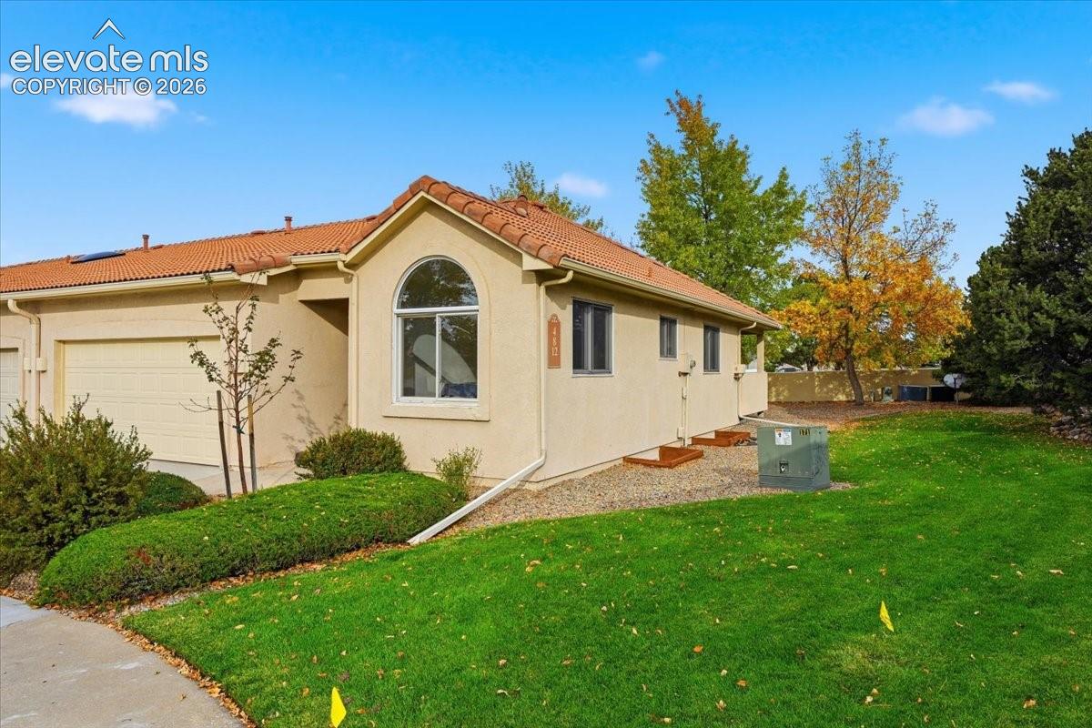
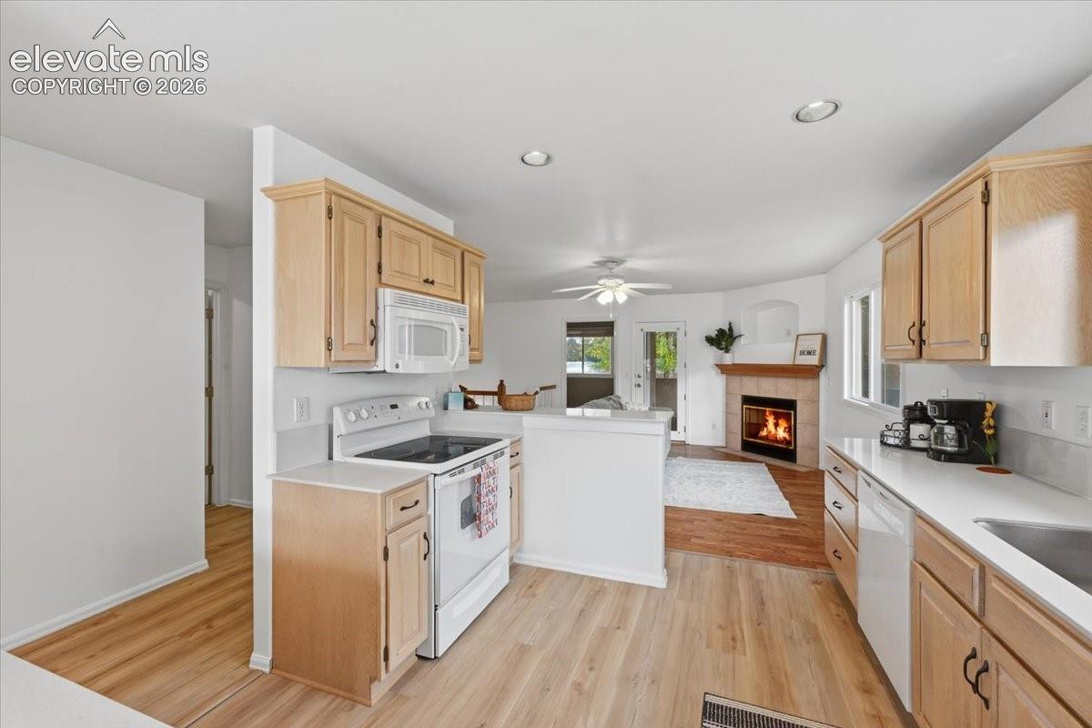
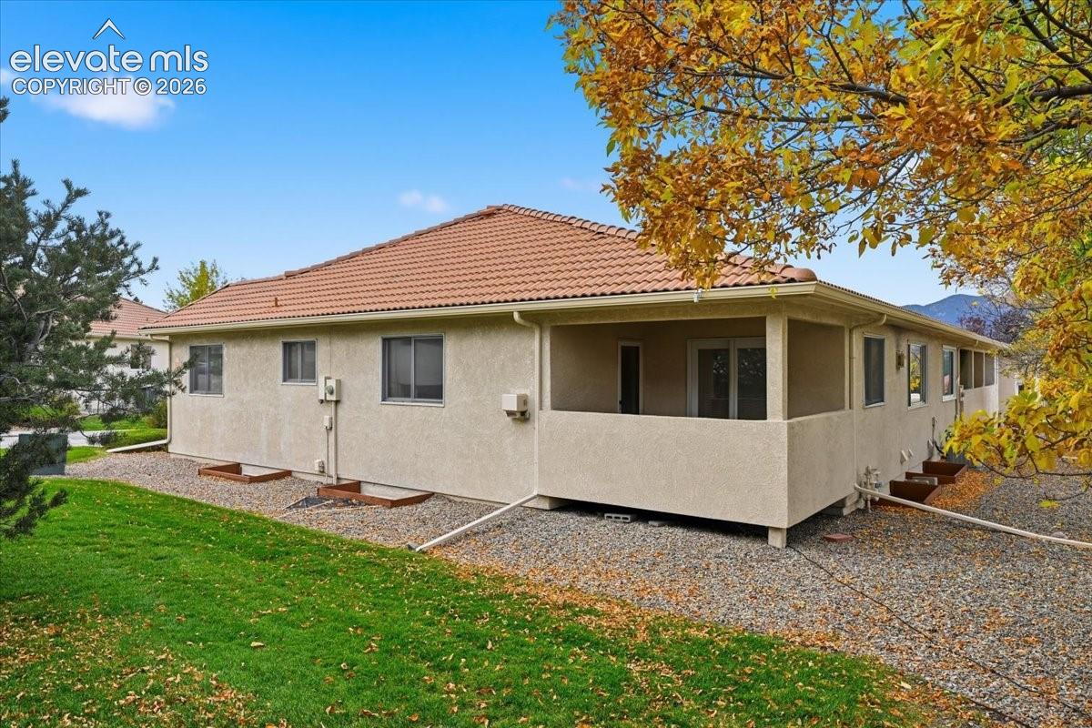
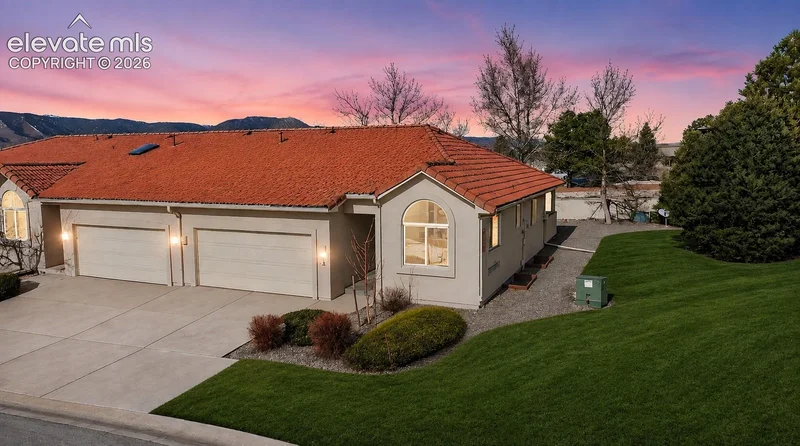
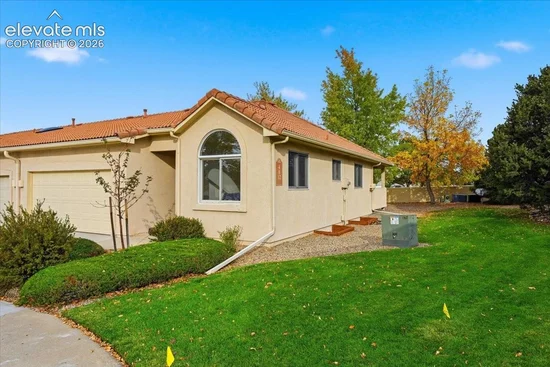
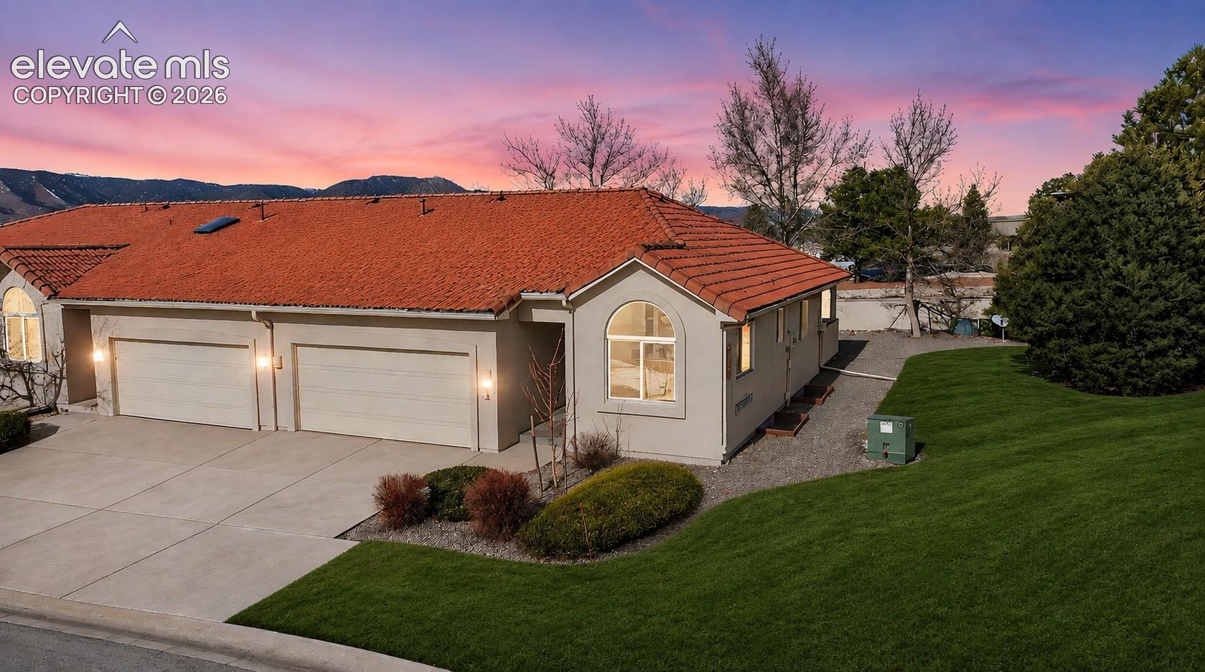
This end-unit ranch-style townhome offers something increasingly hard to find at this price point: room to actually spread out without taking on the exterior maintenance of a traditional single-family home.

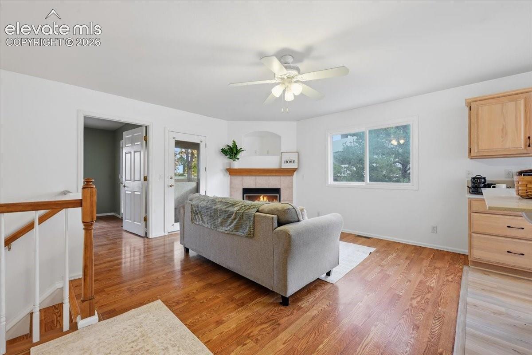
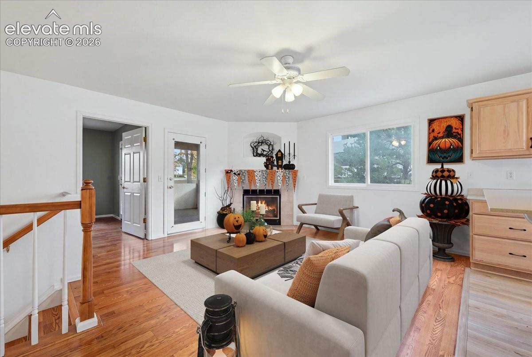
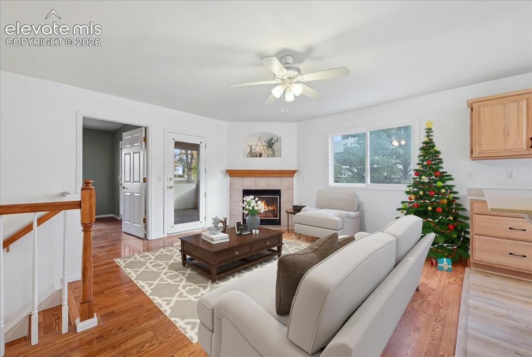
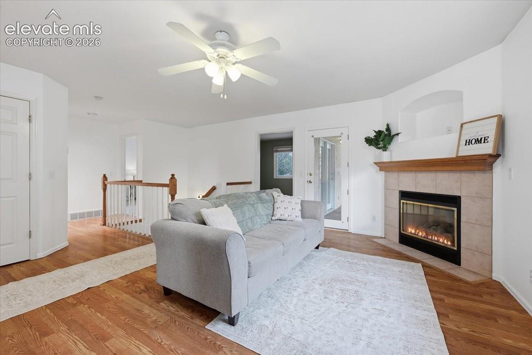
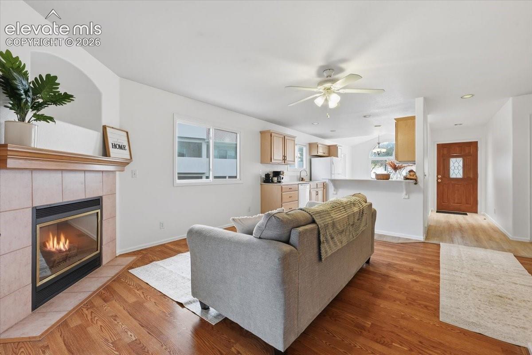
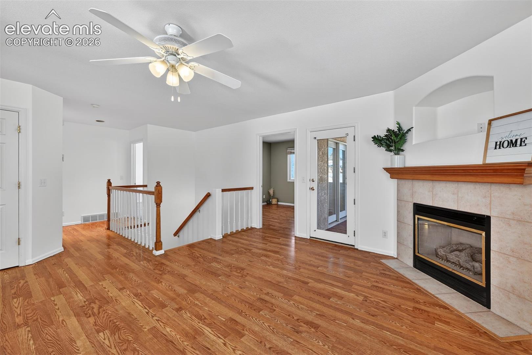
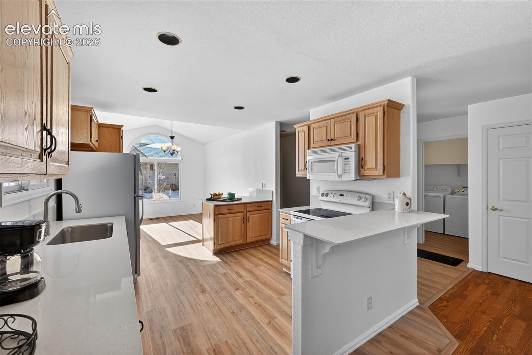
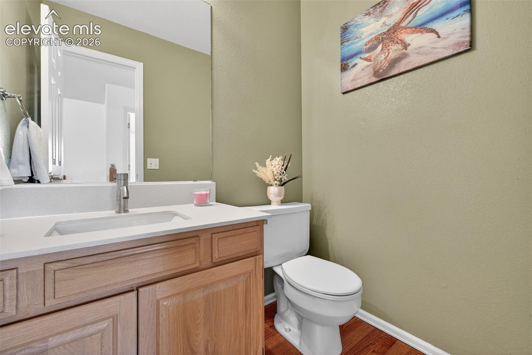
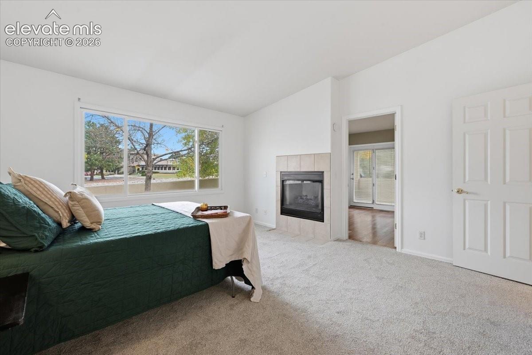
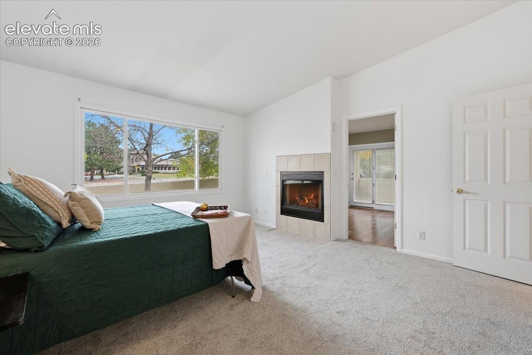
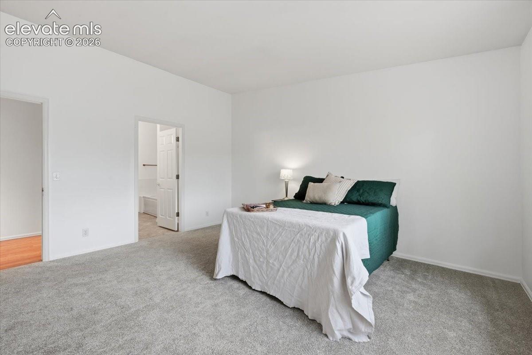
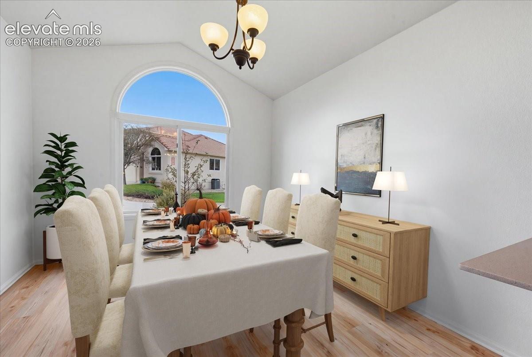
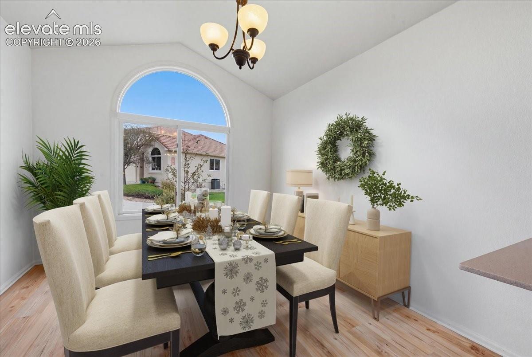
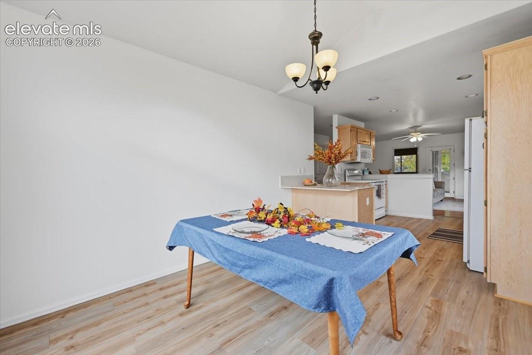
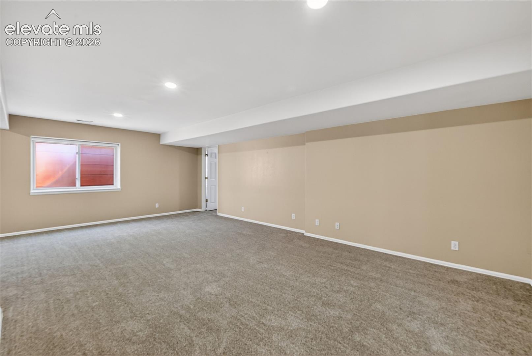
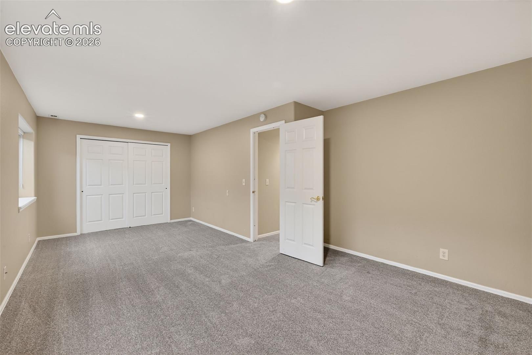
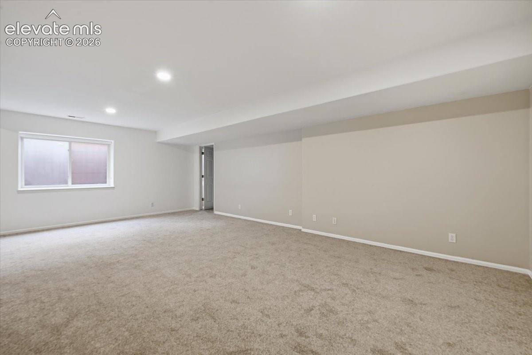
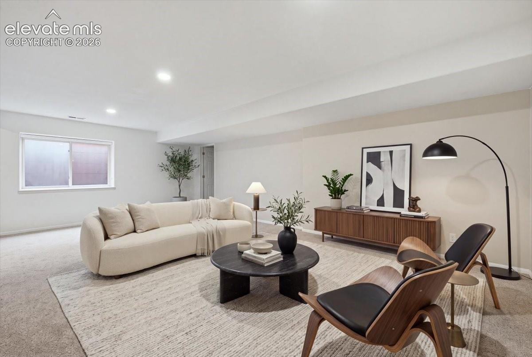
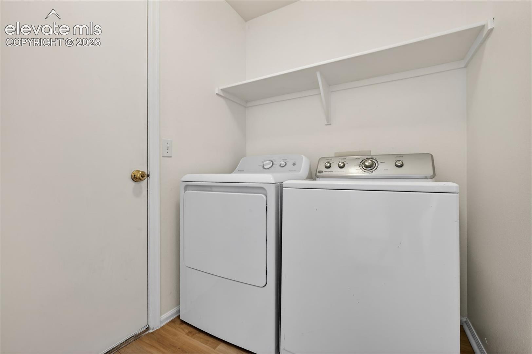
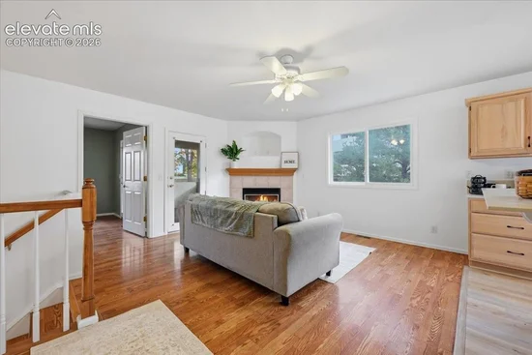
The main level offers tall ceilings, wood flooring, an open living and dining area, central air, main-level laundry and a spacious primary suite. Downstairs, the fully finished basement nearly doubles the usable living space, creating flexibility for guests, a home office, hobbies, entertaining or multigenerational living.

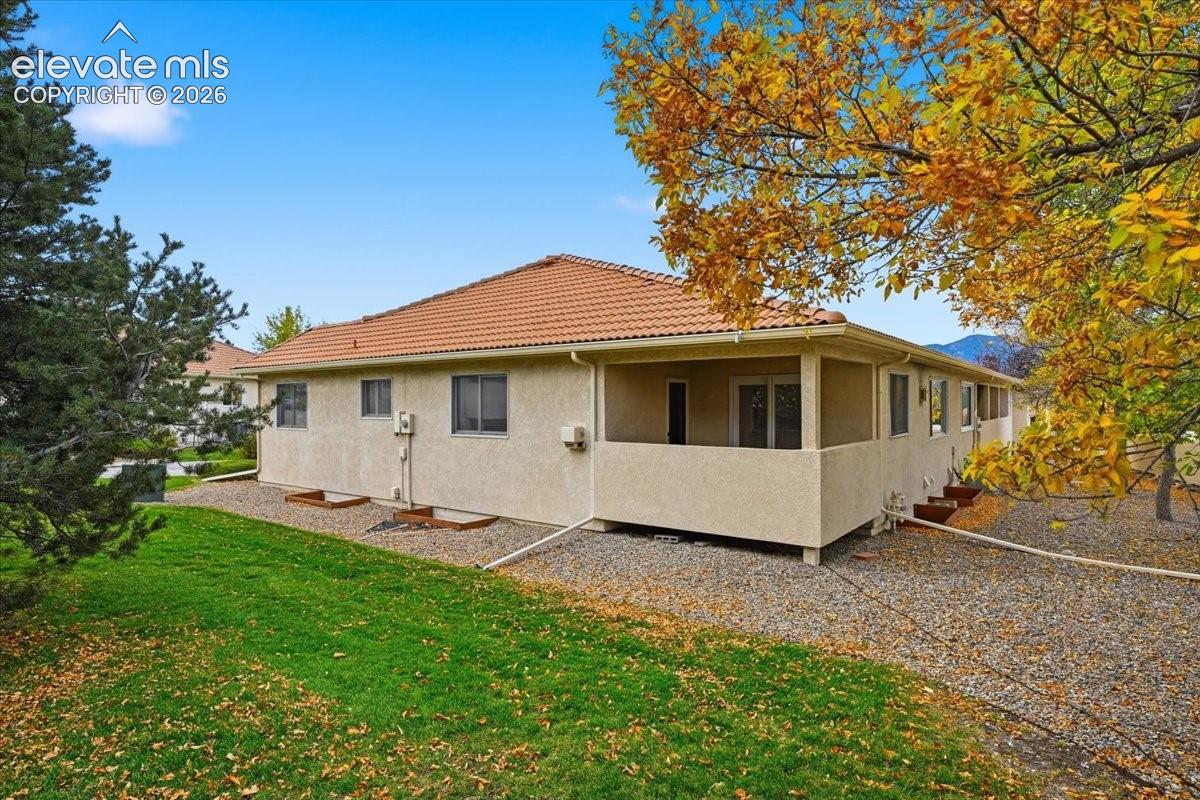
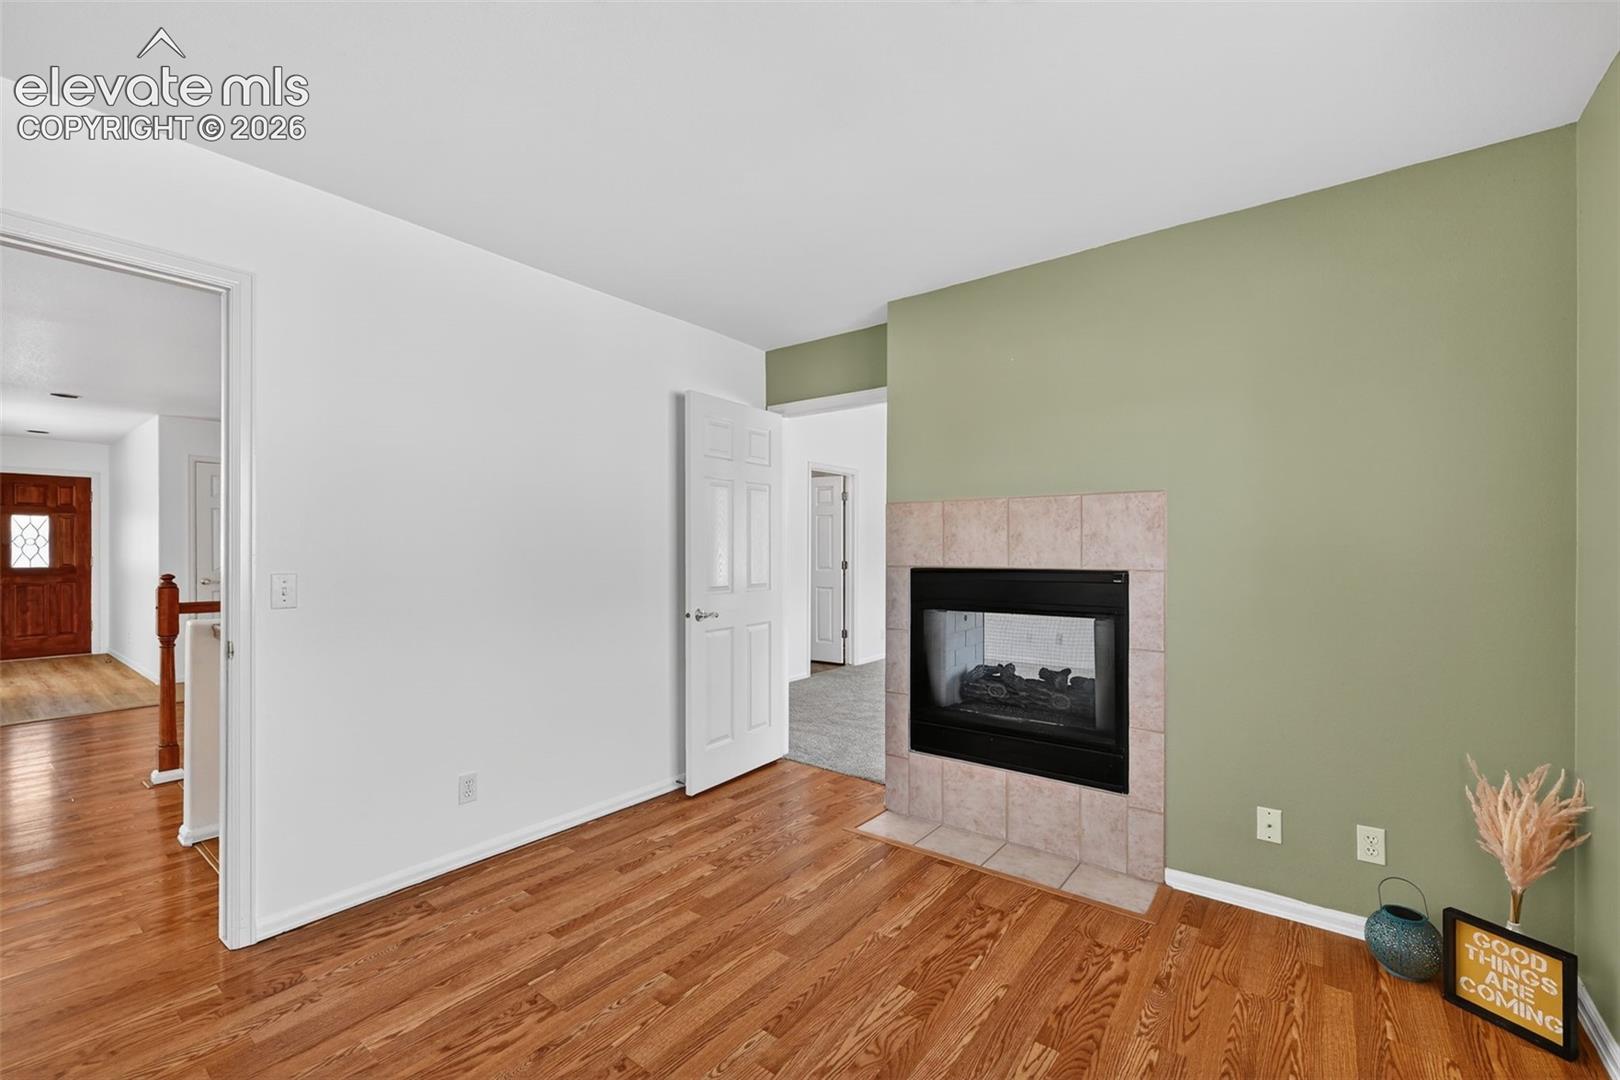
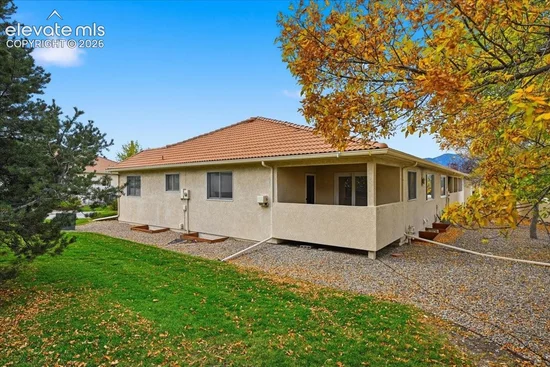
Add a 2-car attached garage, end-unit location, two fireplaces, covered outdoor space and convenient access to Northgate shopping, dining and I-25, and the value becomes hard to ignore.


HOA covers:
Insurance coverage for rebuilding costs of the buildings
Roof and stucco siding repairs
Lawn maintenance
Removal and replacement of trees and shrubs
Snow removal
Weekly trash collection
Exterior building maintenance, including painting and gutters
Repair and upkeep of driveways, roads, and walkways

Property Highlights

Property Type
Residential
Property Sub Type
Townhouse
Bedrooms
3
Total Bathrooms
3
Living Area
2,528
Price / Sqft
$148
Acres
0.04
Year Built
1994
Cumulative Days on Market
19

Location

City/Township
Colorado Springs
County
El Paso

Property Details
Price
$375,000
Property Type
Residential
Property Sub Type
Townhouse

Building

Structure Type
Framed on Lot, Frame
Total Area
2,528

Community

Community Features
See Prop Desc Remarks

Local Schools

School District
Academy-20

Interior Features

Bedrooms and Bathrooms

Total Bathrooms
3
Full Bathrooms
2
1/2 Bathrooms
1
Bedrooms
3

Rooms and Basement

Total Rooms
11
Basement Features
Full Basement

Area and Spaces

Living Area
2,528
Above Grade Finished Area
1,264

Appliances

Appliances
Dishwasher, Dryer, Microwave Oven, Oven, Refrigerator, Washer

Interior Features

Interior Features
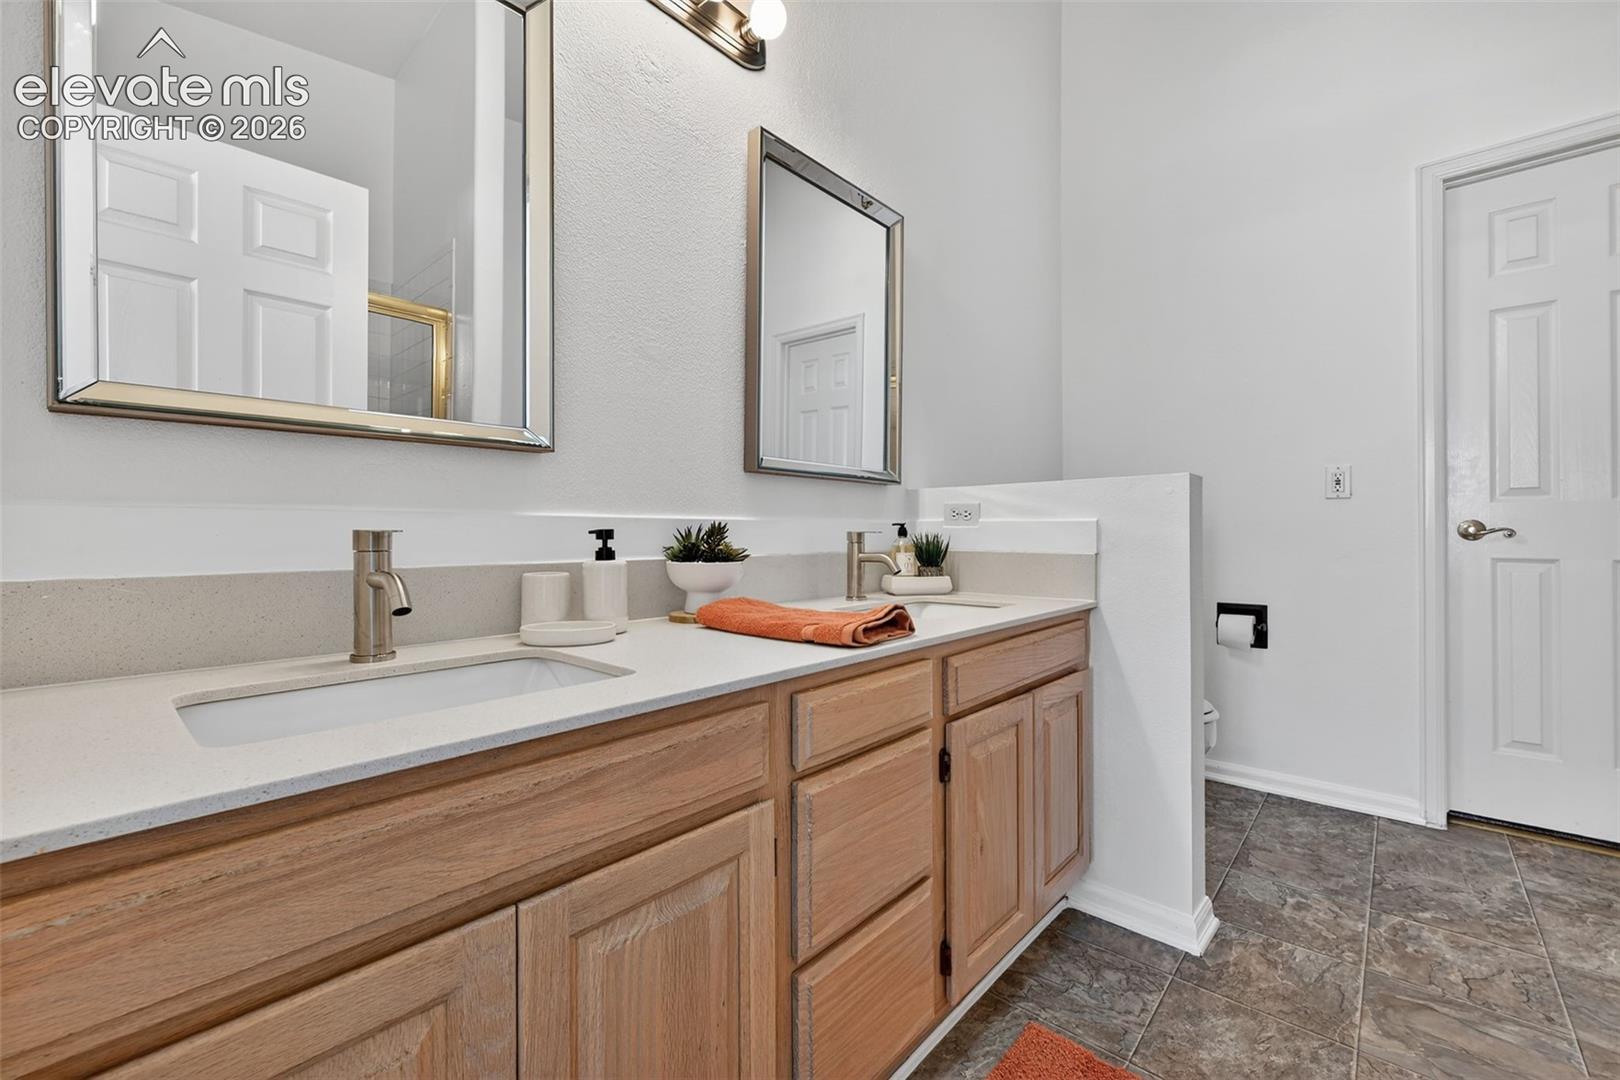
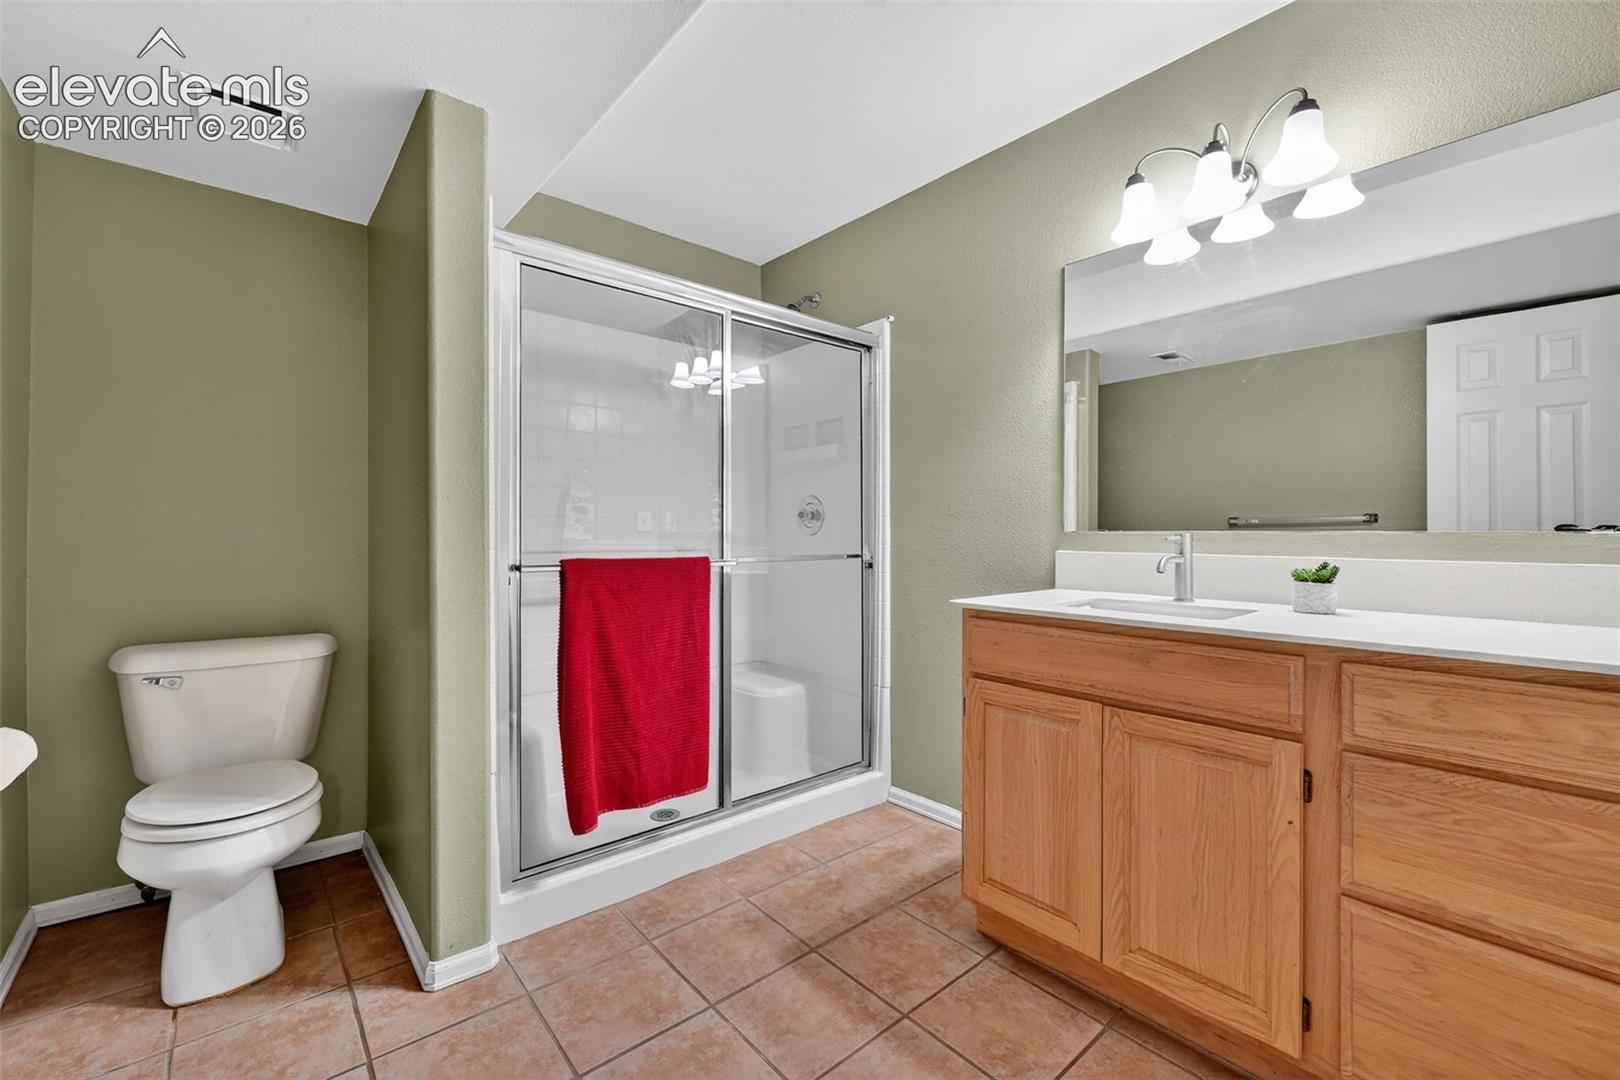
5-Pc Bath, 9Ft + Ceilings
Flooring
Carpet, Ceramic Tile, Vinyl/Linoleum, Wood Laminate
Laundry Features
Main
Accessibility Features
See Prop Desc Remarks
Window Features
Vinyl
Fireplace Features
Main Level, Two

Heating and Cooling

Heating Features
Forced Air

Building Details
Construction

Year Built
1994

Materials

Roof
Tile

Terms

Terms

Special Terms
Cash, Conventional, FHA, VA
Cumulative Days on Market
19

Taxes

Tax

Tax (Annual)
$2,332.82

HOA

Has HOA
Yes
Association Fee
$515 /mo
Association Ammenities
Landscape Maintenance

Heating, Cooling & Utilities

Cooling Features
Ceiling Fan(s), Central Air

Utilities

Utilities
Cable Connected, Electricity Connected, Natural Gas Available, See Prop Desc Remarks
Sewer
Sewer
Water Source
Municipal

Lot

Acres
0.04
Lot Size Area Sq Ft
1,639
Road Frontage
City/Town Road, Driveway, Paved

Exterior Features

Patio And Porch Features
Covered

Parking

Total Parking Spaces
2
Listed by ProSales Properties, (719) 930-8622
Listing Data last updated 11/06/2026 10:20 am
Get a Link to this Property: Copy To Clipboard
QR Code link to this property

Phone:
Connect with:

Payment Calculator

per month. fixed. % interest.
$
%
$
%
Principal & Interest
+ Home Insurance
+ Property Tax
+ HOA Fees
per month
Total interest paid over s will be:
All estimates and provided for informational purposes only. Actual amounts may vary. The output of the tool is not a loan offer or solicitation, nor is it financial or legal advice. Information, rates, programs and loan scenarios shown are for example only as of 6-Nov-2026 and are subject to change without notice. Interest rates provided by the St. Louis Federal Reserve Economic Data (FRED). All products are subject to credit and property approval. Not all products are available in all states or for all loan amounts. Other restrictions and limitations apply. Contact your preferred lender for the pricing associated with your specific transaction. Calculations are generated by Open Source mortgage calculation software tools using common mathematical formulas. All calculations should be independently verified.
Get Walk Score Content

Property History

4 days ago
Property information last updated
19 days ago
Status Active. This is the date the listing was placed on market.
Cumulative Days on Market: 19 days (includes prior listings) · Currently listed since October 17, 2026. Data provided by the MLS.

Similar Properties