8269 Brigantine Drive Colorado Springs, CO 80920 -- MLS# 7187266

Start of property details
Share this property:
8269 Brigantine Drive
Colorado Springs, CO 80920
27 days ago REDUCED · Active
$575,000
$158 / Sqft
4
Beds
4
Baths
3,641
Sqft
0.17
Acres
1983
Yr. Built
MLS# 7187266
Cumulative Days on Market: 34 · Includes prior listings · Currently listed since 10/03/26 · Data provided by the MLS.

Property Description

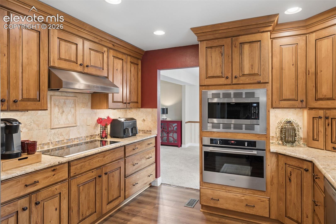
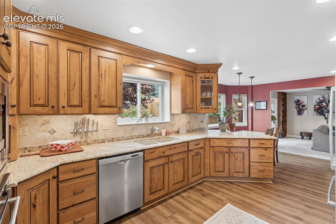
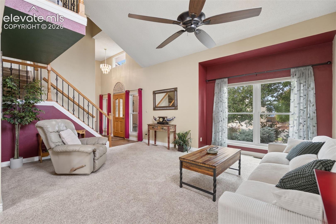
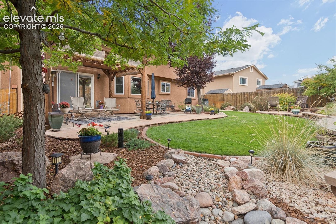
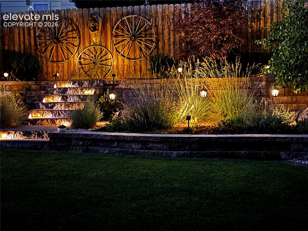
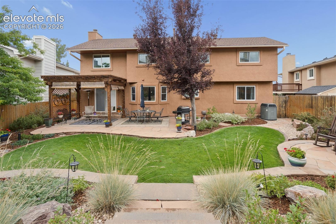
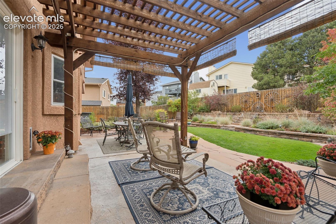
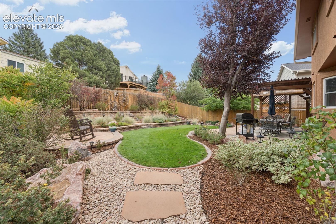
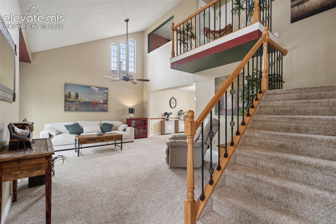
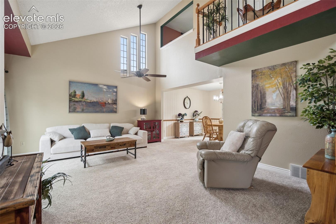
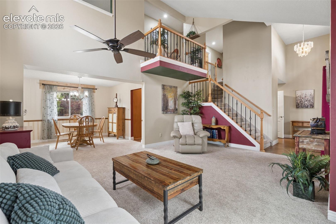
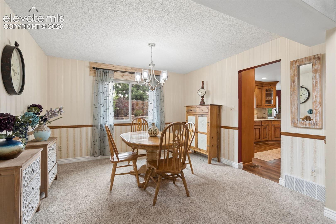
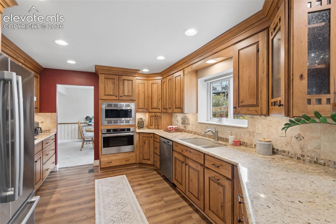
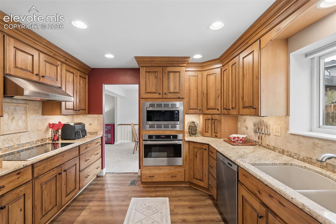
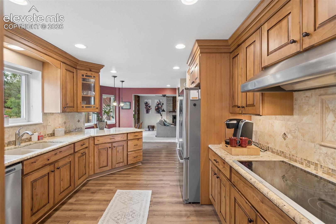
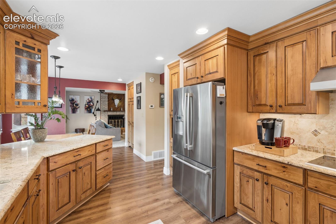
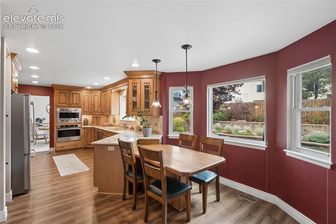
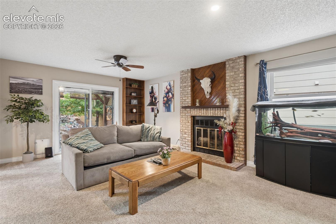
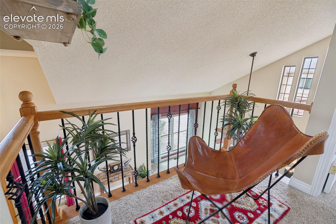
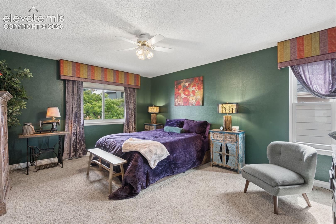
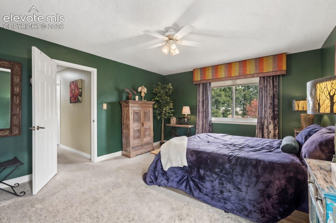
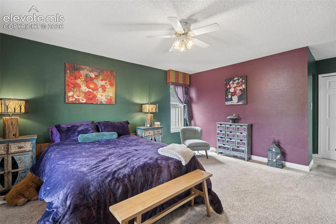
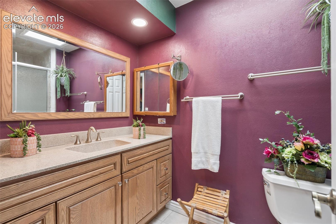
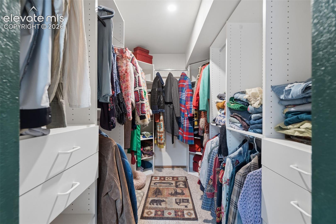
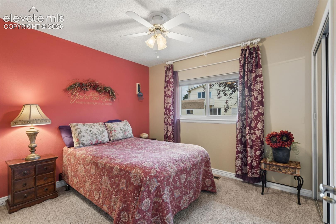
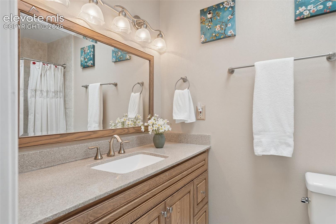
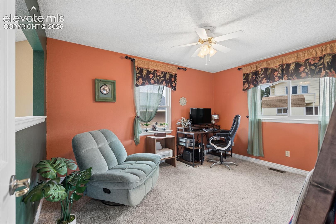
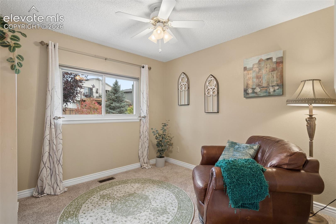
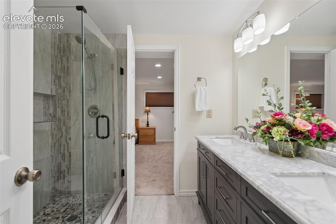
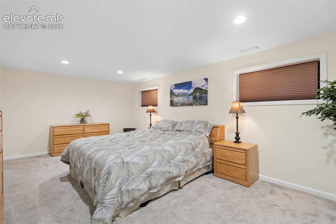
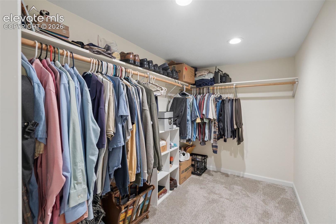
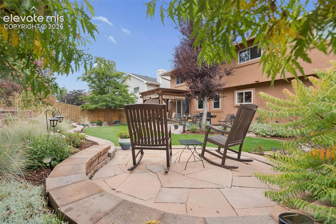
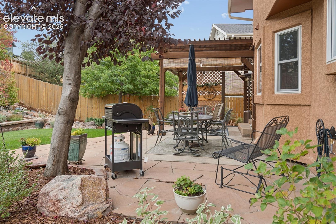
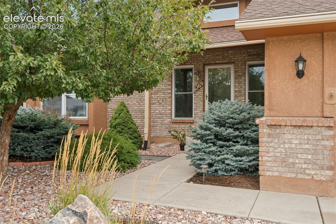
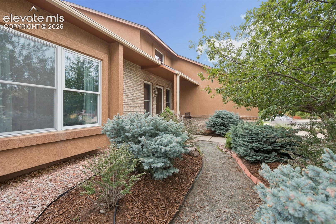
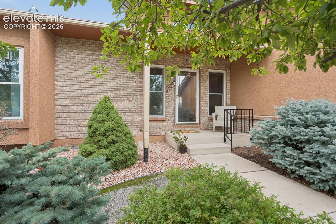
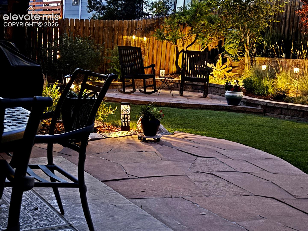
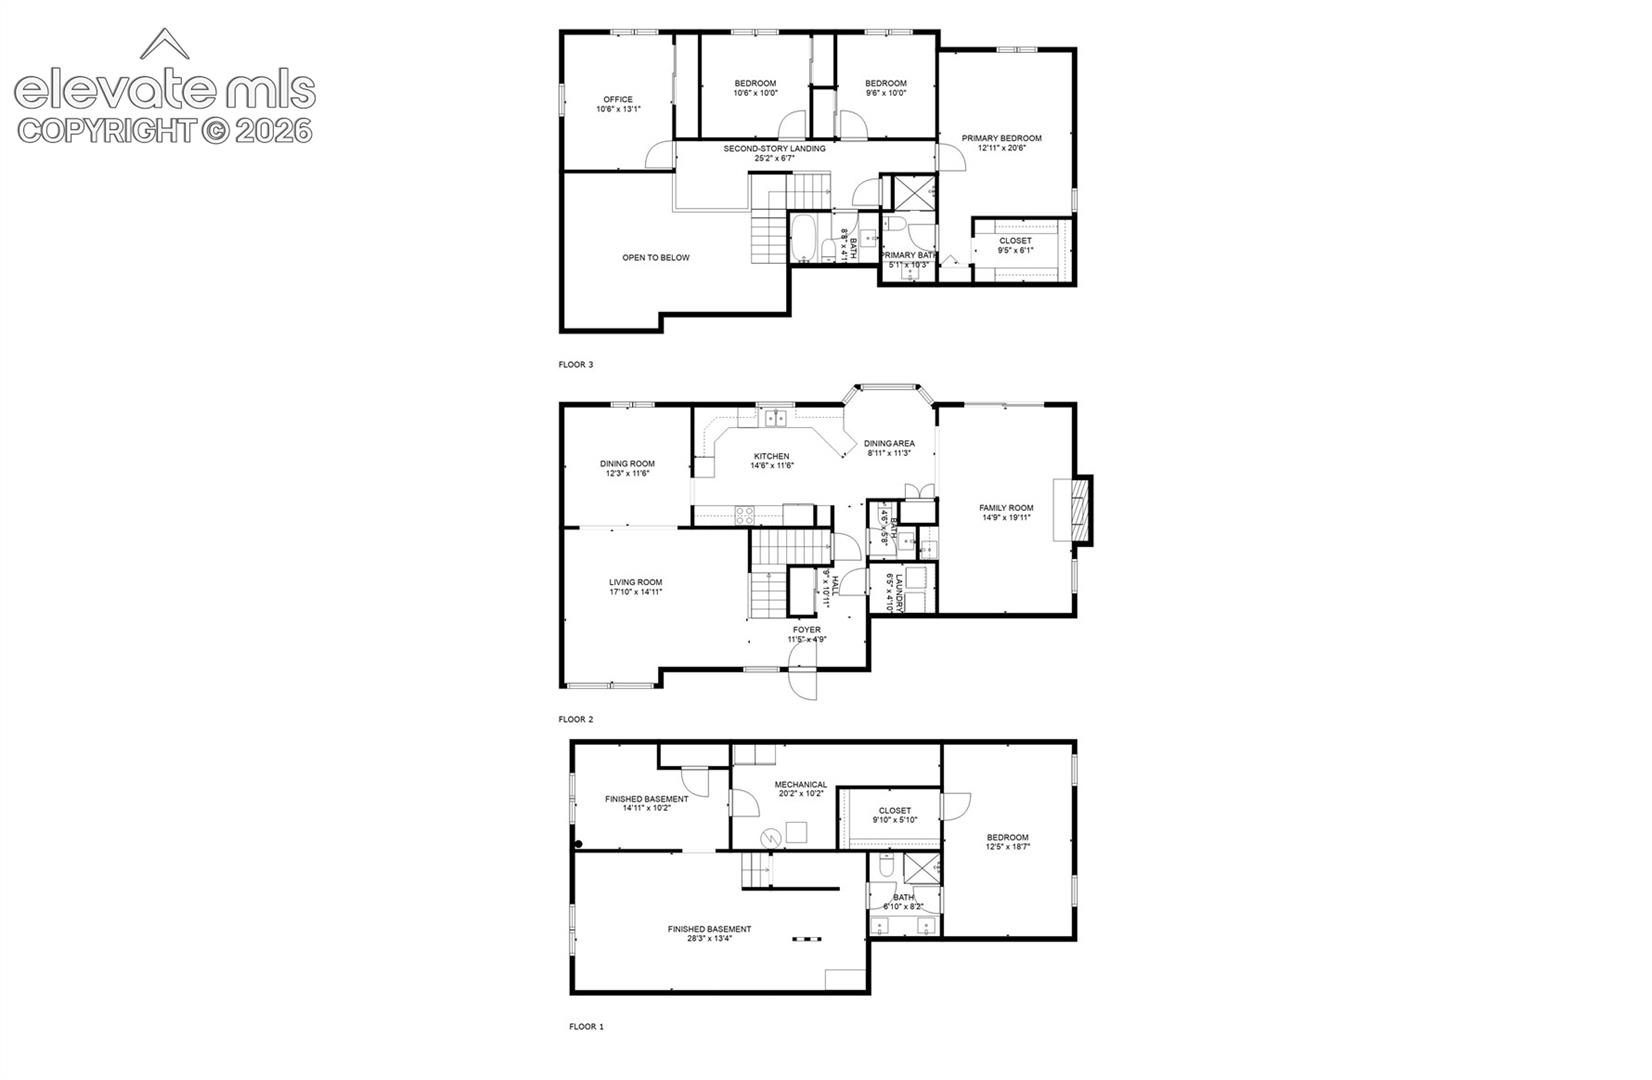
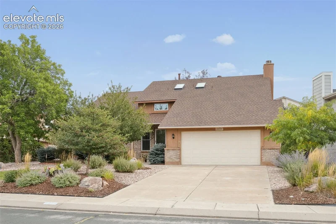
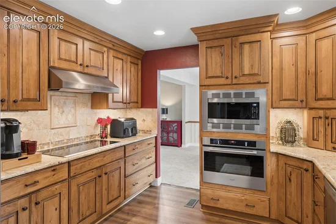
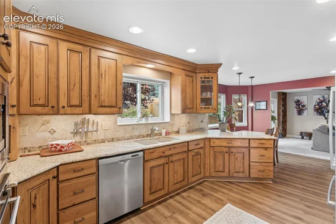
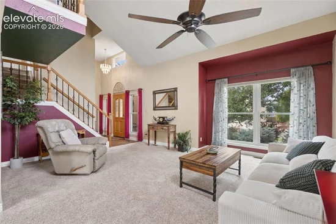
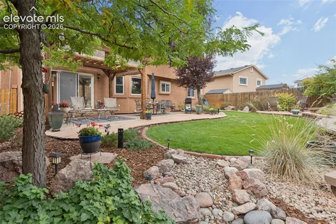
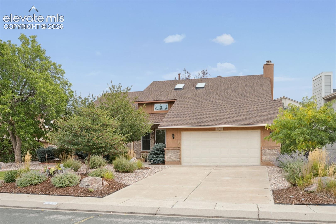
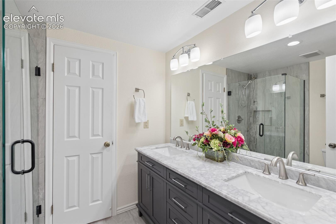
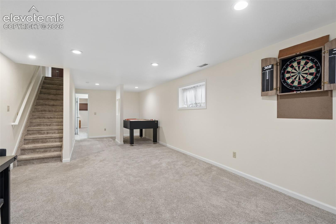
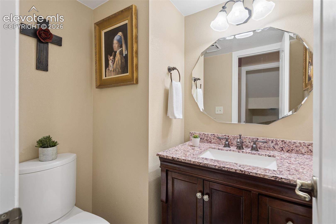
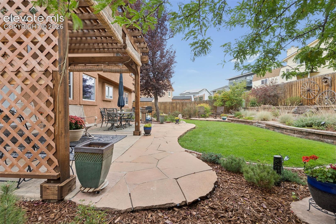
Colorado living, with room to enjoy it all! You know what makes a house feel like home? A backyard where you want to spend your evenings, a kitchen made for gathering, and room for family (TWO Primary Suites - one up, one down - both with attached bathrooms!) , friends, and whatever life brings your way. This home in the heart of Briargate DELIVERS! Let's start outside, because this backyard deserves attention. The professionally landscaped grounds feel like a private retreat, with a large pergola-covered patio and landscape lighting that makes evenings outside special. Morning coffee, dinner with friends, or unwinding after a long day? CHECK. From sunny Colorado afternoons to cool evenings under the lights, this is outdoor living done right. Inside, the updated kitchen features granite countertops, a five-burner cooktop, travertine backsplash with mosaic accents, and a custom hood vented OUTSIDE! Knotty alder cabinetry, dovetailed soft-close drawers, convenient pull-outs, and thoughtful details make this space as functional as it is attractive. Bonus: the sink overlooks that beautiful backyard. Dishes aren't fun, but the view helps! Need flexibility? The office could potentially become a fifth bedroom, making room for guests, extended family, or changing needs. More options, less compromise. Storage? Plenty! There's space above the garage, in the utility room, and beneath the basement stairs. The whole-house fan draws in cooler evening air, helping reduce A / C use when conditions allow. Plus, the hail-rated roof is only a couple of years old. It's the practical stuff that makes life easier. And the location? Just ONE BLOCK from Rampart High School with easy access to shopping, groceries, I-25, Powers Blvd, outdoor activities and all the things you DESERVE! A beautifully maintained home, a backyard built for Colorado living, and the flexibility to make it your own. Grab your agent and get on over here. You'll be glad you did!
Property Highlights

Property Type
Residential
Property Sub Type
Single Family
Bedrooms
4
Total Bathrooms
4
Living Area
3,476
Price / Sqft
$165
Acres
0.17
Year Built
1983
Cumulative Days on Market
34

Location

City/Township
Colorado Springs
County
El Paso

Property Details
Price
$575,000
Property Type
Residential
Property Sub Type
Single Family

Building

Structure Type
Frame
Total Area
3,641

Community

Local Schools

School District
Academy-20

Interior Features

Bedrooms and Bathrooms

Total Bathrooms
4
Full Bathrooms
1
1/2 Bathrooms
1
3/4 Bathrooms
2
Bedrooms
4

Rooms and Basement

Total Rooms
15
Basement Features
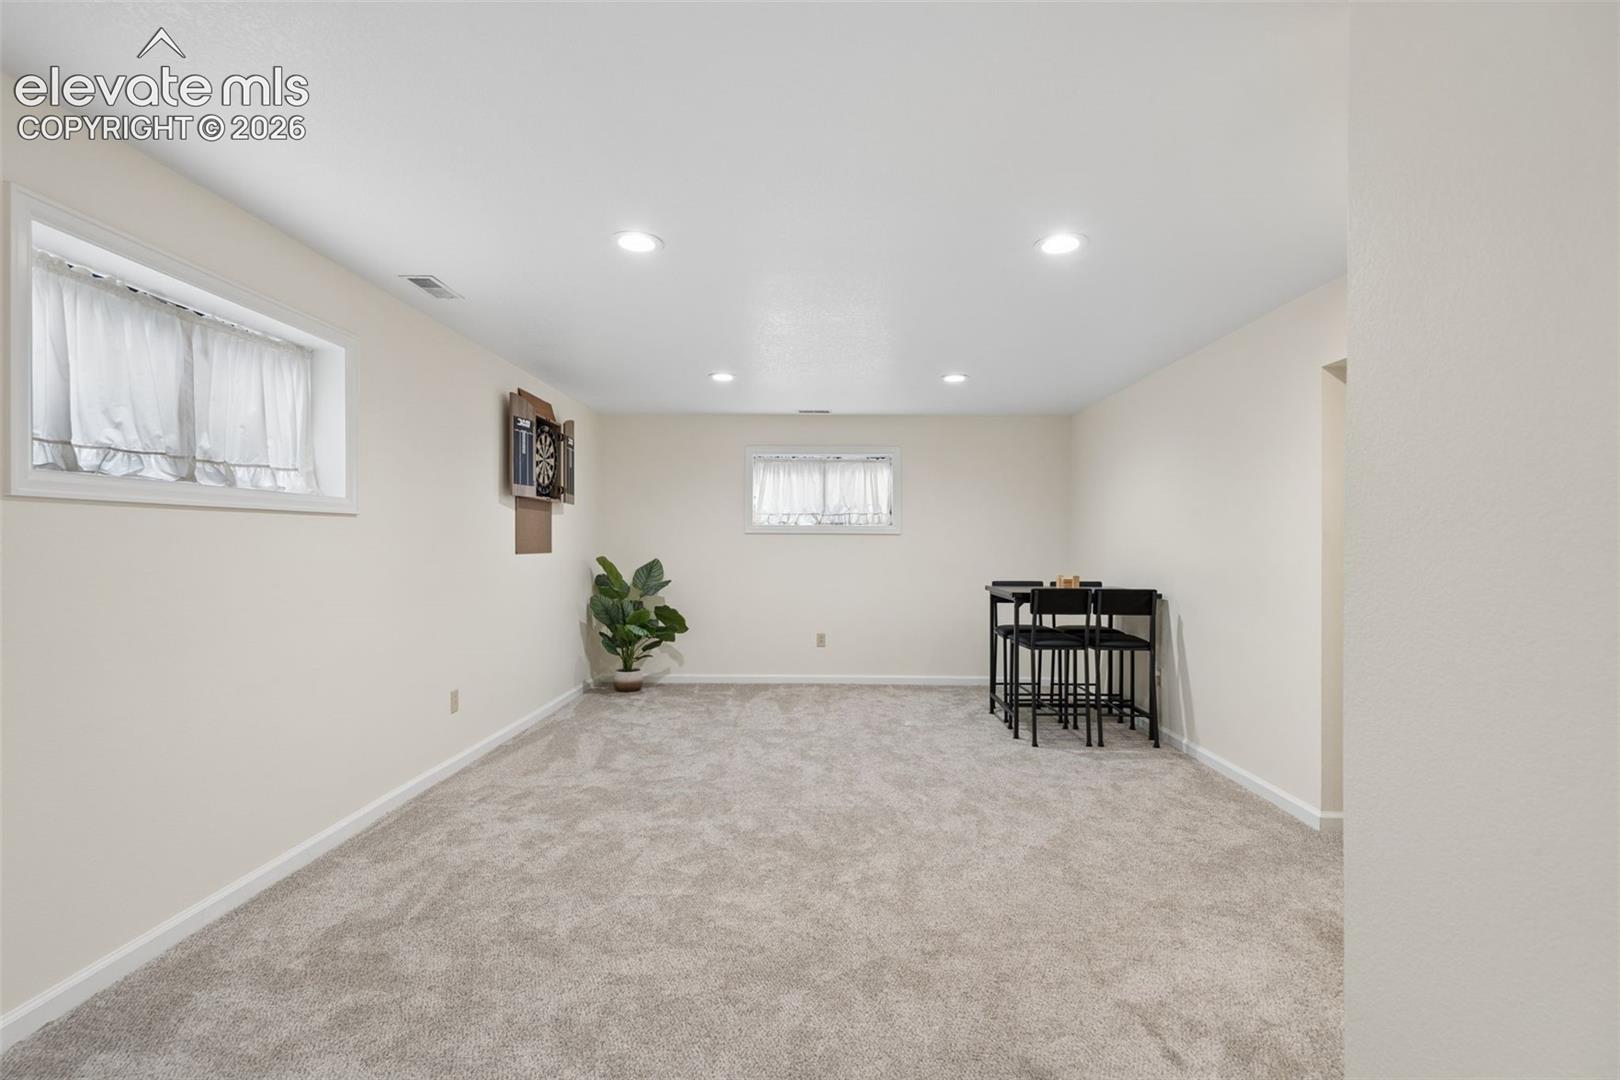
Full Basement

Area and Spaces

Living Area
3,476
Above Grade Finished Area
2,373

Appliances

Appliances
220v in Kitchen, Cook Top, Dishwasher, Disposal, Dryer, Kitchen Vent Fan, Range, Refrigerator, Washer

Interior Features

Interior Features
Vaulted Ceilings
Flooring
Carpet, Ceramic Tile, Luxury Vinyl
Fireplace Features
Gas, Insert, Main Level, One

Heating and Cooling

Heating Features
Forced Air, Natural Gas

Building Details
Construction

Year Built
1983

Materials
Roof
Composite Shingle

Terms
Terms

Special Terms
Cash, Conventional, FHA, VA
Cumulative Days on Market
34

Taxes

Tax

Tax (Annual)
$2,386.18

HOA

Has HOA
Yes
Association Fee
$100 /qtr
Association Fee Includes
Trash Removal

Heating, Cooling & Utilities

Cooling Features
Attic Fan, Ceiling Fan(s), Central Air

Utilities

Utilities
Cable Connected, Electricity Connected, Natural Gas Connected
Sewer
Sewer
Water Source
Municipal

Lot

Acres
0.17
Lot Size Area Sq Ft
7,331

Exterior Features

Patio And Porch Features
Concrete, Covered, Other

Parking

Total Parking Spaces
2
Listed by Remax Properties, 719-548-8600
Listing Data last updated 11/06/2026 09:40 am
Get a Link to this Property: Copy To Clipboard
QR Code link to this property

Phone:
Connect with:

Payment Calculator

per month. fixed. % interest.
$
%
$
%
Principal & Interest
+ Home Insurance
+ Property Tax
+ HOA Fees
per month
Total interest paid over s will be:
All estimates and provided for informational purposes only. Actual amounts may vary. The output of the tool is not a loan offer or solicitation, nor is it financial or legal advice. Information, rates, programs and loan scenarios shown are for example only as of 6-Nov-2026 and are subject to change without notice. Interest rates provided by the St. Louis Federal Reserve Economic Data (FRED). All products are subject to credit and property approval. Not all products are available in all states or for all loan amounts. Other restrictions and limitations apply. Contact your preferred lender for the pricing associated with your specific transaction. Calculations are generated by Open Source mortgage calculation software tools using common mathematical formulas. All calculations should be independently verified.
Get Walk Score Content

Property History

Today
Property information last updated
27 days ago
Date of last price change
33 days ago
Status Active. This is the date the listing was placed on market.
Cumulative Days on Market: 34 days (includes prior listings) · Currently listed since October 3, 2026. Data provided by the MLS.

Similar Properties