21 Oneida Court Denver, CO 80230 -- MLS# 7024876

Start of property details
Share this property:
21 Oneida Court
Denver, CO 80230
3 days ago NEW · Active
$1,699,000
$349 / Sqft
3
Beds
4
Baths
4,862
Sqft
0.13
Acres
2016
Yr. Built
MLS# 7024876
Cumulative Days on Market: 4 · Includes prior listings · Currently listed since 11/02/26 · Data provided by the MLS.

Property Description

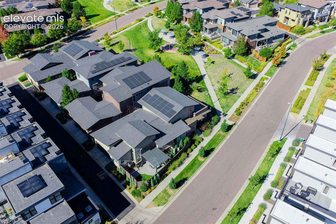
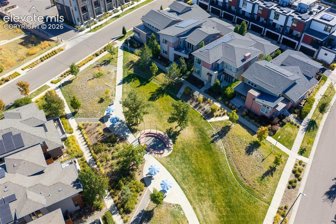
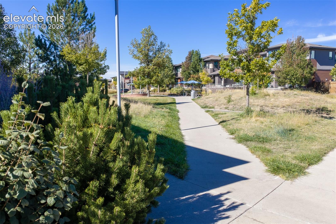
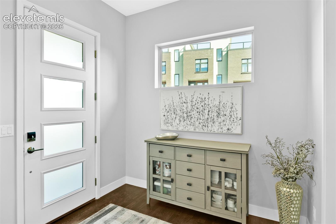
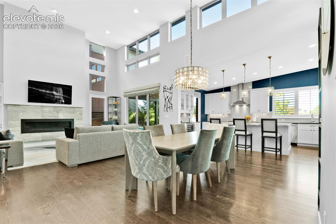
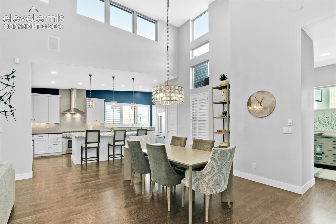
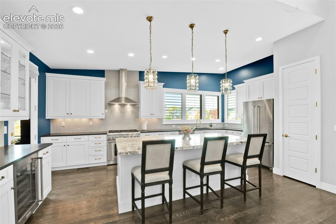
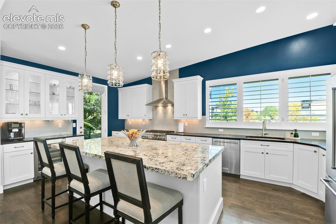
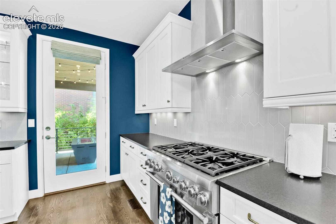
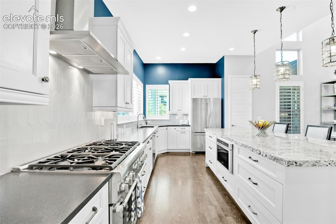
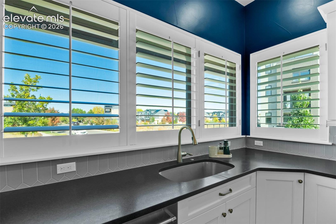
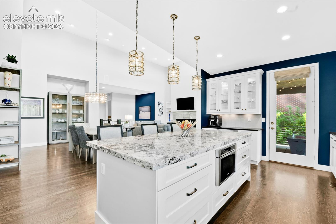
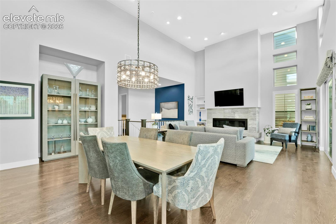
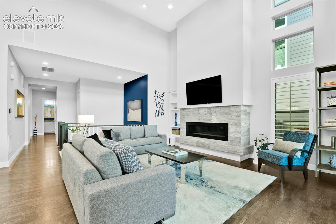
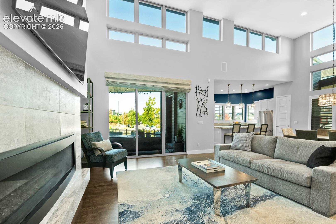
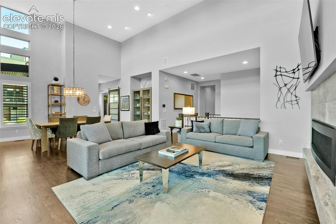
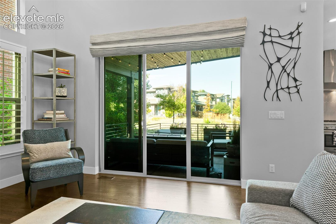
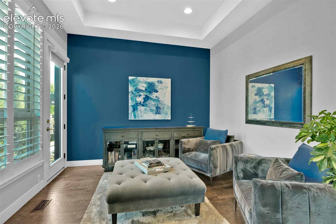
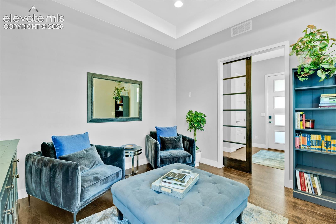
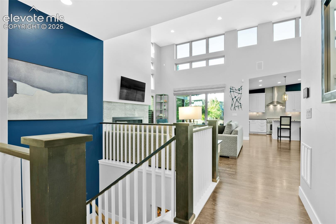
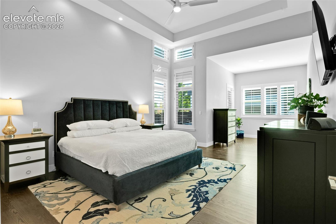
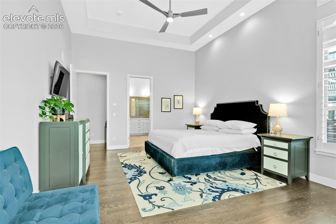
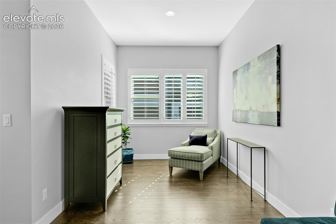
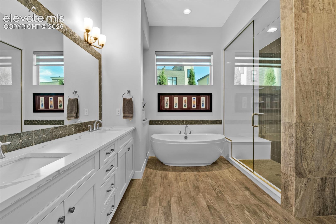
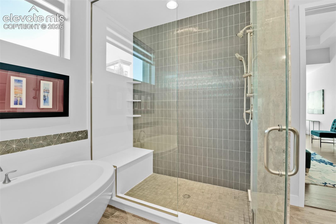
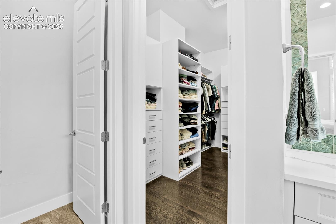
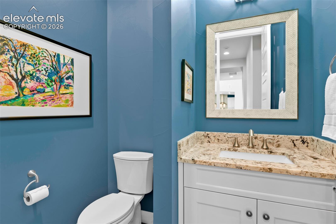
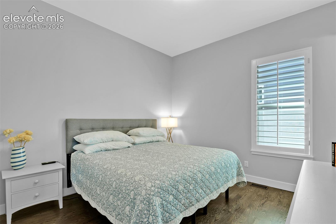
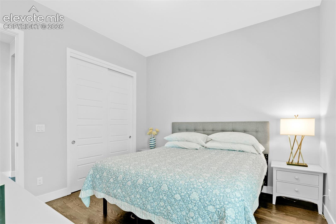
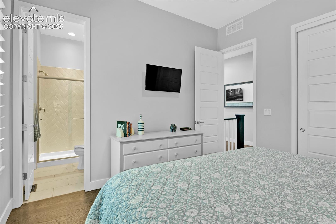
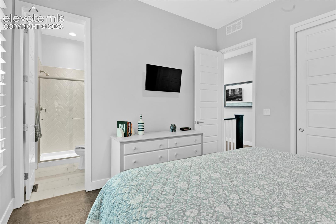
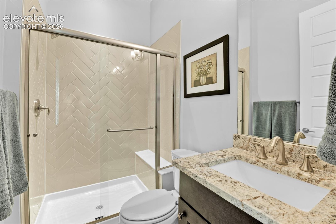
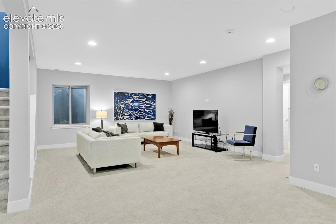
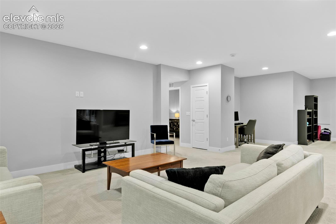
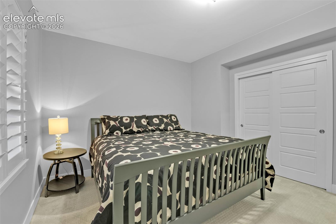
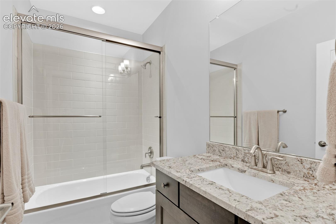
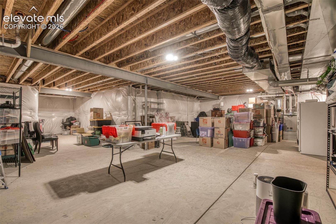
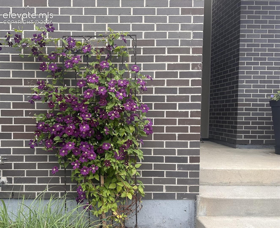
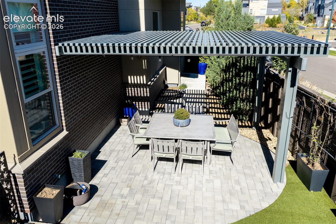
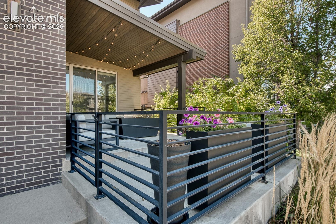
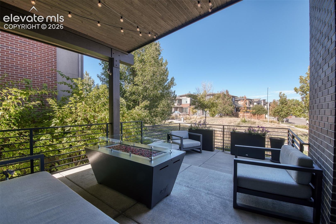
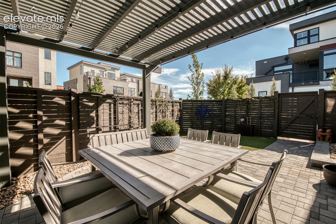
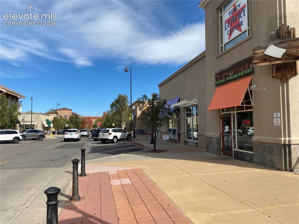
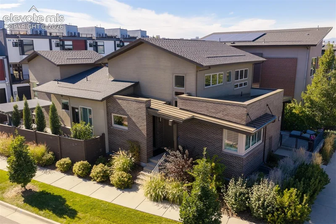
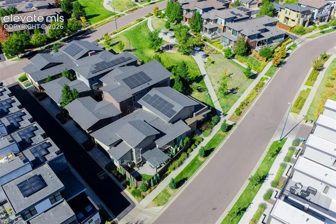
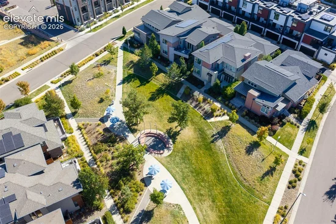
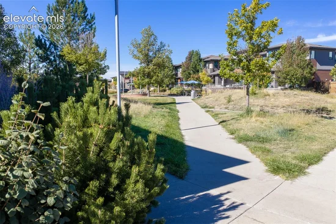
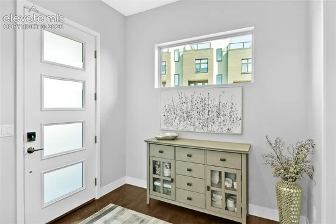
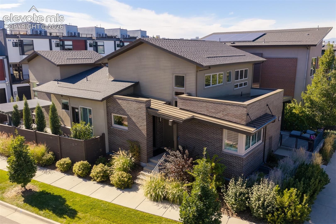
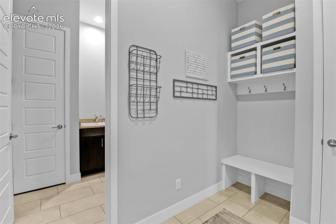
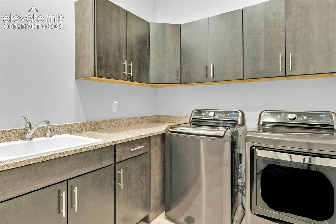
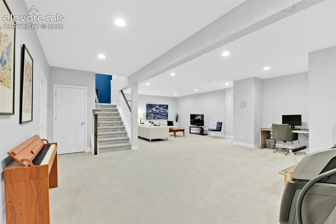
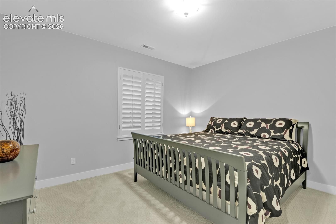
Don’t miss this rare opportunity for stunning main-level living in Lowry’s sought-after Boulevard One neighborhood! This contemporary Berkeley Homes ranch-style home features an open floorplan, soaring ceilings, clerestory windows, abundant natural light, and stylish finishes. Hardwood floors extend throughout the main level, including bedrooms and closets, complemented by plantation shutters and decorative lighting. The spacious kitchen offers custom wood cabinetry, granite countertops, high-end appliances, and an oversized island open to the living and dining areas. A private office with sliding barn door and exterior access provides a functional work-from-home space. The primary suite features a sitting area, blackout shades, ceiling fan, and luxurious bath with all-new custom tile, an updated shower, dual vanities, and walk-in closet. A secondary bedroom with en-suite bath, laundry room, mudroom, and powder room complete the main level. The partially finished basement provides recreation space, a guest bedroom, full bath, and storage. An unfinished area is plumbed for a potential additional bathroom and bedroom. Enjoy two private outdoor spaces, including a landscaped side yard with powder-coated aluminum pergola and 13 trees for added privacy. The home borders open space and Linear Park. Includes a gas line for outdoor grilling. Additional features include solar panels, tankless water heater, water softener and filtration system, radon mitigation, security system wiring, and garage EV charger. Approximately $100, 000 in improvements since 2020 include interior paint, updated kitchen tile and cabinetry, renovated primary shower and bath tile, bedroom hardwood flooring, upgraded kitchen and dining lighting, new lower-level carpet, and enhanced landscaping. Walk to Lowry Town Center’s shops, restaurants, and beer garden while enjoying nearby parks and open space.

Open House Announcements

Nov 7th 10:00am to 2:00pm
In person. Please join us!

Property Highlights

Property Type
Residential
Property Sub Type
Single Family
Bedrooms
3
Total Bathrooms
4
Living Area
3,573
Price / Sqft
$476
Acres
0.13
Year Built
2016
Cumulative Days on Market
4

Location

City/Township
Denver
County
Denver

Property Details
Price
$1,699,000
Property Type
Residential
Property Sub Type
Single Family

Building

Structure Type
Framed on Lot, Frame
Total Area
4,862

Community

Local Schools

School District
Denver County 1

Interior Features

Bedrooms and Bathrooms

Total Bathrooms
4
Full Bathrooms
2
1/2 Bathrooms
1
3/4 Bathrooms
1
Bedrooms
3

Rooms and Basement

Total Rooms
13
Basement Features
Full Basement

Area and Spaces

Living Area
3,573
Above Grade Finished Area
2,431

Appliances

Appliances
Dishwasher, Microwave Oven, Oven, Range, Refrigerator

Interior Features

Interior Features
9Ft + Ceilings
Flooring
Carpet, Ceramic Tile, Wood
Laundry Features
Main
Fireplace Features
Gas

Heating and Cooling

Heating Features
Active Solar, Forced Air, Natural Gas

Building Details
Construction

Year Built
2016

Materials
Roof
Composite Shingle

Terms
Terms

Special Terms
Cash, Conventional
Cumulative Days on Market
4

Taxes

Tax

Tax (Annual)
$7,431.92

HOA

Has HOA
Yes
Association Fee
$200 /qtr

Heating, Cooling & Utilities

Cooling Features
Central Air

Utilities

Utilities
Electricity Connected, Natural Gas Connected
Sewer
Sewer
Water Source
Municipal

Lot

Acres
0.13
Lot Size Area Sq Ft
5,606

Parking

Total Parking Spaces
2
Listed by Access Real Estate Professionals Inc, 719-528-2406
Listing Data last updated 11/06/2026 10:20 am
Get a Link to this Property: Copy To Clipboard
QR Code link to this property

Phone:
Connect with:

Payment Calculator

per month. fixed. % interest.
$
%
$
%
Principal & Interest
+ Home Insurance
+ Property Tax
+ HOA Fees
per month
Total interest paid over s will be:
All estimates and provided for informational purposes only. Actual amounts may vary. The output of the tool is not a loan offer or solicitation, nor is it financial or legal advice. Information, rates, programs and loan scenarios shown are for example only as of 6-Nov-2026 and are subject to change without notice. Interest rates provided by the St. Louis Federal Reserve Economic Data (FRED). All products are subject to credit and property approval. Not all products are available in all states or for all loan amounts. Other restrictions and limitations apply. Contact your preferred lender for the pricing associated with your specific transaction. Calculations are generated by Open Source mortgage calculation software tools using common mathematical formulas. All calculations should be independently verified.
Get Walk Score Content

Property History

Yesterday
Property information last updated
3 days ago
Status Active. This is the date the listing was placed on market.
Cumulative Days on Market: 4 days (includes prior listings) · Currently listed since November 2, 2026. Data provided by the MLS.

Similar Properties