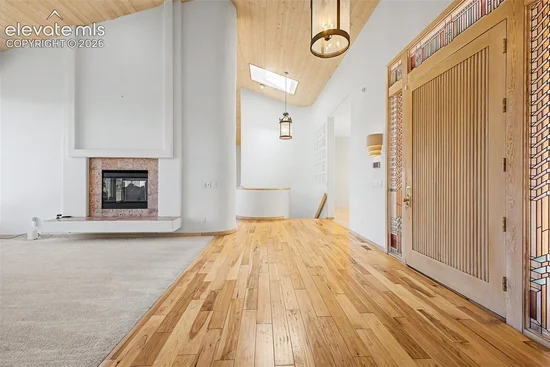
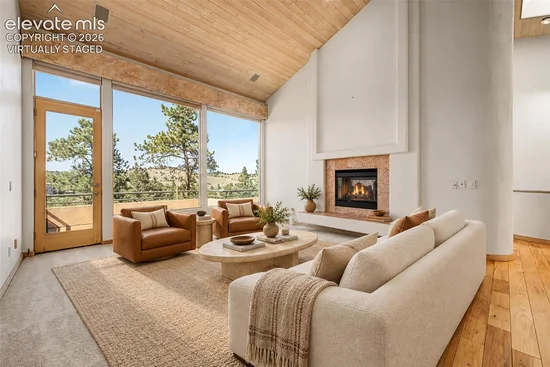
935 Castle Ridge Road Golden, CO 80401 -- MLS# 7012344

Start of property details
Share this property:
935 Castle Ridge Road
Golden, CO 80401
29 days ago REDUCED · Active
$1,499,000
$324 / Sqft
5
Beds
5
Baths
4,631
Sqft
2.96
Acres
1990
Yr. Built
MLS# 7012344
Cumulative Days on Market: 51 · Includes prior listings · Currently listed since 09/16/26 · Data provided by the MLS.

Property Description

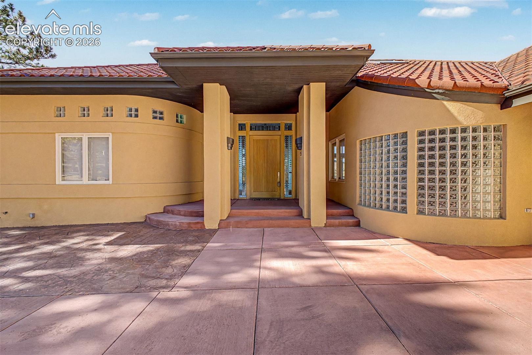
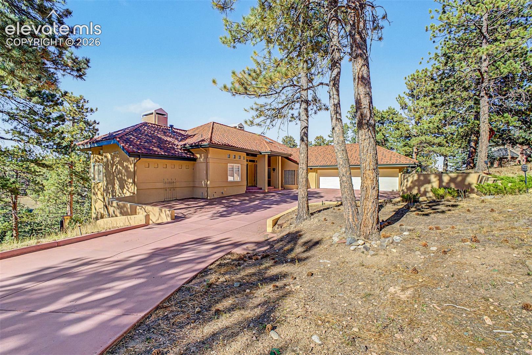
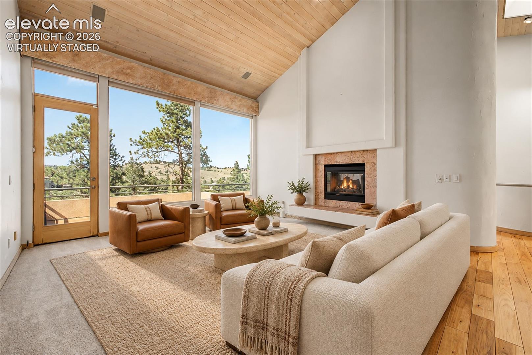
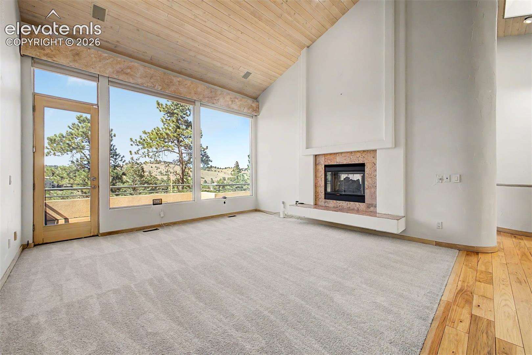
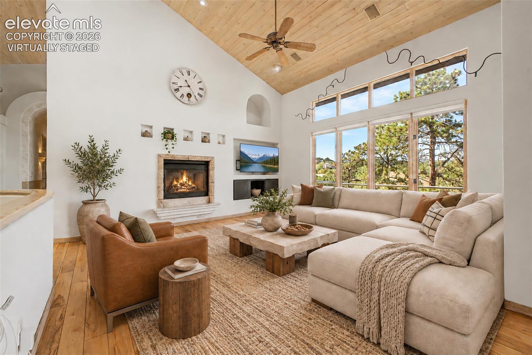
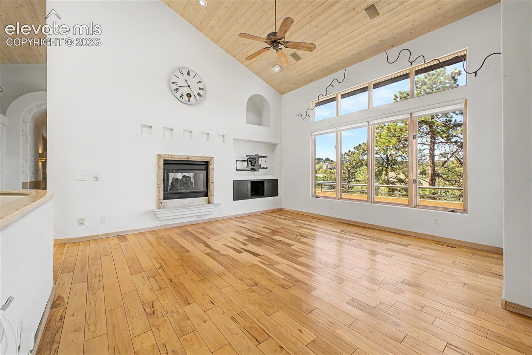
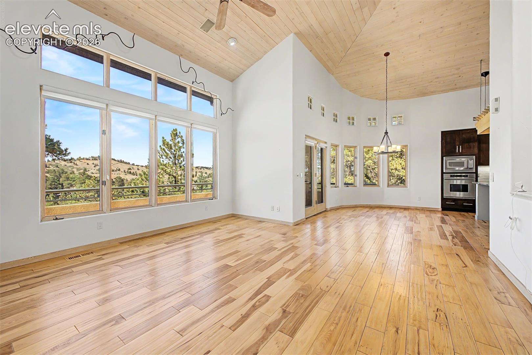
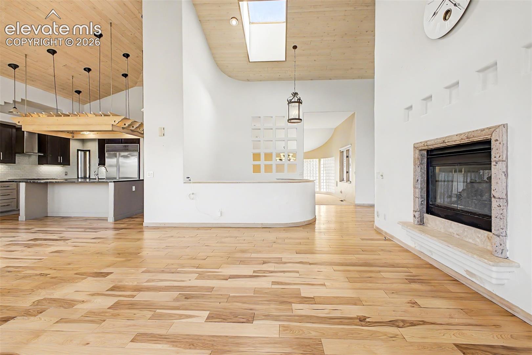
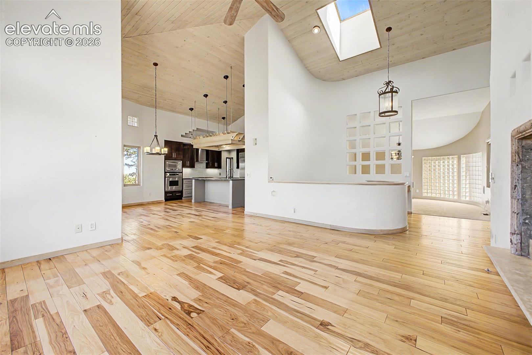
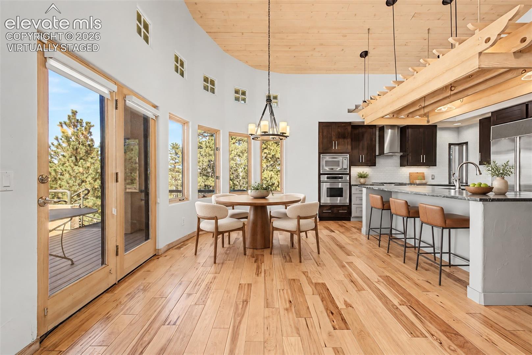
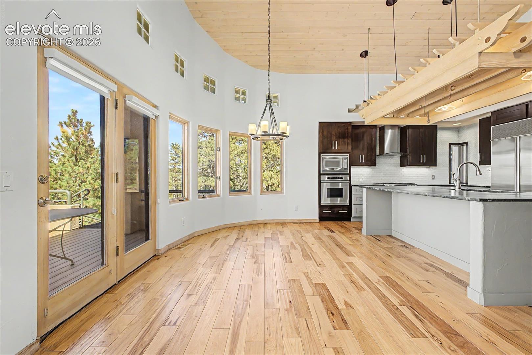
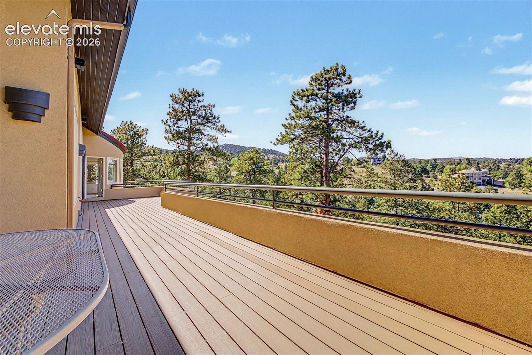
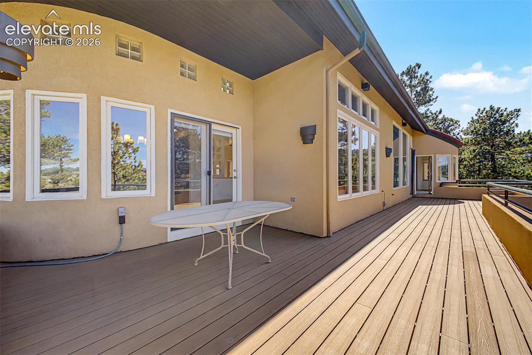
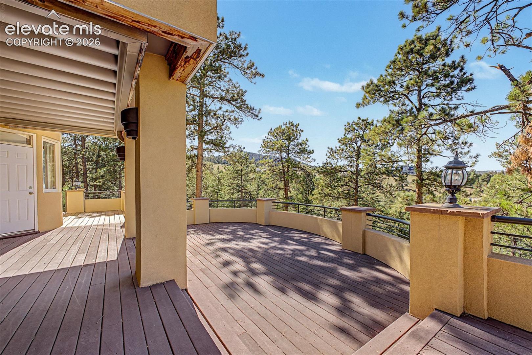
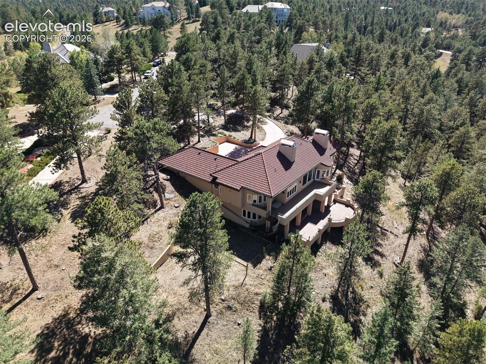
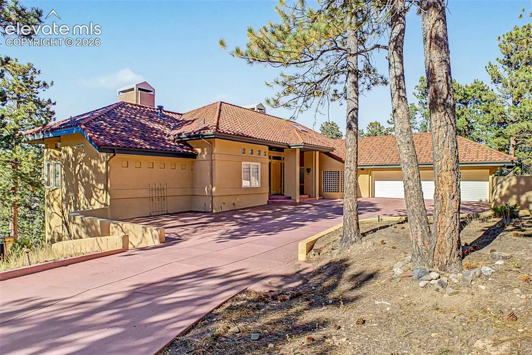
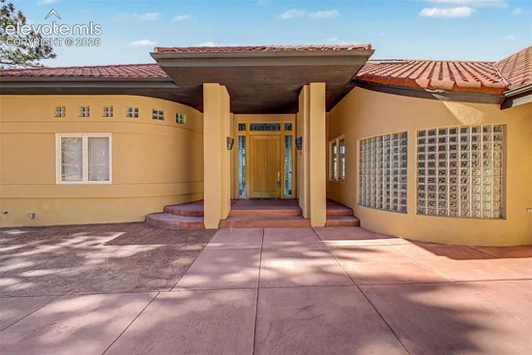
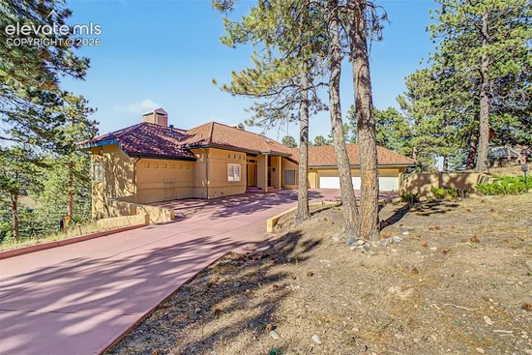
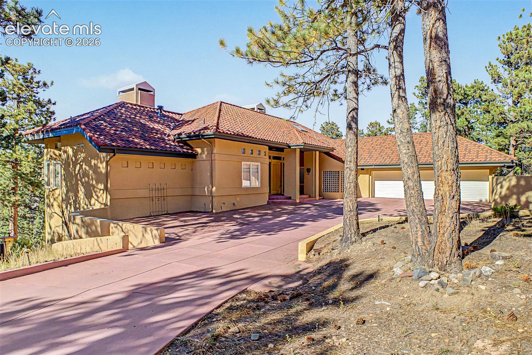
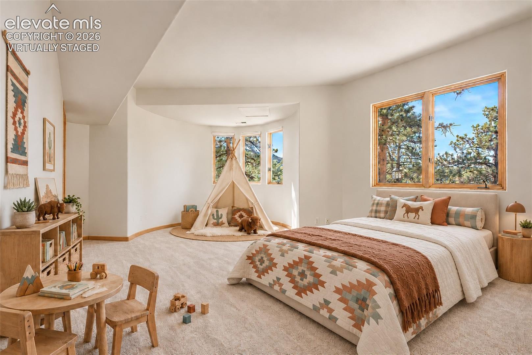
Experience expansive mountain living in Riva Chase, where sweeping views, distinctive Southwestern design, and nearly three acres of scenic grounds create an exceptional Genesee retreat. Offering over 4, 631 square feet, five bedrooms, five bathrooms, and a three-car garage, this residence pairs generous living spaces with some of the community’s most captivating vistas from two expansive decks. Majestic deer and elk frequent the surrounding landscape, bringing Colorado’s natural beauty close to home.

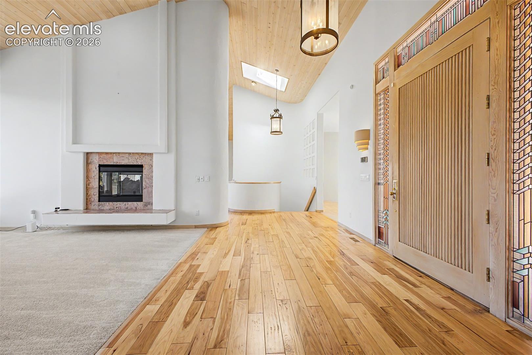
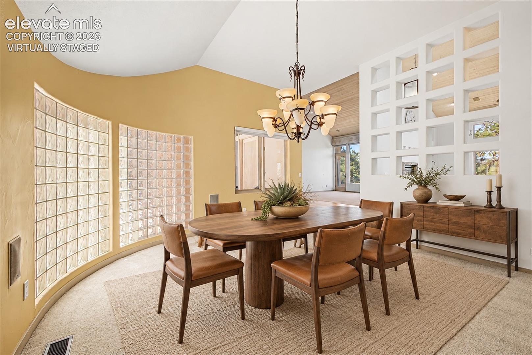
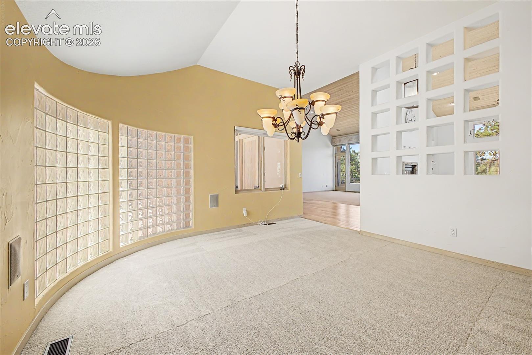
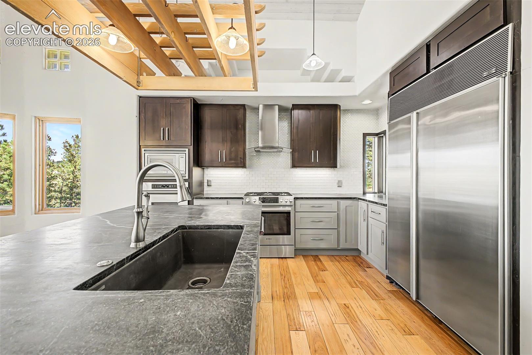
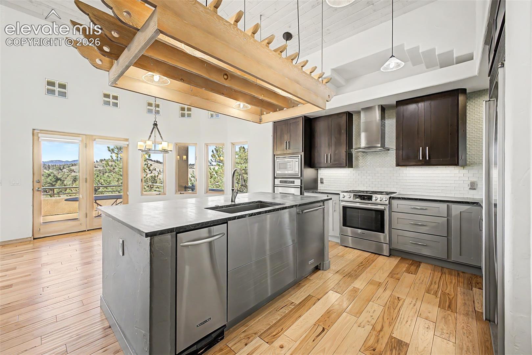
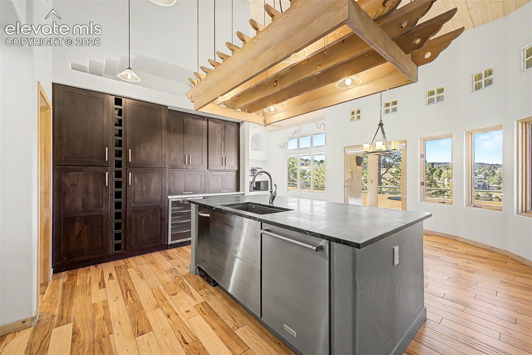
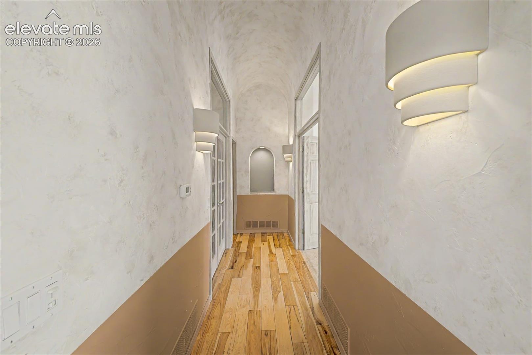
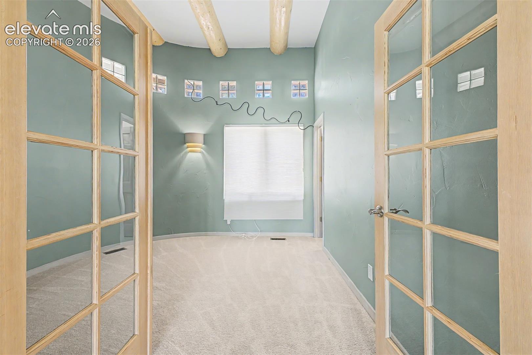
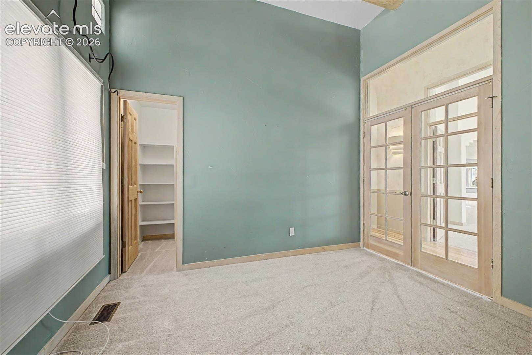
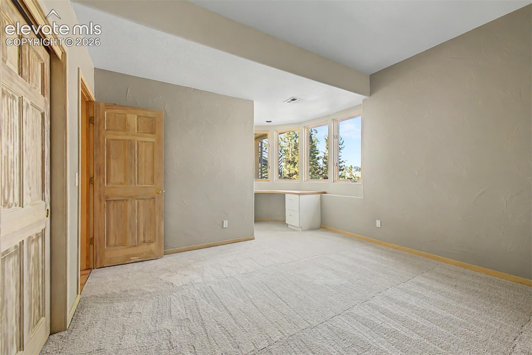
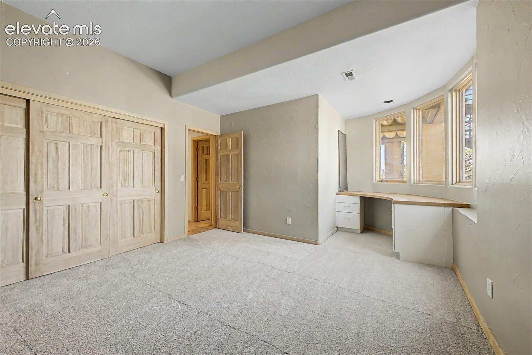
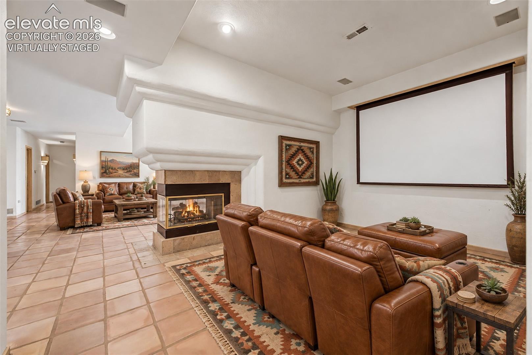
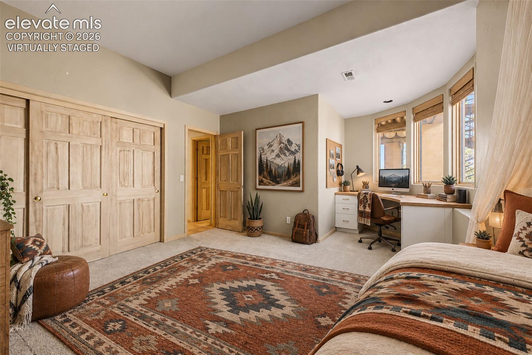
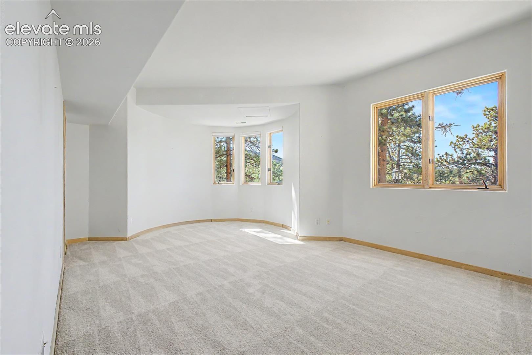
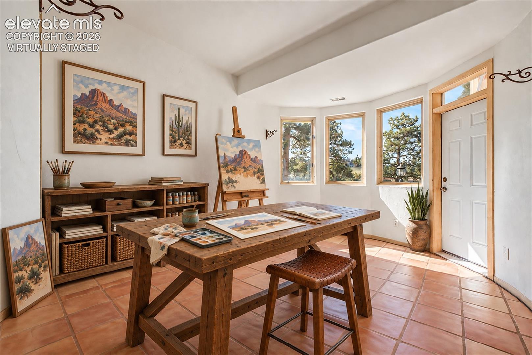
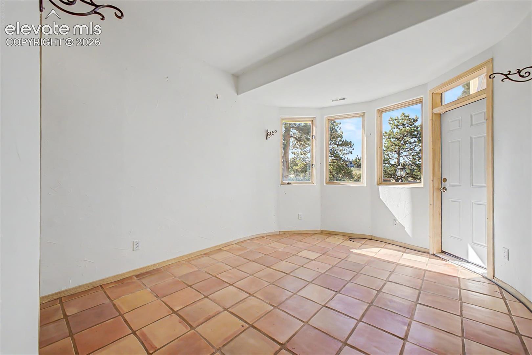
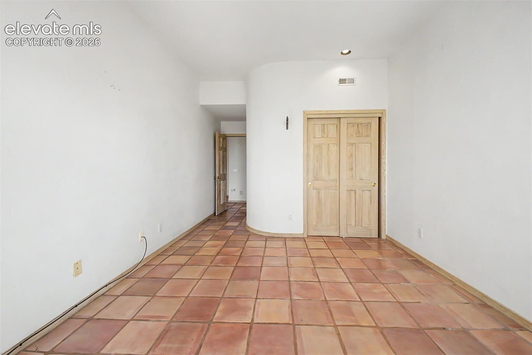
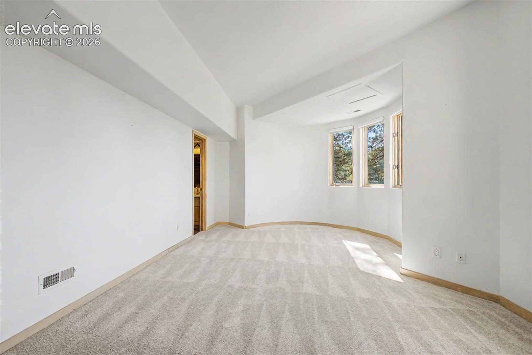
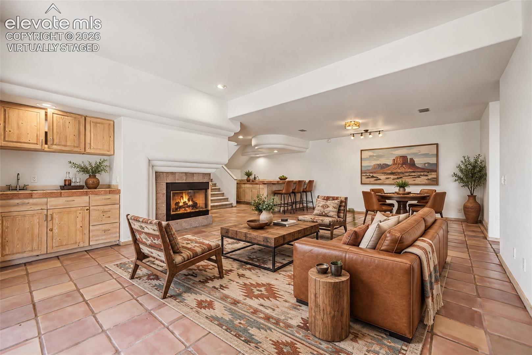
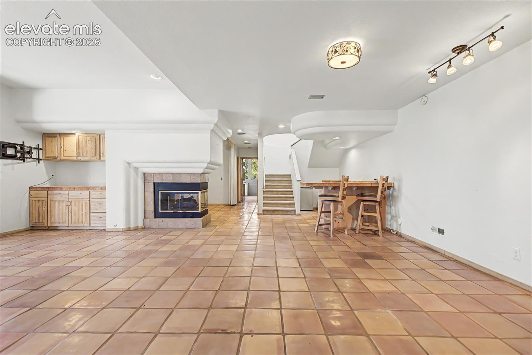
Soaring vaulted ceilings, terracotta tile, warm hardwood flooring, and brand-new carpet complement the home’s inviting southwest architectural character. The kitchen features luxury appliances and leathered granite countertops, with a breakfast nook for relaxed mornings and a spacious formal dining room, with a butler’s pantry, for memorable gatherings.

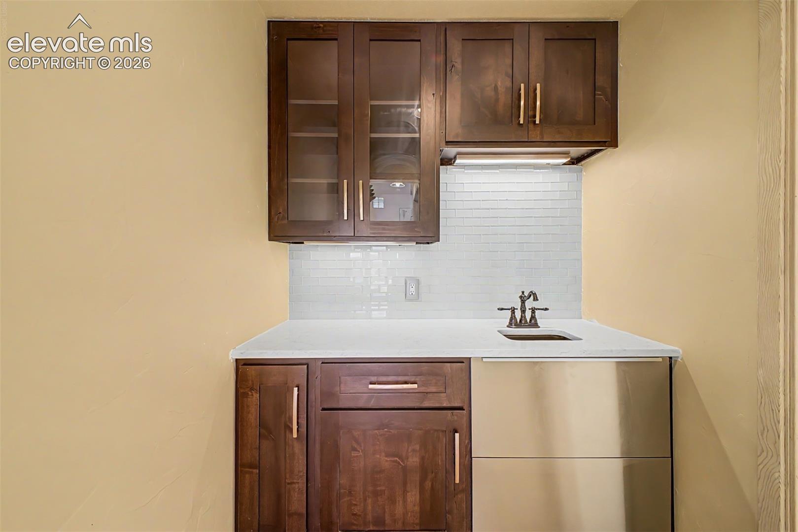
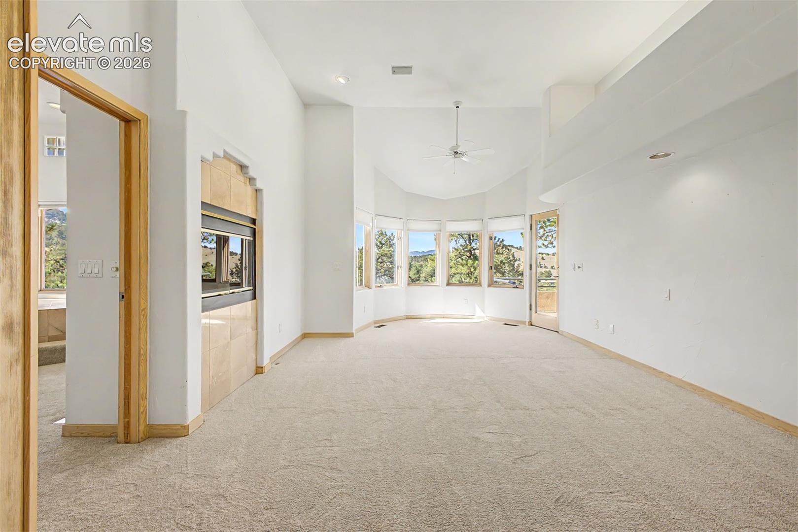
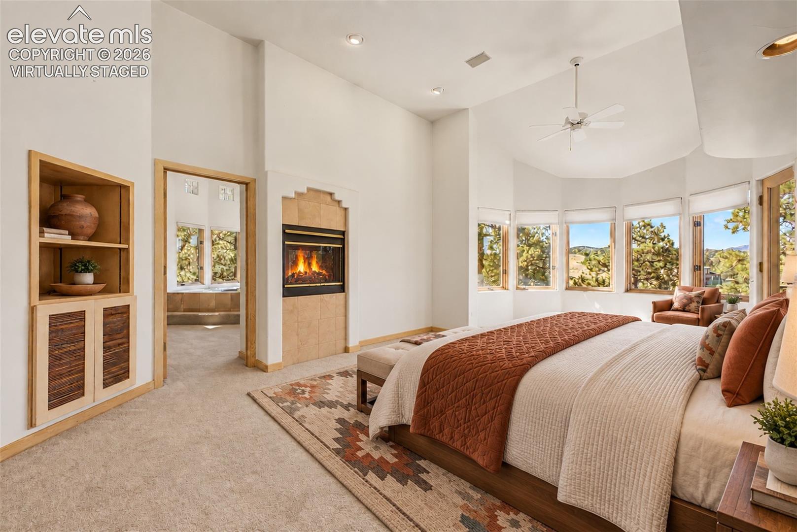
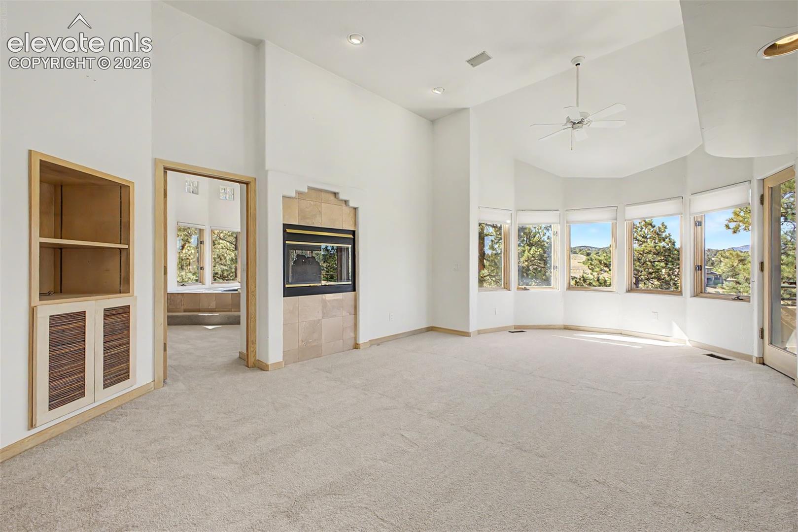
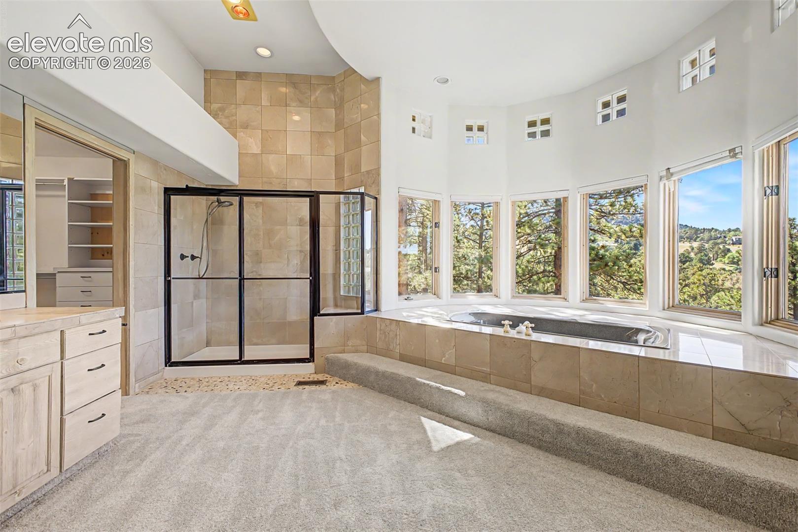
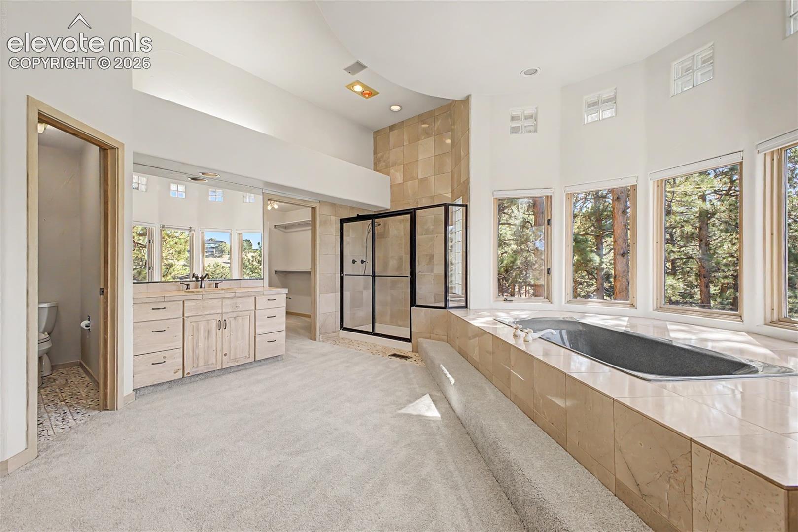
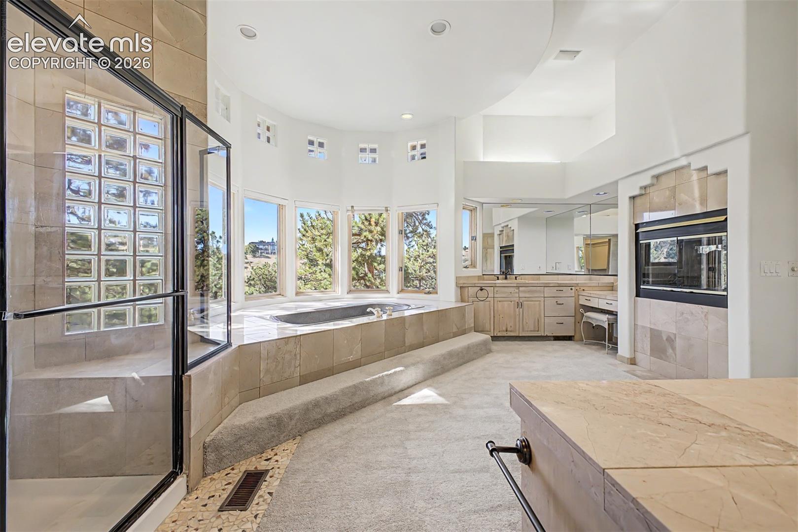
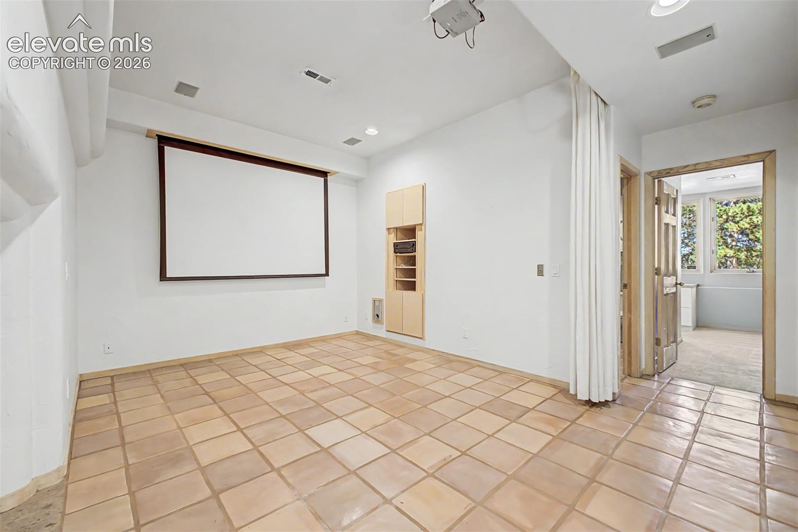
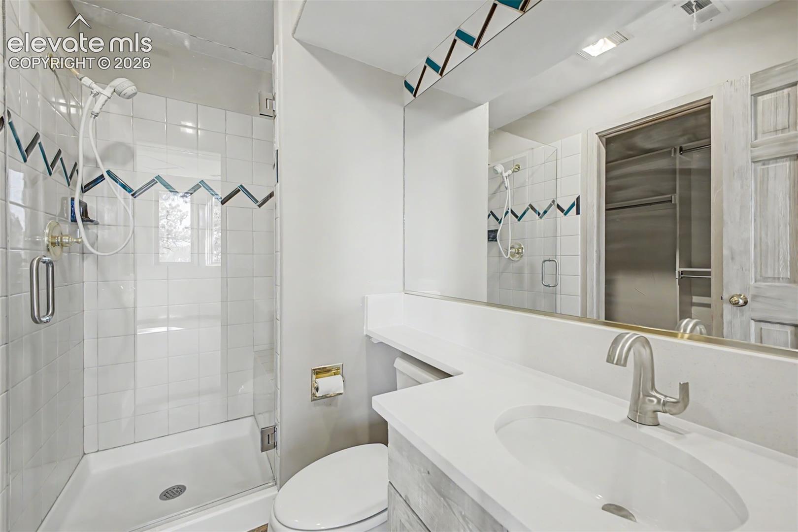
The primary suite offers a peaceful escape with an luxurious five-piece bathroom, a jetted tub, and windows framing the valley below. Downstairs, a home theater space and wet bar provide room for movie nights, entertaining, and unwinding.

Outside, the spacious driveway includes an area for guest parking or basketball, while an additional recreation area offers possibilities for a volleyball court or winter hockey practice. A steel roof with terracotta appearance adds lasting appeal and durability; its potential hail and fire-resistance benefits and any insurance savings should be confirmed with the manufacturer and insurer.

Competitively priced for its size, setting, and amenities, this property presents an outstanding opportunity to enjoy the Riva Chase lifestyle. Move in and appreciate its distinctive character, or bring your own design vision to personalize the generous spaces and build on the home’s long-term potential. Remarkable views, room to spread out, and an extraordinary lot make this a compelling value in mountain luxury living! Come see it today before it becomes someone else's slice of paradise!

Property Highlights

Property Type
Residential
Property Sub Type
Single Family
Bedrooms
5
Total Bathrooms
5
Living Area
4,425
Price / Sqft
$339
Acres
2.96
Year Built
1990
Cumulative Days on Market
51

Location

City/Township
Golden
County
Jefferson

Property Details
Price
$1,499,000
Property Type
Residential
Property Sub Type
Single Family

Building

Structure Type
Framed on Lot
Total Area
4,631

Community

Local Schools

Elementary School
Ralston
Middle School
Bell
High School
Golden
School District
Jefferson R-1

Interior Features

Bedrooms and Bathrooms

Total Bathrooms
5
Full Bathrooms
3
1/2 Bathrooms
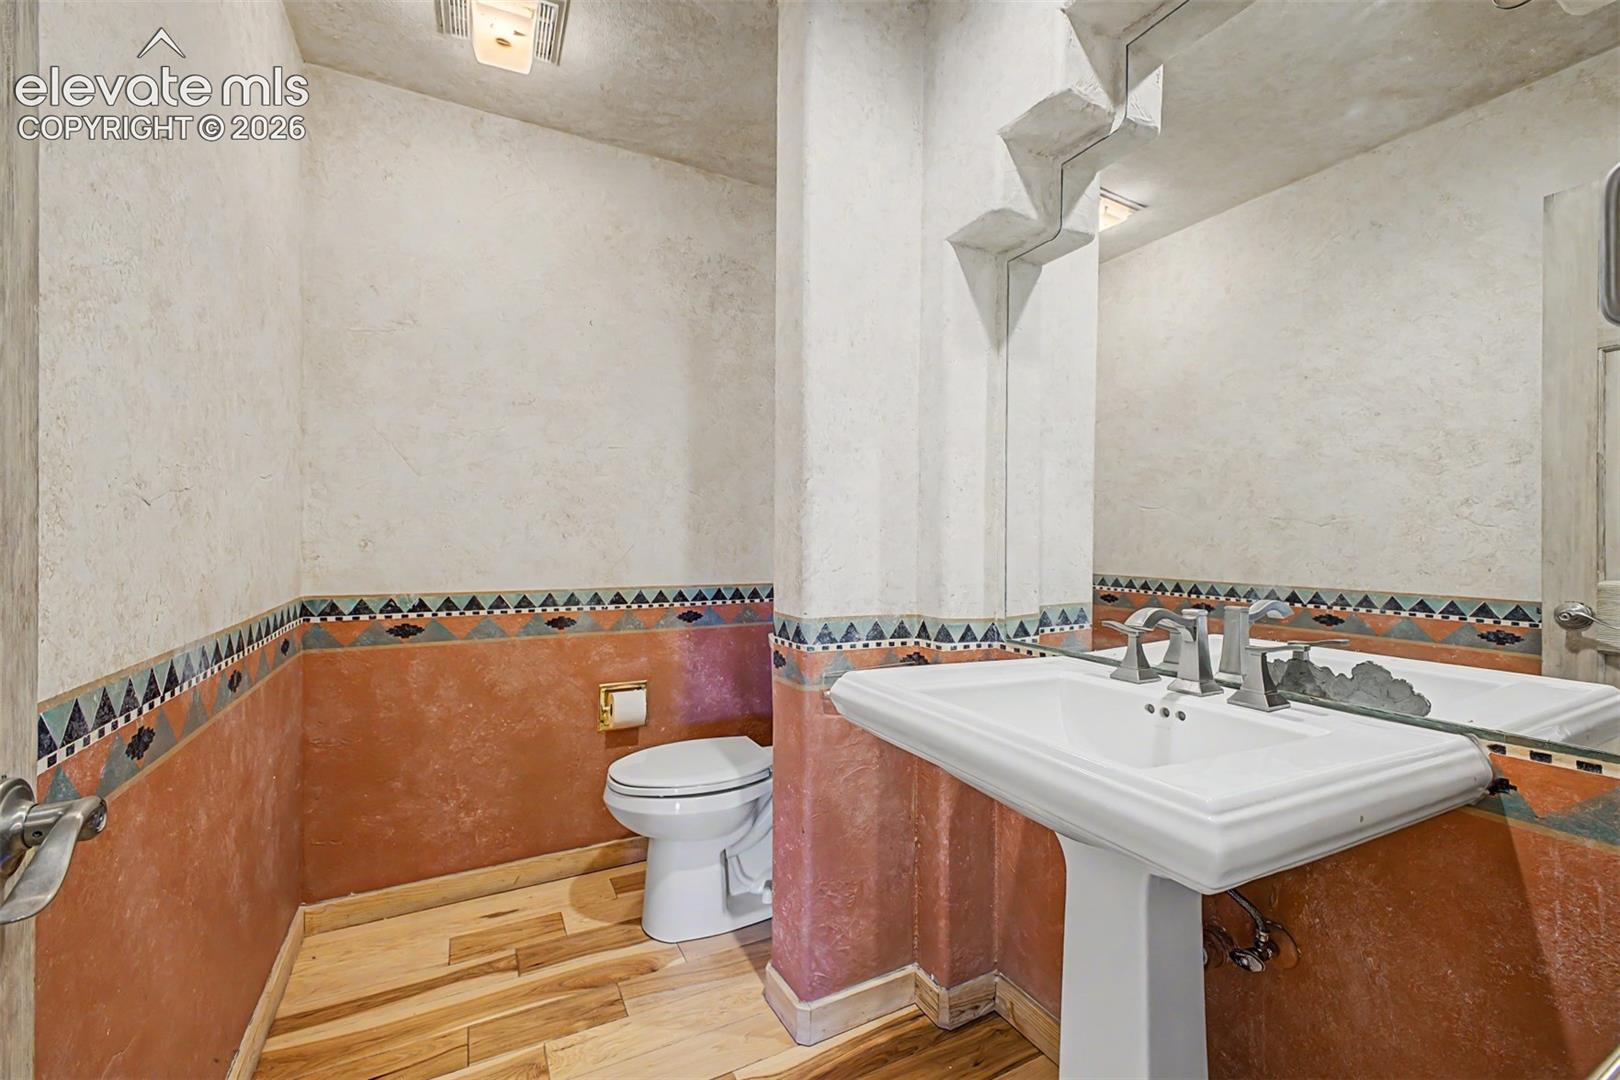
1
3/4 Bathrooms
1
Bedrooms
5

Rooms and Basement

Total Rooms
18
Basement Features
Full Basement, Walk Out

Area and Spaces

Living Area
4,425
Above Grade Finished Area
2,575

Appliances

Appliances
Dishwasher, Disposal, Double Oven, Dryer, Gas in Kitchen, Kitchen Vent Fan, Microwave Oven, Range, Refrigerator, Trash Compactor, Washer

Interior Features

Interior Features
5-Pc Bath
Flooring
Carpet, Tile, Wood
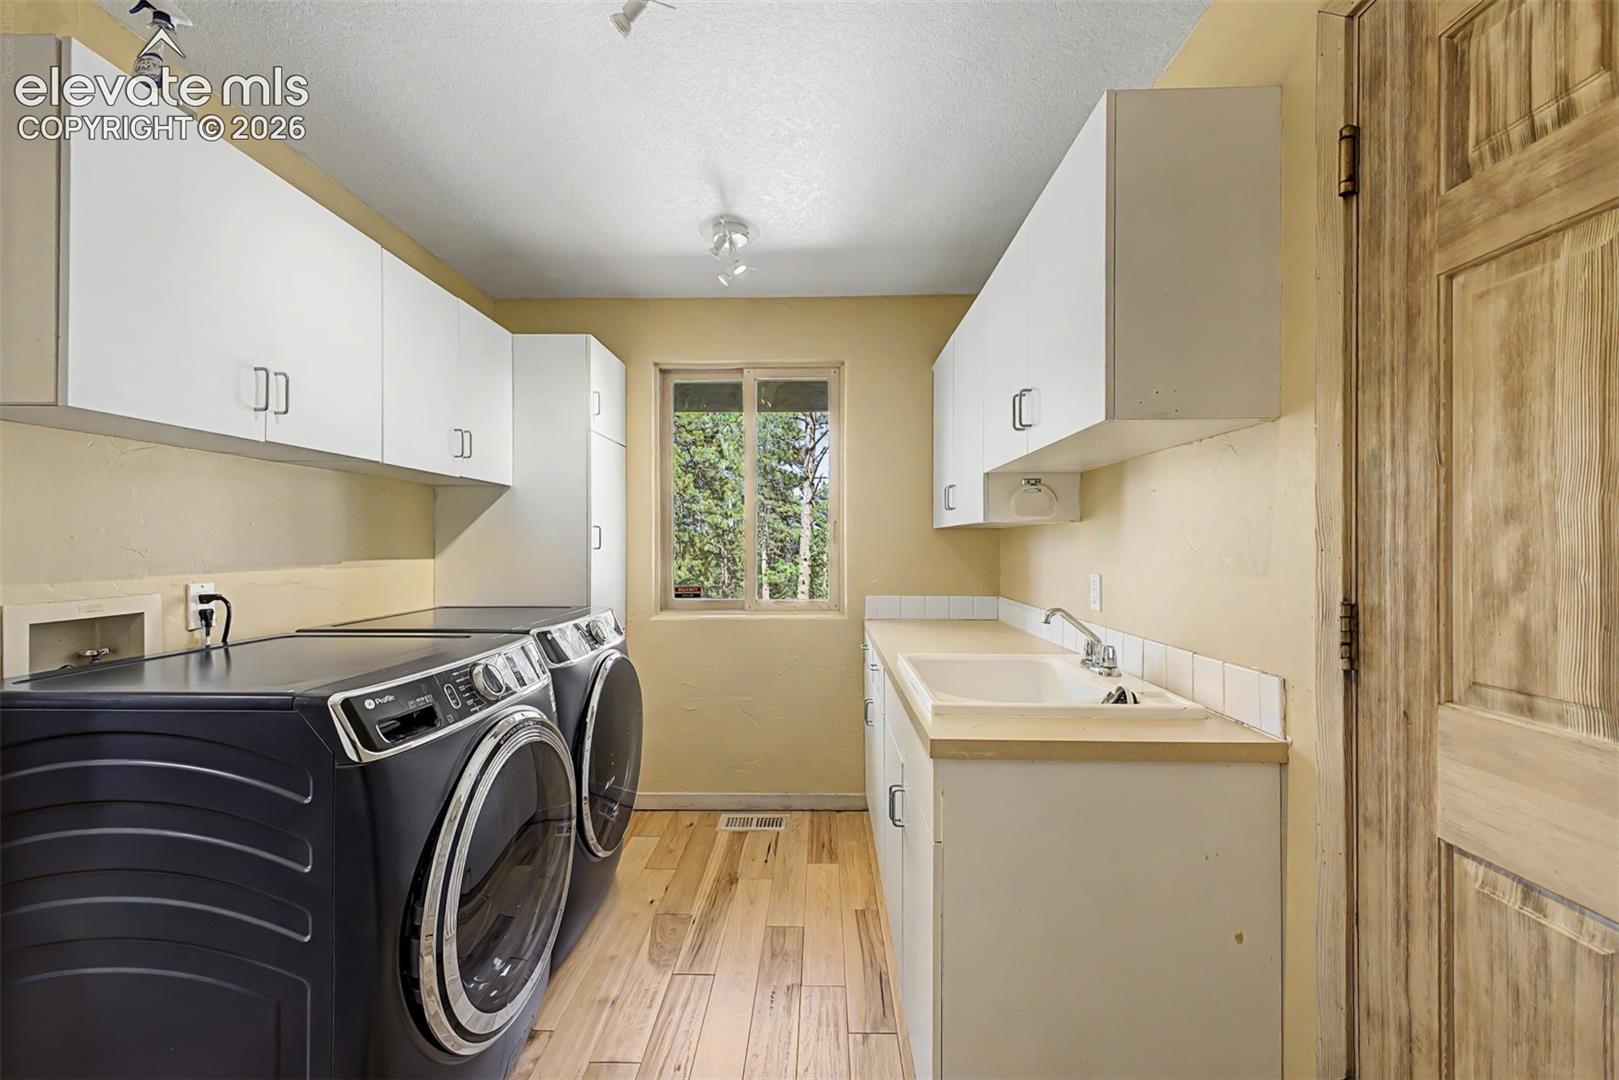
Laundry Features
Main
Fireplace Features
Basement, Gas, Main Level, Three

Heating and Cooling

Heating Features
Forced Air

Building Details
Construction

Year Built
1990

Materials
Roof
Metal

Terms
Terms

Special Terms
Cash, Conventional, FHA, VA
Cumulative Days on Market
51

Taxes

Tax

Tax (Annual)
$14,454

HOA

Has HOA
Yes
Association Fee
$150 /yr
Association Fee Includes
Maintenance Grounds, Snow Removal

Heating, Cooling & Utilities

Cooling Features
Central Air

Utilities

Utilities
Cable Available, Electricity Connected, Natural Gas Connected
Sewer
Sewer
Water Source
Assoc/Distr

Lot

Acres
2.96
Lot Size Area Sq Ft
128,937.60

Parking

Total Parking Spaces
3
Listed by Real Broker, LLC DBA Real, 720-807-2890
Listing Data last updated 11/06/2026 09:40 am
Get a Link to this Property: Copy To Clipboard
QR Code link to this property

Phone:
Connect with:

Payment Calculator

per month. fixed. % interest.
$
%
$
%
Principal & Interest
+ Home Insurance
+ Property Tax
+ HOA Fees
per month
Total interest paid over s will be:
All estimates and provided for informational purposes only. Actual amounts may vary. The output of the tool is not a loan offer or solicitation, nor is it financial or legal advice. Information, rates, programs and loan scenarios shown are for example only as of 6-Nov-2026 and are subject to change without notice. Interest rates provided by the St. Louis Federal Reserve Economic Data (FRED). All products are subject to credit and property approval. Not all products are available in all states or for all loan amounts. Other restrictions and limitations apply. Contact your preferred lender for the pricing associated with your specific transaction. Calculations are generated by Open Source mortgage calculation software tools using common mathematical formulas. All calculations should be independently verified.
Get Walk Score Content

Property History

4 days ago
Property information last updated
29 days ago
Date of last price change
50 days ago
Status Active. This is the date the listing was placed on market.
Cumulative Days on Market: 51 days (includes prior listings) · Currently listed since September 16, 2026. Data provided by the MLS.

Similar Properties