1851 Gore Drive Larkspur, CO 80118 -- MLS# 6946651

Start of property details
Share this property:
1851 Gore Drive
Larkspur, CO 80118
23 days ago REDUCED · Active Under Contract
$999,000
$292 / Sqft
5
Beds
4
Baths
3,421
Sqft
2.30
Acres
1997
Yr. Built
MLS# 6946651
Cumulative Days on Market: 86 · Includes prior listings · Currently listed since 09/11/26 · Data provided by the MLS.

Property Description

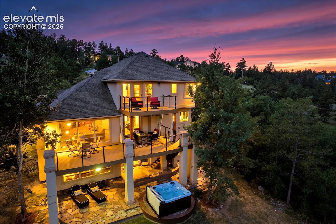
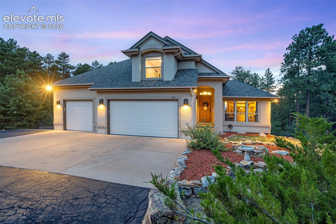
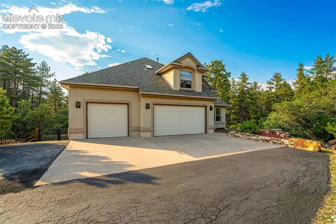
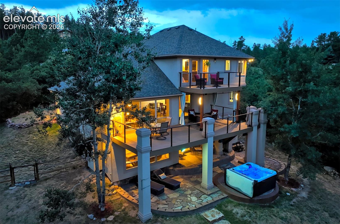
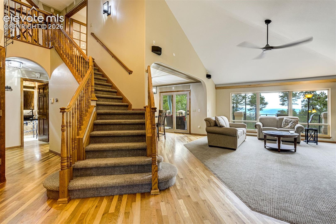
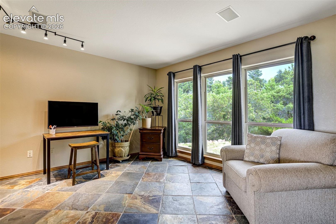
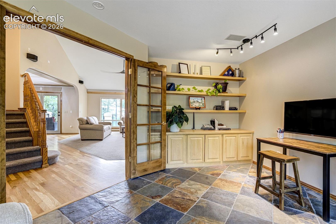
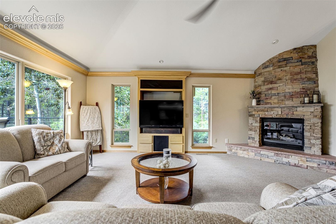
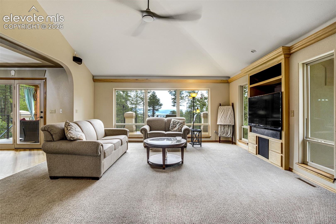
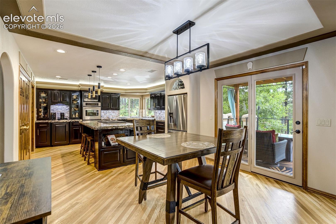
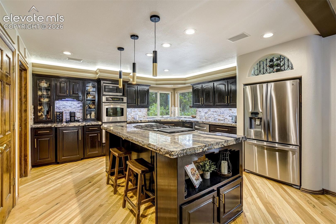
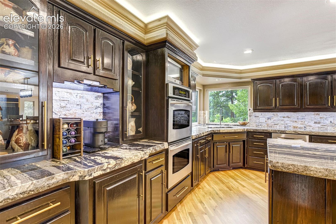
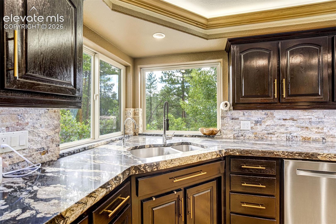
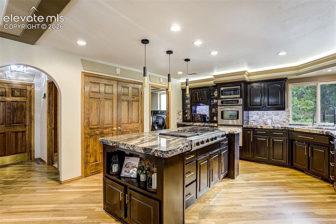
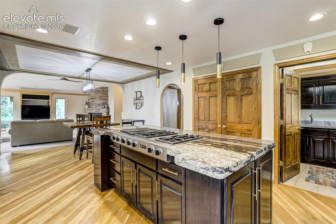
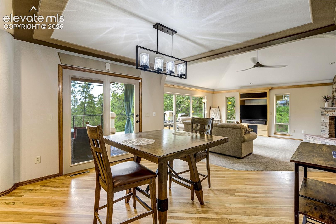
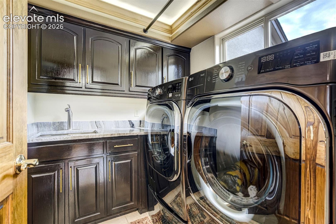
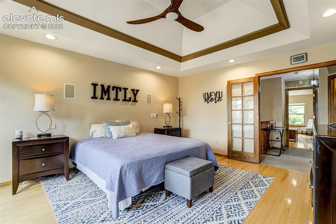
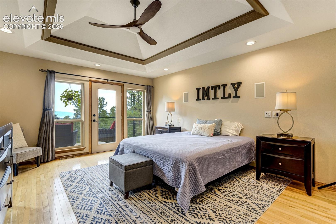
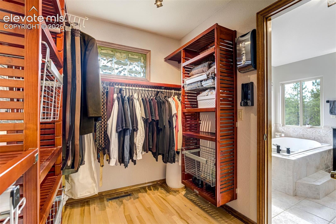
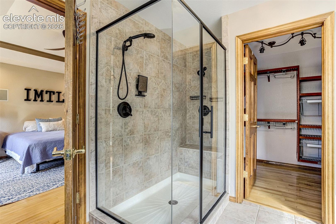
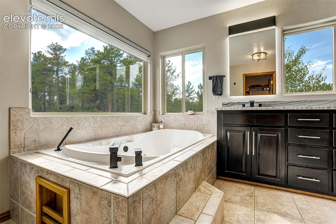
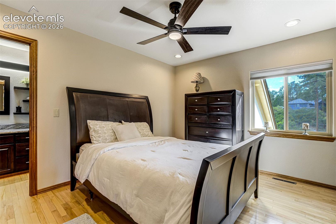
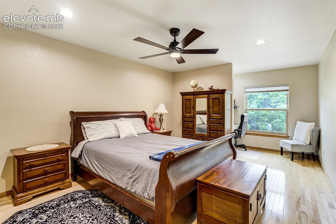
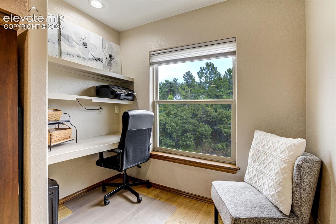
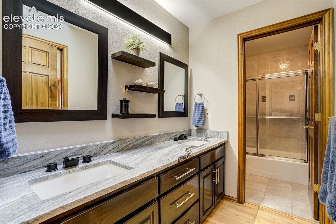
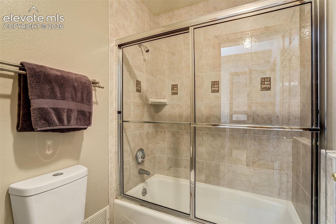
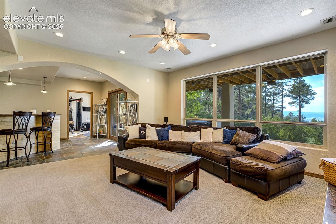
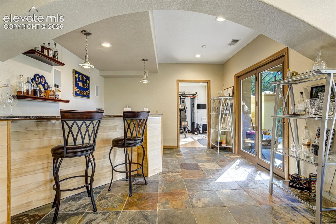
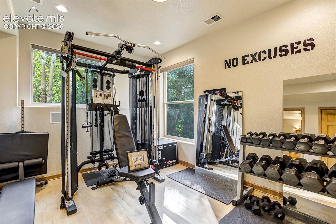
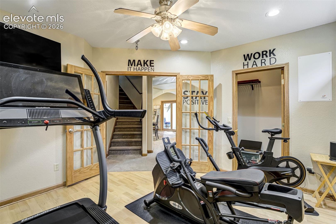
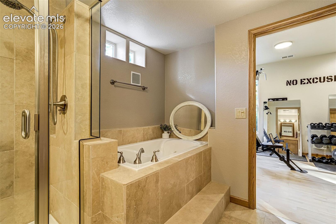
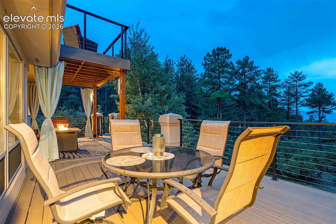
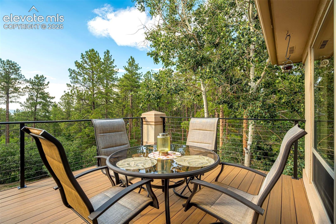
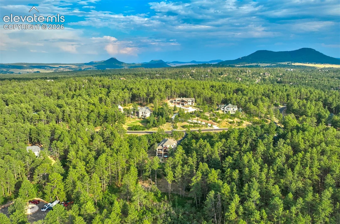
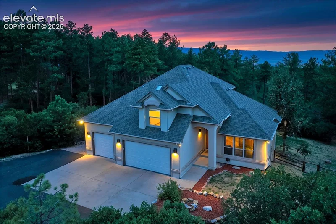
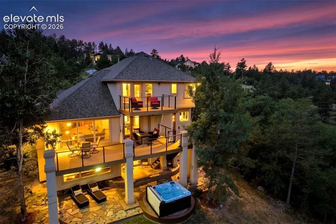
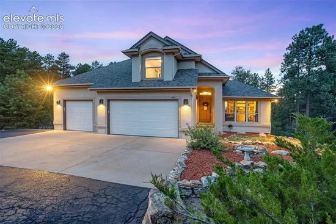
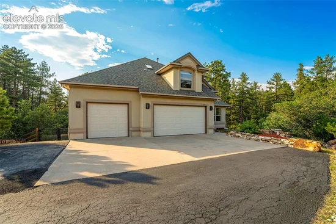
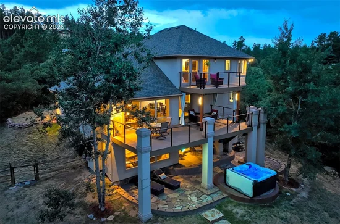
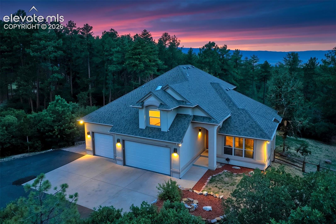
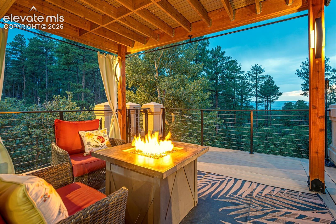
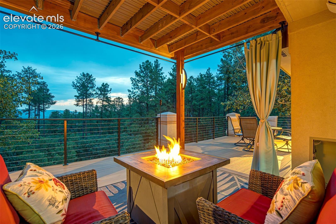
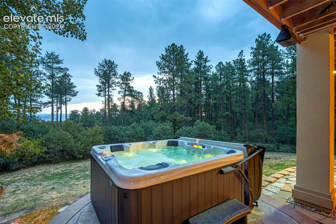
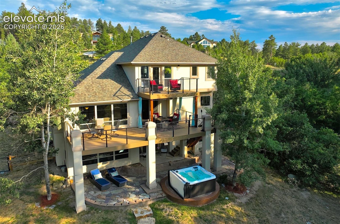
Breathtaking mountain views, privacy, and luxury updates—this exceptional mountain home has it all. Nestled on a rare 2.3-acre, beautifully wooded lot, this stunning 5-bedroom, 4-bathroom retreat combines beautiful front range mountain views with the serenity of towering pines and unmatched privacy. The home has been upgraded with smart / voice-controlled lighting and home automation, updated light fixtures, thick slab granite and marble countertops along with refinished solid hickory cabinetry with a rich espresso finish and beautiful views from almost every window in the house. A newer composite deck and covered patio create the perfect spaces to enjoy the scenery. The spacious great room is the heart of the home, with a dramatic wall of picture windows framing the mountain views and a striking stacked-stone gas fireplace. The chef’s gourmet kitchen is a dream, featuring stainless steel appliances, a professional-grade 6-burner Jenn Air gas cooktop with downdraft vent, a large island, coffee bar, built-in features, and plenty of pantry and cabinet space. The primary retreat offers a private deck, walk-in closet, and a spa-like bath with heated tile floors, a jetted tub, and large windows showcasing the views. The upper level offers 2 spacious bedrooms with a Jack and Jill full bathroom. The lower level is perfect for guests or a secondary suite. It features a spacious family room, wet bar, bedroom / exercise room, and a private guest suite with a natural travertine bath and soaking tub. Ideal for remote work, a main-level office offers built-in bookshelves and cabinetry. Outside there are expansive decks and patios. Relax in your private hot tub while being surrounded by your own mountain paradise. The enormous, fenced yard creates a safe and secure space perfect for dogs, children, and outdoor play. This is Colorado living at its finest with all of the beautiful surroundings. 220 in garage for an EV charger.

Property Highlights

Property Type
Residential
Property Sub Type
Single Family
Bedrooms
5
Total Bathrooms
4
Living Area
3,397
Price / Sqft
$294
Acres
2.30
Year Built
1997
Cumulative Days on Market
86

Location

City/Township
Larkspur
County
Douglas

Property Details
Price
$999,000
Property Type
Residential
Property Sub Type
Single Family

Building

Structure Type
Framed on Lot, Frame
Total Area
3,421

Community

Local Schools

Elementary School
Larkspur
Middle School
Castle Rock
High School
Castle View
School District
Douglas RE1

Interior Features

Bedrooms and Bathrooms

Total Bathrooms
4
Full Bathrooms
3
1/2 Bathrooms
1
Bedrooms
5

Rooms and Basement

Total Rooms
16
Basement Features
Full Basement, Walk Out

Area and Spaces

Living Area
3,397
Above Grade Finished Area
2,250

Appliances

Appliances
220v in Kitchen, Dishwasher, Disposal, Double Oven, Downdraft Range, Dryer, Gas in Kitchen, Microwave Oven, Range, Refrigerator, Self Cleaning Oven, Washer

Interior Features

Interior Features
5-Pc Bath, 6-Panel Doors, 9Ft + Ceilings, Crown Molding, Great Room, See Prop Desc Remarks
Flooring
Carpet, Stone, Tile, Wood
Laundry Features
Electric Hook-up, Main
Window Features
Vinyl
Fireplace Features
Basement, Gas, Lower Level, Main Level, Two, See Remarks

Heating and Cooling

Heating Features
Forced Air, Natural Gas

Building Details
Construction

Builders Model
Custom Home
Year Built
1997

Materials
Roof
Composite Shingle

Terms
Terms

Special Terms
Cash, Conventional, Owner Pay Points, VA, See Show/Agent Remarks
Cumulative Days on Market
86

Taxes

Tax

Tax (Annual)
$5,839.26

HOA

Has HOA
Yes
Association Fee
$350 /yr
Association Fee Includes
Covenant Enforcement, Management, Trash Removal, Other

Heating, Cooling & Utilities

Cooling Features
Ceiling Fan(s), Central Air

Utilities

Utilities
Cable Connected, Electricity Connected, Natural Gas Connected, Telephone
Sewer
Septic
Water Source
Municipal

Lot

Acres
2.30
Lot Size Area Sq Ft
100,188

Exterior Features

Patio And Porch Features
Composite, Covered, Other, See Prop Desc Remarks
Fencing
Rear

Parking

Total Parking Spaces
3
Listed by The Platinum Group, 719-536-4444
Listing Data last updated 11/06/2026 08:40 am
Get a Link to this Property: Copy To Clipboard
QR Code link to this property

Phone:
Connect with:

Payment Calculator

per month. fixed. % interest.
$
%
$
%
Principal & Interest
+ Home Insurance
+ Property Tax
+ HOA Fees
per month
Total interest paid over s will be:
All estimates and provided for informational purposes only. Actual amounts may vary. The output of the tool is not a loan offer or solicitation, nor is it financial or legal advice. Information, rates, programs and loan scenarios shown are for example only as of 6-Nov-2026 and are subject to change without notice. Interest rates provided by the St. Louis Federal Reserve Economic Data (FRED). All products are subject to credit and property approval. Not all products are available in all states or for all loan amounts. Other restrictions and limitations apply. Contact your preferred lender for the pricing associated with your specific transaction. Calculations are generated by Open Source mortgage calculation software tools using common mathematical formulas. All calculations should be independently verified.
Get Walk Score Content

Property History

Today
Property information last updated
23 days ago
Date of last price change
56 days ago
Status Active. This is the date the listing was placed on market.
Cumulative Days on Market: 86 days (includes prior listings) · Currently listed since September 11, 2026. Data provided by the MLS.

Similar Properties