21447 E Union Place Aurora, CO 80015 -- MLS# 6760542

Start of property details
Share this property:
21447 E Union Place
Aurora, CO 80015
FOR SALE · Active
$699,000
$173 / Sqft
4
Beds
4
Baths
4,036
Sqft
0.15
Acres
2015
Yr. Built
MLS# 6760542
Cumulative Days on Market: 134 · Includes prior listings · Currently listed since 09/19/26 · Data provided by the MLS.

Property Description

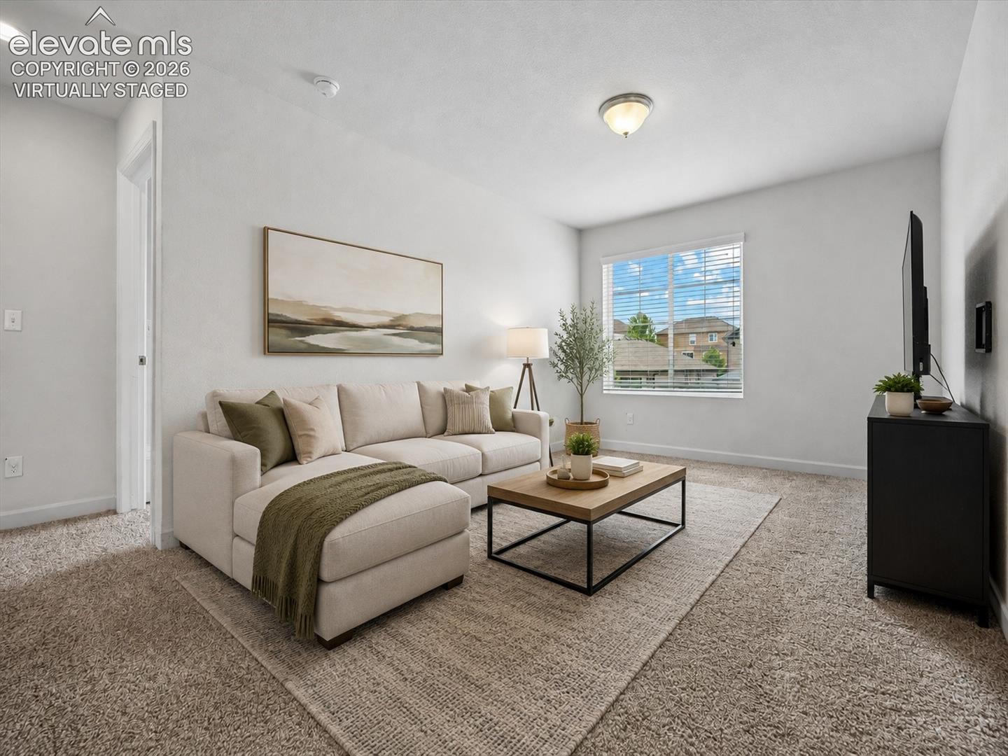
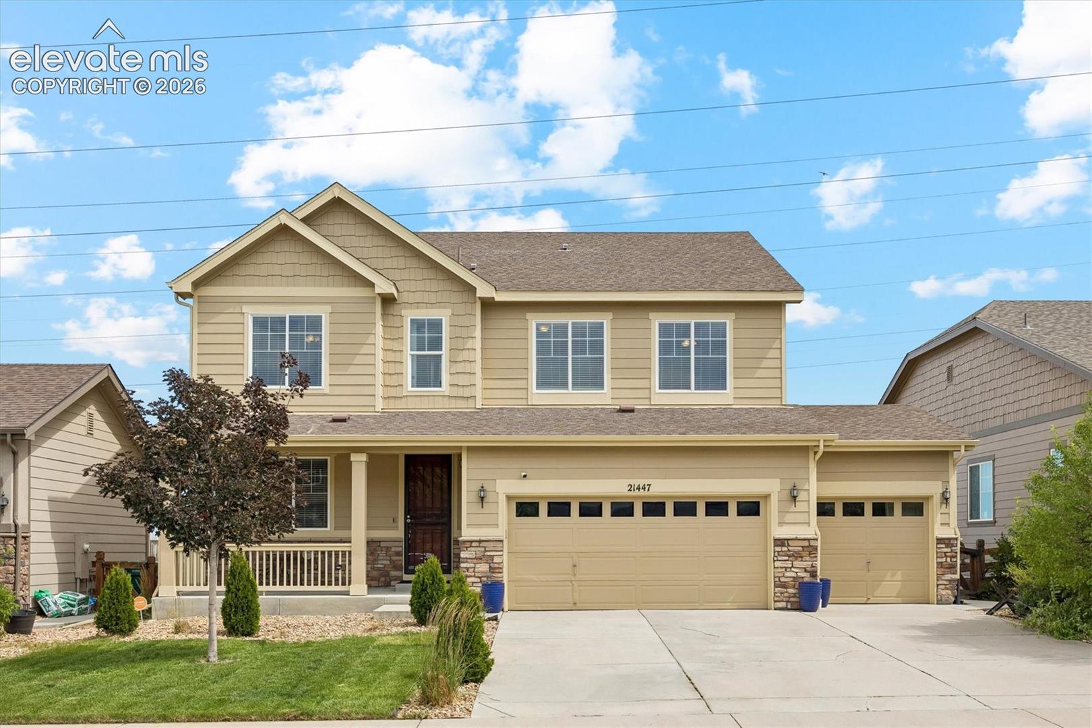
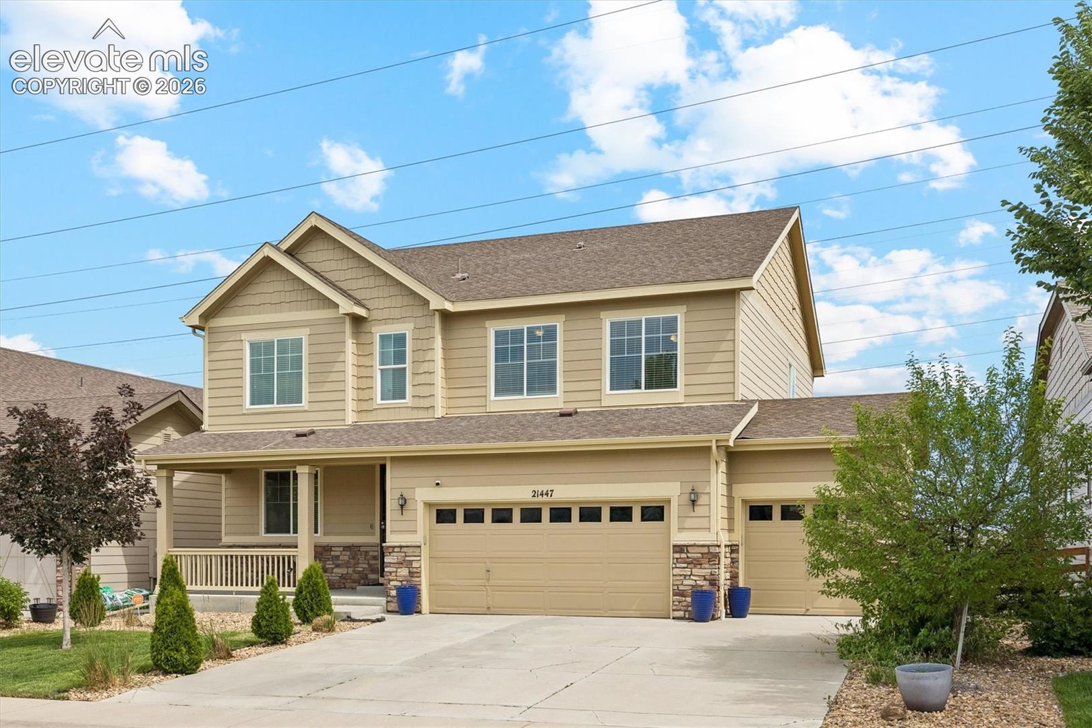
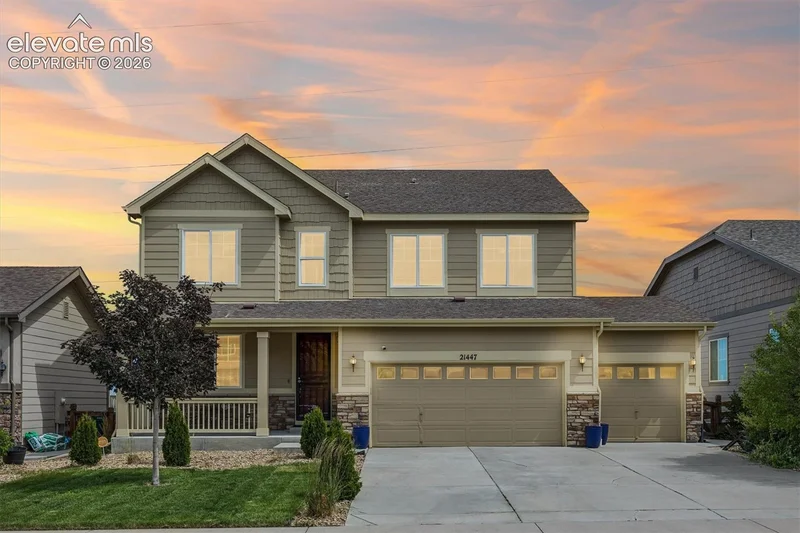
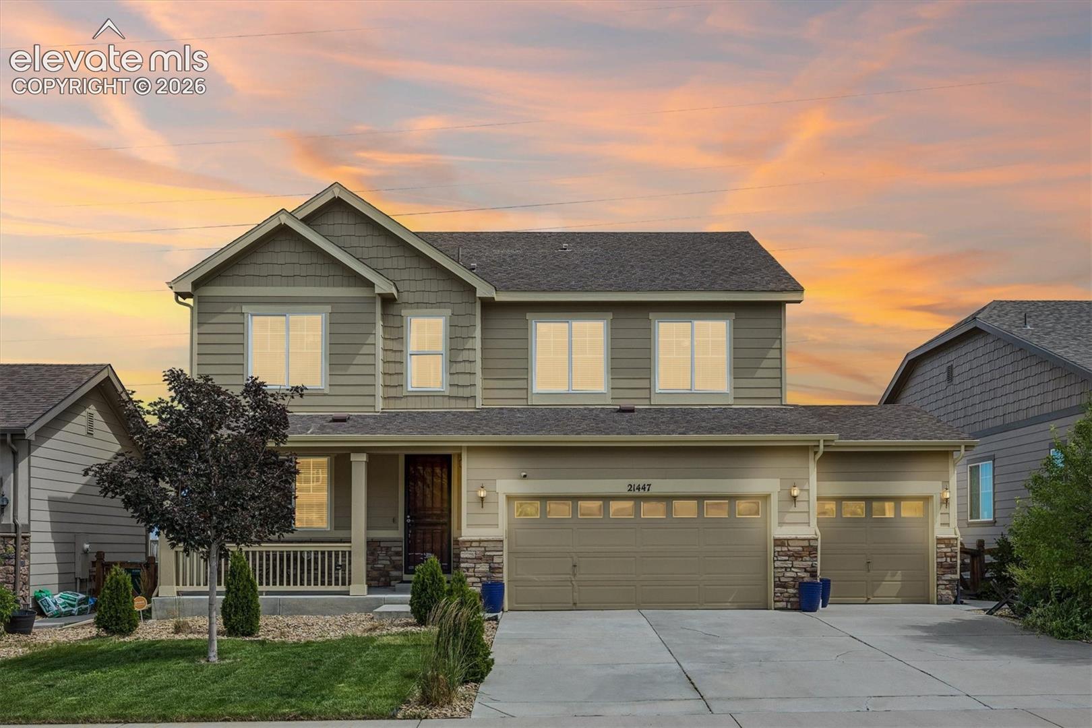
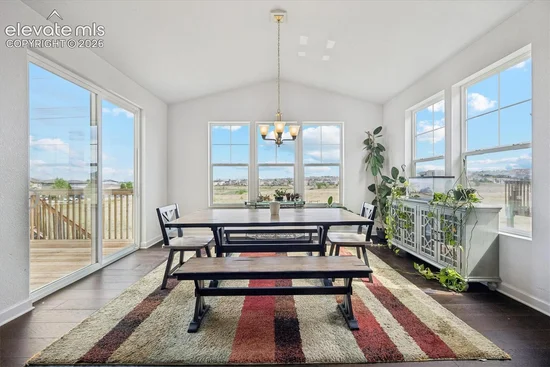
Welcome home to this stunning, move-in-ready residence in the highly desirable Copperleaf community, located in the award-winning Cherry Creek School District. Offering over 4, 000 square feet, this home combines luxury, comfort, and room to grow.

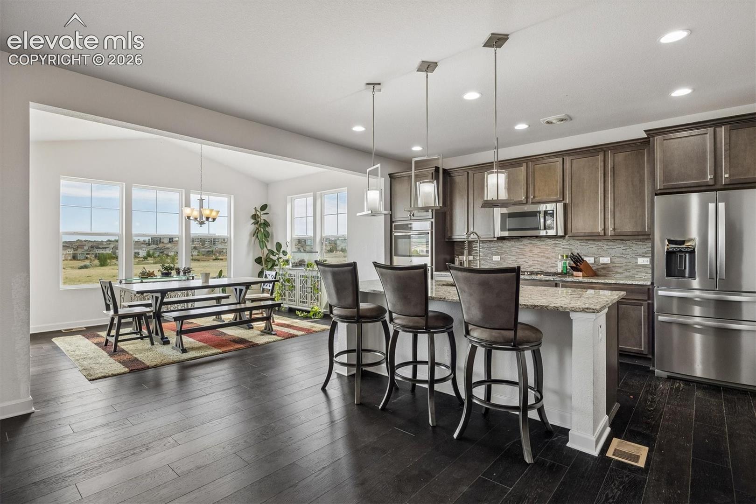
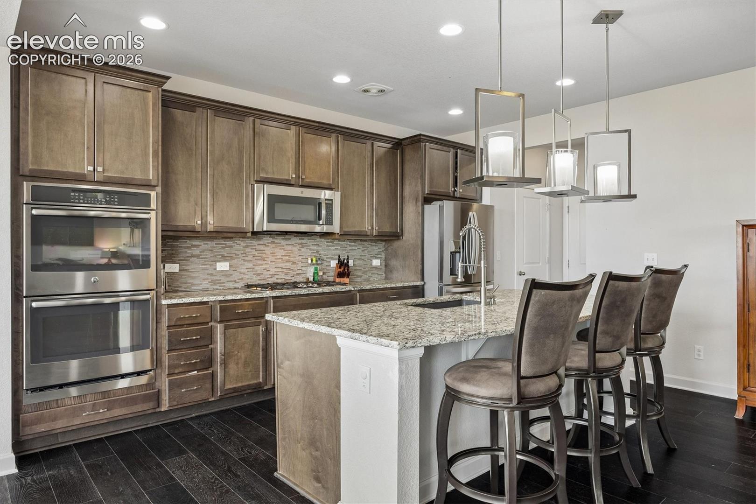
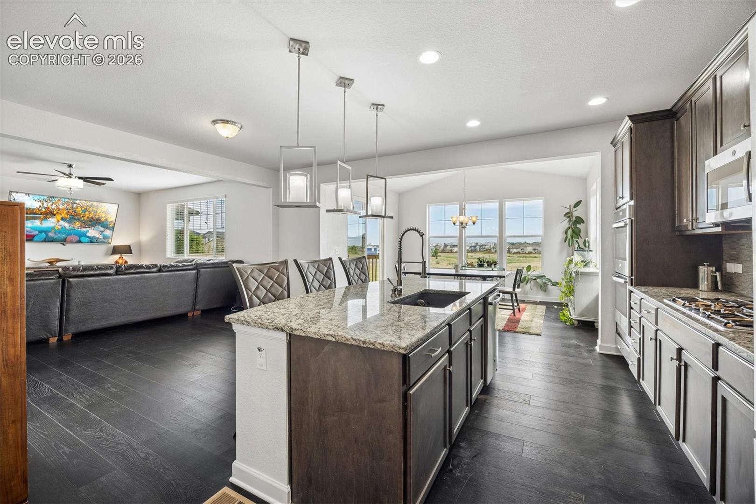
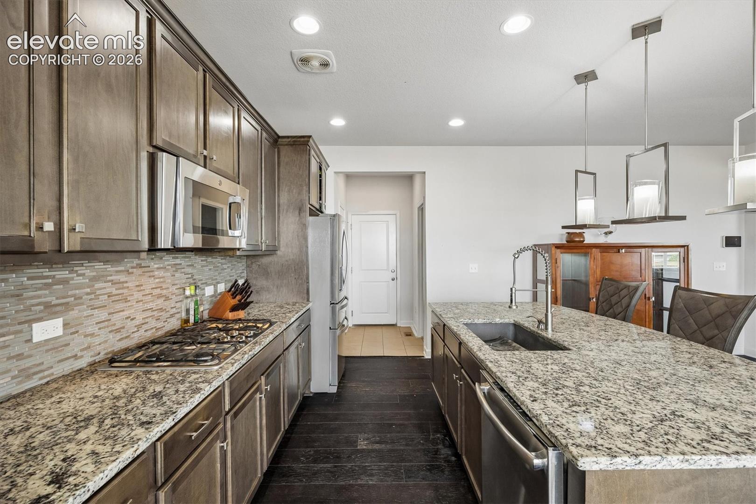
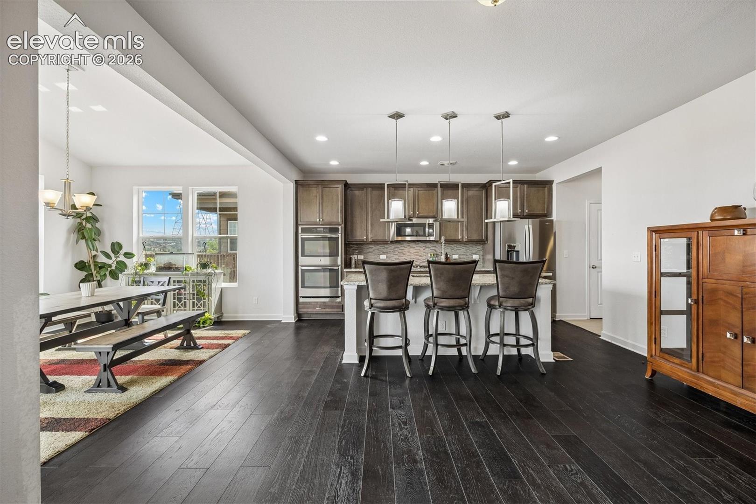
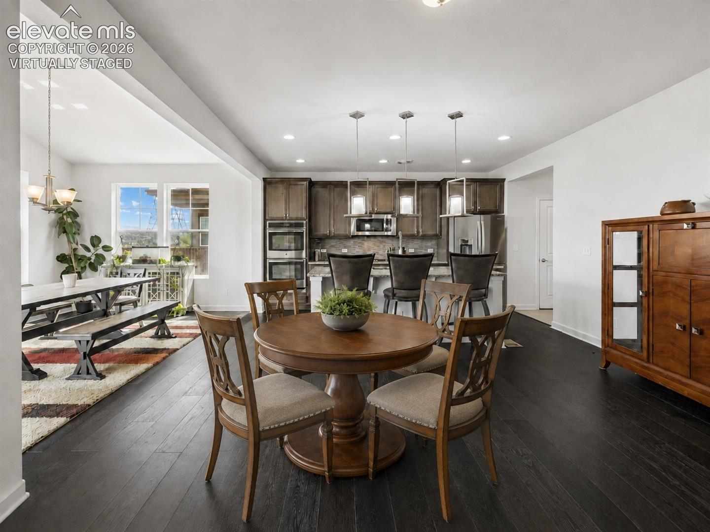
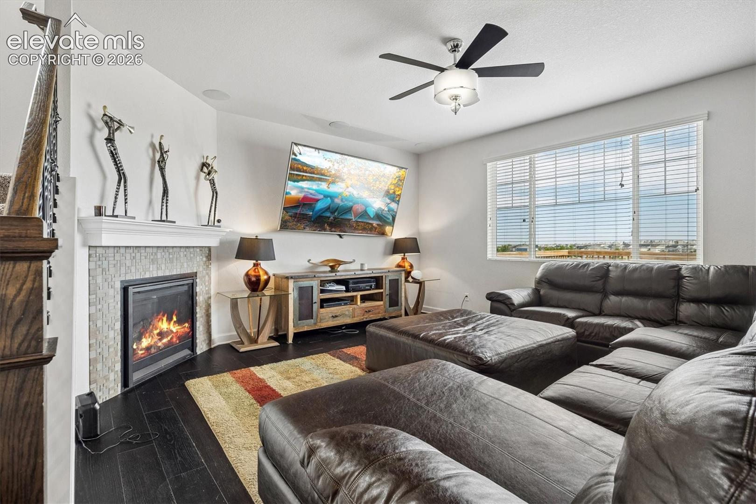
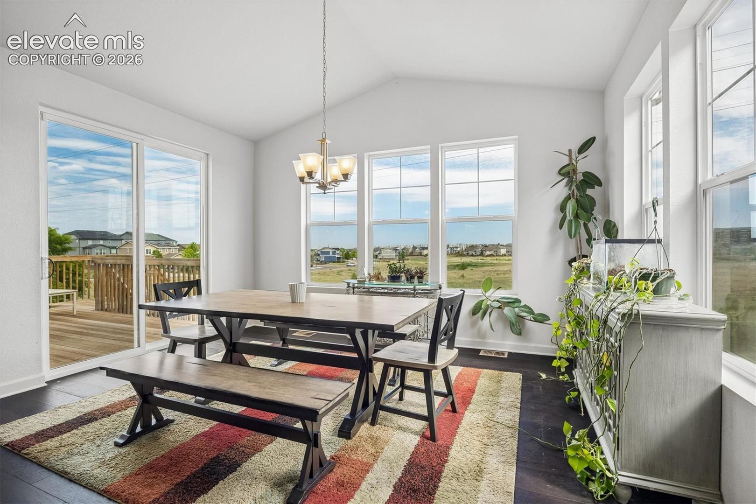
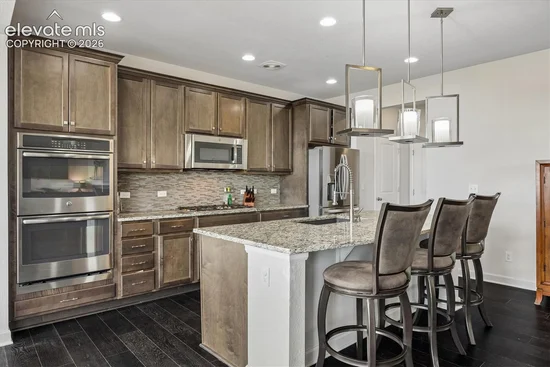
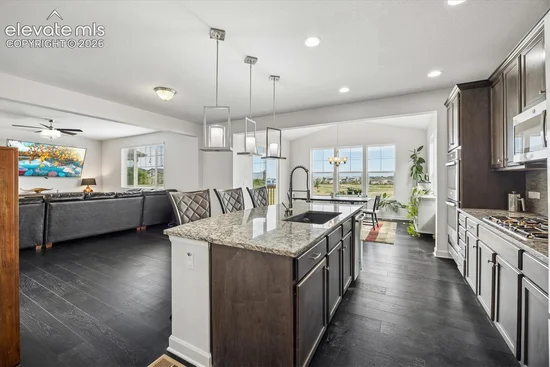
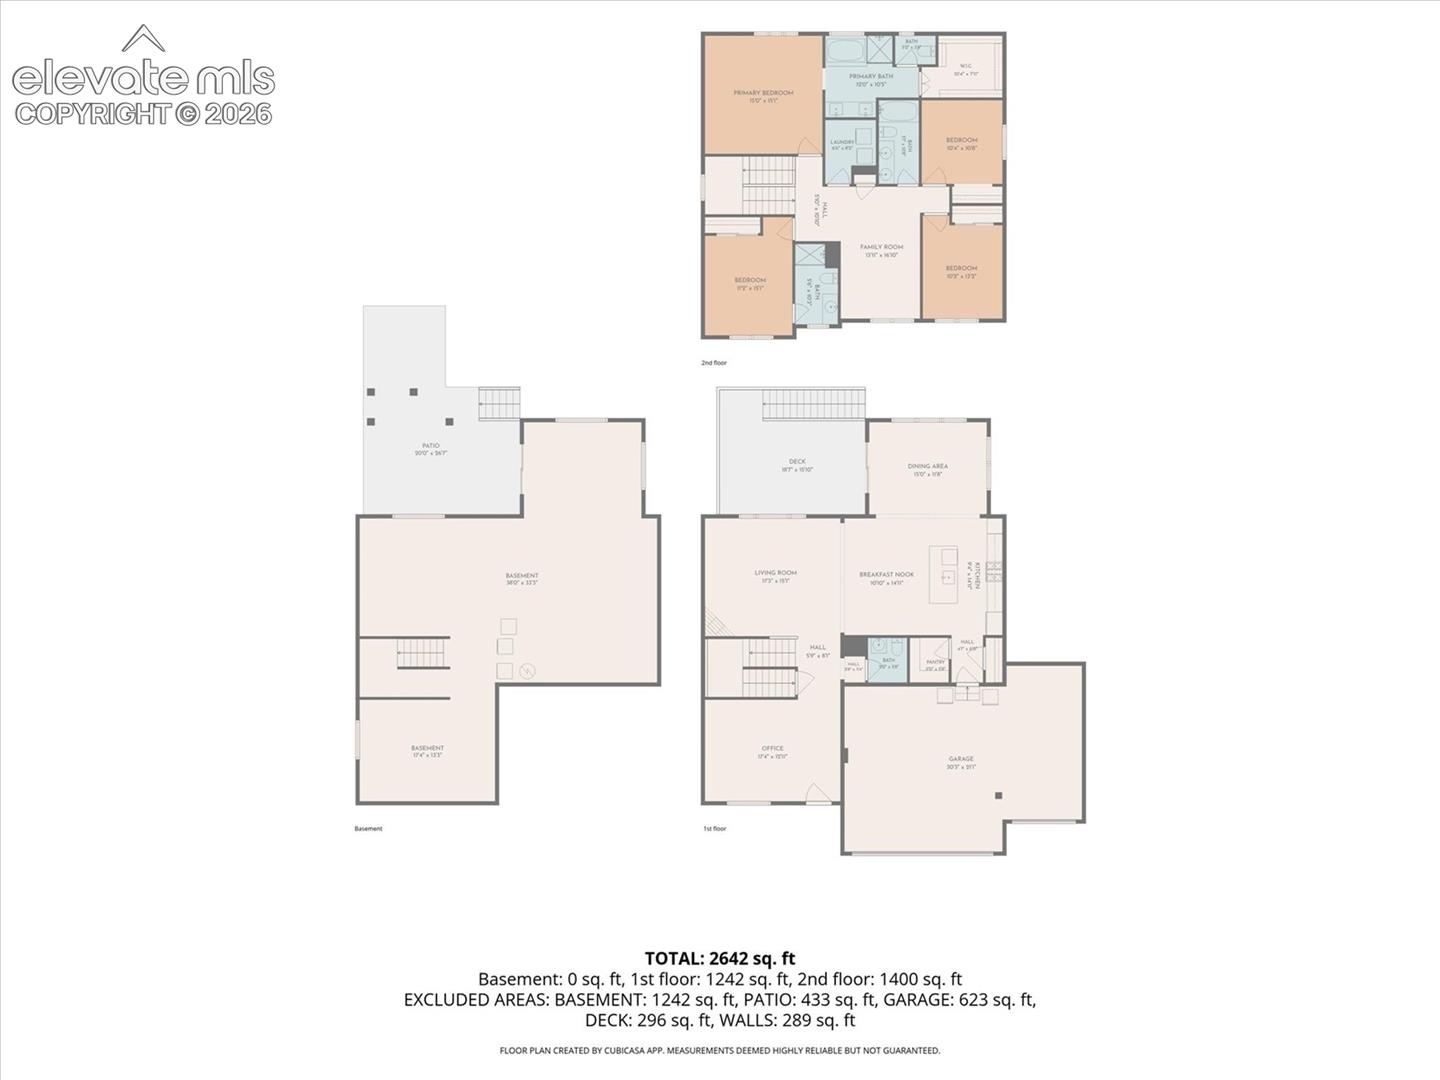
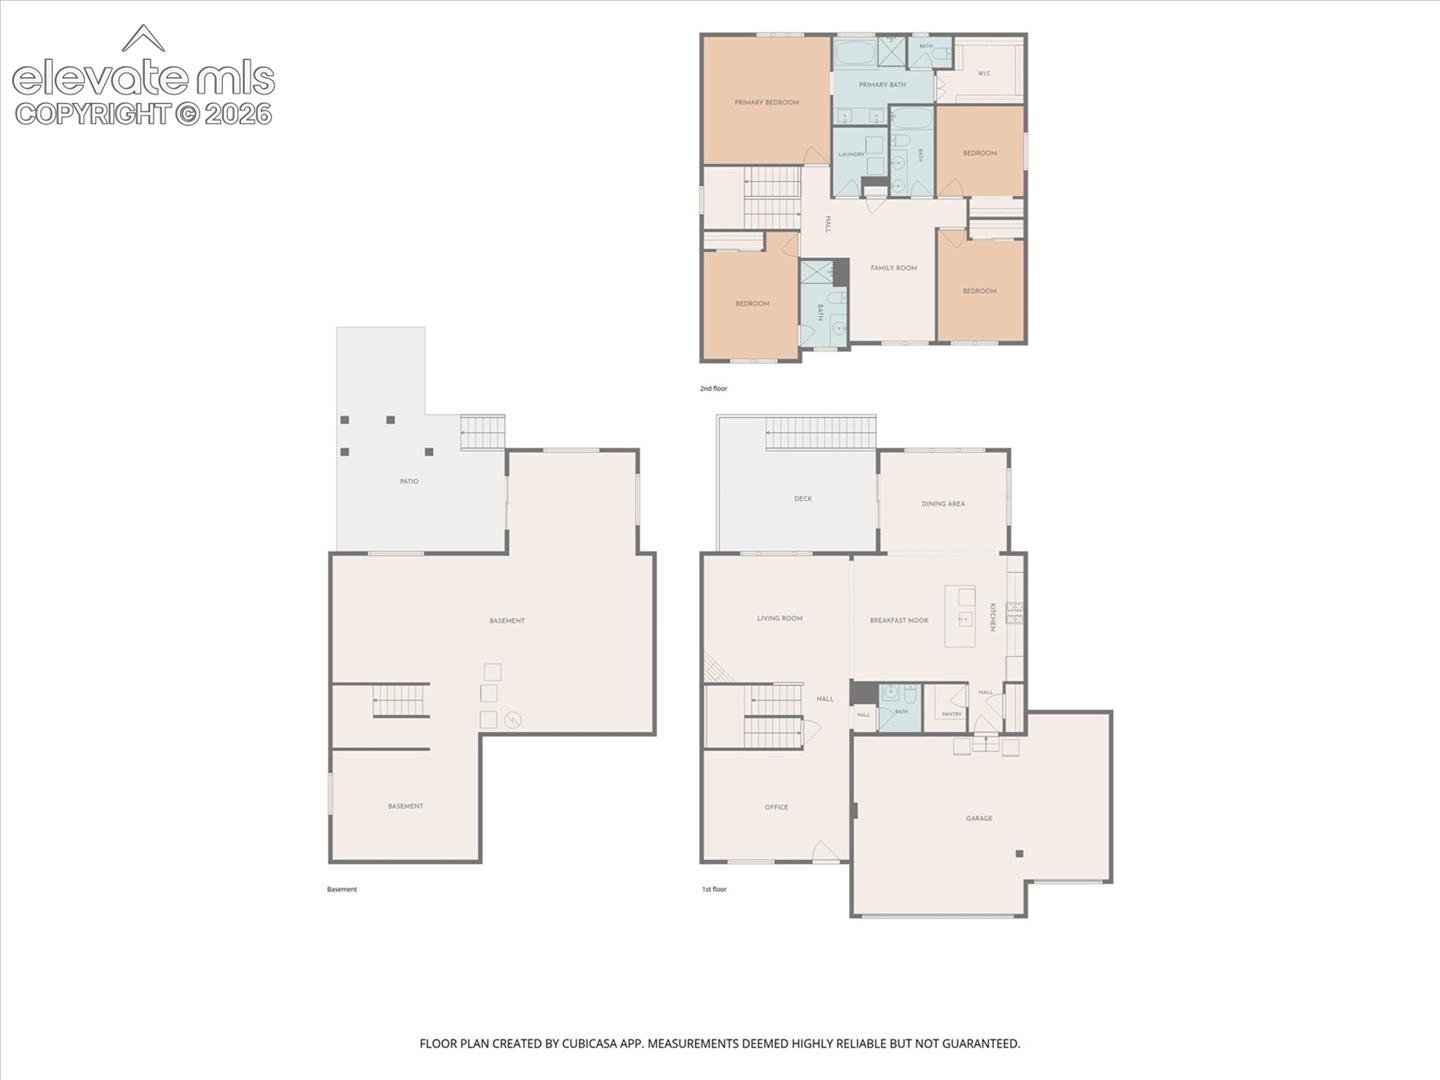
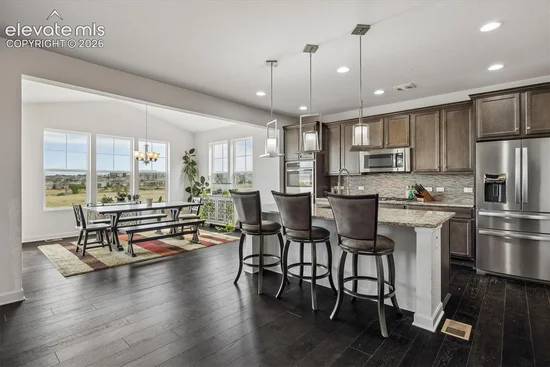
Fresh interior paint, brand-new carpet, and an open-concept layout create a bright, inviting atmosphere. The spacious great room with a cozy gas fireplace flows into the gourmet kitchen featuring stainless steel appliances, double ovens, abundant cabinetry, granite countertops, a large center island, and exceptional storage.

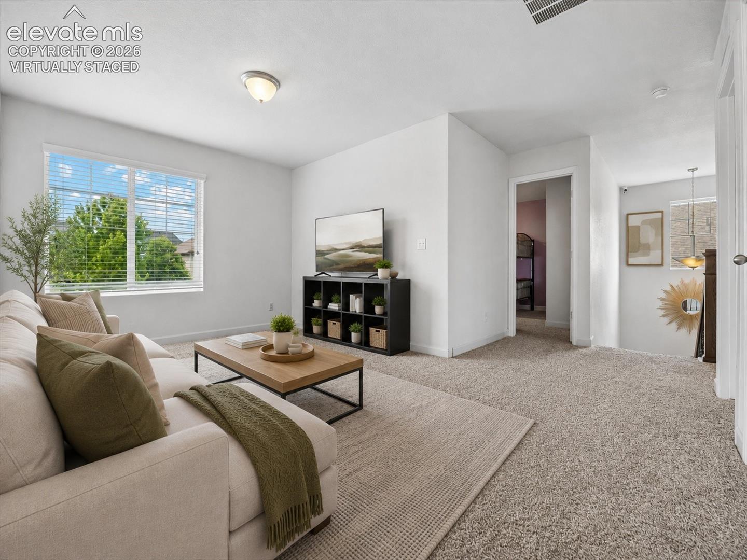
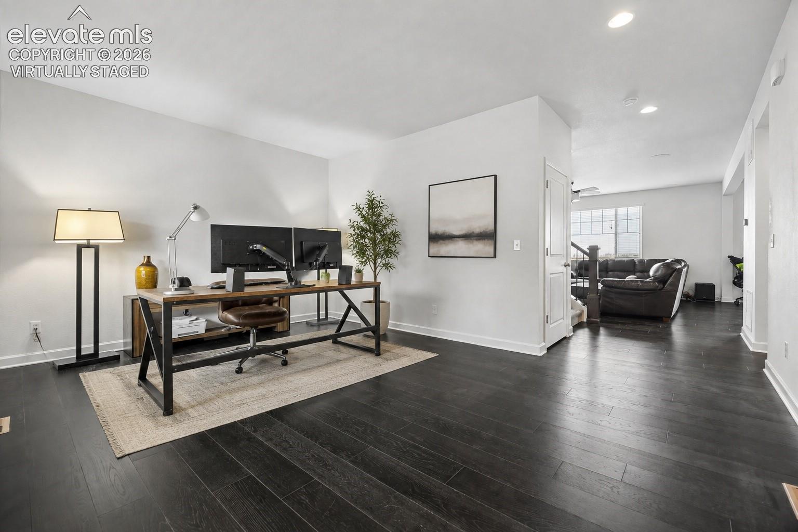
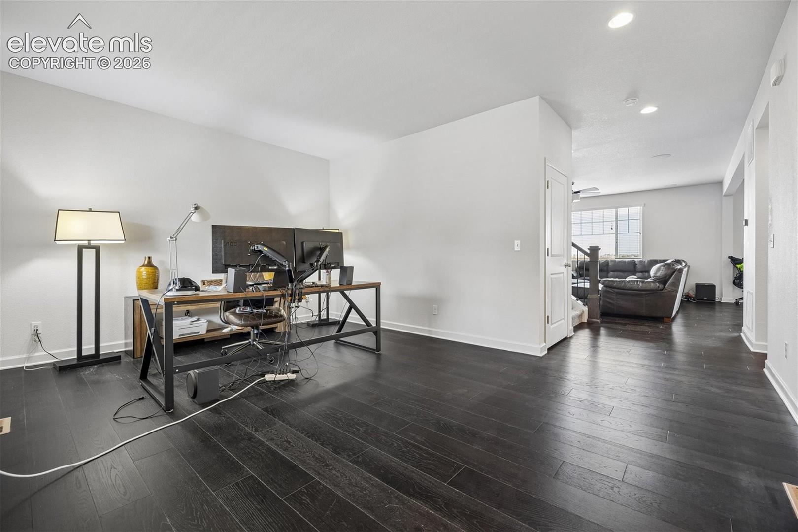
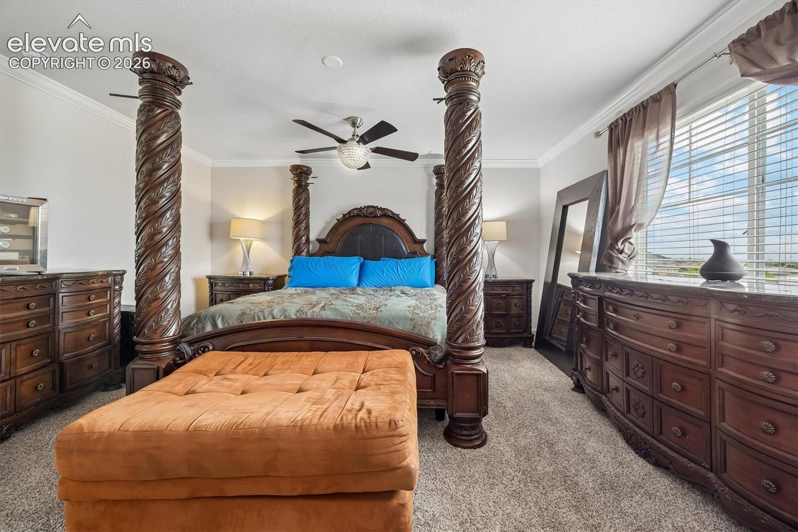
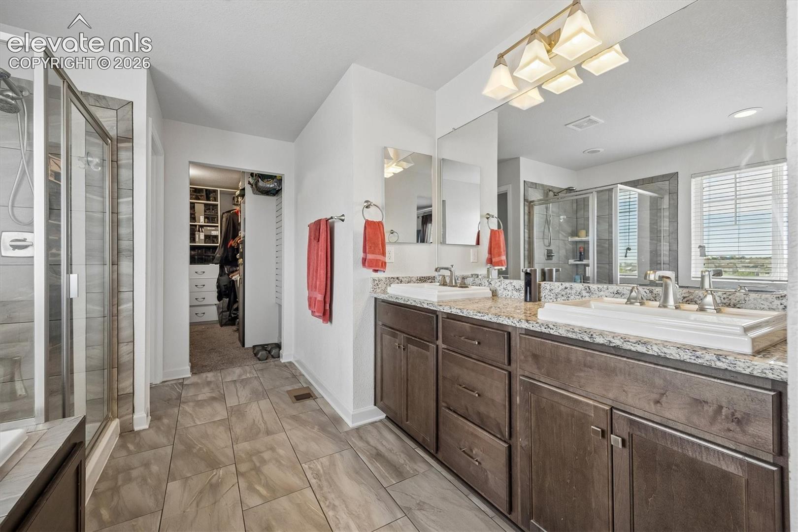
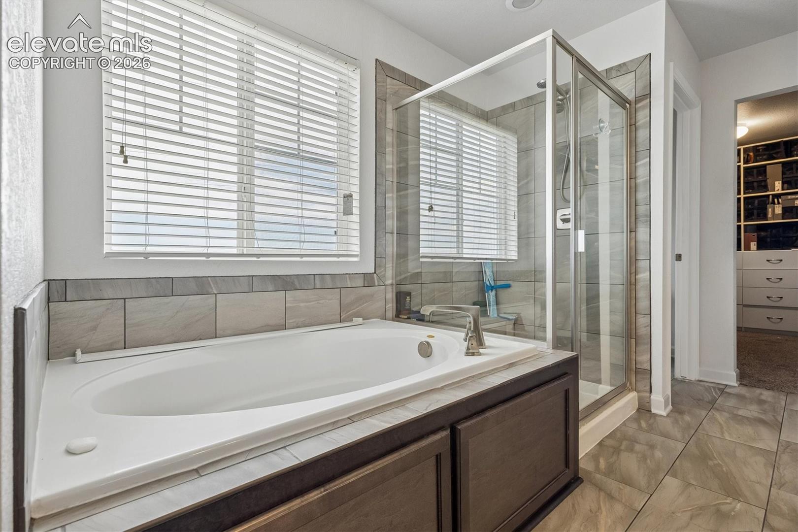
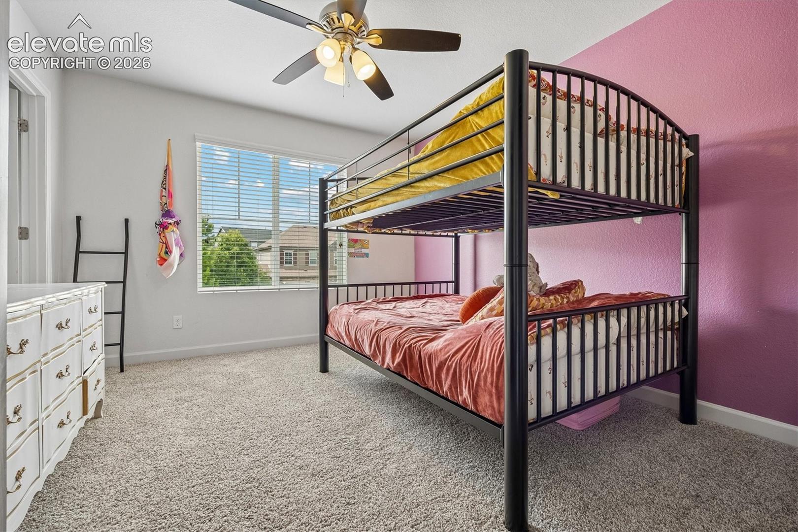
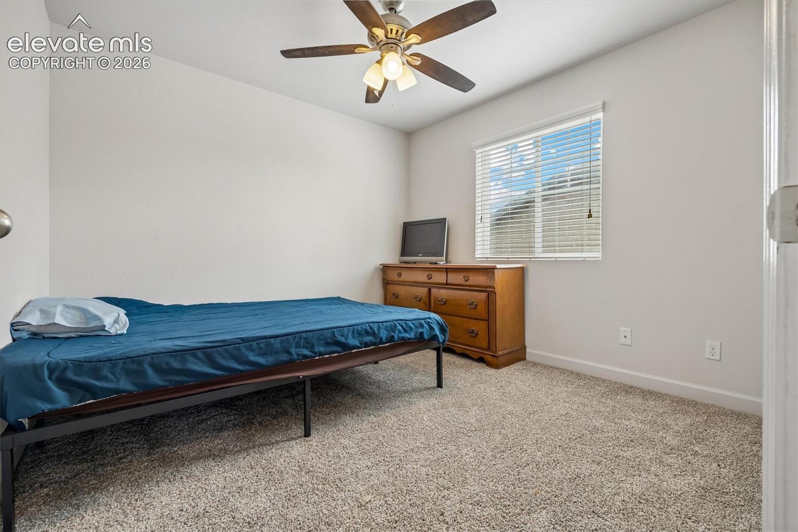
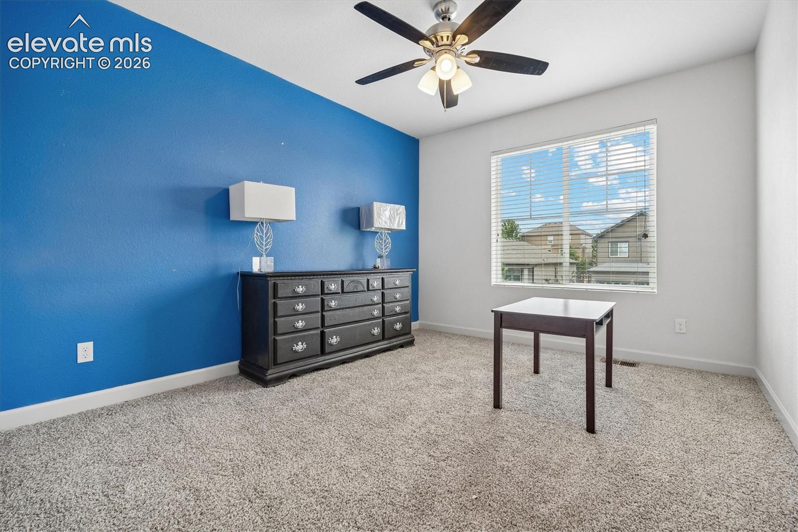
The main level includes a private office, while upstairs you'll find a versatile loft, a luxurious primary suite with a five-piece bath and walk-in closet, a junior suite with a private bath, and two additional spacious bedrooms.

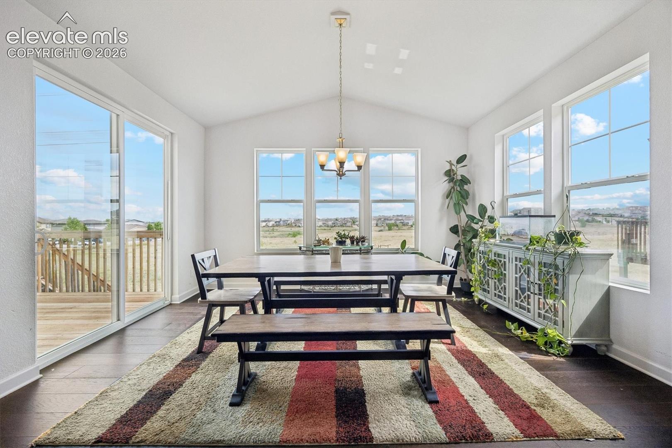
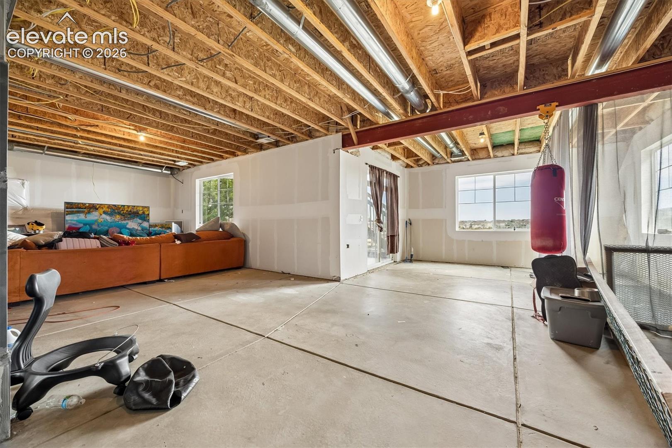
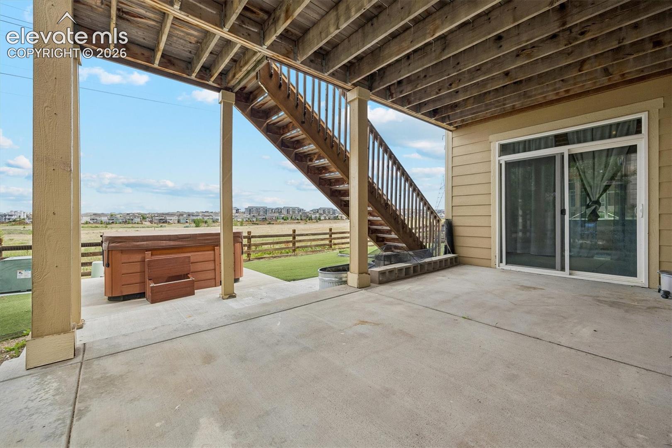
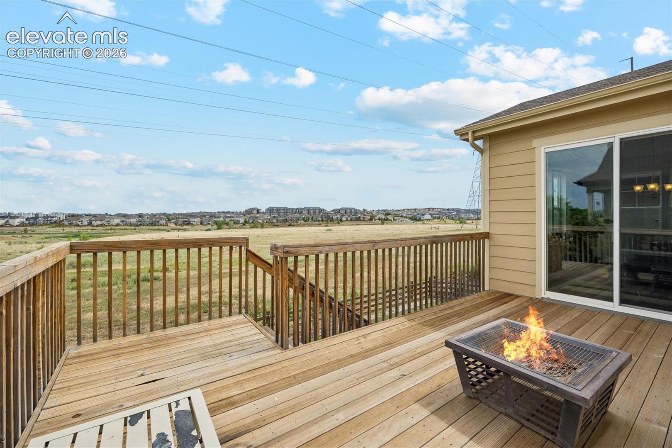
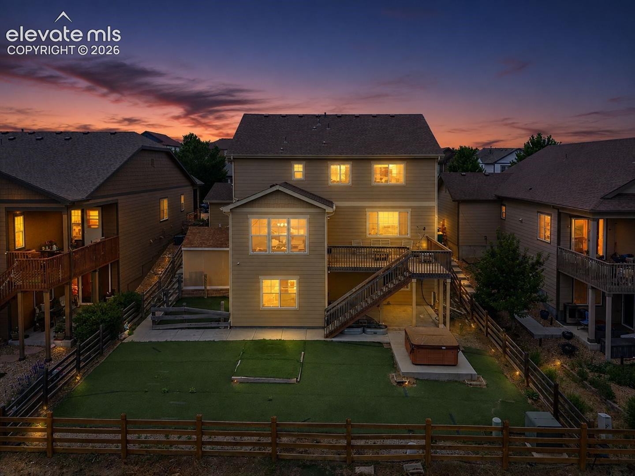
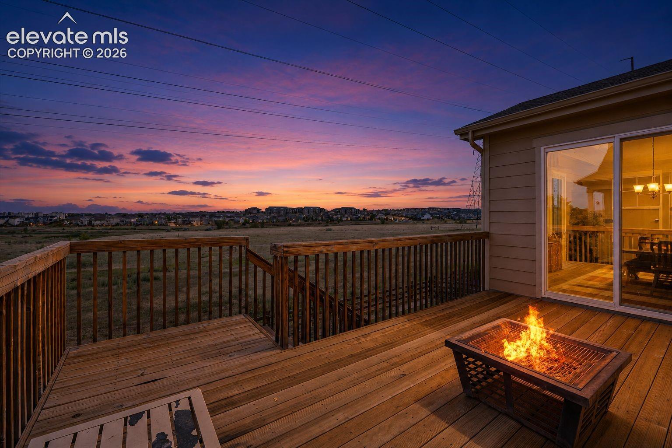
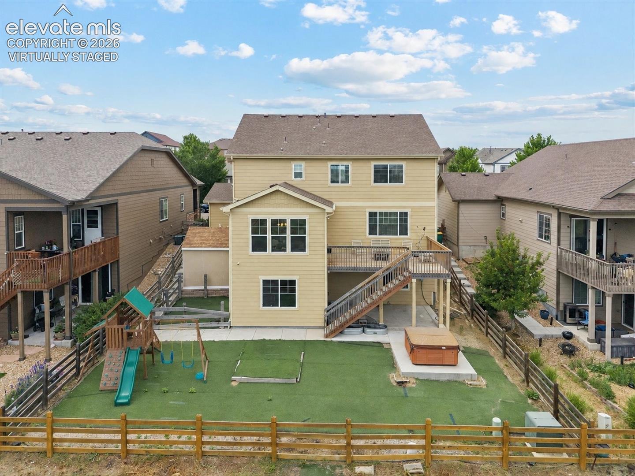
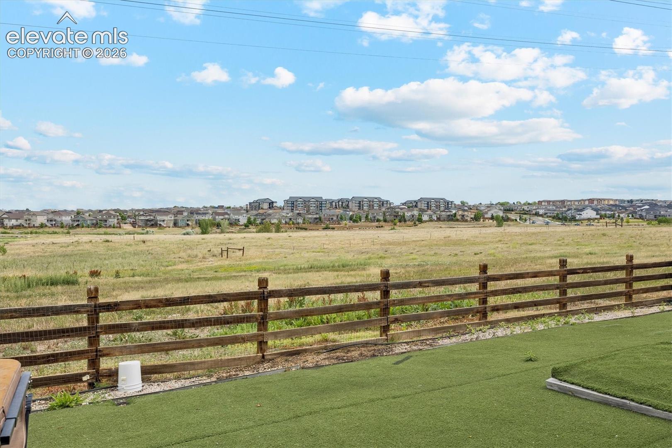
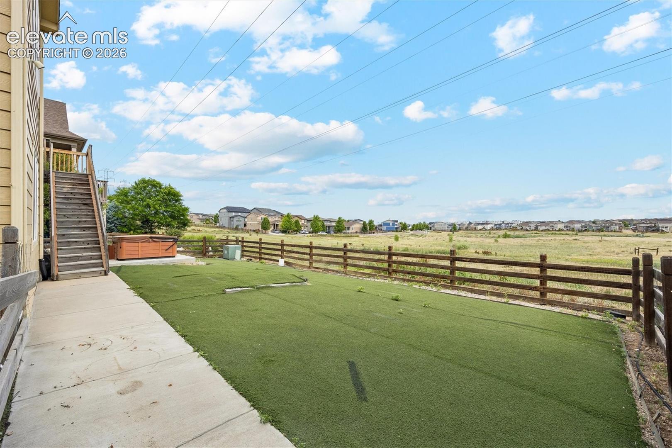
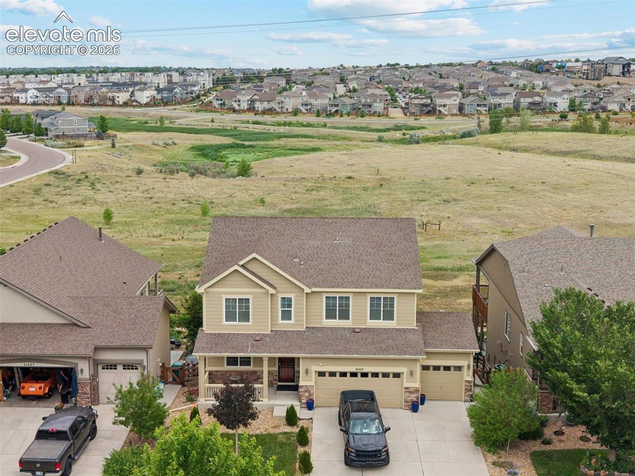
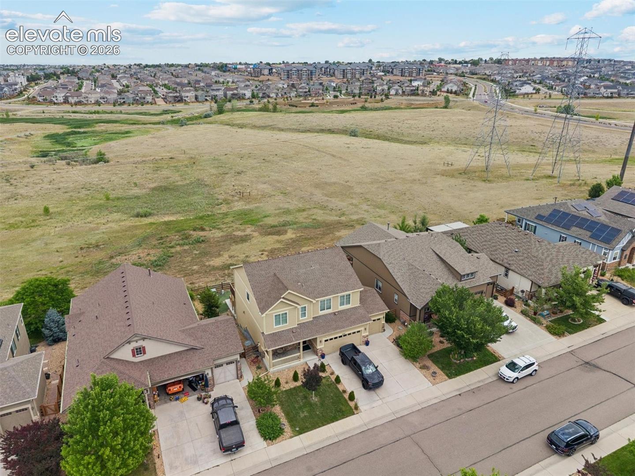
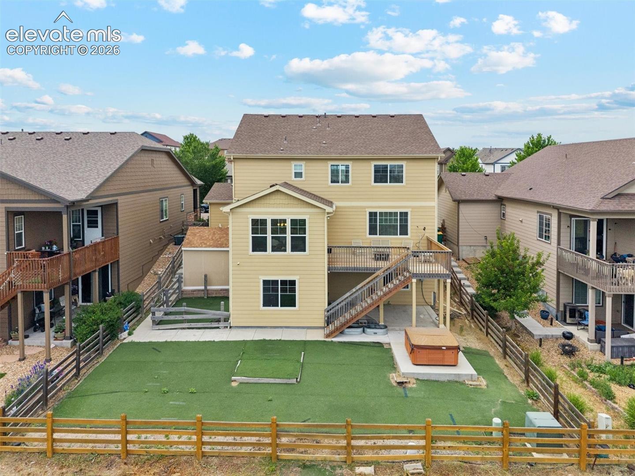
The unfinished walkout basement offers endless possibilities for a home theater, gym, guest suite, or multigenerational living. Situated on a premium lot backing to open space, you'll enjoy added privacy and peaceful views.

Copperleaf offers parks, trails, playgrounds, and open space, with easy access to Southlands, E-470, Buckley Space Force Base, Denver Tech Center, Denver International Airport, shopping, dining, and more.

Don't miss this rare opportunity to own a spacious home in one of the area's most sought-after communities. Schedule your private showing today!

Property Highlights

Property Type
Residential
Property Sub Type
Single Family
Bedrooms
4
Total Bathrooms
4
Living Area
3,046
Price / Sqft
$229
Acres
0.15
Year Built
2015
Cumulative Days on Market
134

Location

City/Township
Aurora
County
Arapahoe

Property Details
Price
$699,000
Property Type
Residential
Property Sub Type
Single Family

Building

Structure Type
Framed on Lot, Frame
Total Area
4,036

Community

Local Schools

High School
Eaglecrest
School District
Cherry Creek-5

Interior Features

Bedrooms and Bathrooms

Total Bathrooms
4
Full Bathrooms
3
1/2 Bathrooms
1
Bedrooms
4

Rooms and Basement

Total Rooms
12
Basement Features
Full Basement, Walk Out

Area and Spaces

Living Area
3,046
Above Grade Finished Area
2,716

Appliances

Appliances
Dishwasher, Double Oven, Microwave Oven, Oven, Refrigerator

Interior Features

Interior Features
9Ft + Ceilings
Flooring
Carpet, Tile, Wood
Laundry Features
Upper
Window Features
Vinyl
Fireplace Features
Gas, Main Level, One

Heating and Cooling

Heating Features
Forced Air

Building Details
Construction

Year Built
2015

Materials
Roof
Composite Shingle

Terms
Terms

Special Terms
Cash, Conventional, FHA, VA
Cumulative Days on Market
134

Taxes

Tax

Tax (Annual)
$6,245.61

HOA

Has HOA
Yes
Association Fee
$1,015 /yr
Association Fee Includes
Covenant Enforcement, Management

Heating, Cooling & Utilities

Cooling Features
Ceiling Fan(s), Central Air

Utilities

Utilities
Electricity Connected
Sewer
Sewer
Water Source
Municipal

Lot

Acres
0.15
Lot Size Area Sq Ft
6,499

Exterior Features

Patio And Porch Features
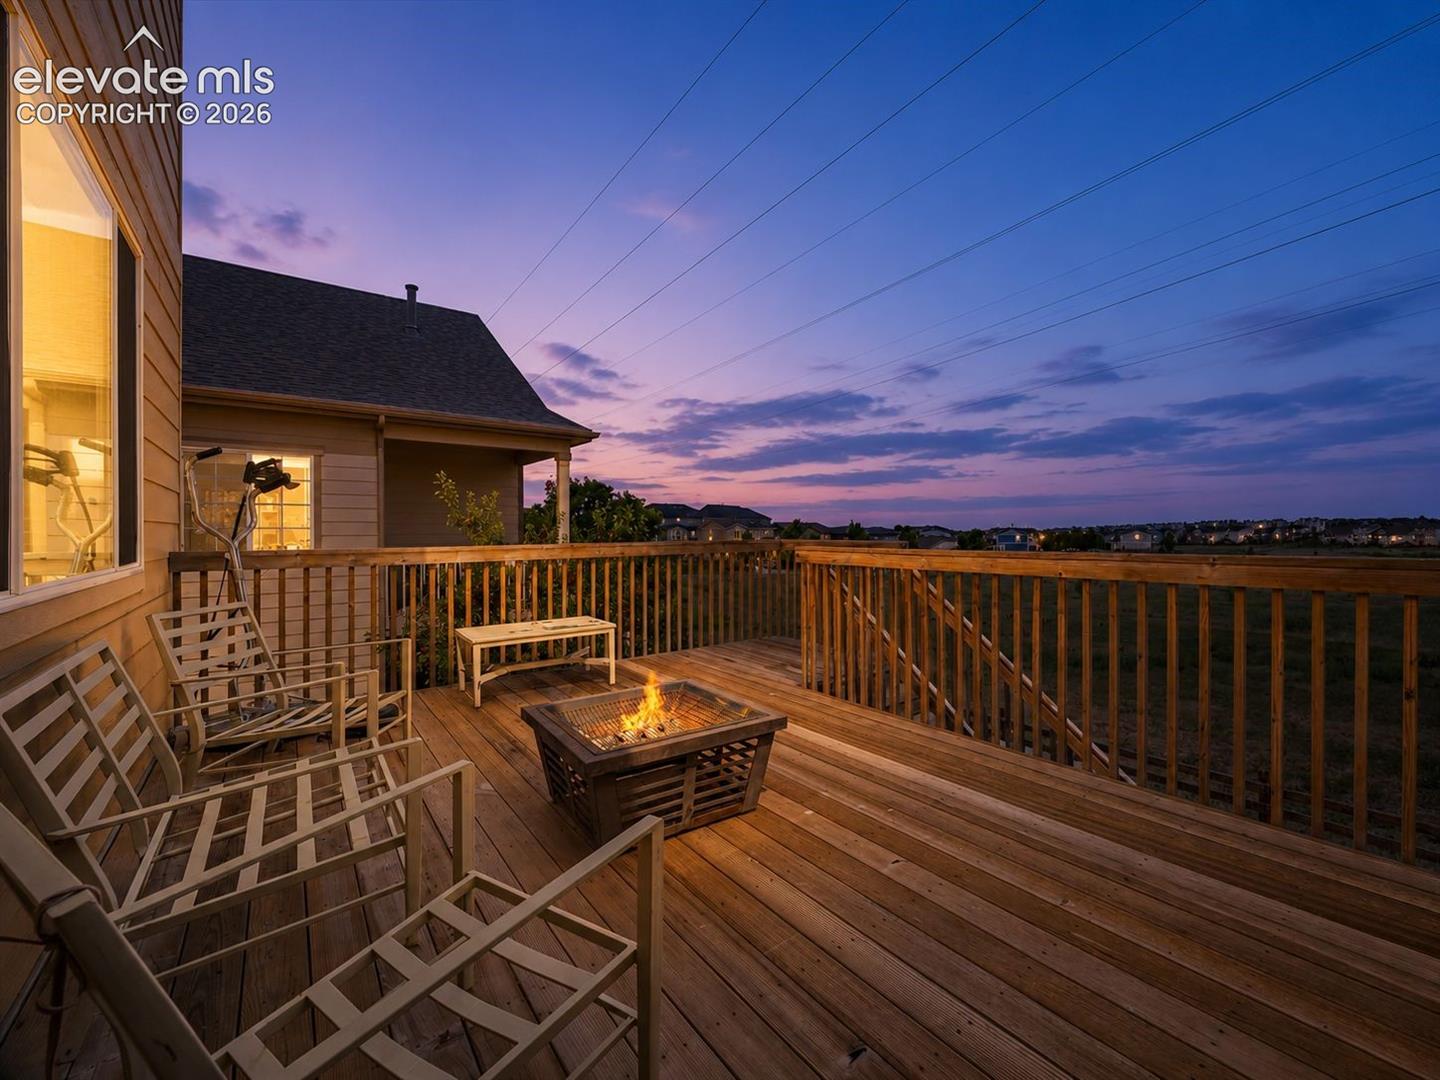
Wood Deck

Parking

Total Parking Spaces
3
Listed by Exp Realty LLC, 888-440-2724
Listing Data last updated 11/06/2026 08:40 am
Get a Link to this Property: Copy To Clipboard
QR Code link to this property

Phone:
Connect with:

Payment Calculator

per month. fixed. % interest.
$
%
$
%
Principal & Interest
+ Home Insurance
+ Property Tax
+ HOA Fees
per month
Total interest paid over s will be:
All estimates and provided for informational purposes only. Actual amounts may vary. The output of the tool is not a loan offer or solicitation, nor is it financial or legal advice. Information, rates, programs and loan scenarios shown are for example only as of 6-Nov-2026 and are subject to change without notice. Interest rates provided by the St. Louis Federal Reserve Economic Data (FRED). All products are subject to credit and property approval. Not all products are available in all states or for all loan amounts. Other restrictions and limitations apply. Contact your preferred lender for the pricing associated with your specific transaction. Calculations are generated by Open Source mortgage calculation software tools using common mathematical formulas. All calculations should be independently verified.
Get Walk Score Content

Property History

4 days ago
Property information last updated
47 days ago
Status Active. This is the date the listing was placed on market.
94 days ago
Date of last price change
Cumulative Days on Market: 134 days (includes prior listings) · Currently listed since September 19, 2026. Data provided by the MLS.

Similar Properties