7598 Culloden Court Colorado Springs, CO 80908 -- MLS# 6728214

Start of property details
Share this property:
7598 Culloden Court
Colorado Springs, CO 80908
8 days ago NEW · Active
$1,699,000
$378 / Sqft
5
Beds
6
Baths
4,498
Sqft
2.60
Acres
2021
Yr. Built
MLS# 6728214
Cumulative Days on Market: 9 · Includes prior listings · Currently listed since 10/28/26 · Data provided by the MLS.

Property Description

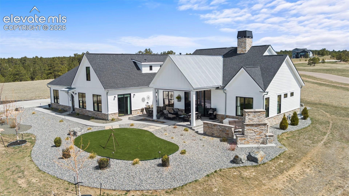
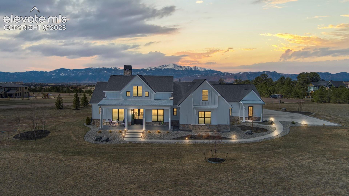
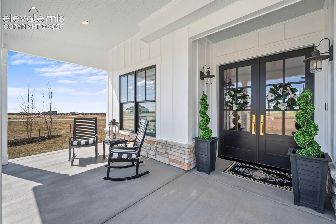
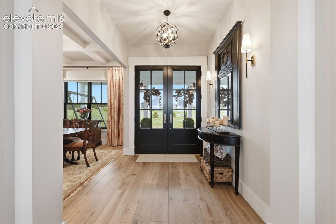
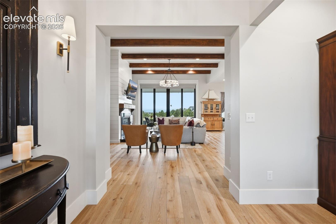
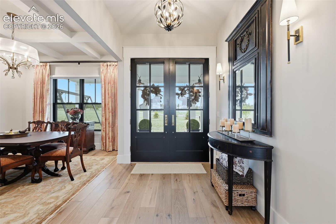
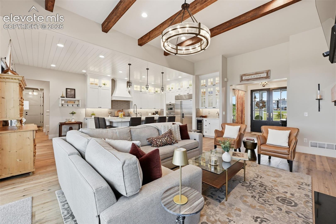
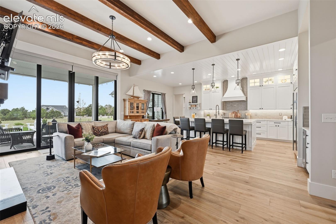
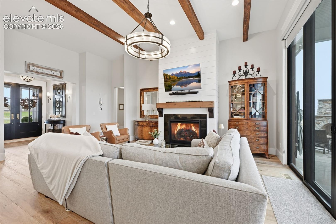
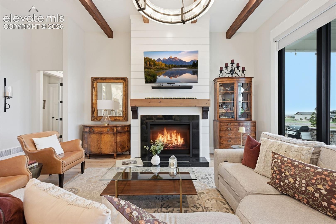
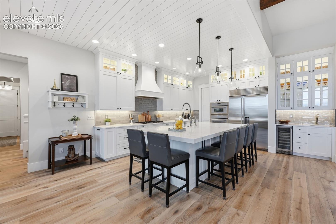
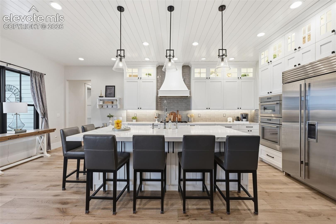
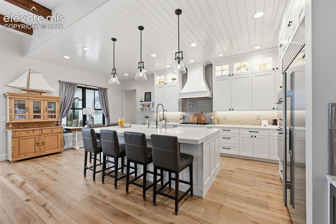
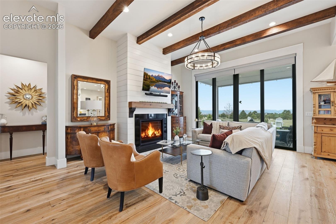
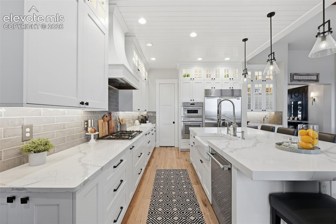
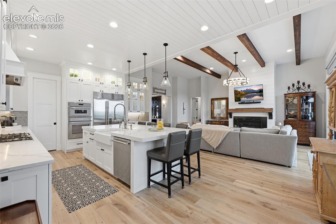
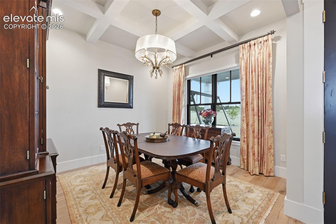
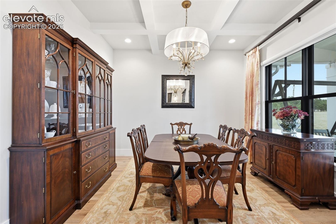
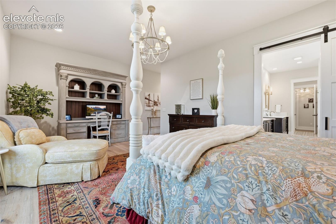
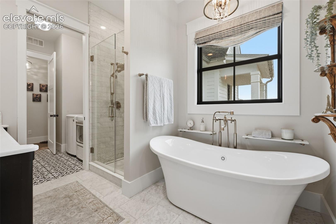
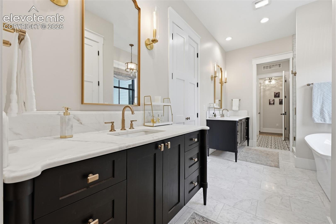
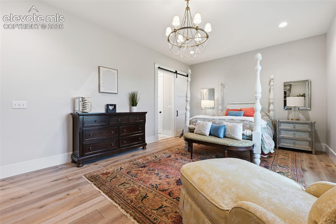
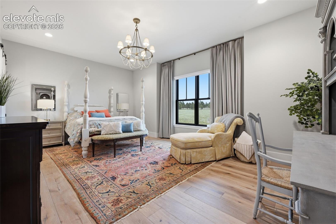
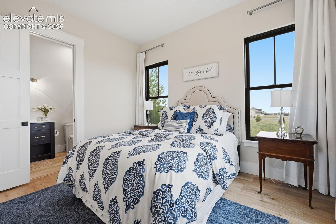
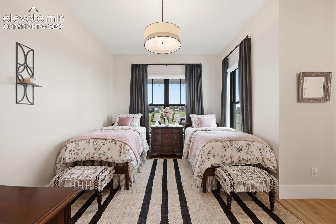
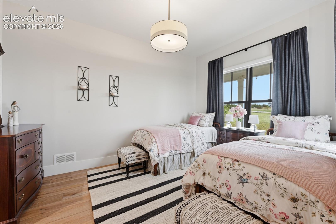
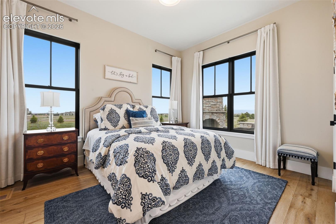
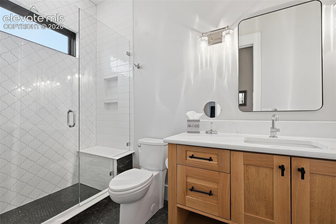
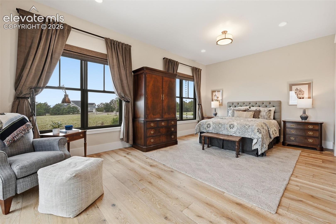
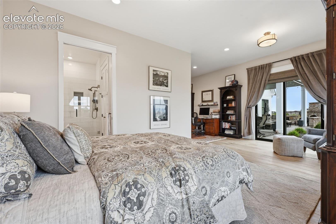
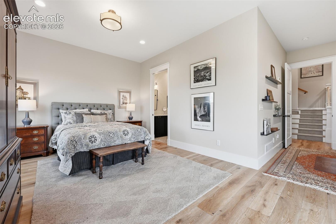
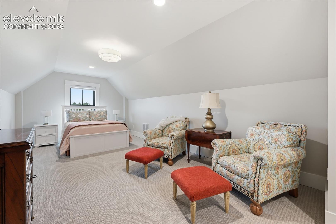
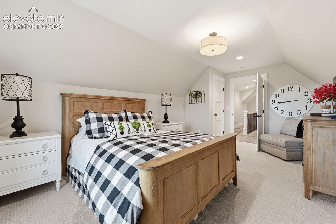
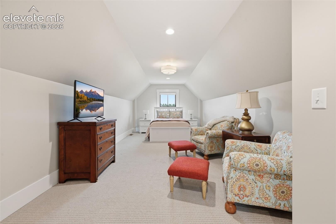
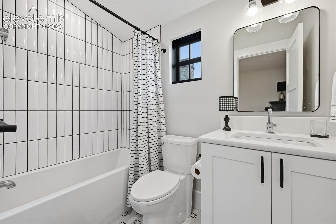
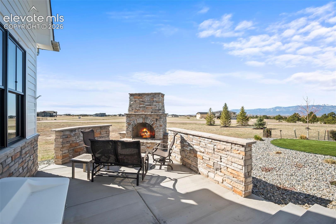
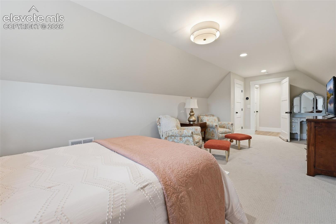
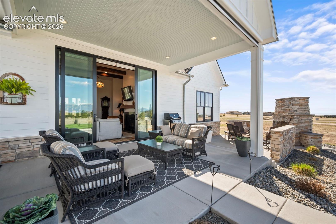
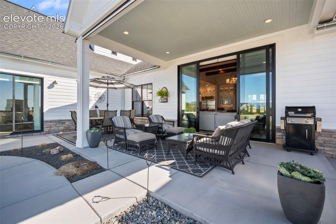
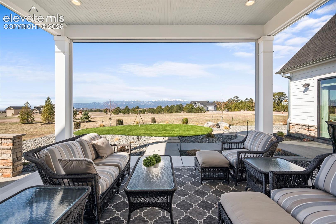
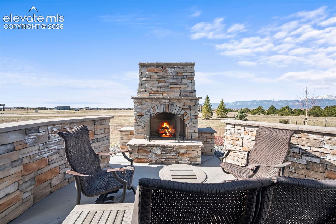
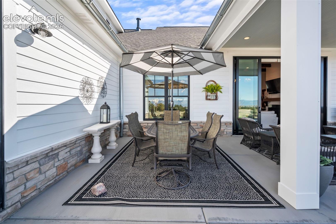
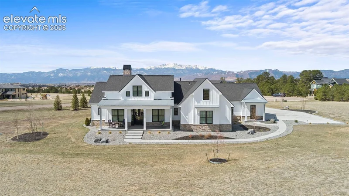
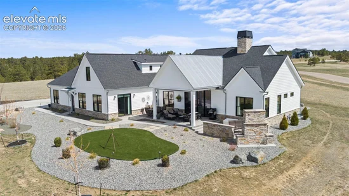
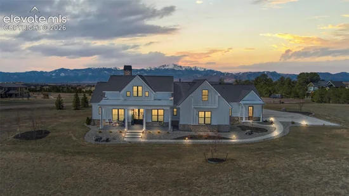
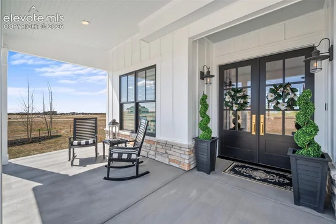
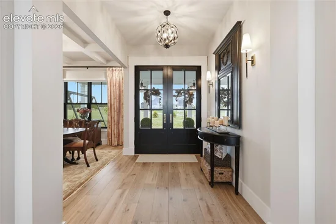
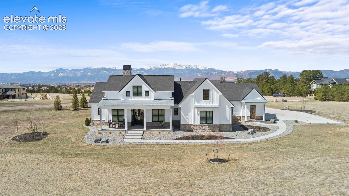
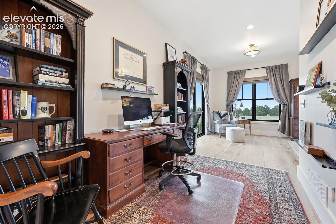
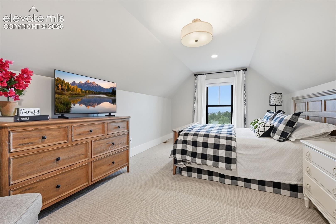
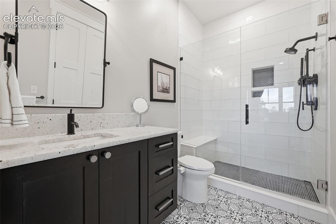
Imagine waking up each morning to unobstructed Pikes Peak views, surrounded by the tranquility of your own private 2.6 acre retreat. Nestled in Highland Park, this exceptional property offers the serenity of rural living just 10 minutes from shopping, dining, hospitals and everyday conveniences. Truly the best of both worlds! From the moment you enter, this stunning custom residence impresses with exceptional craftsmanship and sophisticated finishes. Soaring 12 foot beamed ceilings, gorgeous French oak flooring, expansive windows and dramatic sliding glass doors frame magnificent mountain views. The open, airy floor plan lends itself beautifully to everyday living and entertaining with inviting gathering spaces, a handsome gas fireplace and elegant formal dining room. The gourmet kitchen is a showstopper with an expansive quartz island, premium Thermador and Sub Zero appliances, farmhouse sink, abundant cabinetry and generous walk in pantry. Offering over 4, 700 square feet, the thoughtfully designed floor plan provides flexibility and privacy. Four bedroom suites are located on the main level, each with a private bath and walk in closet. The luxurious primary retreat features marble finishes, custom cabinetry, soaking tub, oversized shower and spacious walk in closet. A separate guest suite with private outdoor access is ideal for visitors or extended family. Upstairs offers another bedroom, full bath and versatile bonus room, perfect for a private study. Unfinished space provides additional possibilities. Perhaps most captivating is the extraordinary outdoor living experience. An expansive patio with a wood burning fireplace creates an idyllic setting for entertaining, enjoying Colorado sunsets or soaking in breathtaking mountain views.
More than a beautiful home, this is an opportunity to embrace a lifestyle where luxury meets tranquility, with the peacefulness of country living and the convenience of town just minutes away.

Open House Announcements

Nov 7th 11:00am to 1:00pm
In person. Please join us!
Nov 21st 12:00pm to 2:00pm
In person. Please join us!

Property Highlights

Property Type
Residential
Property Sub Type
Single Family
Bedrooms
5
Total Bathrooms
6
Living Area
3,706
Price / Sqft
$458
Acres
2.60
Year Built
2021
Cumulative Days on Market
9

Location

City/Township
Colorado Springs
County
El Paso

Property Details
Price
$1,699,000
Property Type
Residential
Property Sub Type
Single Family

Building

Structure Type
Frame
Total Area
4,498

Community

Local Schools

Elementary School
Legacy Peak
Middle School
Chinook Trail
High School
Liberty
School District
Academy-20

Interior Features

Bedrooms and Bathrooms

Total Bathrooms
6
Full Bathrooms
3
1/2 Bathrooms
1
3/4 Bathrooms
2
Bedrooms
5

Rooms and Basement

Total Rooms
18
Basement Features
Partial Basement

Area and Spaces

Living Area
3,706
Above Grade Finished Area
3,706

Appliances

Appliances
Dishwasher, Disposal, Double Oven, Dryer, Kitchen Vent Fan, Range, Refrigerator, Washer

Interior Features

Interior Features
5-Pc Bath, 9Ft + Ceilings, Beamed Ceilings, Great Room, Vaulted Ceilings
Flooring
Carpet, Tile, Wood
Laundry Features
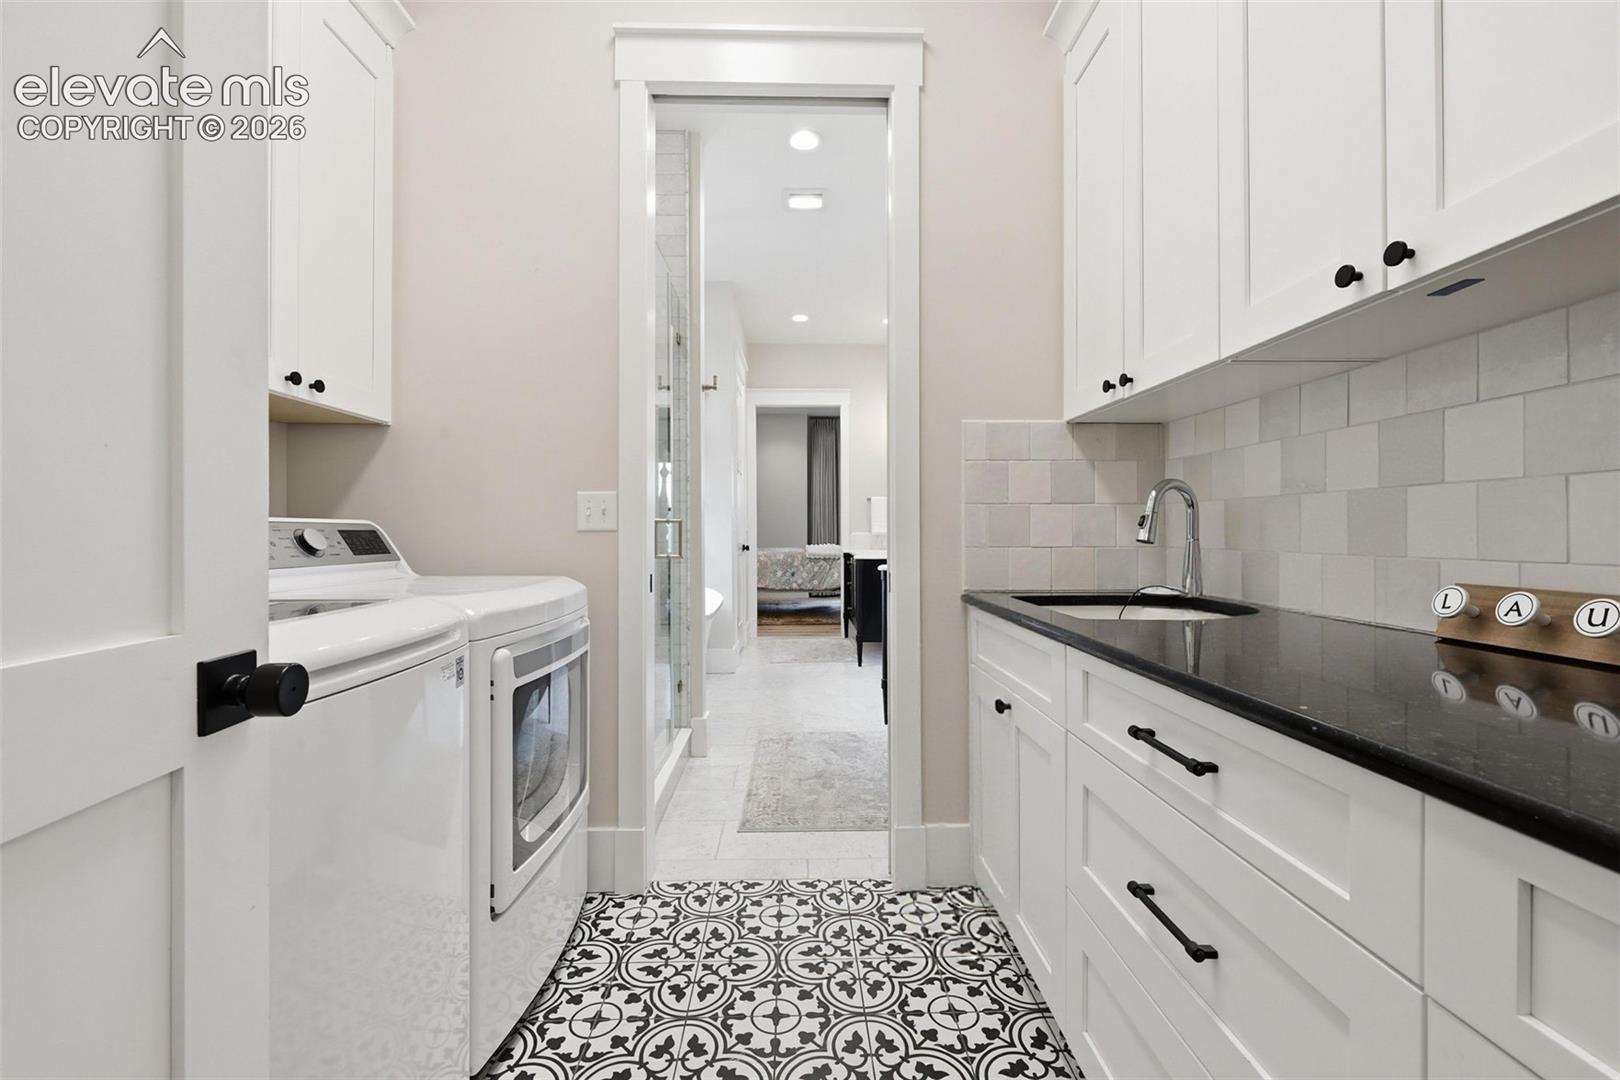
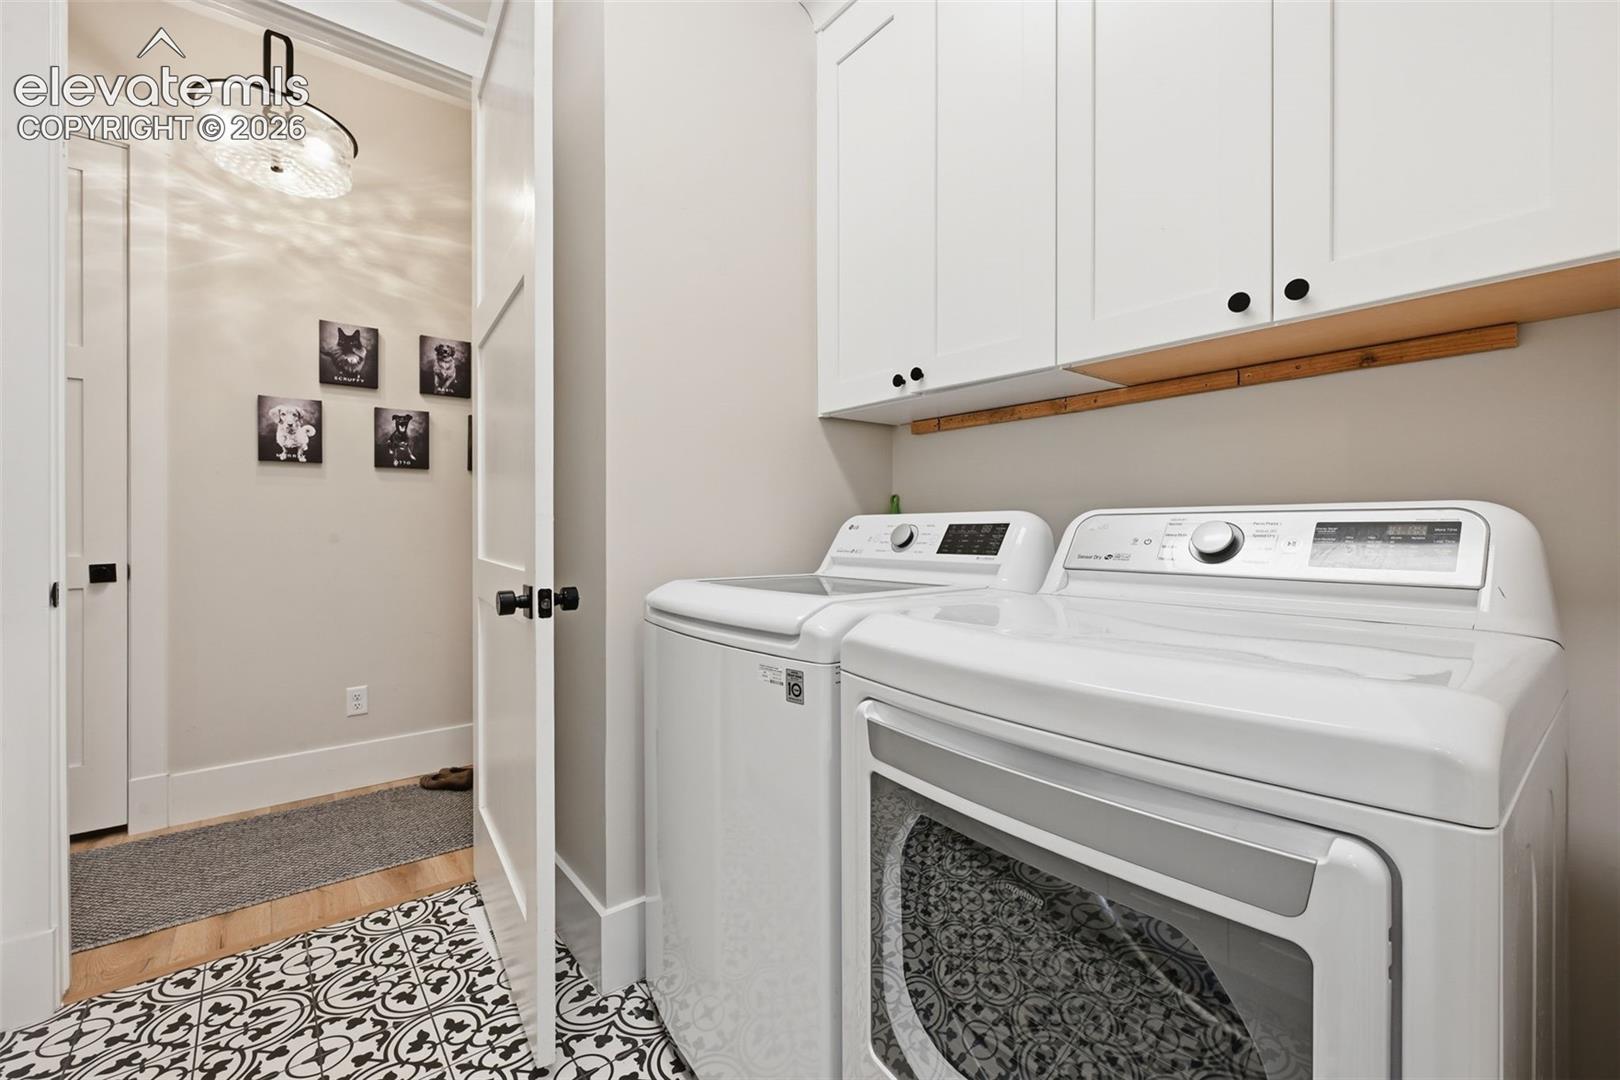
Electric Hook-up, Main
Fireplace Features
Gas, Main Level

Heating and Cooling

Heating Features
Forced Air

Building Details
Construction

Year Built
2021

Materials
Roof
Composite Shingle

Terms
Terms

Special Terms
Cash, Conventional, VA
Cumulative Days on Market
9

Taxes

Tax

Tax (Annual)
$5,403.41

HOA

Has HOA
Yes
Association Fee
$380 /yr
Association Fee Includes
Common Utilities, Covenant Enforcement, Maintenance Grounds, Trash Removal

Heating, Cooling & Utilities

Cooling Features
Central Air

Utilities

Utilities
Electricity Connected, Natural Gas Connected
Sewer
Septic
Water Source
Well

Lot

Acres
2.60
Lot Size Area Sq Ft
113,256
Road Frontage
City/Town Road

Exterior Features

Patio And Porch Features
Concrete, Covered

Parking

Total Parking Spaces
3
Listed by Remax Properties, 719-548-8600
Listing Data last updated 11/06/2026 09:40 am
Get a Link to this Property: Copy To Clipboard
QR Code link to this property

Phone:
Connect with:

Payment Calculator

per month. fixed. % interest.
$
%
$
%
Principal & Interest
+ Home Insurance
+ Property Tax
+ HOA Fees
per month
Total interest paid over s will be:
All estimates and provided for informational purposes only. Actual amounts may vary. The output of the tool is not a loan offer or solicitation, nor is it financial or legal advice. Information, rates, programs and loan scenarios shown are for example only as of 6-Nov-2026 and are subject to change without notice. Interest rates provided by the St. Louis Federal Reserve Economic Data (FRED). All products are subject to credit and property approval. Not all products are available in all states or for all loan amounts. Other restrictions and limitations apply. Contact your preferred lender for the pricing associated with your specific transaction. Calculations are generated by Open Source mortgage calculation software tools using common mathematical formulas. All calculations should be independently verified.
Get Walk Score Content

Property History

3 days ago
Property information last updated
8 days ago
Status Active. This is the date the listing was placed on market.
Cumulative Days on Market: 9 days (includes prior listings) · Currently listed since October 28, 2026. Data provided by the MLS.

Similar Properties