2801 S Reed Street Denver, CO 80227 -- MLS# 6671057

Start of property details
Share this property:
2801 S Reed Street
Denver, CO 80227
2 days ago REDUCED · Active
$579,000
$299 / Sqft
4
Beds
2
Baths
1,938
Sqft
0.20
Acres
1968
Yr. Built
MLS# 6671057
Cumulative Days on Market: 84 · Includes prior listings · Currently listed since 09/19/26 · Data provided by the MLS.

Property Description

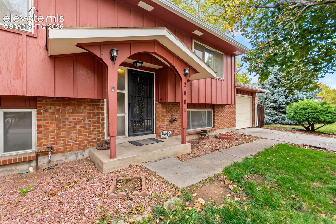
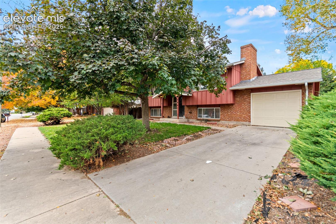
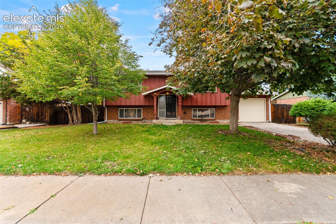
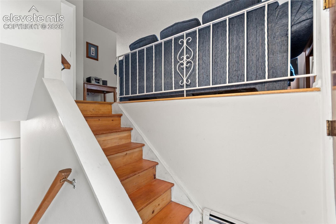
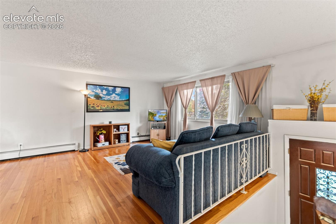
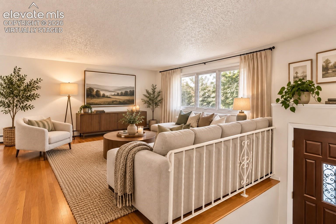
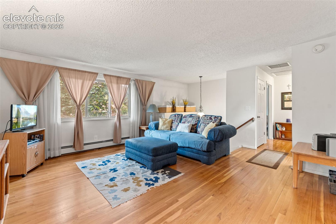
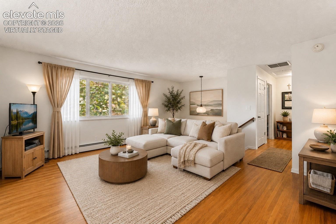
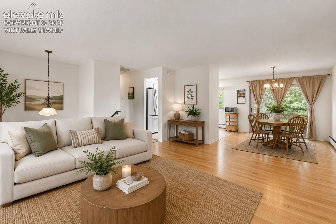
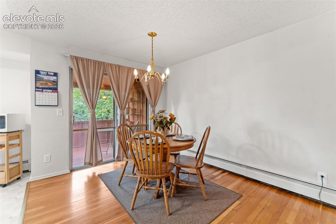
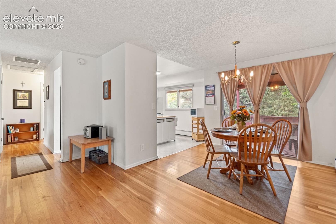
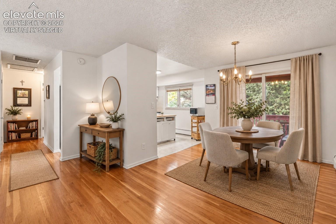
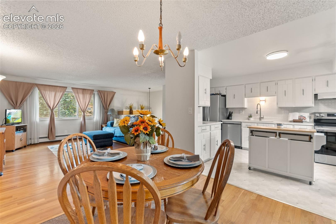
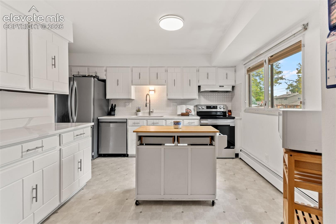
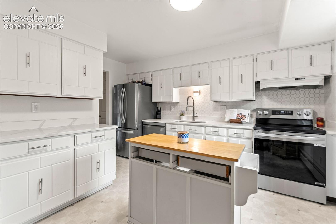
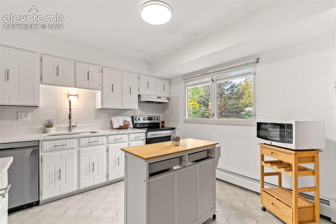
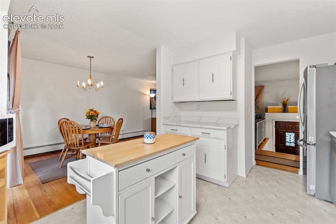
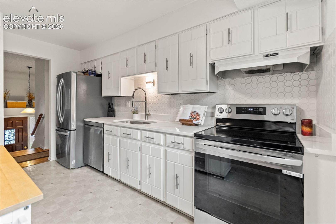
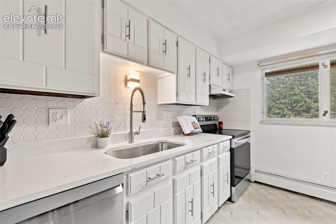
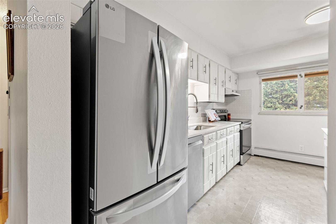
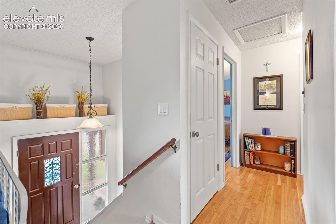
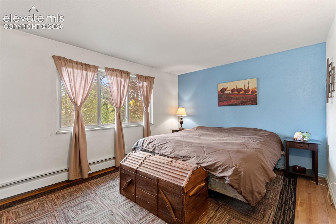
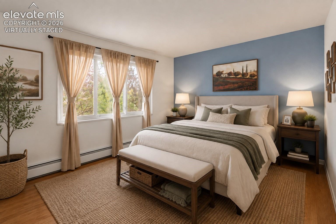
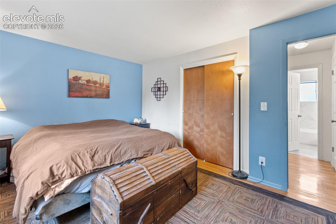
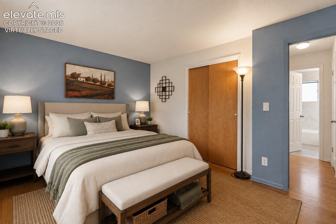
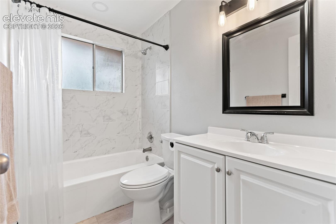
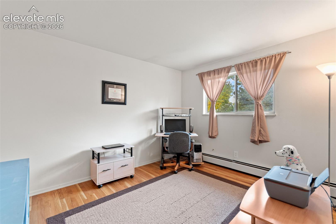
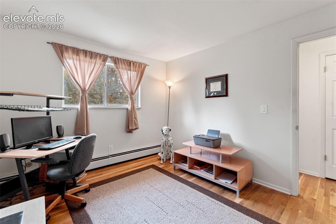
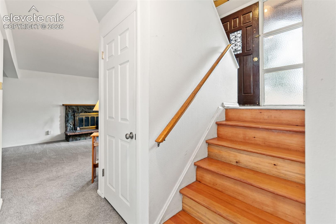
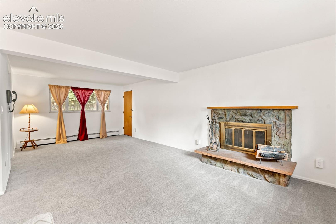
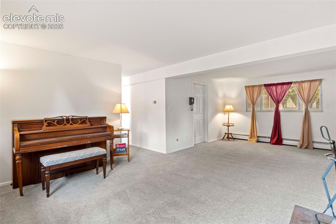
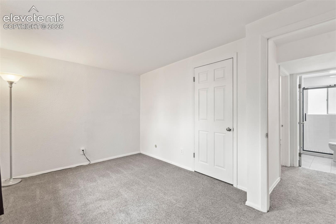
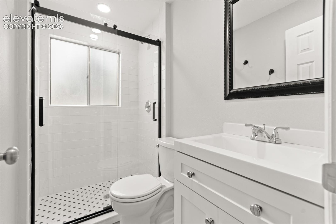
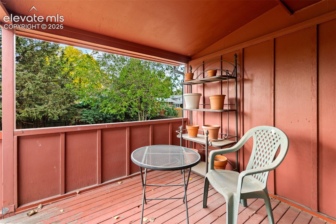
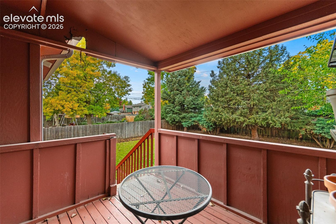
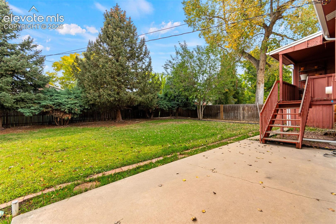
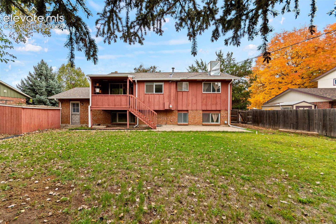
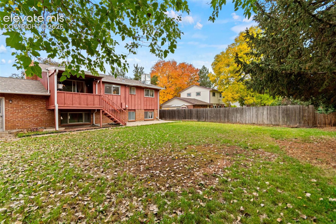
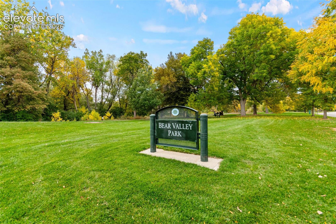
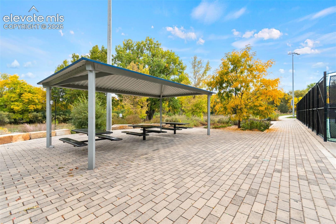
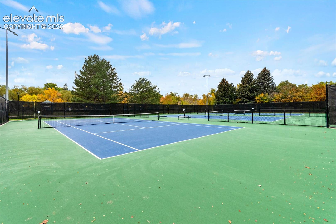
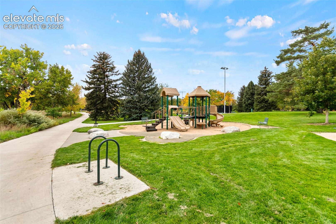
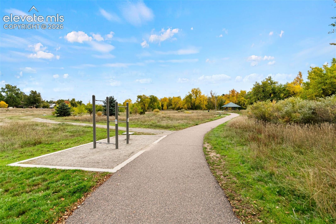
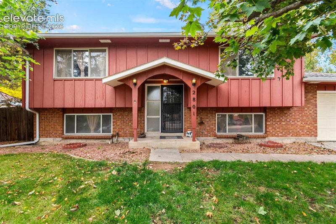
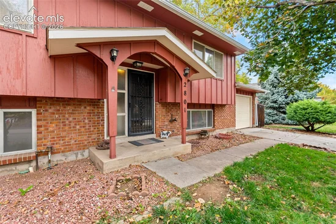
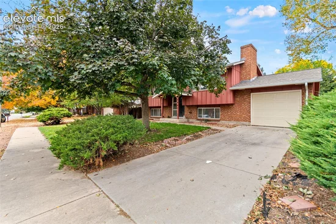
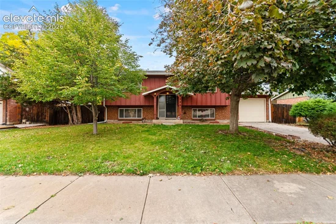
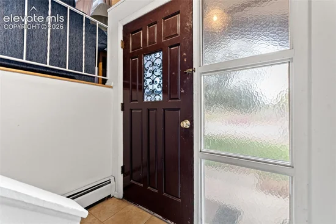
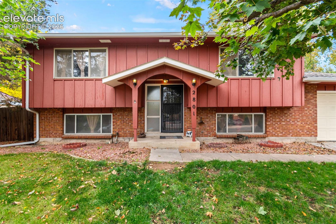
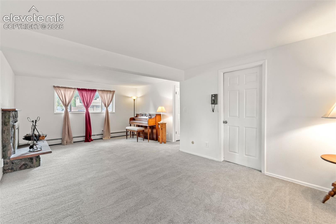
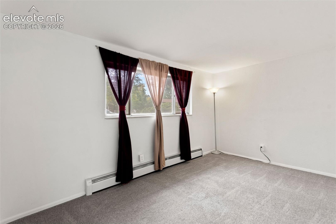
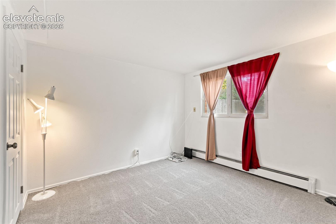
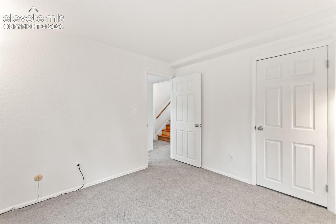
* * WELCOME HOME to Bear Valley West! * * This beautifully updated bi-level sits on a peaceful, tree-lined street and combines timeless charm with modern finishes and fantastic indoor-outdoor living. Freshly redone, the back deck is ready for morning coffee, summer dinners, entertaining, or relaxing beneath the mature trees overlooking the spacious backyard. With its inviting setting and thoughtful updates, this is a home that immediately feels like home. Inside, sun-filled living spaces feature newly refinished hardwood floors, fresh paint, upgraded electrical and fixtures, and a large picture window. The dining area opens directly to the deck, creating an easy flow for everyday living and entertaining. The remodeled kitchen shines with Calacatta Quartz countertops, new stainless steel appliances, tile backsplash, painted cabinetry, and stylish finishes. Upstairs, two comfortable bedrooms share an updated full bath. The lower level offers a spacious family room with a cozy wood-burning fireplace, two additional bedrooms, a refreshed ¾ bath, laundry space, and storage. Outside, mature trees provide shade and privacy, while the generous yard offers room to garden, play, host gatherings, or simply enjoy the Colorado sunshine. A storage shed adds convenient space for tools and outdoor gear. Additional highlights include a new roof, one-car garage, extra driveway parking, and ample street parking. Ideally located just minutes from Bear Valley Park, tennis courts, trails, and amenities, with easy access to major roadways and downtown Denver. Enjoy all the shopping, dining, recreation, and entertainment the city has to offer, while still coming home to a peaceful, established neighborhood. Whether you're hosting friends on the deck, gathering around the fireplace on a chilly evening, or enjoying the quiet privacy of the backyard, this home offers spaces that invite you to slow down and enjoy where you live. Come see it in person and discover why this one is truly a must-see!

Property Highlights

Property Type
Residential
Property Sub Type
Single Family
Bedrooms
4
Total Bathrooms
2
Living Area
1,938
Price / Sqft
$299
Acres
0.20
Year Built
1968
Cumulative Days on Market
84

Location

City/Township
Denver
County
Denver

Property Details
Price
$579,000
Property Type
Residential
Property Sub Type
Single Family

Building

Structure Type
Frame
Total Area
1,938

Community

Community Features
Hiking or Biking Trails, Parks or Open Space, Playground Area, Tennis, See Prop Desc Remarks

Local Schools

School District
Denver County 1

Interior Features

Bedrooms and Bathrooms

Total Bathrooms
2
Full Bathrooms
1
3/4 Bathrooms
1
Bedrooms
4

Rooms and Basement

Total Rooms
12
Basement Features
Crawl Space

Area and Spaces

Living Area
1,938
Above Grade Finished Area
1,938

Appliances

Appliances
Dishwasher, Disposal, Dryer, Kitchen Vent Fan, Microwave Oven, Oven, Range, Refrigerator, Washer

Interior Features

Interior Features
6-Panel Doors, Other, See Prop Desc Remarks
Flooring
Carpet, Tile, Vinyl/Linoleum, Wood, Luxury Vinyl
Laundry Features
Lower
Accessibility Features
Stairs to back entrance, Stairs to front entrance
Fireplace Features
Lower Level, Wood Burning

Heating and Cooling

Heating Features
Baseboard, Other, Radiant

Building Details
Construction

Year Built
1968

Materials
Roof
Composite Shingle

Terms
Terms

Special Terms
Cash, Conventional, FHA, VA
Cumulative Days on Market
84

Taxes

Tax

Tax (Annual)
$2,582

Heating, Cooling & Utilities

Cooling Features
Evaporative Cooling, Other

Utilities

Utilities
Cable Connected, Electricity Connected, Other
Sewer
Sewer
Water Source
Municipal

Lot

Acres
0.20
Lot Size Area Sq Ft
8,790
Road Frontage
Paved

Exterior Features

Patio And Porch Features
Covered, Wood Deck
Fencing
Rear

Parking

Total Parking Spaces
1
Listed by Welcome Home CO, Inc., (719) 422-6618
Listing Data last updated 11/06/2026 09:40 am
Get a Link to this Property: Copy To Clipboard
QR Code link to this property

Phone:
Connect with:

Payment Calculator

per month. fixed. % interest.
$
%
$
%
Principal & Interest
+ Home Insurance
+ Property Tax
+ HOA Fees
per month
Total interest paid over s will be:
All estimates and provided for informational purposes only. Actual amounts may vary. The output of the tool is not a loan offer or solicitation, nor is it financial or legal advice. Information, rates, programs and loan scenarios shown are for example only as of 6-Nov-2026 and are subject to change without notice. Interest rates provided by the St. Louis Federal Reserve Economic Data (FRED). All products are subject to credit and property approval. Not all products are available in all states or for all loan amounts. Other restrictions and limitations apply. Contact your preferred lender for the pricing associated with your specific transaction. Calculations are generated by Open Source mortgage calculation software tools using common mathematical formulas. All calculations should be independently verified.
Get Walk Score Content

Property History

Yesterday
Property information last updated
2 days ago
Date of last price change
47 days ago
Status Active. This is the date the listing was placed on market.
Cumulative Days on Market: 84 days (includes prior listings) · Currently listed since September 19, 2026. Data provided by the MLS.

Similar Properties