5511 Sonnet Heights Colorado Springs, CO 80918 -- MLS# 6376707

Start of property details
Share this property:
5511 Sonnet Heights
Colorado Springs, CO 80918
10 days ago NEW · Active
$415,000
$156 / Sqft
4
Beds
3
Baths
2,660
Sqft
0.04
Acres
2000
Yr. Built
MLS# 6376707
Cumulative Days on Market: 7 · Includes prior listings · Currently listed since 10/26/26 · Data provided by the MLS.

Property Description

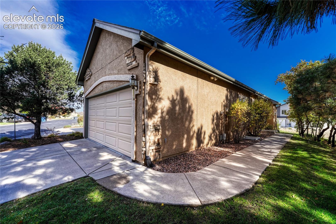
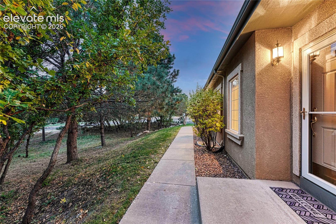
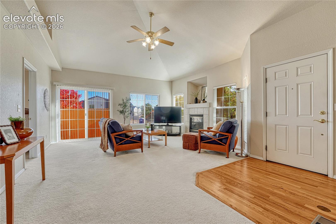
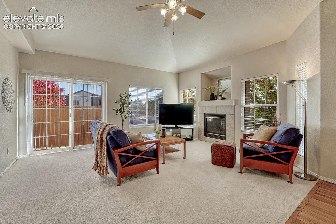
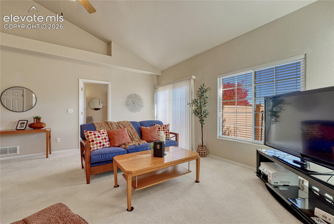
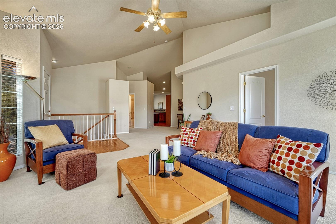
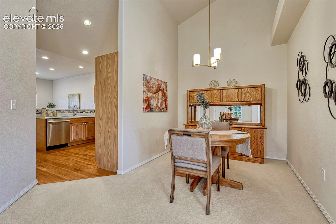
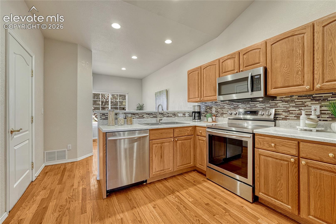
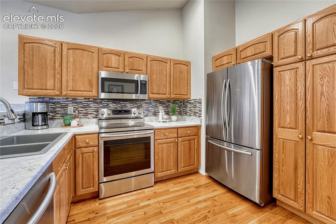
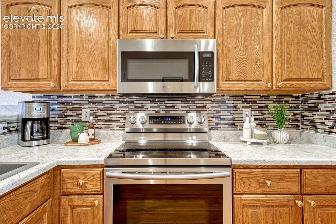
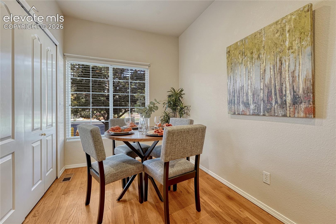
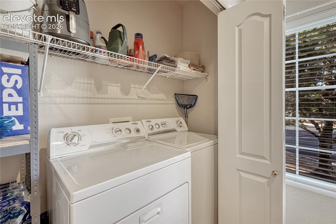
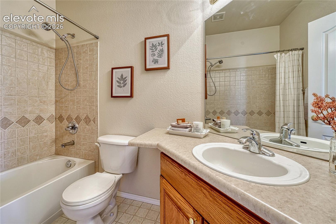
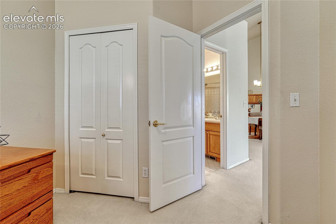
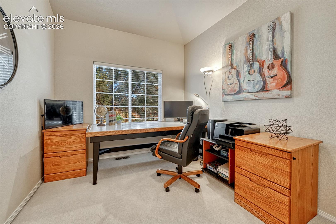
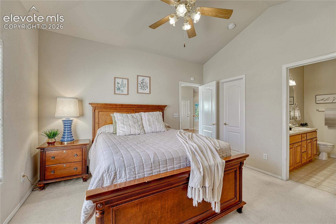
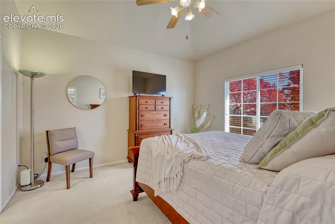
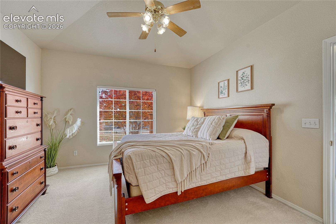
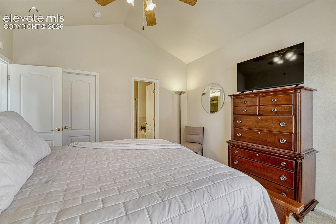
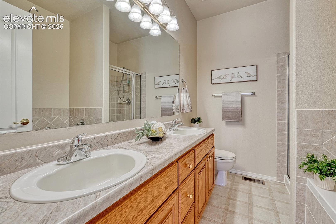
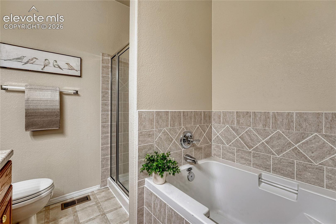
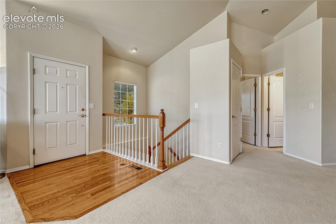
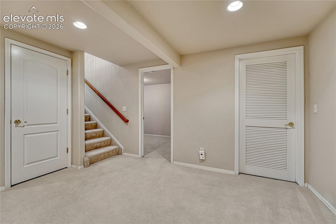
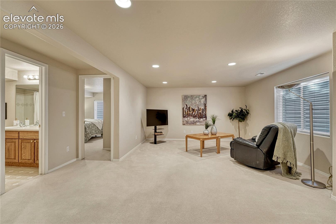
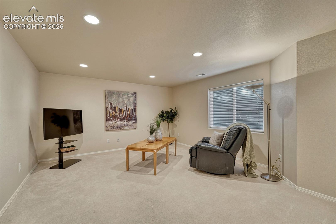
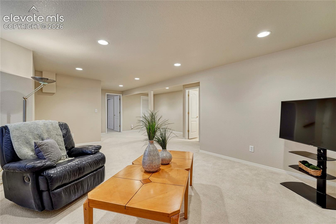
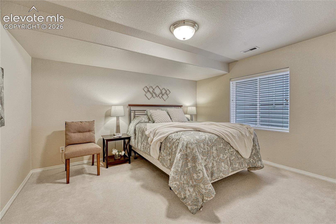
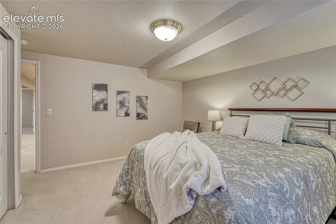
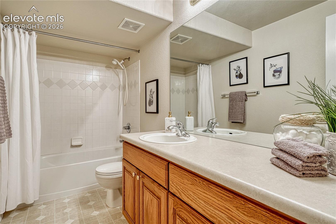
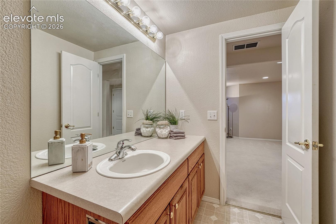
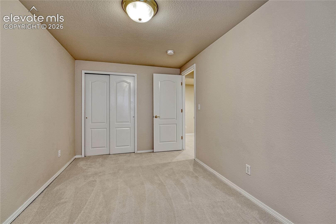
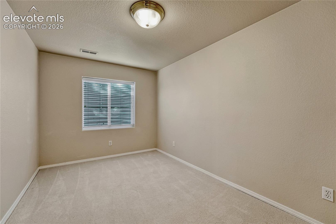
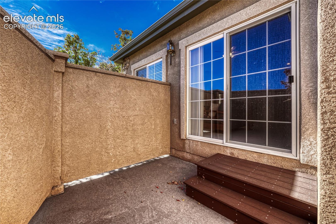
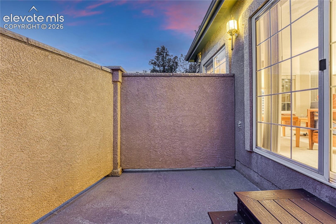
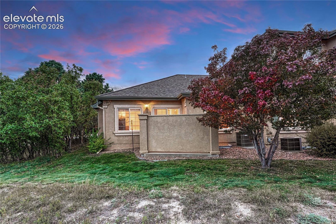
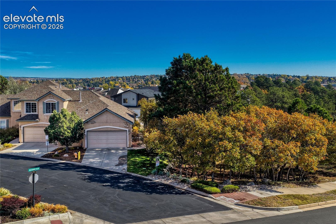
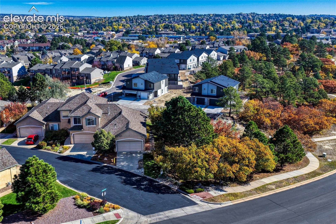
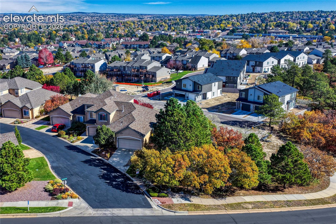
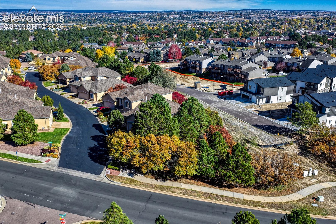
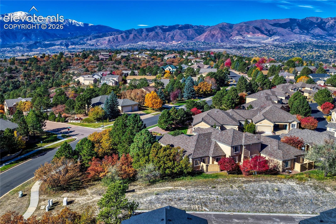
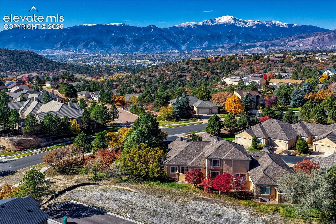
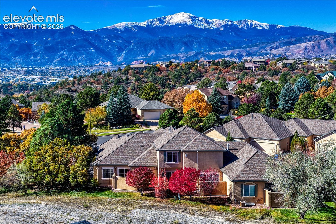
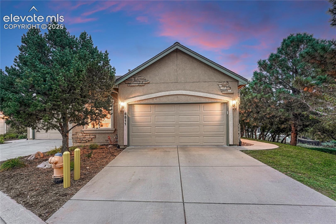
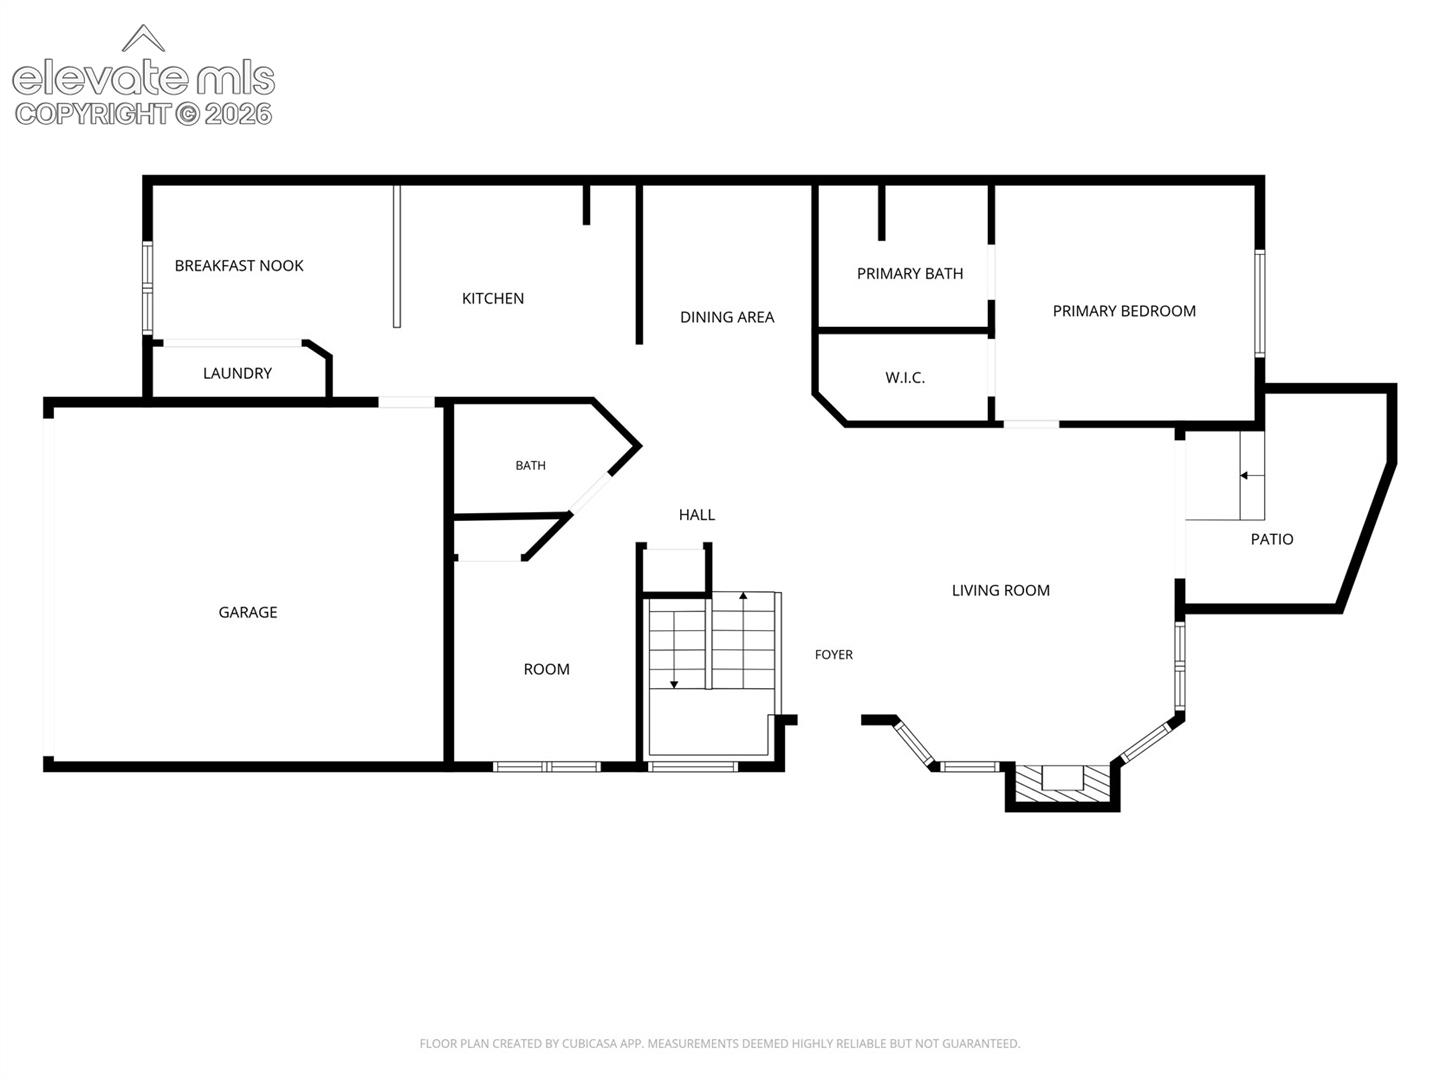
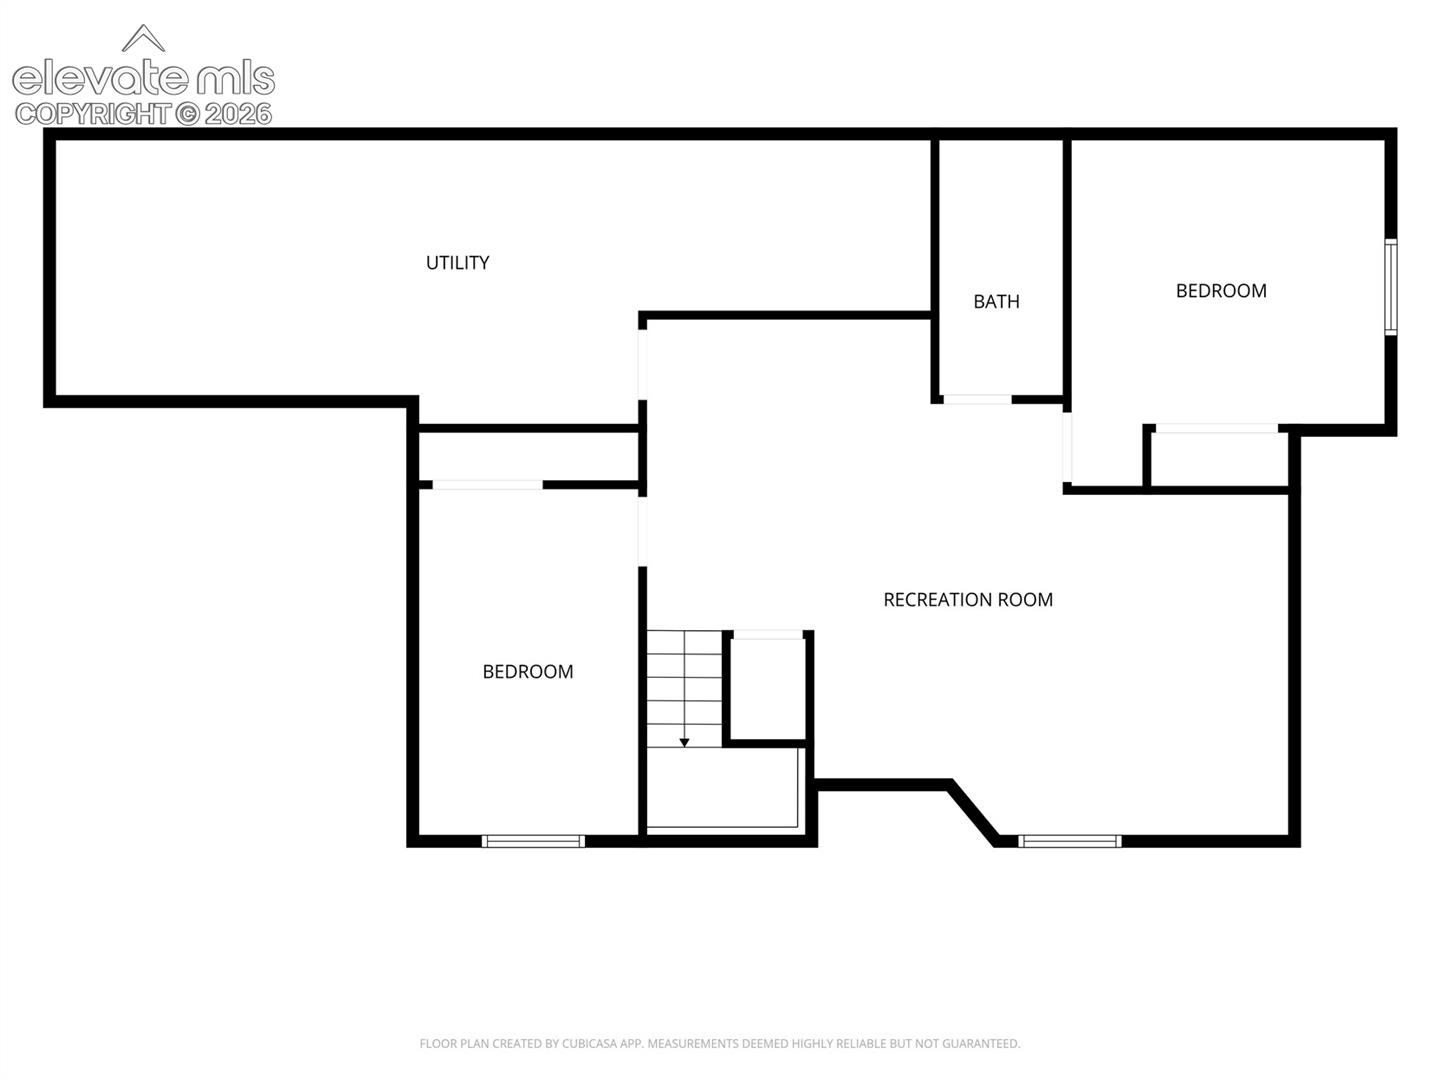
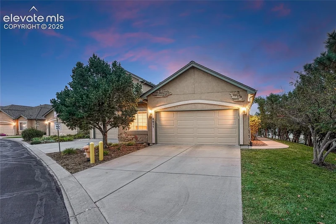
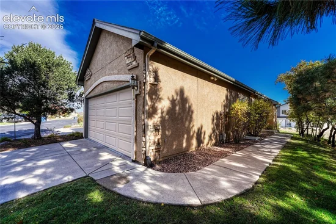
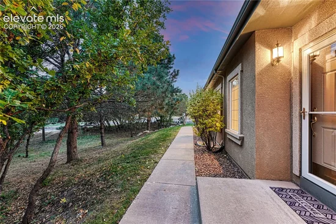
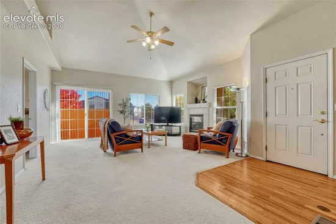
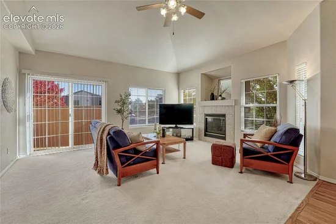
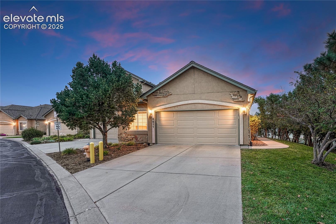
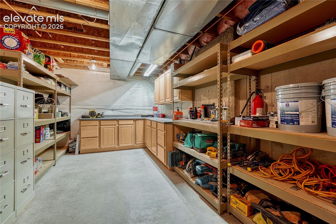
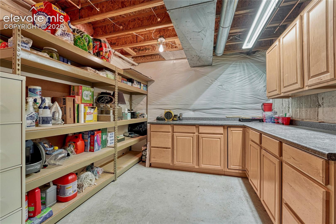
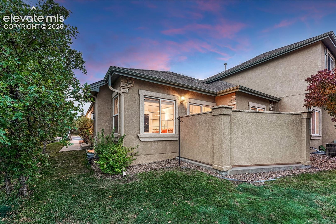
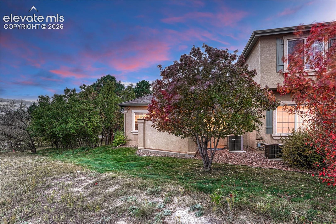
Charming Ranch-style End-unit home | Original Builder's Model Home | Sonnet Springs at University Park. Perfectly positioned next to scenic scrub oak and parkland with city views, this light-filled home features a classic stucco exterior with stone veneer accents, vinyl windows, covered front porch, low-maintenance HOA lifestyle. The open-concept interior boasts 9ft+vaulted ceilings, neutral tones, hardwood entry, and a great room centered around a cozy gas fireplace. The floor plan flows seamlessly into a formal dining area, an adjacent kitchen outfitted with hardwood flooring, oak cabinetry, tile backsplash, breakfast bar, self-cleaning electric range, built-in microwave, dishwasher, and refrigerator. Step outside through the living room walkout to relax on your private, walled concrete patio. The main-level primary suite serves as a serene retreat with vaulted ceilings, a walk-in closet, and an ensuite bath featuring dual vanities, a soaker tub with tile surround, and separate walk-in shower. A versatile second main-floor bedroom or office, an adjacent full bathroom, and main-level utility room with included washer, dryer. Downstairs, the full basement with 8-foot ceilings expands the living space with a sprawling family room, two large guest bedrooms, a third full bathroom, generous storage, and an unfinished workshop area equipped with built-in cabinetry. Additional property highlights include central air conditioning, a whole-house humidifier, window coverings, an updated water heater, a two-car attached garage with durable epoxy flooring and door opener, and an included Blue Ribbon home warranty. The low-maintenance HOA covers exterior building and structure maintenance, roof upkeep, common area insurance, landscaping, snow removal, and trash service. Conveniently located in Colorado Springs School District 11 you are only minutes from parks, shopping, dining, and easy city navigation.

Property Highlights

Property Type
Residential
Property Sub Type
Townhouse
Bedrooms
4
Total Bathrooms
3
Living Area
2,327
Price / Sqft
$178
Acres
0.04
Year Built
2000
Cumulative Days on Market
7

Location

City/Township
Colorado Springs
County
El Paso

Property Details
Price
$415,000
Property Type
Residential
Property Sub Type
Townhouse

Building

Structure Type
Frame
Total Area
2,660

Community

Local Schools

Elementary School
Fremont
Middle School
Russell
High School
Rampart
School District
Colorado Springs 11

Interior Features

Bedrooms and Bathrooms

Total Bathrooms
3
Full Bathrooms
3
Bedrooms
4

Rooms and Basement

Total Rooms
13
Basement Features
Full Basement

Area and Spaces

Living Area
2,327
Above Grade Finished Area
1,330

Appliances

Appliances
220v in Kitchen, Dishwasher, Disposal, Dryer, Microwave Oven, Range, Refrigerator, Self Cleaning Oven, Washer

Interior Features

Interior Features
9Ft + Ceilings, Vaulted Ceilings
Flooring
Carpet, Vinyl/Linoleum, Wood
Laundry Features
Electric Hook-up, Main
Window Features
Vinyl
Fireplace Features
Gas, Main Level, One

Heating and Cooling

Heating Features
Forced Air

Building Details
Construction

Year Built
2000

Materials
Roof
Composite Shingle

Terms
Terms

Special Terms
Cash, Conventional, FHA, VA
Cumulative Days on Market
7

Taxes

Tax

Tax (Annual)
$1,472.44

HOA

Has HOA
Yes
Association Fee
$450 /mo
Association Fee2
238.00 /yr
Association Fee Includes
Common Utilities, Covenant Enforcement, Insurance, Maintenance Grounds, Maintenance Structure, Snow Removal, Trash Removal

Heating, Cooling & Utilities

Cooling Features
Ceiling Fan(s), Central Air

Utilities

Utilities
Electricity Connected, Natural Gas Connected
Sewer
Sewer
Water Source
Municipal

Lot

Acres
0.04
Lot Size Area Sq Ft
1,830
Road Frontage
City/Town Road, Paved

Exterior Features

Patio And Porch Features
Concrete, Enclosed
Fencing
None

Parking

Total Parking Spaces
2
Listed by Remax Properties, 719-548-8600
Listing Data last updated 11/06/2026 08:40 am
Get a Link to this Property: Copy To Clipboard
QR Code link to this property

Phone:
Connect with:

Payment Calculator

per month. fixed. % interest.
$
%
$
%
Principal & Interest
+ Home Insurance
+ Property Tax
+ HOA Fees
per month
Total interest paid over s will be:
All estimates and provided for informational purposes only. Actual amounts may vary. The output of the tool is not a loan offer or solicitation, nor is it financial or legal advice. Information, rates, programs and loan scenarios shown are for example only as of 6-Nov-2026 and are subject to change without notice. Interest rates provided by the St. Louis Federal Reserve Economic Data (FRED). All products are subject to credit and property approval. Not all products are available in all states or for all loan amounts. Other restrictions and limitations apply. Contact your preferred lender for the pricing associated with your specific transaction. Calculations are generated by Open Source mortgage calculation software tools using common mathematical formulas. All calculations should be independently verified.
Get Walk Score Content

Property History

3 days ago
Property information last updated
10 days ago
Status Active. This is the date the listing was placed on market.
Cumulative Days on Market: 7 days (includes prior listings) · Currently listed since October 26, 2026. Data provided by the MLS.

Similar Properties