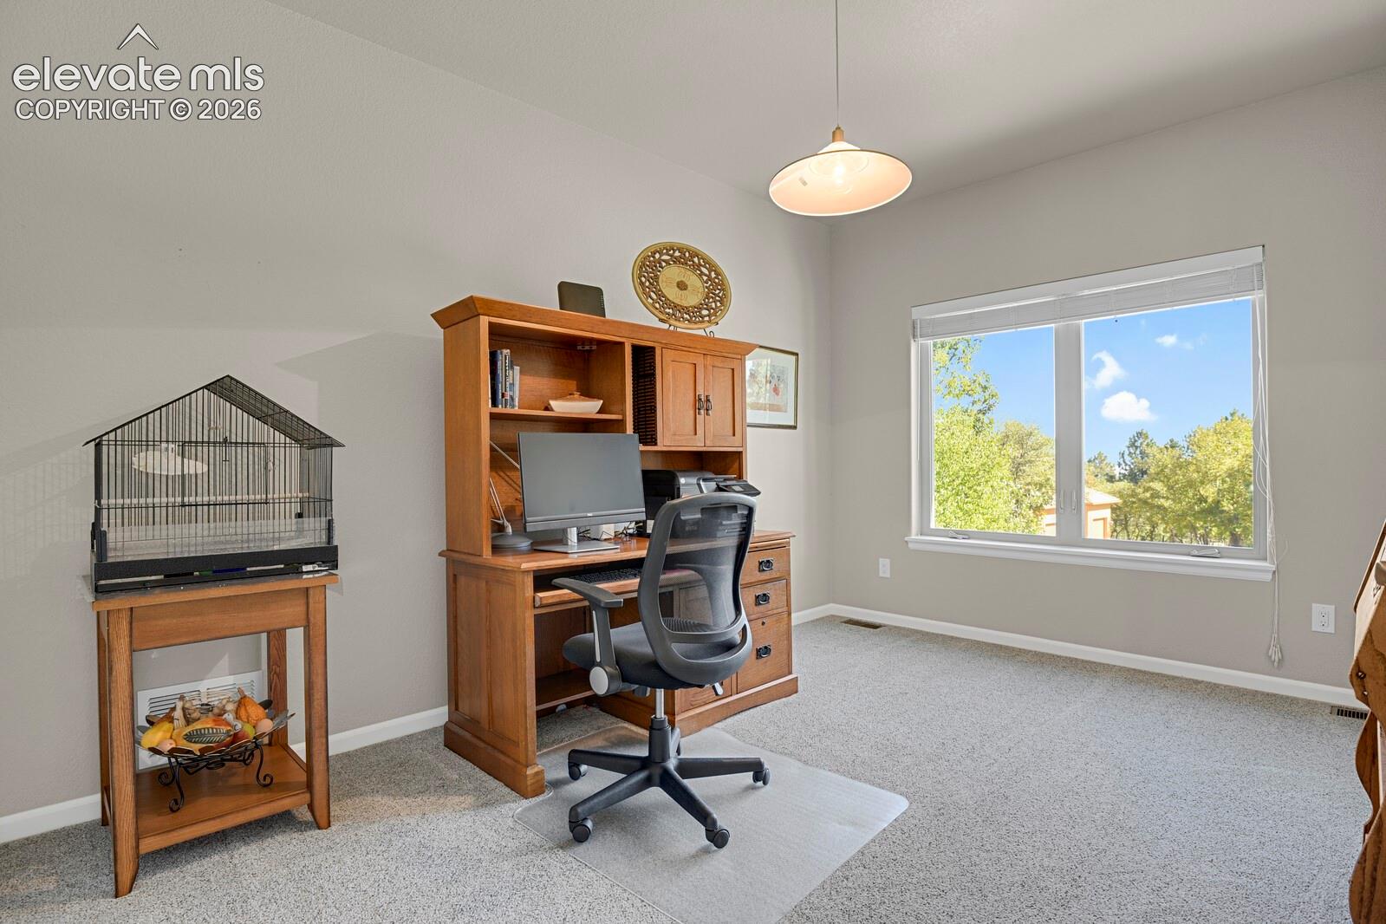
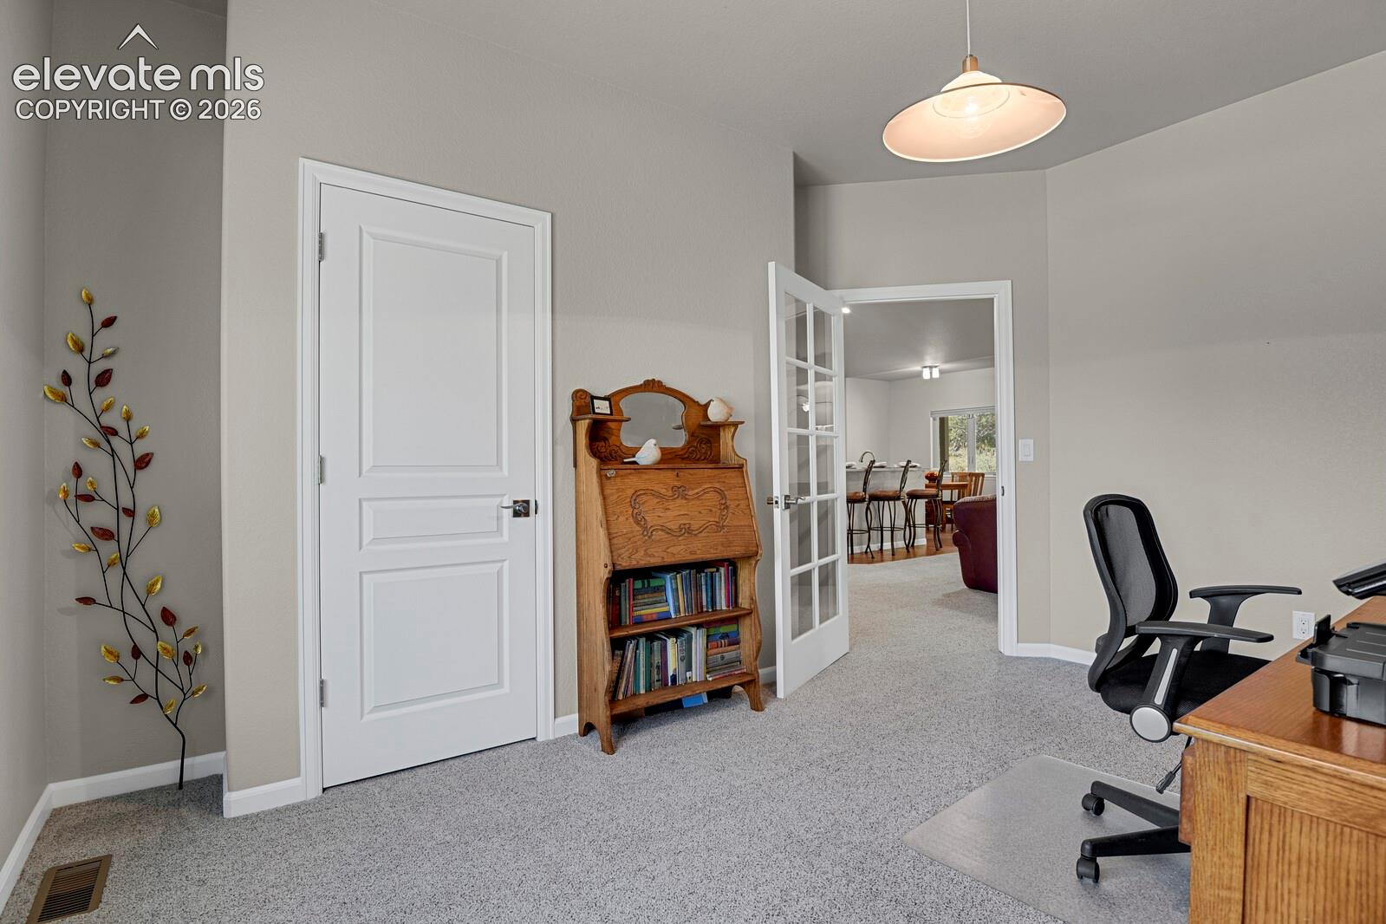
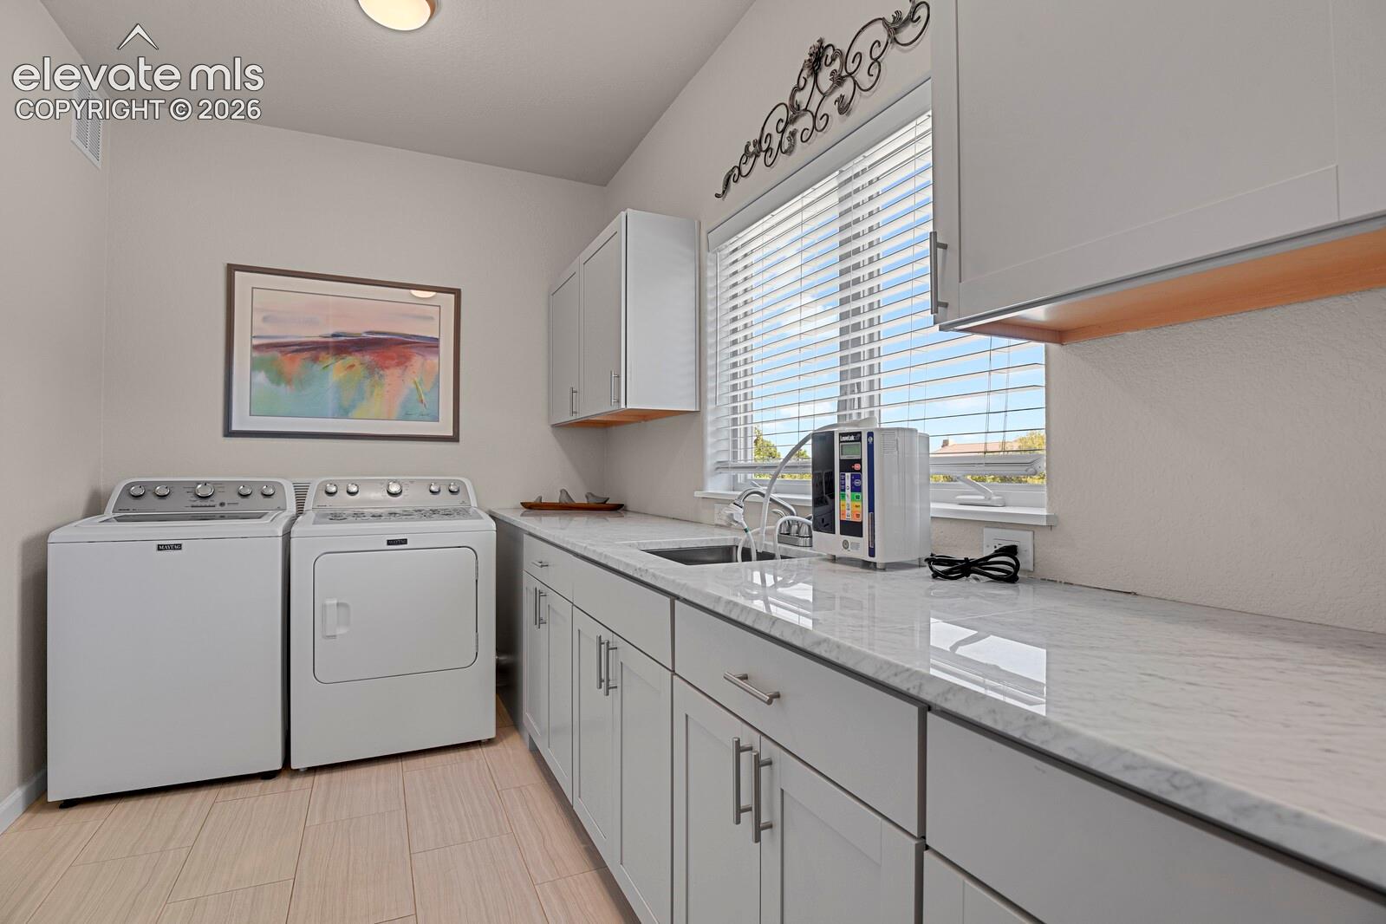
5920 Gladstone Street Colorado Springs, CO 80906 -- MLS# 6184700

Start of property details
Share this property:
5920 Gladstone Street
Colorado Springs, CO 80906
FOR SALE · Active Under Contract
$775,000
$300 / Sqft
3
Beds
2
Baths
2,583
Sqft
0.68
Acres
2018
Yr. Built
MLS# 6184700
Cumulative Days on Market: 23 · Includes prior listings · Currently listed since 10/14/26 · Data provided by the MLS.

Property Description

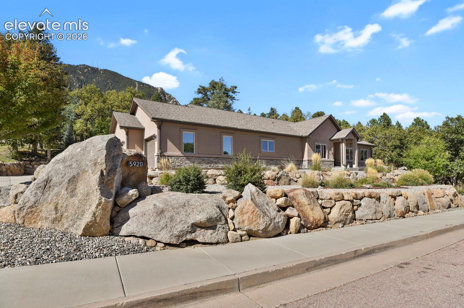
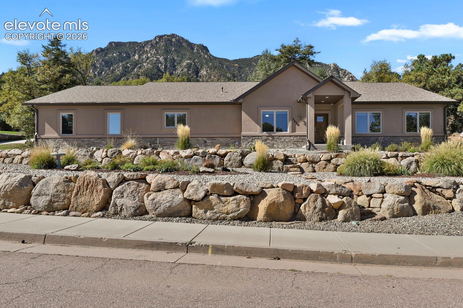
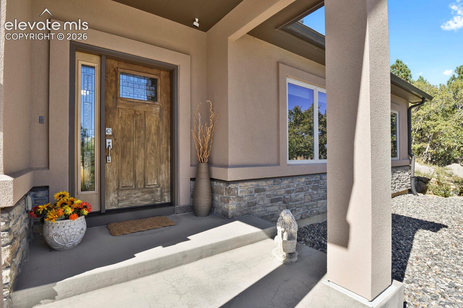
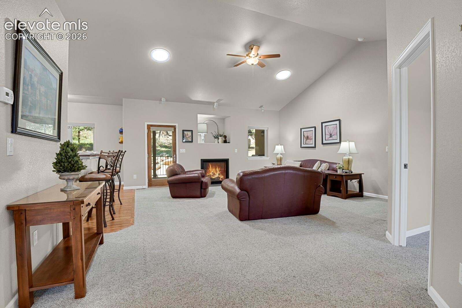
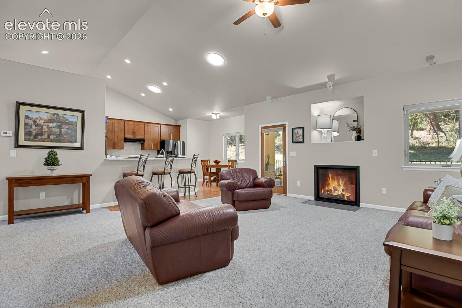
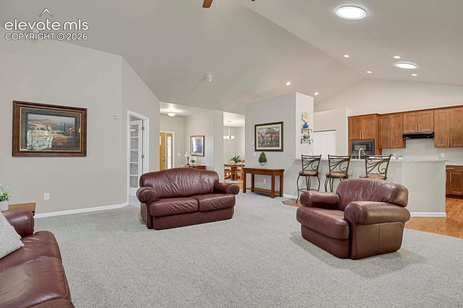
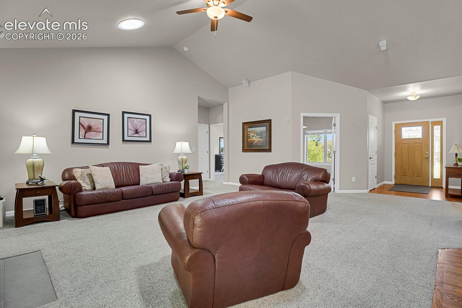
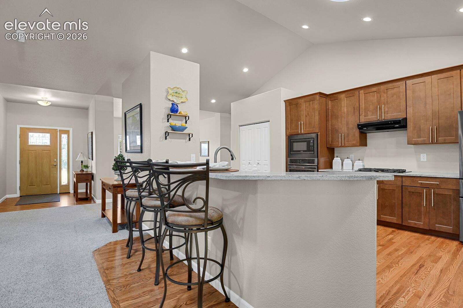
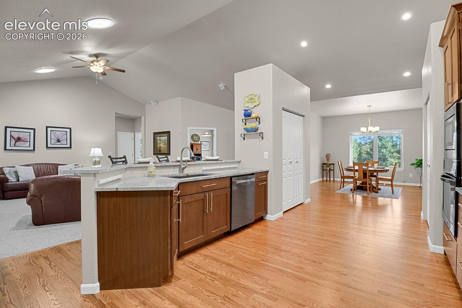
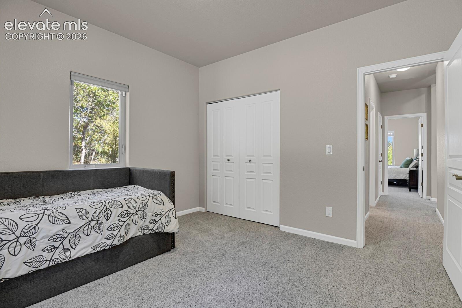
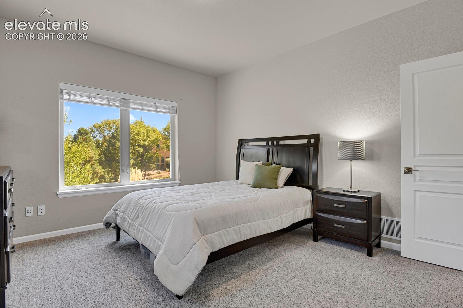
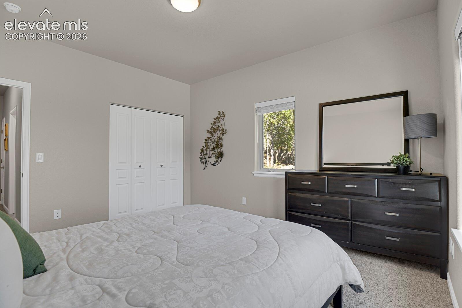
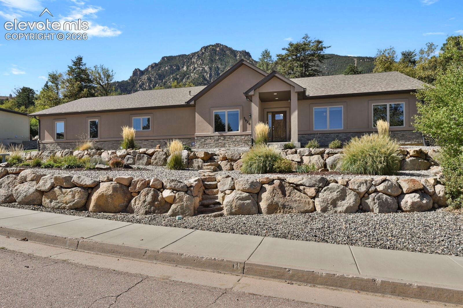
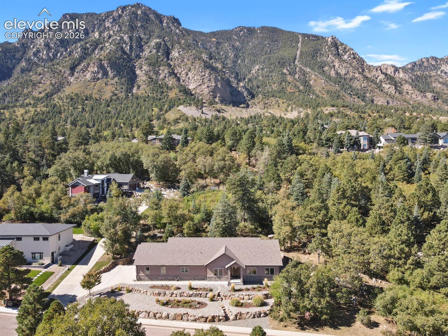
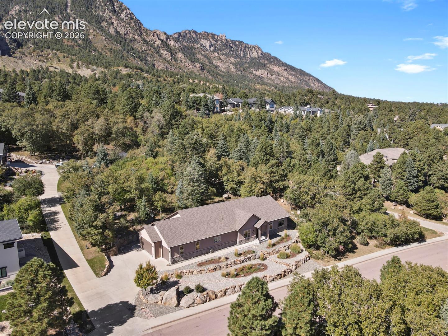
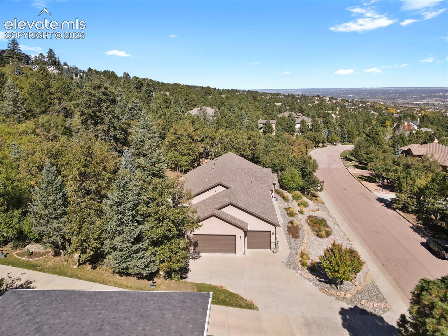
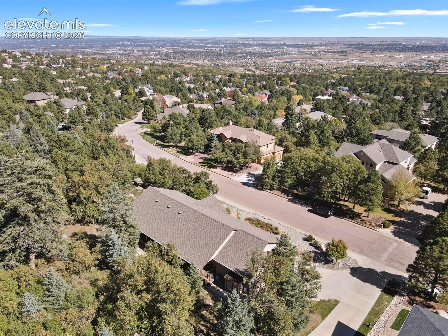
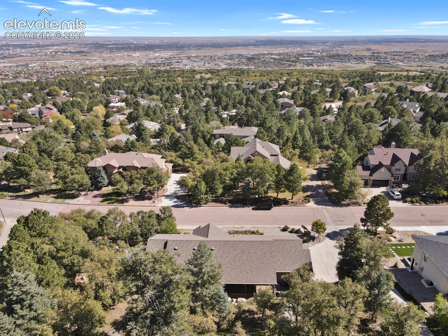
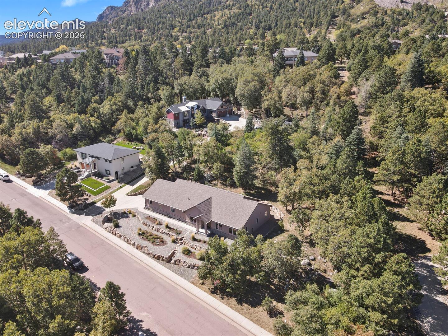
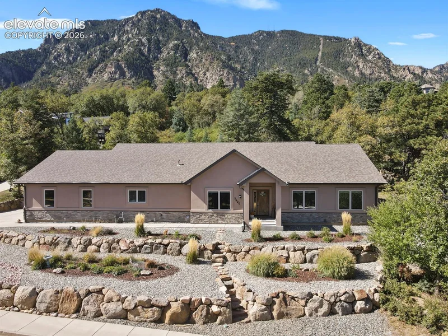
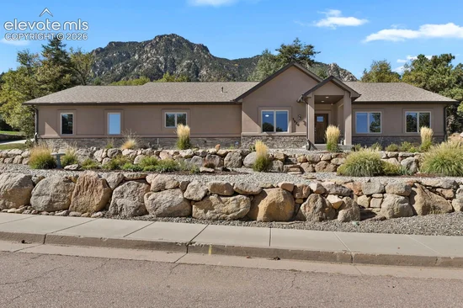
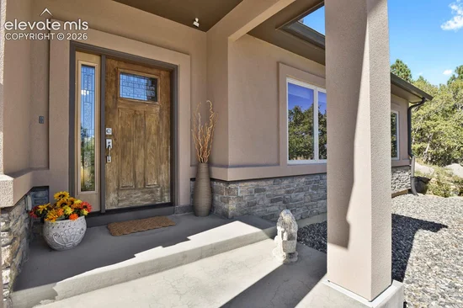
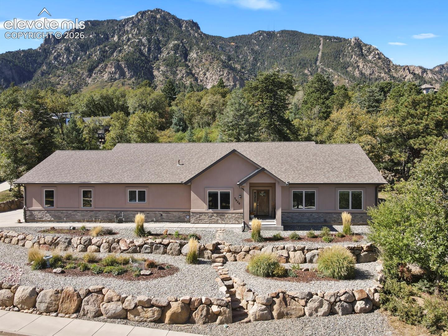
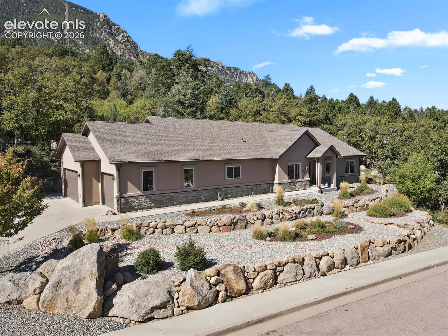
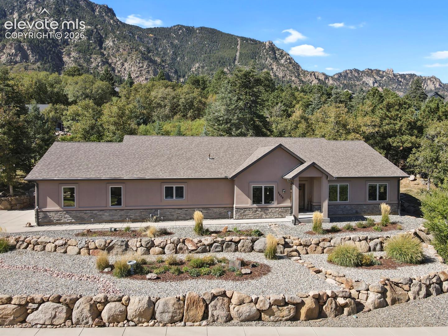
Welcome to luxury living in the prestigious Broadmoor Spires neighborhood. This stunning, custom-built architectural masterpiece seamlessly blends sophisticated interior design with the tranquil beauty of its natural surroundings. Boasting an ultra-open floor plan with vaulted ceilings, this immaculate home features 3 bedrooms, a dedicated private office, and premium upscale finishes throughout.
Sun-Drenched Open Living and Gourmet Kitchen
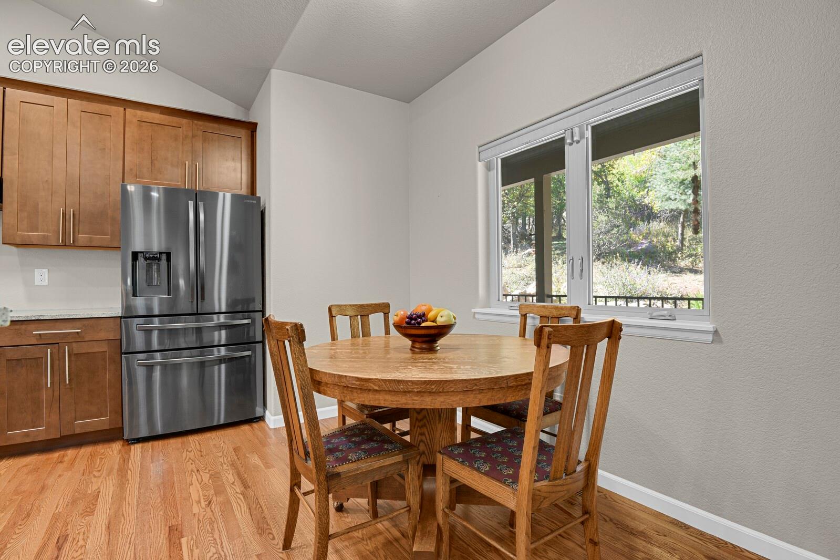
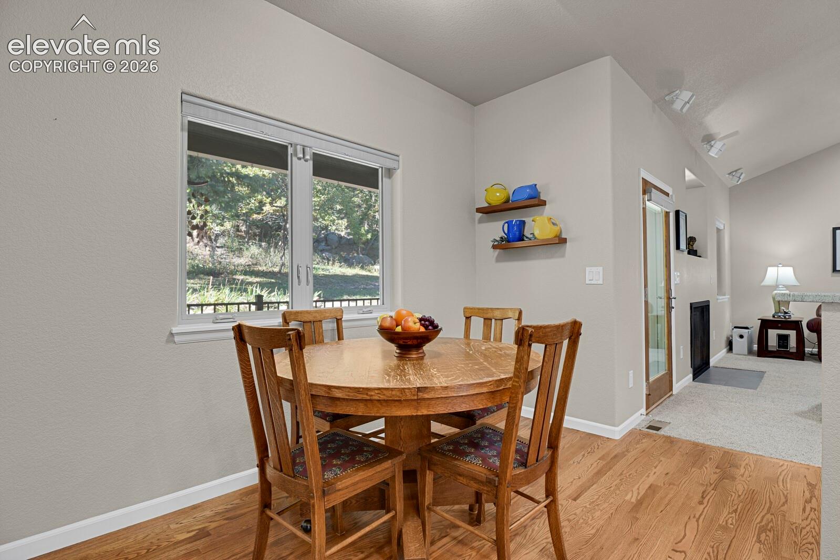
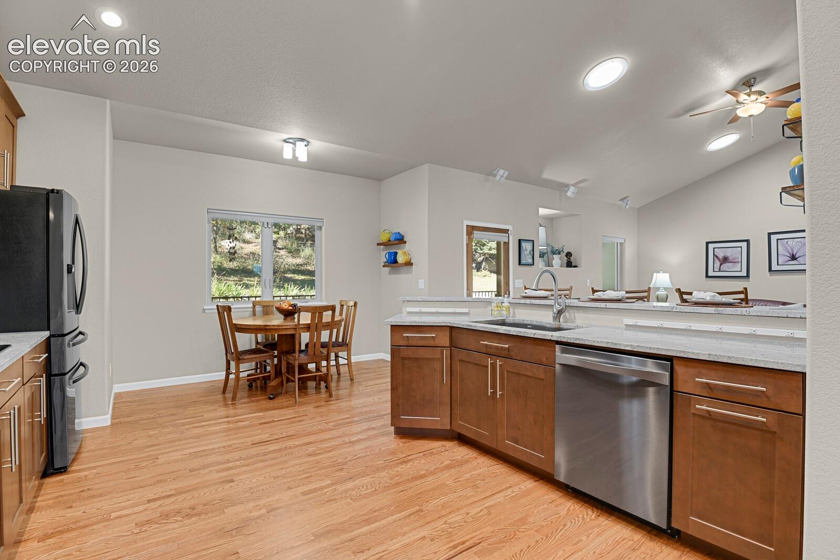
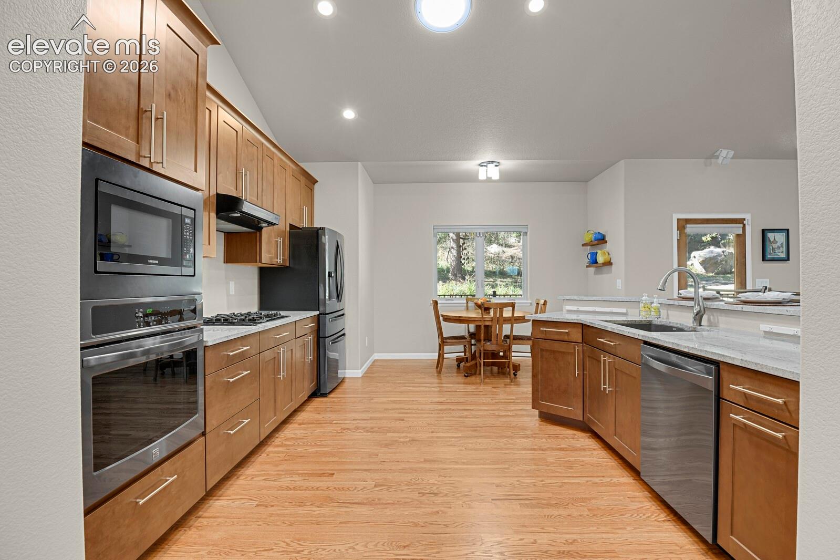
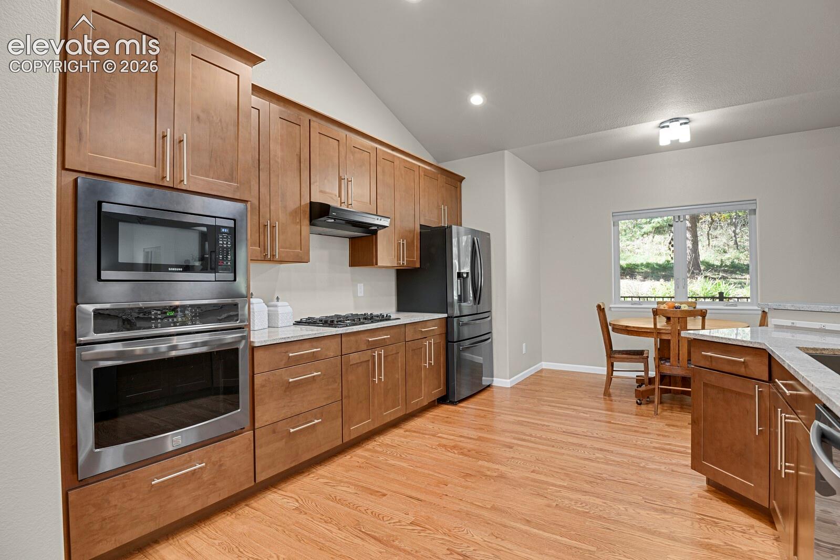
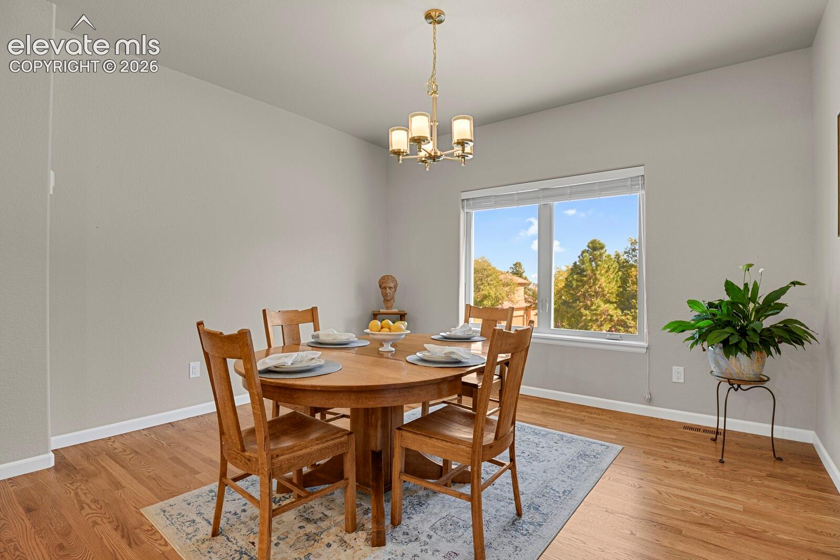
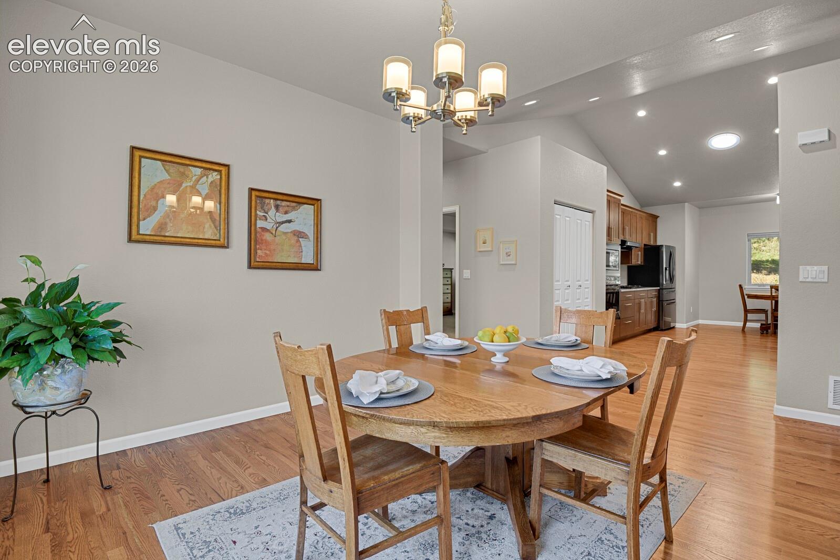
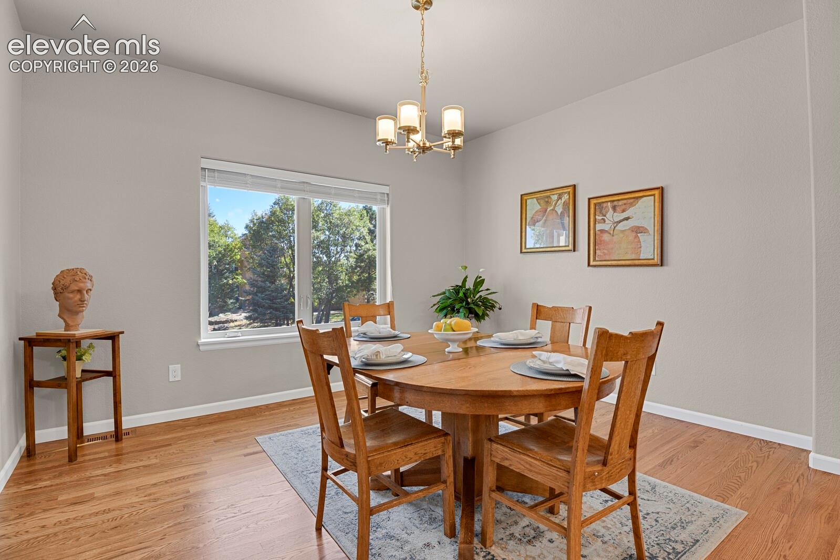
From the moment you step inside, the home envelops you in warmth and strategically placed skylights that flood the entire space with glorious natural light. The heart of the home is a chef’s dream: a gourmet kitchen complete with an integrated breakfast bar for casual morning coffee. For effortless entertaining, the kitchen flows seamlessly into a cozy everyday dining area, which complements a spacious, separate formal dining room perfect for hosting memorable gatherings with family and friends.
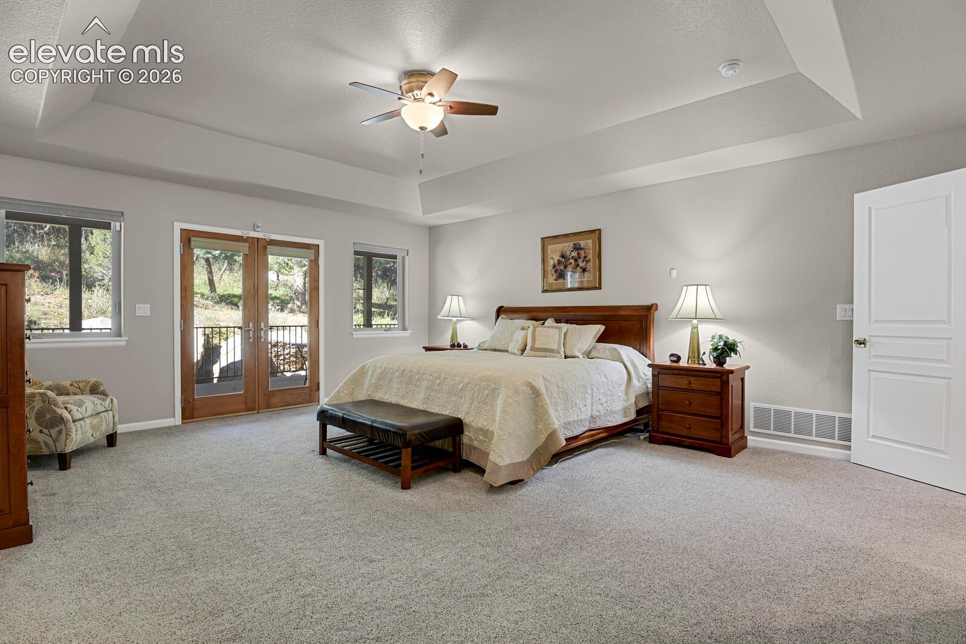
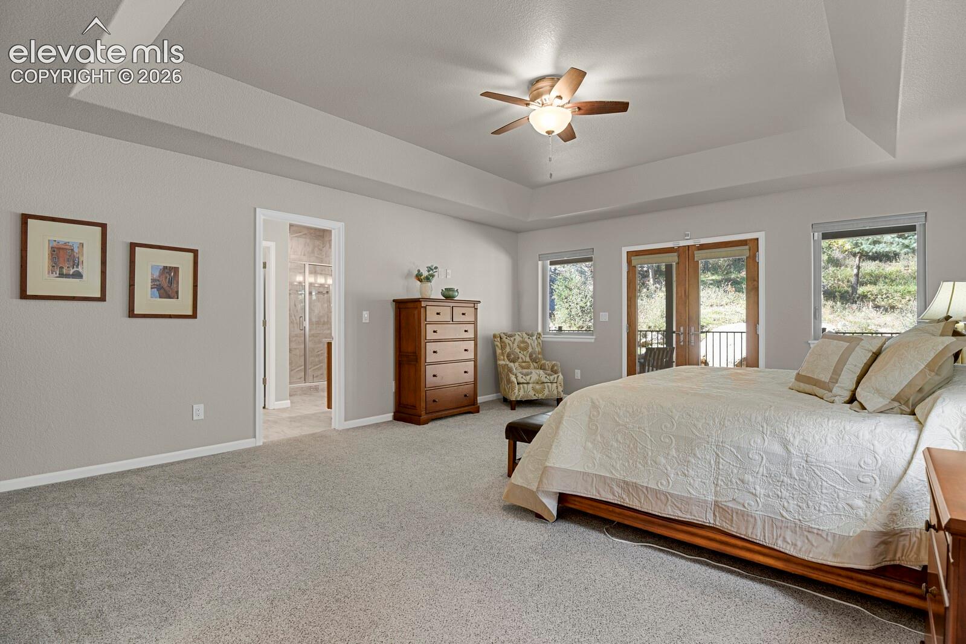
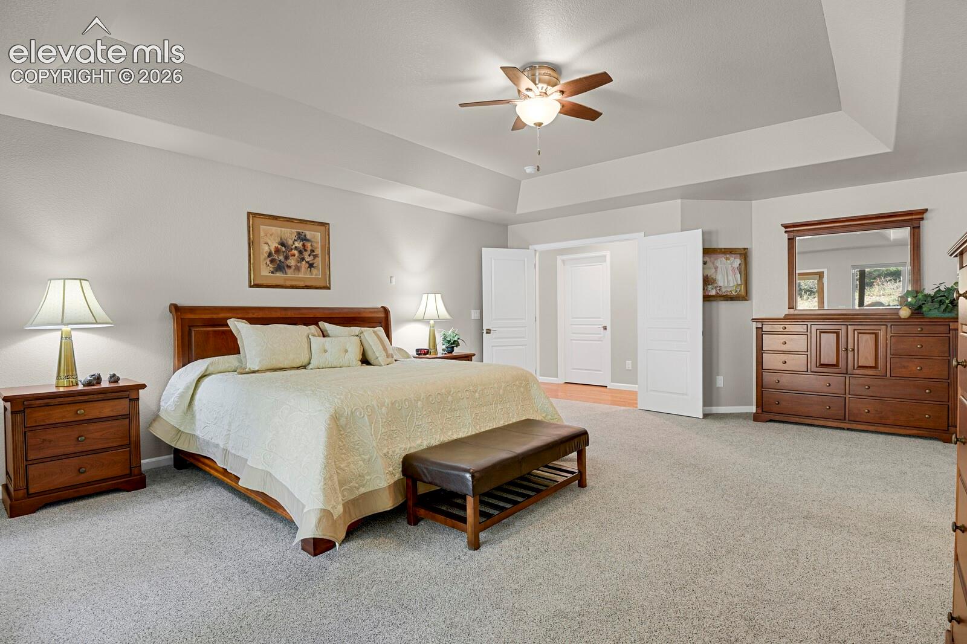
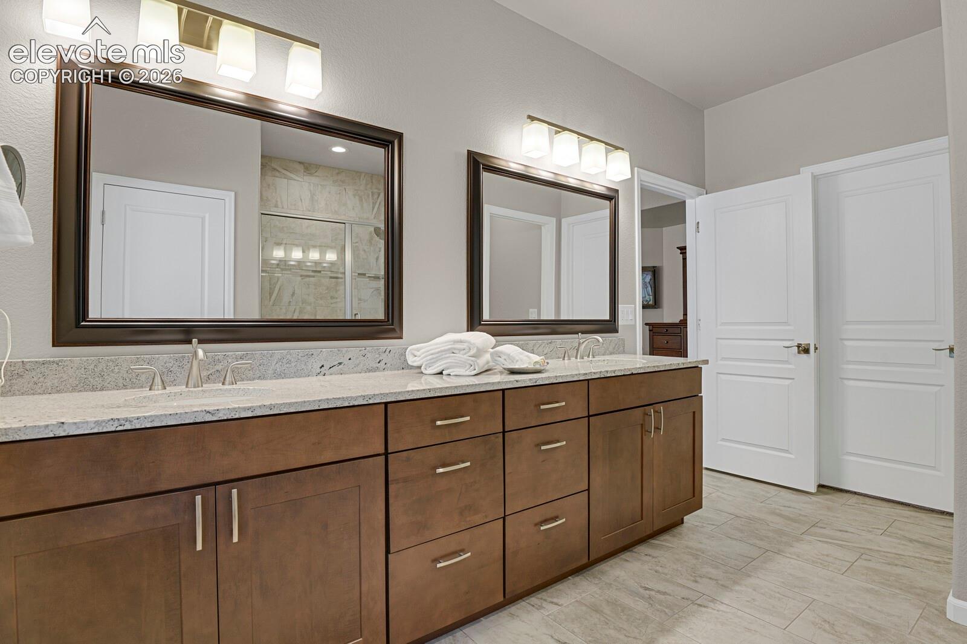
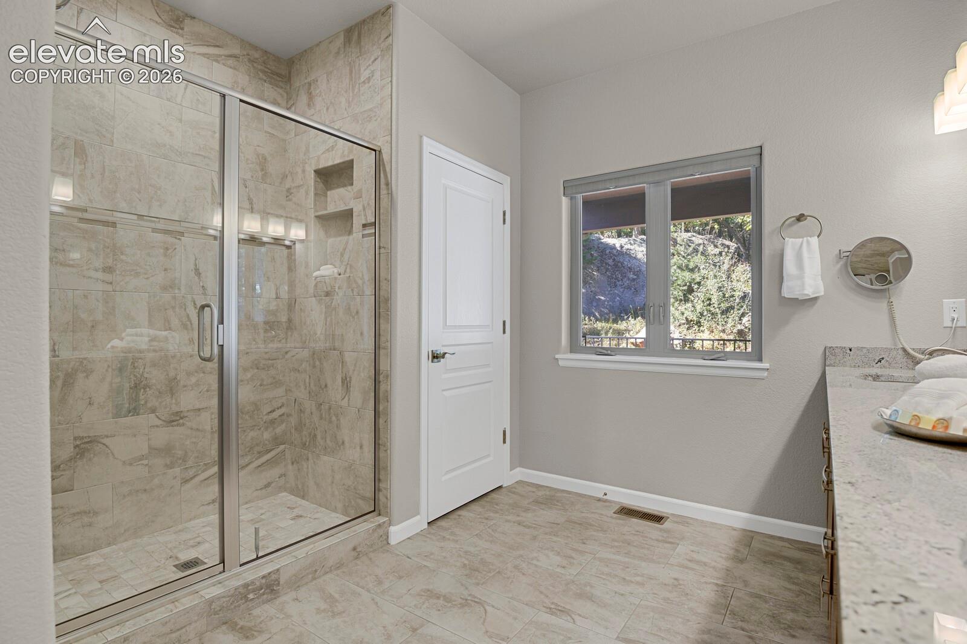
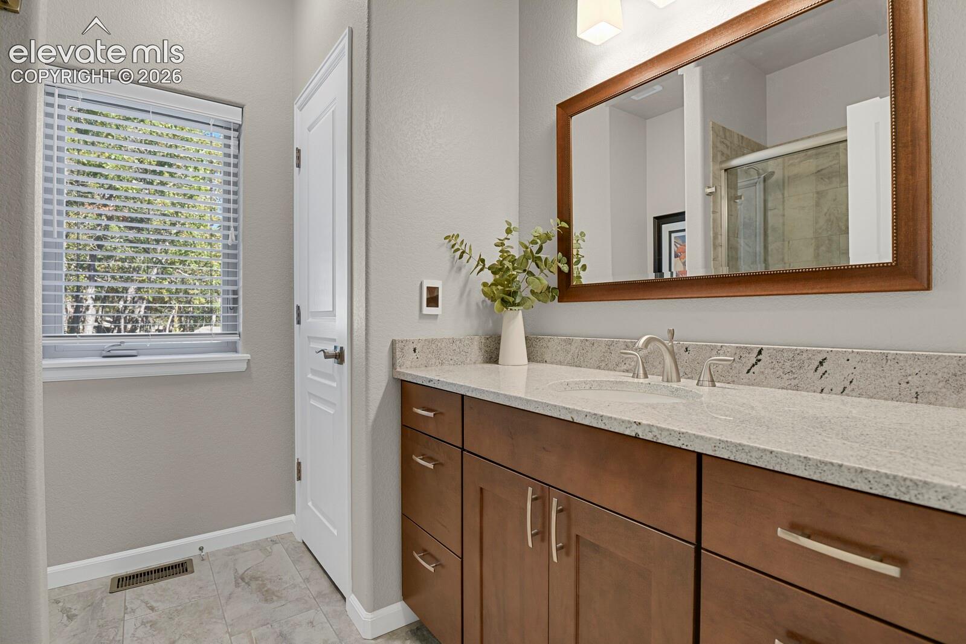
The luxurious main suite serves as a true private sanctuary, anchored by an elegant tray ceiling and expansive dual-pane windows. Heated bathroom flooring insures warm floors every morning for a true spa-like experience. A stunning glass-panel exterior door offers private access directly to the outdoor living space, allowing you to wake up to peaceful wooded views every day. The Conditioned Crawl Space is a premium, highly coveted structural upgrade. Unlike traditional vented crawl paces, a conditioned crawl space is fully sealed, insulated, and climate-controlled just like the rest of the home.
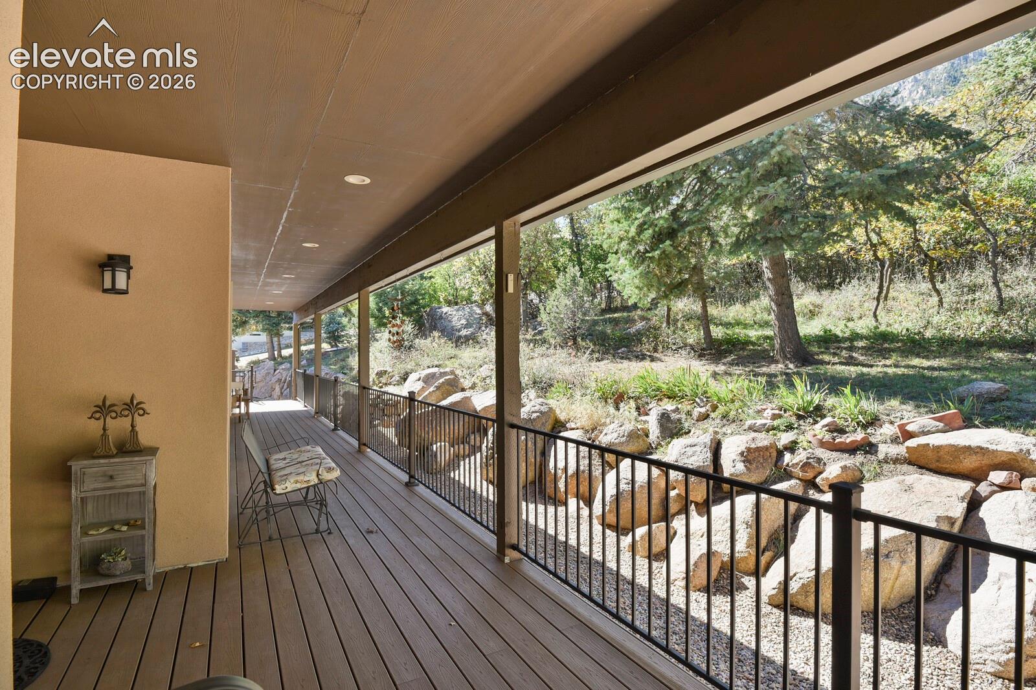
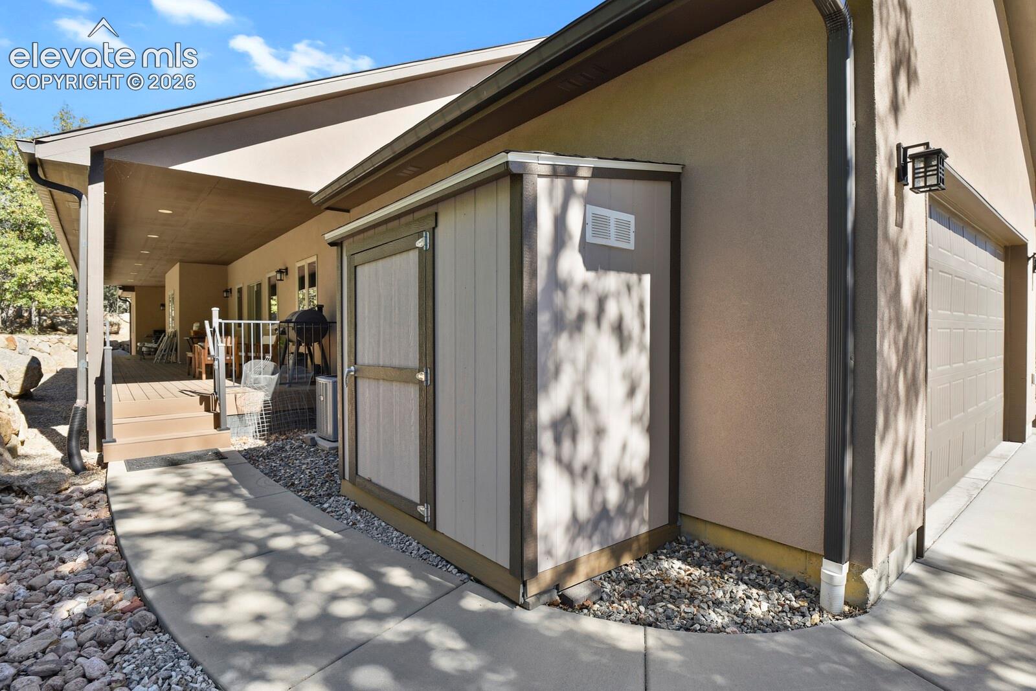
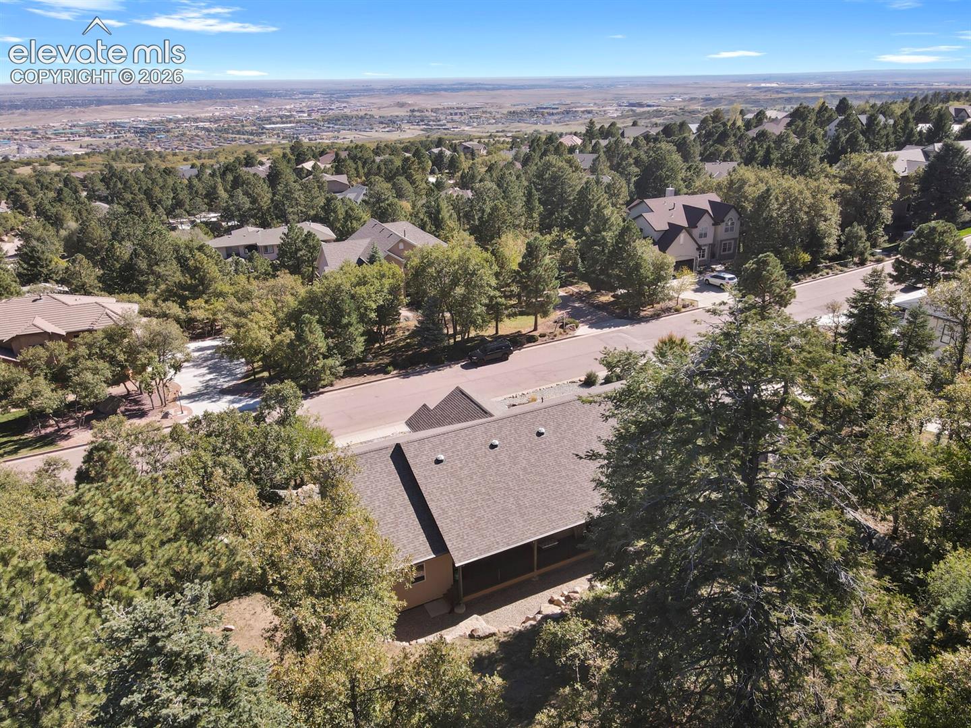
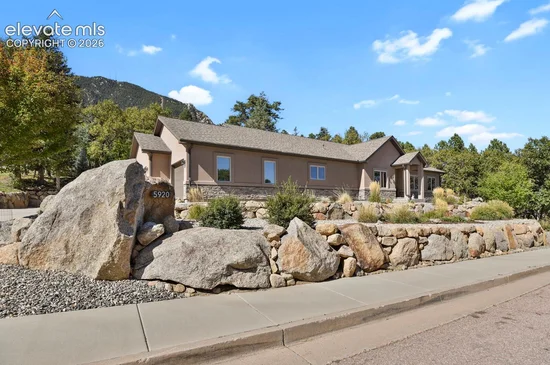
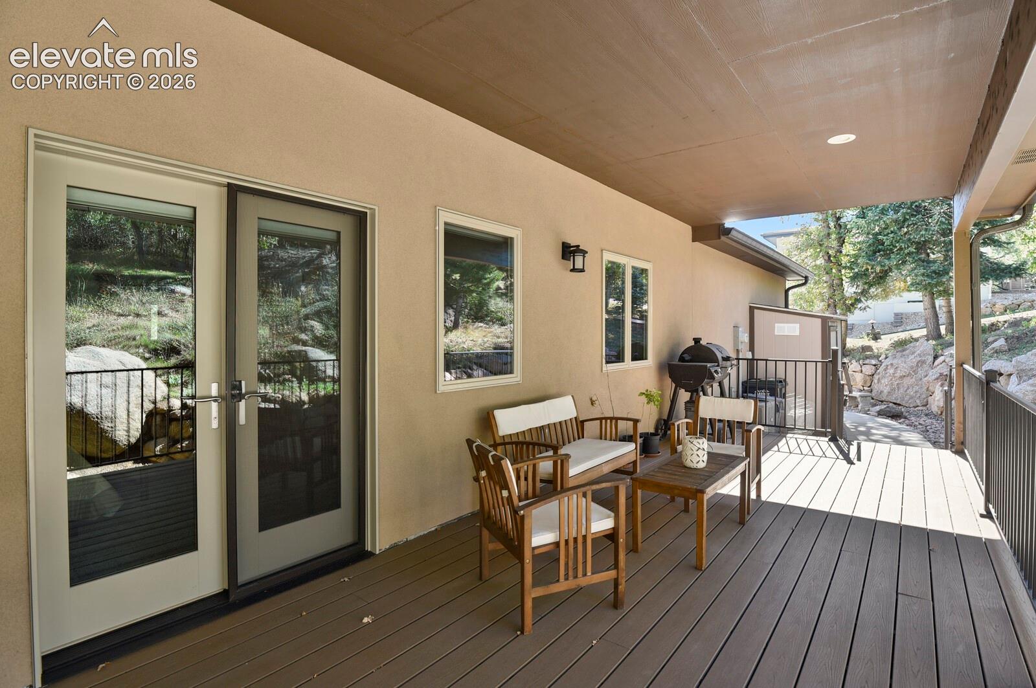
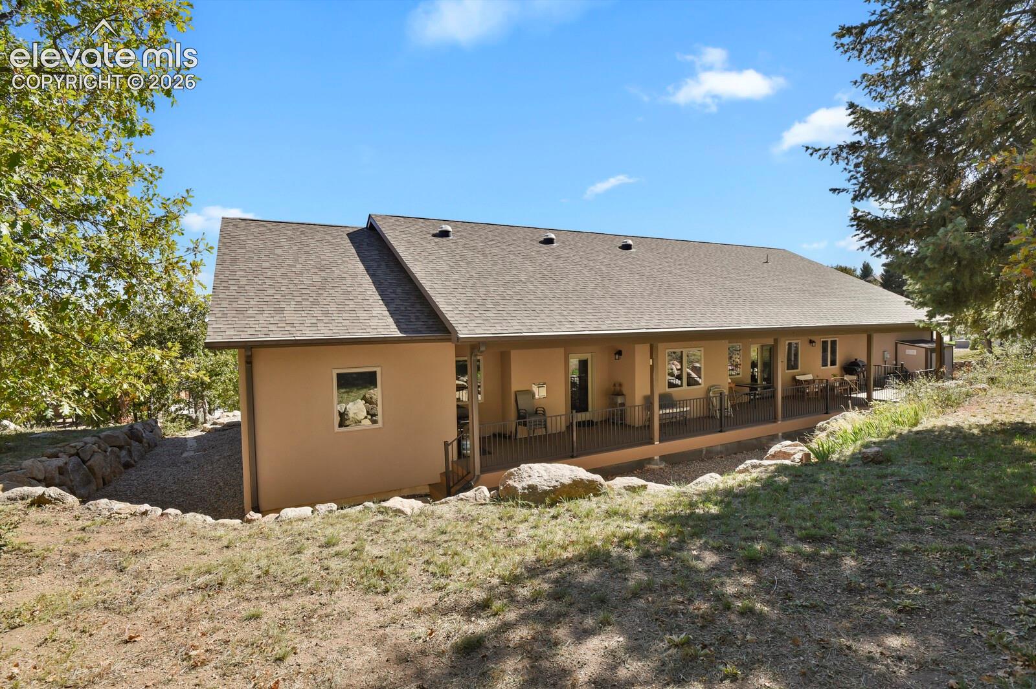
Step outside onto a magnificent, covered spacious composite deck engineered for both luxury and longevity. The impressive overhang is built with ultra-durable Hardie Board, accented by modern recessed lighting which is fire-resistant! This exceptional outdoor entertaining area looks out over a dense, wooded backdrop complete with natural boulder landscaping, ensuring absolute peace and privacy.

Property Highlights

Property Type
Residential
Property Sub Type
Single Family
Bedrooms
3
Total Bathrooms
2
Living Area
2,583
Price / Sqft
$300
Acres
0.68
Year Built
2018
Cumulative Days on Market
23

Location

City/Township
Colorado Springs
County
El Paso

Property Details
Price
$775,000
Property Type
Residential
Property Sub Type
Single Family

Building

Structure Type
Frame
Total Area
2,583

Community

Local Schools

Elementary School
Cheyenne Mountain
Middle School
Cheyenne Mountain
High School
Cheyenne Mountain
School District
Cheyenne Mtn-12

Interior Features

Bedrooms and Bathrooms

Total Bathrooms
2
Full Bathrooms
2
Bedrooms
3

Rooms and Basement

Total Rooms
11

Area and Spaces

Living Area
2,583
Above Grade Finished Area
2,583

Appliances

Appliances
220v in Kitchen, Dishwasher, Disposal, Gas in Kitchen, Microwave Oven, Oven, Range, Refrigerator, Self Cleaning Oven

Interior Features

Interior Features
French Doors, Skylight (s), Vaulted Ceilings, Other, See Prop Desc Remarks
Flooring
Carpet, Ceramic Tile, Wood
Laundry Features
Electric Hook-up
Fireplace Features
Gas, One

Heating and Cooling

Heating Features
Forced Air

Building Details
Construction

Year Built
2018

Materials
Roof
Composite Shingle

Terms
Terms

Special Terms
Cash, Conventional, FHA, VA
Cumulative Days on Market
23

Taxes

Tax

Tax (Annual)
$3,978.41

HOA

Has HOA
Yes
Association Fee
$300 /yr

Heating, Cooling & Utilities

Cooling Features
Ceiling Fan(s), Central Air

Utilities

Utilities
Cable Connected, Electricity Available
Sewer
Sewer
Water Source
Municipal

Lot

Acres
0.68
Lot Size Area Sq Ft
29,495

Exterior Features

Patio And Porch Features
Composite

Parking

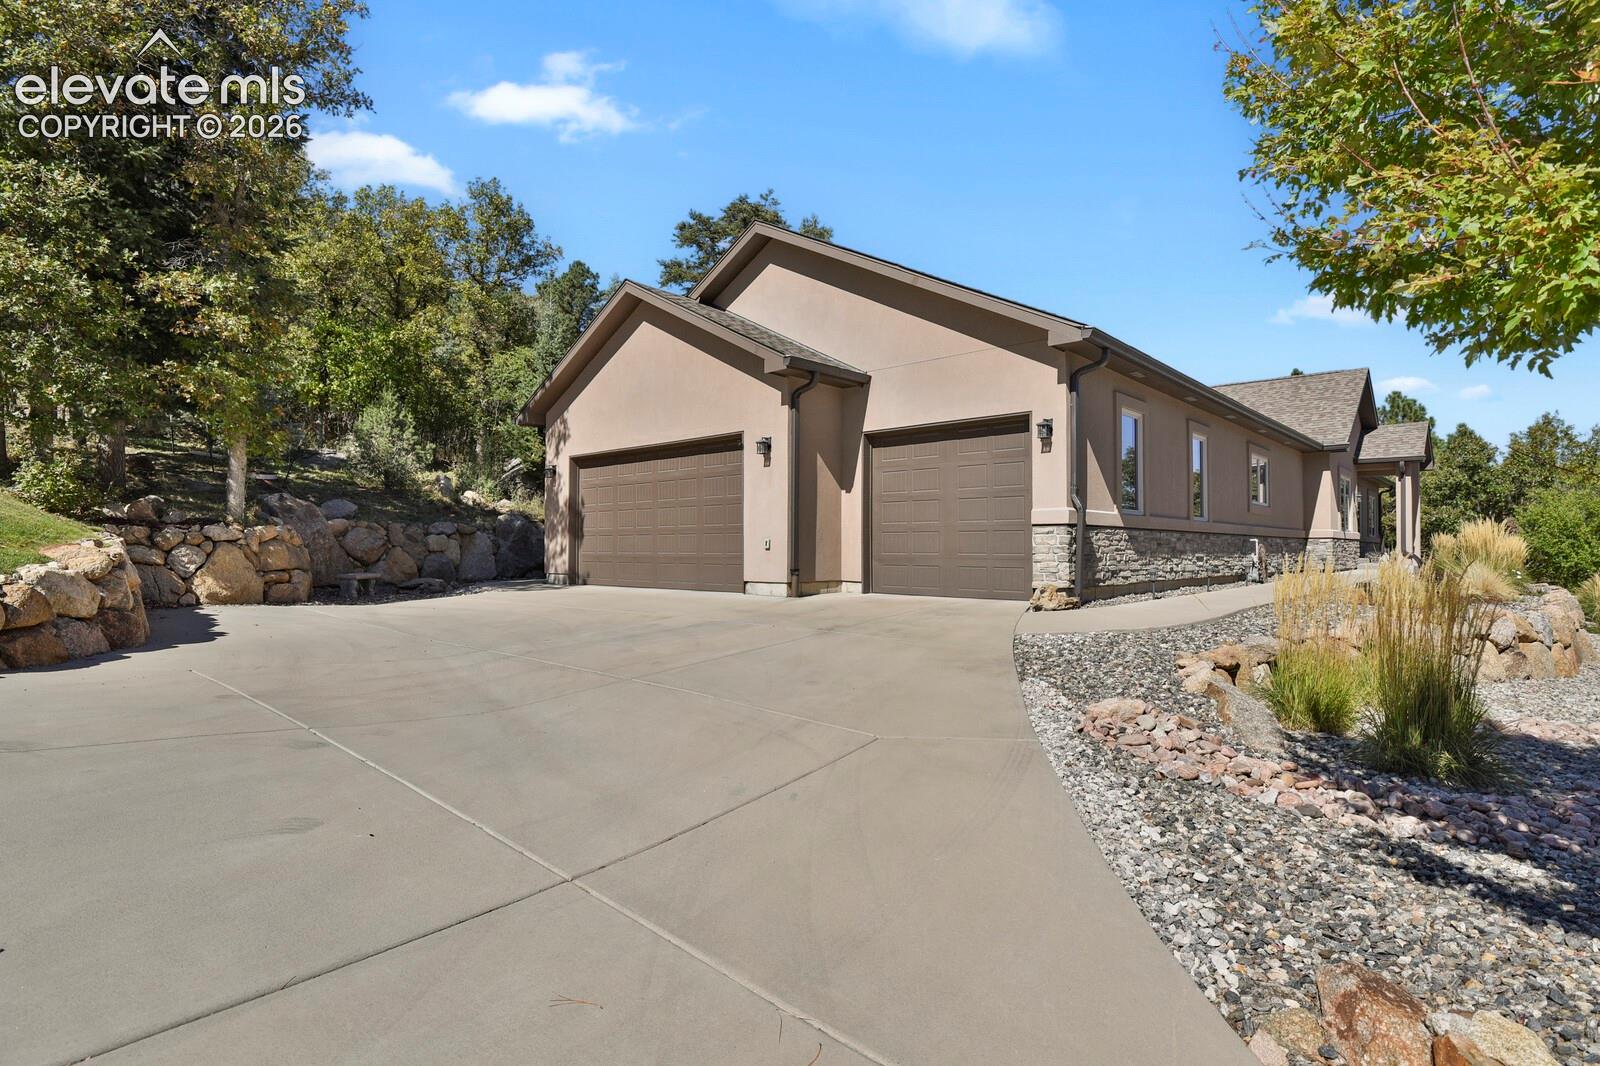
Total Parking Spaces
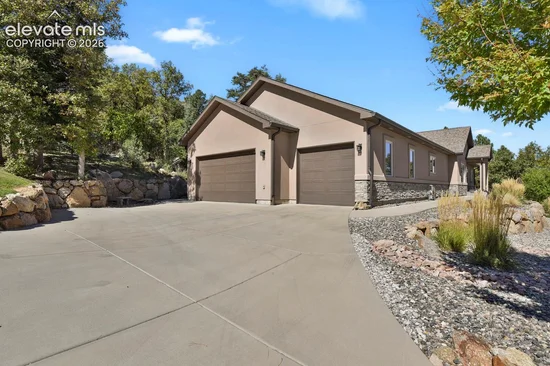
3
Listed by HomeSmart, 719-634-8761
Listing Data last updated 11/06/2026 09:40 am
Get a Link to this Property: Copy To Clipboard
QR Code link to this property

Phone:
Connect with:

Payment Calculator

per month. fixed. % interest.
$
%
$
%
Principal & Interest
+ Home Insurance
+ Property Tax
+ HOA Fees
per month
Total interest paid over s will be:
All estimates and provided for informational purposes only. Actual amounts may vary. The output of the tool is not a loan offer or solicitation, nor is it financial or legal advice. Information, rates, programs and loan scenarios shown are for example only as of 6-Nov-2026 and are subject to change without notice. Interest rates provided by the St. Louis Federal Reserve Economic Data (FRED). All products are subject to credit and property approval. Not all products are available in all states or for all loan amounts. Other restrictions and limitations apply. Contact your preferred lender for the pricing associated with your specific transaction. Calculations are generated by Open Source mortgage calculation software tools using common mathematical formulas. All calculations should be independently verified.
Get Walk Score Content

Property History

Today
Property information last updated
22 days ago
Status Active. This is the date the listing was placed on market.
Cumulative Days on Market: 23 days (includes prior listings) · Currently listed since October 14, 2026. Data provided by the MLS.

Similar Properties