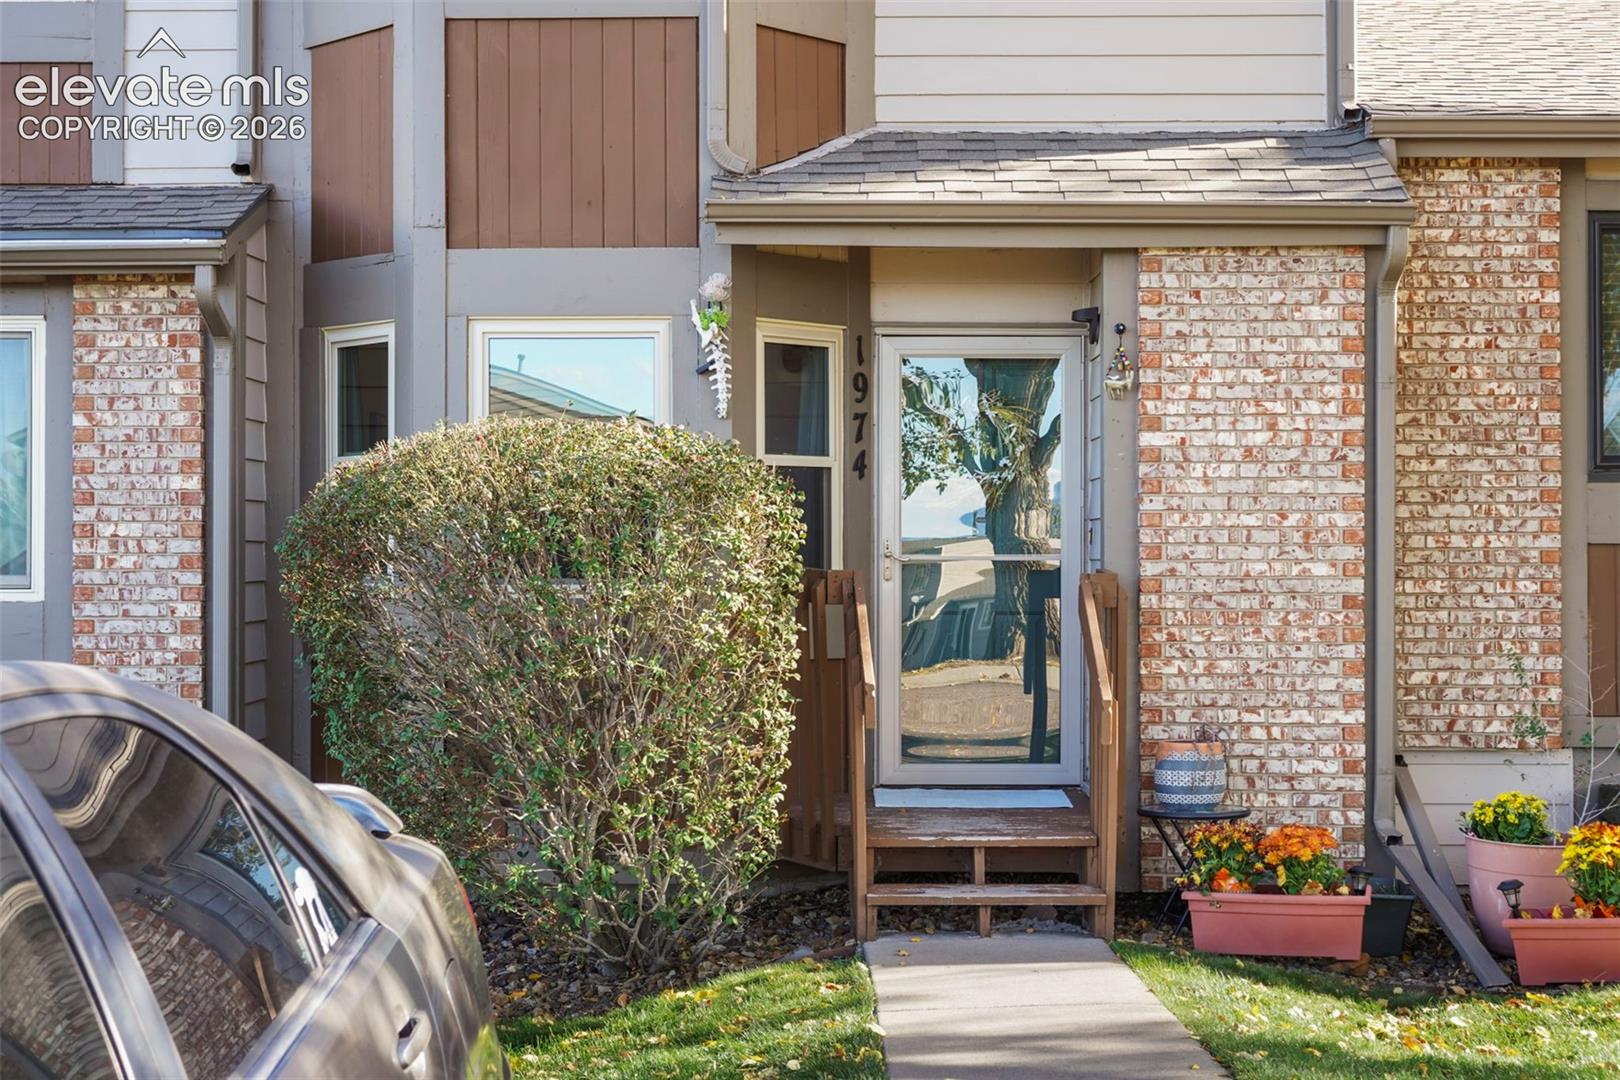
1974 Erin Loop Colorado Springs, CO 80918 -- MLS# 6131165

Start of property details
Share this property:
1974 Erin Loop
Colorado Springs, CO 80918
FOR SALE · Active
$265,000
$235 / Sqft
2
Beds
2
Baths
1,126
Sqft
0.02
Acres
1984
Yr. Built
MLS# 6131165
Cumulative Days on Market: 22 · Includes prior listings · Currently listed since 10/14/26 · Data provided by the MLS.

Property Description

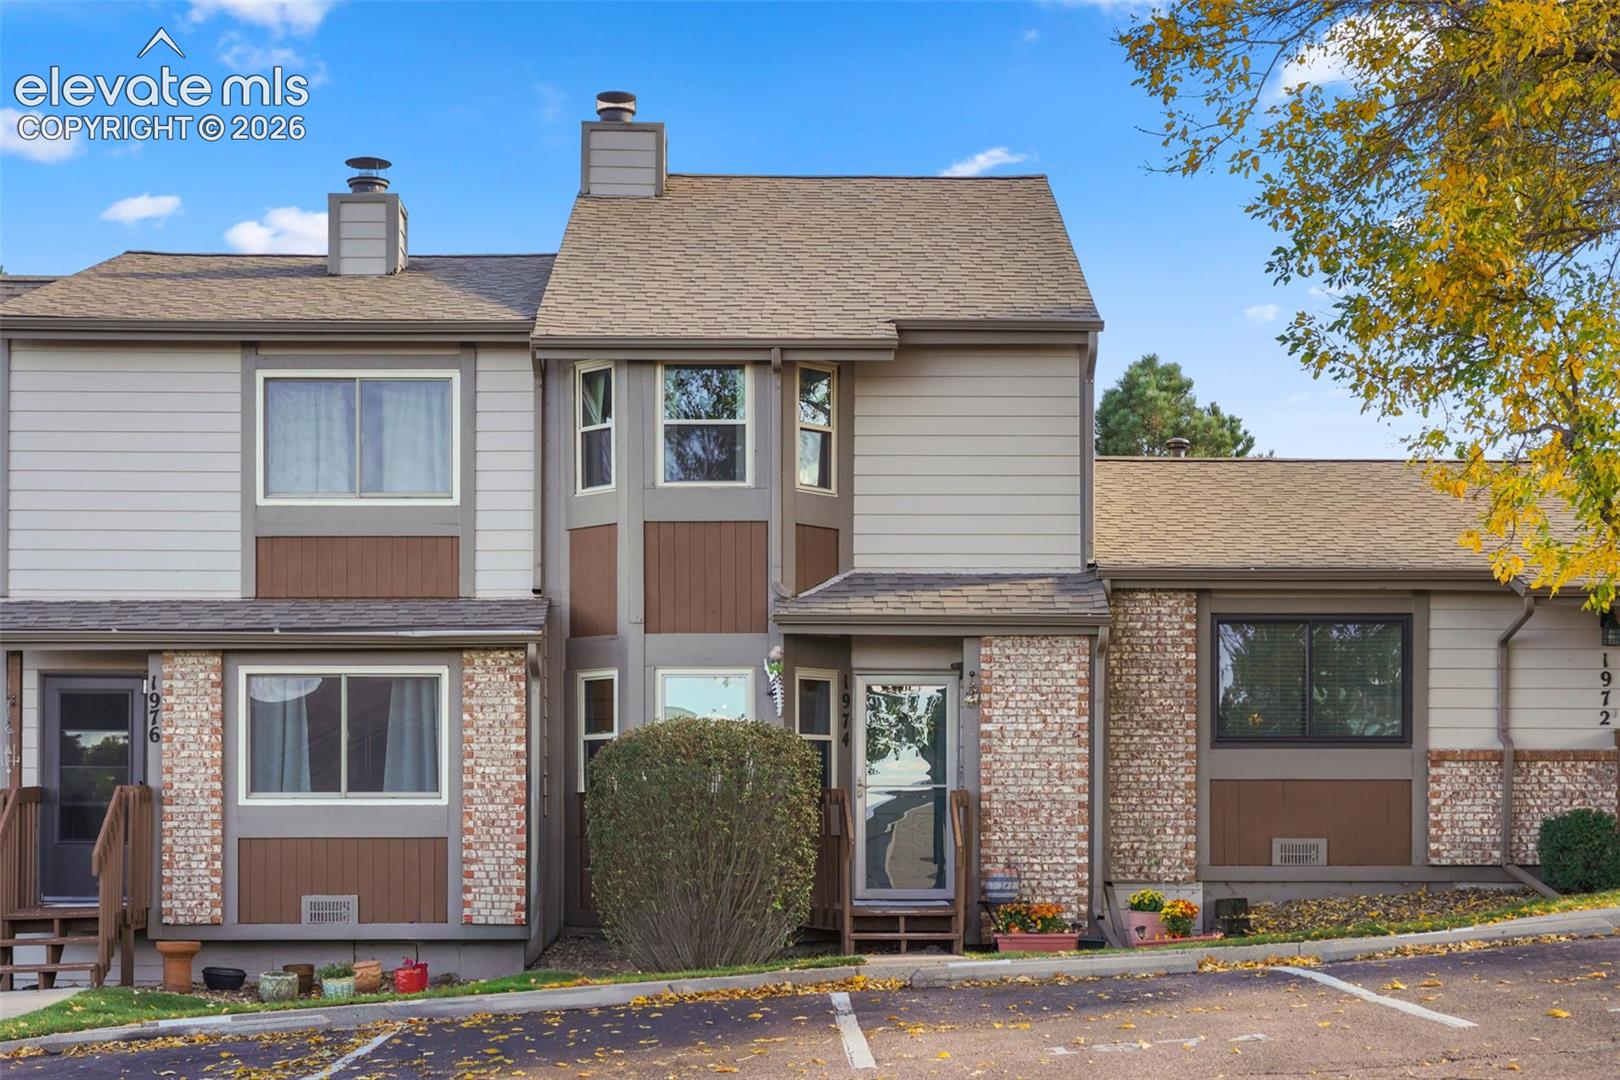
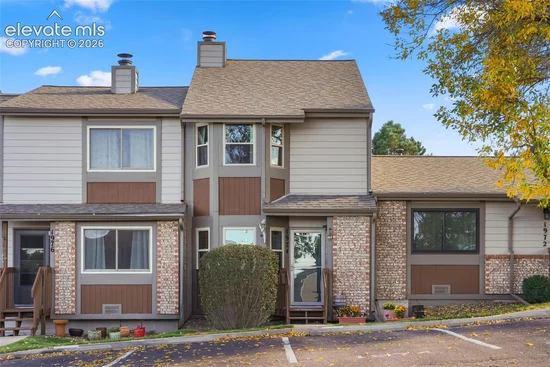
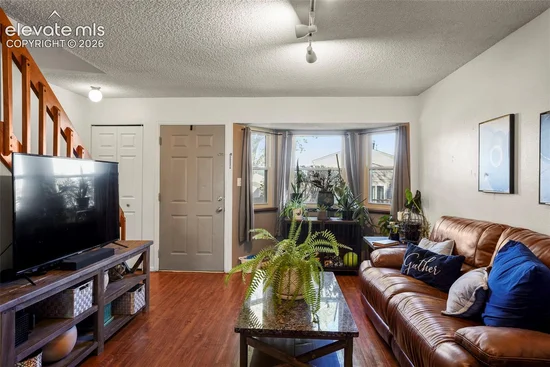
Affordability usually asks you to give something up. This home doesn’t. You get front door parking, plenty of storage, and outdoor space, all at a price that fits.

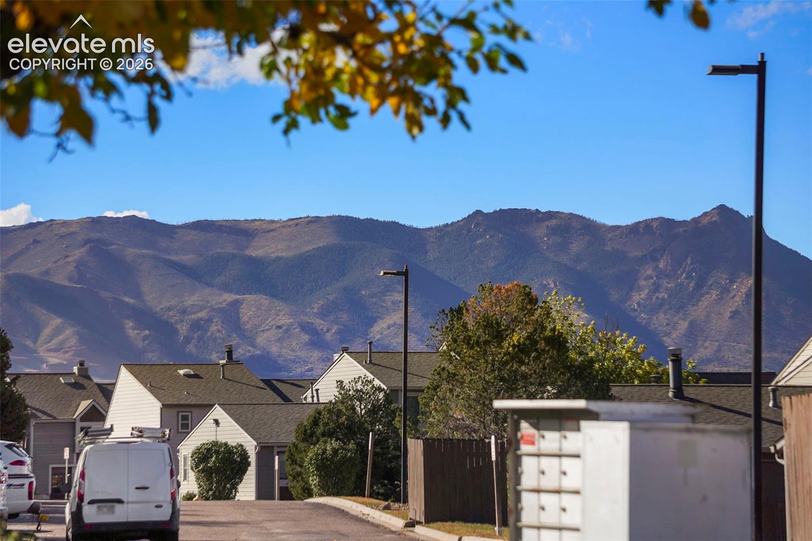
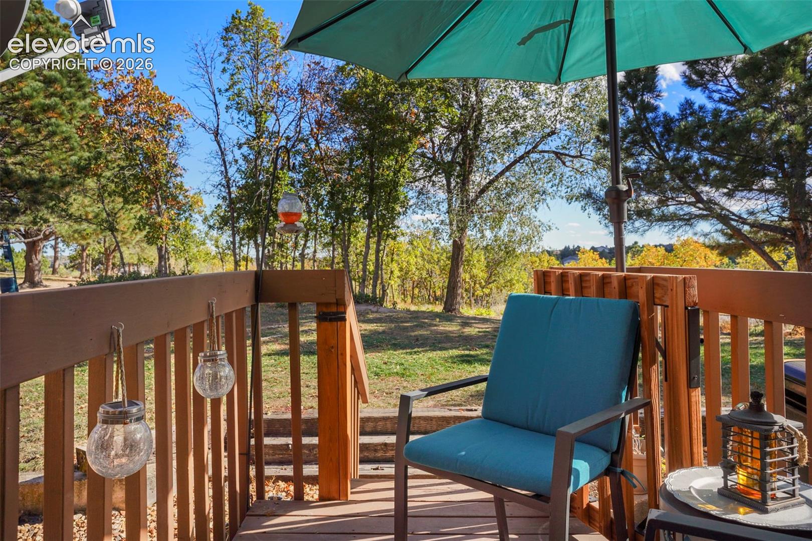
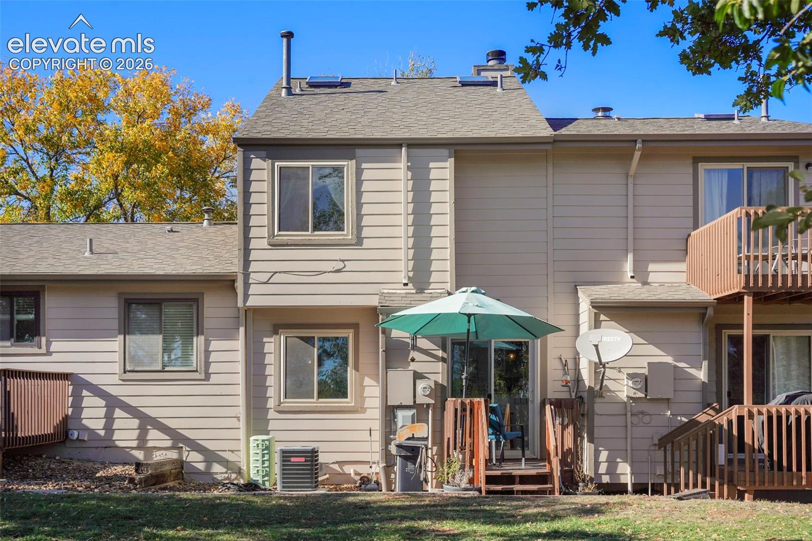
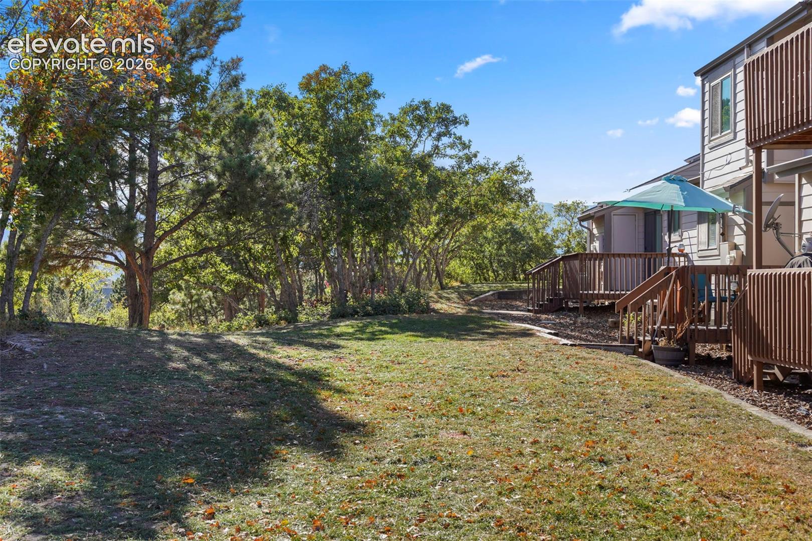
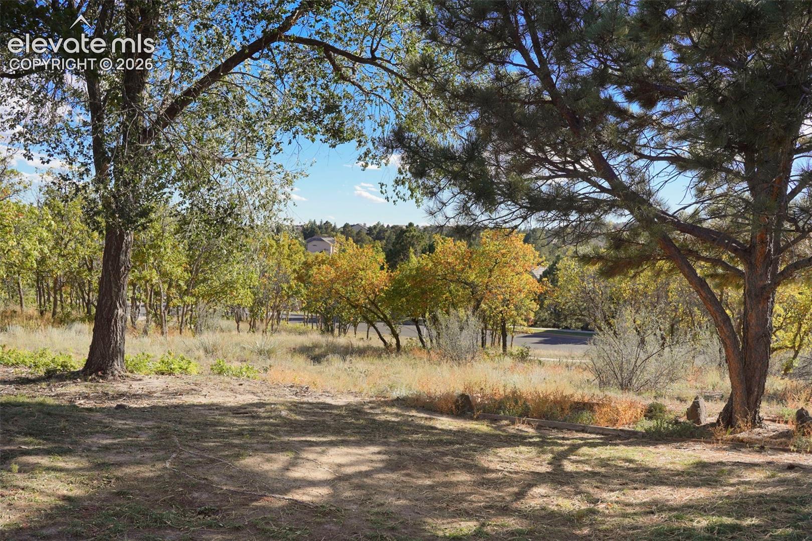
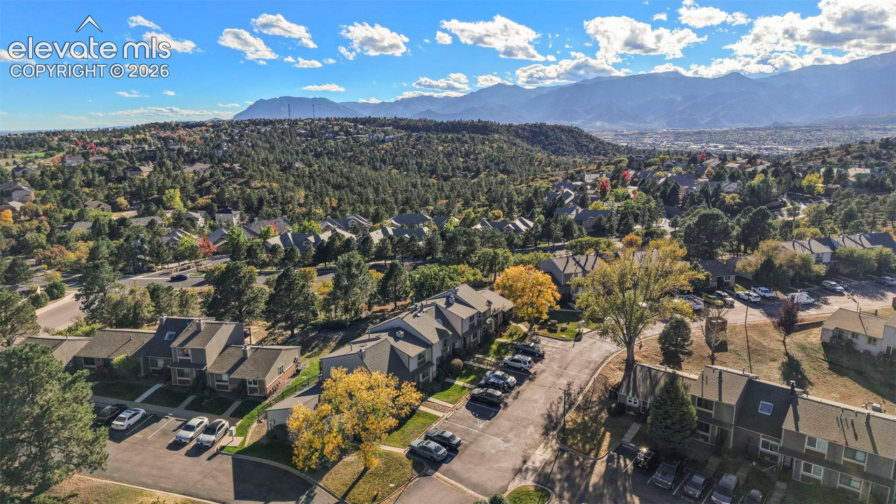
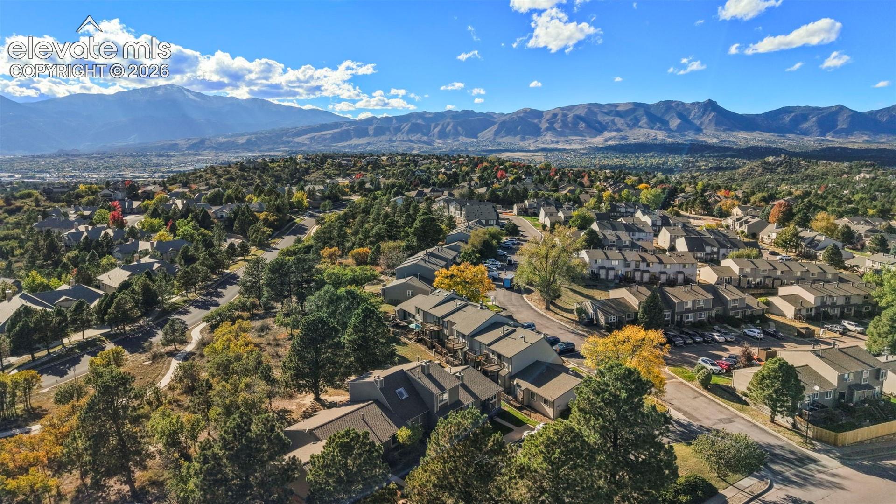
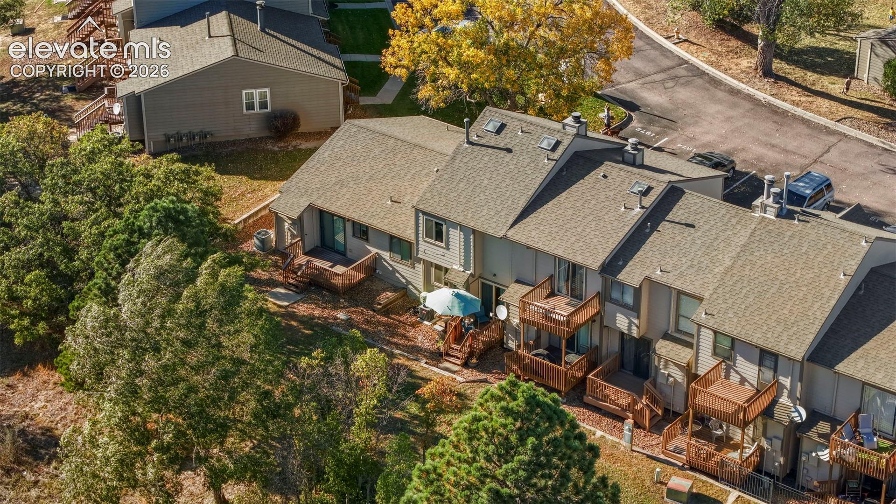
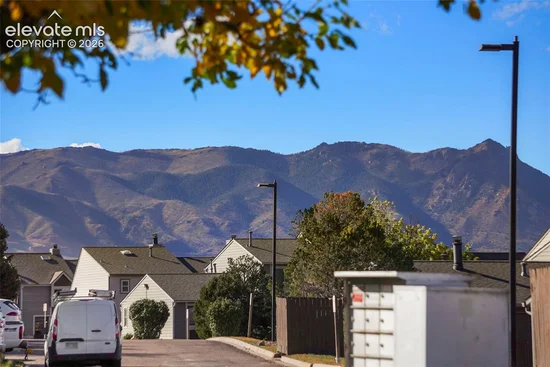
Mountain views along with gorgeous open space and a trailhead that sit directly behind the home. All the benefits of a backyard with none of the upkeep! Close to UCCS, just a few minutes from all the shopping on Academy and Woodman, great access to Palmer Park, Pulpit Rock and more!

THE FINANCING is what makes this one truly unique!

Assumable loan at 3%
Less than a $100, 000 gap
An HOA that covers all maintenance, snow removal, trash and shared water and more all for well under $300 per month.

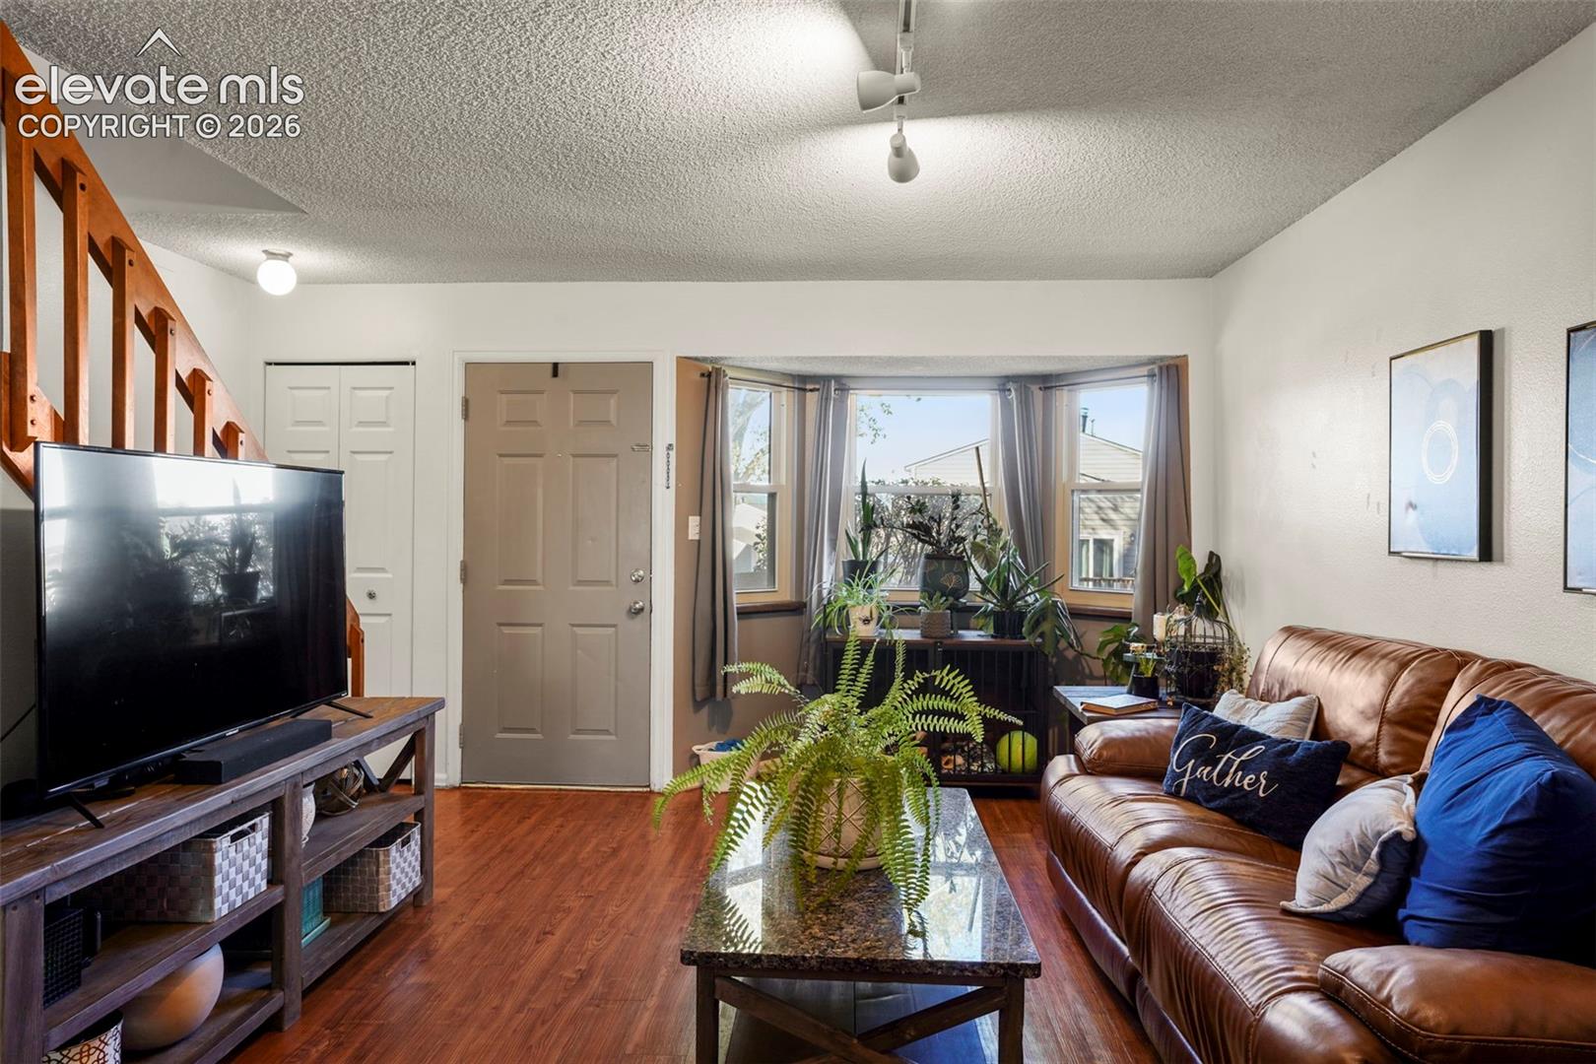
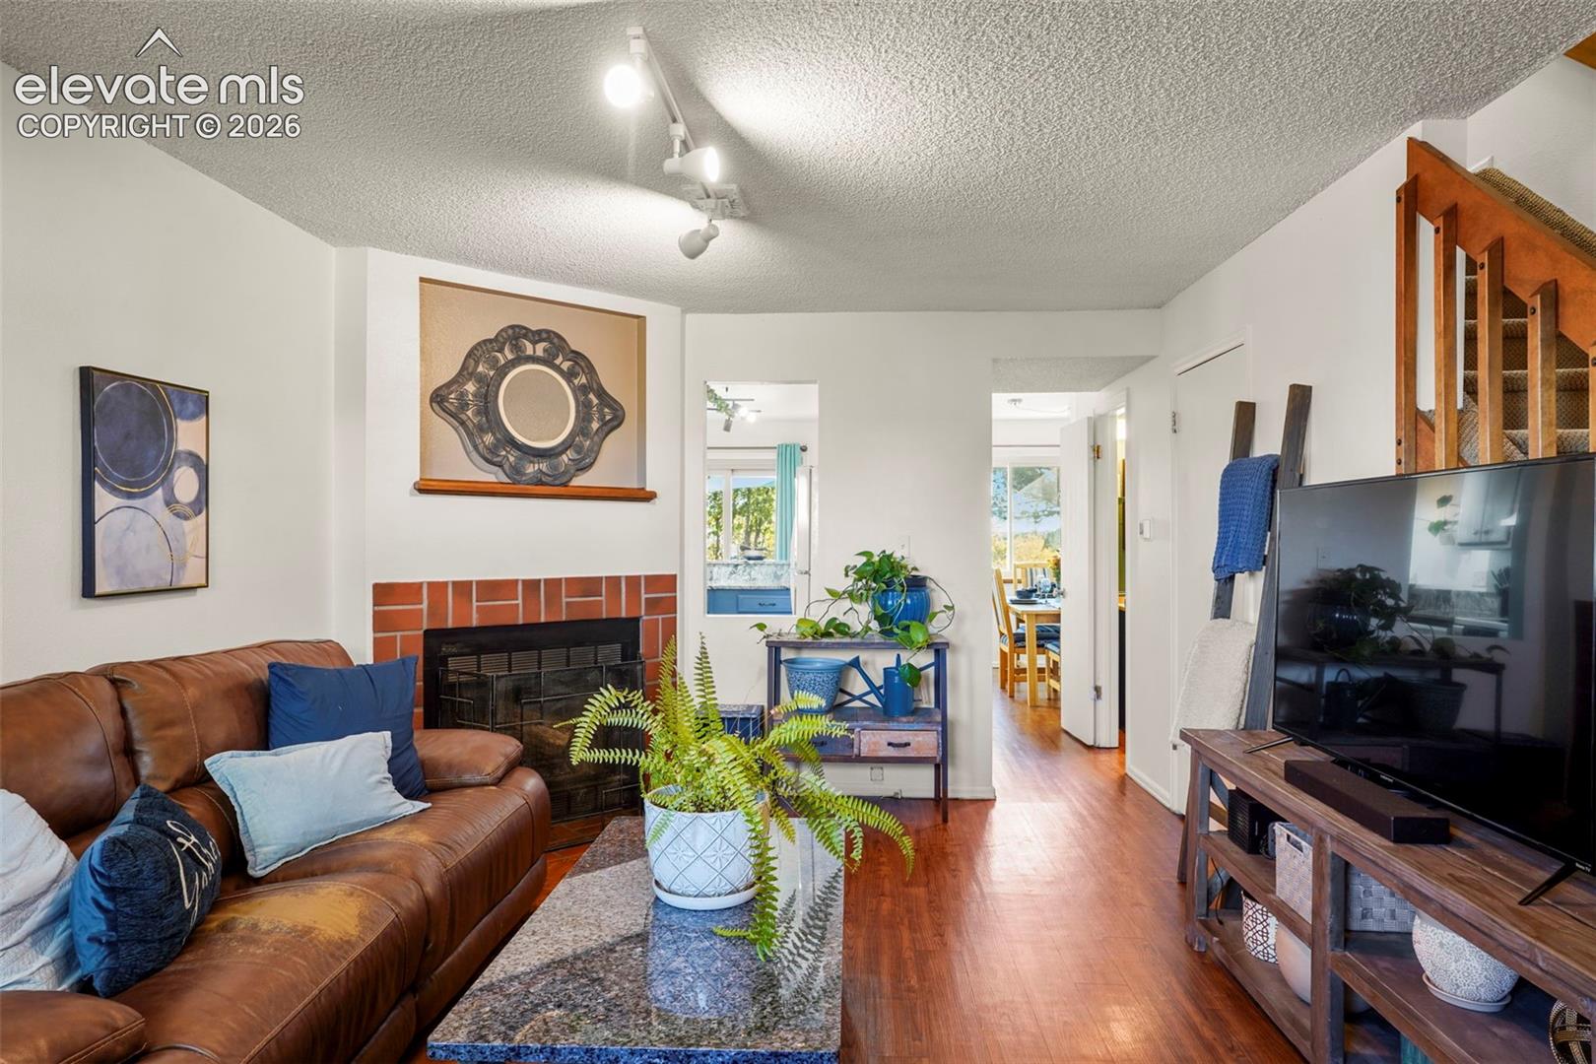
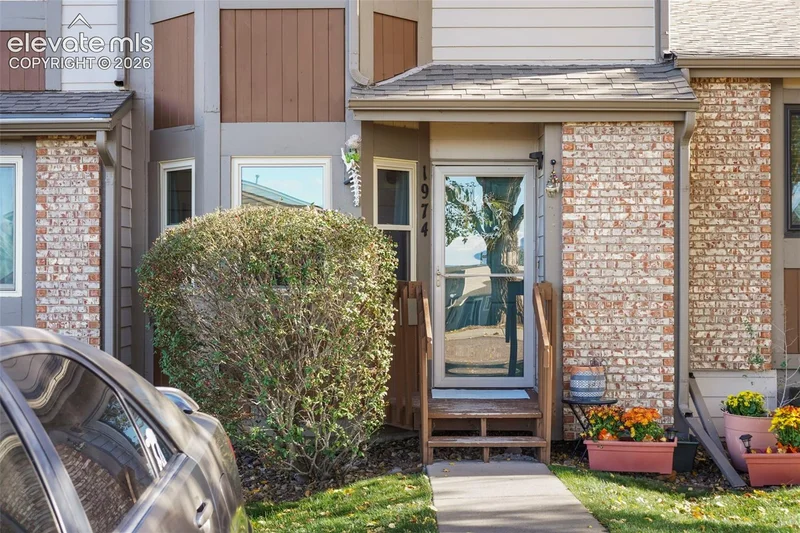
This home has truly been loved, so many expensive upgrades are done, most notably the Furnace and A / C are both new, the appliances, have all been replaced in the last few years so with the HOA responsible for most other large expenses like the roof and the exterior, you can buy with confidence!

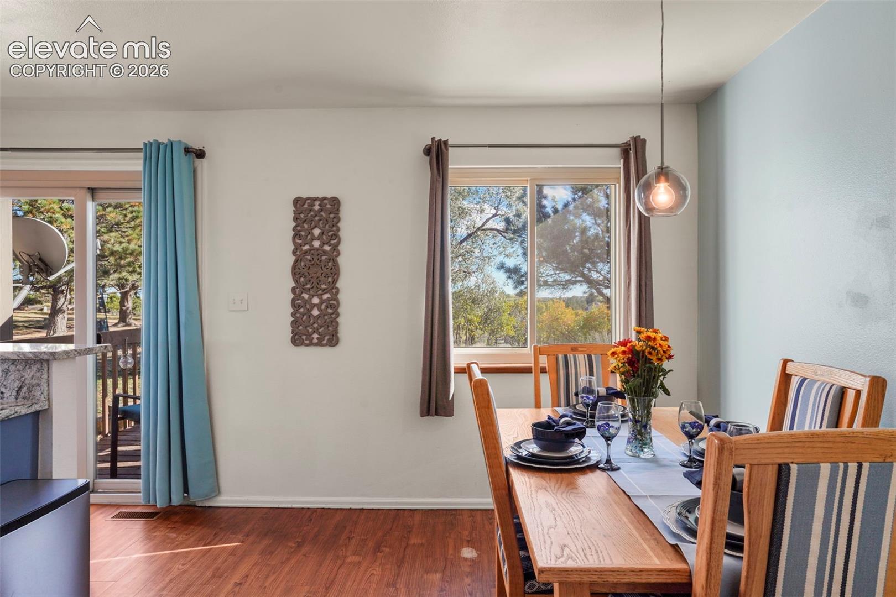
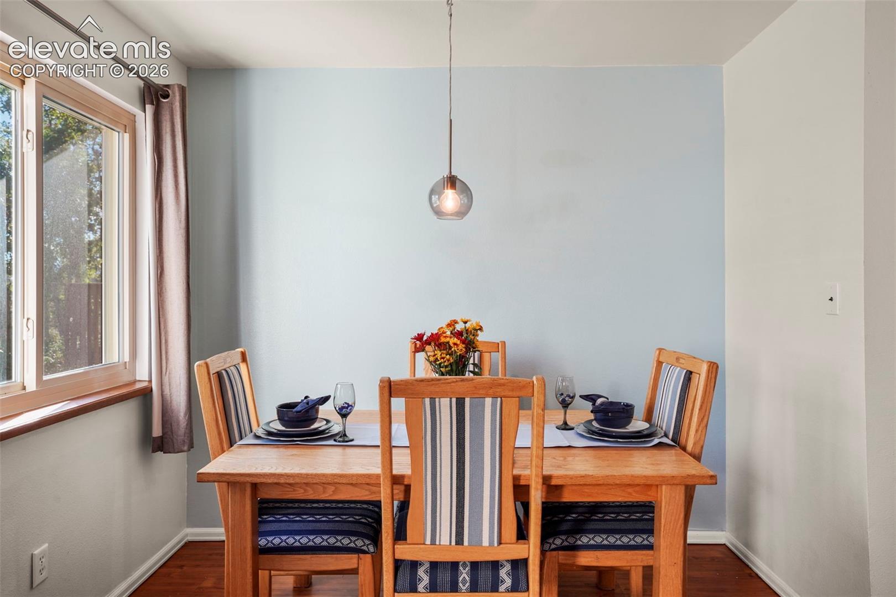
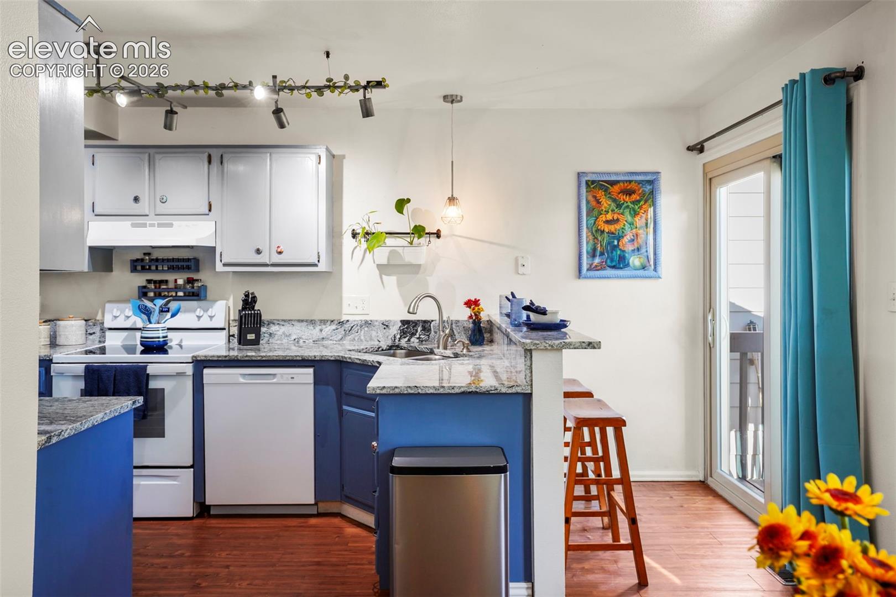
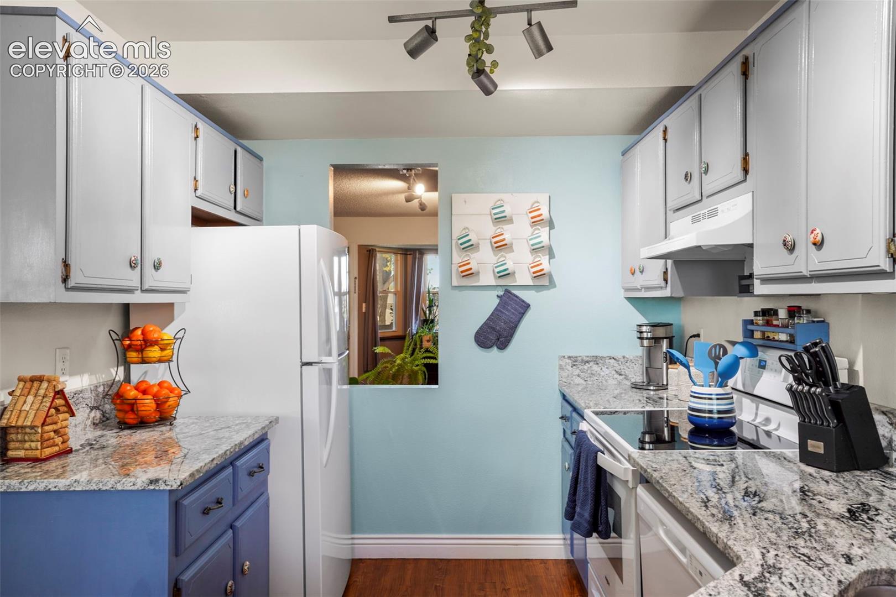
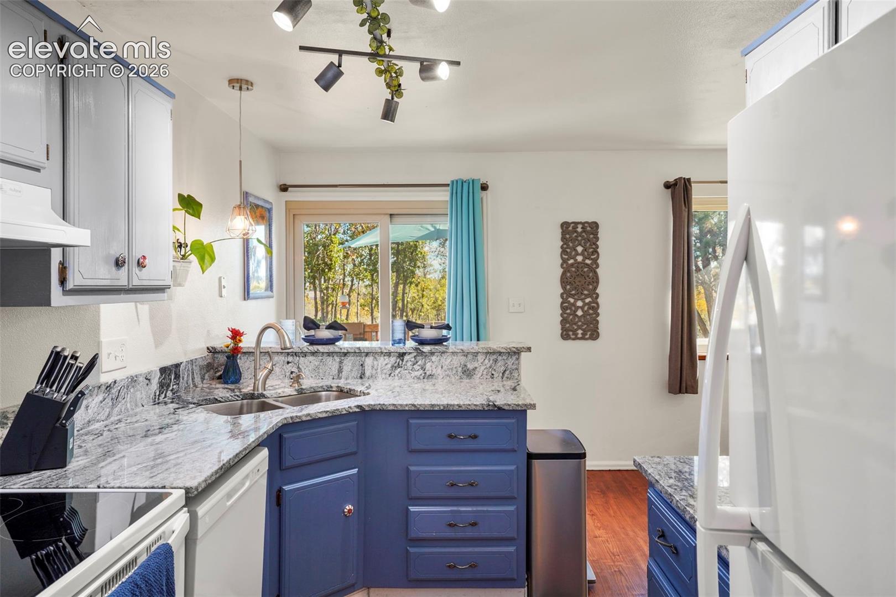
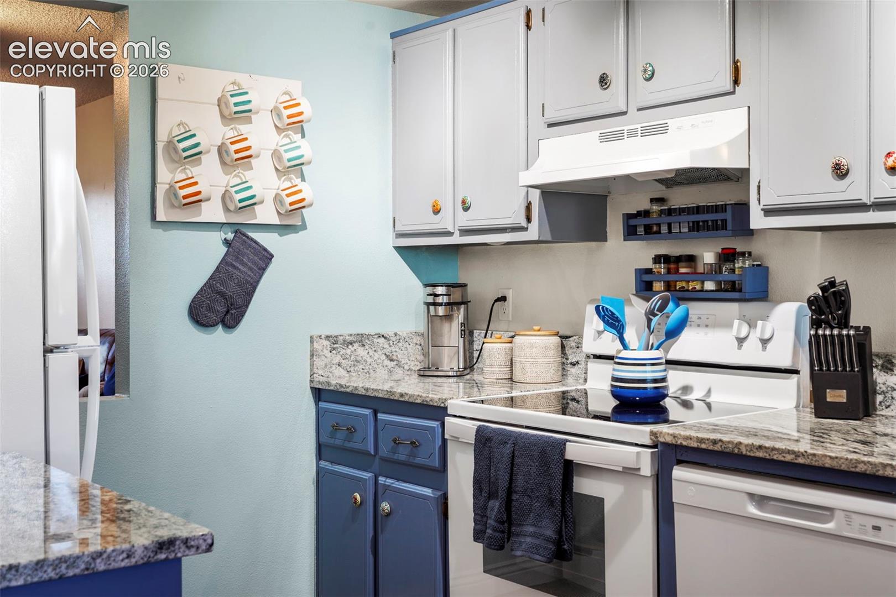
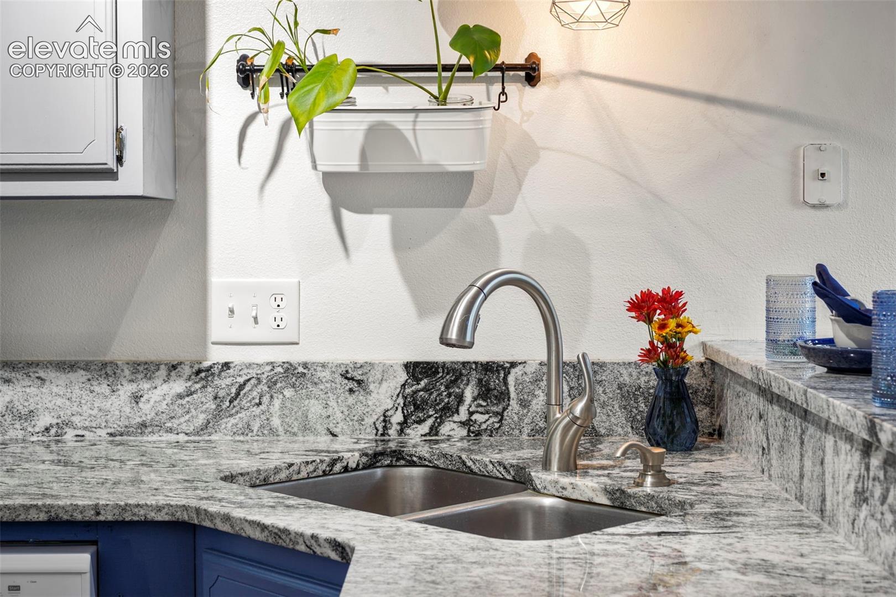
The kitchen footprint is small but the storage and functions is not! Granite countertops to work on, new appliances to work with, and a place for everything, even someone that loves gadgets! A separate dining space for sit down meals, and a bar for a quick breakfast on busy mornings.

Enjoy the peace of the Colorado mountains from the deck. The owner added a private spigot, so your pots and plants are never a chore, and the HOA will be repainting both decks and touching up the exterior paint.

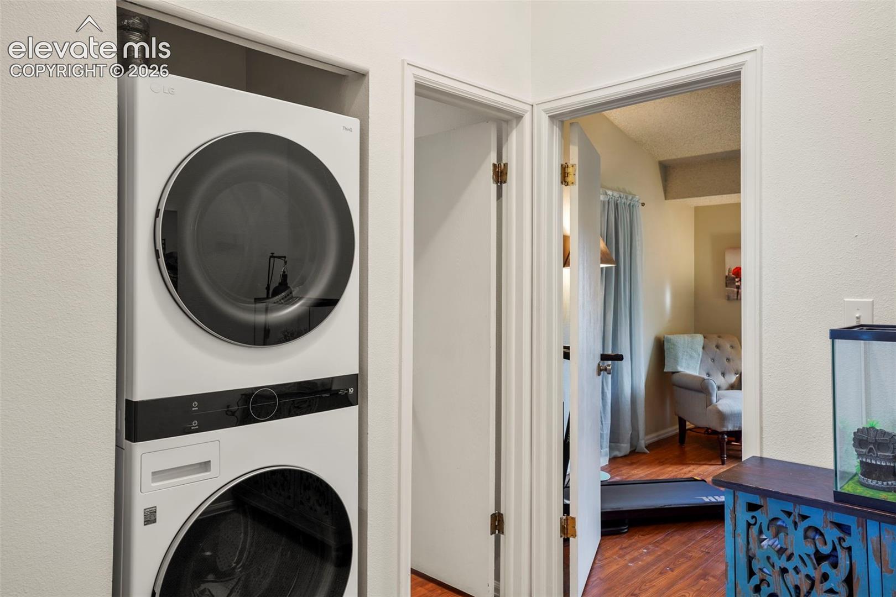
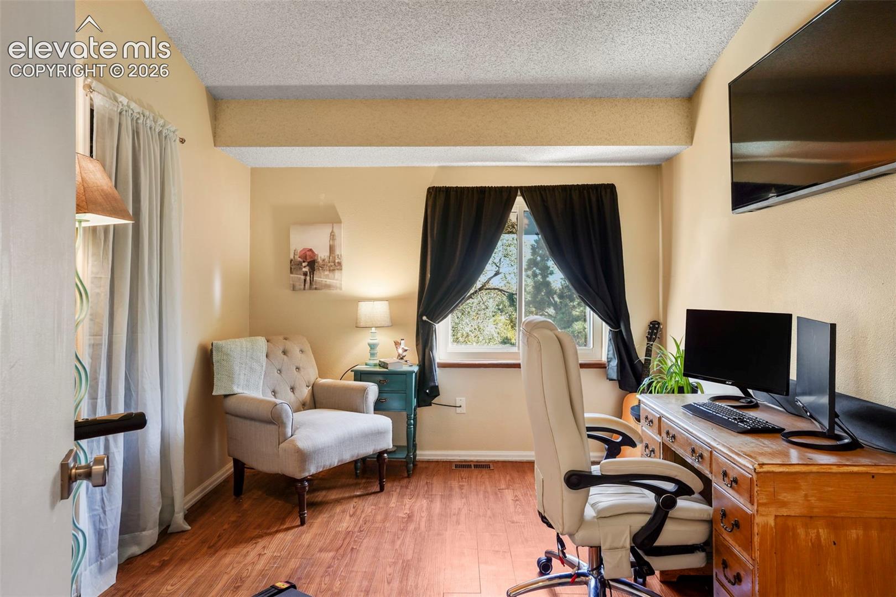
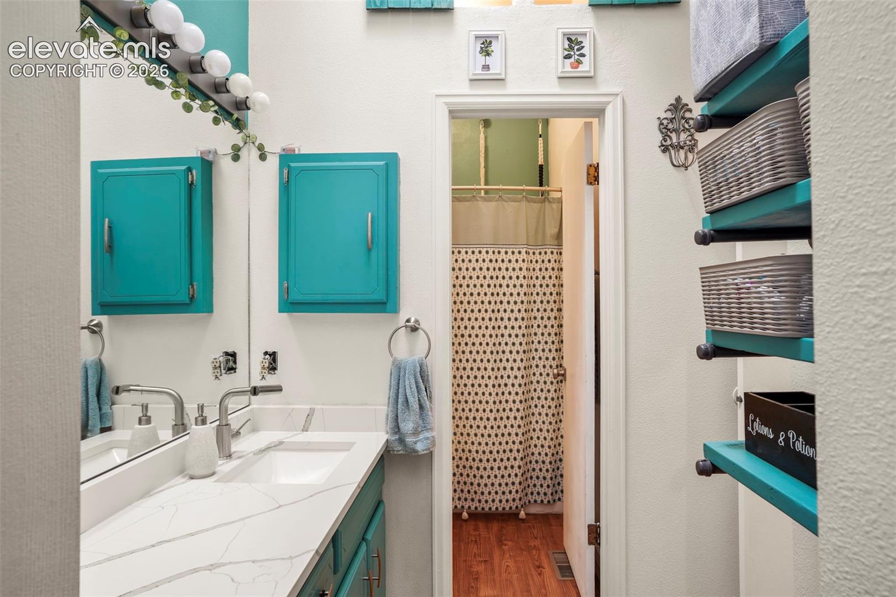
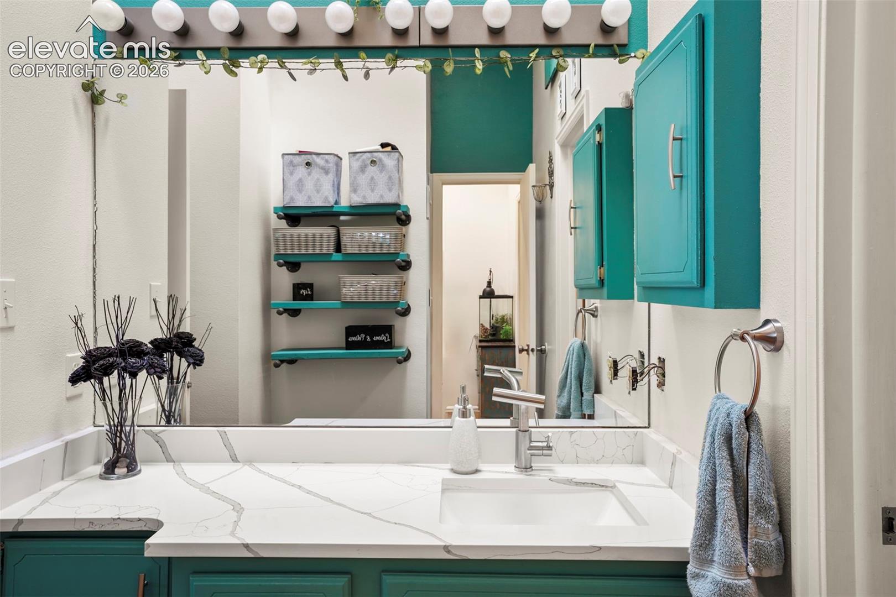
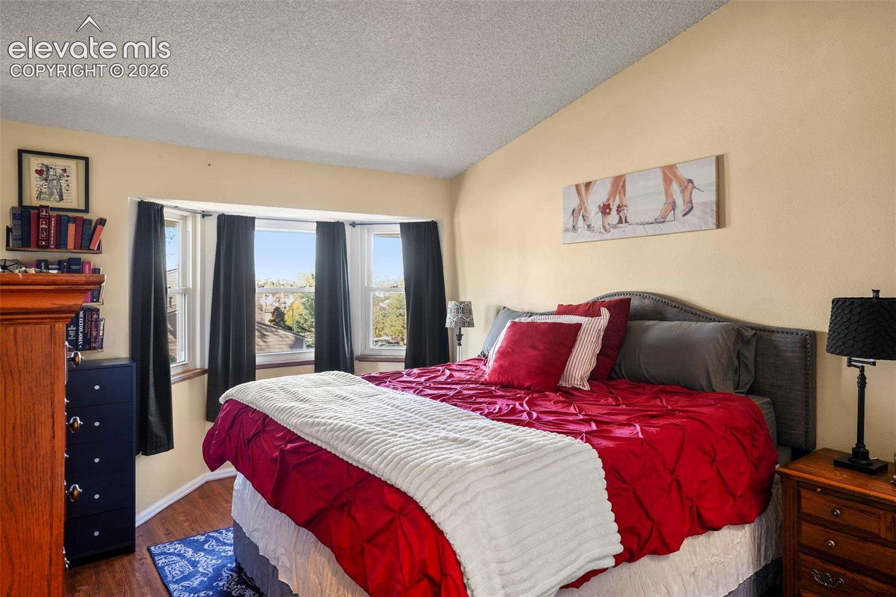
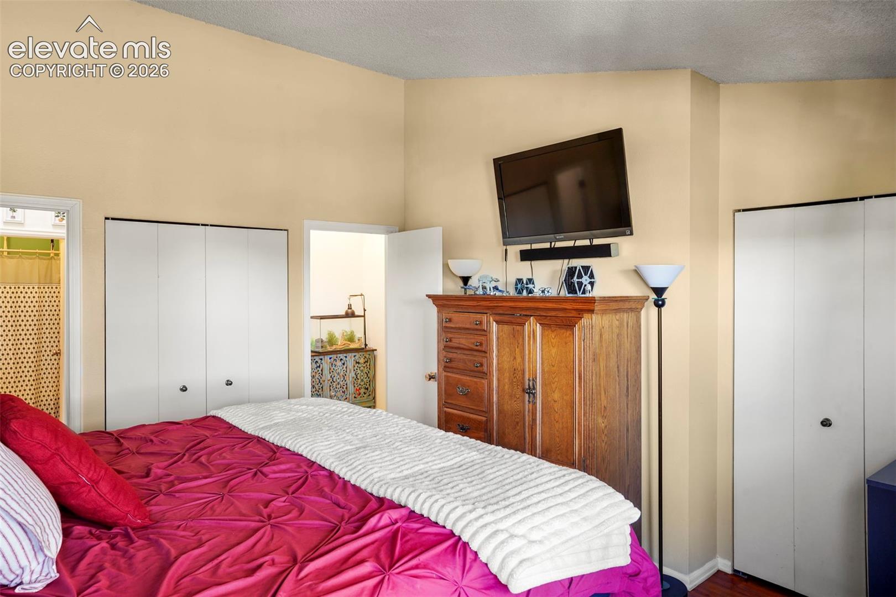
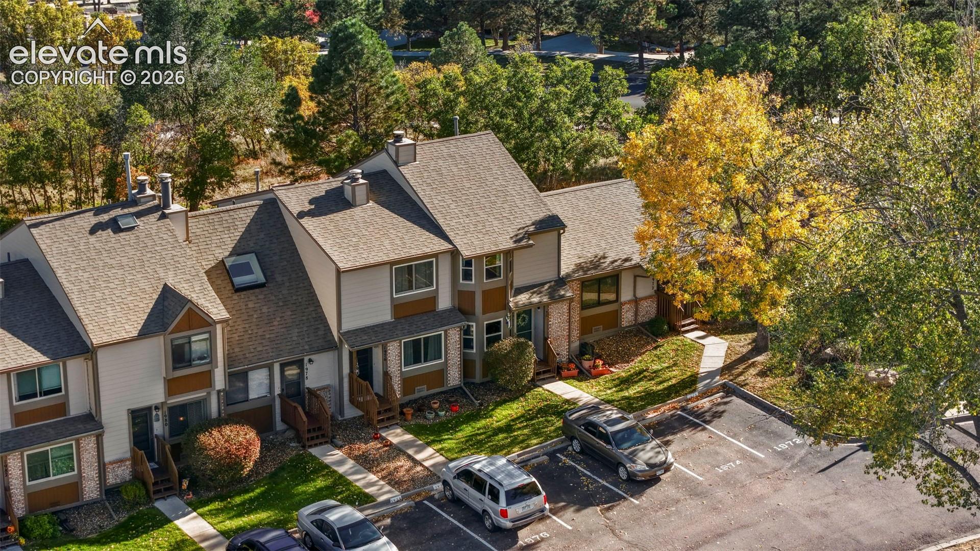
The primary bath has quartz countertops, and tons of storage. The bedrooms have large closets, the newer washer and dryer stay and are on the bedroom level for convenance! With the multiple additional closets, an outdoor storage area and a full crawlspace, there’s a spot for everything you’d rather keep out of sight. Deeded parking sits at your front door, with plenty of guest parking for the people who come to visit.

Come take a look and fall in love with your new home today!

Property Highlights

Property Type
Residential
Property Sub Type
Townhouse
Bedrooms
2
Total Bathrooms
2
Living Area
1,126
Price / Sqft
$235
Acres
0.02
Year Built
1984
Cumulative Days on Market
22

Location

City/Township
Colorado Springs
County
El Paso

Property Details

Price
$265,000
Property Type
Residential
Property Sub Type
Townhouse

Building

Structure Type
Frame
Total Area
1,126

Community

Community Features
Hiking or Biking Trails, Parks or Open Space

Local Schools

Elementary School
Fremont
School District
Colorado Springs 11

Interior Features

Bedrooms and Bathrooms

Total Bathrooms
2
Full Bathrooms
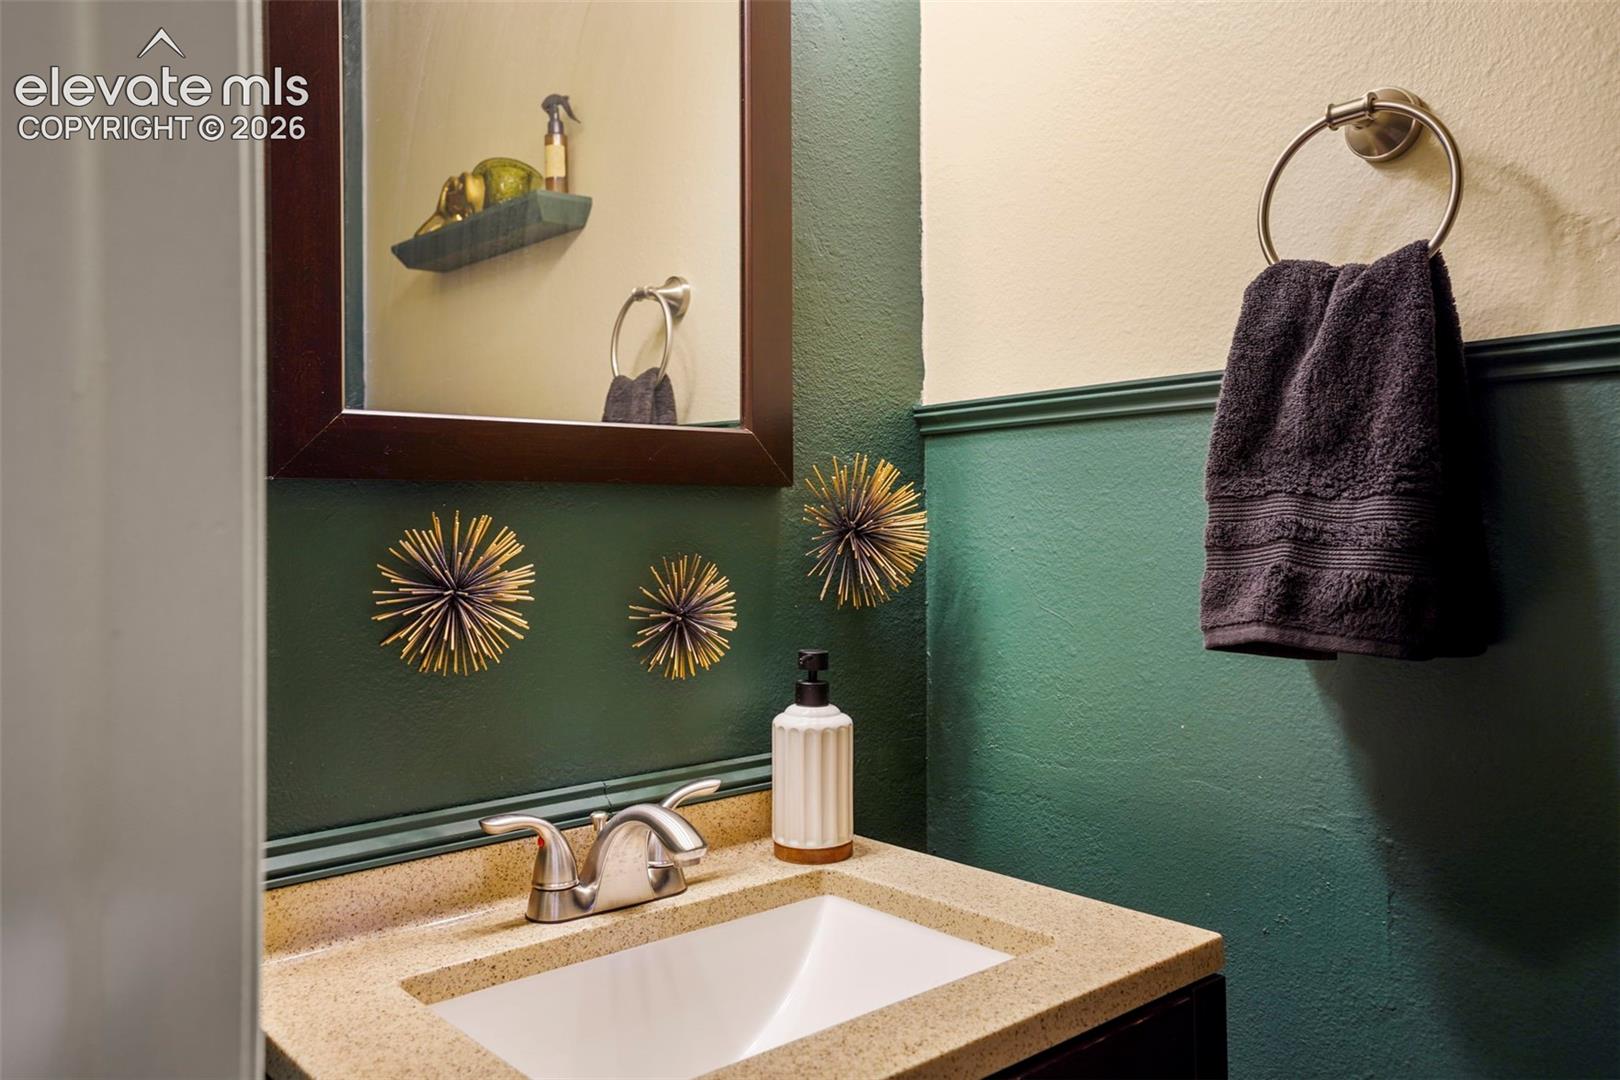
1
1/2 Bathrooms
1
Bedrooms
2

Rooms and Basement

Total Rooms
8
Basement Features
Crawl Space

Area and Spaces

Living Area
1,126
Above Grade Finished Area
1,126

Appliances

Appliances
Dryer, Kitchen Vent Fan

Interior Features

Interior Features
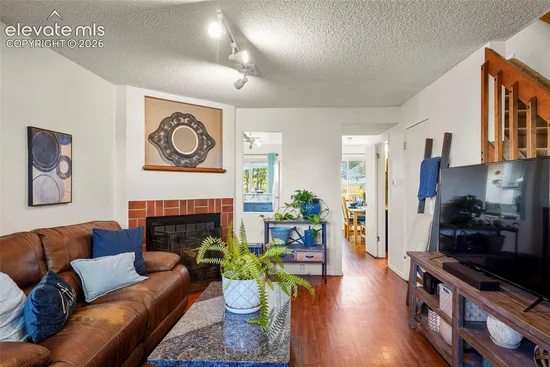
Skylight (s), Vaulted Ceilings
Flooring
Carpet, Vinyl/Linoleum, Wood Laminate
Laundry Features
Upper
Window Features
Vinyl
Fireplace Features
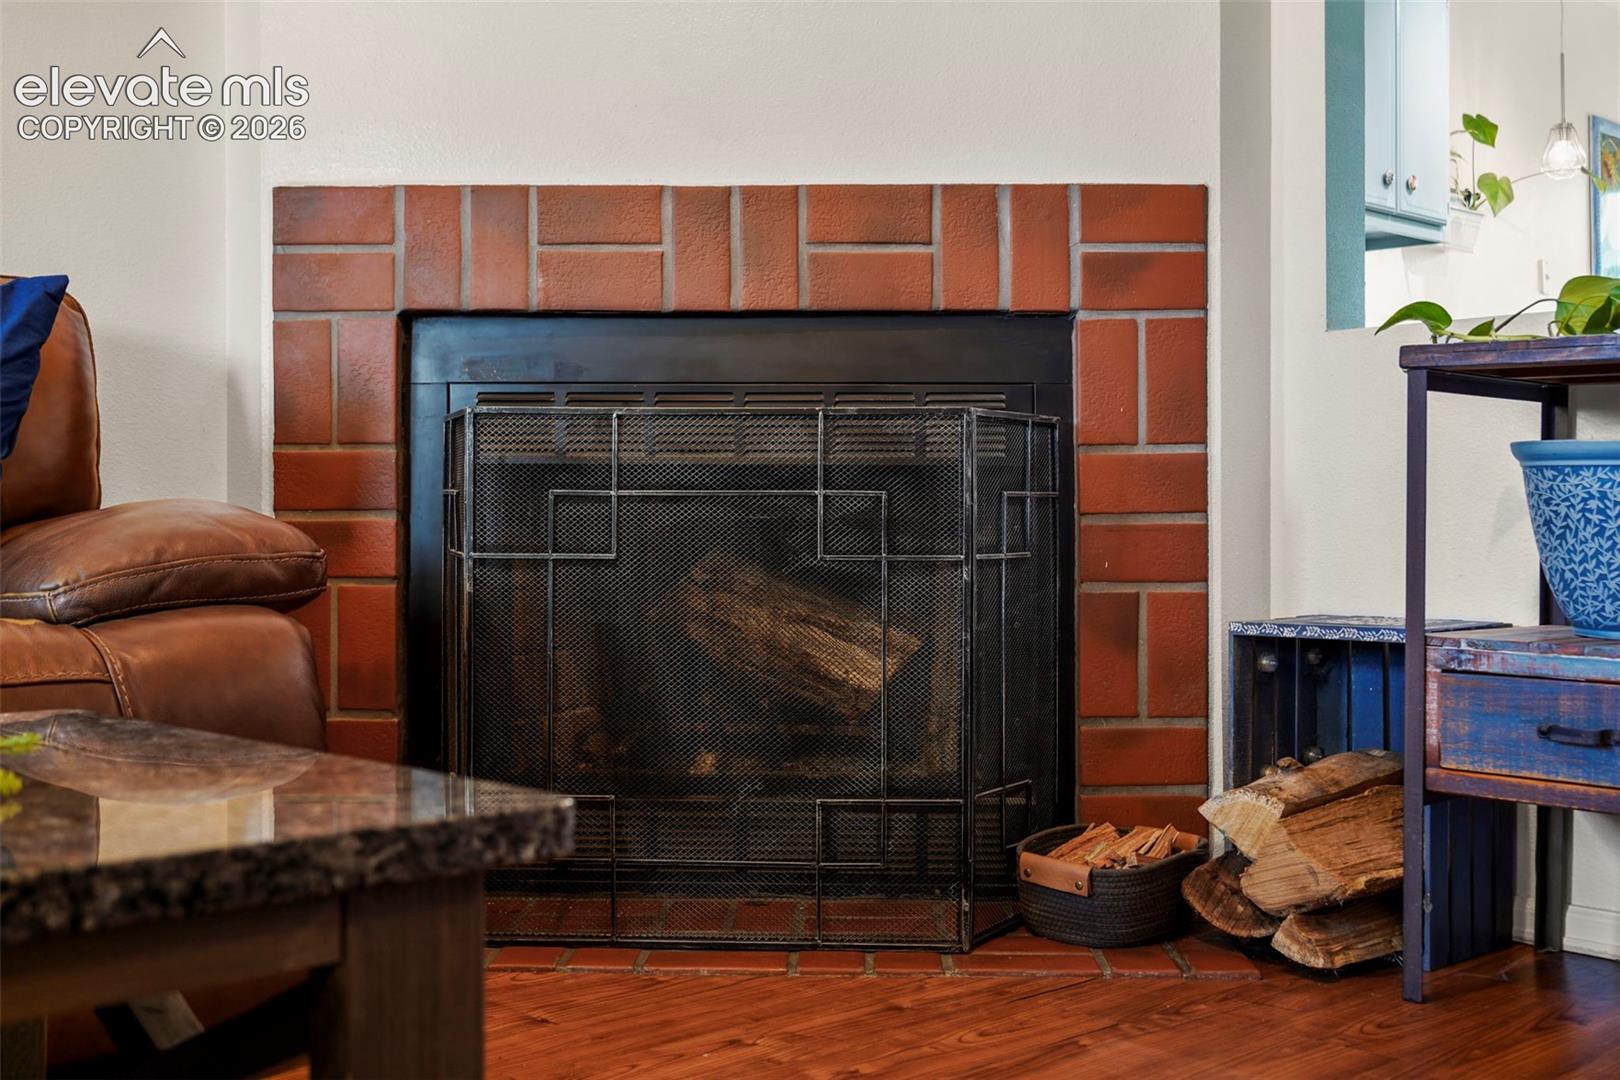
Wood Burning

Heating and Cooling

Heating Features
Forced Air

Building Details

Construction

Year Built
1984

Materials

Roof
Composite Shingle

Terms

Terms

Special Terms
Assumable, Bond, Cash, Conventional, FHA, USDA, VA
Cumulative Days on Market
22

Taxes

Tax

Tax (Annual)
$916.80

HOA

Has HOA
Yes
Association Fee
$279 /mo
Association Ammenities
Green Areas, Landscape Maintenance
Association Fee Includes
Covenant Enforcement, Insurance, Lawn, Maintenance Grounds, Maintenance Structure, Management, Snow Removal, Trash Removal, Water

Heating, Cooling & Utilities

Cooling Features
Central Air

Utilities

Utilities
Cable Available, Electricity Connected, See Prop Desc Remarks
Sewer
Sewer
Water Source
Assoc/Distr

Lot

Acres
0.02
Lot Size Area Sq Ft
724
Road Frontage
City/Town Road, Paved

Exterior Features

Patio And Porch Features
Wood Deck

Parking

Total Parking Spaces
1
Listed by Ankeney Real Estate, Inc, (719) 377-2090
Listing Data last updated 11/06/2026 10:20 am
Get a Link to this Property: Copy To Clipboard
QR Code link to this property

Phone:
Connect with:

Payment Calculator

per month. fixed. % interest.
$
%
$
%
Principal & Interest
+ Home Insurance
+ Property Tax
+ HOA Fees
per month
Total interest paid over s will be:
All estimates and provided for informational purposes only. Actual amounts may vary. The output of the tool is not a loan offer or solicitation, nor is it financial or legal advice. Information, rates, programs and loan scenarios shown are for example only as of 6-Nov-2026 and are subject to change without notice. Interest rates provided by the St. Louis Federal Reserve Economic Data (FRED). All products are subject to credit and property approval. Not all products are available in all states or for all loan amounts. Other restrictions and limitations apply. Contact your preferred lender for the pricing associated with your specific transaction. Calculations are generated by Open Source mortgage calculation software tools using common mathematical formulas. All calculations should be independently verified.
Get Walk Score Content

Property History

4 days ago
Property information last updated
22 days ago
Status Active. This is the date the listing was placed on market.
Cumulative Days on Market: 22 days (includes prior listings) · Currently listed since October 14, 2026. Data provided by the MLS.

Similar Properties