7295 Killearn Way Colorado Springs, CO 80908 -- MLS# 6106774

Start of property details
Share this property:
7295 Killearn Way
Colorado Springs, CO 80908
FOR SALE · Active
$1,200,000
$244 / Sqft
4
Beds
4
Baths
4,913
Sqft
2.51
Acres
2005
Yr. Built
MLS# 6106774
Cumulative Days on Market: 16 · Includes prior listings · Currently listed since 10/22/26 · Data provided by the MLS.

Property Description

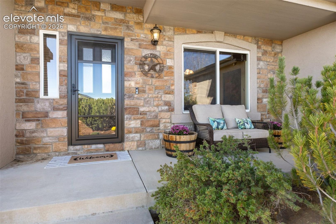
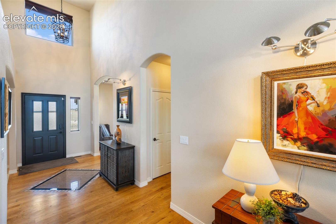
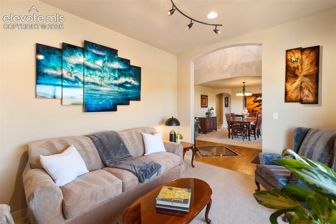
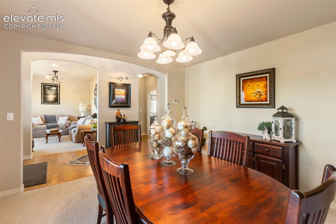
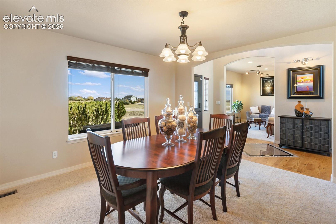
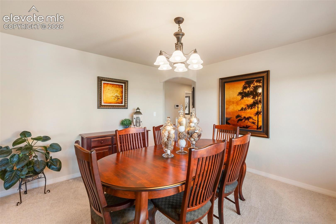
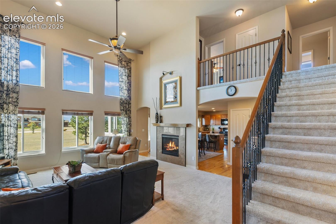
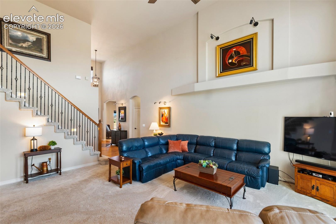
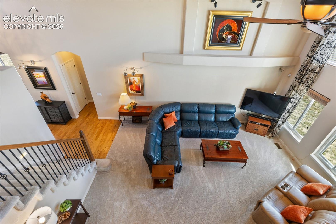
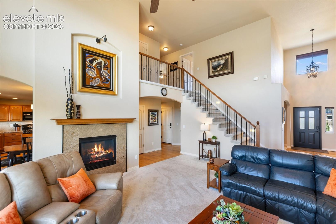
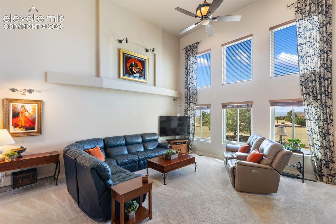
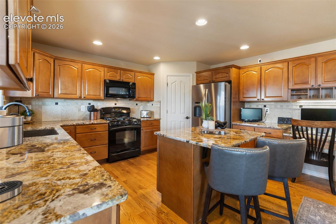
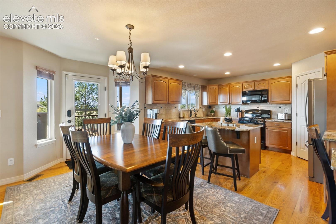
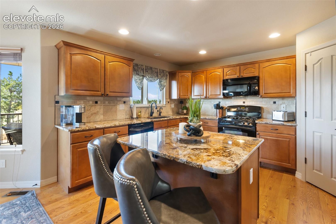
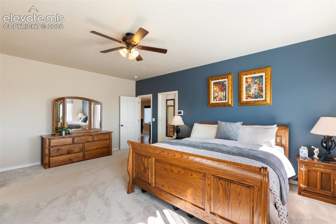
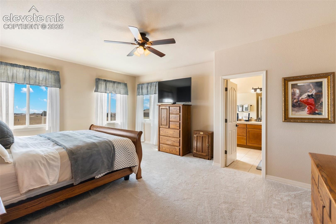
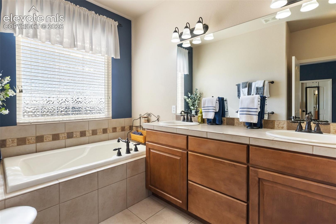
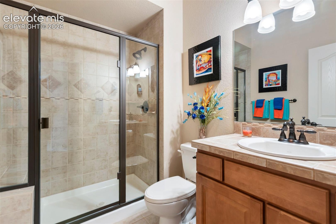
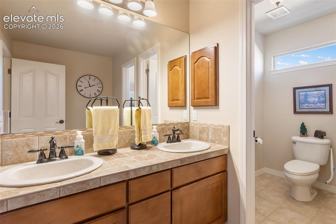
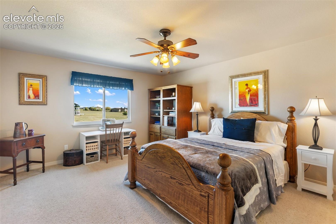
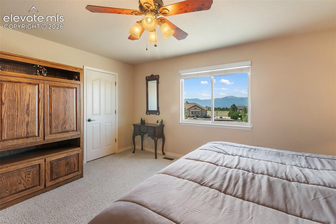
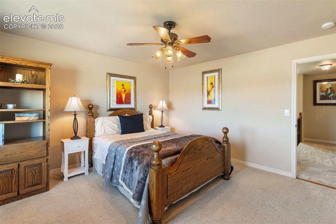
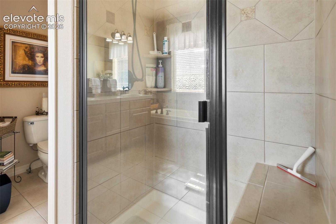
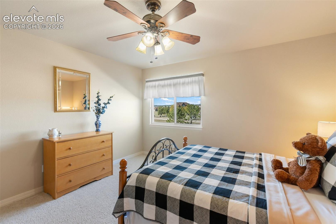
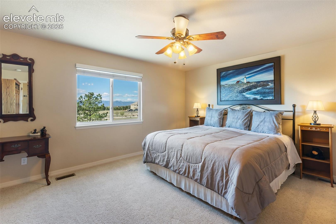
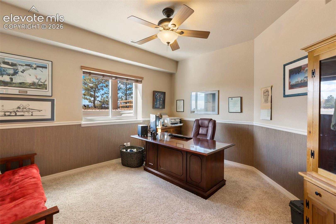
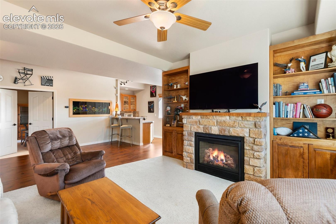
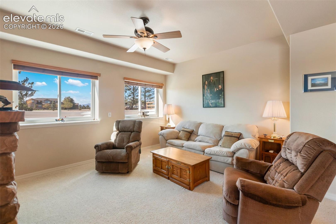
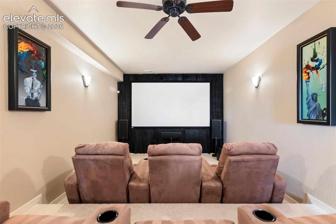
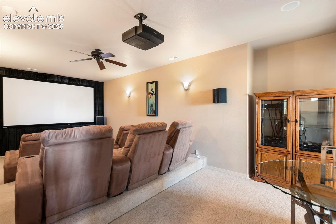
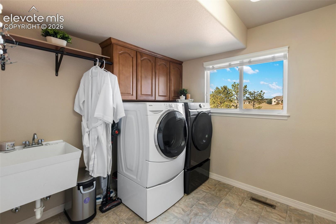
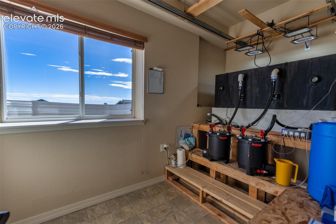
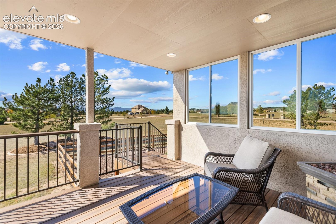
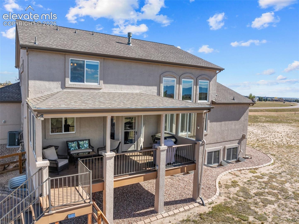
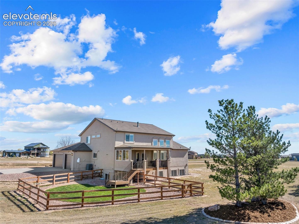
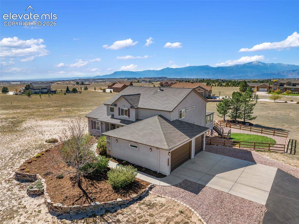
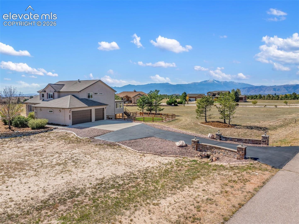
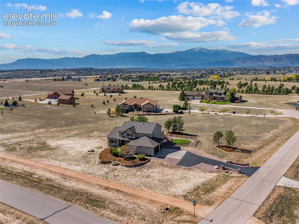
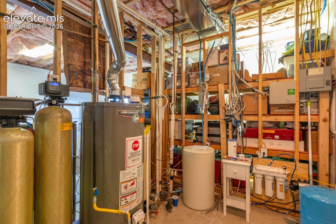
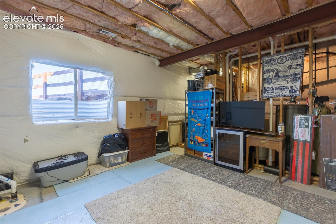
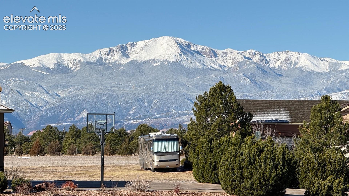
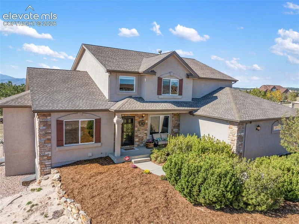
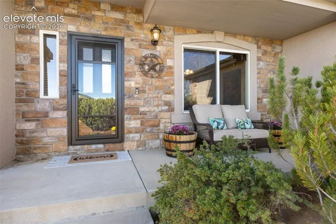
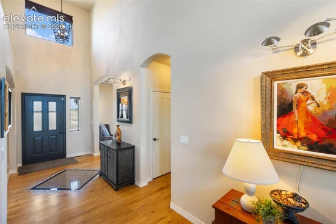
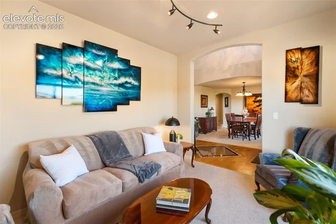
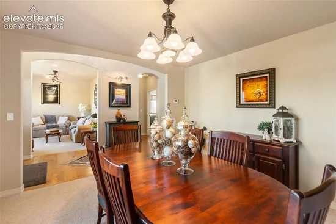
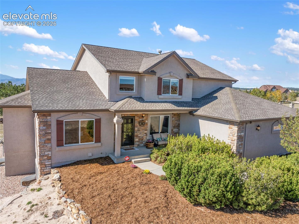
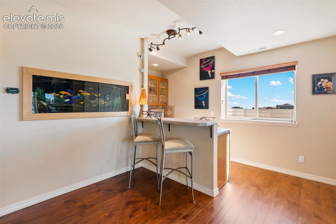
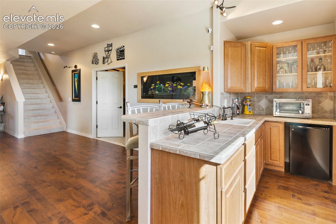
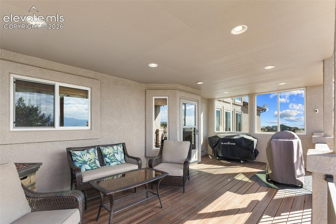
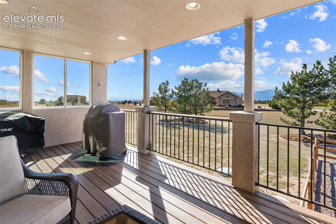
Experience the perfect blend of comfort, technology and Colorado living on 2.51 acres, ideally located with convenient access to the latest shopping, dining and everyday amenities. A stunning wall of windows with natural light and Mtn views greets you as you enter. Beautiful wood-floor entry with tile inlay design. A room or potential office immediately to your left and a large dining room to your right. The thoughtfully designed floor plan features a main-level Primary Suite. Main-level laundry room. A 2-sided gas fireplace separates the living room from the beautiful kitchen with granite counters, tile backsplash and gas range oven. All kitchen appliances included. Living room 2-story drapes that wrap over the new Anderson windows are included. 3 Very large bedrooms upstairs with a Jack-and-Jill full bathroom. Basement sports a large 14x14 office, Full bathroom, recreation room with gas fireplace and adjoining wet bar area with a 225-gallon in-wall lighted aquarium and 25 x 12 Theatre Room fully equipped, Insulated doors to provide silence and chairs included! A great 15x22 unfinished storage area with access to the sump pump with backup system. Let's not forget the walkout from the eating space of the kitchen to the covered and partially enclosed Trex deck, with access to the fenced-in dog run with an irrigated lush green lawn and custom cement edging! Garage has 25 in-ceiling adjustable lights, epoxy flooring, and an All Home Power Backup System (One Tesla Powerwall 3-13.5 kWh on grid 11.5 kW continuous and will power the entire home for 6-8 hours depending on load). The front door is new with an electronic locking system, as are all the exterior doors; the system can be controlled by your cell phone. The EV Charging Unit in the garage can be accessed by all 3 garage bays. The 1-year-old ATV with plow and riding lawn mower will be included with a full-price offer. Enjoy the permanent holiday lighting system to help celebrate the holidays! With the security system and cameras in place, you are able to relax and enjoy exceptional everyday living in your home!

Property Highlights

Property Type
Residential
Property Sub Type
Single Family
Bedrooms
4
Total Bathrooms
4
Living Area
4,719
Price / Sqft
$254
Acres
2.51
Year Built
2005
Cumulative Days on Market
16

Location

City/Township
Colorado Springs
County
El Paso

Property Details
Price
$1,200,000
Property Type
Residential
Property Sub Type
Single Family

Building

Structure Type
Frame
Total Area
4,913

Community

Local Schools

School District
Academy-20

Interior Features

Bedrooms and Bathrooms

Total Bathrooms
4
Full Bathrooms
3
1/2 Bathrooms
1
Bedrooms
4

Rooms and Basement

Total Rooms
16
Basement Features
Full Basement

Area and Spaces

Living Area
4,719
Above Grade Finished Area
3,017

Appliances

Appliances
220v in Kitchen, Dishwasher, Disposal, Microwave Oven, Range, Refrigerator, Self Cleaning Oven

Interior Features

Flooring
Carpet
Laundry Features
Main
Fireplace Features
Basement, Gas, Main Level, Two

Heating and Cooling

Heating Features
Forced Air

Building Details
Construction

Year Built
2005

Materials
Roof
Composite Shingle

Terms
Terms

Special Terms
Cash, Conventional
Cumulative Days on Market
16

Taxes

Tax

Tax (Annual)
$4,510

HOA

Has HOA
Yes
Association Fee
$500 /yr

Heating, Cooling & Utilities

Cooling Features
Ceiling Fan(s), Central Air

Utilities

Utilities
Electricity Connected, Natural Gas Connected
Sewer
Septic
Water Source
Well

Lot

Acres
2.51
Lot Size Area Sq Ft
109,335.60

Exterior Features

Patio And Porch Features
Composite, Covered

Parking

Total Parking Spaces
3
Listed by Remax Properties, 719-548-8600
Listing Data last updated 11/06/2026 09:40 am
Get a Link to this Property: Copy To Clipboard
QR Code link to this property

Phone:
Connect with:

Payment Calculator

per month. fixed. % interest.
$
%
$
%
Principal & Interest
+ Home Insurance
+ Property Tax
+ HOA Fees
per month
Total interest paid over s will be:
All estimates and provided for informational purposes only. Actual amounts may vary. The output of the tool is not a loan offer or solicitation, nor is it financial or legal advice. Information, rates, programs and loan scenarios shown are for example only as of 6-Nov-2026 and are subject to change without notice. Interest rates provided by the St. Louis Federal Reserve Economic Data (FRED). All products are subject to credit and property approval. Not all products are available in all states or for all loan amounts. Other restrictions and limitations apply. Contact your preferred lender for the pricing associated with your specific transaction. Calculations are generated by Open Source mortgage calculation software tools using common mathematical formulas. All calculations should be independently verified.
Get Walk Score Content

Property History

4 days ago
Property information last updated
15 days ago
Status Active. This is the date the listing was placed on market.
Cumulative Days on Market: 16 days (includes prior listings) · Currently listed since October 22, 2026. Data provided by the MLS.

Similar Properties