2362 Solterra Street Colorado Springs, CO 80921 -- MLS# 5890487

Start of property details
Share this property:
2362 Solterra Street
Colorado Springs, CO 80921
13 days ago NEW · Active
$799,000
$240 / Sqft
4
Beds
4
Baths
3,323
Sqft
0.20
Acres
2021
Yr. Built
MLS# 5890487
Cumulative Days on Market: 14 · Includes prior listings · Currently listed since 10/24/26 · Data provided by the MLS.

Property Description

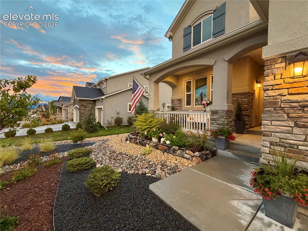
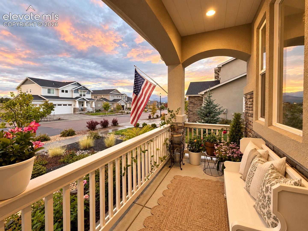
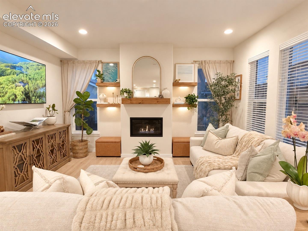
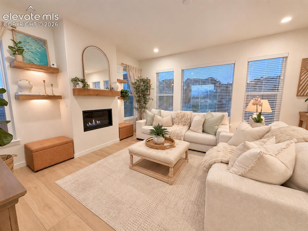
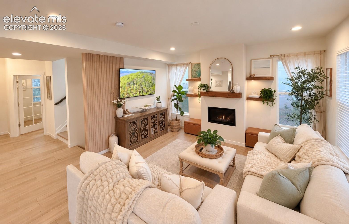
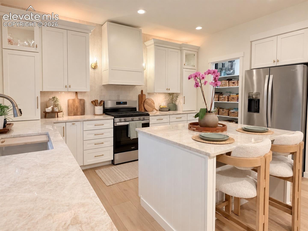
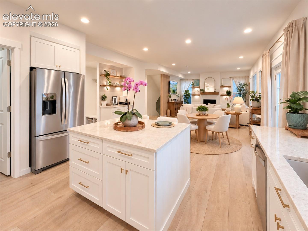
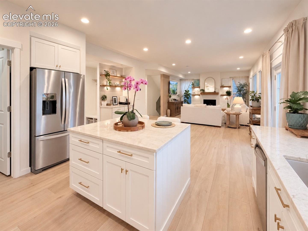
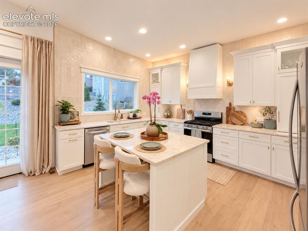
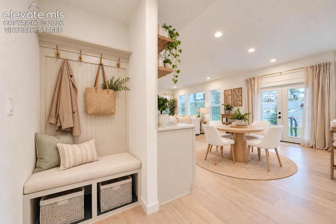
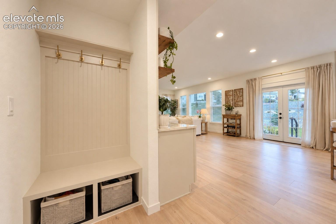
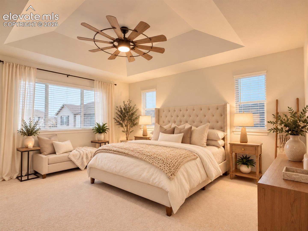
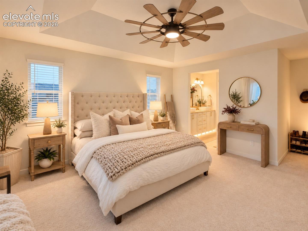
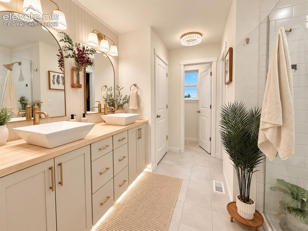
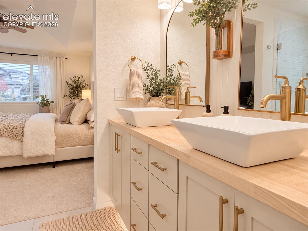
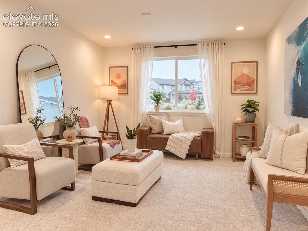
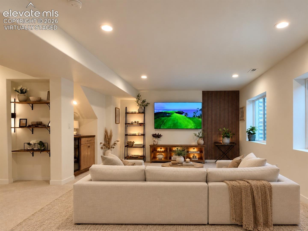
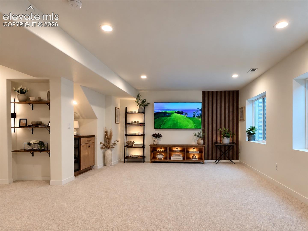
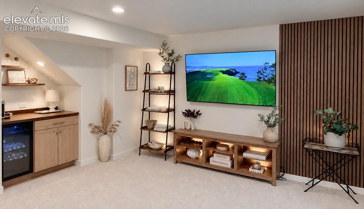
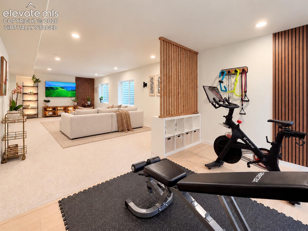
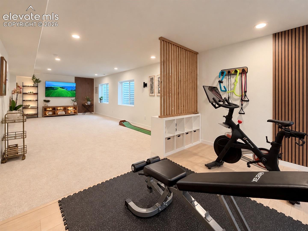
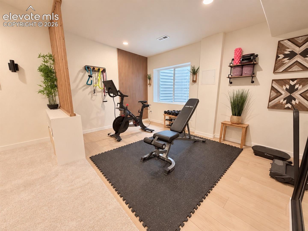
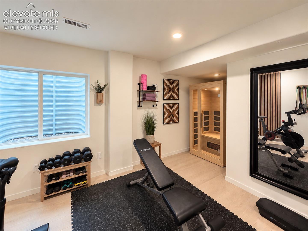
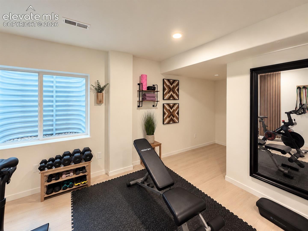
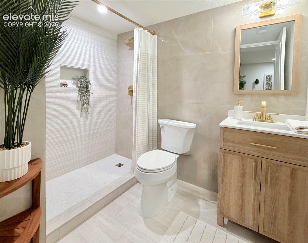
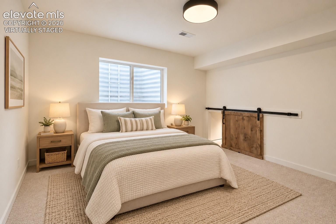
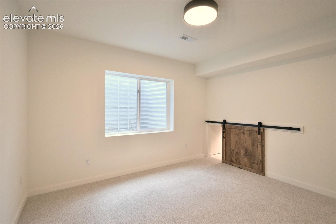
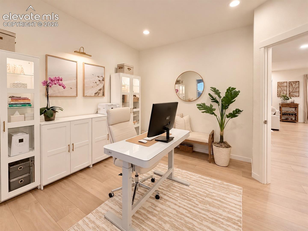
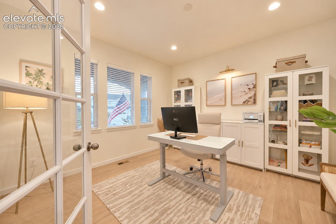
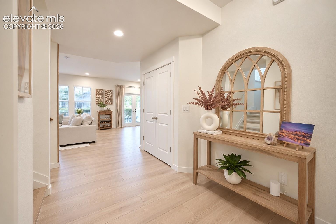
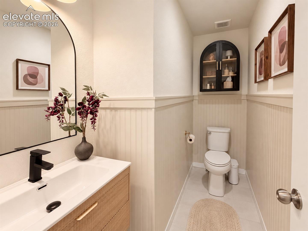
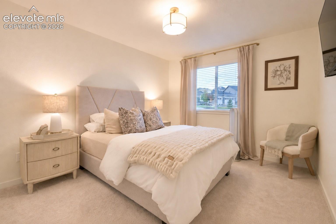
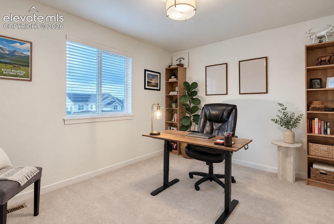
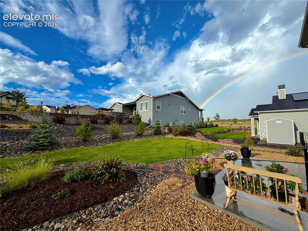
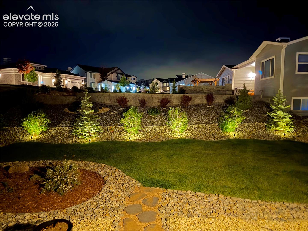
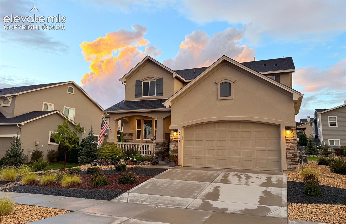
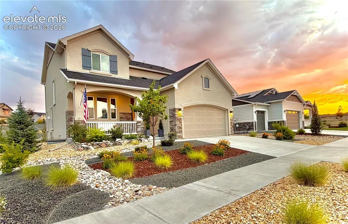
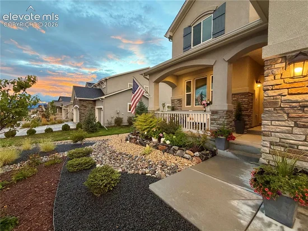
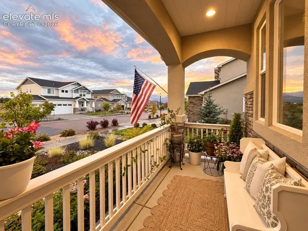
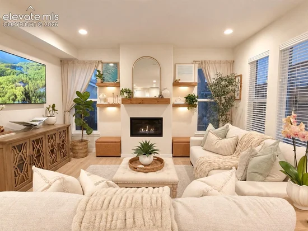
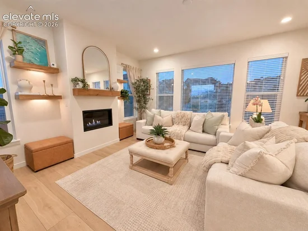
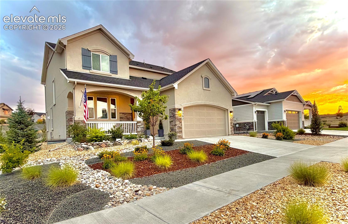
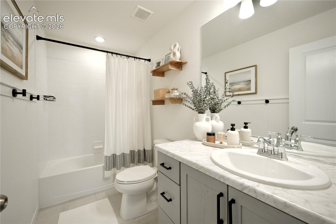
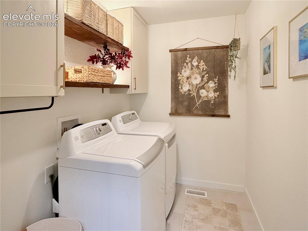
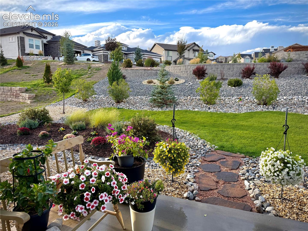
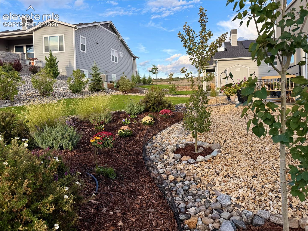
Pikes Peak views from the front porch, a south-facing driveway, and upgrades on every level. This 2021 Flying Horse contemporary was finished with a "forever home" vision. It offers 4 bedrooms, 3.5 baths, a loft, and a dedicated main-floor office, with 9-ft ceilings throughout. The custom kitchen is the heart of the home, showcasing breathtaking Taj Mahal quartzite countertops, custom cabinetry, and a built-in coffee bar. It opens to a sunlit living room with a cozy fireplace. Upstairs are three bedrooms, including the primary suite with a double-sink vanity. A spacious loft adds flex space, with a convenient laundry room nearby. Downstairs, the spa-like basement is a true retreat. Work out in the home gym, with space for an infrared sauna, or unwind in the spacious family room with a dry bar and beverage cooler. The custom bath features a marble shower floor. Every detail has been considered. Updated electrical brings recessed lighting, dimmers, and new fixtures to every room. Wide-plank laminate flooring covers the main level, with plush new carpet downstairs. The oversized garage includes a built-in workbench. Central AC and a whole-home humidifier keep you comfortable year-round. Out back, relax in the beautifully landscaped yard with no home directly behind. Out front, street lights line a welcoming neighborhood made for evening strolls. The home is in Academy District 20, close to Interquest shopping and dining, I-25, Powers, and the Air Force Academy. Flying Horse amenities include a clubhouse, pool, tennis, fitness center, trails, and playground. The home is offered unfurnished; sellers will consider offers to purchase it fully or partially furnished.

Property Highlights

Property Type
Residential
Property Sub Type
Single Family
Bedrooms
4
Total Bathrooms
4
Living Area
3,323
Price / Sqft
$240
Acres
0.20
Year Built
2021
Cumulative Days on Market
14

Location

City/Township
Colorado Springs
County
El Paso

Property Details
Price
$799,000
Property Type
Residential
Property Sub Type
Single Family

Building

Structure Type
Frame
Total Area
3,323

Community

Community Features
Club House, Fitness Center, Hiking or Biking Trails, Playground Area, Pool, Tennis

Local Schools

Elementary School
Discovery Canyon
Middle School
Discovery Canyon
High School
Discovery Canyon
School District
Academy-20

Interior Features

Bedrooms and Bathrooms

Total Bathrooms
4
Full Bathrooms
3
1/2 Bathrooms
1
Bedrooms
4

Rooms and Basement

Total Rooms
17
Basement Features
Full Basement

Area and Spaces

Living Area
3,323
Above Grade Finished Area
2,272

Interior Features

Interior Features
9Ft + Ceilings, Crown Molding, French Doors, Great Room
Flooring
Carpet, Wood Laminate
Laundry Features
Electric Hook-up, Upper
Window Features
Vinyl
Fireplace Features
One

Heating and Cooling

Heating Features
Forced Air, Natural Gas

Building Details
Construction

Builders Model
Sierra
Builder
Classic Homes
Year Built
2021

Materials
Roof
Composite Shingle

Terms
Terms

Special Terms
Cash, Conventional, FHA, VA
Cumulative Days on Market
14

Taxes

Tax

Tax (Annual)
$4,499.64

HOA

Has HOA
Yes
Association Fee
$200 /qtr
Association Fee Includes
Covenant Enforcement, Management, Trash Removal

Heating, Cooling & Utilities

Cooling Features
Ceiling Fan(s), Central Air

Utilities

Utilities
Cable Available, Electricity Connected, Natural Gas Connected
Sewer
Sewer
Water Source
Assoc/Distr

Lot

Acres
0.20
Lot Size Area Sq Ft
8,808

Exterior Features

Patio And Porch Features
Concrete

Parking

Total Parking Spaces
2
Listed by Keller Williams Clients Choice Realty, 719-535-0355
Listing Data last updated 11/06/2026 10:20 am
Get a Link to this Property: Copy To Clipboard
QR Code link to this property

Phone:
Connect with:

Payment Calculator

per month. fixed. % interest.
$
%
$
%
Principal & Interest
+ Home Insurance
+ Property Tax
+ HOA Fees
per month
Total interest paid over s will be:
All estimates and provided for informational purposes only. Actual amounts may vary. The output of the tool is not a loan offer or solicitation, nor is it financial or legal advice. Information, rates, programs and loan scenarios shown are for example only as of 6-Nov-2026 and are subject to change without notice. Interest rates provided by the St. Louis Federal Reserve Economic Data (FRED). All products are subject to credit and property approval. Not all products are available in all states or for all loan amounts. Other restrictions and limitations apply. Contact your preferred lender for the pricing associated with your specific transaction. Calculations are generated by Open Source mortgage calculation software tools using common mathematical formulas. All calculations should be independently verified.
Get Walk Score Content

Property History

4 days ago
Property information last updated
13 days ago
Status Active. This is the date the listing was placed on market.
Cumulative Days on Market: 14 days (includes prior listings) · Currently listed since October 24, 2026. Data provided by the MLS.

Similar Properties