8960 Edgefield Drive Colorado Springs, CO 80920 -- MLS# 5746755

Start of property details
Share this property:
8960 Edgefield Drive
Colorado Springs, CO 80920
7 days ago NEW · Active Under Contract
$629,900
$173 / Sqft
6
Beds
3
Baths
3,631
Sqft
0.22
Acres
1993
Yr. Built
MLS# 5746755
Cumulative Days on Market: 8 · Includes prior listings · Currently listed since 10/29/26 · Data provided by the MLS.

Property Description

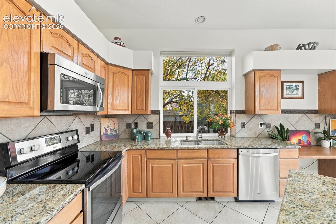
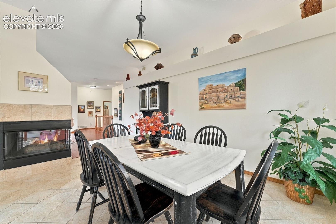
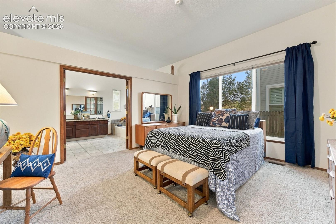
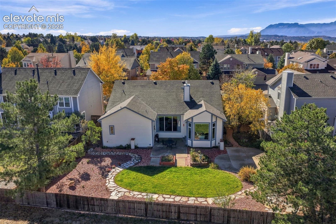
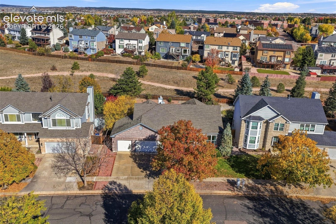
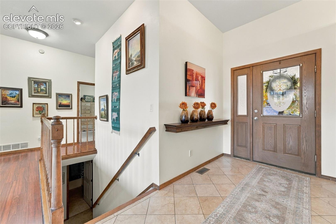
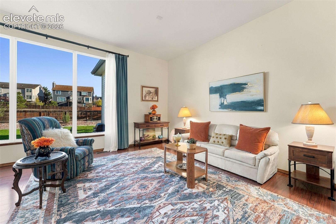
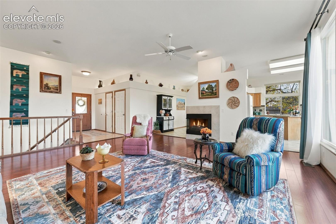
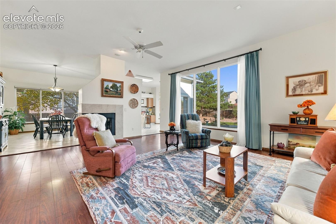
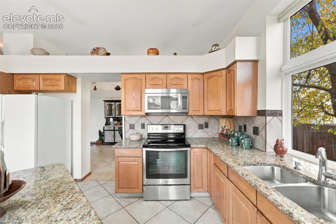
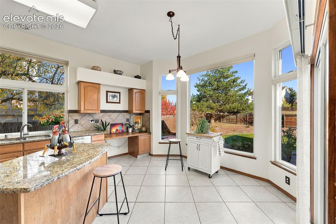
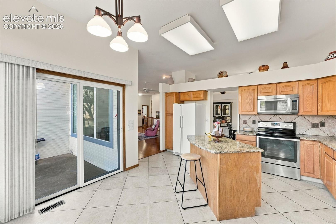
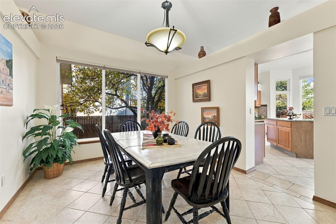
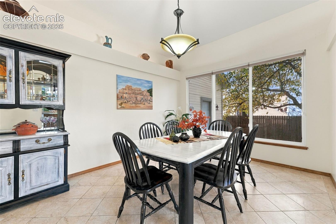
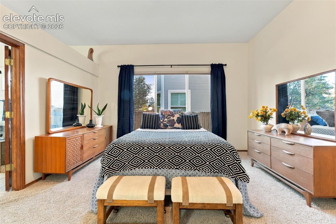
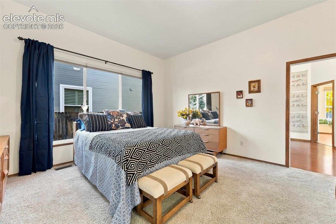
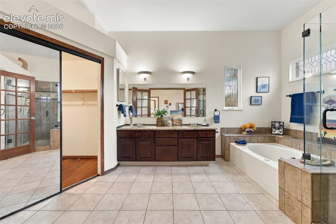
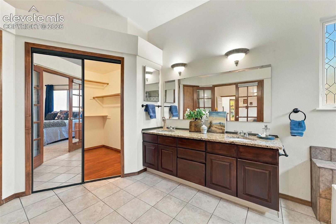
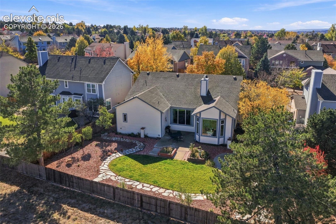
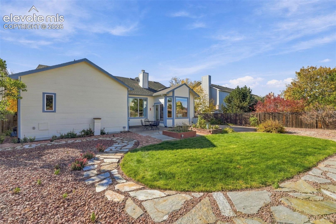
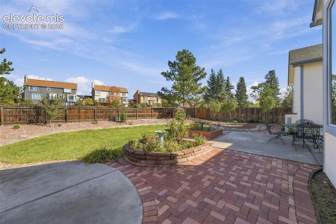
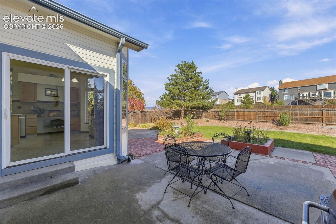
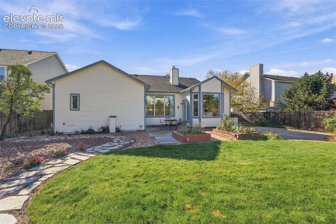
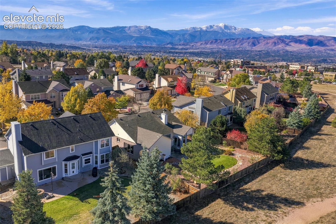
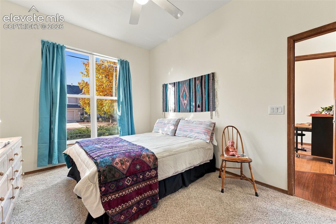
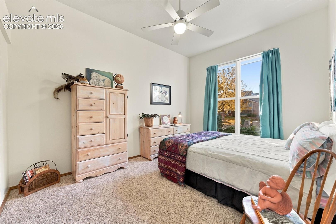
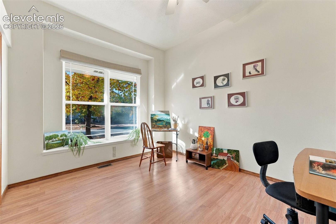
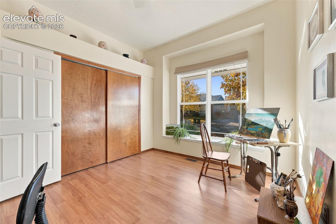
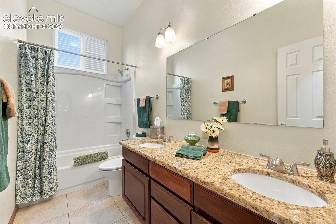
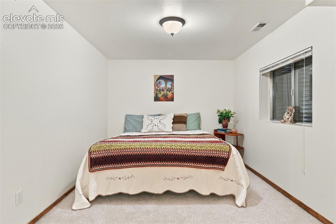
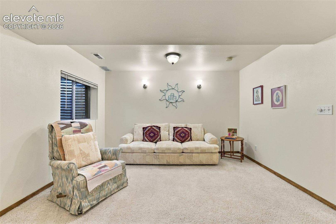
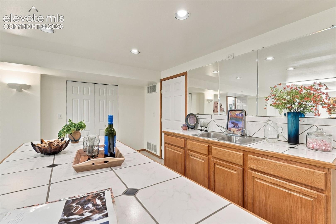
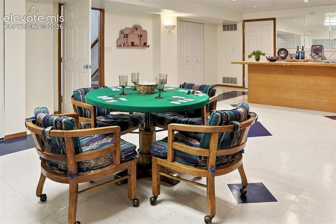
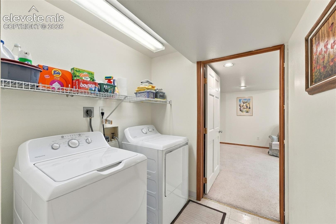
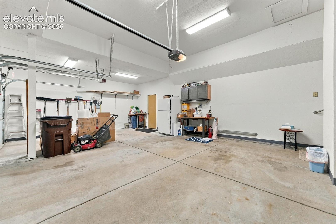
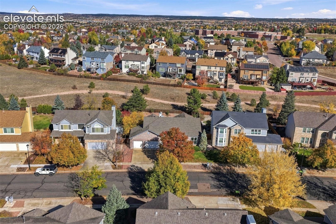
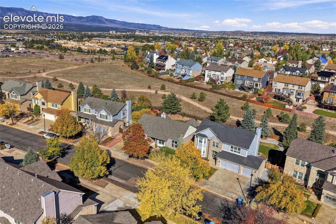
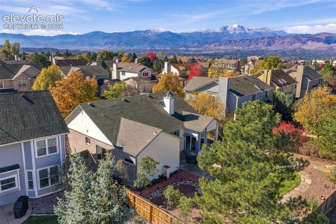
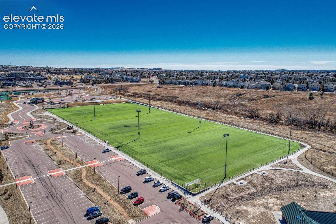
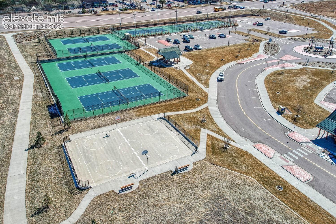
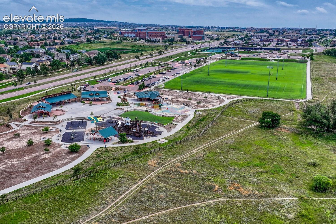
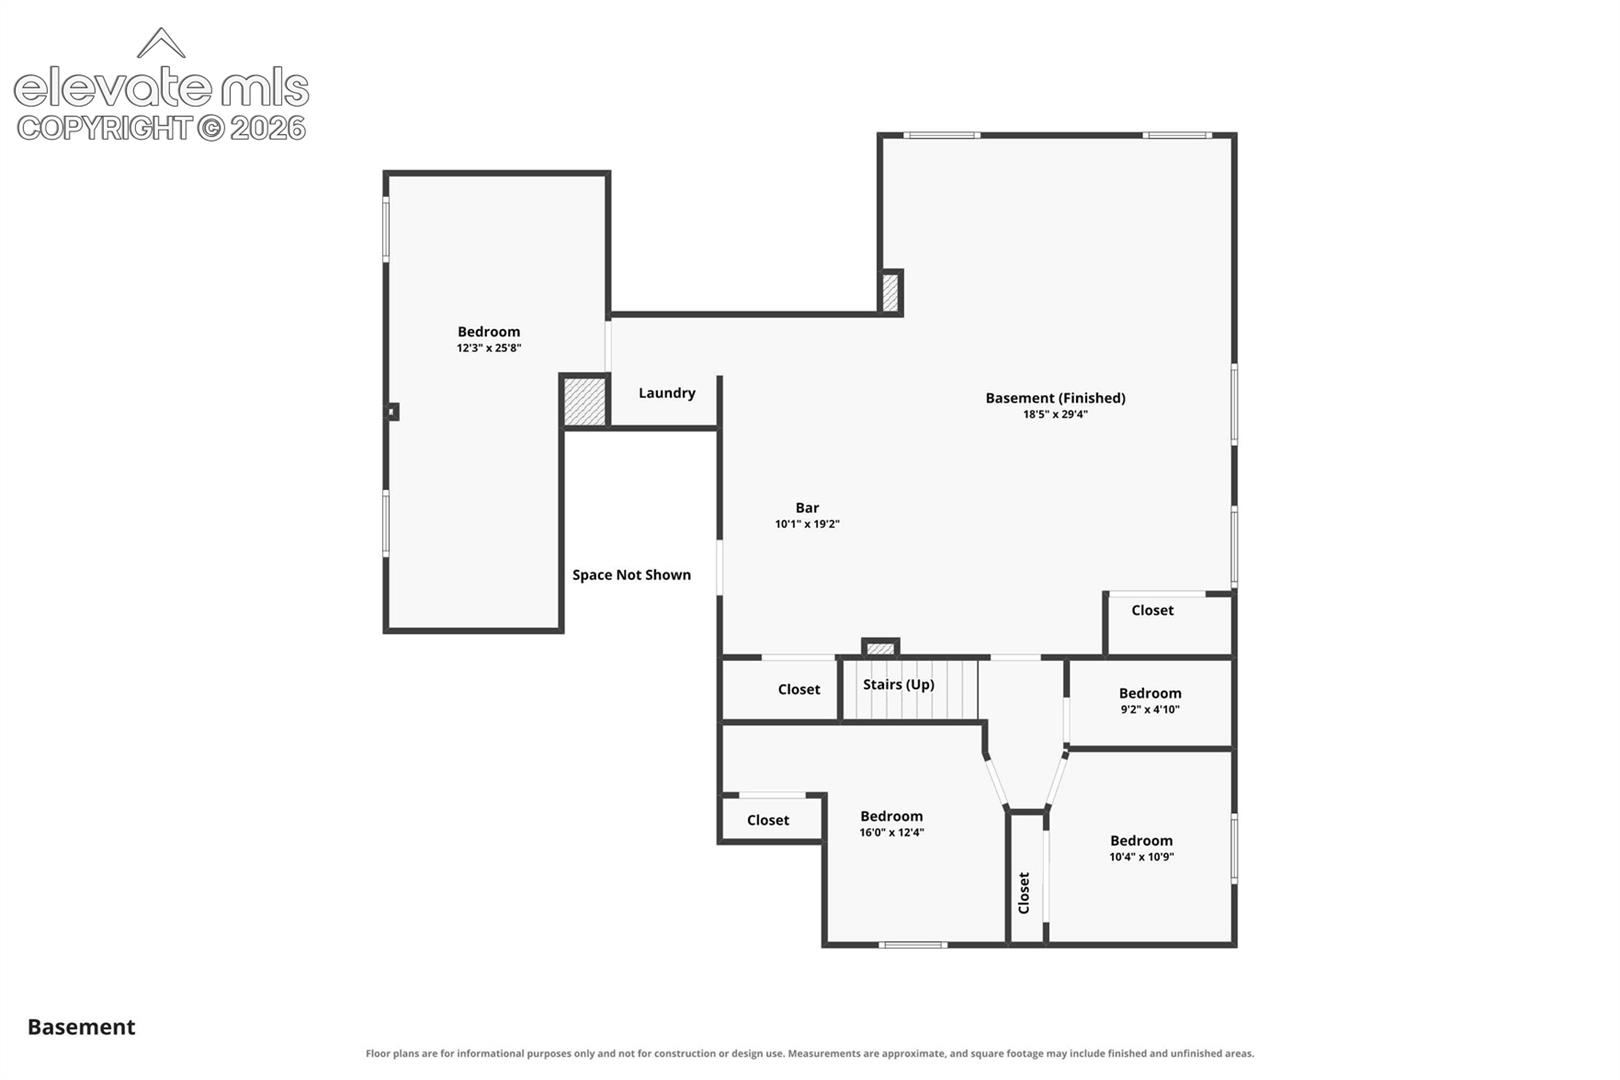
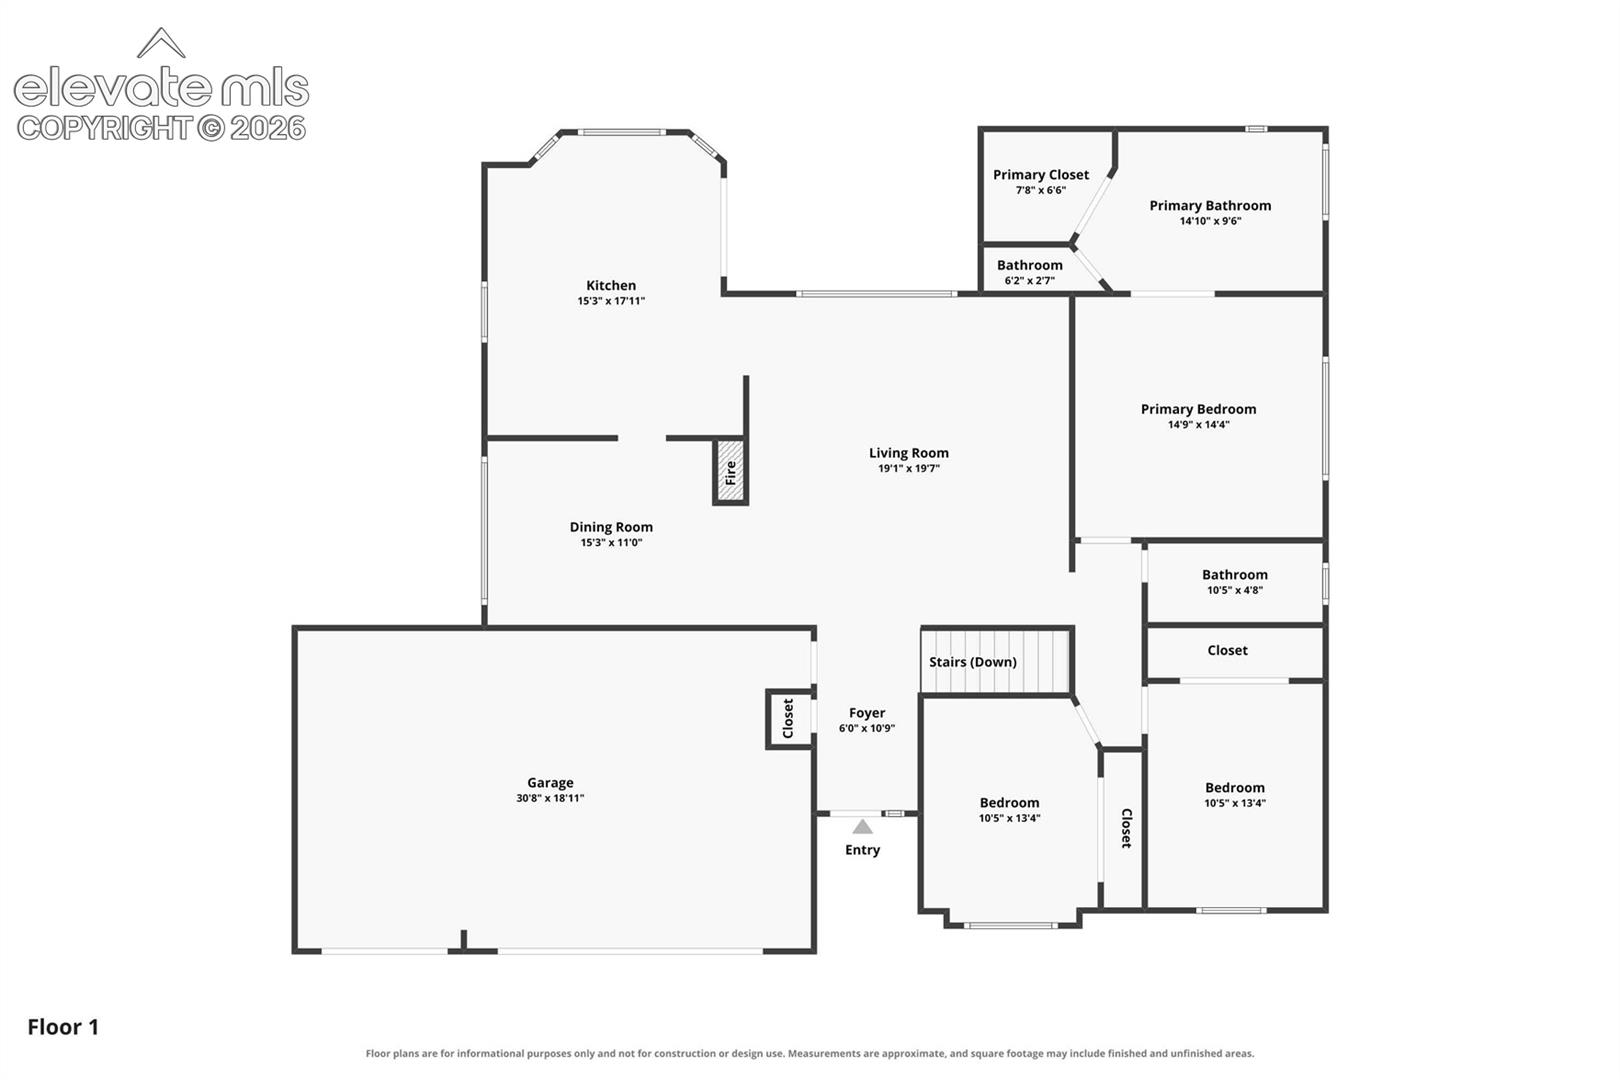
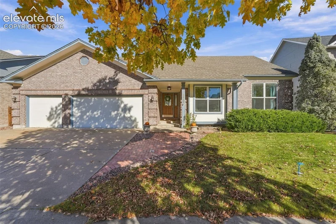
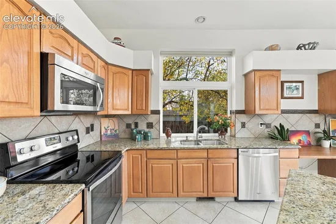
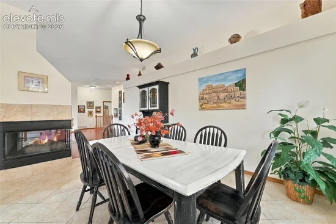
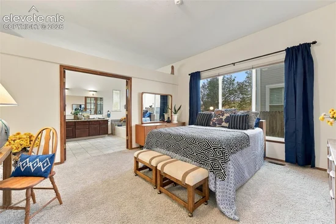
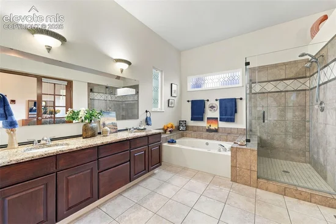
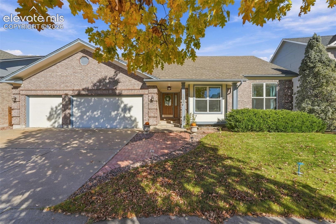
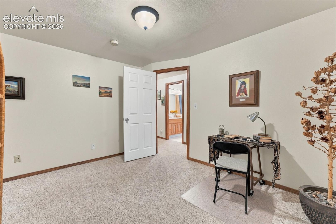
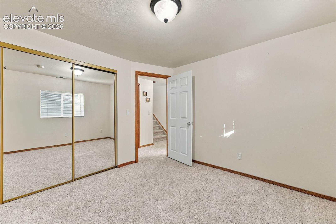
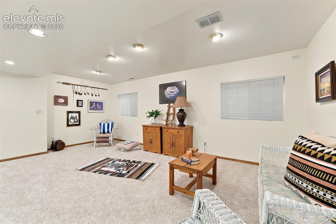
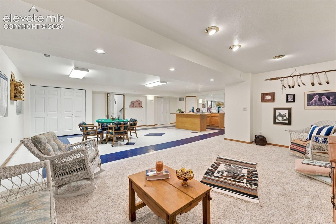
Enjoy main-level living, Front Range views, and move-in-ready home backing to open space and Skyway Trail system in Award-Winning Academy District 20. This 6-bedroom home features an open floor plan, soaring 10-foot ceilings on the main level, and gorgeous luxury vinyl plank and ceramic tile flooring. Three main-level bedrooms offer convenient living, with abundant closets and storage to keep everything organized. Transom windows throughout the main-level kitchen, living room, and dining room fill the spaces with natural light, while a three-sided fireplace adds warmth and ambiance. Surround sound enhances the main level, and the open kitchen includes electric blinds above the sink. The basement features a massive recreation space with a wet bar and island, offering plenty of room to entertain large groups. Step outside to a backyard professionally landscaped in 2026 with flagstone pavers, brick walkways, and multiple seating areas to enjoy Front Range views. Roses, snapdragons, apple blossom trees, and lilacs line the fence, complemented by sprinkler and drip irrigation systems. Additional features include surge protection at the electrical panel, a fully drywalled garage, and included washer, dryer, and garage refrigerator. Furniture is negotiable, fiber optic service is available in the neighborhood, and there is no HOA! The exceptional location puts state-of-the-art John Venezia Park less than a two-minute drive away, with pickleball, tennis and basketball courts, a splash pad, soccer field, and more. Enjoy nearby restaurants, the Shops at the Promenade, and Library 21c, plus elementary, middle, and high schools, walking trails, and a fire station within walking distance. Multiple medical facilities and hospitals, including Children’s Hospital, are less than a five-minute drive away. Just five minutes to I-25 and the Air Force Academy and approximately 25 minutes to Peterson.

Property Highlights

Property Type
Residential
Property Sub Type
Single Family
Bedrooms
6
Total Bathrooms
3
Living Area
3,540
Price / Sqft
$178
Acres
0.22
Year Built
1993
Cumulative Days on Market
8

Location

City/Township
Colorado Springs
County
El Paso

Property Details
Price
$629,900
Property Type
Residential
Property Sub Type
Single Family

Building

Structure Type
Frame
Total Area
3,631

Community

Local Schools

Elementary School
Academy International
Middle School
Mountain Ridge
High School
Rampart
School District
Academy-20

Interior Features

Bedrooms and Bathrooms

Total Bathrooms
3
Full Bathrooms
3
Bedrooms
6

Rooms and Basement

Total Rooms
13
Basement Features
Full Basement

Area and Spaces

Living Area
3,540
Above Grade Finished Area
1,830

Appliances

Appliances
Dishwasher, Disposal, Dryer, Microwave Oven, Oven, Refrigerator, Washer

Interior Features

Interior Features
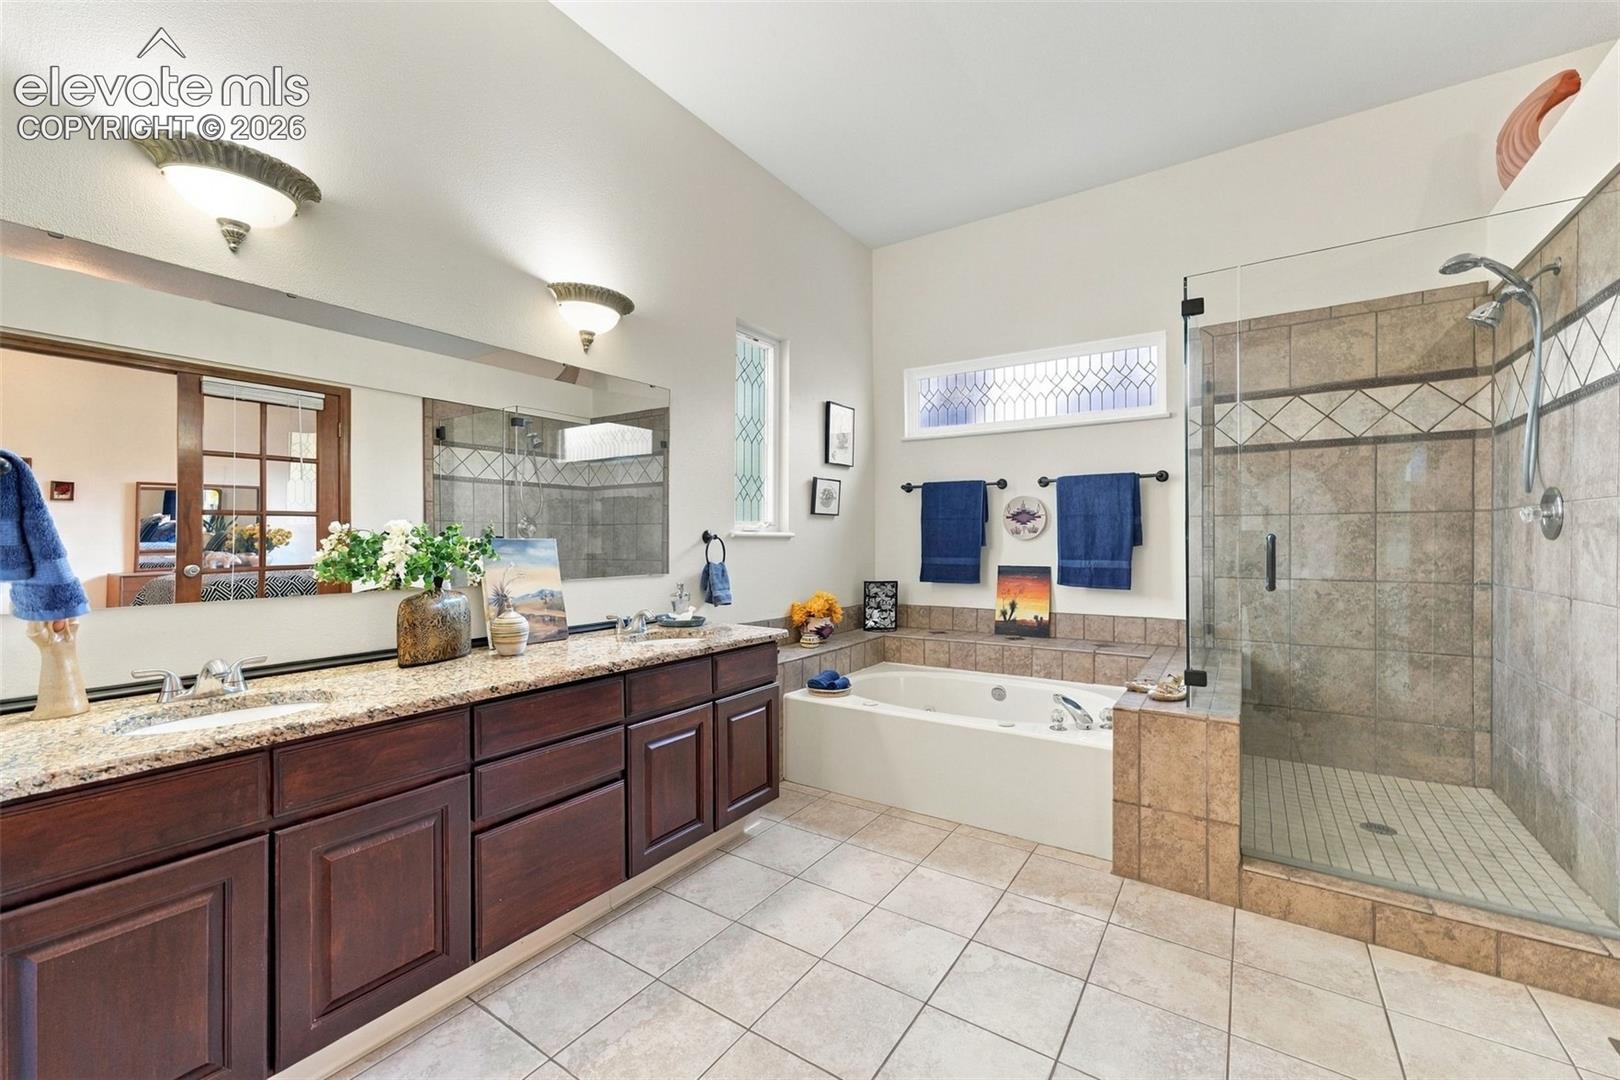
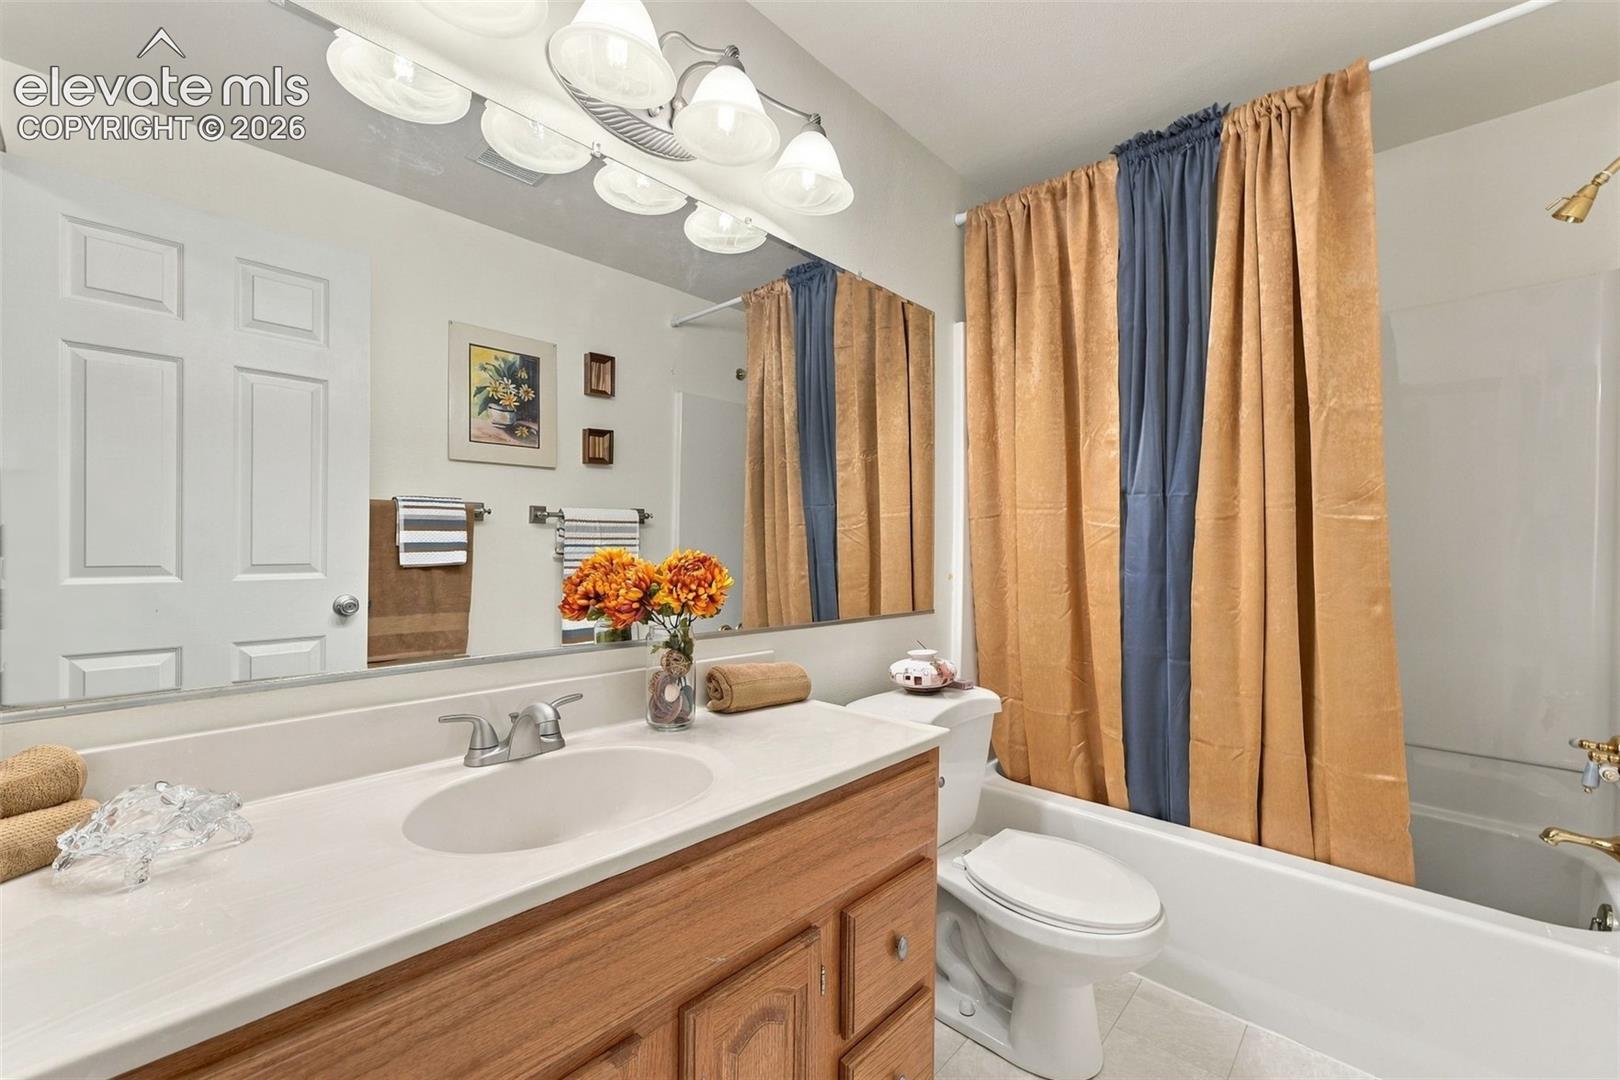
5-Pc Bath, 6-Panel Doors, 9Ft + Ceilings, French Doors, Great Room
Flooring
Carpet, Ceramic Tile, Luxury Vinyl
Laundry Features
Basement, Electric Hook-up
Window Features
Vinyl
Fireplace Features
Gas, Main Level, One

Heating and Cooling

Heating Features
Forced Air, Natural Gas

Building Details
Construction

Builder
Classic Homes
Year Built
1993

Materials
Roof
Composite Shingle

Terms
Terms

Special Terms
Cash, Conventional, FHA, VA
Cumulative Days on Market
8

Taxes

Tax

Tax (Annual)
$2,785.24

Heating, Cooling & Utilities

Cooling Features
Ceiling Fan(s), Central Air

Utilities

Utilities
Electricity Connected, Natural Gas Connected
Sewer
Sewer
Water Source
Municipal

Lot

Acres
0.22
Lot Size Area Sq Ft
9,547

Exterior Features

Patio And Porch Features
Concrete
Fencing
Rear

Parking

Total Parking Spaces
3
Listed by EXIT Realty DTC, Cherry Creek, Pikes Peak, (719) 351-1326
Listing Data last updated 11/06/2026 09:40 am
Get a Link to this Property: Copy To Clipboard
QR Code link to this property

Phone:
Connect with:

Payment Calculator

per month. fixed. % interest.
$
%
$
%
Principal & Interest
+ Home Insurance
+ Property Tax
+ HOA Fees
per month
Total interest paid over s will be:
All estimates and provided for informational purposes only. Actual amounts may vary. The output of the tool is not a loan offer or solicitation, nor is it financial or legal advice. Information, rates, programs and loan scenarios shown are for example only as of 6-Nov-2026 and are subject to change without notice. Interest rates provided by the St. Louis Federal Reserve Economic Data (FRED). All products are subject to credit and property approval. Not all products are available in all states or for all loan amounts. Other restrictions and limitations apply. Contact your preferred lender for the pricing associated with your specific transaction. Calculations are generated by Open Source mortgage calculation software tools using common mathematical formulas. All calculations should be independently verified.
Get Walk Score Content

Property History

Today
Property information last updated
8 days ago
Status Active. This is the date the listing was placed on market.
Cumulative Days on Market: 8 days (includes prior listings) · Currently listed since October 29, 2026. Data provided by the MLS.

Similar Properties