5205 S Haleyville Way Aurora, CO 80016 -- MLS# 5719364

Start of property details
Share this property:
5205 S Haleyville Way
Aurora, CO 80016
FOR SALE · Active
$739,000
$153 / Sqft
5
Beds
4
Baths
4,824
Sqft
0.28
Acres
2007
Yr. Built
MLS# 5719364
Cumulative Days on Market: 84 · Includes prior listings · Currently listed since 09/19/26 · Data provided by the MLS.

Property Description

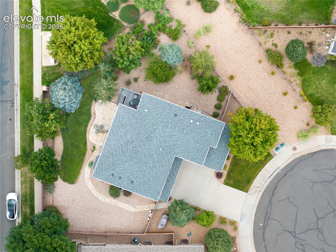
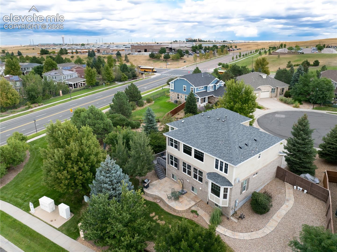
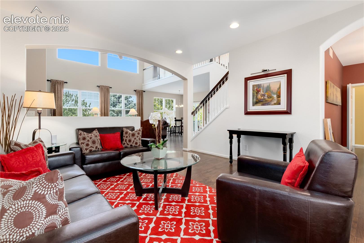
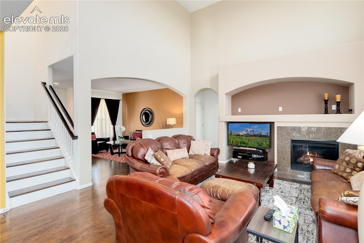
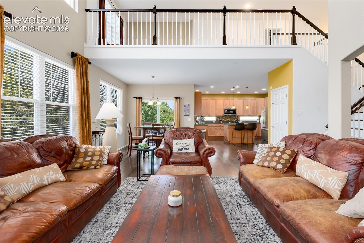
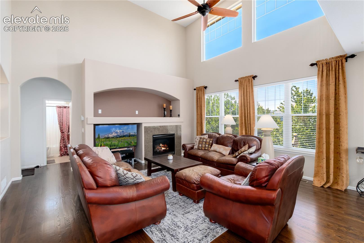
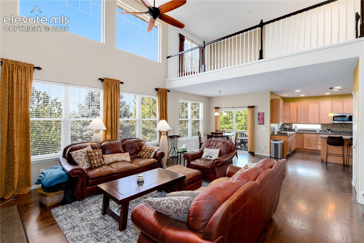
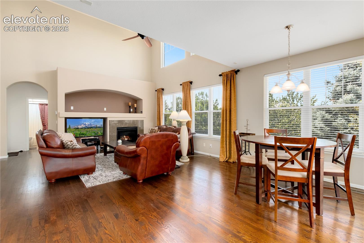
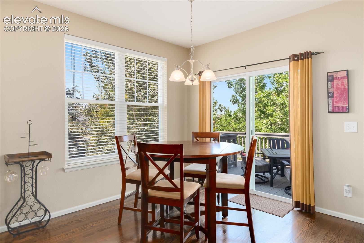
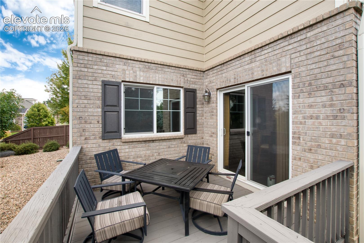
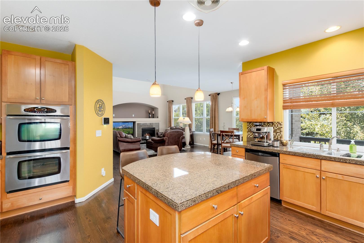
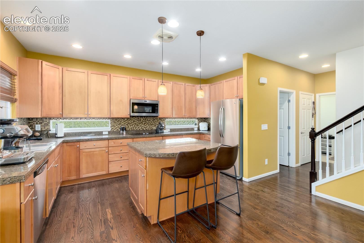
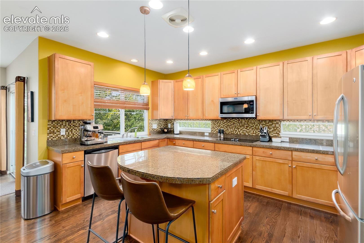
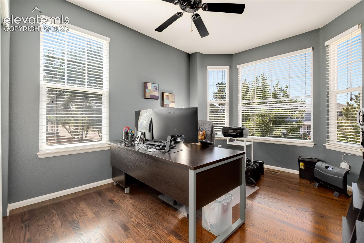
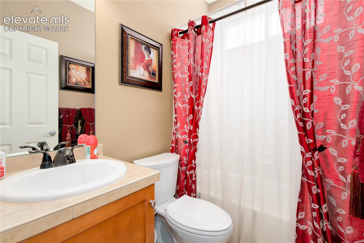
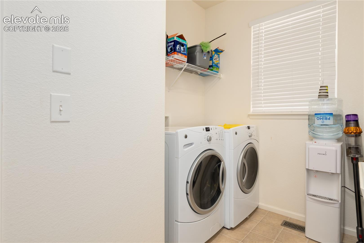
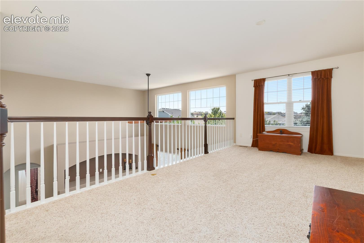
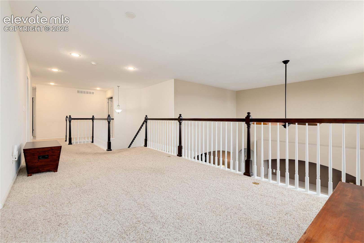
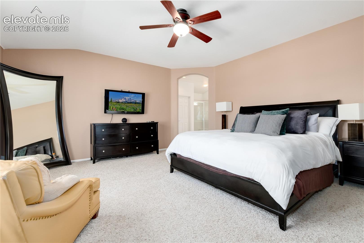
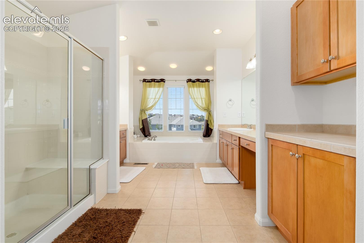
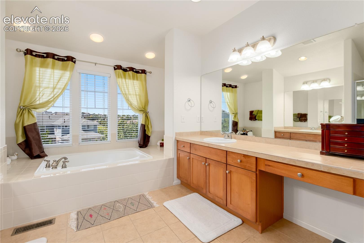
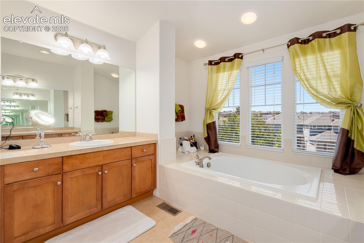
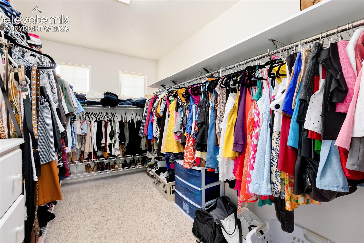
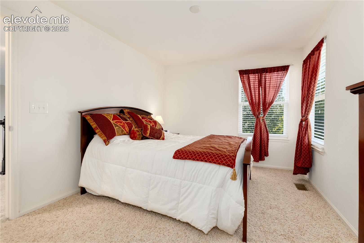
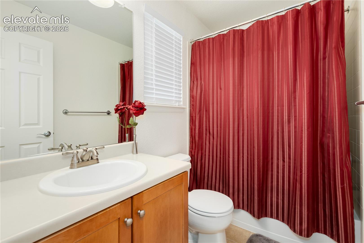
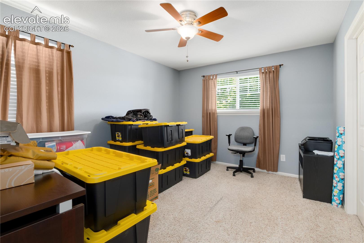
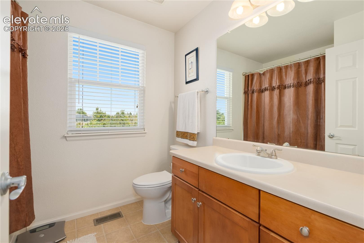
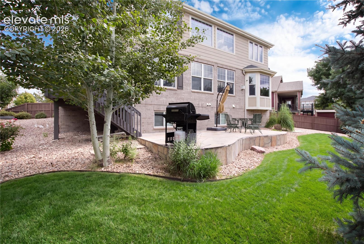
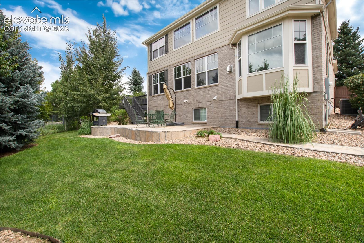
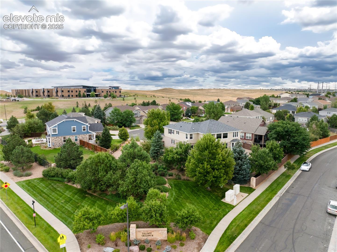
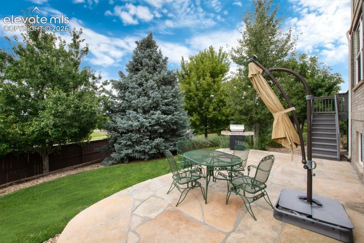
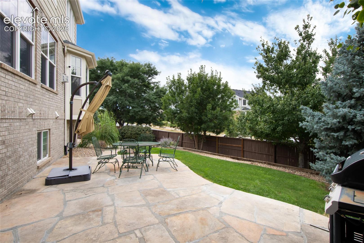
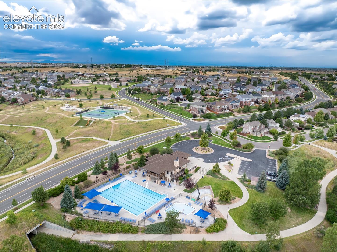
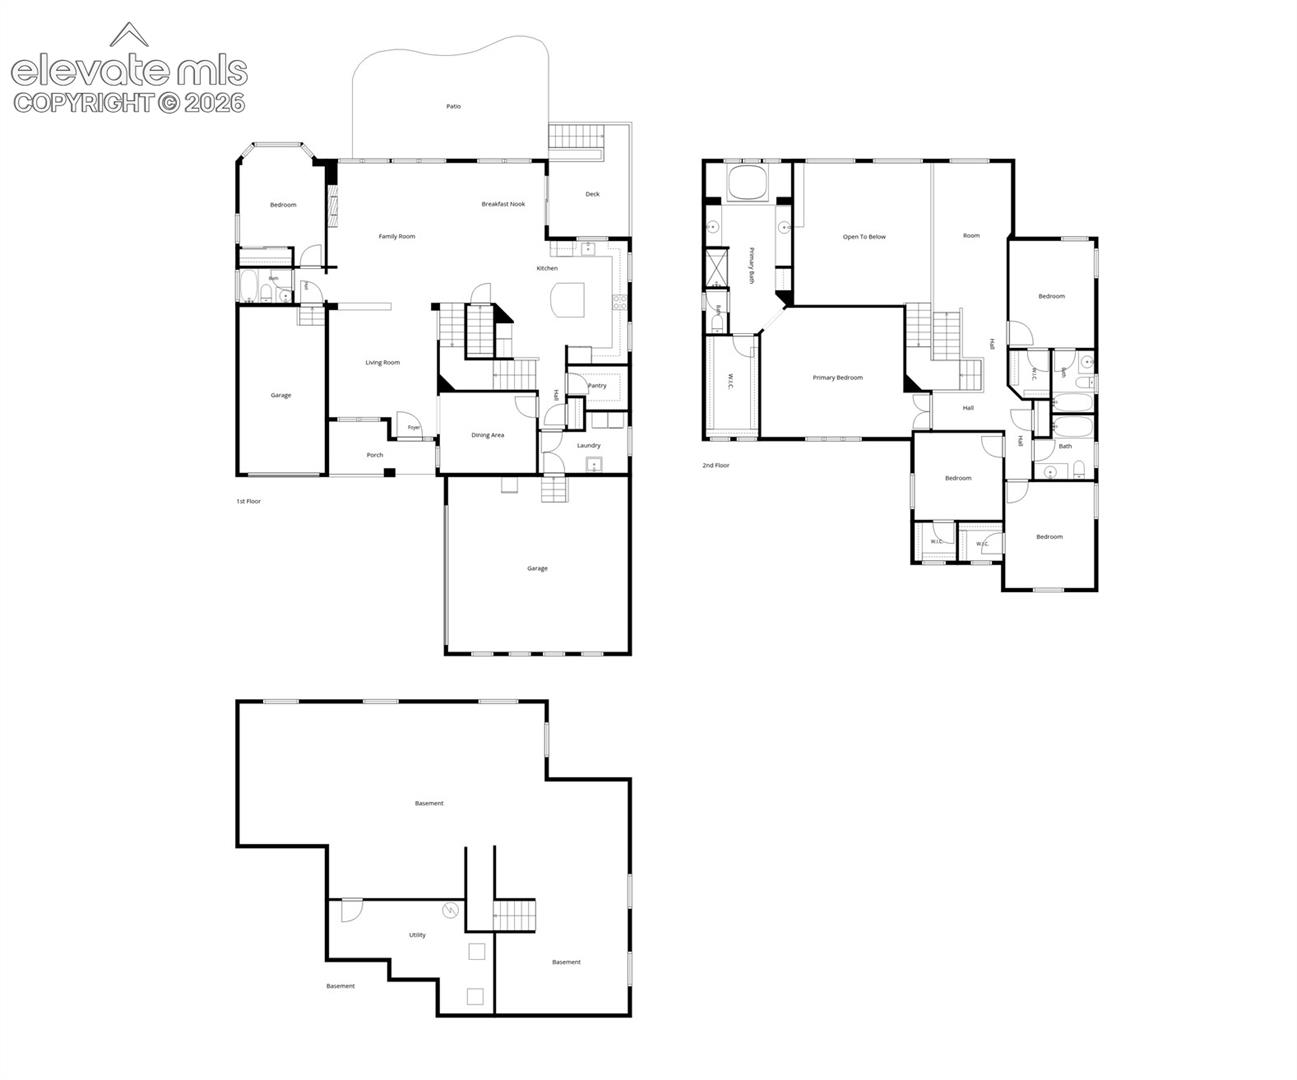
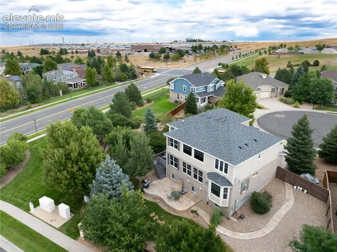
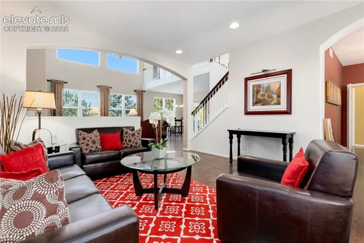
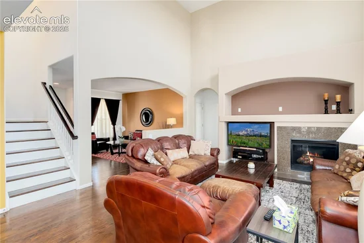
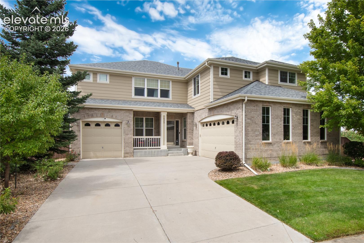
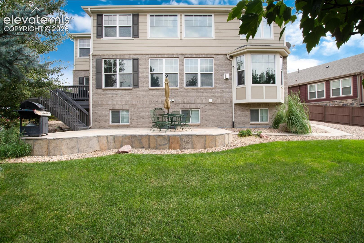
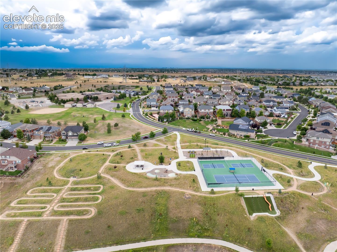
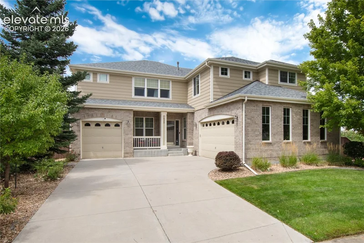
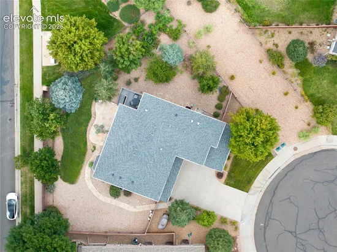
Spacious 5-bed, 4-bath 2-story D.R. Horton home in the Cherry Creek School District and active Tollgate Crossing community! Perfectly situated on a .28 acre lot that sits on a cul-de-sac and bordering an open trail / space for added privacy. The main level offers flexible living spaces including a front sitting area that is also perfect for a home office or den along with a formal dining room featuring corner windows that could easily serve as a second office or flex space. The family room features soaring ceilings, a ceiling fan, built-ins and a cozy gas fireplace. The kitchen is designed for gathering with a breakfast nook, large island, double ovens, pantry closet and open to the family room. Dual staircase to the spacious loft that will be a wonderful space for a game / workout / craft / homeschool area. Additionally the upper level features four additional bedrooms, including an expansive primary suite with its own sitting area. The 5-piece primary bath features split sinks, a soaker tub, large walk-in closet. Two secondary bedrooms share a full Jack-and-Jill bathroom, while the third bedroom has easy access to a full hallway bath. The unfinished basement will add even more living space if needed with plenty of room for a large rec / workout / play or game room. A 2-car and 1-car attached garage both have direct entry into the home. Please note the washer and dryer are included with this home. The east-facing driveway is ideal for natural snow melt and the professionally landscaped yard offers a private backyard retreat with a concrete patio on the west side of the home to capture the magnificent Colorado sunsets. Residents of Tollgate Crossing enjoy fantastic amenities including a clubhouse, pool, parks and frequent community events. Ideally located across the road from trail access and just minutes from Southlands Mall and E-470. Quick trip to DIA. Check out the floor plans with the photos.

Property Highlights

Property Type
Residential
Property Sub Type
Single Family
Bedrooms
5
Total Bathrooms
4
Living Area
3,252
Price / Sqft
$227
Acres
0.28
Year Built
2007
Cumulative Days on Market
84

Location

City/Township
Aurora
County
Arapahoe

Property Details
Price
$739,000
Property Type
Residential
Property Sub Type
Single Family

Building

Structure Type
Frame
Total Area
4,824

Community

Local Schools

School District
Cherry Creek-5

Interior Features

Bedrooms and Bathrooms

Total Bathrooms
4
Full Bathrooms
4
Bedrooms
5

Rooms and Basement

Total Rooms
14
Basement Features
Full Basement

Area and Spaces

Living Area
3,252
Above Grade Finished Area
3,252

Appliances

Appliances
Cook Top, Dishwasher, Disposal, Double Oven, Dryer, Microwave Oven, Self Cleaning Oven, Washer

Interior Features

Interior Features
5-Pc Bath
Flooring
Carpet, Wood
Laundry Features
Main
Fireplace Features
Gas, Main Level

Heating and Cooling

Heating Features
Forced Air, Natural Gas

Building Details
Construction

Builders Model
Tabernash
Builder
D.R. Horton
Year Built
2007

Materials
Roof
Composite Shingle

Terms
Terms

Special Terms
Cash, Conventional, FHA, VA
Cumulative Days on Market
84

Taxes

Tax

Tax (Annual)
$6,423

HOA

Has HOA
Yes
Association Fee
$400 /yr
Association Ammenities
Club House, Playground, Pool, Tennis
Association Fee Includes
Maintenance Grounds

Heating, Cooling & Utilities

Cooling Features
Central Air

Utilities

Utilities
Electricity Connected, Natural Gas Connected
Sewer
Sewer
Water Source
Municipal

Lot

Acres
0.28
Lot Size Area Sq Ft
12,196.80
Road Frontage
County Road, Paved

Exterior Features

Fencing
Rear

Parking

Total Parking Spaces
3
Listed by Edge Real Estate Services LLC, 303-588-0278
Listing Data last updated 11/06/2026 08:40 am
Get a Link to this Property: Copy To Clipboard
QR Code link to this property

Phone:
Connect with:

Payment Calculator

per month. fixed. % interest.
$
%
$
%
Principal & Interest
+ Home Insurance
+ Property Tax
+ HOA Fees
per month
Total interest paid over s will be:
All estimates and provided for informational purposes only. Actual amounts may vary. The output of the tool is not a loan offer or solicitation, nor is it financial or legal advice. Information, rates, programs and loan scenarios shown are for example only as of 6-Nov-2026 and are subject to change without notice. Interest rates provided by the St. Louis Federal Reserve Economic Data (FRED). All products are subject to credit and property approval. Not all products are available in all states or for all loan amounts. Other restrictions and limitations apply. Contact your preferred lender for the pricing associated with your specific transaction. Calculations are generated by Open Source mortgage calculation software tools using common mathematical formulas. All calculations should be independently verified.
Get Walk Score Content

Property History

2 days ago
Property information last updated
47 days ago
Status Active. This is the date the listing was placed on market.
Cumulative Days on Market: 84 days (includes prior listings) · Currently listed since September 19, 2026. Data provided by the MLS.

Similar Properties