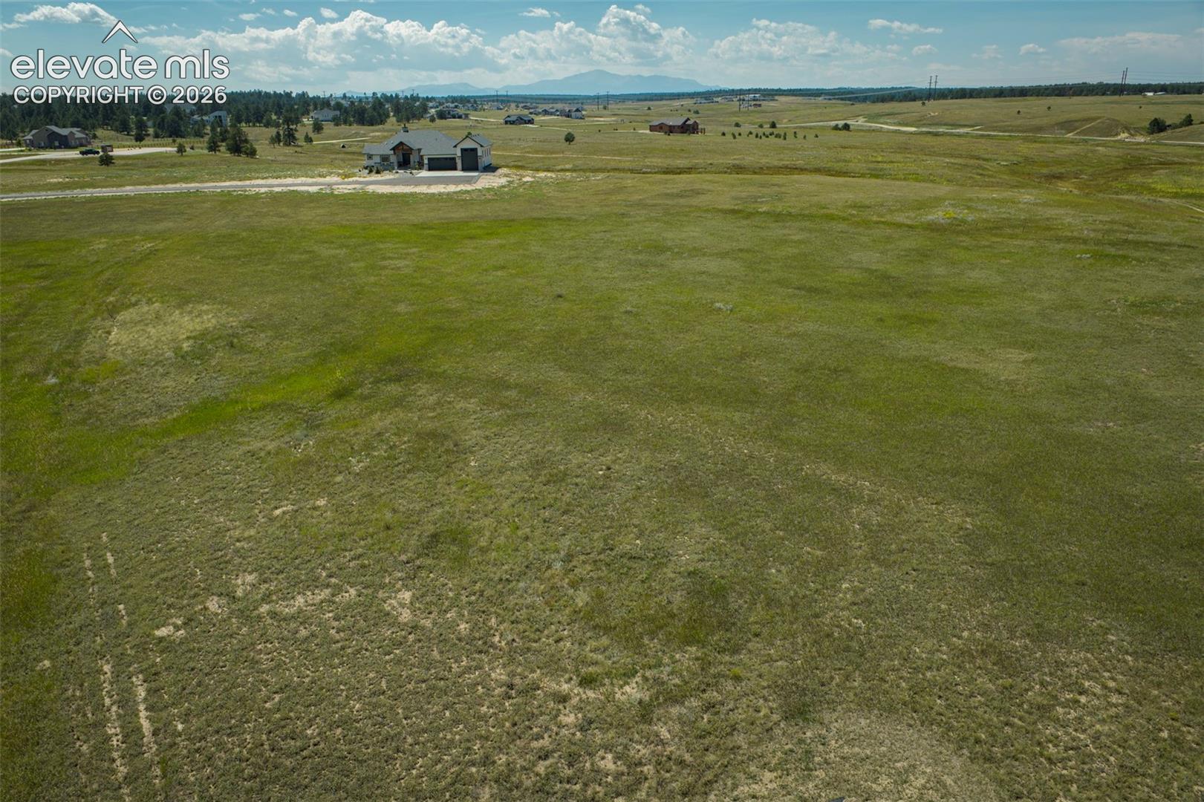
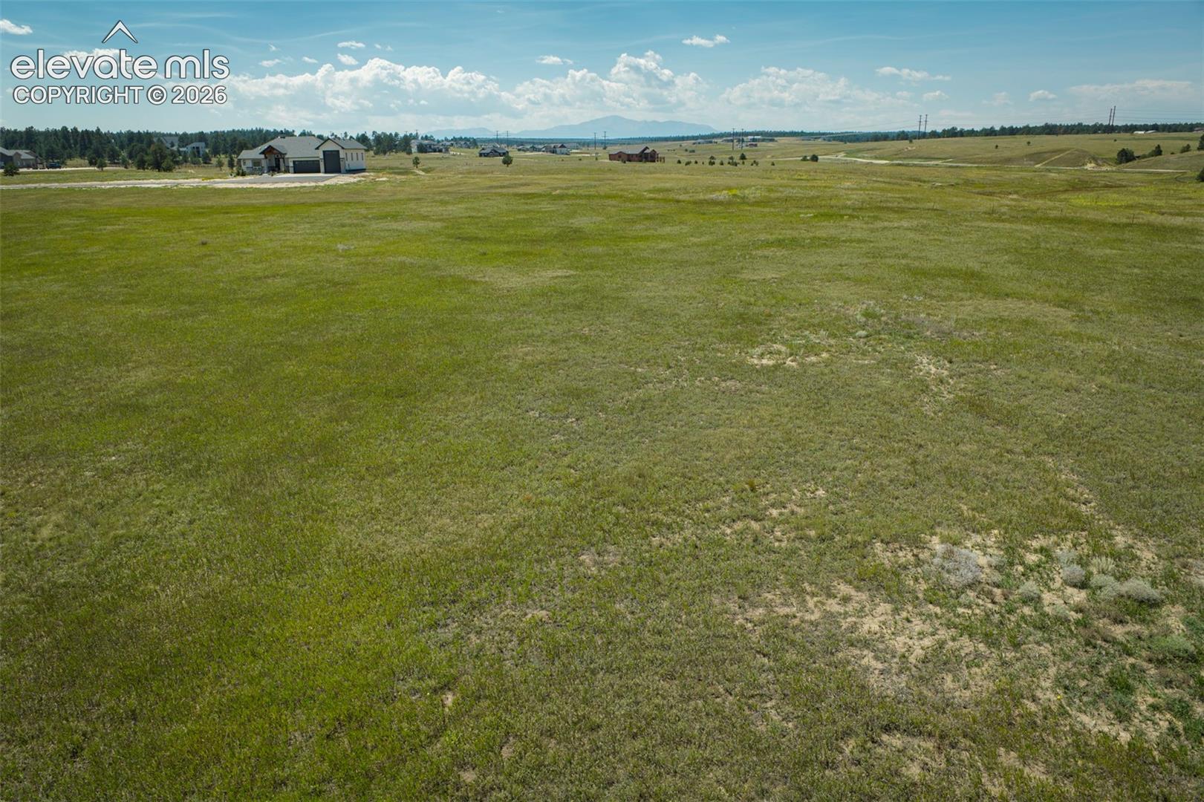
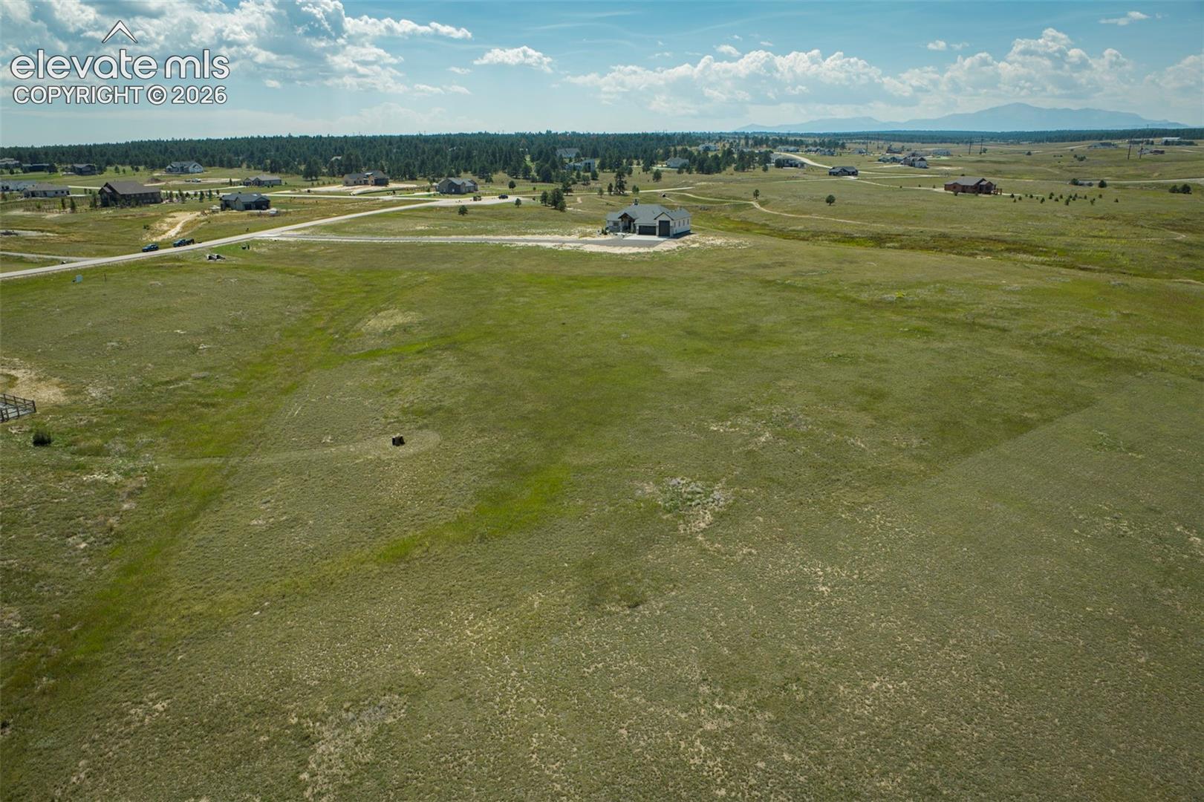
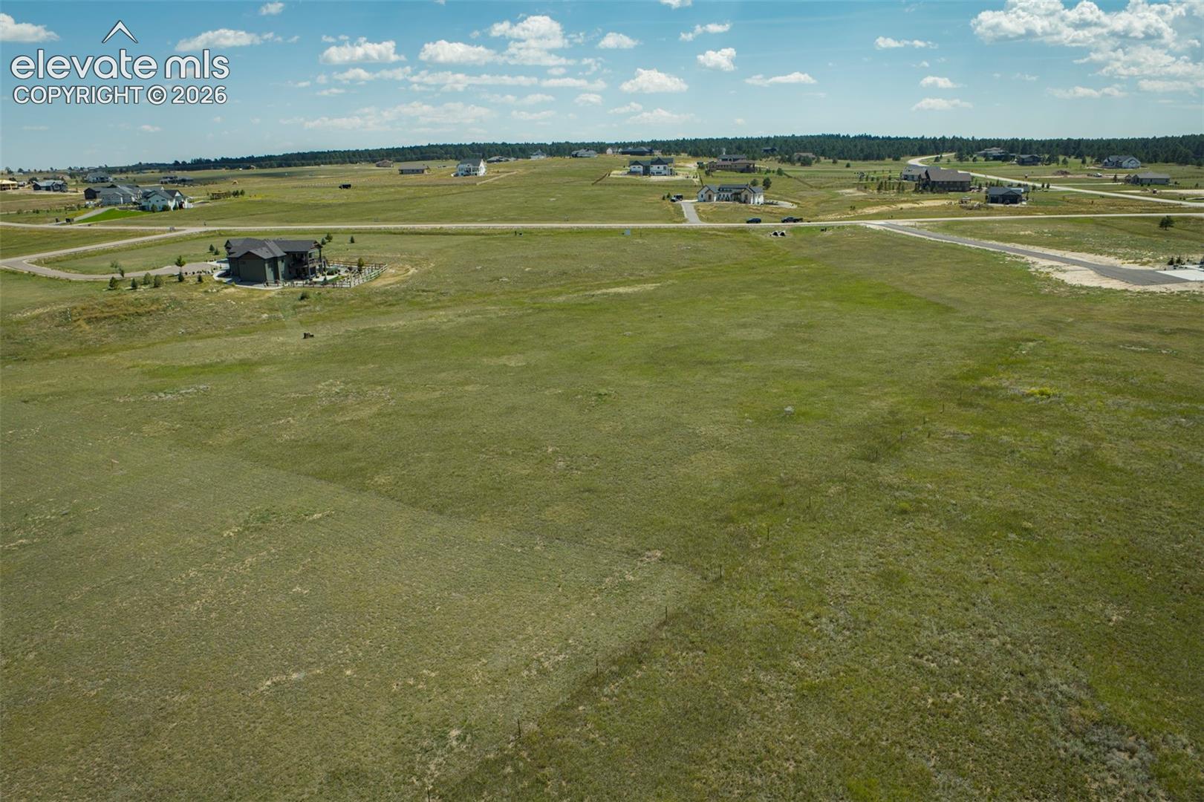
11440 Alamar Way Colorado Springs, CO 80908 -- MLS# 5533560

Start of property details
Share this property:
11440 Alamar Way
Colorado Springs, CO 80908
FOR SALE · Active
$2,336,250
$457 / Sqft
4
Beds
5
Baths
5,116
Sqft
5.02
Acres
2026
Yr. Built
MLS# 5533560
Cumulative Days on Market: 28 · Includes prior listings · Currently listed since 10/20/26 · Data provided by the MLS.

Property Description

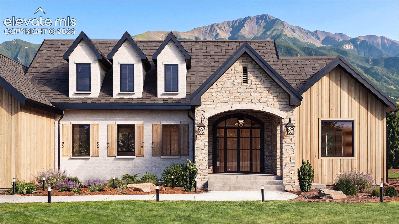
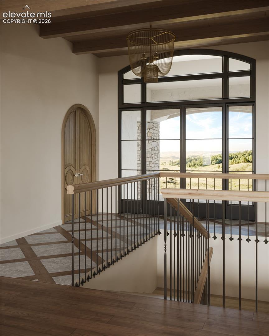
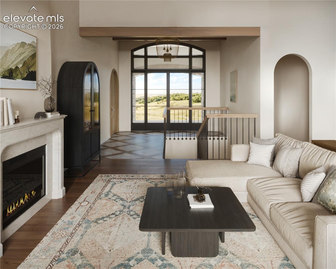
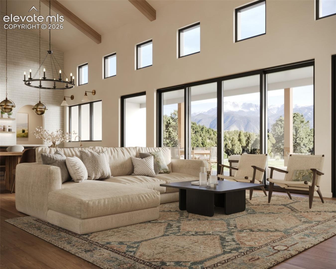
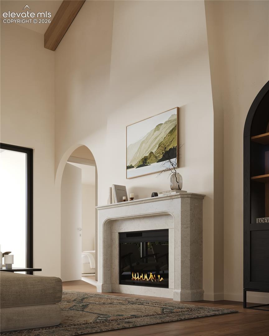
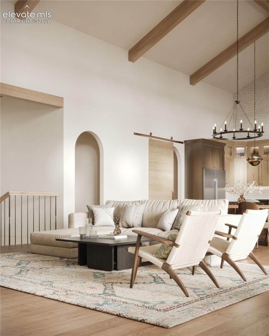
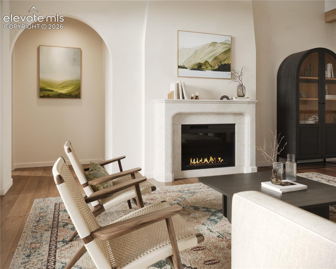
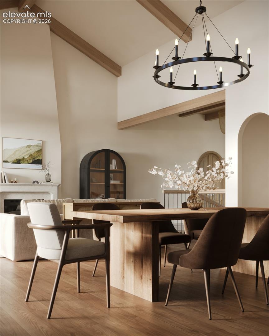
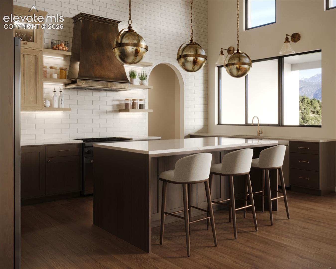
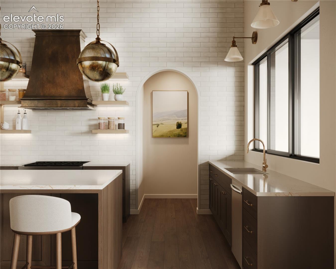
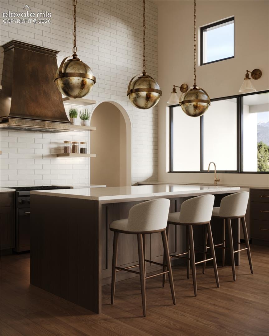
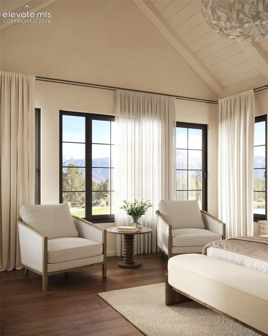
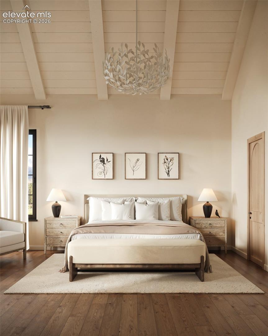
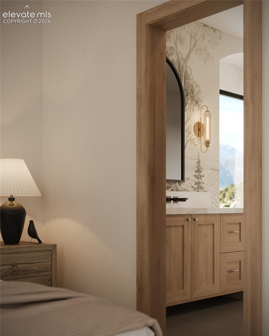
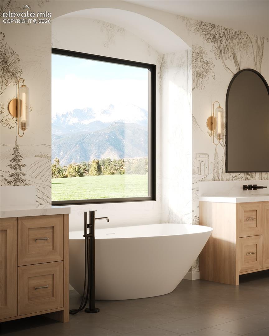
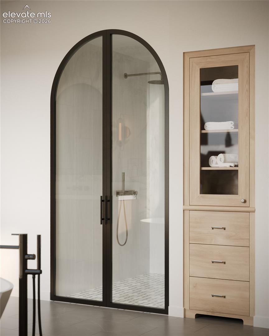
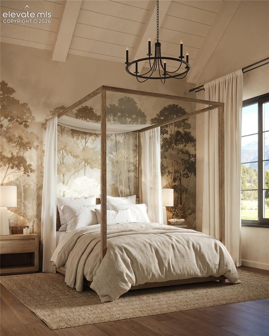
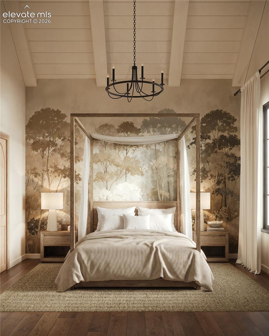
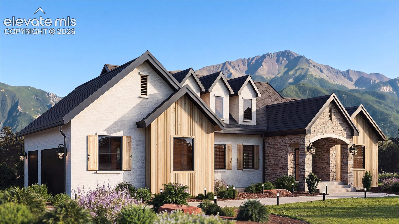
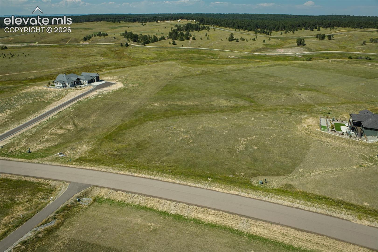
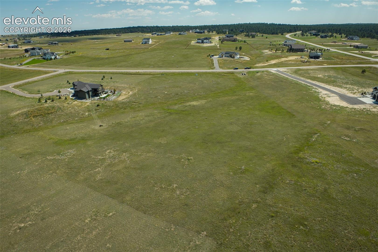
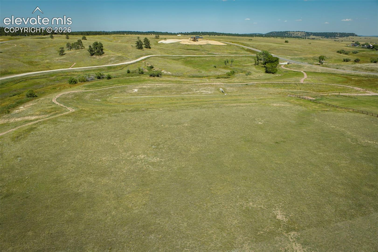
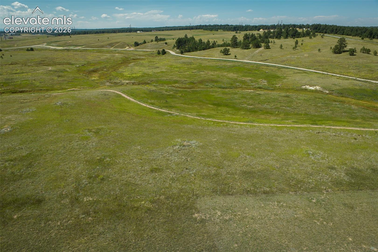
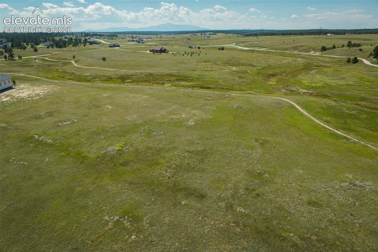
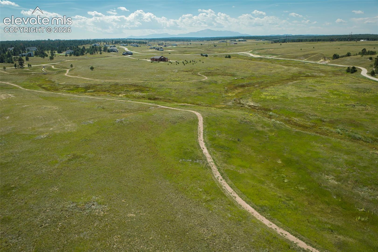
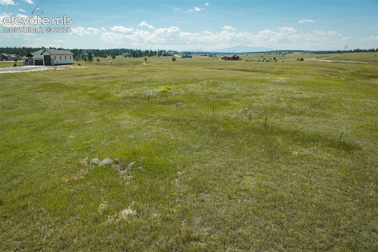
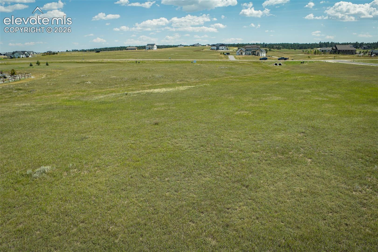
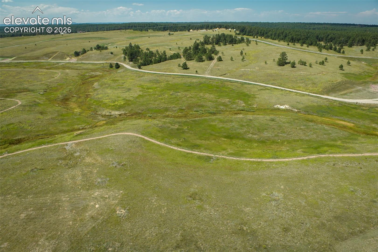
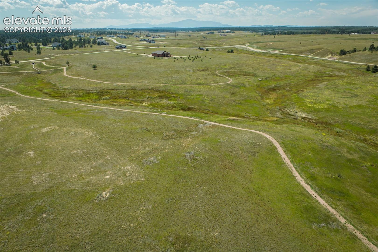
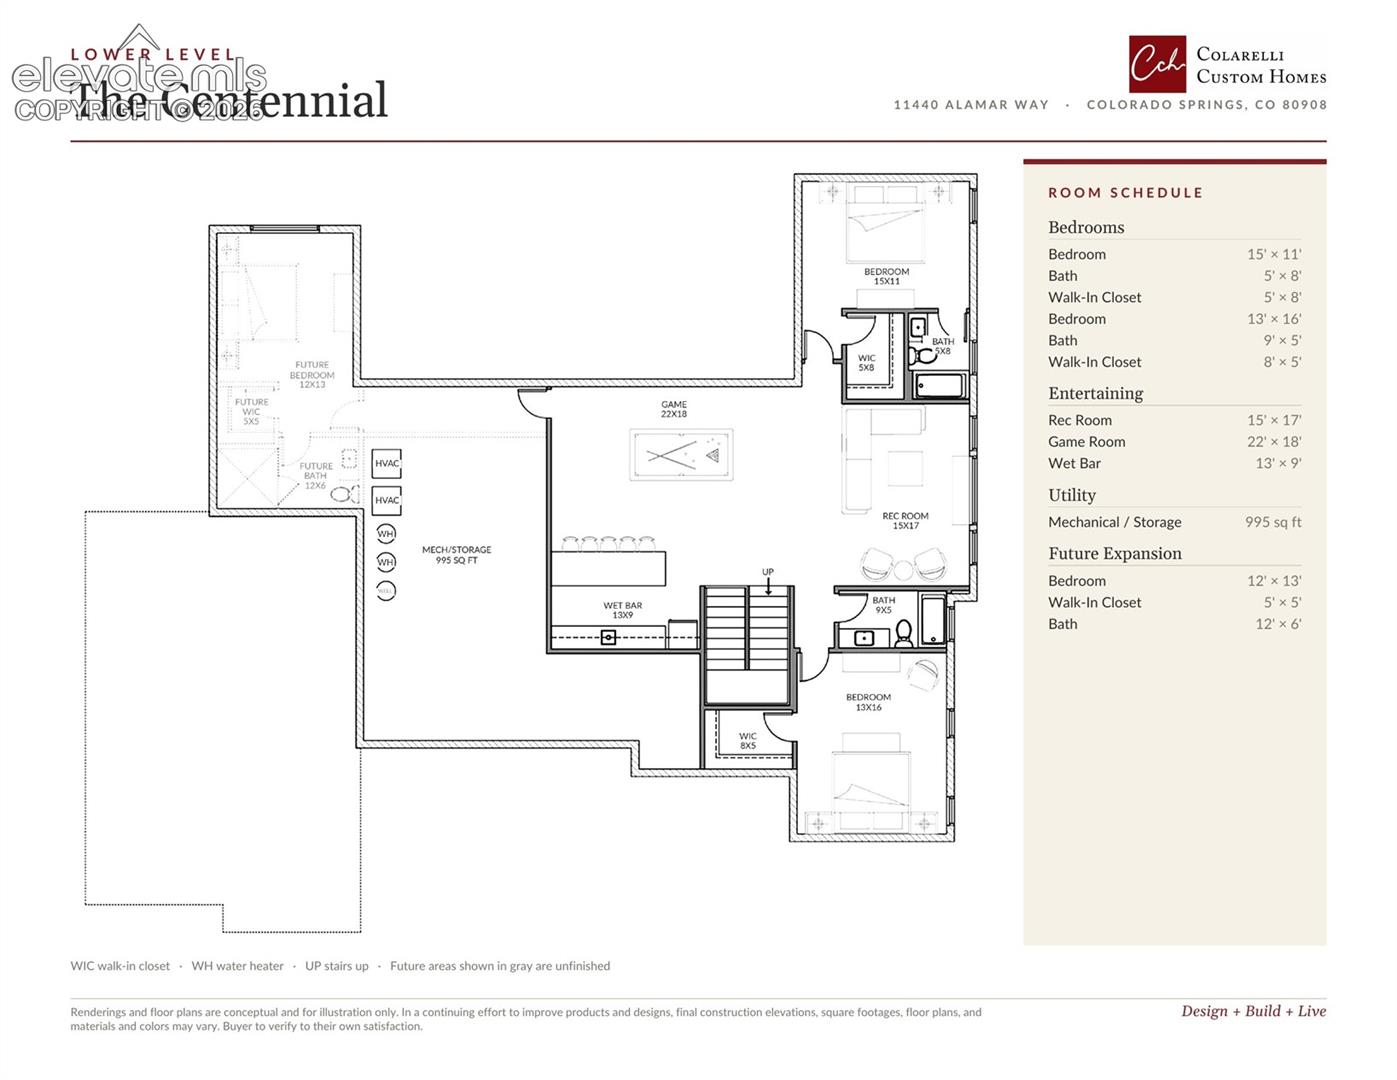
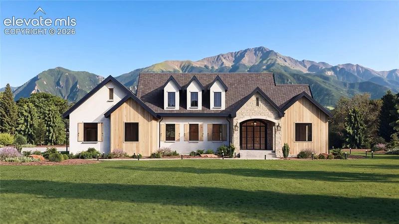
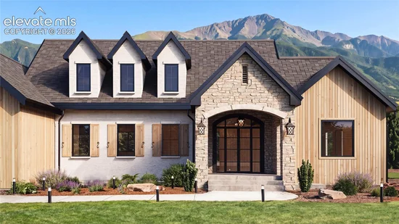
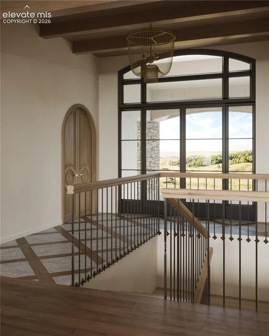
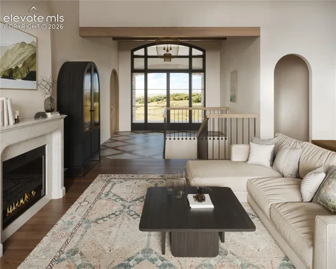
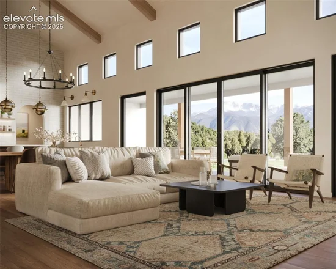
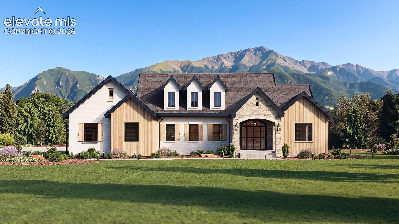
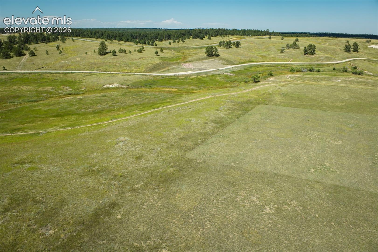
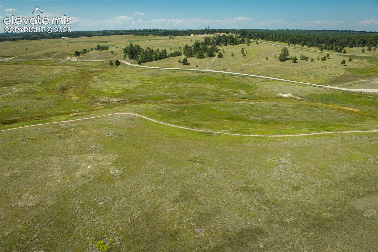
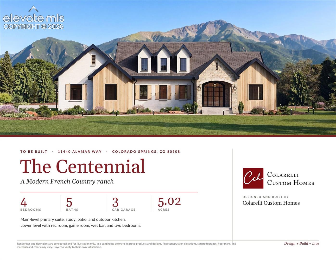
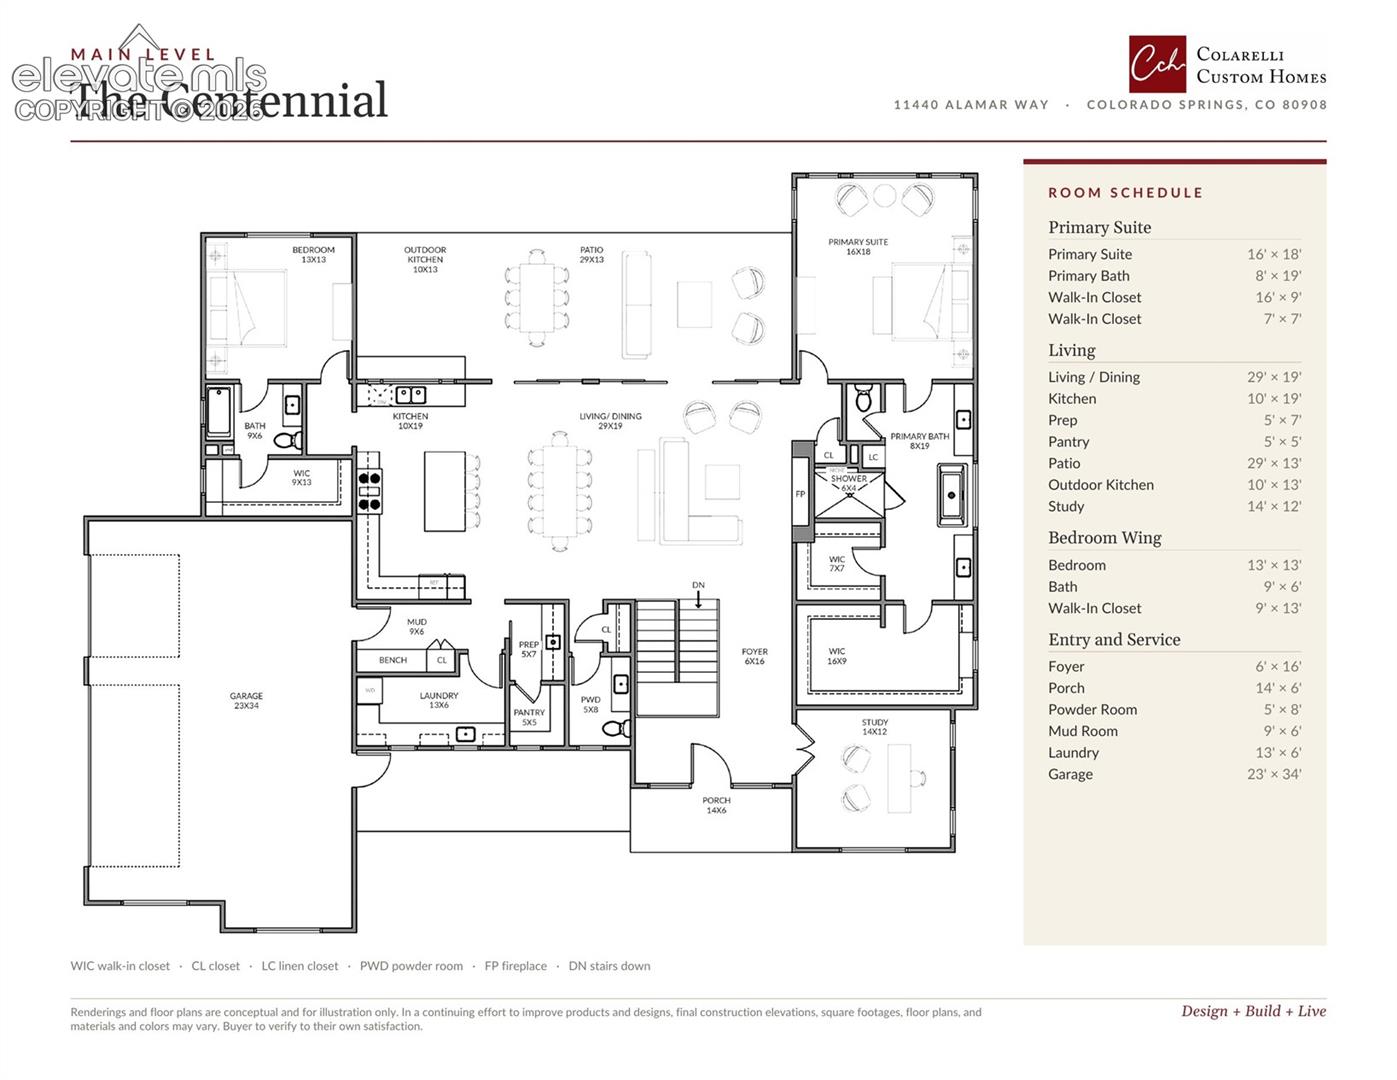
To-be-built Modern French Country ranch on 5.02 acres in Winsome with Pikes Peak views, designed and built by Colarelli Custom Homes, the 2024 Parade of Homes People's Choice Award winner. The exterior pairs white masonry with natural vertical wood siding and an arched stone entry beneath three dormers, with board shutters, lantern sconces, and black-framed arched entry doors. Inside, vaulted ceilings with exposed beams, arched openings, a sculpted stone fireplace, and wide-plank wood floors set the tone, while large black-framed windows capture the mountain views. The kitchen includes a double oven and gas cooking. The main level offers a primary suite with a spa-style bath, freestanding tub, and arched glass shower, plus a second bedroom, office, laundry, and a three-car attached garage. Four bedrooms and five baths in all, with a lower level that adds a second living area. Every Colarelli home is designed and built by one in-house team through a clear, step-by-step process: site feasibility, a concept budget, design and engineering, permitting, and construction, with the buyer in the room for every decision. Plans are drawn with the buyer and engineered to build, so every detail is resolved on paper before ground breaks, and in-house interior design selects finishes, fixtures, and materials alongside the architecture so the home reads as one considered whole. Colarelli takes on a deliberate number of homes at a time, so every build gets full attention. During construction, daily photo and note updates through an online portal, structured on-site meetings, and a pre-drywall Matterport scan document every detail, including what lives behind the walls. An 18-month warranty, stands behind the home long after move-in. Renderings are conceptual. Finishes and specifications are finalized with the buyer, and the home can be tailored to fit.

Property Highlights

Property Type
Residential
Property Sub Type
Single Family
Bedrooms
4
Total Bathrooms
5
Living Area
4,399
Price / Sqft
$531
Acres
5.02
Year Built
2026
Cumulative Days on Market
28

Location

City/Township
Colorado Springs
County
El Paso

Property Details
Price
$2,336,250
Property Type
Residential
Property Sub Type
Single Family

Building

Structure Type
Frame
Total Area
5,116

Community

Community Features
Hiking or Biking Trails, Parks or Open Space

Local Schools

School District
District 49

Interior Features

Bedrooms and Bathrooms

Total Bathrooms
5
Full Bathrooms
1
1/2 Bathrooms
1
3/4 Bathrooms
3
Bedrooms
4

Rooms and Basement

Total Rooms
15
Basement Features
Full Basement

Area and Spaces

Living Area
4,399
Above Grade Finished Area
2,558

Appliances

Appliances
Dishwasher, Disposal, Double Oven, Dryer, Gas in Kitchen, Kitchen Vent Fan, Microwave Oven, Oven, Range, Refrigerator, Washer

Interior Features

Interior Features
5-Pc Bath, 9Ft + Ceilings, Beamed Ceilings, Vaulted Ceilings
Flooring
Carpet, Tile, Wood, Luxury Vinyl
Laundry Features
Main
Window Features
Fiberglass
Fireplace Features
Gas, Main Level, Masonry

Heating and Cooling

Heating Features
Forced Air

Building Details
Construction

Builders Model
The Centennial
Builder
Colarelli Custom Homes
Year Built
2026

Materials
Roof
Composite Shingle

Terms
Terms

Special Terms
Cash, Conventional, VA
Cumulative Days on Market
28

Taxes

Tax

Tax (Annual)
$7,019

Heating, Cooling & Utilities

Cooling Features
Central Air

Utilities

Utilities
Electricity Available, Natural Gas Available
Sewer
Septic
Water Source
Water Rights

Lot

Acres
5.02
Lot Size Area Sq Ft
218,671.20
Road Frontage
Paved

Exterior Features

Patio And Porch Features
Concrete, Covered

Parking

Total Parking Spaces
3
Listed by Pinon Real Estate Group, 719-539-0200
Listing Data last updated 11/06/2026 09:40 am
Get a Link to this Property: Copy To Clipboard
QR Code link to this property

Phone:
Connect with:

Payment Calculator

per month. fixed. % interest.
$
%
$
%
Principal & Interest
+ Home Insurance
+ Property Tax
+ HOA Fees
per month
Total interest paid over s will be:
All estimates and provided for informational purposes only. Actual amounts may vary. The output of the tool is not a loan offer or solicitation, nor is it financial or legal advice. Information, rates, programs and loan scenarios shown are for example only as of 6-Nov-2026 and are subject to change without notice. Interest rates provided by the St. Louis Federal Reserve Economic Data (FRED). All products are subject to credit and property approval. Not all products are available in all states or for all loan amounts. Other restrictions and limitations apply. Contact your preferred lender for the pricing associated with your specific transaction. Calculations are generated by Open Source mortgage calculation software tools using common mathematical formulas. All calculations should be independently verified.
Get Walk Score Content

Property History

4 days ago
Property information last updated
16 days ago
Status Active. This is the date the listing was placed on market.
Cumulative Days on Market: 28 days (includes prior listings) · Currently listed since October 20, 2026. Data provided by the MLS.

Similar Properties