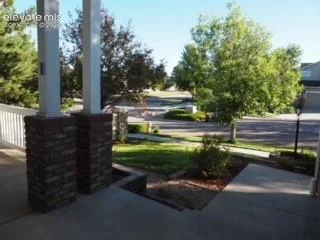
3350 Sand Flower Drive Colorado Springs, CO 80920 -- MLS# 5477299

Start of property details
Share this property:
3350 Sand Flower Drive
Colorado Springs, CO 80920
11 days ago REDUCED · Active
$619,900
$188 / Sqft
4
Beds
3
Baths
3,302
Sqft
0.18
Acres
2002
Yr. Built
MLS# 5477299
Cumulative Days on Market: 23 · Includes prior listings · Currently listed since 10/14/26 · Data provided by the MLS.

Property Description

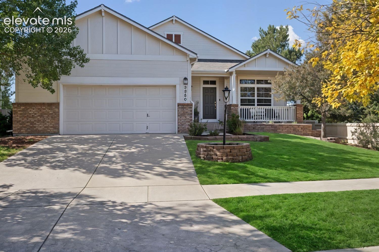
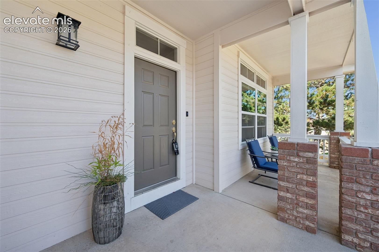
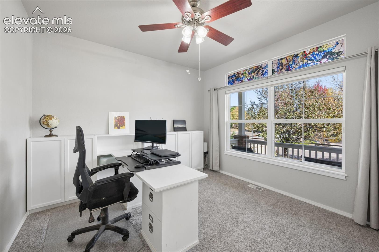
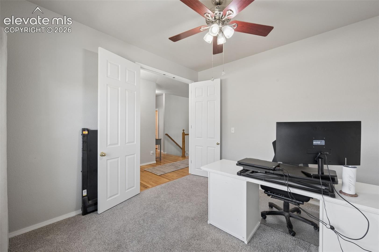
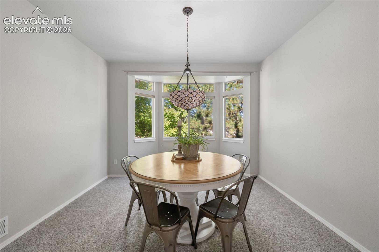
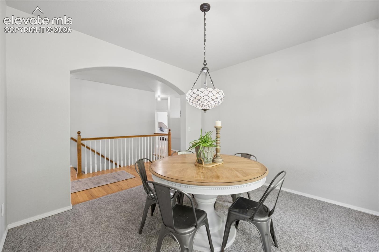
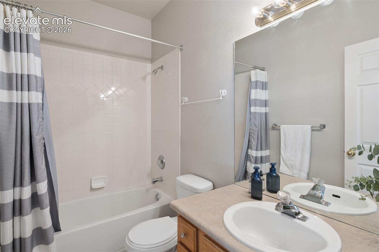
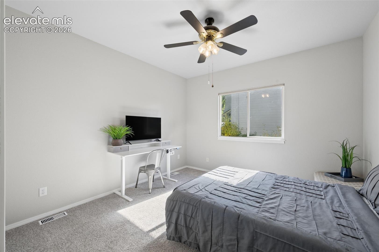
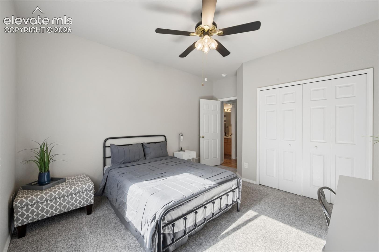
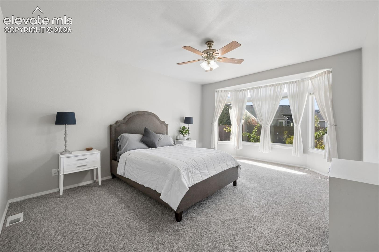
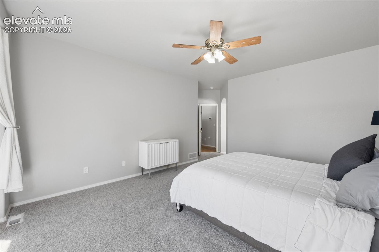
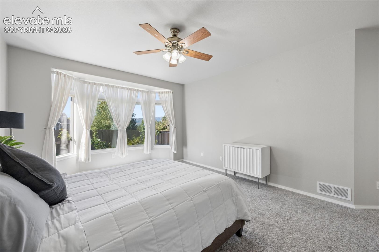
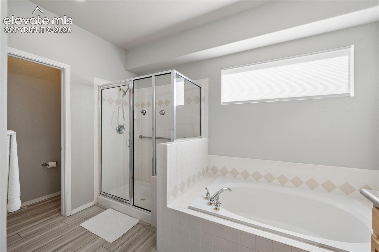
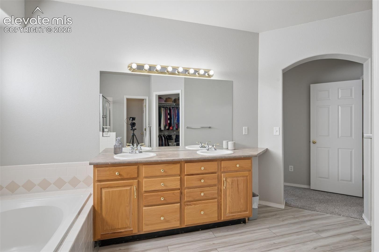
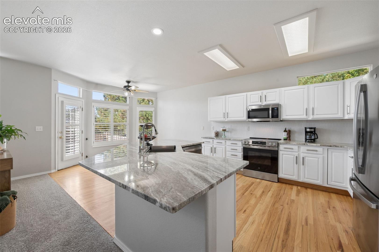
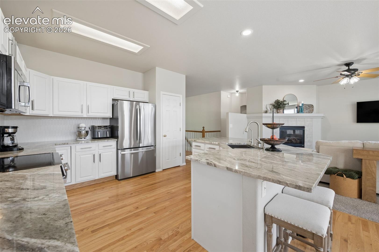
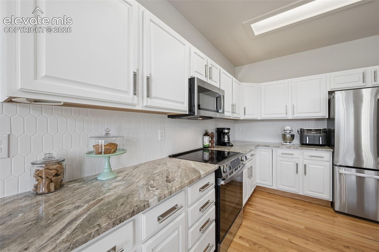
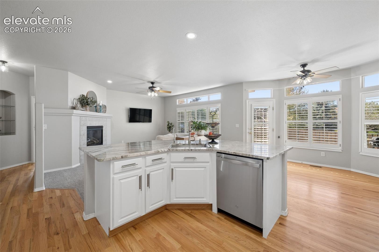
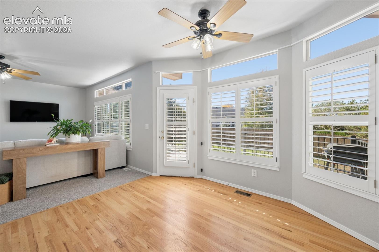
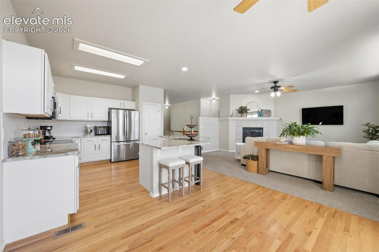
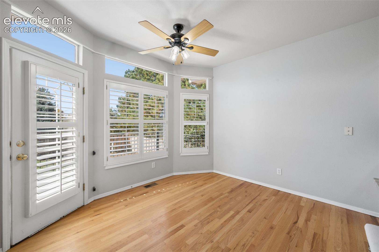
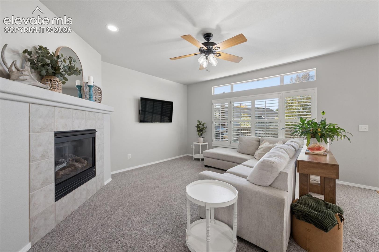
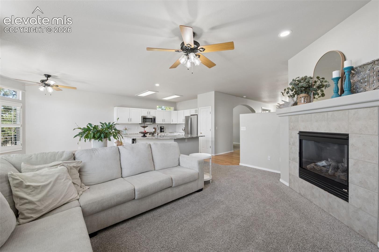
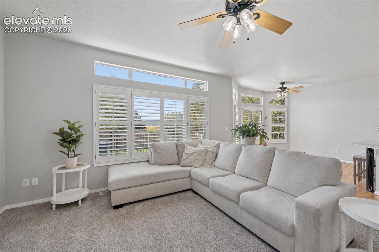
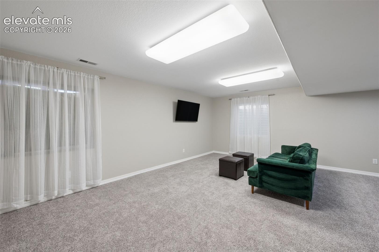
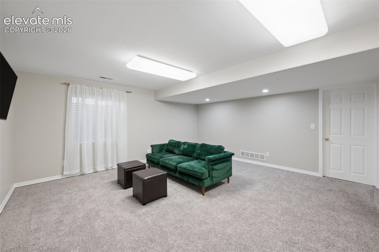
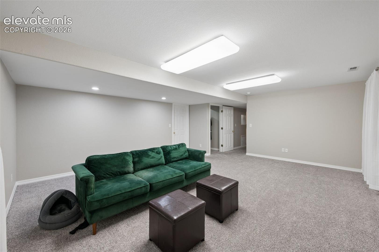
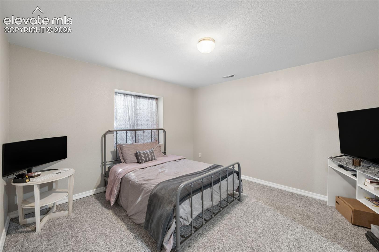
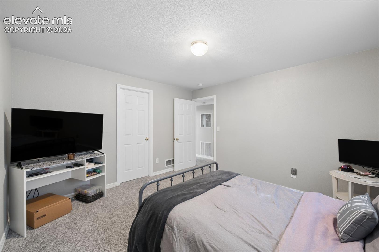
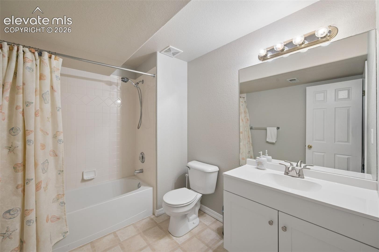
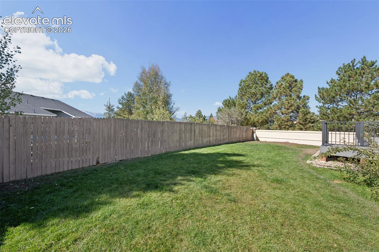
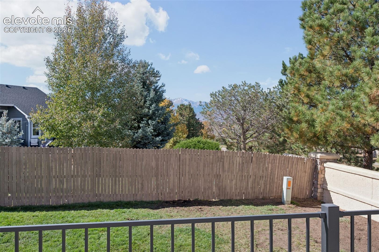
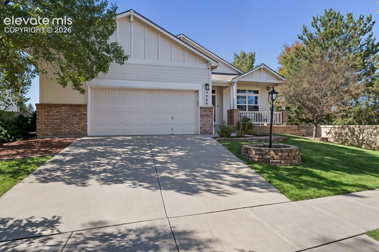
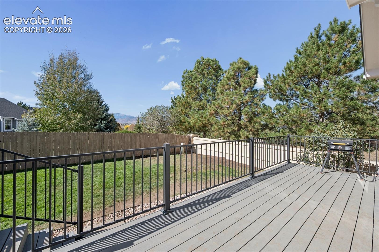
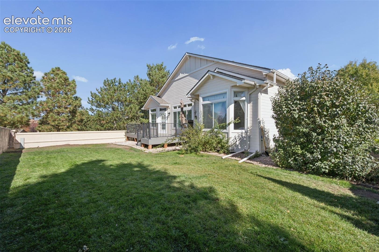
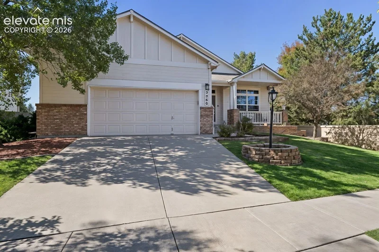
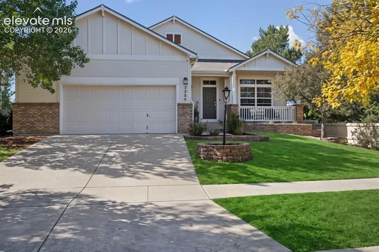
Beautifully updated 4 bedroom, 3 bath home in the highly sought after Pine Creek neighborhood, offering breathtaking views of Pikes Peak and the Front Range! Located in an established community with mature trees and beautifully maintained surroundings, this home is sure to impress. The updated gourmet kitchen features refinished cabinetry, a large center island, slab granite countertops, an undermount sink, and stainless steel appliances. Fresh interior paint, newer carpet, and new luxury vinyl plank flooring in the primary bathroom add to the home’s move-in-ready appeal. Enjoy spectacular mountain views from the low maintenance composite deck overlooking the spacious backyard, perfect for entertaining or relaxing. The desirable main level living layout includes a dedicated office, while the fully finished basement offers a large family room, generously sized bedrooms, a full bathroom, and abundant storage. Major recent improvements include a newer roof, furnace, water heater, and exterior paint. Conveniently located just minutes from shopping, schools, hiking trails, and Pine Creek Golf Course. This beautiful home offers the perfect combination of comfort, quality, and an exceptional location in School District 20. Central air keeps you cool throughout the summer!

Property Highlights

Property Type
Residential
Property Sub Type
Single Family
Bedrooms
4
Total Bathrooms
3
Living Area
3,095
Price / Sqft
$200
Acres
0.18
Year Built
2002
Cumulative Days on Market
23

Location

City/Township
Colorado Springs
County
El Paso

Property Details
Price
$619,900
Property Type
Residential
Property Sub Type
Single Family

Building

Structure Type
Frame
Total Area
3,302

Community

Local Schools

High School
Pine Creek
School District
Academy-20

Interior Features

Bedrooms and Bathrooms

Total Bathrooms
3
Full Bathrooms
3
Bedrooms
4

Rooms and Basement

Total Rooms
14
Basement Features
Full Basement

Area and Spaces

Living Area
3,095
Above Grade Finished Area
1,928

Appliances

Appliances
220v in Kitchen, Dishwasher, Dryer, Microwave Oven, Oven, Range

Interior Features

Interior Features
5-Pc Bath, 9Ft + Ceilings
Flooring
Carpet, Wood, Luxury Vinyl
Laundry Features
Main
Fireplace Features
Gas, Main Level, One

Heating and Cooling

Heating Features
Forced Air, Natural Gas

Building Details
Construction

Year Built
2002

Materials
Roof
Composite Shingle

Terms
Terms

Special Terms
Cash, Conventional, FHA, VA
Cumulative Days on Market
23

Taxes

Tax

Tax (Annual)
$2,051.63

HOA

Has HOA
Yes
Association Fee
$110 /mo
Association Fee Includes
Covenant Enforcement, Trash Removal

Heating, Cooling & Utilities

Cooling Features
Central Air

Utilities

Utilities
Electricity Connected, Natural Gas Connected
Sewer
Sewer
Water Source
Municipal

Lot

Acres
0.18
Lot Size Area Sq Ft
7,695

Parking

Total Parking Spaces
2
Listed by RE/MAX Real Estate Group LLC, 719-534-7900
Listing Data last updated 11/06/2026 09:40 am
Get a Link to this Property: Copy To Clipboard
QR Code link to this property

Phone:
Connect with:

Payment Calculator

per month. fixed. % interest.
$
%
$
%
Principal & Interest
+ Home Insurance
+ Property Tax
+ HOA Fees
per month
Total interest paid over s will be:
All estimates and provided for informational purposes only. Actual amounts may vary. The output of the tool is not a loan offer or solicitation, nor is it financial or legal advice. Information, rates, programs and loan scenarios shown are for example only as of 6-Nov-2026 and are subject to change without notice. Interest rates provided by the St. Louis Federal Reserve Economic Data (FRED). All products are subject to credit and property approval. Not all products are available in all states or for all loan amounts. Other restrictions and limitations apply. Contact your preferred lender for the pricing associated with your specific transaction. Calculations are generated by Open Source mortgage calculation software tools using common mathematical formulas. All calculations should be independently verified.
Get Walk Score Content

Property History

4 days ago
Property information last updated
11 days ago
Date of last price change
22 days ago
Status Active. This is the date the listing was placed on market.
Cumulative Days on Market: 23 days (includes prior listings) · Currently listed since October 14, 2026. Data provided by the MLS.

Similar Properties