7530 Winding Oaks Drive Colorado Springs, CO 80919 -- MLS# 5356675

Start of property details
Share this property:
7530 Winding Oaks Drive
Colorado Springs, CO 80919
FOR SALE · Active
$910,000
$180 / Sqft
7
Beds
4
Baths
5,052
Sqft
0.73
Acres
1996
Yr. Built
MLS# 5356675
Cumulative Days on Market: 32 · Includes prior listings · Currently listed since 10/05/26 · Data provided by the MLS.

Property Description

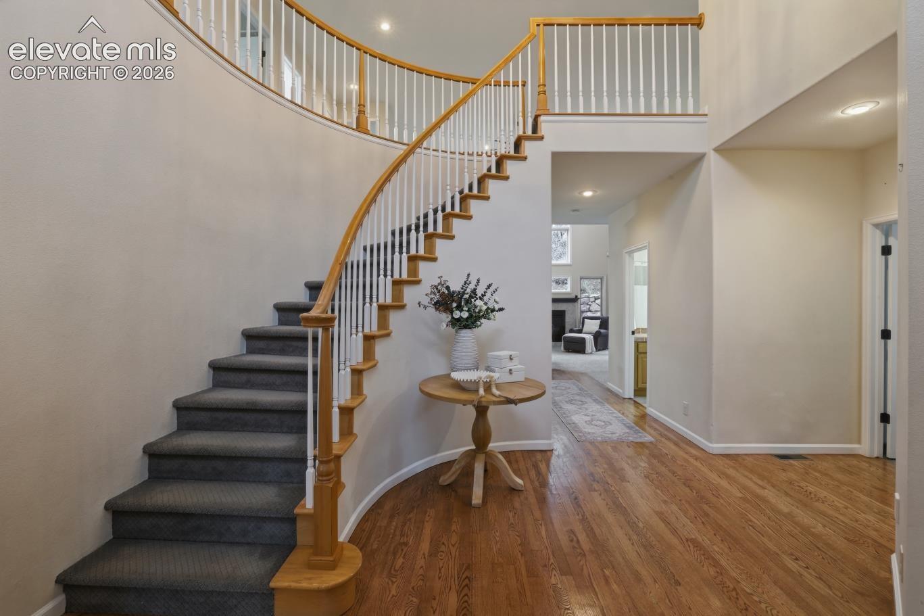
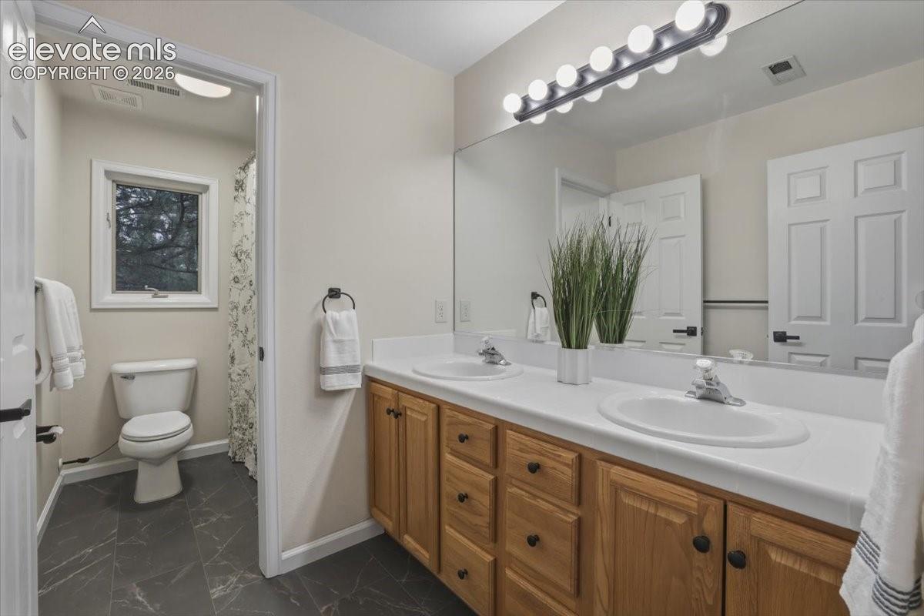
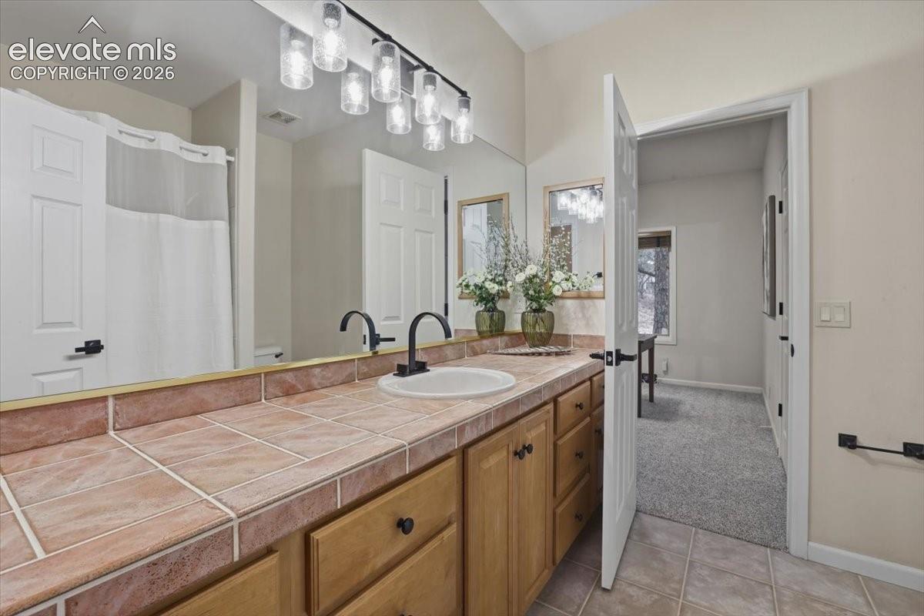
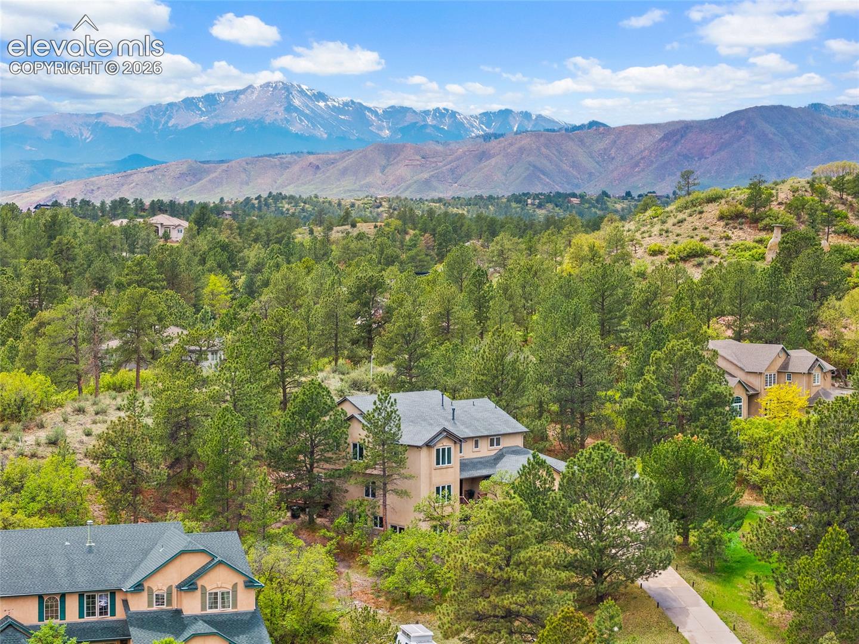
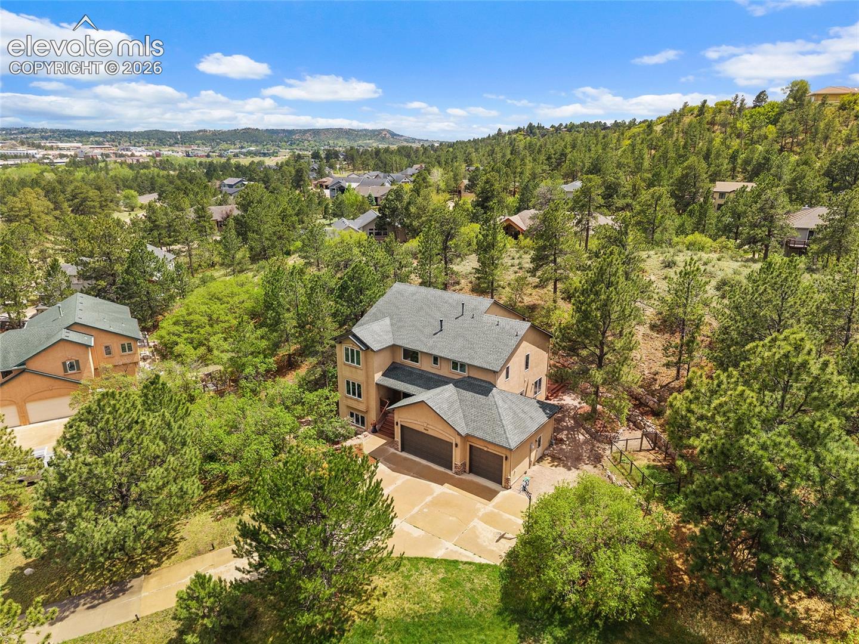
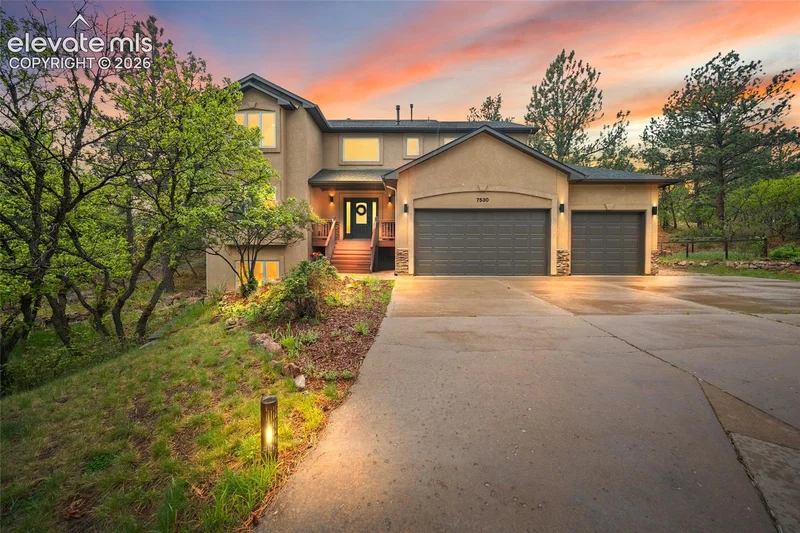
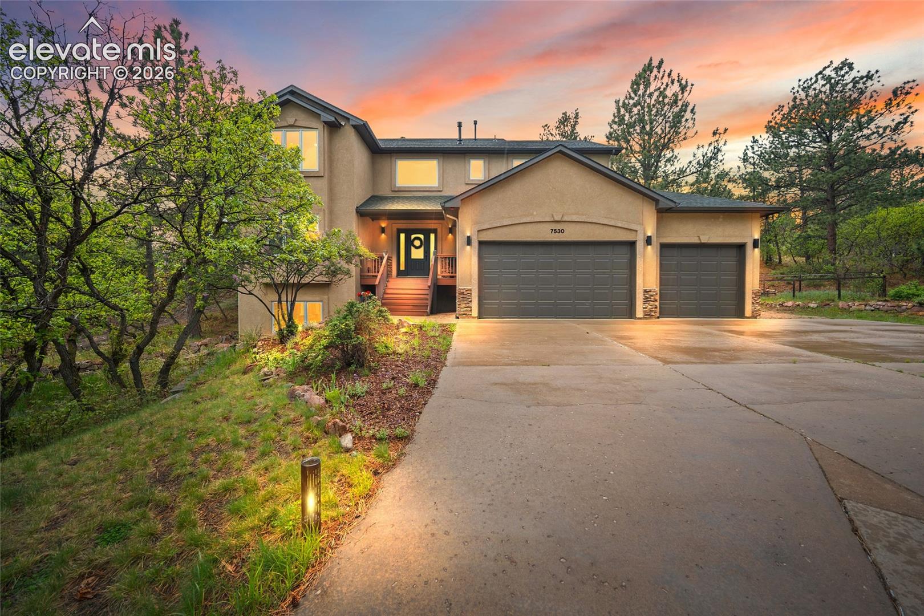
Exceptional multigenerational living potential in northwest Colorado Springs! Set on a wooded 0.73-acre lot in Woodmen Oaks, this 6-bedroom, 4-bath home offers over 5, 000 finished square feet, an exceptionally flexible floor plan, and generous closet and storage space throughout.

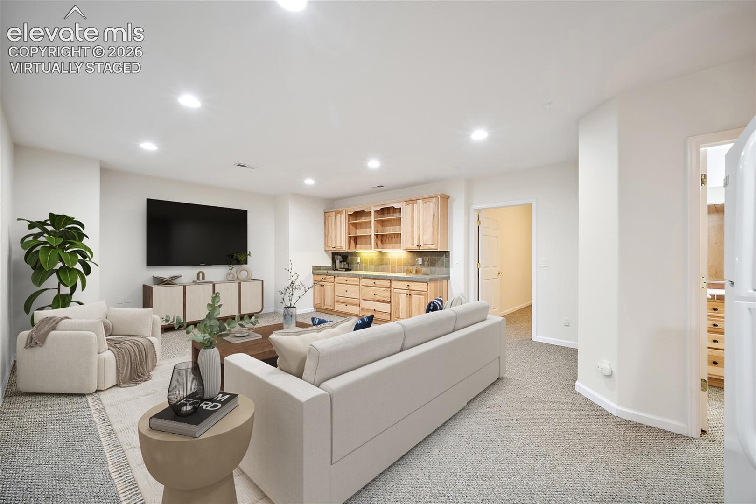
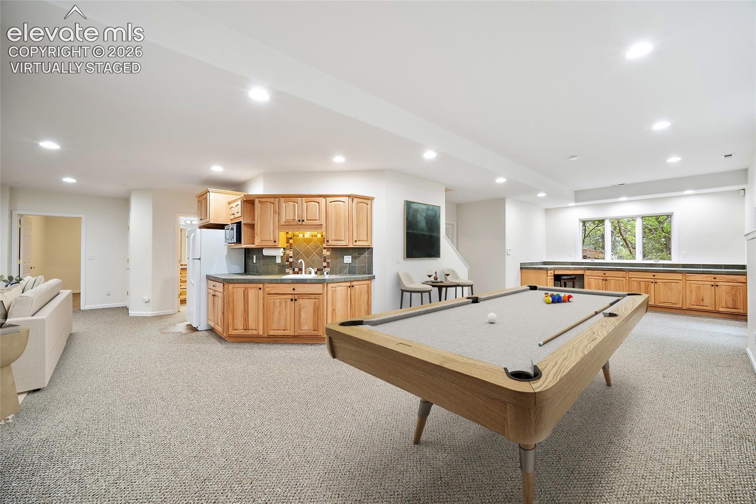
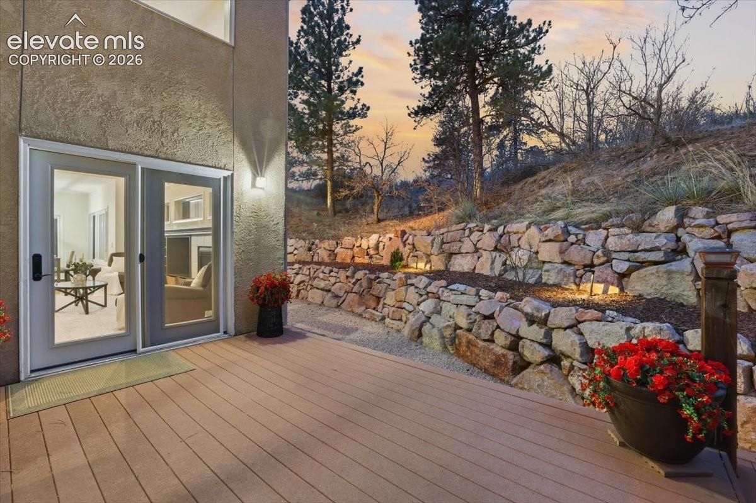
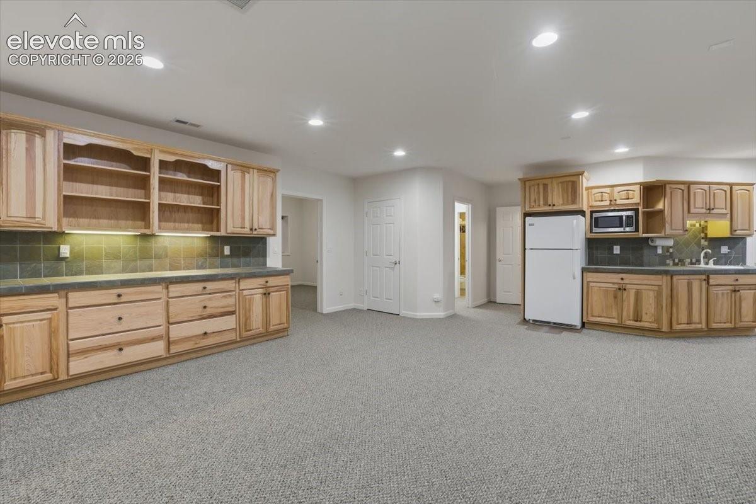
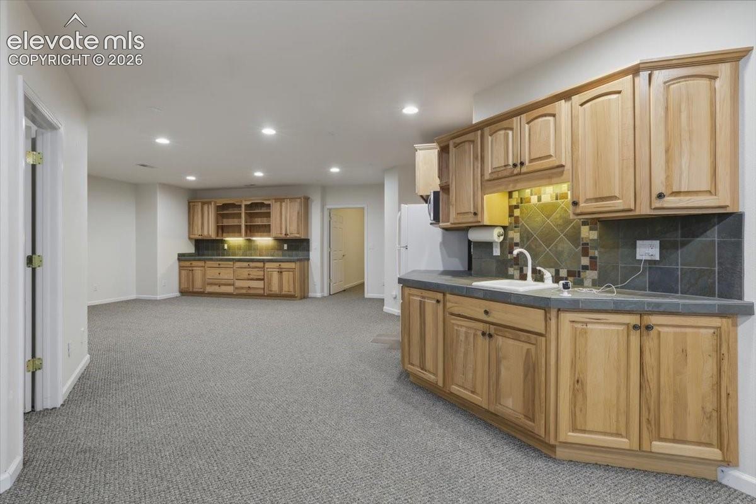
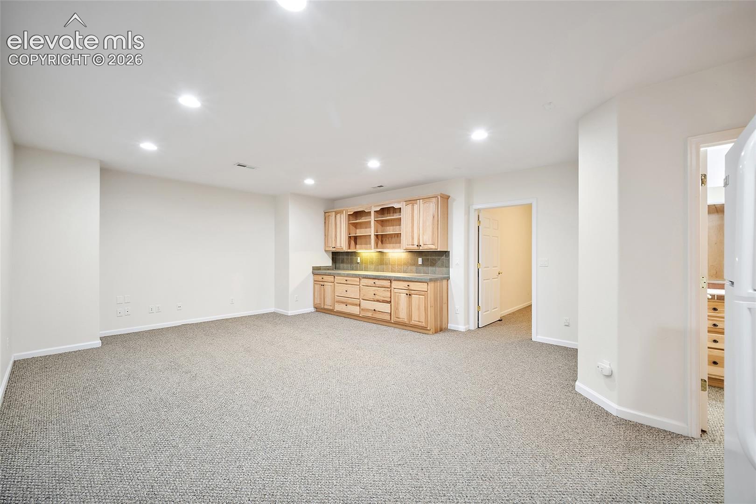
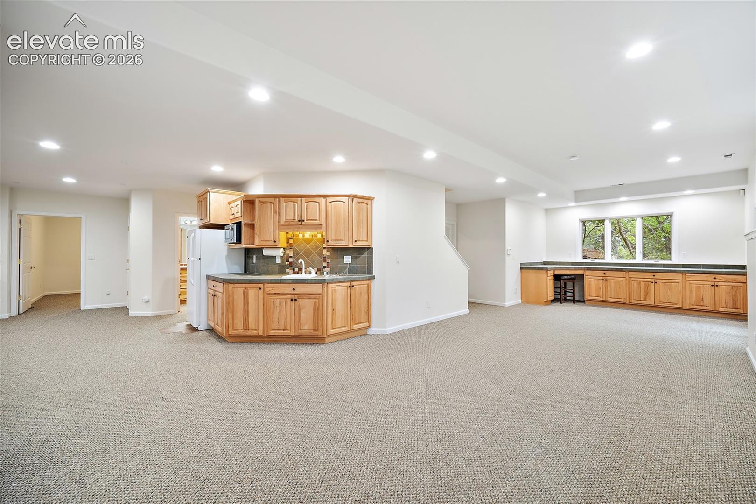
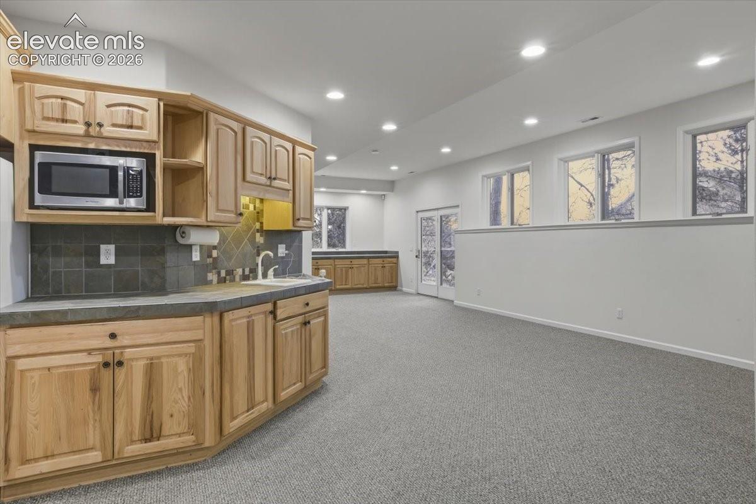
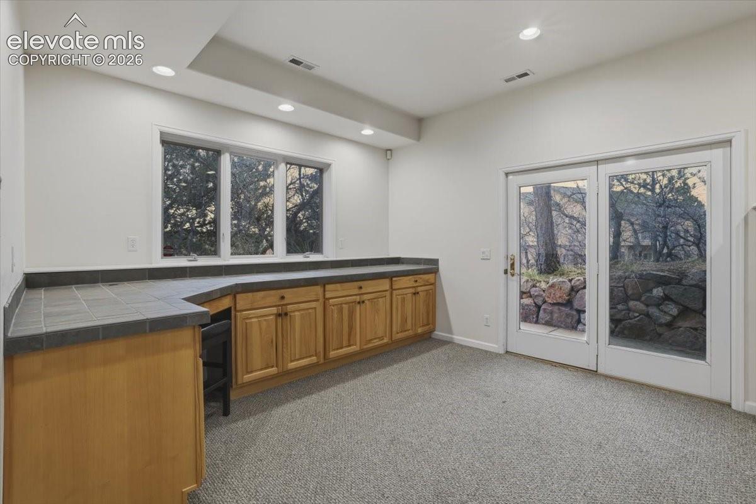
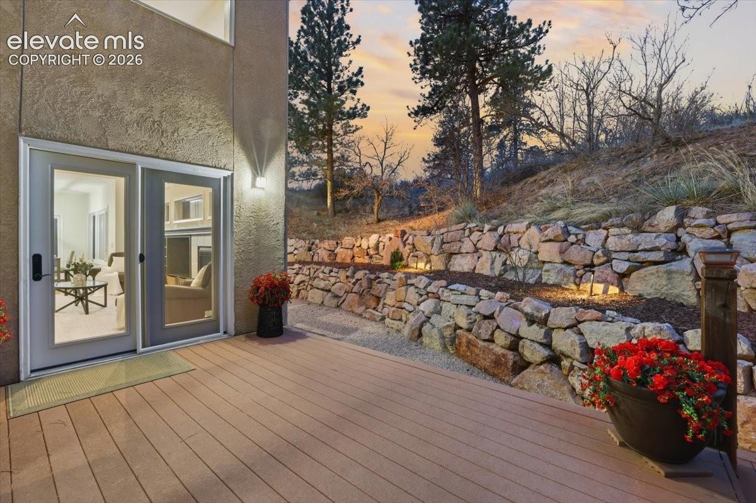
The expansive walk-out lower level is ideal for extended family, aging parents, adult children, or long-term guests. With approximately 1, 757 finished square feet, it features two bedrooms, a full bath, spacious living areas, and a convenient food-preparation area with refrigerator, sink, and microwave. A separate exterior entrance and a door at the top of the interior staircase provide valuable privacy and separation from the main residence. Potential rental use is subject to zoning, HOA restrictions, and required approvals.

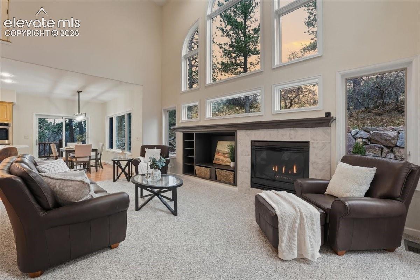
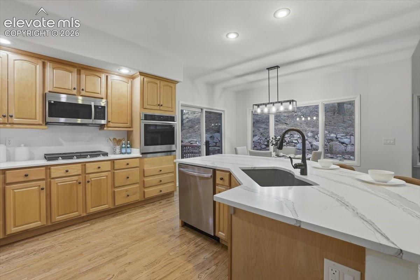
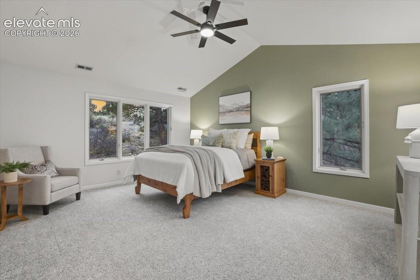
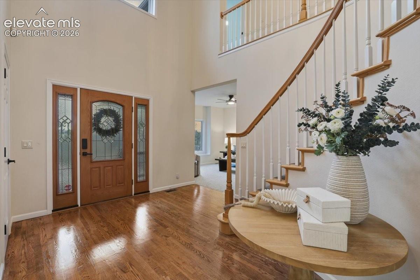
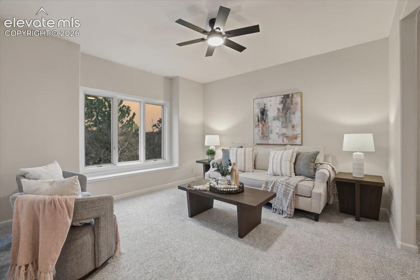
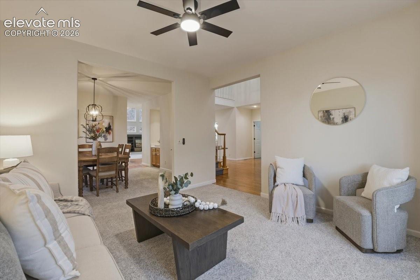
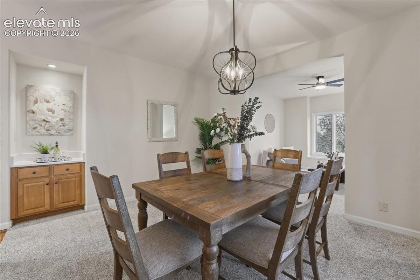
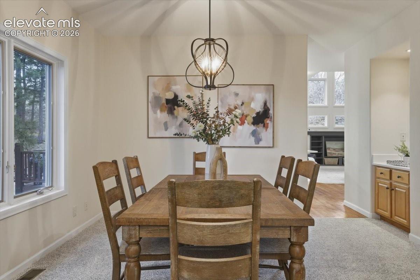
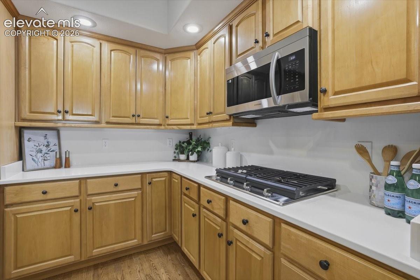
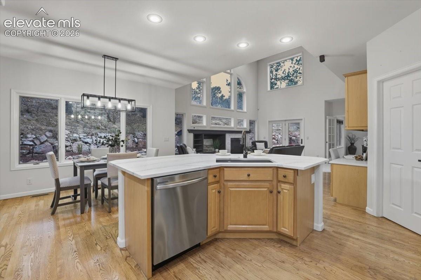
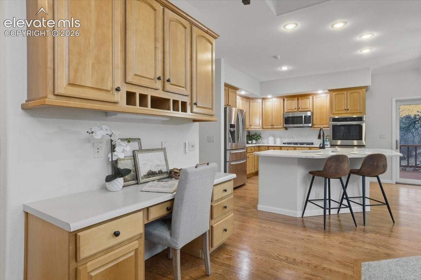
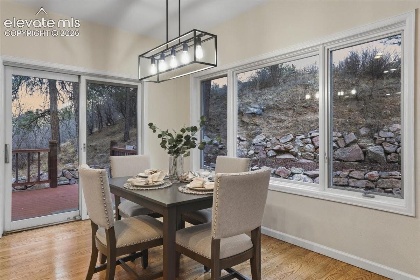
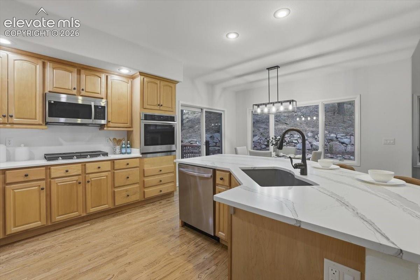
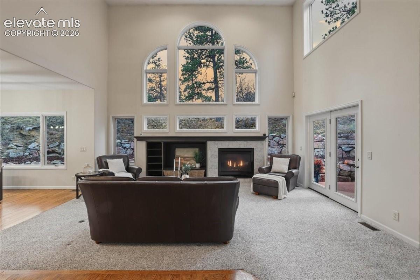
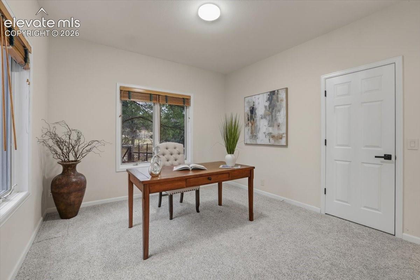
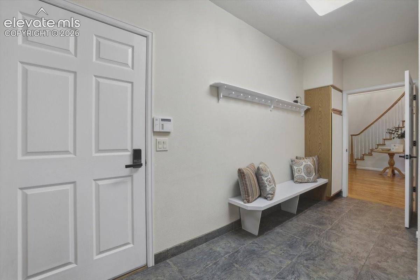
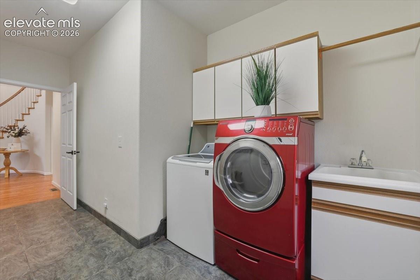
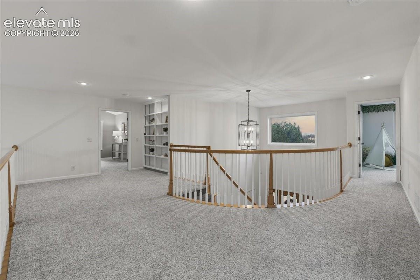
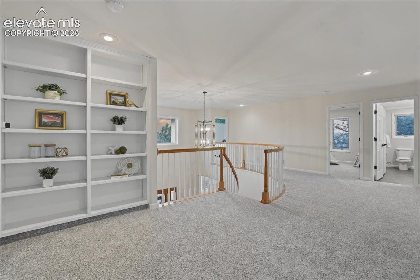
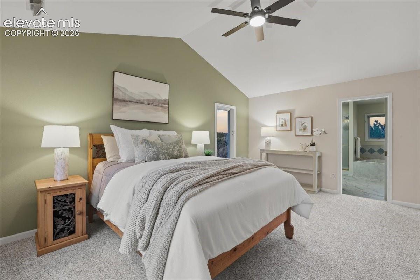
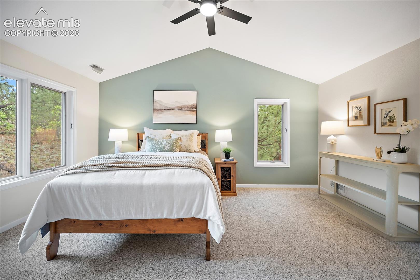
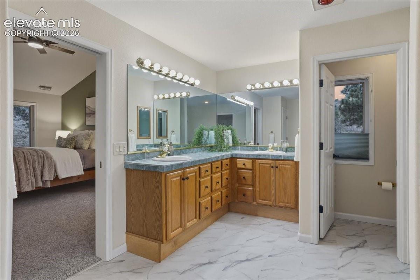
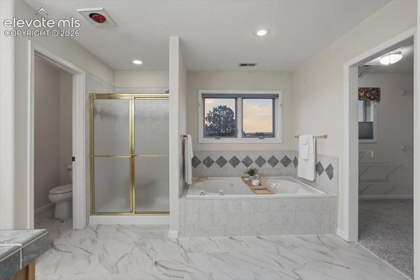
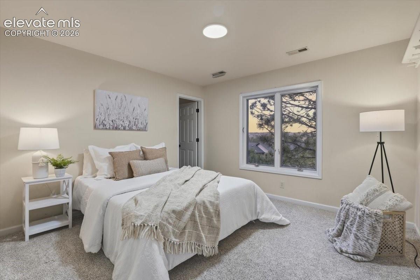
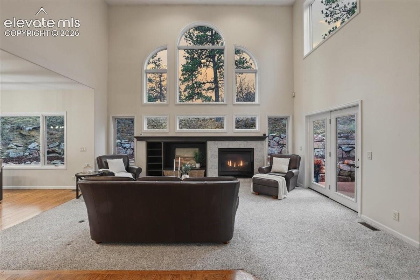
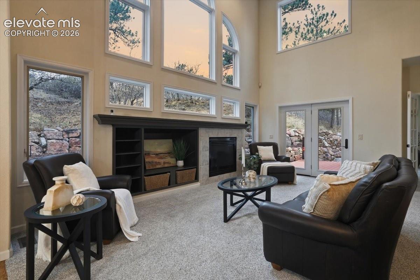
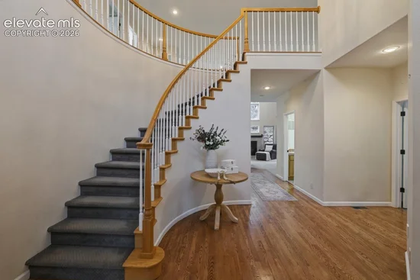
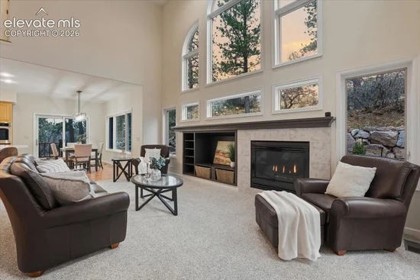
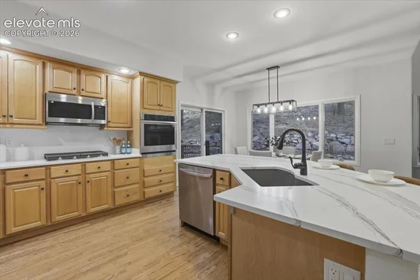
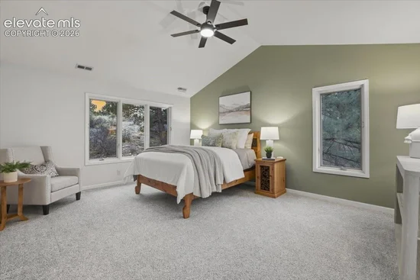
The main level balances comfortable gathering spaces with everyday functionality. An updated kitchen features quartz countertops, stainless steel appliances, and refreshed finishes, while hardwood flooring, abundant natural light, a dedicated office, mudroom, and laundry add to the home’s appeal. Upstairs, the private primary suite offers vaulted ceilings, treetop views, and a generous walk-in closet. Three additional bedrooms and an open loft create room for family, work, or hobbies.

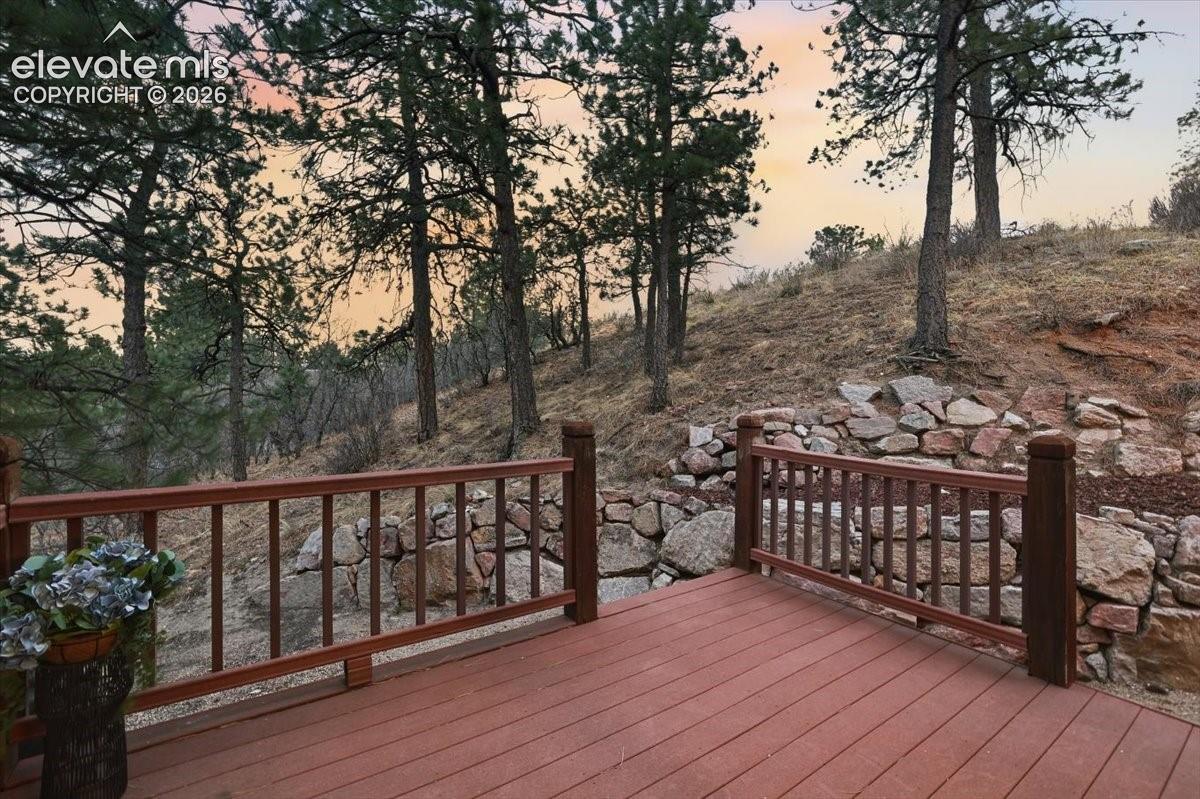
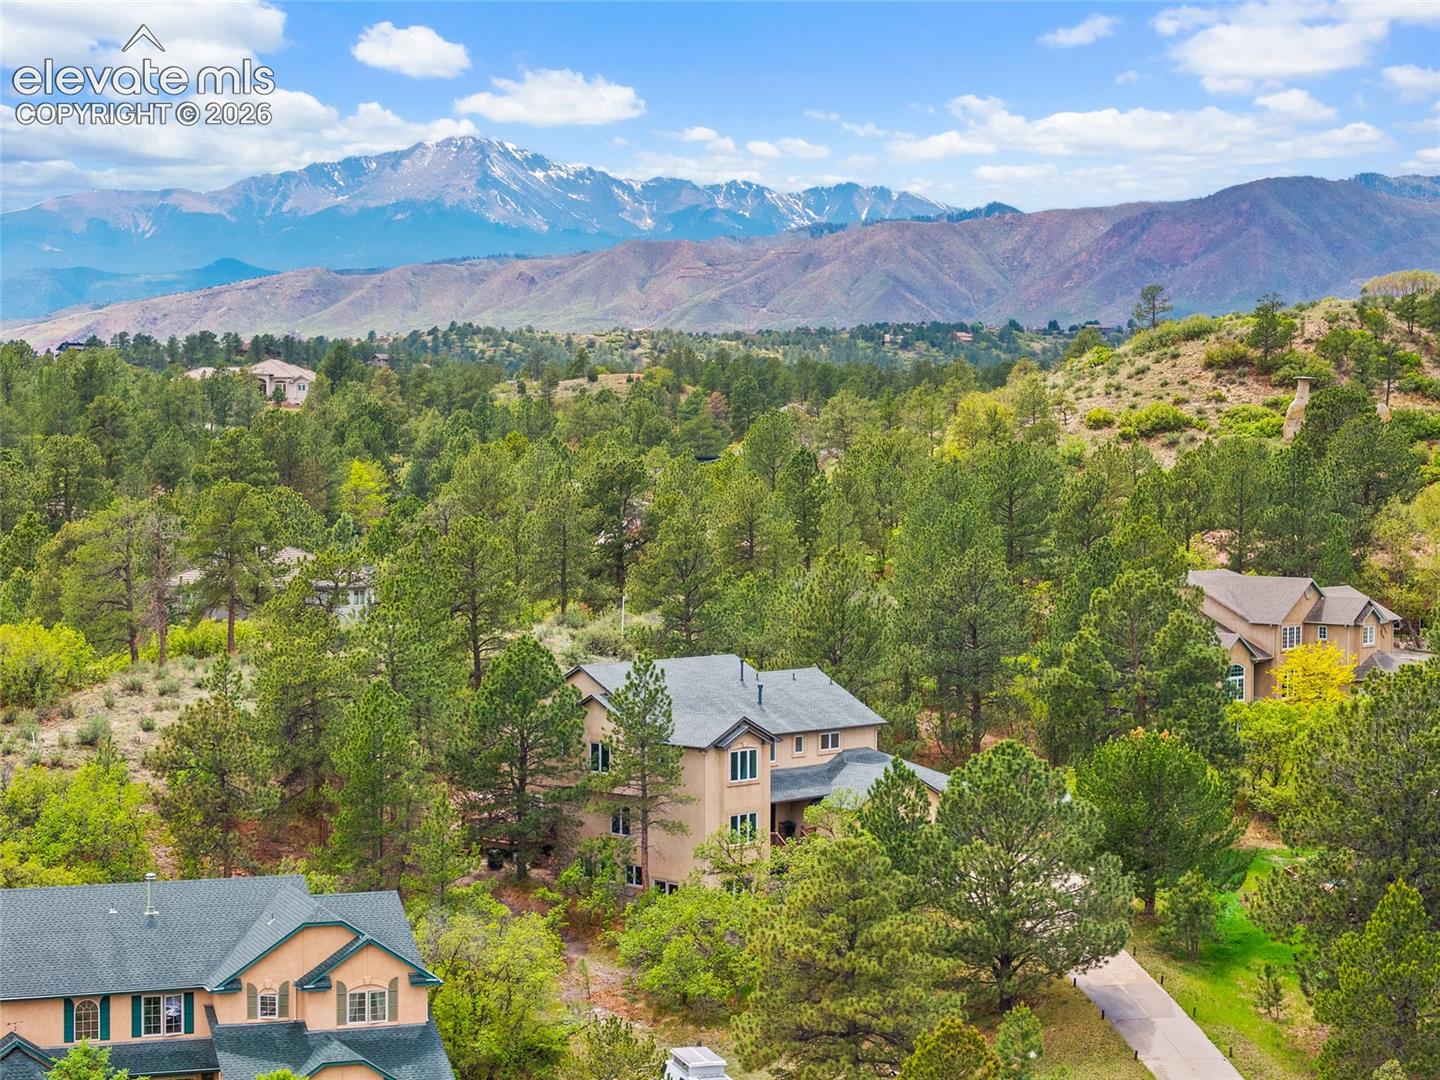
Outside, mature trees lend a sense of seclusion and Colorado character. Enjoy nearby access to the Santa Fe Trail for walking, running, and cycling, along with convenient connections to northwest Colorado Springs amenities. An oversized three-car garage adds practical space for vehicles and gear, and the home is located in Academy School District 20.

Whether accommodating multiple generations, welcoming frequent guests, or simply enjoying room to spread out, this property offers an uncommon combination of privacy, versatility, and storage.

Property Highlights

Property Type
Residential
Property Sub Type
Single Family
Bedrooms
7
Total Bathrooms
4
Living Area
5,052
Price / Sqft
$180
Acres
0.73
Year Built
1996
Cumulative Days on Market
32

Location

City/Township
Colorado Springs
County
El Paso

Property Details
Price
$910,000
Property Type
Residential
Property Sub Type
Single Family

Building

Structure Type
Frame
Total Area
5,052

Community

Local Schools

Elementary School
Woodmen Roberts
Middle School
Eagleview
High School
Air Academy
School District
Academy-20

Interior Features

Bedrooms and Bathrooms

Total Bathrooms
4
Full Bathrooms
4
Bedrooms
7

Rooms and Basement

Total Rooms
17
Basement Features
Full Basement, Walk Out

Area and Spaces

Living Area
5,052
Above Grade Finished Area
3,295

Appliances

Appliances
Cook Top, Dishwasher, Disposal, Dryer, Gas in Kitchen, Microwave Oven, Oven, Range, Refrigerator, Washer

Interior Features

Interior Features
5-Pc Bath, 9Ft + Ceilings, French Doors, Great Room, Vaulted Ceilings
Flooring
Carpet, Tile, Wood
Laundry Features
Main
Window Features
Vinyl
Fireplace Features
Main Level, One

Heating and Cooling

Heating Features
Forced Air, Natural Gas

Building Details
Construction

Year Built
1996

Materials
Roof
Composite Shingle

Terms
Terms

Special Terms
Cash, Conventional, FHA, VA
Cumulative Days on Market
32

Taxes

Tax

Tax (Annual)
$4,341.14

HOA

Has HOA
Yes
Association Fee
$125 /yr
Association Fee Includes
Covenant Enforcement

Heating, Cooling & Utilities

Cooling Features
Ceiling Fan(s)

Utilities

Utilities
Electricity Connected, Natural Gas Connected
Sewer
Sewer
Water Source
Municipal

Lot

Acres
0.73
Lot Size Area Sq Ft
31,681
Road Frontage
City/Town Road

Exterior Features

Patio And Porch Features
Composite
Fencing
None

Parking

Total Parking Spaces
3
Listed by Keller Williams Premier Realty, 719-445-0234
Listing Data last updated 11/06/2026 08:40 am
Get a Link to this Property: Copy To Clipboard
QR Code link to this property

Phone:
Connect with:

Payment Calculator

per month. fixed. % interest.
$
%
$
%
Principal & Interest
+ Home Insurance
+ Property Tax
+ HOA Fees
per month
Total interest paid over s will be:
All estimates and provided for informational purposes only. Actual amounts may vary. The output of the tool is not a loan offer or solicitation, nor is it financial or legal advice. Information, rates, programs and loan scenarios shown are for example only as of 6-Nov-2026 and are subject to change without notice. Interest rates provided by the St. Louis Federal Reserve Economic Data (FRED). All products are subject to credit and property approval. Not all products are available in all states or for all loan amounts. Other restrictions and limitations apply. Contact your preferred lender for the pricing associated with your specific transaction. Calculations are generated by Open Source mortgage calculation software tools using common mathematical formulas. All calculations should be independently verified.
Get Walk Score Content

Property History

4 days ago
Property information last updated
31 days ago
Status Active. This is the date the listing was placed on market.
Cumulative Days on Market: 32 days (includes prior listings) · Currently listed since October 5, 2026. Data provided by the MLS.

Similar Properties