9271 Wolf Pack Terrace Colorado Springs, CO 80920 -- MLS# 4953370

Start of property details
Share this property:
9271 Wolf Pack Terrace
Colorado Springs, CO 80920
23 days ago REDUCED · Active
$595,000
$194 / Sqft
6
Beds
4
Baths
3,061
Sqft
0.18
Acres
2000
Yr. Built
MLS# 4953370
Cumulative Days on Market: 31 · Includes prior listings · Currently listed since 10/07/26 · Data provided by the MLS.

Property Description

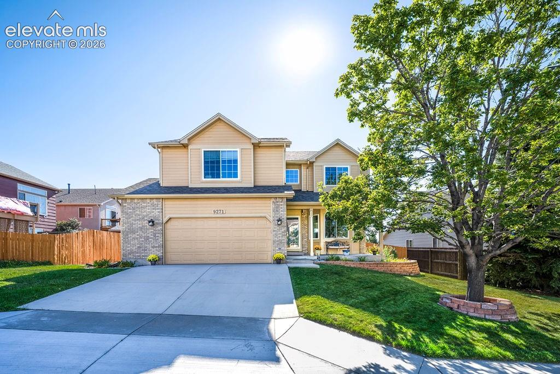
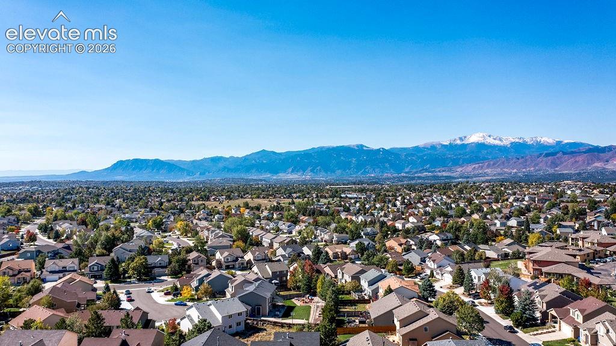
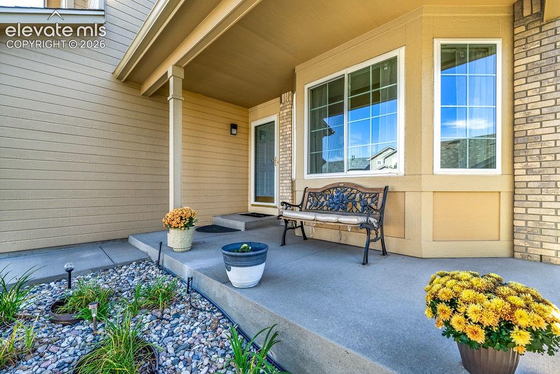
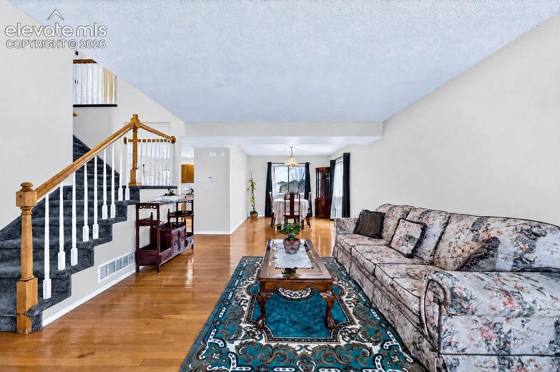
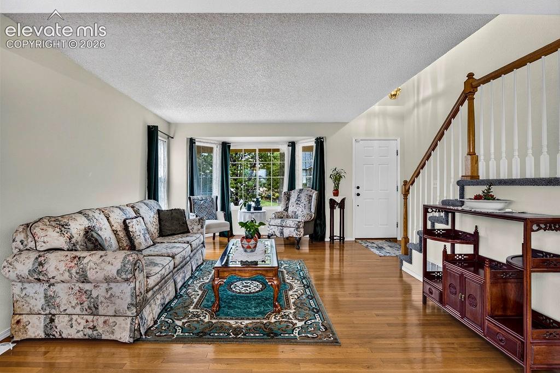
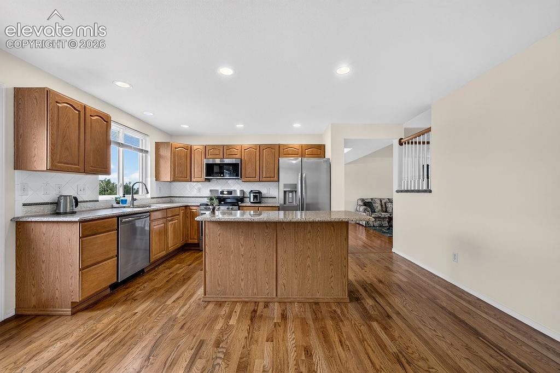
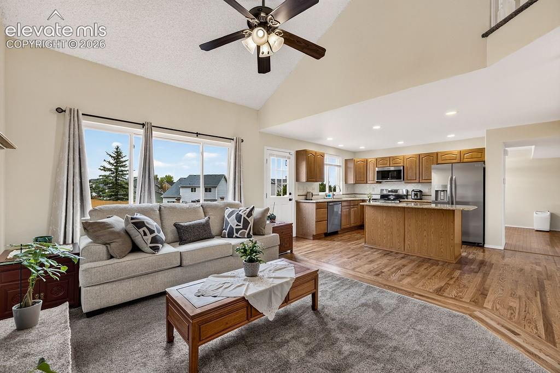
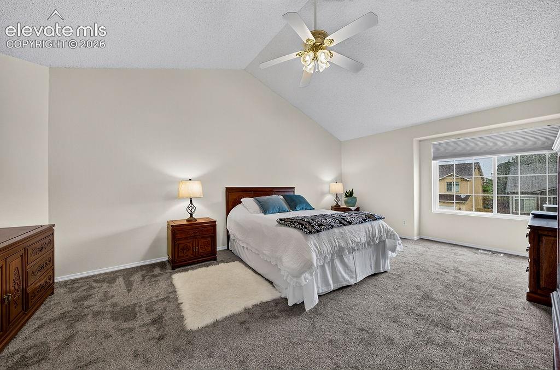
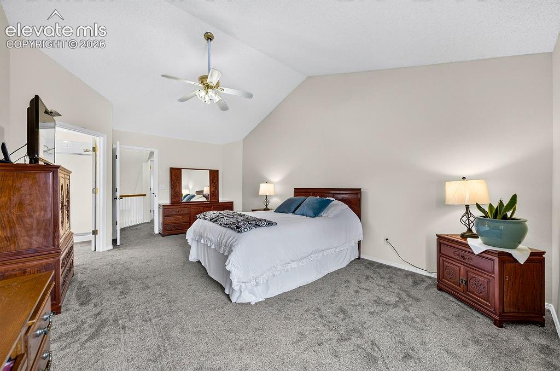
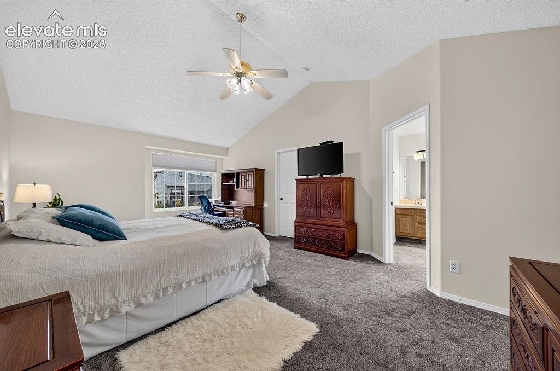
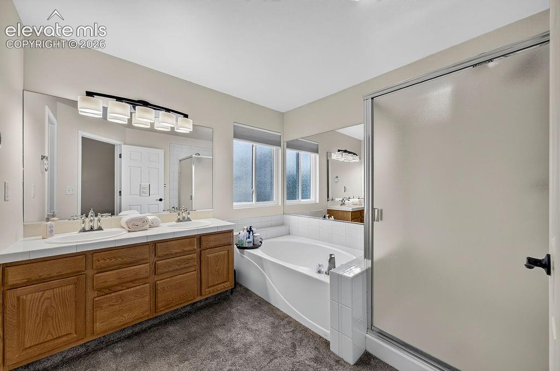
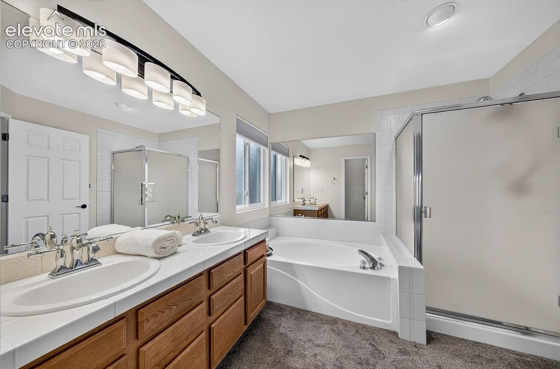
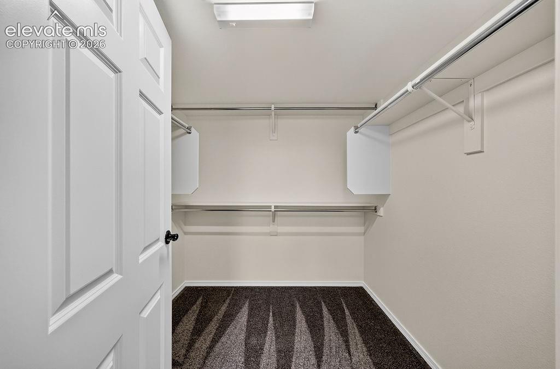
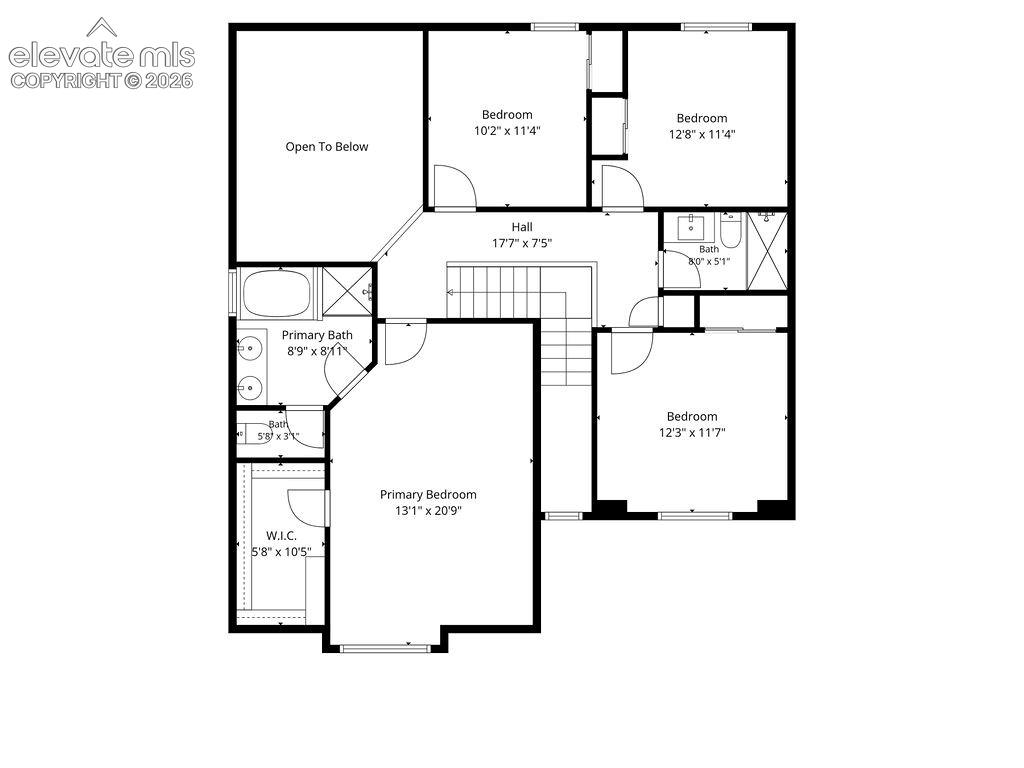
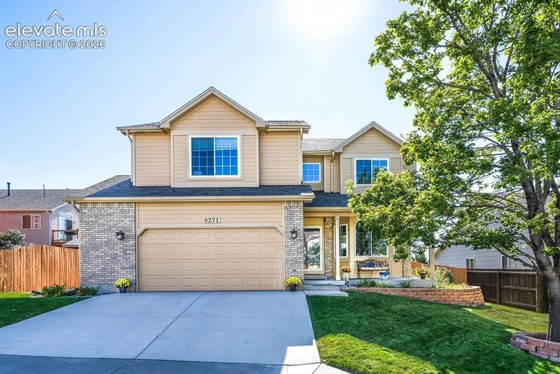
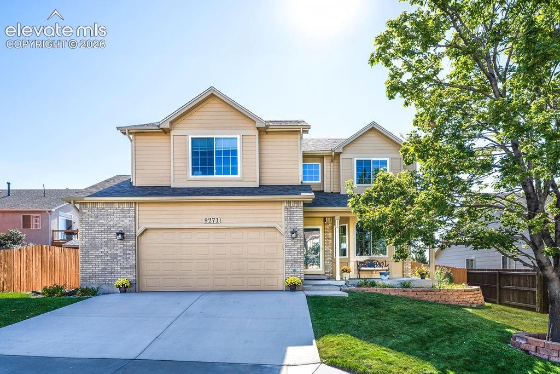
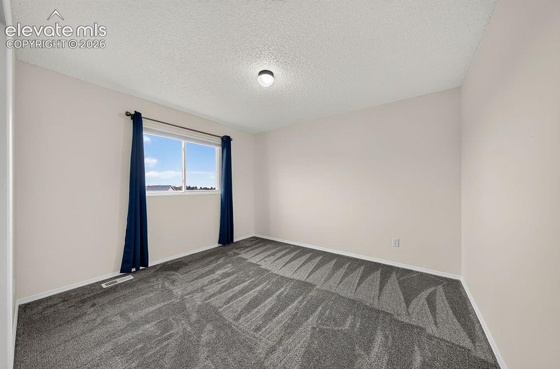
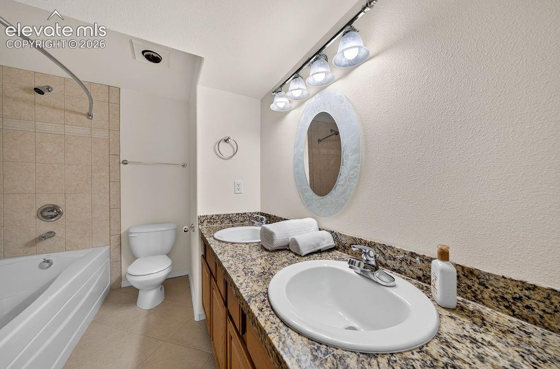
Welcome Home, to this warm and inviting two-story home in the desirable Briargate neighborhood of north Colorado Springs. Thoughtfully maintained by its original owner, this spacious home offers 3, 061 finished square feet with 6 bedrooms, 4 bathrooms, a fully finished basement, and an oversized 2-car garage.

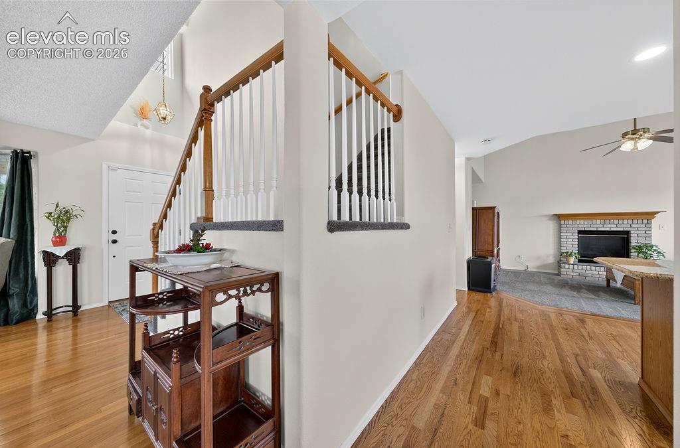
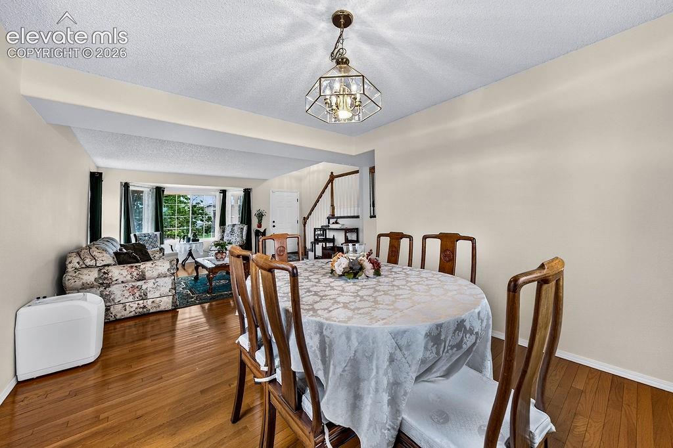
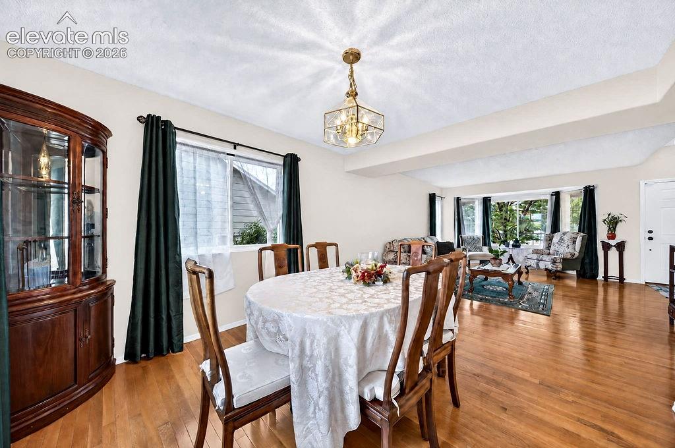
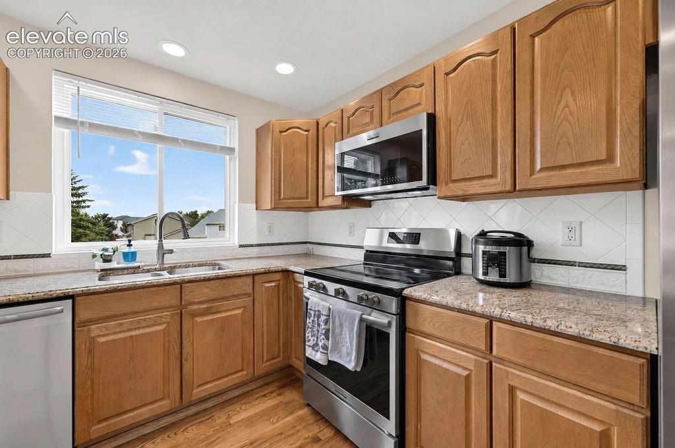
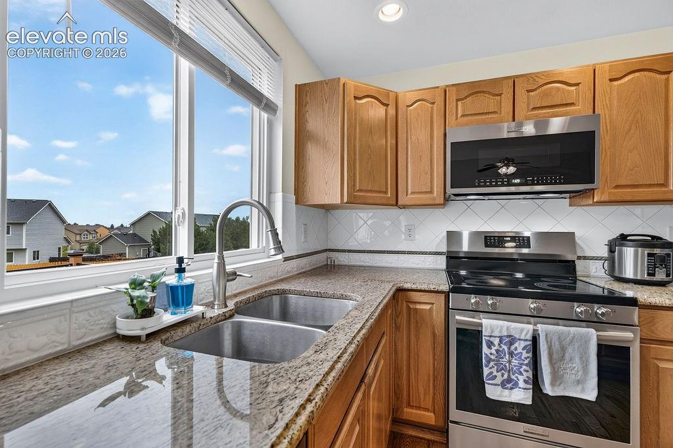
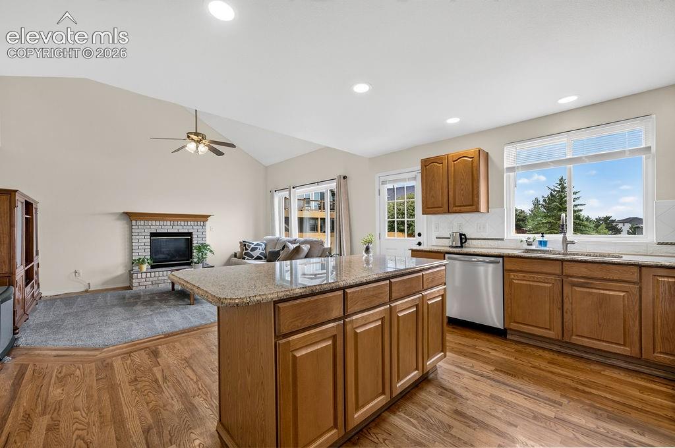
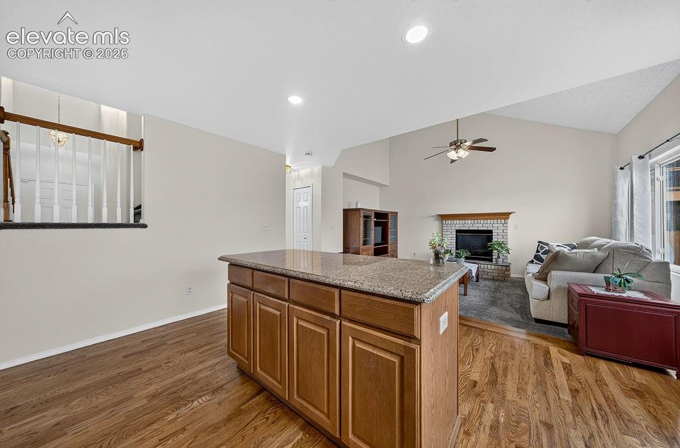
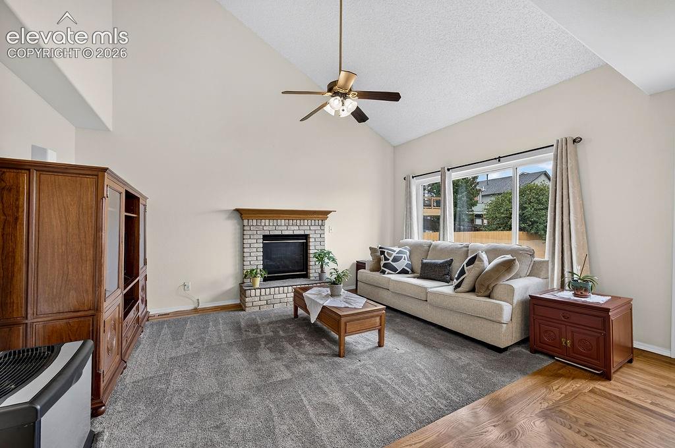
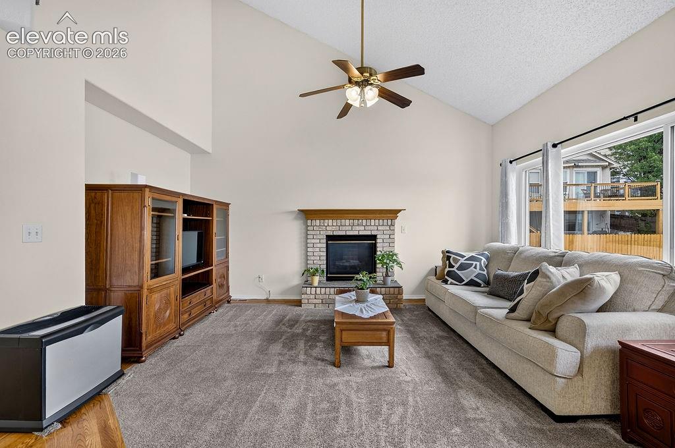
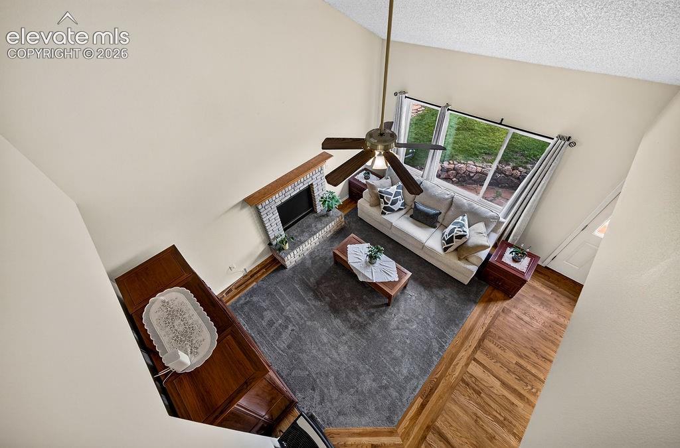
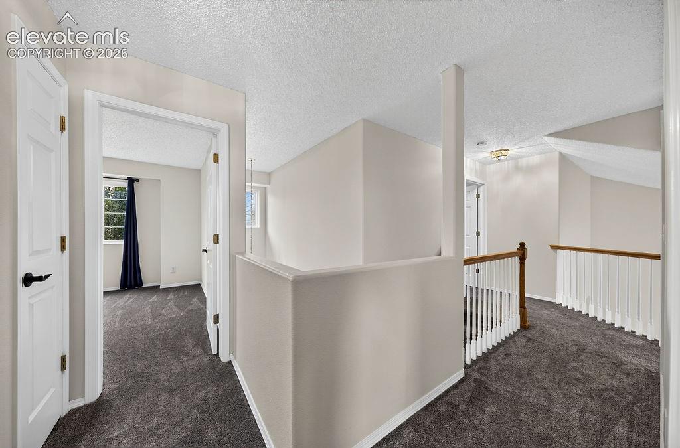
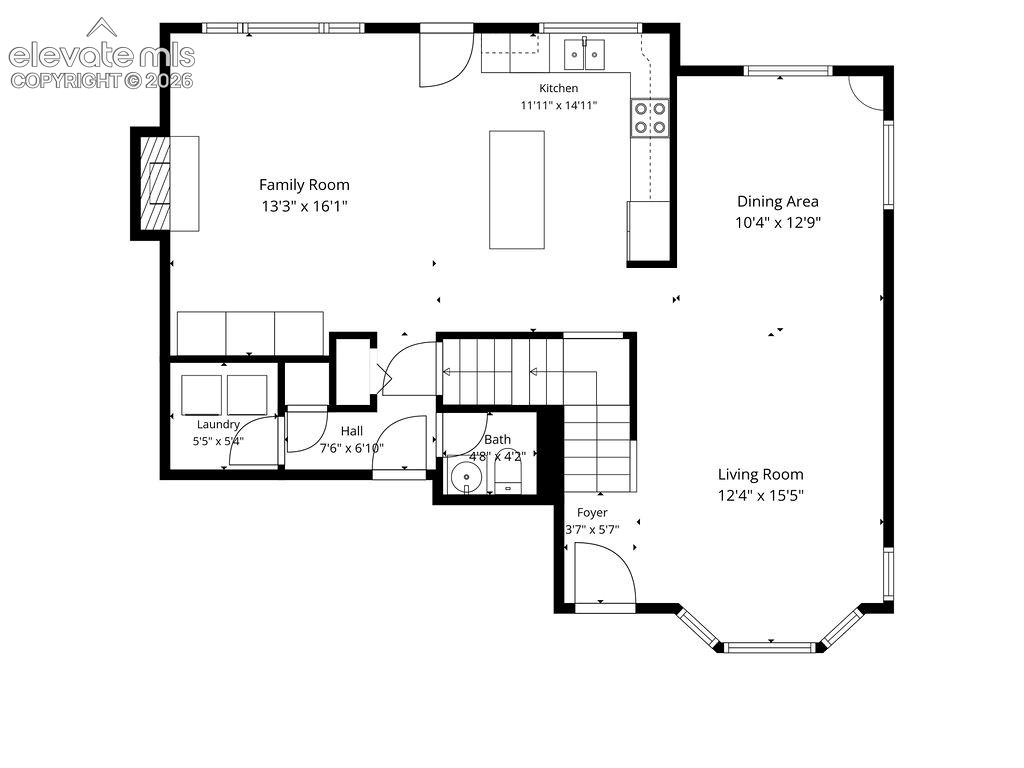
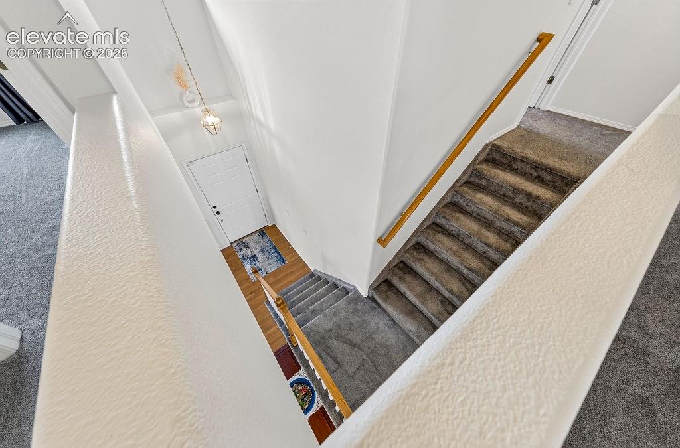
The open and functional floor plan features a beautiful open staircase and a spacious kitchen with an island, stainless steel appliances, and plenty of cabinet and counter space. The kitchen flows seamlessly into the family room and formal dining room, making it an ideal space for everyday living and entertaining. The family room features a cozy gas fireplace, creating a comfortable gathering space for family and friends.

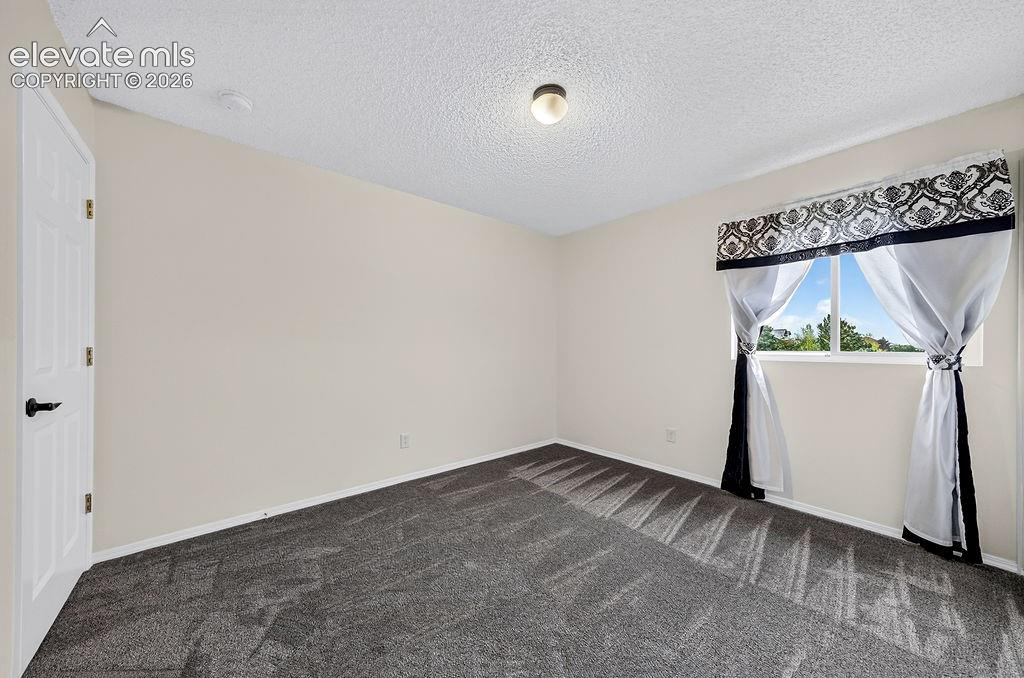
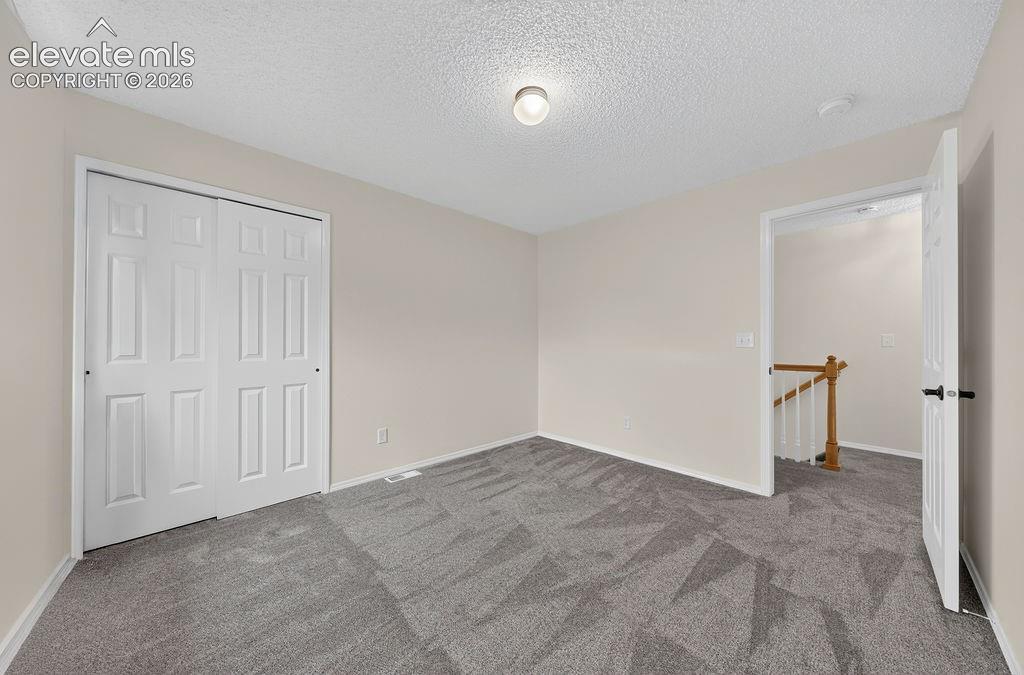
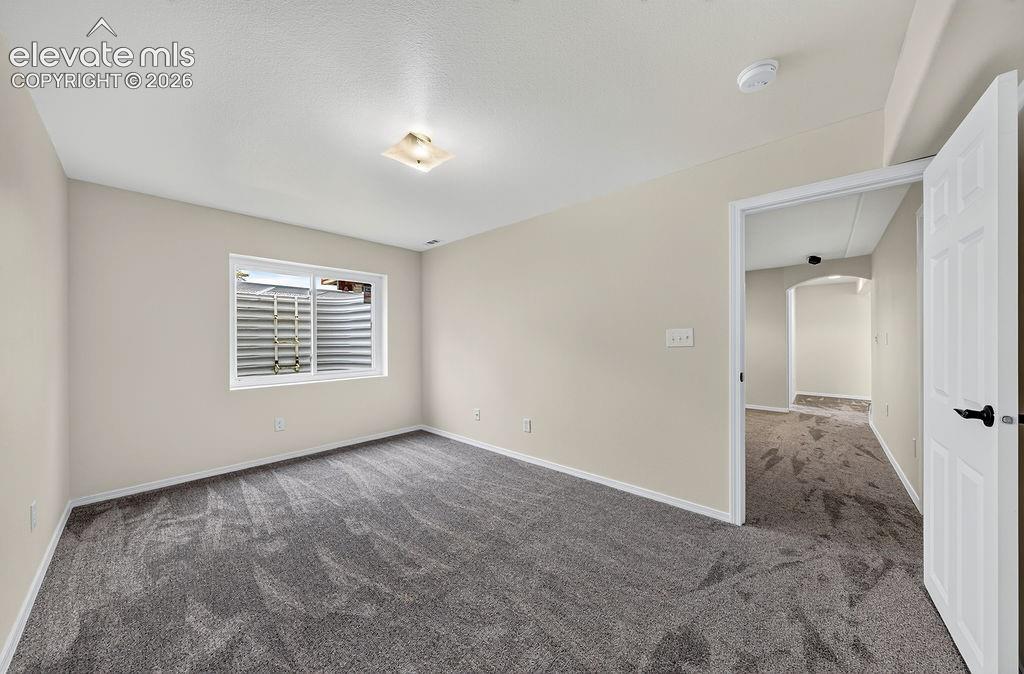
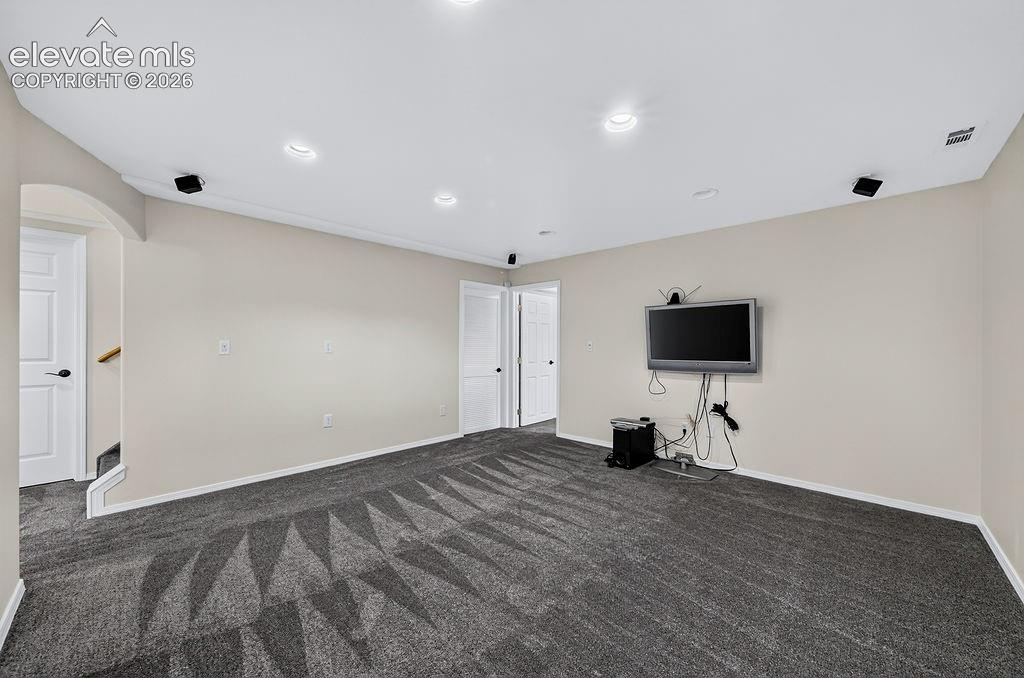
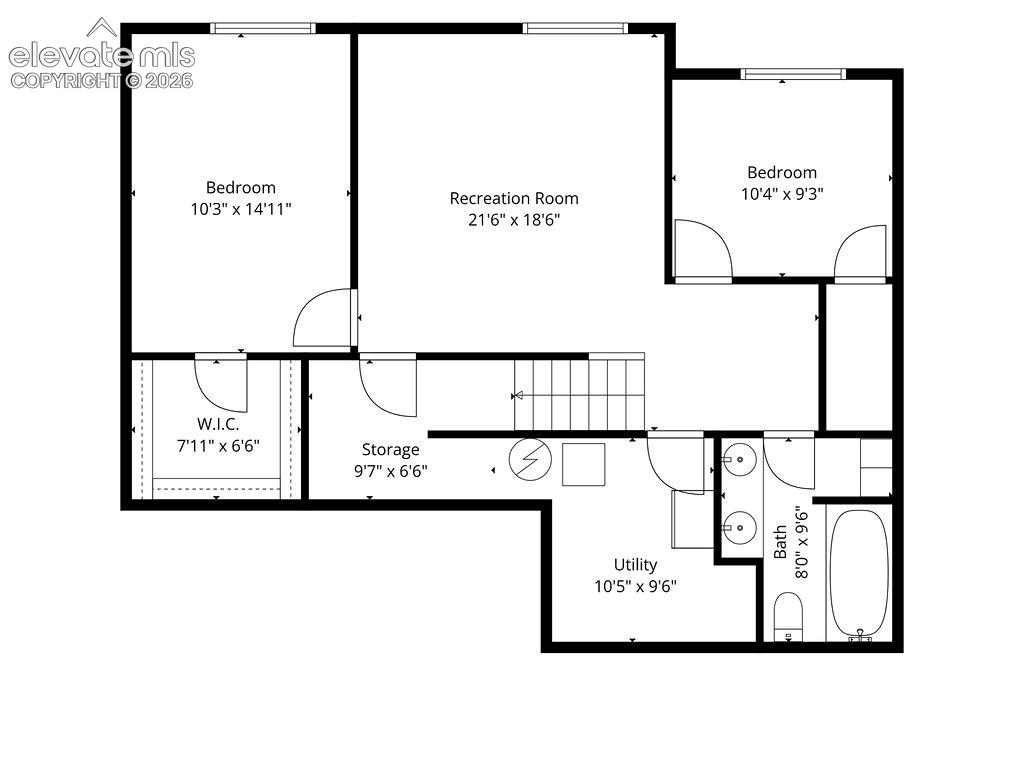
The fully finished basement adds valuable living space, including a theater room featuring Bose surround sound and a wall-mounted Sony Bravia TV. With six bedrooms and four bathrooms, there is plenty of room for a growing family, guests, a home office, or flexible living arrangements.

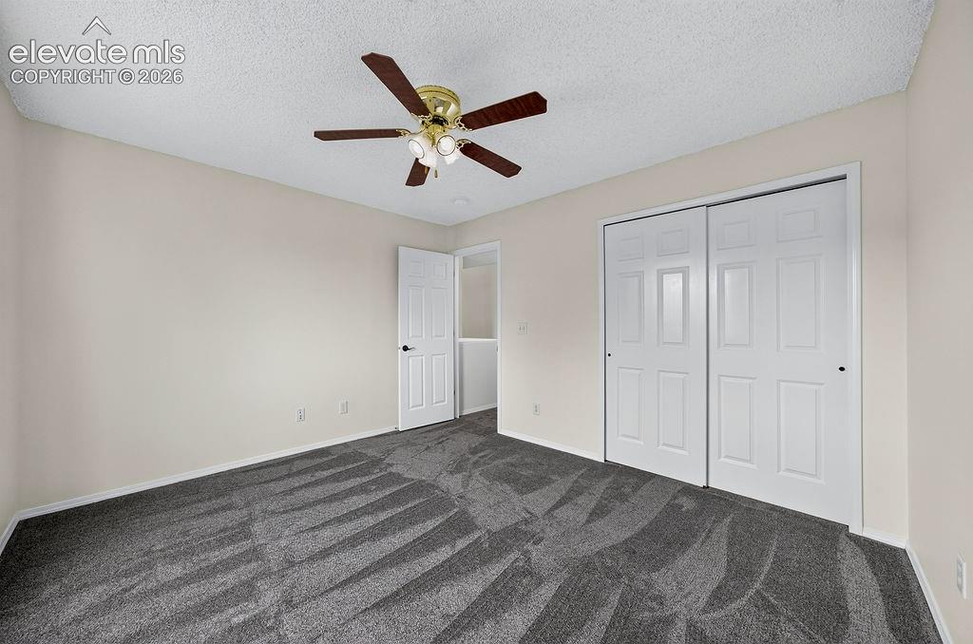
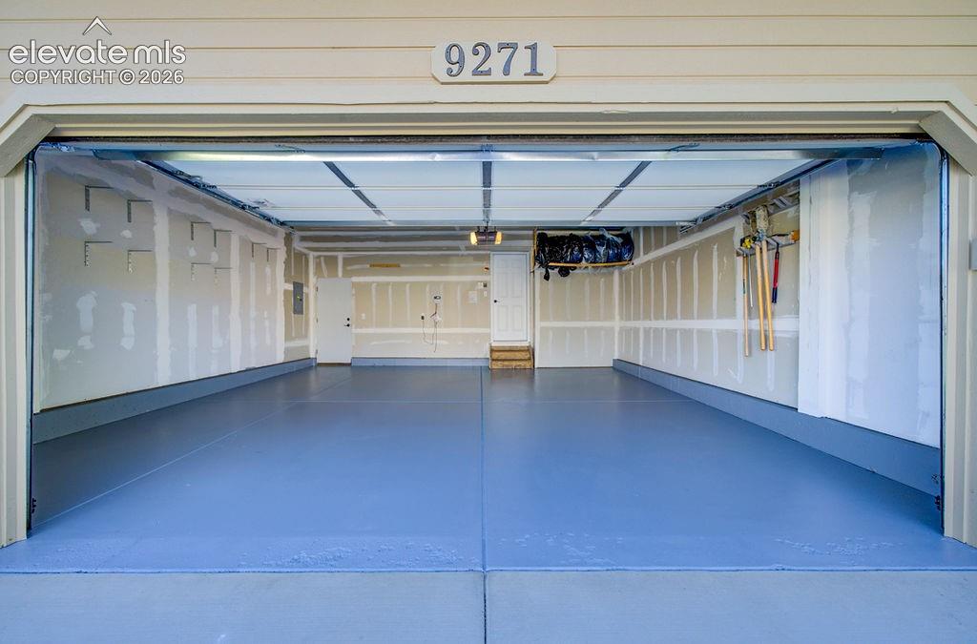
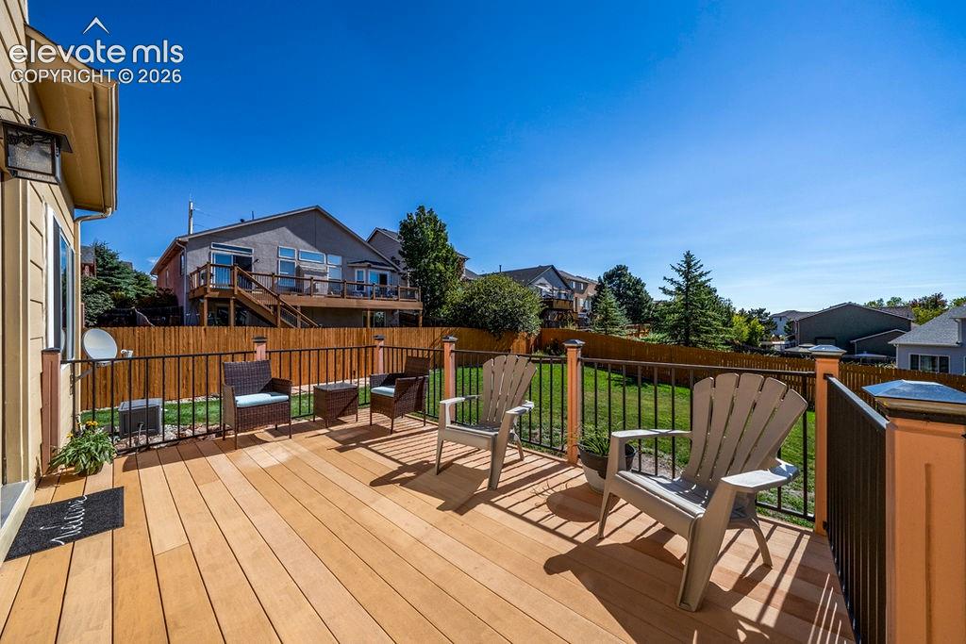
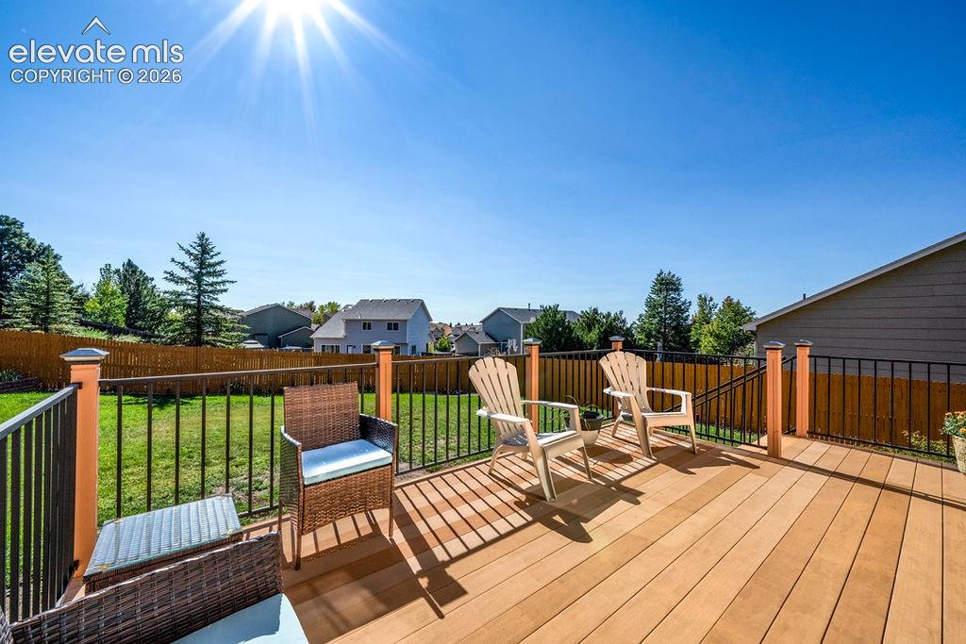
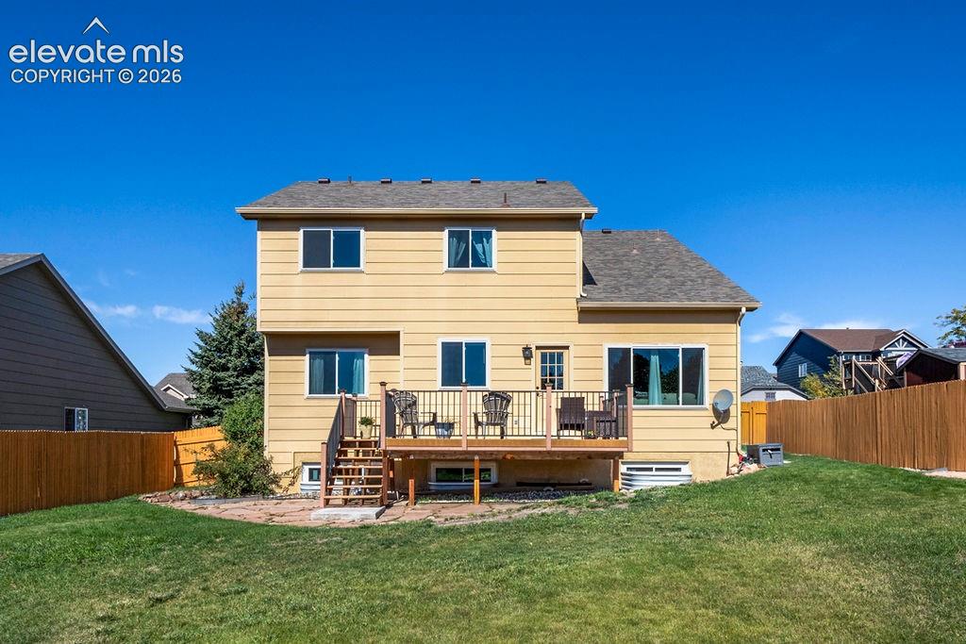
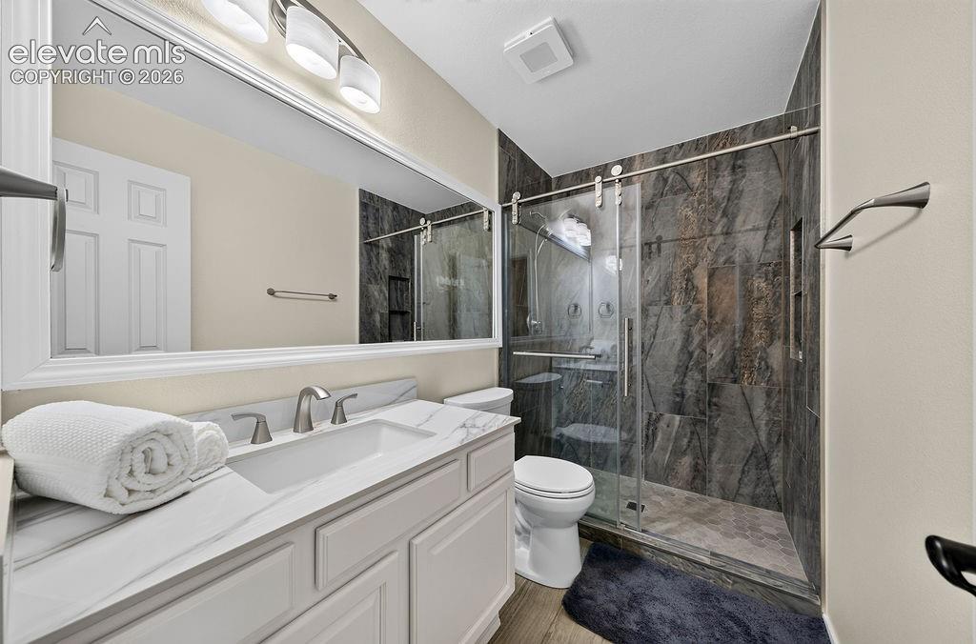
Numerous recent updates make this home truly move-in ready, including new flooring, new interior paint, newer exterior paint, new windows, a newer roof, new light fixtures and hardware, and a newer composite Trex deck. The oversized garage is finished and insulated and features a newly epoxy-treated floor.

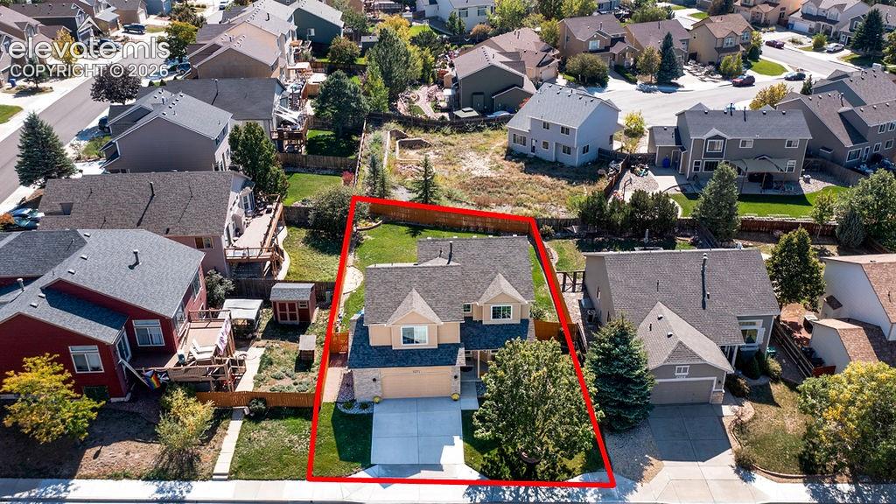
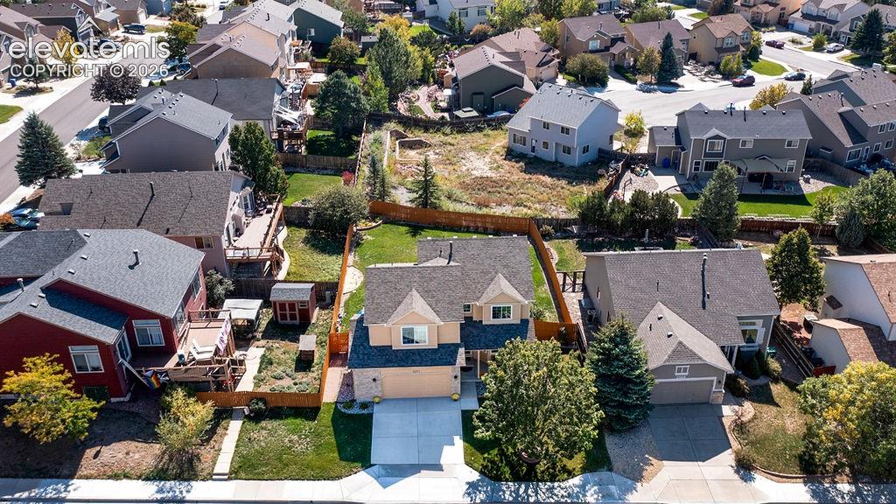
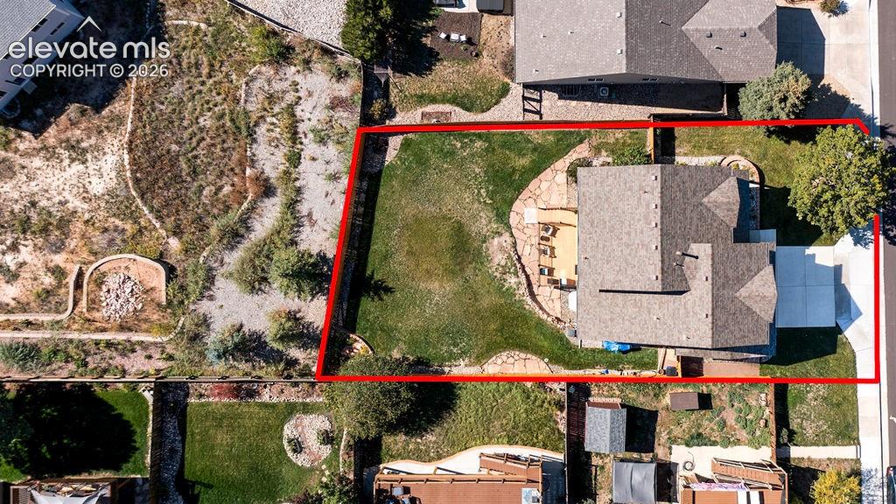
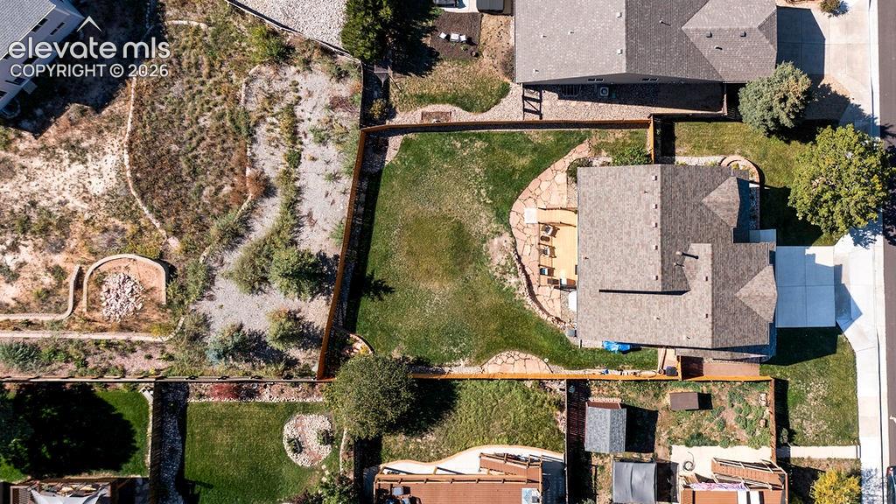
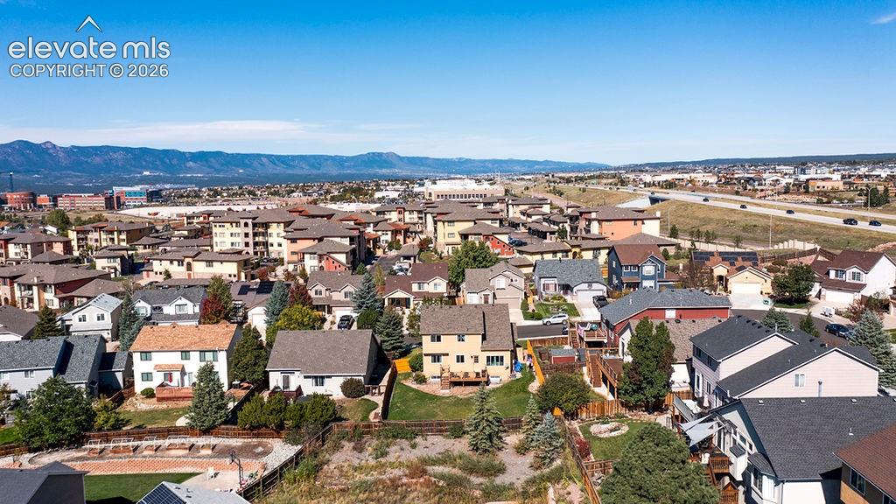
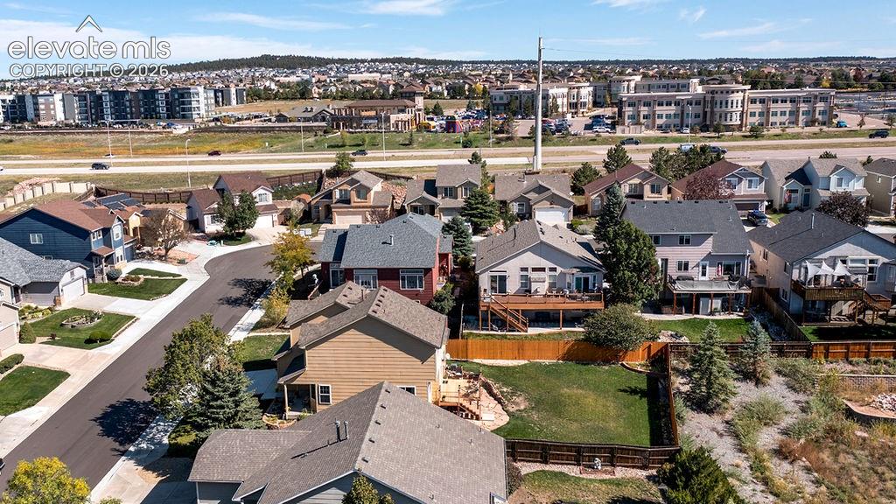
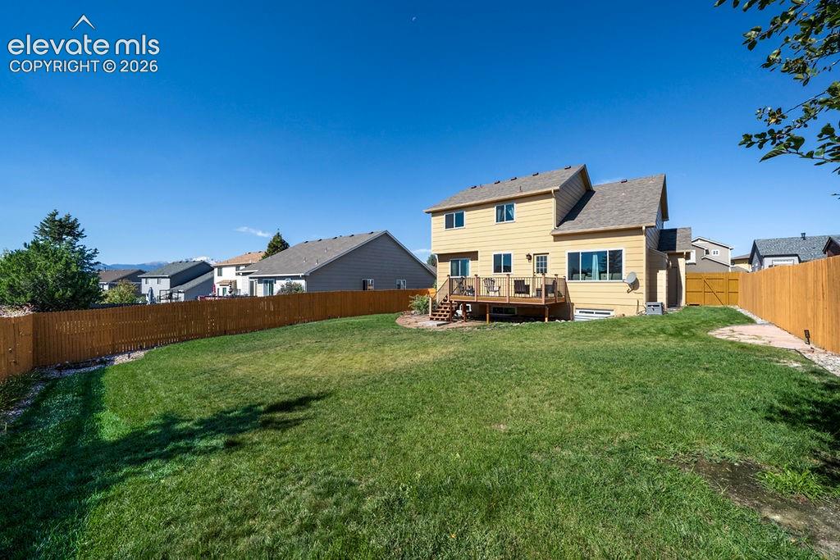
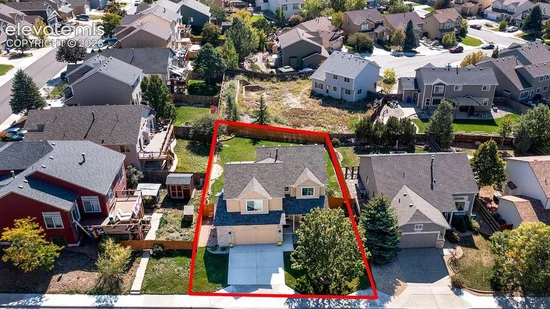
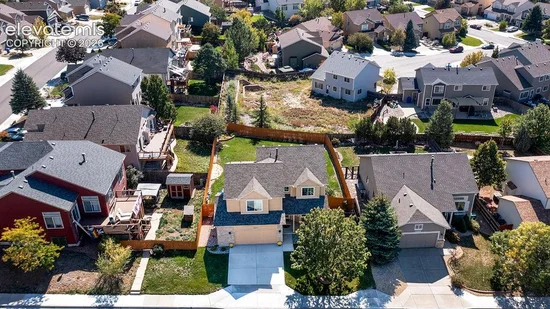
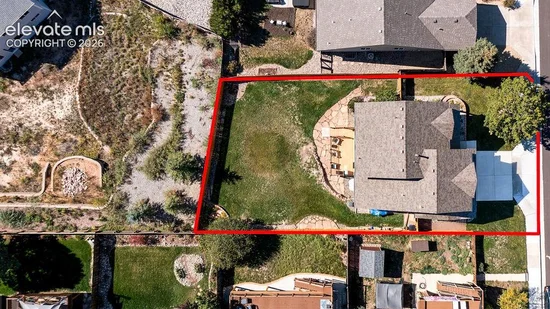
Step outside to a beautifully landscaped lot of more than 8, 000 square feet, complete with a large deck and privacy fencing, perfect for outdoor dining, entertaining, or simply relaxing. Located in a quiet, established neighborhood close to schools, shopping, entertainment, walking trails, and hospital services.

With its generous living spaces, extensive updates, finished basement, and inviting outdoor areas, this Briargate home offers the space, comfort, and convenience you've been looking for.

Property Highlights

Property Type
Residential
Property Sub Type
Single Family
Bedrooms
6
Total Bathrooms
4
Living Area
3,012
Price / Sqft
$198
Acres
0.18
Year Built
2000
Cumulative Days on Market
31

Location

City/Township
Colorado Springs
County
El Paso

Property Details
Price
$595,000
Property Type
Residential
Property Sub Type
Single Family

Building

Structure Type
Frame
Total Area
3,061

Community

Local Schools

Elementary School
Explorer
Middle School
Timberview
High School
Liberty
School District
Academy-20

Interior Features

Bedrooms and Bathrooms

Total Bathrooms
4
Full Bathrooms
3
1/2 Bathrooms
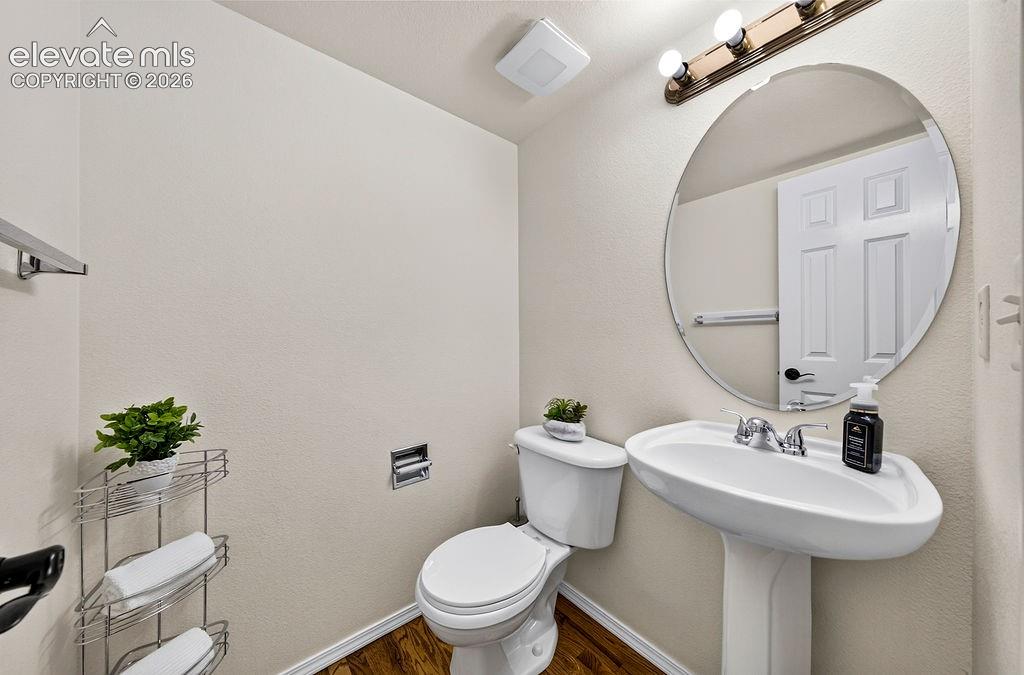
1
Bedrooms
6

Rooms and Basement

Total Rooms
17
Basement Features
Full Basement

Area and Spaces

Living Area
3,012
Above Grade Finished Area
2,093

Appliances

Appliances
Dishwasher, Disposal, Dryer, Microwave Oven, Oven, Range, Refrigerator, Washer

Interior Features

Interior Features
5-Pc Bath, 6-Panel Doors, French Doors, Vaulted Ceilings
Flooring
Carpet, Ceramic Tile, Vinyl/Linoleum, Wood
Laundry Features
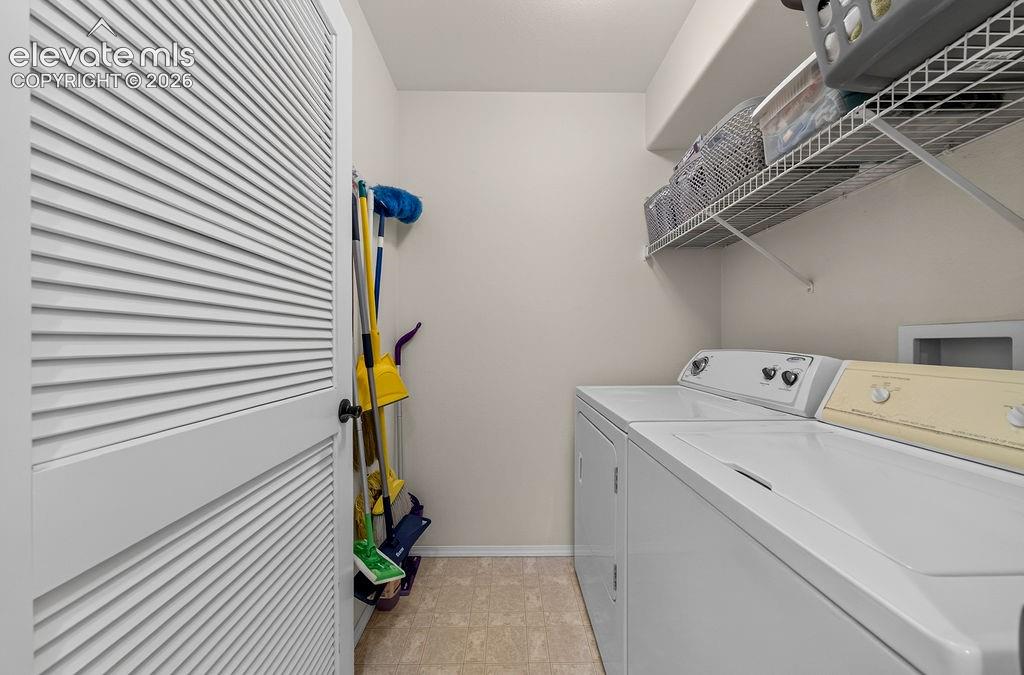
Electric Hook-up, Main
Window Features
Vinyl
Fireplace Features
Gas, Main Level

Heating and Cooling

Heating Features
Forced Air, Natural Gas

Building Details
Construction

Builder
Keller Hm Inc
Year Built
2000

Materials
Roof
Composite Shingle

Terms
Terms

Special Terms
Cash, Conventional, FHA, VA
Cumulative Days on Market
31

Taxes

Tax

Tax (Annual)
$1,972.99

Heating, Cooling & Utilities

Cooling Features
Ceiling Fan(s)

Utilities

Utilities
Cable Available, Electricity Connected, Natural Gas Connected
Sewer
Sewer
Water Source
Municipal

Lot

Acres
0.18
Lot Size Area Sq Ft
8,051
Road Frontage
City/Town Road

Exterior Features

Patio And Porch Features
Composite
Fencing
Rear

Parking

Total Parking Spaces
2
Listed by Galvan and Gardner Real Estate Group, Inc., 719-301-2222
Listing Data last updated 11/06/2026 09:40 am
Get a Link to this Property: Copy To Clipboard
QR Code link to this property

Phone:
Connect with:

Payment Calculator

per month. fixed. % interest.
$
%
$
%
Principal & Interest
+ Home Insurance
+ Property Tax
+ HOA Fees
per month
Total interest paid over s will be:
All estimates and provided for informational purposes only. Actual amounts may vary. The output of the tool is not a loan offer or solicitation, nor is it financial or legal advice. Information, rates, programs and loan scenarios shown are for example only as of 6-Nov-2026 and are subject to change without notice. Interest rates provided by the St. Louis Federal Reserve Economic Data (FRED). All products are subject to credit and property approval. Not all products are available in all states or for all loan amounts. Other restrictions and limitations apply. Contact your preferred lender for the pricing associated with your specific transaction. Calculations are generated by Open Source mortgage calculation software tools using common mathematical formulas. All calculations should be independently verified.
Get Walk Score Content

Property History

4 days ago
Property information last updated
23 days ago
Date of last price change
30 days ago
Status Active. This is the date the listing was placed on market.
Cumulative Days on Market: 31 days (includes prior listings) · Currently listed since October 7, 2026. Data provided by the MLS.

Similar Properties