2112 Fieldcrest Drive Colorado Springs, CO 80921 -- MLS# 4836559

Start of property details
Share this property:
2112 Fieldcrest Drive
Colorado Springs, CO 80921
7 days ago NEW · Active
$689,000
$193 / Sqft
5
Beds
5
Baths
3,565
Sqft
0.21
Acres
2003
Yr. Built
MLS# 4836559
Cumulative Days on Market: 7 · Includes prior listings · Currently listed since 10/29/26 · Data provided by the MLS.

Property Description

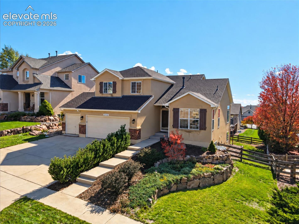
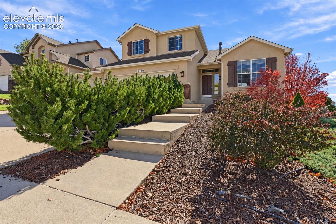
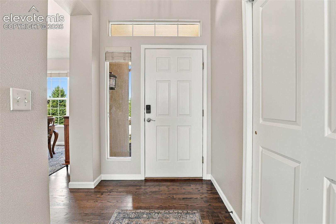
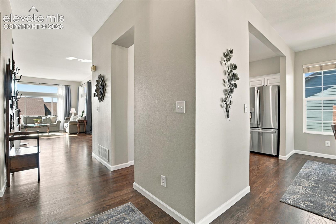
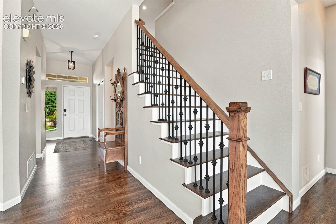
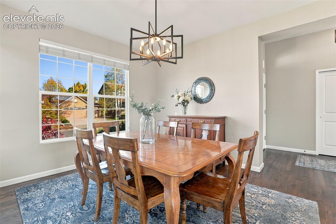
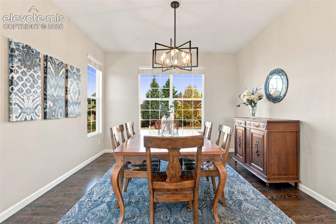
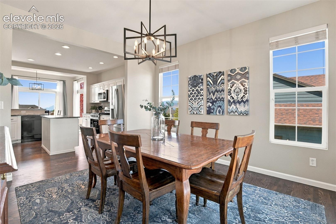
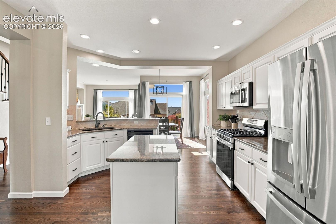
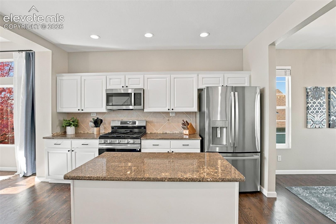
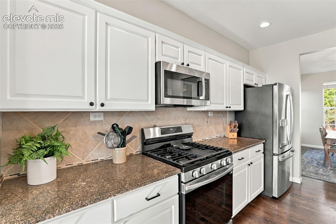
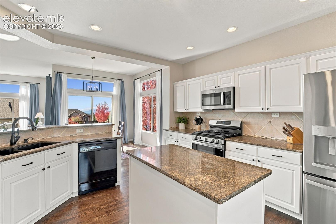
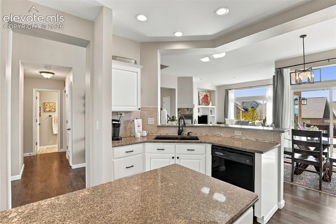
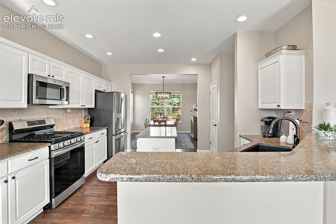
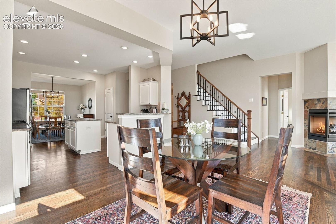
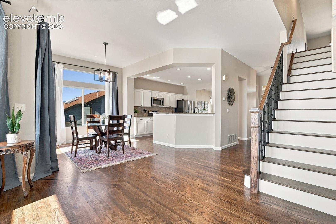
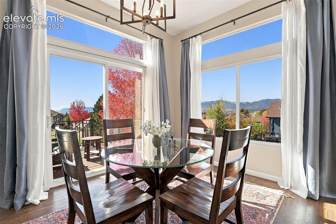
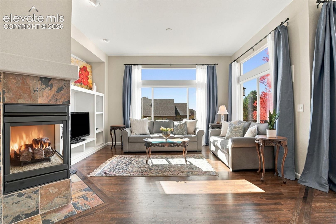
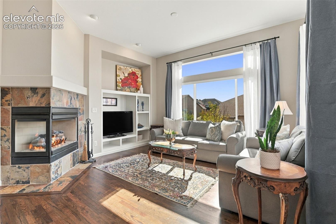
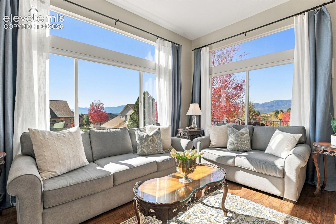
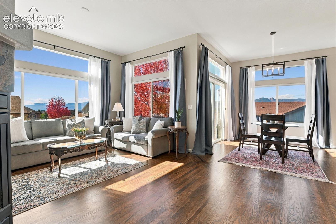
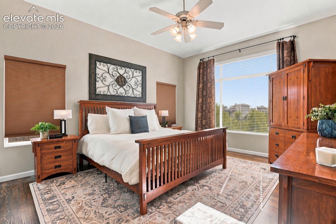
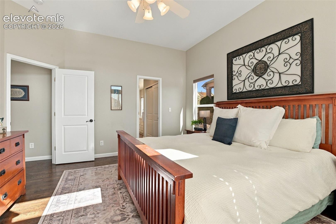
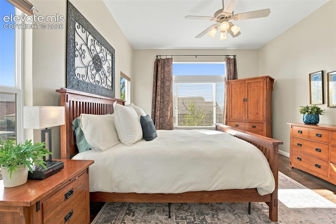
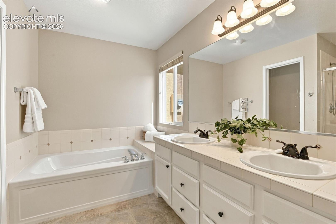
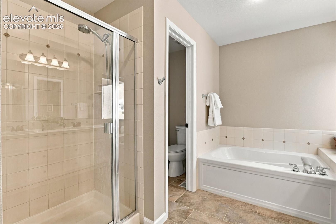
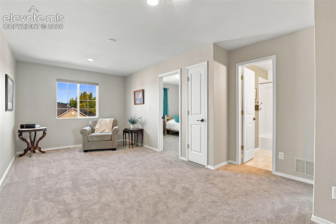
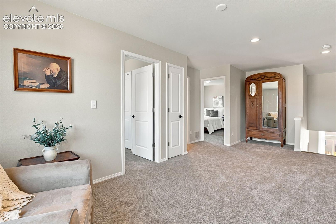
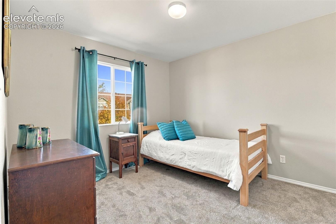
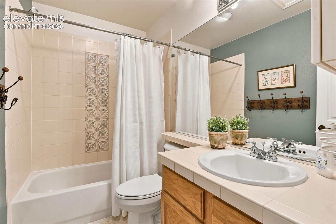
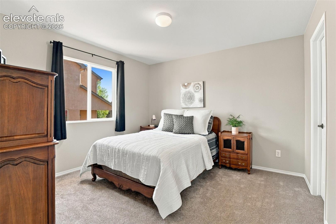
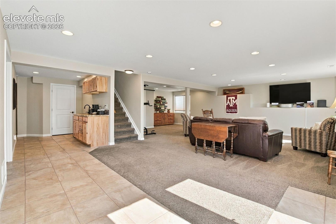
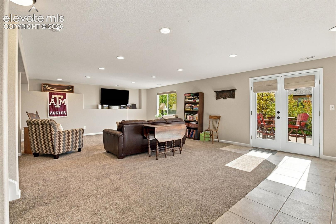
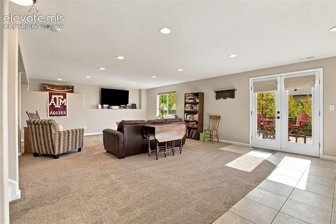
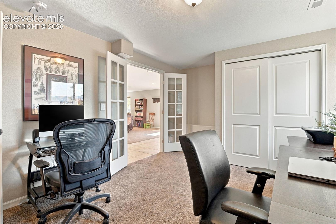
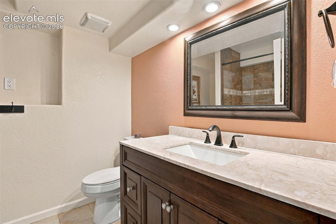
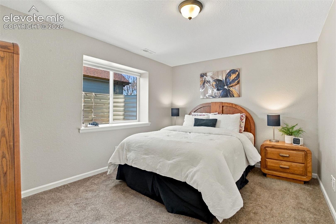
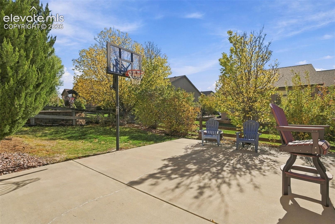
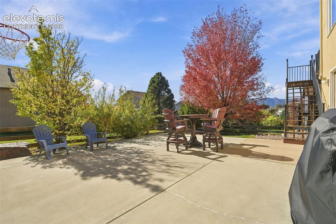
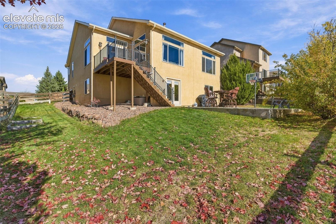
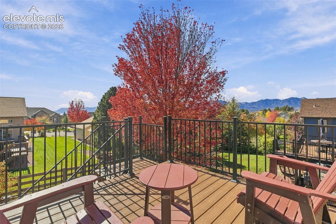
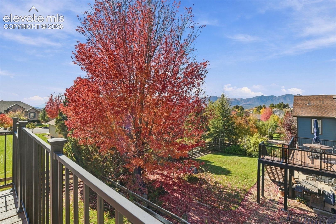
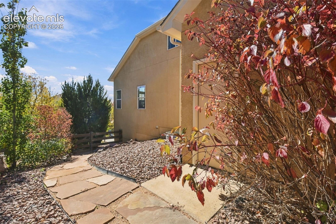
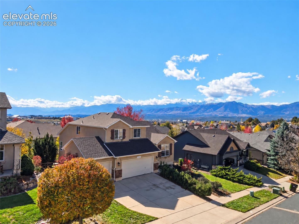
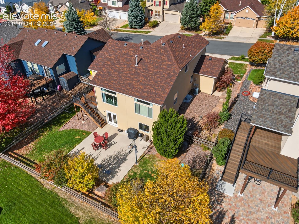
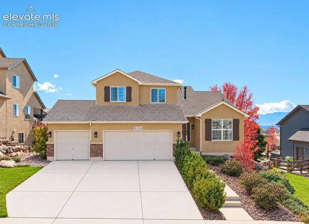
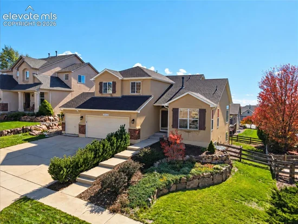
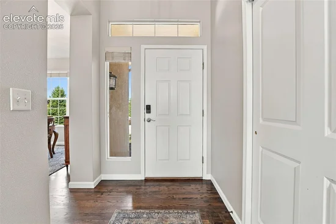
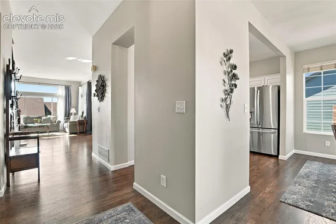
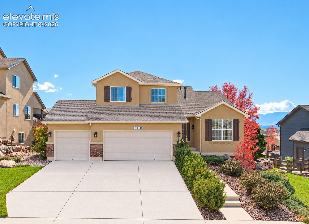
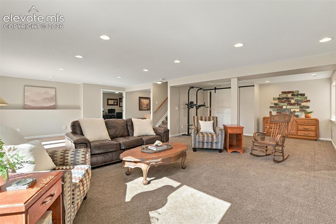
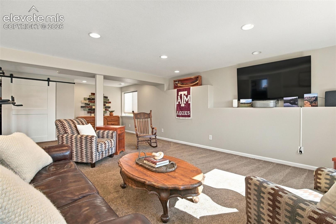
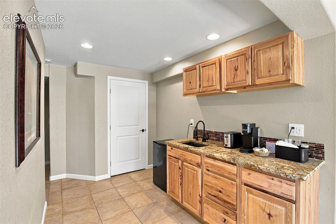
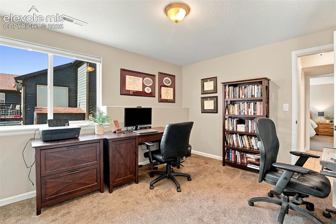
Beautifully updated 5-bedroom, 4-bath 3-car garage home in Deer Creek at Northgate, offering incredible Pikes Peak and Front Range views throughout the main level. Step inside to an inviting dining room with an enlarged opening and hardwood flooring that continues into the beautifully appointed kitchen. Featuring white painted maple cabinetry, granite countertops, a center island, pantry, and newer stainless steel appliances, the kitchen opens to a spacious dining nook with stunning mountain views and access to the composite deck, ideal for Colorado outdoor living. The adjoining living room boasts a cozy fireplace, built-in entertainment center, and mountain views! The main-level primary suite offers a peaceful retreat with dual closets and a five-piece bath featuring a double vanity, spacious soaking tub, walk-in shower, and brand new tile flooring. A conveniently located laundry room and powder bath complete the main level. Upstairs, two additional bedrooms, a full bathroom, and a versatile loft provide flexible space for a second family room, playroom, or study area. Newer carpeting extends throughout the upper level and basement. The expansive walkout basement offers exceptional living space with an oversized family room, an unfinished storage room with a barn door, a wet bar featuring granite counters and hickory cabinetry, two additional bedrooms (one used as a home office), and a full bathroom. Walkout access leads to a 24'x25' concrete basketball court, that doubles as a patio. Enjoy beautifully landscaped grounds, garden beds, and established raspberry bushes. Additional features include insulated garage doors, built-in garage shelving, whole house humidifier, and air conditioning. $25K in upgrades including extending and refinished hardwood flooring, fresh interior paint, updated lighting, carpet, new trim and baseboards, and new staircase featuring hardwood treads and new banisters. Ideal location in award-winning School District 20, near parks and shopping!

Property Highlights

Property Type
Residential
Property Sub Type
Single Family
Bedrooms
5
Total Bathrooms
5
Living Area
3,505
Price / Sqft
$197
Acres
0.21
Year Built
2003
Cumulative Days on Market
7

Location

City/Township
Colorado Springs
County
El Paso

Property Details
Price
$689,000
Property Type
Residential
Property Sub Type
Single Family

Building

Structure Type
Frame
Total Area
3,565

Community

Local Schools

School District
Academy-20

Interior Features

Bedrooms and Bathrooms

Total Bathrooms
5
Full Bathrooms
2
1/2 Bathrooms
2
3/4 Bathrooms
1
Bedrooms
5

Rooms and Basement

Total Rooms
17
Basement Features
Full Basement, Walk Out

Area and Spaces

Living Area
3,505
Above Grade Finished Area
2,087

Appliances

Appliances
Dishwasher, Dryer, Microwave Oven, Range, Refrigerator, Self Cleaning Oven, Washer

Interior Features

Flooring
Tile, Wood
Laundry Features
Electric Hook-up, Main
Window Features
Vinyl
Fireplace Features
Gas, Main Level

Heating and Cooling

Heating Features
Forced Air, Natural Gas

Building Details
Construction

Builders Model
Lanier
Builder
Keller Hm Inc
Year Built
2003

Materials
Roof
Composite Shingle

Terms
Terms

Special Terms
Cash, Conventional, VA
Cumulative Days on Market
7

Taxes

Tax

Tax (Annual)
$2,739.67

HOA

Has HOA
Yes
Association Fee
$365 /yr
Association Fee2
76.00 /yr
Association Fee Includes
Covenant Enforcement, Trash Removal

Heating, Cooling & Utilities

Cooling Features
Ceiling Fan(s), Central Air

Utilities

Utilities
Cable Connected, Electricity Connected, Natural Gas Connected, Telephone
Sewer
Sewer
Water Source
Municipal

Lot

Acres
0.21
Lot Size Area Sq Ft
9,000

Exterior Features

Patio And Porch Features
Composite
Fencing
Rear

Parking

Total Parking Spaces
3
Listed by Keller Williams Clients Choice Realty, 719-535-0355
Listing Data last updated 11/06/2026 10:20 am
Get a Link to this Property: Copy To Clipboard
QR Code link to this property

Phone:
Connect with:

Payment Calculator

per month. fixed. % interest.
$
%
$
%
Principal & Interest
+ Home Insurance
+ Property Tax
+ HOA Fees
per month
Total interest paid over s will be:
All estimates and provided for informational purposes only. Actual amounts may vary. The output of the tool is not a loan offer or solicitation, nor is it financial or legal advice. Information, rates, programs and loan scenarios shown are for example only as of 6-Nov-2026 and are subject to change without notice. Interest rates provided by the St. Louis Federal Reserve Economic Data (FRED). All products are subject to credit and property approval. Not all products are available in all states or for all loan amounts. Other restrictions and limitations apply. Contact your preferred lender for the pricing associated with your specific transaction. Calculations are generated by Open Source mortgage calculation software tools using common mathematical formulas. All calculations should be independently verified.
Get Walk Score Content

Property History

3 days ago
Property information last updated
8 days ago
Status Active. This is the date the listing was placed on market.
Cumulative Days on Market: 7 days (includes prior listings) · Currently listed since October 29, 2026. Data provided by the MLS.

Similar Properties