9846 Bison Valley Trail Colorado Springs, CO 80908 -- MLS# 4764165

Start of property details
Share this property:
9846 Bison Valley Trail
Colorado Springs, CO 80908
9 days ago NEW · Active
$949,900
$235 / Sqft
4
Beds
3
Baths
4,036
Sqft
0.31
Acres
2024
Yr. Built
MLS# 4764165
Cumulative Days on Market: 8 · Includes prior listings · Currently listed since 10/28/26 · Data provided by the MLS.

Property Description

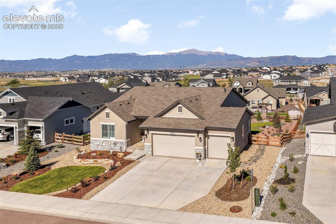
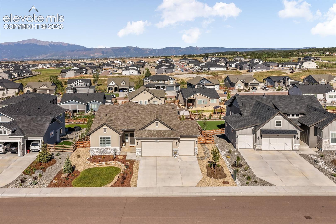
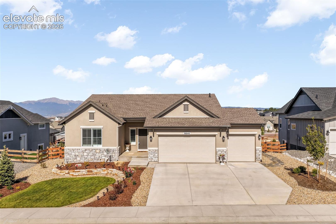
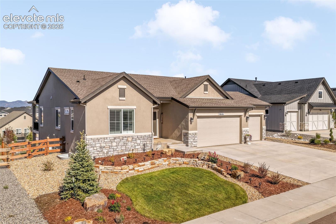
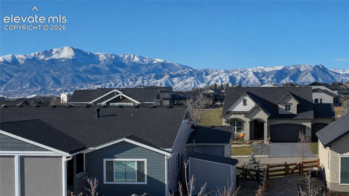
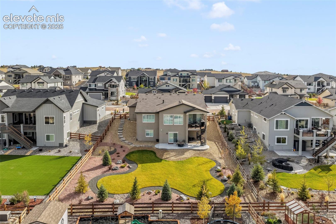
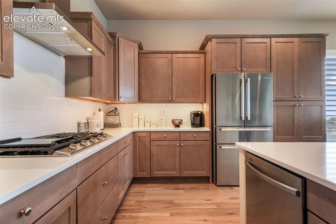
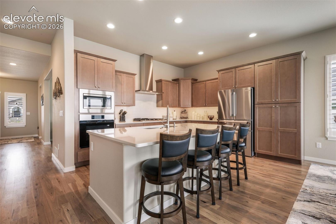
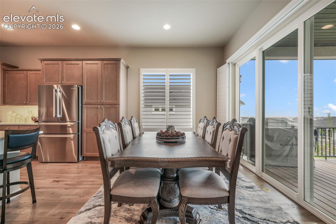
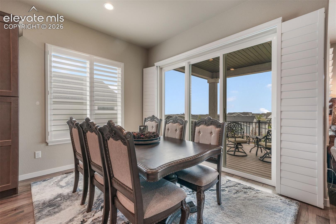
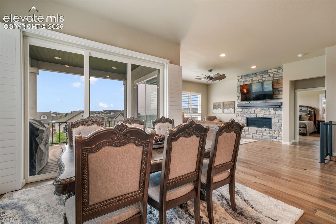
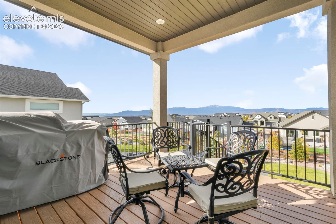
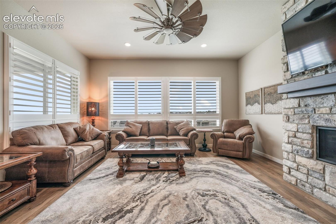
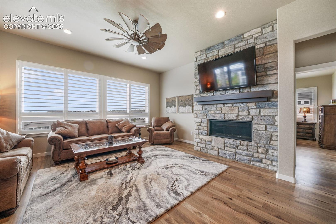
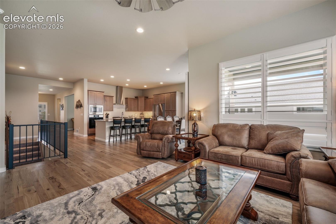
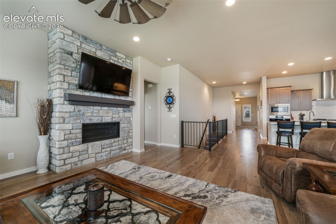
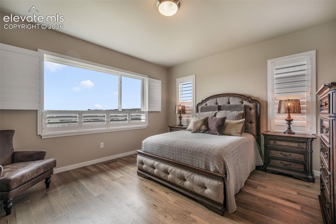
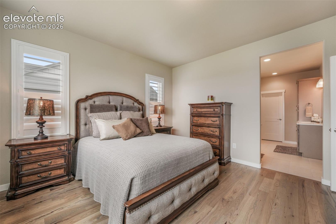
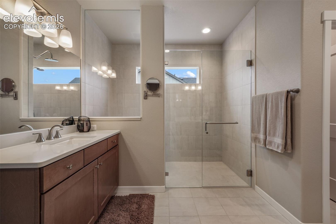
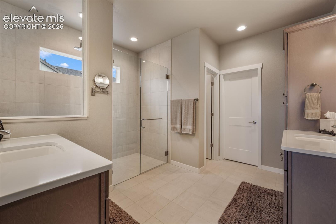
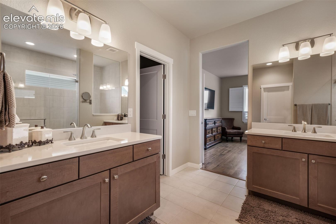
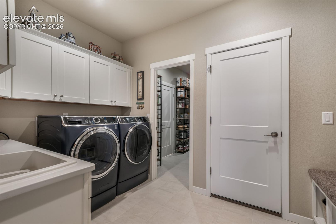
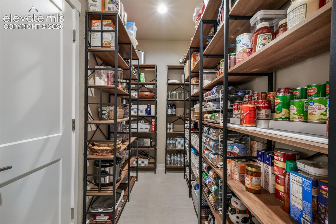
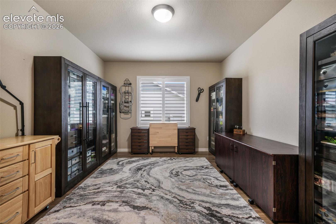
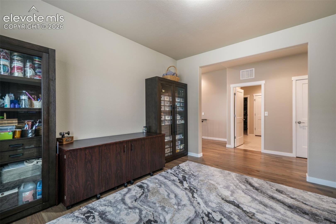
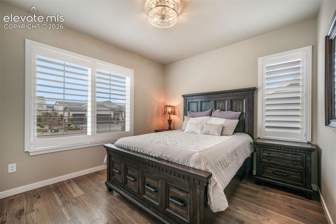
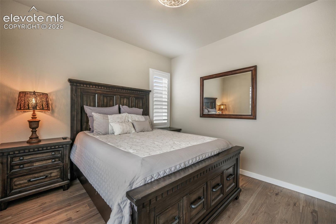
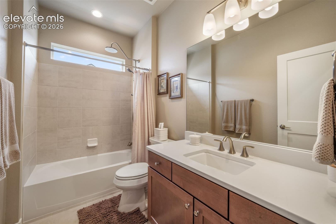
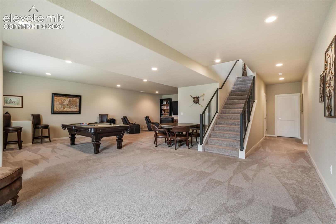
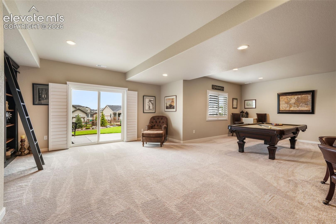
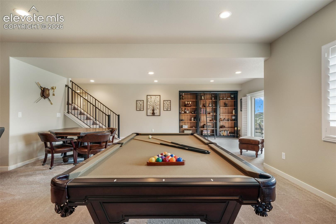
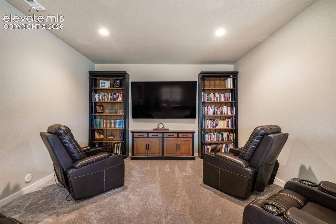
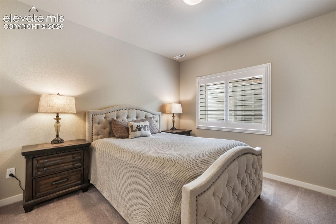
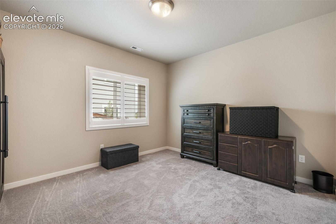
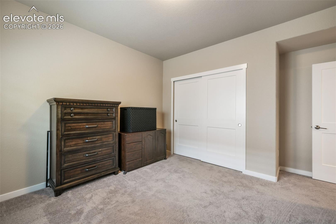
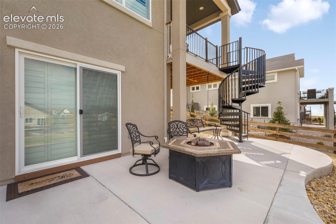
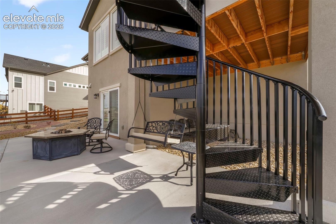
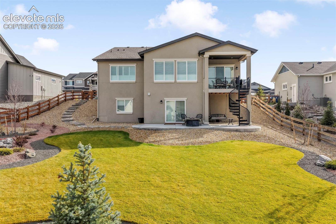
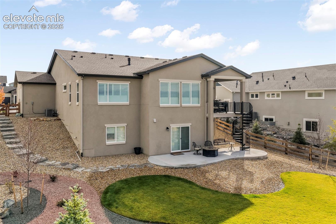
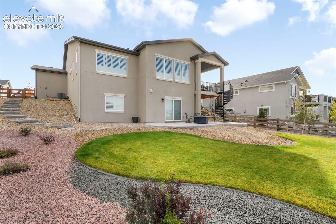
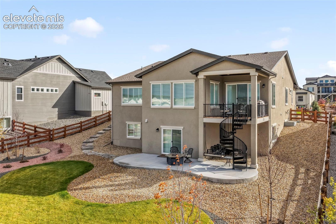
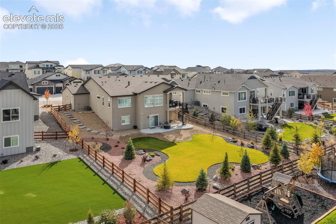
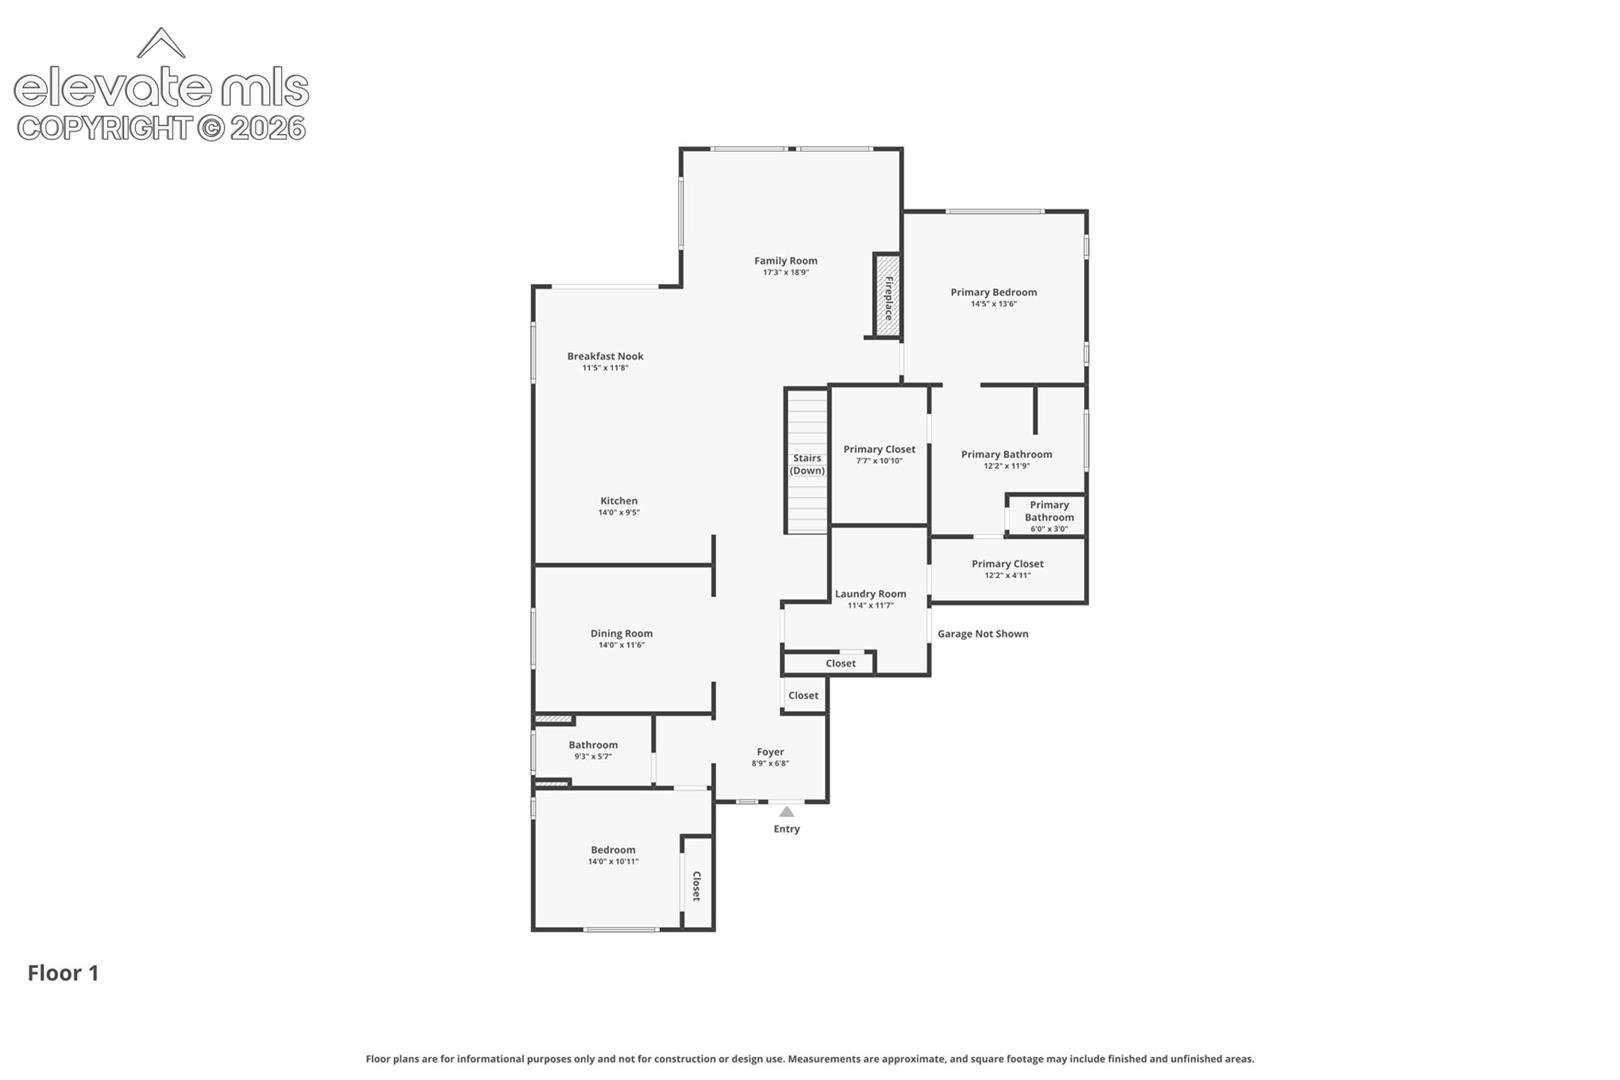
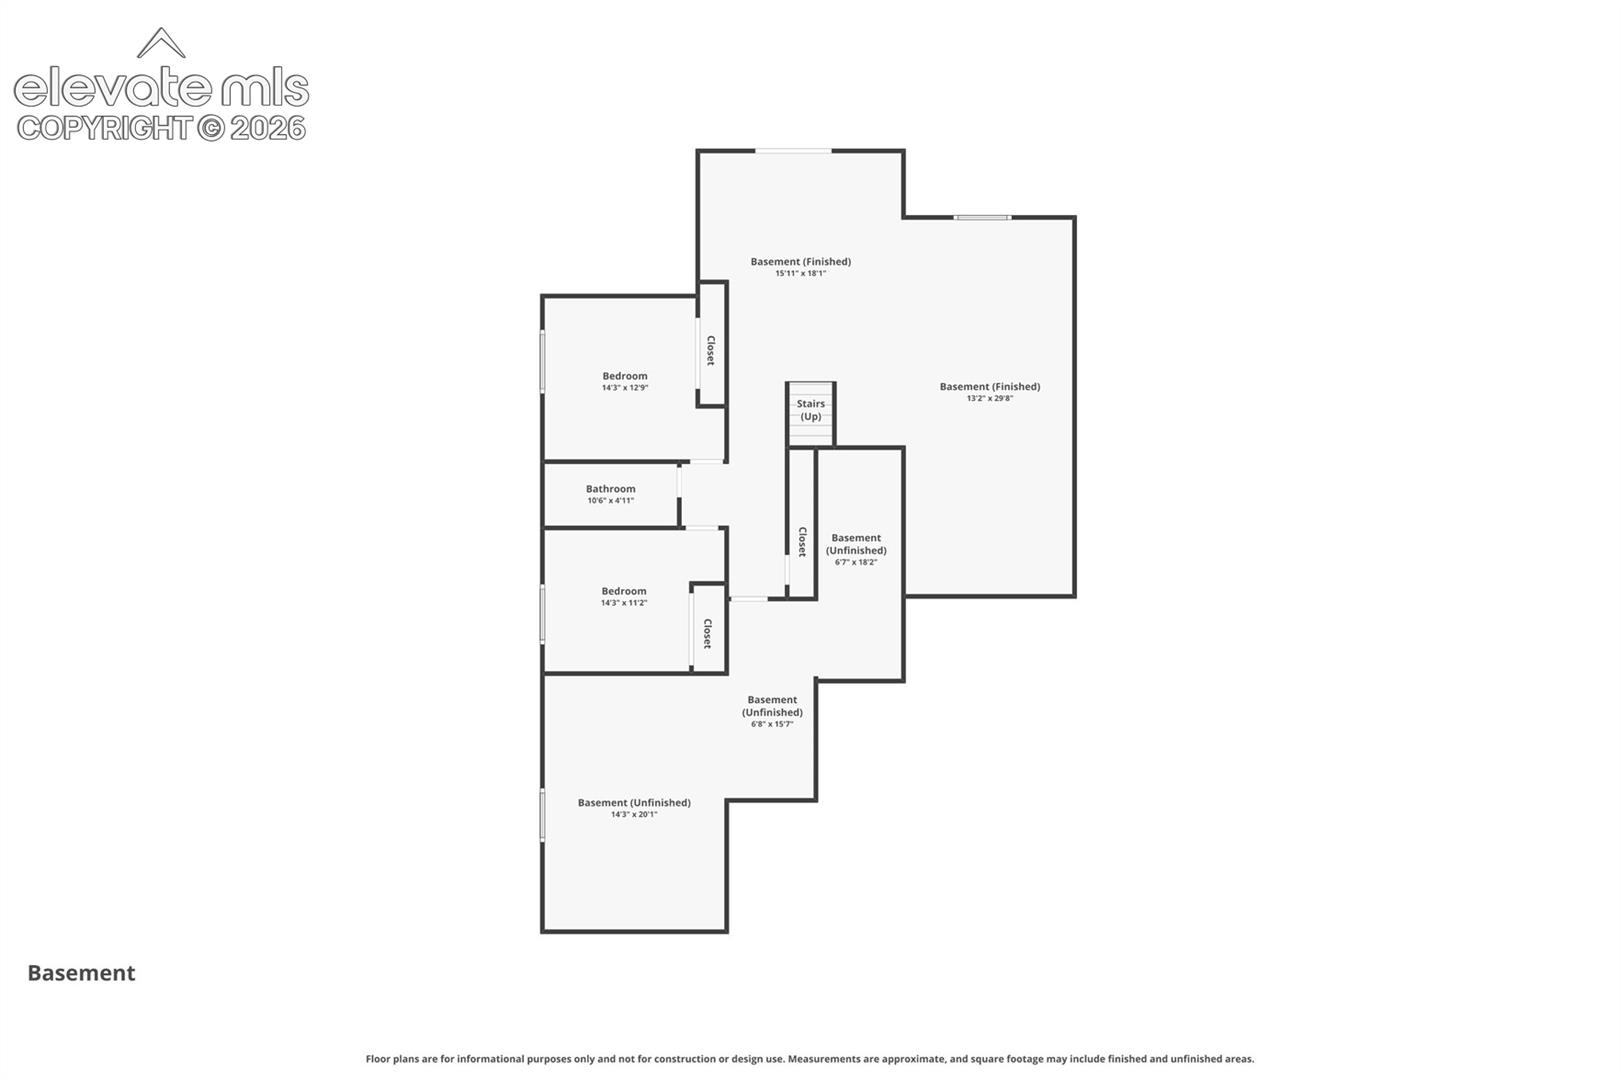
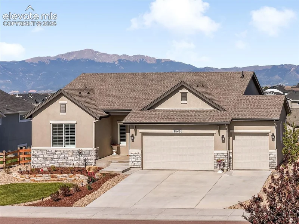
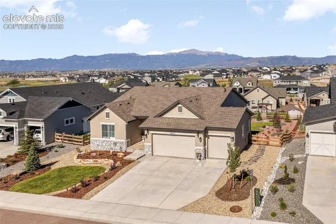
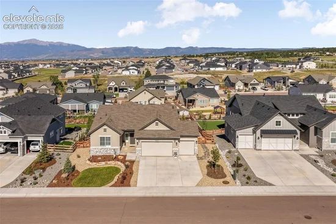
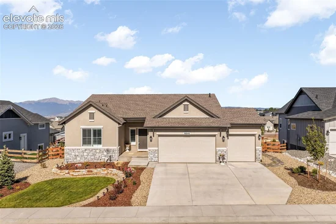
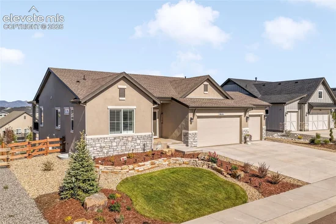
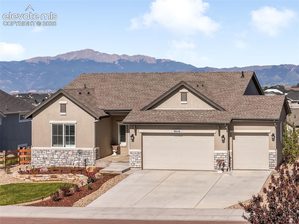
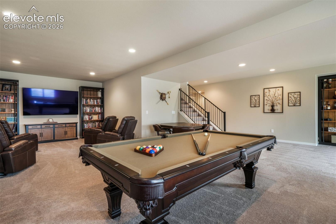
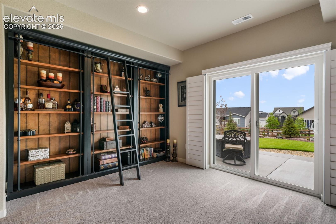
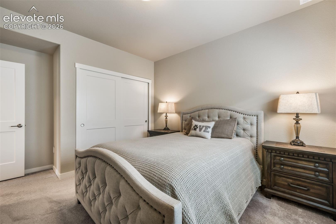
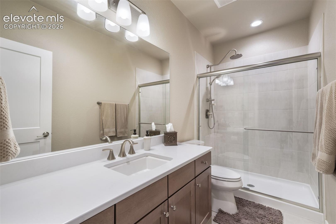
Over $100K in improvements since purchase in 2024! Main-level living, exceptional condition, and panoramic mountain views come together in this beautifully upgraded ranch-style home with a Class IV roof, stucco and stone exterior, 3-car attached garage with epoxy floor, 10-ft ceilings on the main level, and 9-ft ceilings in the finished walkout basement. The rear of the home faces west and captures sweeping mountain range and Pikes Peak views from the kitchen, living areas, primary suite, covered composite deck, and walkout level. The open-concept main level features hickory hardwood flooring, plantation shutters, upgraded cabinetry with pull-outs, quartz counters, oversized island, stainless steel appliances including a Bosch refrigerator and 5-burner gas cooktop, walk-in pantry, water filtration and softener system, spacious dining area, and a living room centered around the views with a gas fireplace framed by floor-to-ceiling stonework. A formal dining room offers flexible use as an office or additional gathering space. The primary suite features mountain views, dual vanities, a zero-entry shower with frameless glass, and large walk-in closet. A secondary bedroom, full hallway bath, and huge laundry room with utility sink and cabinetry complete the main level. The second adjoining closet has been thoughtfully converted into an oversized pantry that can be easily returned to closet use. The finished walkout basement adds a rec room, family room, 2 additional bedrooms, and hallway bath with step-in shower. A massive unfinished area provides excellent storage and is already roughed in for a future bathroom, offering the opportunity to create a junior suite while preserving substantial storage. Outdoor living is equally impressive with a covered composite deck, upgraded aluminum railing, rust proof spiral staircase connecting the deck directly to the lower patio, expanded patio, mature landscaping, lush grass, drip line, and split-rail fence. You simply will not find a home in better condition!

Property Highlights

Property Type
Residential
Property Sub Type
Single Family
Bedrooms
4
Total Bathrooms
3
Living Area
3,531
Price / Sqft
$269
Acres
0.31
Year Built
2024
Cumulative Days on Market
8

Location

City/Township
Colorado Springs
County
El Paso

Property Details
Price
$949,900
Property Type
Residential
Property Sub Type
Single Family

Building

Structure Type
Framed on Lot, Frame
Total Area
4,036

Community

Community Features
Parks or Open Space

Local Schools

School District
District 49

Interior Features

Bedrooms and Bathrooms

Total Bathrooms
3
Full Bathrooms
1
3/4 Bathrooms
2
Bedrooms
4

Rooms and Basement

Total Rooms
16
Basement Features
Full Basement, Walk Out

Area and Spaces

Living Area
3,531
Above Grade Finished Area
2,018

Appliances

Appliances
Cook Top, Dishwasher, Disposal, Dryer, Gas in Kitchen, Microwave Oven, Oven, Refrigerator, Washer

Interior Features

Interior Features
9Ft + Ceilings, Great Room
Flooring
Carpet, Tile, Wood
Laundry Features
Electric Hook-up, Main
Window Features
Vinyl
Fireplace Features
Gas, Main Level, One

Heating and Cooling

Heating Features
Forced Air, Natural Gas

Building Details
Construction

Builders Model
Branson
Builder
Vantage Hm Corp
Year Built
2024

Materials
Roof
Composite Shingle

Terms
Terms

Special Terms
Cash, Conventional, VA
Cumulative Days on Market
8

Taxes

Tax

Tax (Annual)
$8,597.86

HOA

Has HOA
Yes
Association Fee
$150 /qtr
Association Fee Includes
Covenant Enforcement

Heating, Cooling & Utilities

Cooling Features
Ceiling Fan(s), Central Air

Utilities

Utilities
Cable Available, Electricity Connected, Natural Gas Connected
Sewer
Sewer
Water Source
Assoc/Distr

Lot

Acres
0.31
Lot Size Area Sq Ft
13,658
Road Frontage
City/Town Road, Paved

Exterior Features

Patio And Porch Features
Composite, Concrete, Covered, See Prop Desc Remarks
Fencing
Rear

Parking

Total Parking Spaces
3
Listed by Exp Realty LLC, 888-440-2724
Listing Data last updated 11/06/2026 09:40 am
Get a Link to this Property: Copy To Clipboard
QR Code link to this property

Phone:
Connect with:

Payment Calculator

per month. fixed. % interest.
$
%
$
%
Principal & Interest
+ Home Insurance
+ Property Tax
+ HOA Fees
per month
Total interest paid over s will be:
All estimates and provided for informational purposes only. Actual amounts may vary. The output of the tool is not a loan offer or solicitation, nor is it financial or legal advice. Information, rates, programs and loan scenarios shown are for example only as of 6-Nov-2026 and are subject to change without notice. Interest rates provided by the St. Louis Federal Reserve Economic Data (FRED). All products are subject to credit and property approval. Not all products are available in all states or for all loan amounts. Other restrictions and limitations apply. Contact your preferred lender for the pricing associated with your specific transaction. Calculations are generated by Open Source mortgage calculation software tools using common mathematical formulas. All calculations should be independently verified.
Get Walk Score Content

Property History

3 days ago
Property information last updated
9 days ago
Status Active. This is the date the listing was placed on market.
Cumulative Days on Market: 8 days (includes prior listings) · Currently listed since October 28, 2026. Data provided by the MLS.

Similar Properties