540 Grey Eagle Drive Colorado Springs, CO 80919 -- MLS# 4570784

Start of property details
Share this property:
540 Grey Eagle Drive
Colorado Springs, CO 80919
2 days ago NEW · Active
$755,000
$209 / Sqft
4
Beds
3
Baths
3,621
Sqft
0.20
Acres
1977
Yr. Built
MLS# 4570784
Cumulative Days on Market: 3 · Includes prior listings · Currently listed since 11/03/26 · Data provided by the MLS.

Property Description

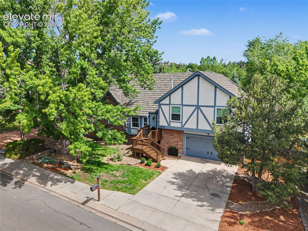
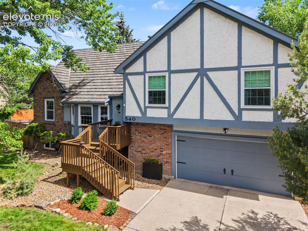
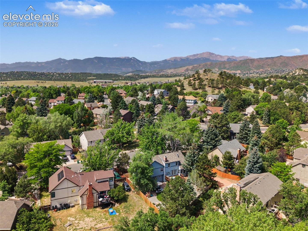
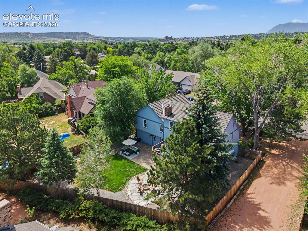
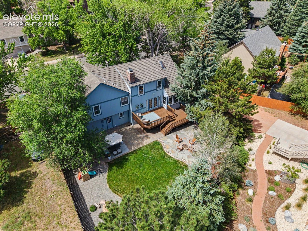
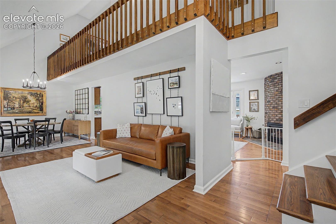
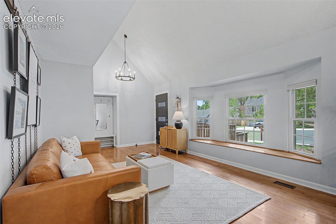
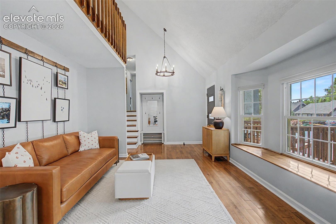
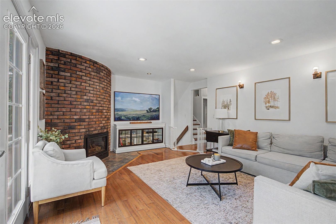
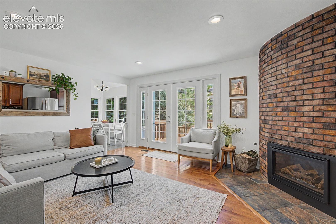
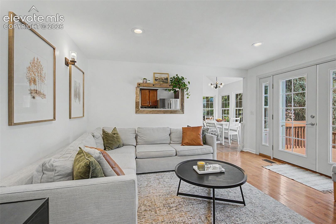
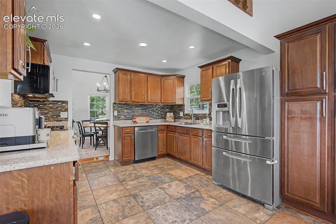
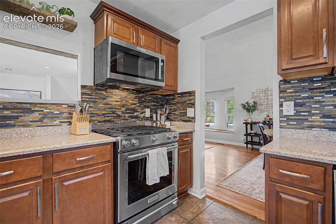
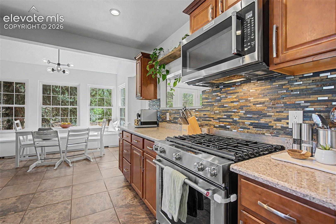
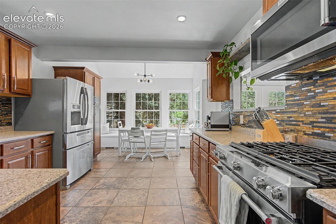
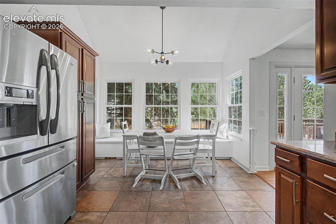
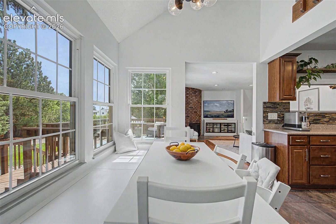
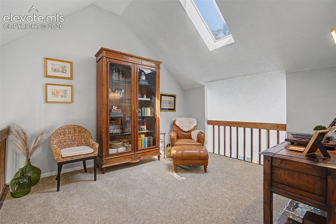
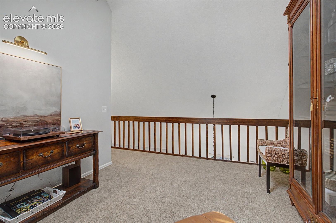
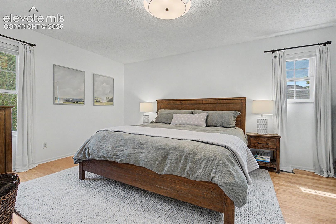
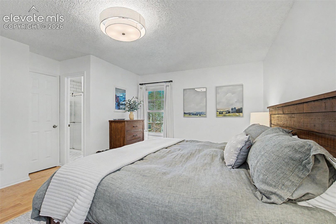
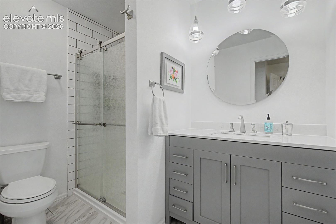
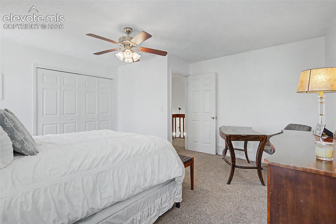
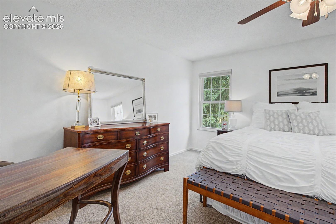
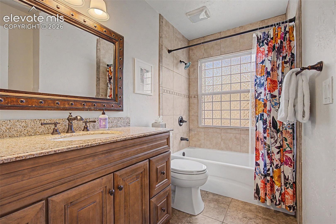
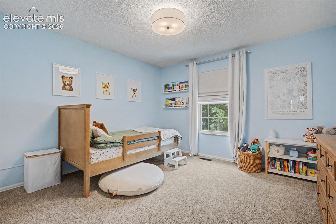
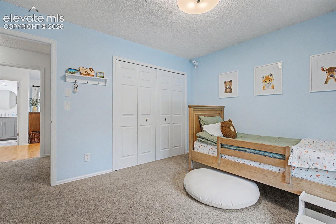
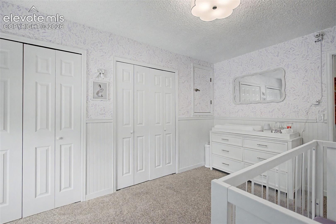
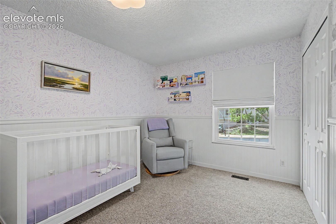
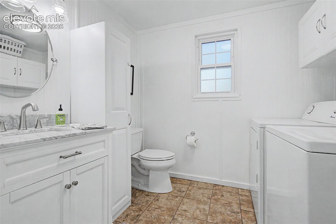
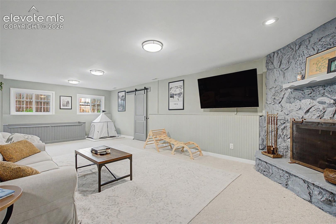
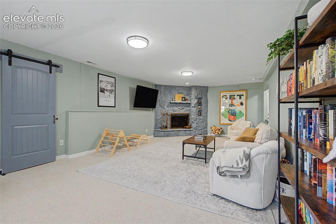
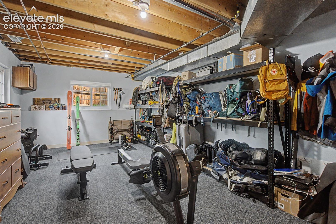
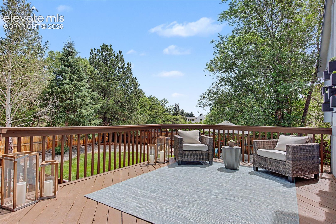
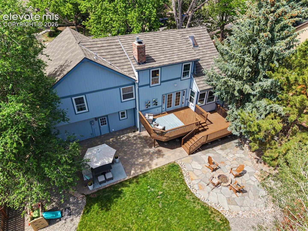
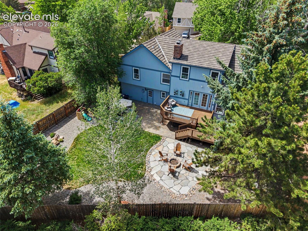
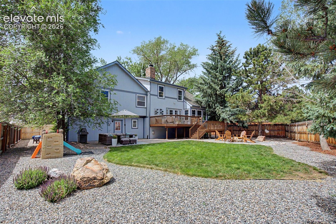
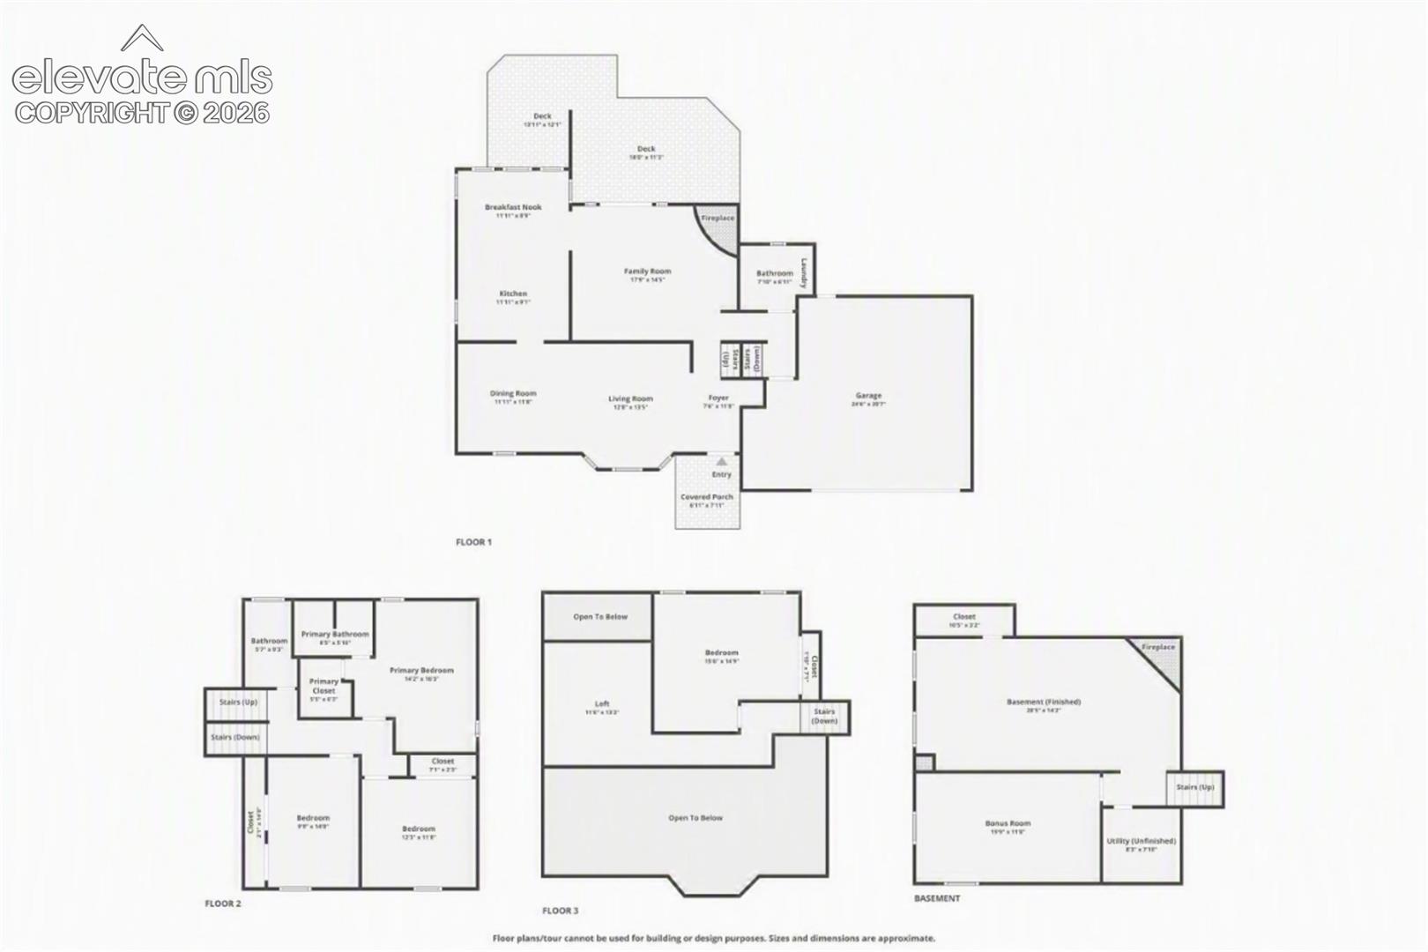
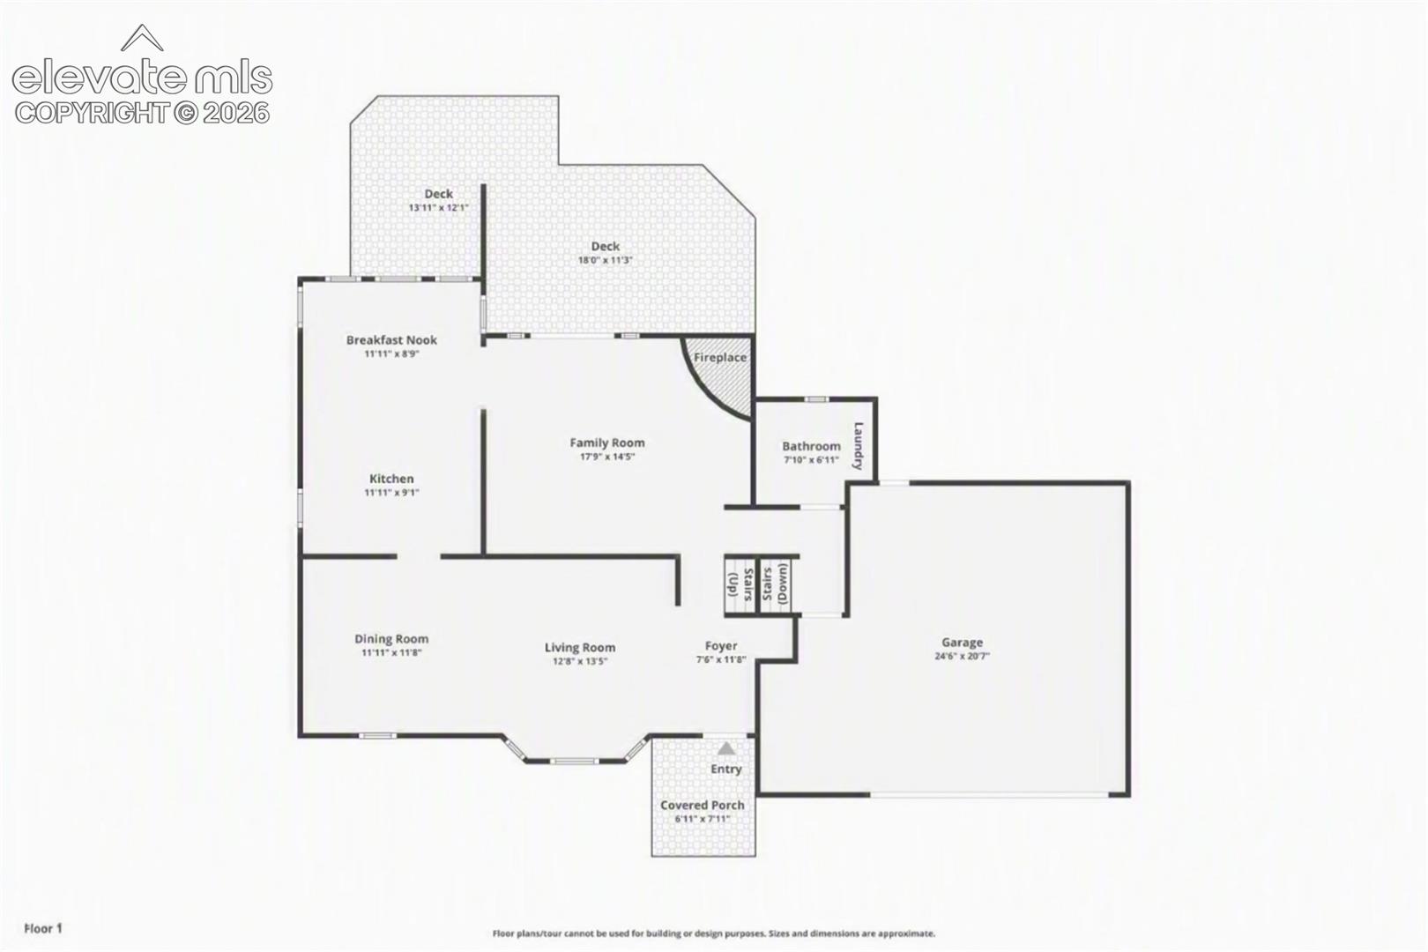
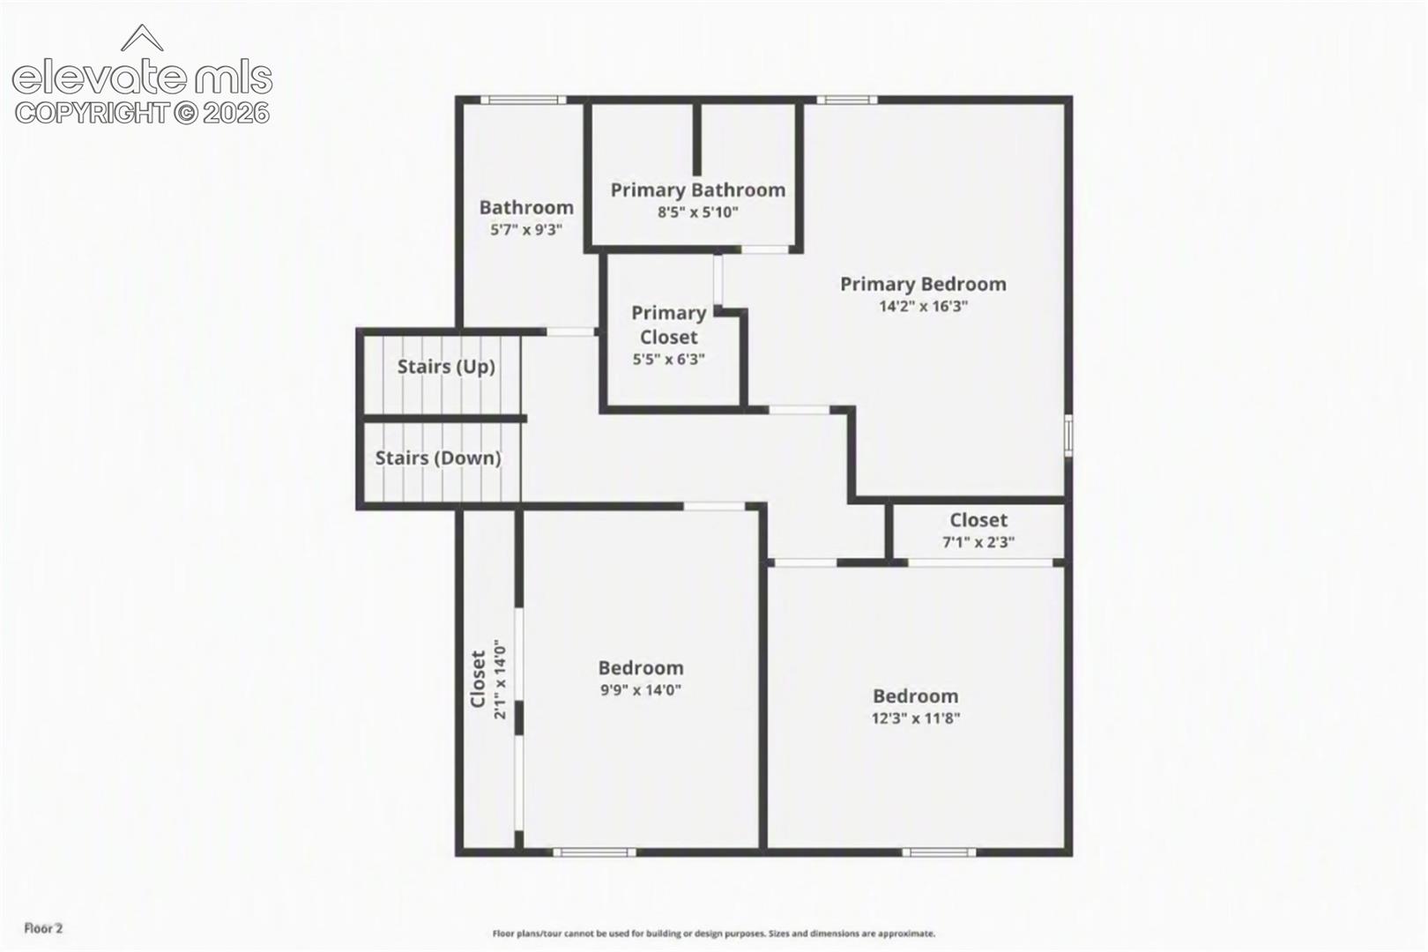
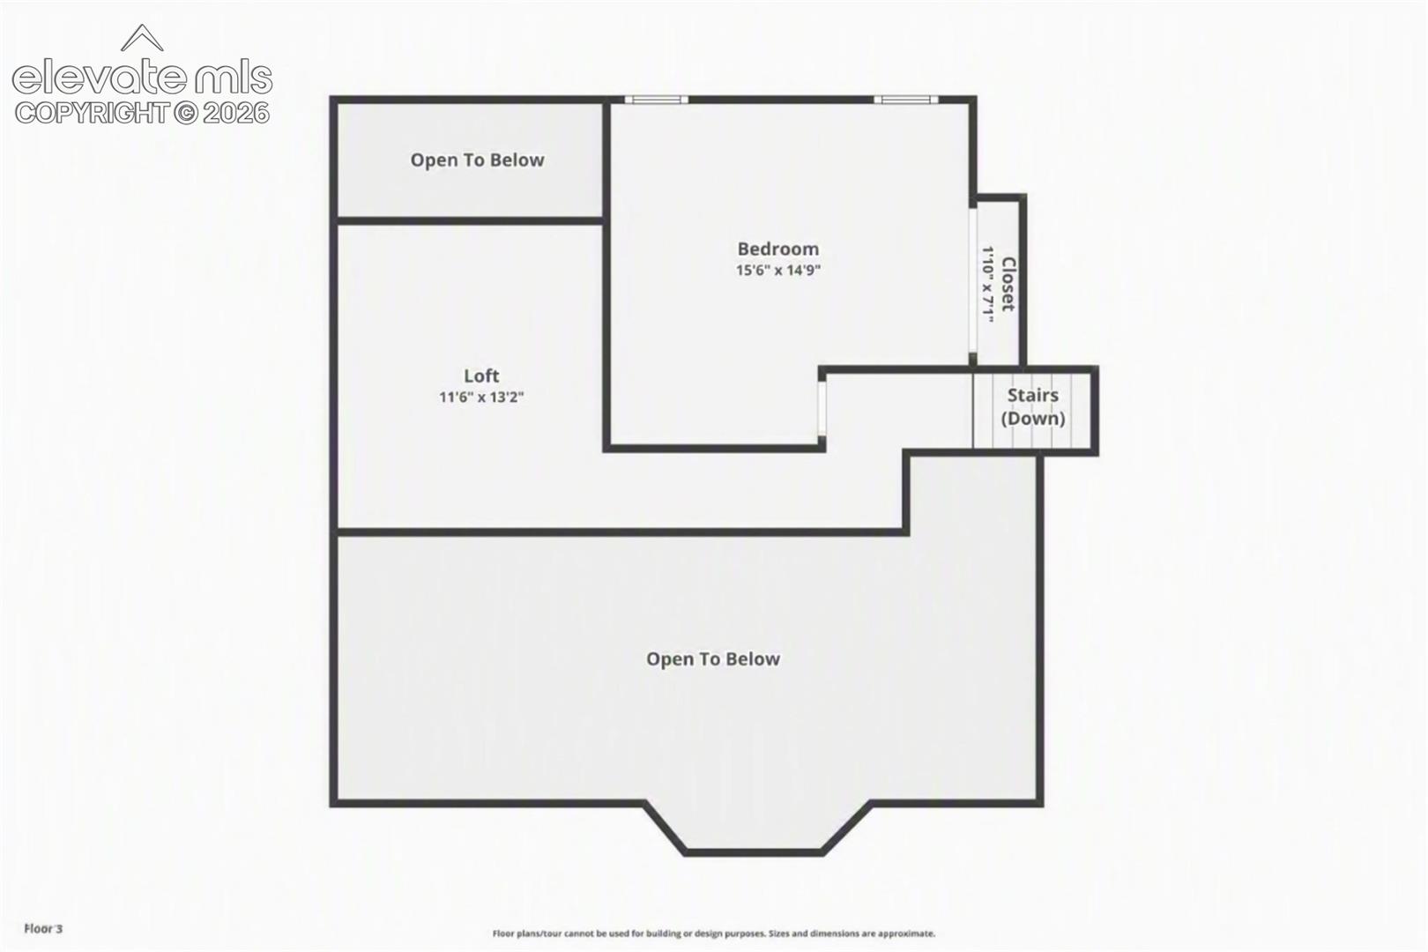
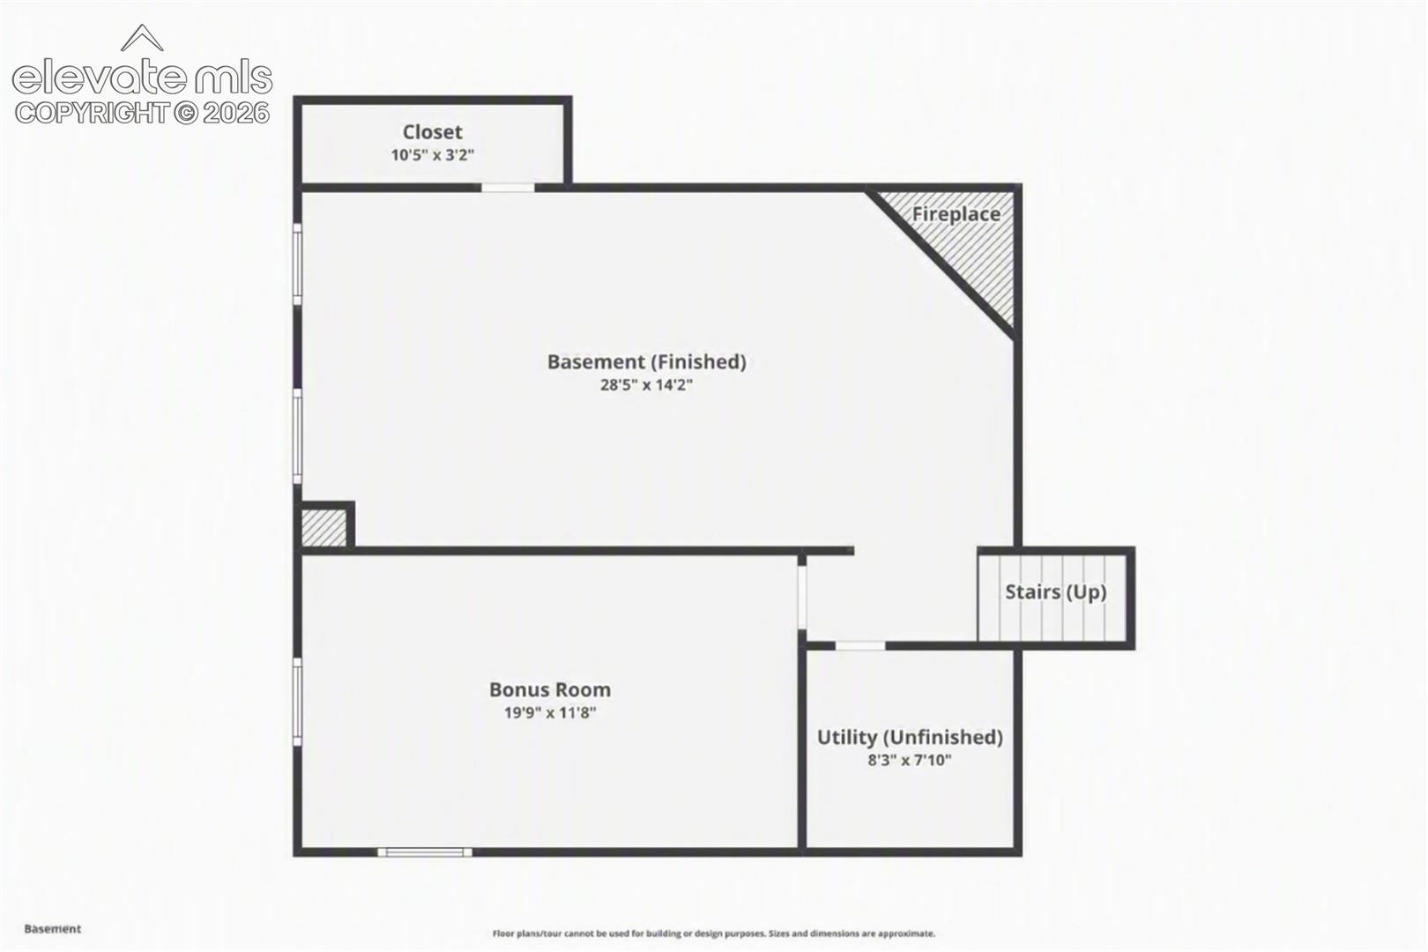
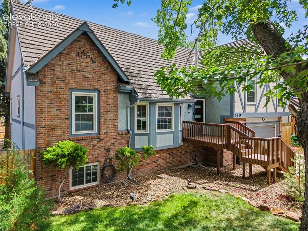
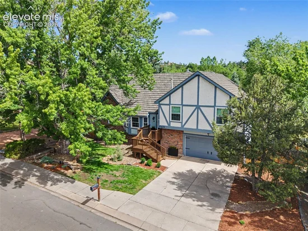
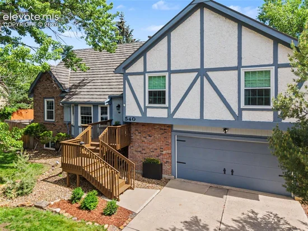
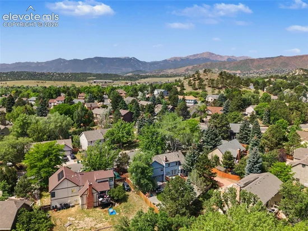
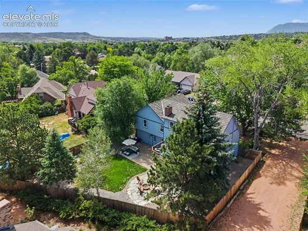
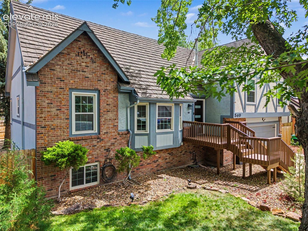
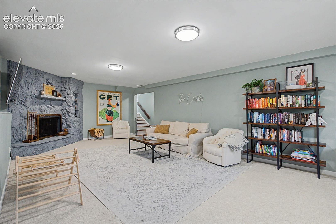
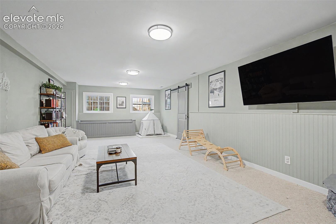
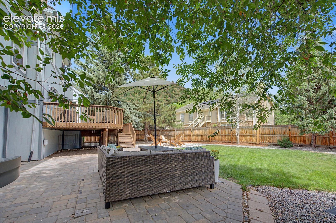
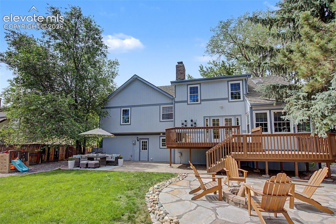
Rare Opportunity to own this Quintessential Colorado Gem! Nestled on a spacious, tree-lined Lot in one of the Northwest side's most sought-after neighborhoods, this smartly renovated home offers over 3, 600sqft of living space with 4 beds, 3 baths, a versatile Loft, and endless Colorado charm. Located in highly desirable District 20, you'll enjoy close proximity to amenities, outstanding parks boasting miles of scenic walking and biking trails (Ute Valley and Garden of the Gods), the Air Force Academy, and easy access to I-25. From the moment you arrive, mature trees, manicured landscaping, and inviting curb appeal creates a warm welcome. Inside, vaulted ceilings, hardwood flooring, fresh paint, updated trim, and abundant natural light complement the beautifully updated kitchen featuring quartz countertops, a gas range, newer appliances, ample cabinetry, and a cozy dining nook. The adjoining family room offers a comfortable gathering space with a gas fireplace and French doors leading to an incredible backyard retreat. Designed for relaxation and entertaining, this fenced outdoor space features a large deck, built-in fire pit, expansive stone patio, trees, and frequent visits from local wildlife. Upstairs, the primary suite provides an updated en-suite bath and walk-in closet. Two more bedrms and an updated full bath completes the level. Just a few steps higher, you'll find a large 4th bedrm and Loft, ideal for a home office or flex space. The lower level includes an updated half bath and laundry area, while the basement enjoys a spacious rec. room with a 2nd fireplace (wood-burning). The adjoining large storage room provides loads of space and potential for a 5th bedrm or gym. Additional upgrades include new water heater, new AC, a stone-coated steel roof, double-pane windows, and an oversized two-car garage with loads of extra storage. Combining modern updates with exceptional outdoor living and a prime location surrounded by nature - this remarkable Colorado home is certainly worth a peak!

Property Highlights

Property Type
Residential
Property Sub Type
Single Family
Bedrooms
4
Total Bathrooms
3
Living Area
3,621
Price / Sqft
$209
Acres
0.20
Year Built
1977
Cumulative Days on Market
3

Location

City/Township
Colorado Springs
County
El Paso

Property Details
Price
$755,000
Property Type
Residential
Property Sub Type
Single Family

Building

Structure Type
Framed on Lot
Total Area
3,621

Community

Local Schools

School District
Academy-20

Interior Features

Bedrooms and Bathrooms

Total Bathrooms
3
Full Bathrooms
2
1/2 Bathrooms
1
Bedrooms
4

Rooms and Basement

Total Rooms
15
Basement Features
Full Basement, Garden Level

Area and Spaces

Living Area
3,621
Above Grade Finished Area
2,733

Appliances

Appliances
Dishwasher, Disposal, Dryer, Gas in Kitchen, Microwave Oven, Range, Refrigerator, Self Cleaning Oven, Washer

Interior Features

Interior Features
9Ft + Ceilings, French Doors, Great Room, Skylight (s), Vaulted Ceilings
Flooring
Carpet, Ceramic Tile, Tile, Wood, Wood Laminate
Laundry Features
Electric Hook-up, Lower
Window Features
Vinyl
Fireplace Features
Basement, Gas, Main Level, Two, Wood Burning

Heating and Cooling

Heating Features
Forced Air, Natural Gas

Building Details
Construction

Year Built
1977

Materials
Roof
Metal

Terms
Terms

Special Terms
Cash, Conventional, VA
Cumulative Days on Market
3

Taxes

Tax

Tax (Annual)
$2,541.83

HOA

Has HOA
Yes
Association Fee
$88 /yr
Association Fee Includes
Covenant Enforcement

Heating, Cooling & Utilities

Cooling Features
Ceiling Fan(s), Central Air

Utilities

Utilities
Electricity Connected, Natural Gas Connected
Sewer
Sewer
Water Source
Municipal

Lot

Acres
0.20
Lot Size Area Sq Ft
8,717
Road Frontage
City/Town Road, Paved

Exterior Features

Patio And Porch Features
Wood Deck, Other
Fencing
Rear

Parking

Total Parking Spaces
2
Listed by Coldwell Banker Realty, 719-550-2500
Listing Data last updated 11/06/2026 08:40 am
Get a Link to this Property: Copy To Clipboard
QR Code link to this property

Phone:
Connect with:

Payment Calculator

per month. fixed. % interest.
$
%
$
%
Principal & Interest
+ Home Insurance
+ Property Tax
+ HOA Fees
per month
Total interest paid over s will be:
All estimates and provided for informational purposes only. Actual amounts may vary. The output of the tool is not a loan offer or solicitation, nor is it financial or legal advice. Information, rates, programs and loan scenarios shown are for example only as of 6-Nov-2026 and are subject to change without notice. Interest rates provided by the St. Louis Federal Reserve Economic Data (FRED). All products are subject to credit and property approval. Not all products are available in all states or for all loan amounts. Other restrictions and limitations apply. Contact your preferred lender for the pricing associated with your specific transaction. Calculations are generated by Open Source mortgage calculation software tools using common mathematical formulas. All calculations should be independently verified.
Get Walk Score Content

Property History

2 days ago
Status Active. This is the date the listing was placed on market.
2 days ago
Property information last updated
Cumulative Days on Market: 3 days (includes prior listings) · Currently listed since November 3, 2026. Data provided by the MLS.

Similar Properties