8015 Eagle Road Larkspur, CO 80118 -- MLS# 4568431

Start of property details
Share this property:
8015 Eagle Road
Larkspur, CO 80118
13 days ago NEW · Active
$1,075,000
$285 / Sqft
4
Beds
4
Baths
3,778
Sqft
5.21
Acres
1994
Yr. Built
MLS# 4568431
Cumulative Days on Market: 15 · Includes prior listings · Currently listed since 10/23/26 · Data provided by the MLS.

Property Description

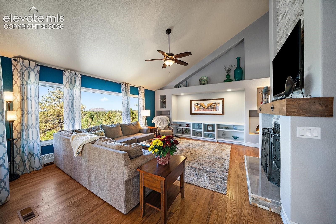
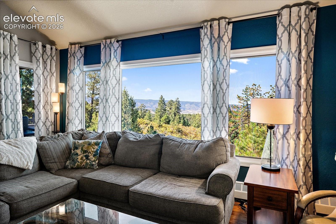
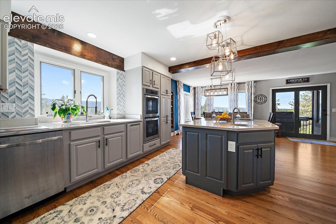
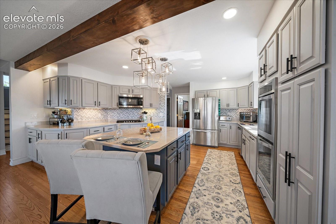
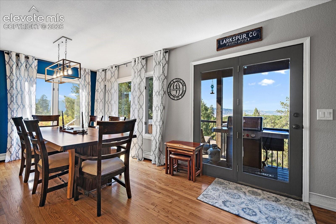
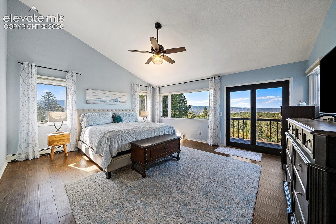
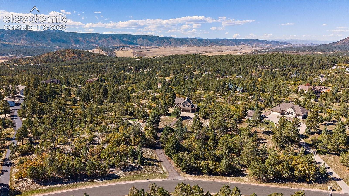
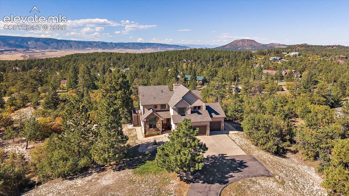
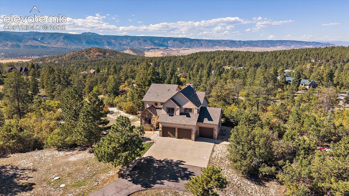
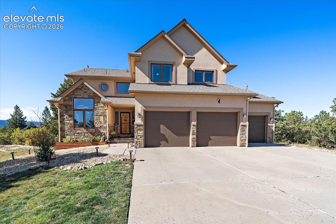
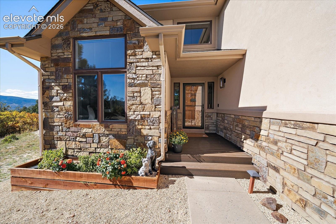
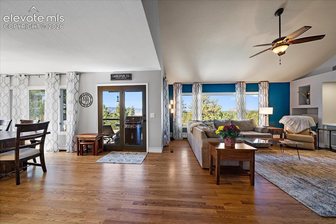
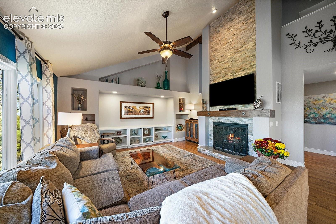
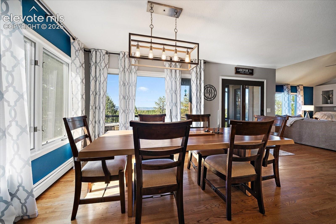
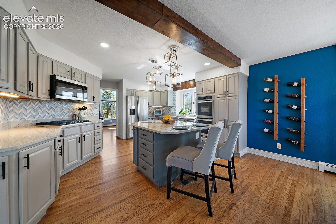
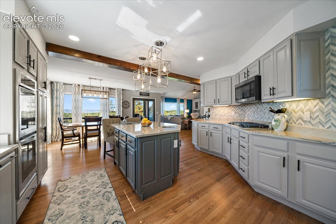
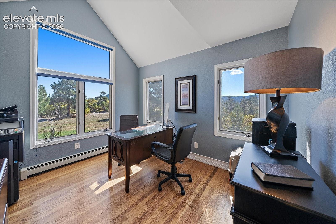
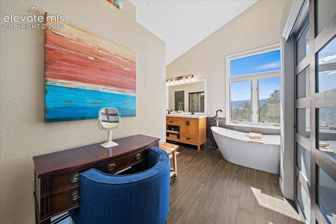
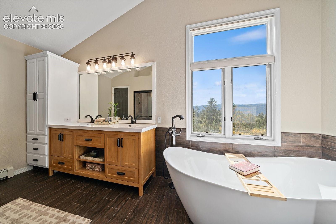
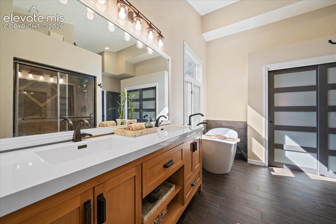
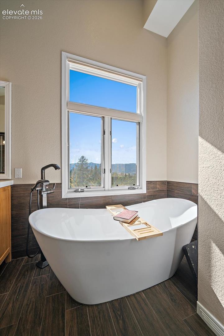
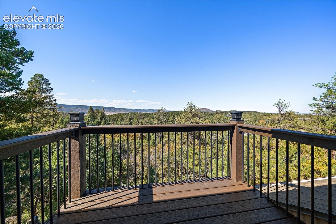
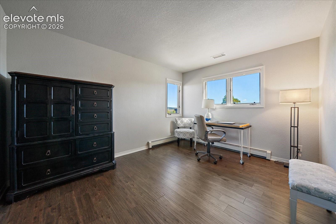
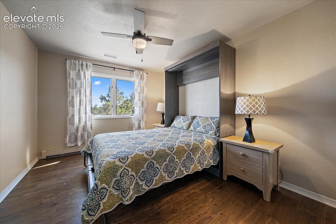
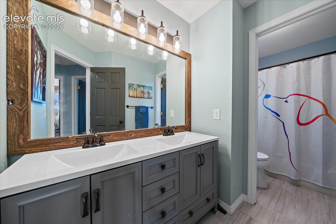
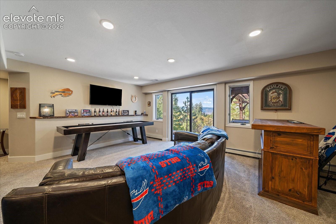
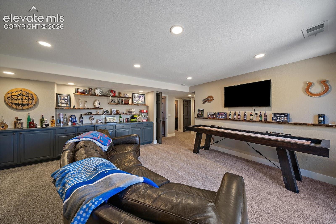
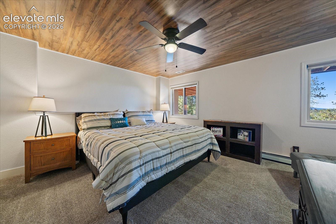
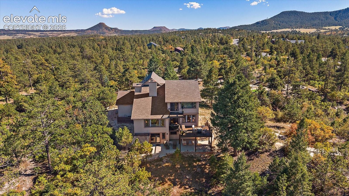
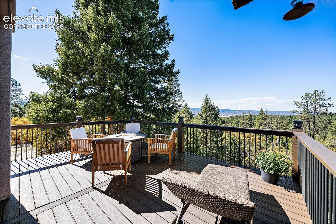
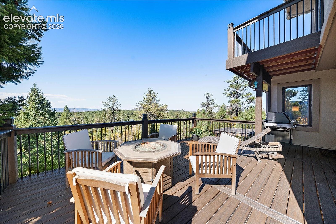
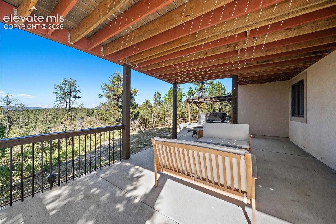
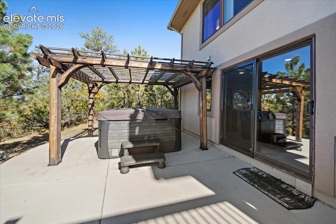
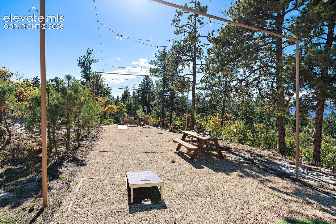
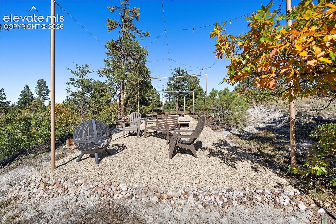
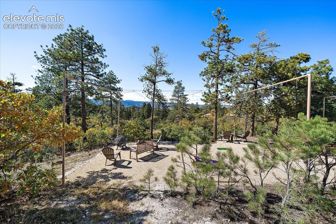
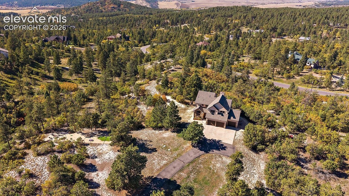
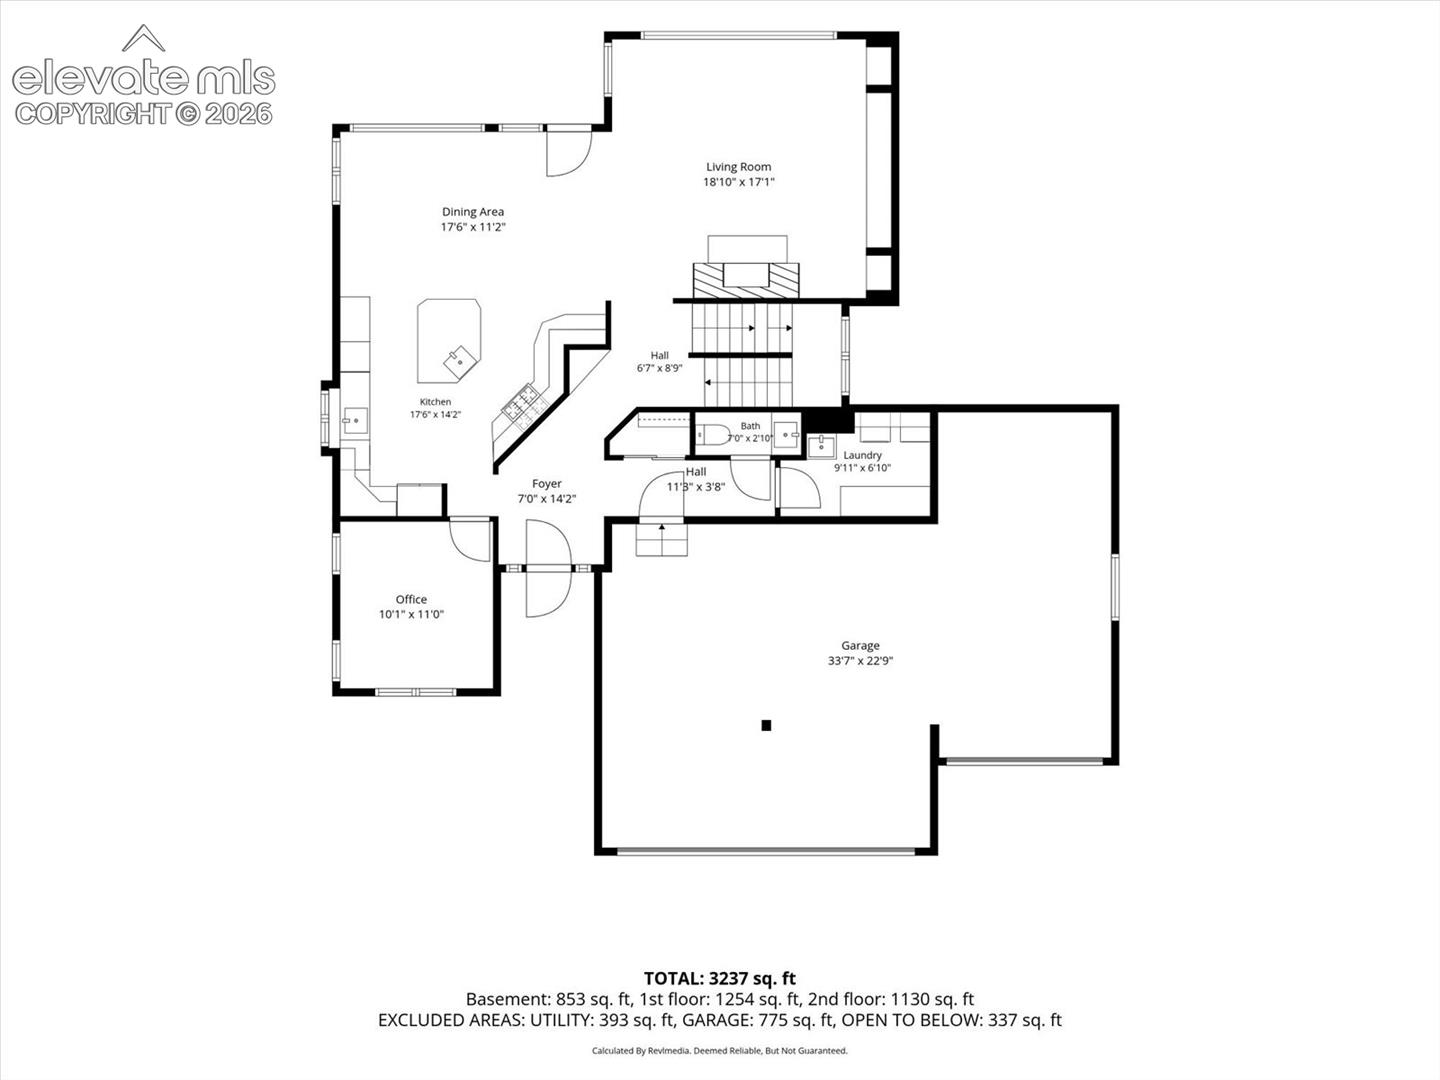
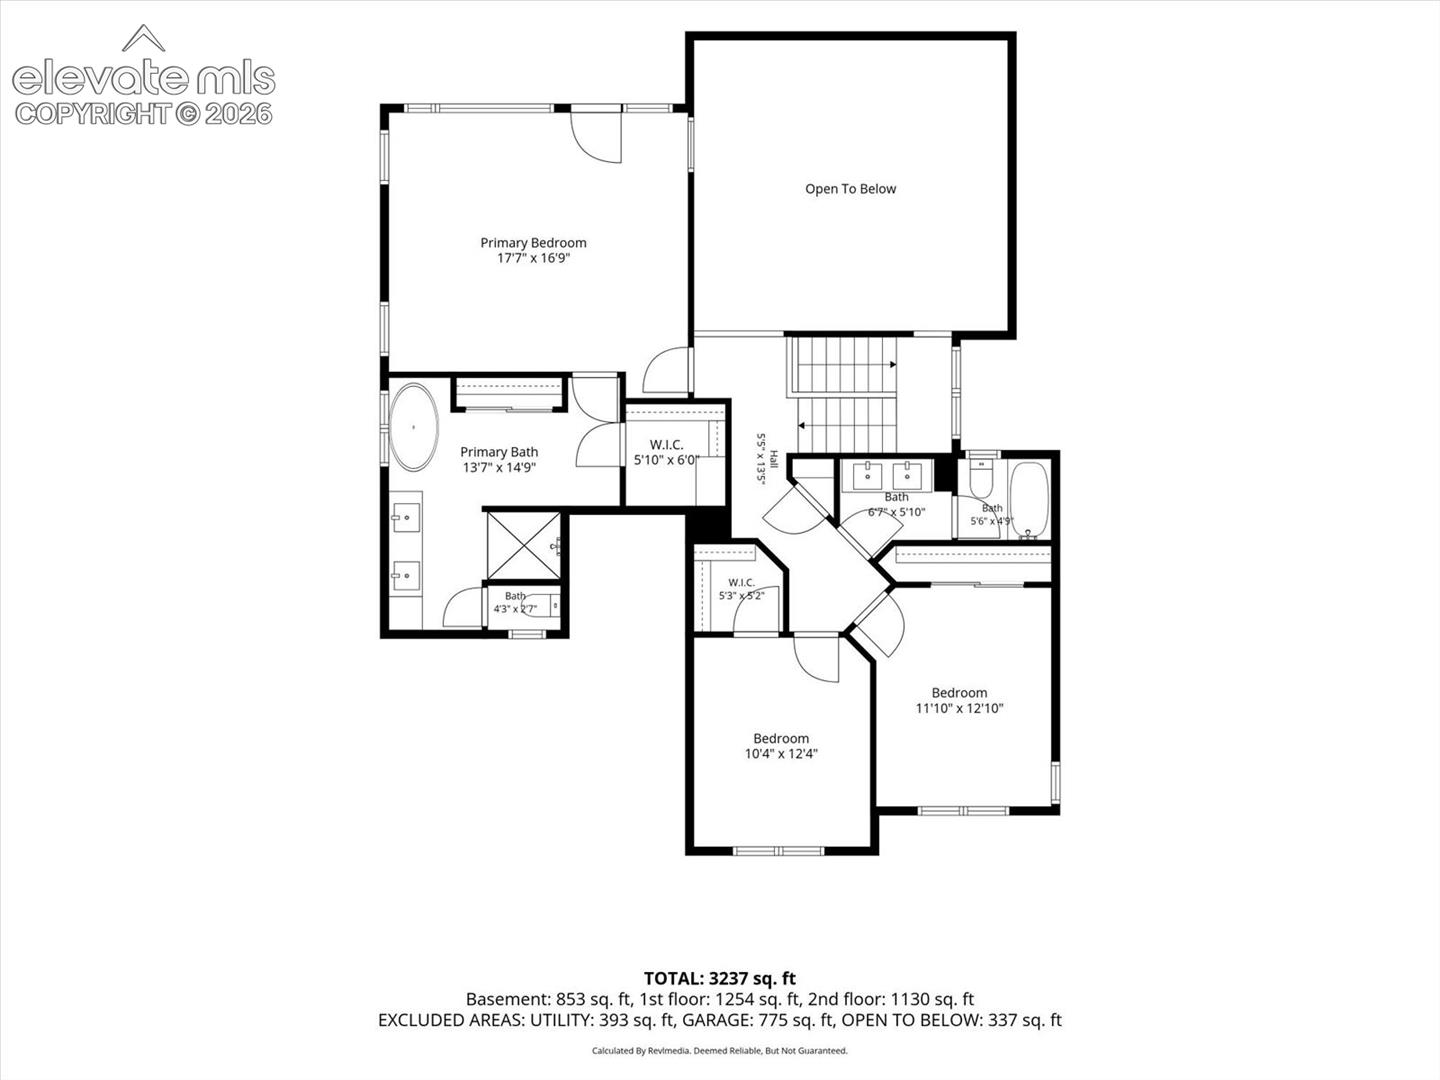
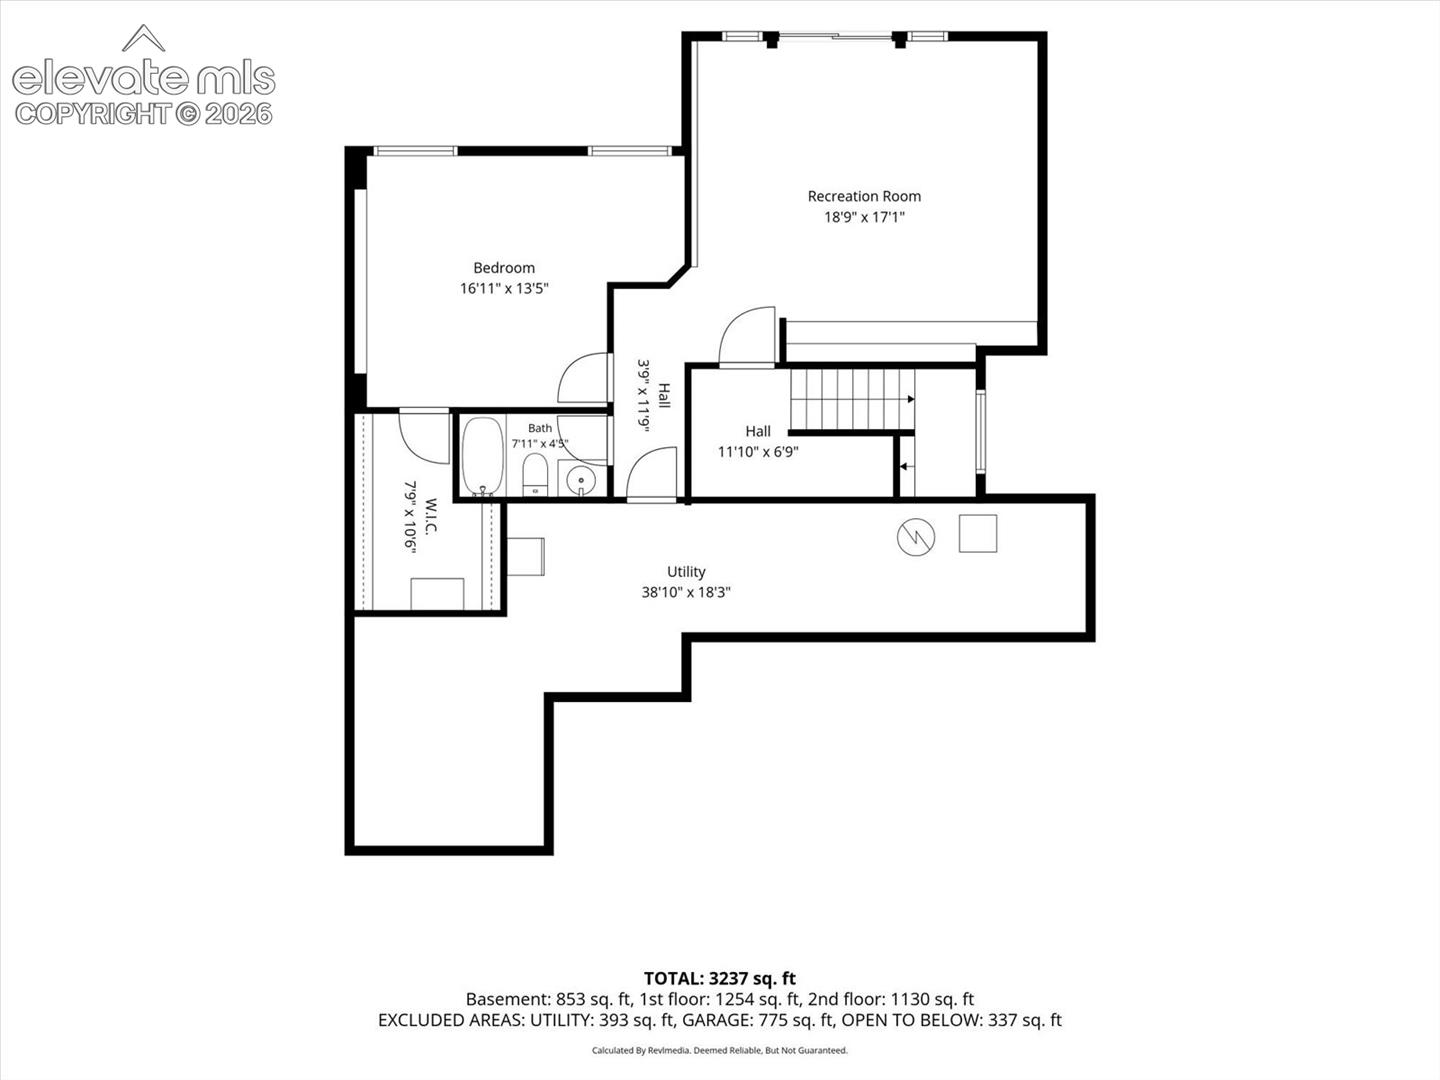
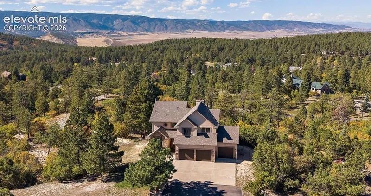
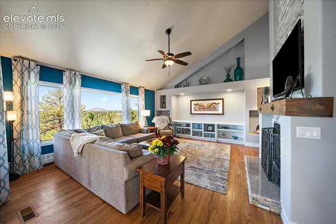
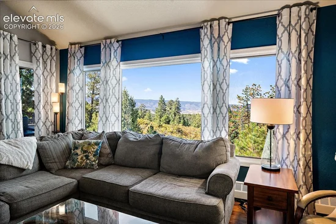
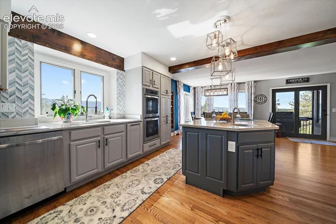
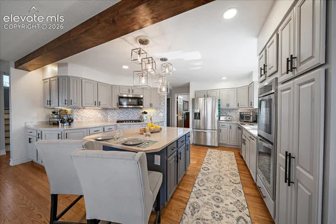
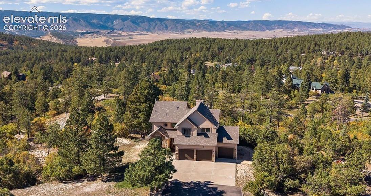
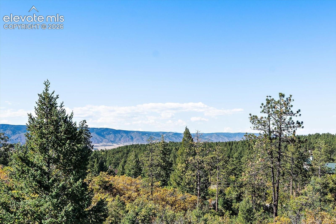
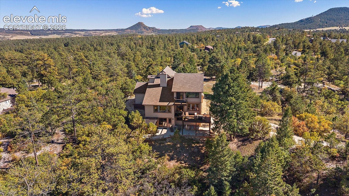
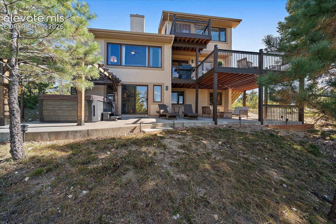
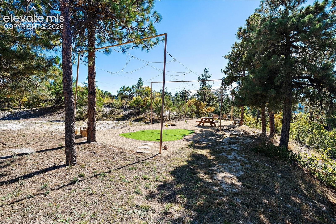
Unobstructed Pike National Forest foothill views and refined interior updates define this exceptional 4-bedroom, 4-bathroom residence set on 5 private acres in Perry Park East. Offering ~3, 258 finished square feet, this property seamlessly pairs Colorado mountain living with high-end modern finishes throughout. Soaring vaulted ceilings, oak-tread stairs, fresh paint, and a living room centered on a picture window welcome you upon entering the main level. Designed for culinary enthusiasm, the gourmet kitchen features quartz countertops, newly painted cabinetry, stainless steel appliances with a gas cooktop and double oven, prep sink island, updated pendant lighting, and character-rich wood beam accents. An adjoining light-filled dining room showcases massive windows and opens directly to a two-level Trex deck for effortless indoor-outdoor entertaining. French doors open to a dedicated home office complete with cathedral vaulted ceilings and private views. Engineered hardwood flooring spans the entirety of the upper level. Highlighting the accommodations, a private primary suite boasts a Trex balcony alongside a fully remodeled 5-piece bath with a walk-in steam shower, view-framing soaking tub, dual-sink quartz vanity, and an organized walk-in closet. Secondary bedrooms deliver flexible living options, including one with a built-in Murphy bed and another featuring a custom LVP wood accent ceiling. Downstairs, a walk-out lower level reveals a cozy family room with new carpet, fresh paint, built-in cabinetry with display shelving, a dry bar, and sliding glass doors out to a concrete patio. Outside, the lifestyle retreat features a hot tub, pergola, fire pit area, putting green, cornhole court, pet fence, rock paths, and landscape lighting. Key structural highlights include a new roof, stucco / stone exterior, fiber internet, dual A / C units, and a new water heater.

Property Highlights

Property Type
Residential
Property Sub Type
Single Family
Bedrooms
4
Total Bathrooms
4
Living Area
3,255
Price / Sqft
$330
Acres
5.21
Year Built
1994
Cumulative Days on Market
15

Location

City/Township
Larkspur
County
Douglas

Property Details
Price
$1,075,000
Property Type
Residential
Property Sub Type
Single Family

Building

Structure Type
Framed on Lot, Frame
Total Area
3,778

Community

Community Features
Parks or Open Space

Local Schools

School District
Douglas RE1

Interior Features

Bedrooms and Bathrooms

Total Bathrooms
4
Full Bathrooms
3
1/2 Bathrooms
1
Bedrooms
4

Rooms and Basement

Total Rooms
16
Basement Features
Full Basement, Walk Out

Area and Spaces

Living Area
3,255
Above Grade Finished Area
2,472

Appliances

Appliances
Cook Top, Dishwasher, Double Oven, Microwave Oven, Refrigerator

Interior Features

Interior Features
5-Pc Bath, 9Ft + Ceilings, Beamed Ceilings, French Doors, Vaulted Ceilings
Flooring
Carpet, Ceramic Tile, Luxury Vinyl, Wood
Laundry Features
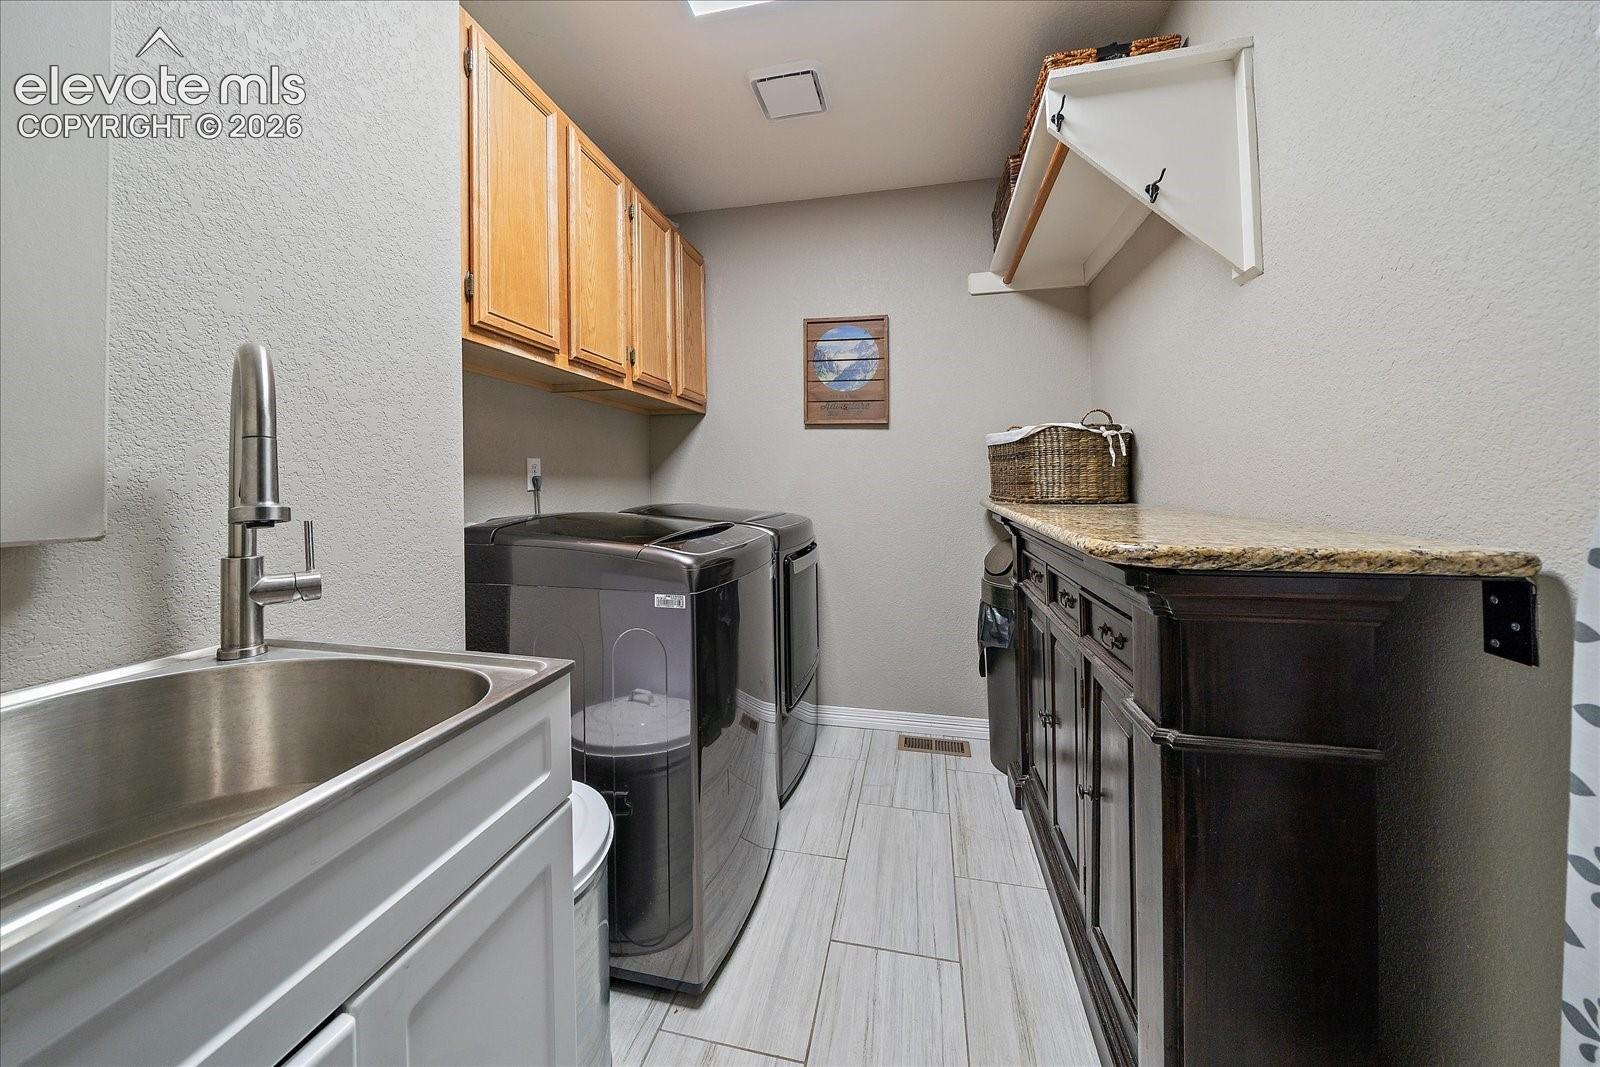
Main, Upper
Fireplace Features
Gas, Main Level, One

Heating and Cooling

Heating Features
Baseboard, Hot Water, Natural Gas

Building Details
Construction

Year Built
1994

Materials
Roof
Composite Shingle

Terms
Terms

Special Terms
Cash, Conventional, FHA, Other, VA
Cumulative Days on Market
15

Taxes

Tax

Tax (Annual)
$6,242.56

HOA

Has HOA
Yes
Association Fee
$100 /yr

Heating, Cooling & Utilities

Cooling Features
Central Air

Utilities

Utilities
Cable Available, Electricity Connected, Natural Gas Connected
Sewer
Septic
Water Source
Assoc/Distr

Lot

Acres
5.21
Lot Size Area Sq Ft
226,947.60
Road Frontage
City/Town Road, Paved

Exterior Features

Patio And Porch Features
Composite

Parking

Total Parking Spaces
3
Listed by RE/MAX Alliance, 303-865-3400
Listing Data last updated 11/06/2026 08:40 am
Get a Link to this Property: Copy To Clipboard
QR Code link to this property

Phone:
Connect with:

Payment Calculator

per month. fixed. % interest.
$
%
$
%
Principal & Interest
+ Home Insurance
+ Property Tax
+ HOA Fees
per month
Total interest paid over s will be:
All estimates and provided for informational purposes only. Actual amounts may vary. The output of the tool is not a loan offer or solicitation, nor is it financial or legal advice. Information, rates, programs and loan scenarios shown are for example only as of 6-Nov-2026 and are subject to change without notice. Interest rates provided by the St. Louis Federal Reserve Economic Data (FRED). All products are subject to credit and property approval. Not all products are available in all states or for all loan amounts. Other restrictions and limitations apply. Contact your preferred lender for the pricing associated with your specific transaction. Calculations are generated by Open Source mortgage calculation software tools using common mathematical formulas. All calculations should be independently verified.
Get Walk Score Content

Property History

Today
Property information last updated
13 days ago
Status Active. This is the date the listing was placed on market.
Cumulative Days on Market: 15 days (includes prior listings) · Currently listed since October 23, 2026. Data provided by the MLS.

Similar Properties