2667 Marston Heights Colorado Springs, CO 80920 -- MLS# 4500366

Start of property details
Share this property:
2667 Marston Heights
Colorado Springs, CO 80920
21 days ago REDUCED · Active Under Contract
$699,500
$176 / Sqft
4
Beds
4
Baths
3,984
Sqft
0.10
Acres
1996
Yr. Built
MLS# 4500366
Cumulative Days on Market: 31 · Includes prior listings · Currently listed since 10/06/26 · Data provided by the MLS.

Property Description

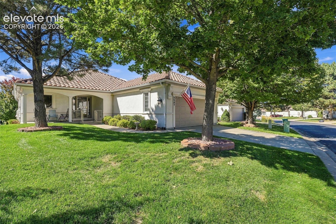
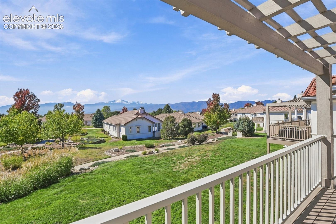
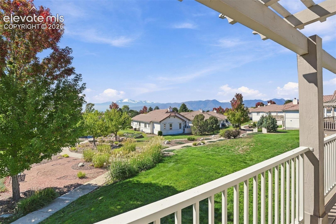
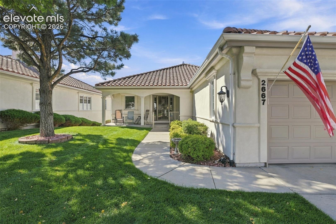
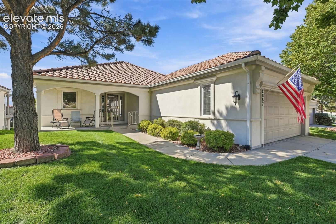
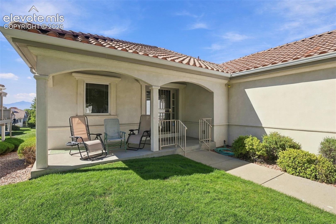
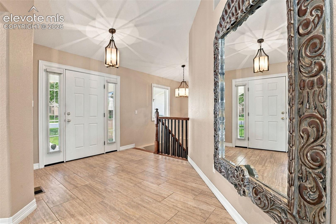
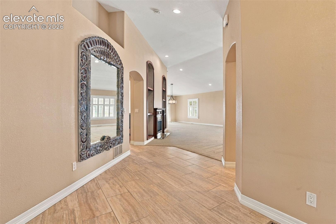
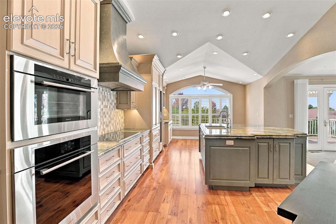
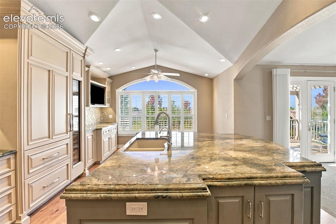
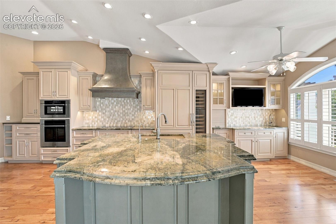
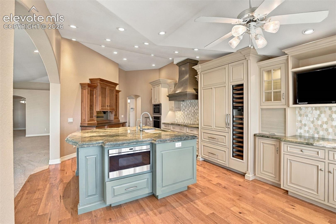
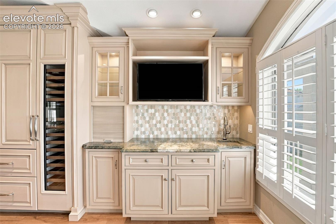
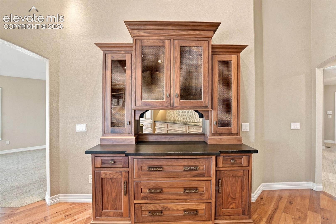
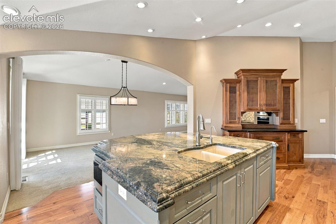
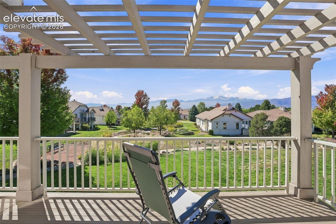
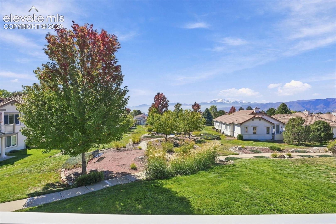
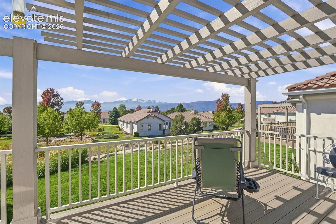
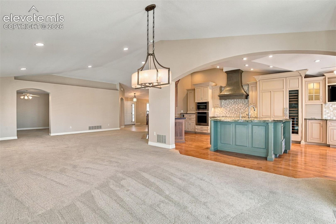
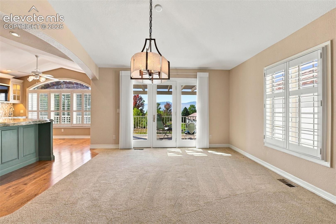
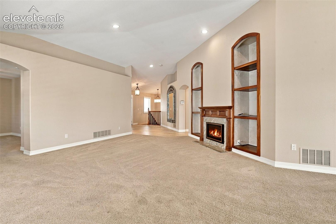
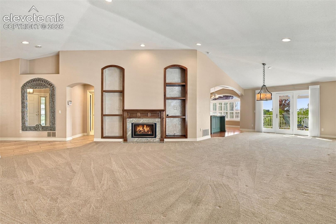
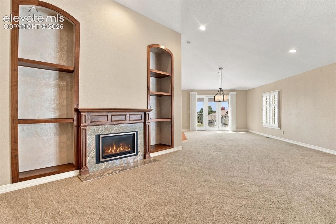
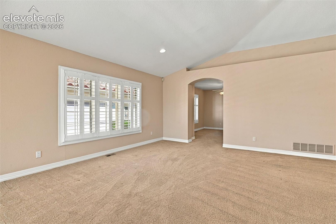
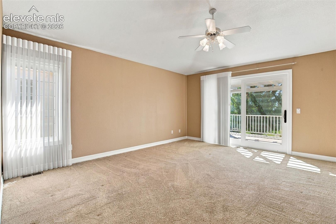
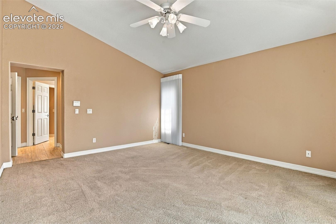
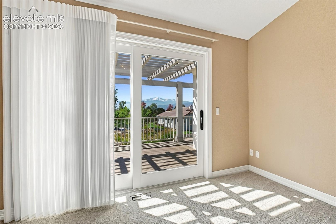
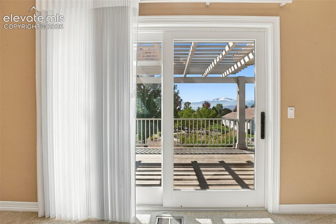
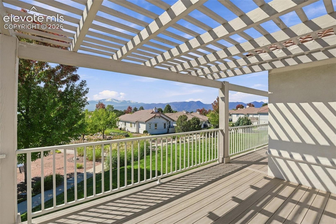
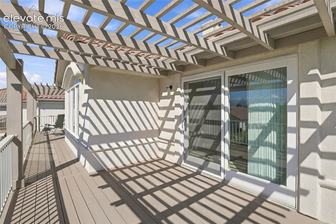
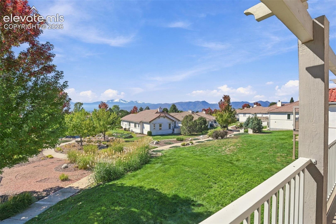
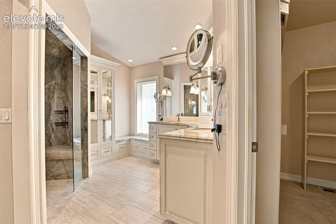
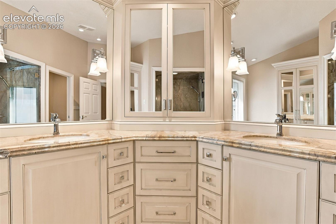
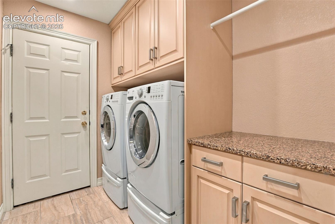
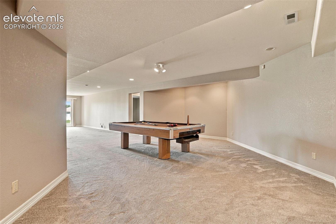
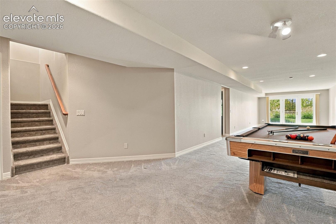
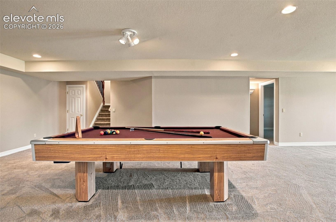
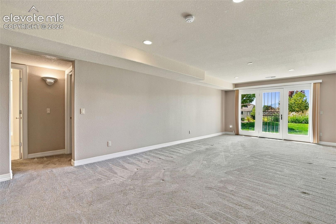
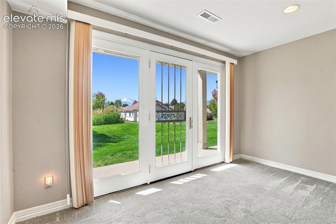
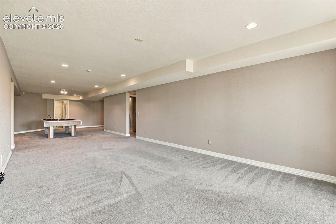
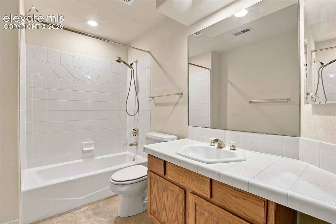
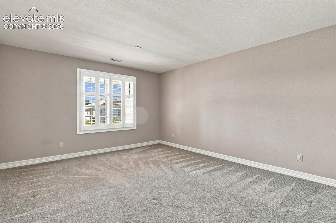
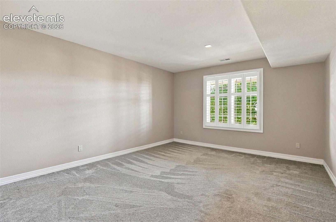
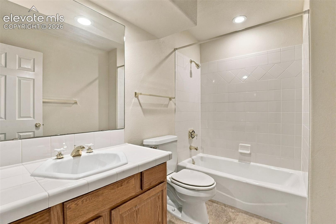
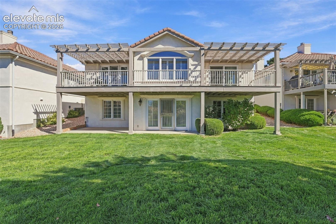
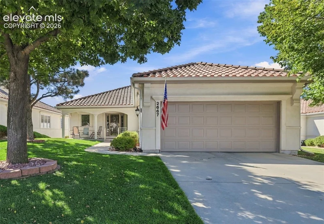
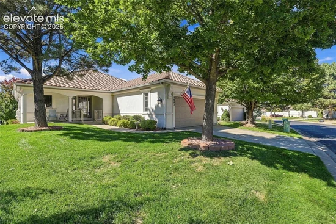
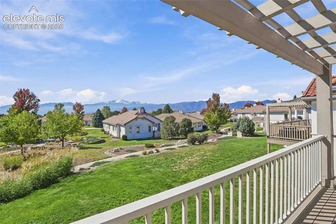
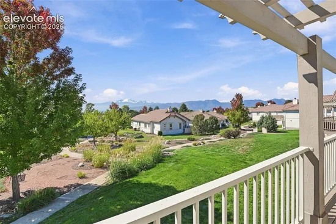
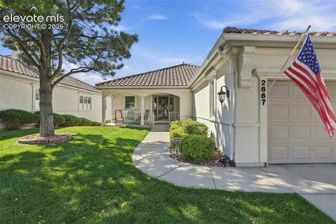
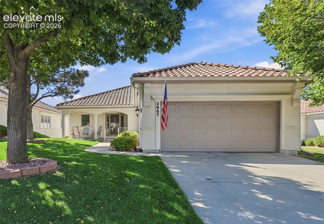
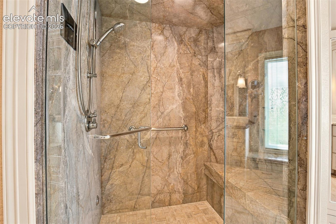
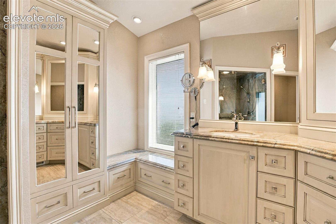
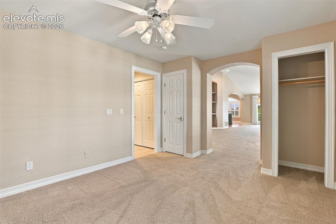
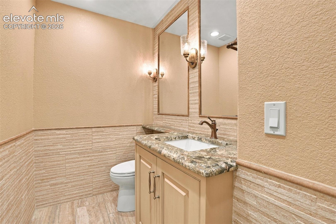
Welcome to this beautifully updated ranch home in the desirable gated community of Cypress Ridge, offering thoughtfully designed main-level living and top-of-the-line renovations. Centered around straight-on Pikes Peak views, this well-maintained residence boasts a grand interior feel, abundant natural light, and effortless indoor / outdoor living. A covered porch entry flows into an inviting foyer featuring arched doorways, rich wood accents, hardwood floors, and an impressive great room with gas fireplace, decorative niches, and built-ins. The fully remodeled gourmet kitchen is truly the heart of the home, featuring Wolf and Sub-Zero appliances, a wine cooler, custom bar, triple bull-nosed slab granite countertops, custom-built hutch, and a substantial center island. Dining area walks-out to the new, low-maintenance composite deck with sleek metal railing. Primary suite enjoys a walkout to the deck and features a gorgeous, remodeled bath with dual sinks, a generous sitting area, large walk-in closet, heated floors, and an oversized custom steam shower with sauna features and Wi-Fi control panel. The office / sitting room includes a closet and offers the flexibility to serve as an additional main-level bedroom. A half bath and laundry room complete the main level. The finished walkout basement expands the living space with two additional bedrooms, two full baths, a spacious family room, and a rec area complete with pool table. Additional unfinished areas provide abundant storage. Covered and uncovered patios and decks create multiple spaces for relaxing, entertaining, and enjoying the peaceful surroundings. Amenities include central air, whole-house alarm system, radon mitigation, humidifier, custom shutters, gas fireplace insert with blower, custom foyer mirror, washer / dryer, and recently completed roof inspection. From views and privacy to luxury feel and comfort, this beautifully upgraded and exceptionally maintained home has everything needed to enjoy Colorado living!

Property Highlights

Property Type
Residential
Property Sub Type
Single Family
Bedrooms
4
Total Bathrooms
4
Living Area
3,625
Price / Sqft
$193
Acres
0.10
Year Built
1996
Cumulative Days on Market
31

Location

City/Township
Colorado Springs
County
El Paso

Property Details
Price
$699,500
Property Type
Residential
Property Sub Type
Single Family

Building

Structure Type
Framed on Lot
Total Area
3,984

Community

Community Features
Garden Area, Gated Community, Parks or Open Space

Local Schools

Elementary School
High Plains
Middle School
Mountain Ridge
High School
Rampart
School District
Academy-20

Interior Features

Bedrooms and Bathrooms

Total Bathrooms
4
Full Bathrooms
3
1/2 Bathrooms
1
Bedrooms
4

Rooms and Basement

Total Rooms
16
Basement Features
Full Basement

Area and Spaces

Living Area
3,625
Above Grade Finished Area
1,992

Appliances

Appliances
220v in Kitchen, Cook Top, Dishwasher, Disposal, Hot Tap Dispenser, Microwave Oven, Other, Refrigerator, Self Cleaning Oven

Interior Features

Interior Features
9Ft + Ceilings
Flooring
Carpet
Laundry Features
Main
Window Features
Vinyl
Fireplace Features
Gas, Main Level, One

Heating and Cooling

Heating Features
Forced Air, Natural Gas

Building Details
Construction

Year Built
1996

Materials
Roof
Tile

Terms
Terms

Special Terms
Cash, Conventional, FHA, VA
Cumulative Days on Market
31

Taxes

Tax

Tax (Annual)
$2,632.03

HOA

Has HOA
Yes
Association Fee
$487 /mo
Association Ammenities
Gated Community, Green Areas, Landscape Maintenance
Association Fee Includes
Covenant Enforcement, Insurance, Maintenance Grounds, Management, Snow Removal, Trash Removal

Heating, Cooling & Utilities

Cooling Features
Ceiling Fan(s), Central Air

Utilities

Utilities
Cable Available, Electricity Available, Natural Gas Available
Sewer
Sewer
Water Source
Municipal

Lot

Acres
0.10
Lot Size Area Sq Ft
4,156
Road Frontage
City/Town Road, Paved, Private Road

Exterior Features

Patio And Porch Features
Composite
Fencing
Rear

Parking

Total Parking Spaces
2
Listed by The Platinum Group, 719-536-4444
Listing Data last updated 11/06/2026 09:40 am
Get a Link to this Property: Copy To Clipboard
QR Code link to this property

Phone:
Connect with:

Payment Calculator

per month. fixed. % interest.
$
%
$
%
Principal & Interest
+ Home Insurance
+ Property Tax
+ HOA Fees
per month
Total interest paid over s will be:
All estimates and provided for informational purposes only. Actual amounts may vary. The output of the tool is not a loan offer or solicitation, nor is it financial or legal advice. Information, rates, programs and loan scenarios shown are for example only as of 6-Nov-2026 and are subject to change without notice. Interest rates provided by the St. Louis Federal Reserve Economic Data (FRED). All products are subject to credit and property approval. Not all products are available in all states or for all loan amounts. Other restrictions and limitations apply. Contact your preferred lender for the pricing associated with your specific transaction. Calculations are generated by Open Source mortgage calculation software tools using common mathematical formulas. All calculations should be independently verified.
Get Walk Score Content

Property History

Today
Property information last updated
21 days ago
Date of last price change
30 days ago
Status Active. This is the date the listing was placed on market.
Cumulative Days on Market: 31 days (includes prior listings) · Currently listed since October 6, 2026. Data provided by the MLS.

Similar Properties