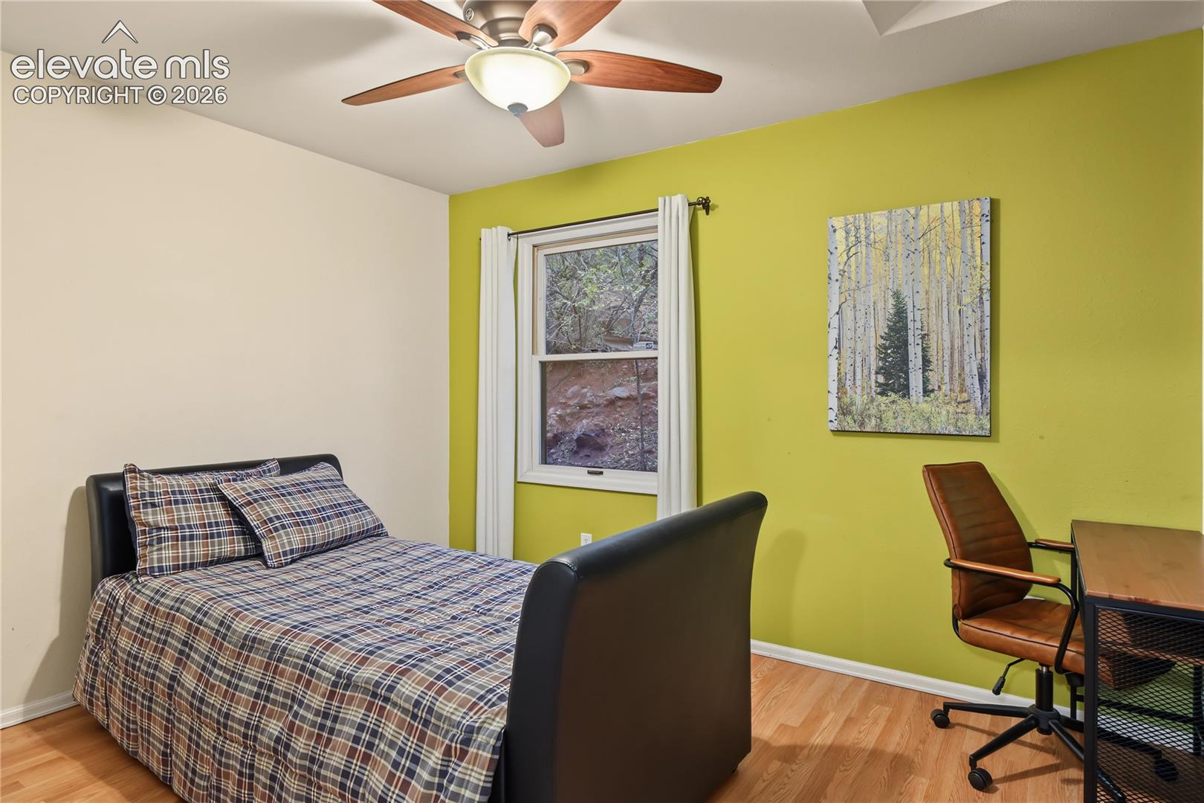
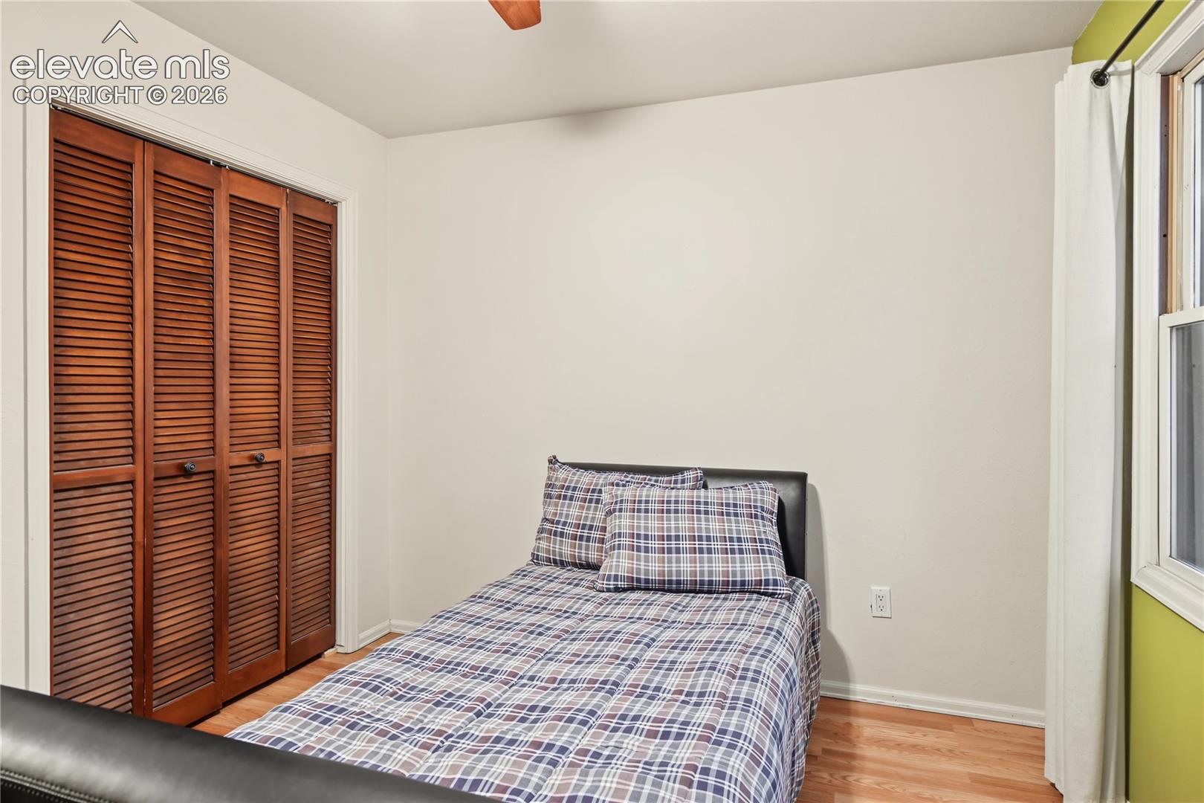
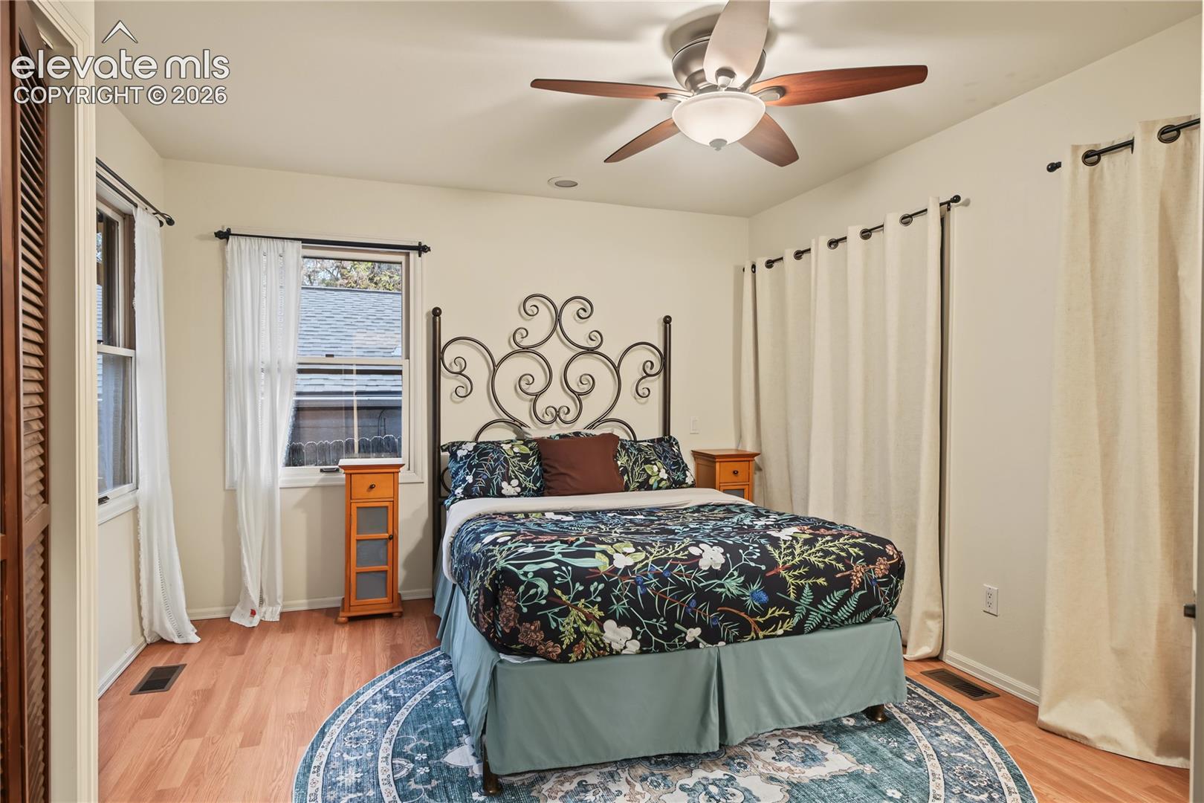
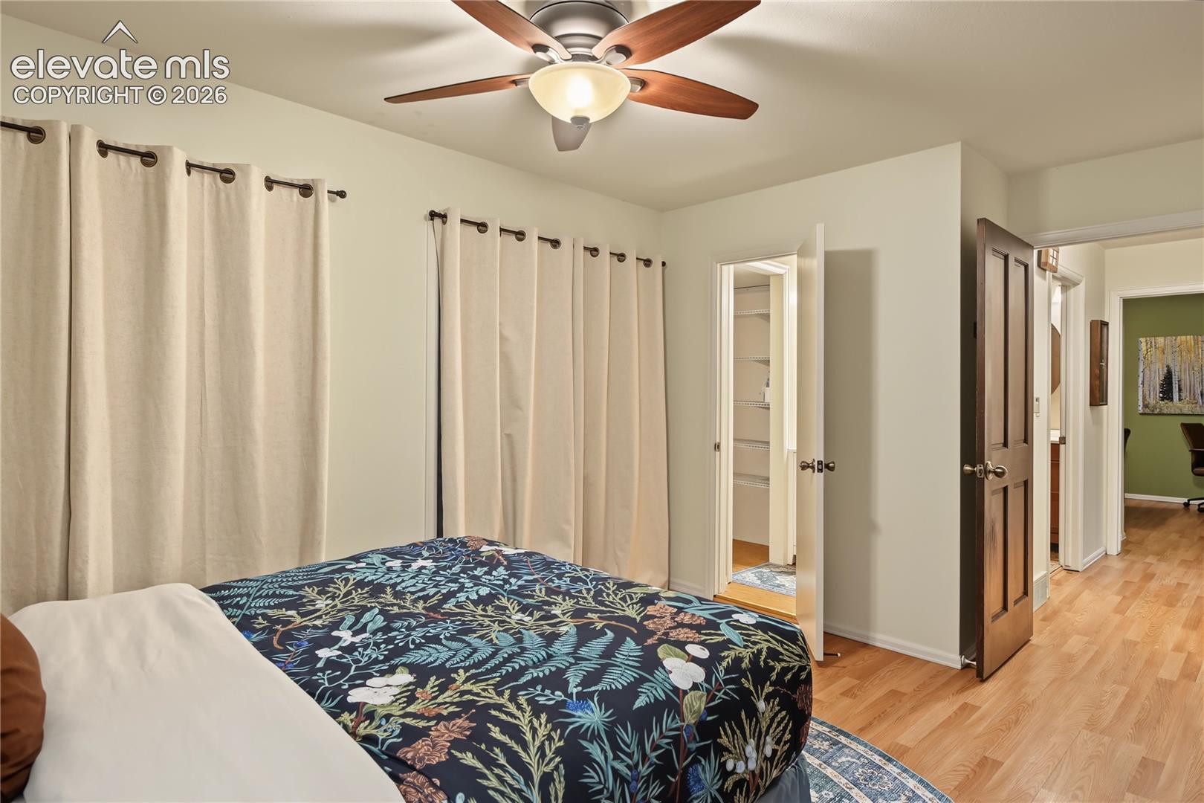
472 El Paso Boulevard Manitou Springs, CO 80829 -- MLS# 4442487

Start of property details
Share this property:
472 El Paso Boulevard
Manitou Springs, CO 80829
2 days ago NEW · Active
$415,000
$393 / Sqft
2
Beds
2
Baths
1,056
Sqft
0.11
Acres
1984
Yr. Built
MLS# 4442487
Cumulative Days on Market: 4 · Includes prior listings · Currently listed since 11/03/26 · Data provided by the MLS.

Property Description

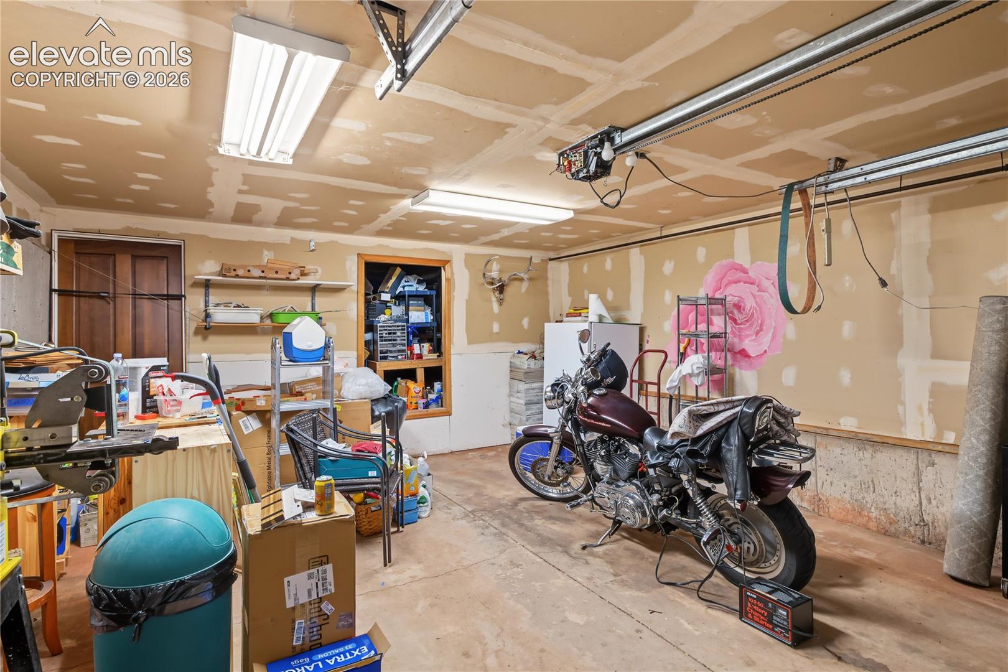
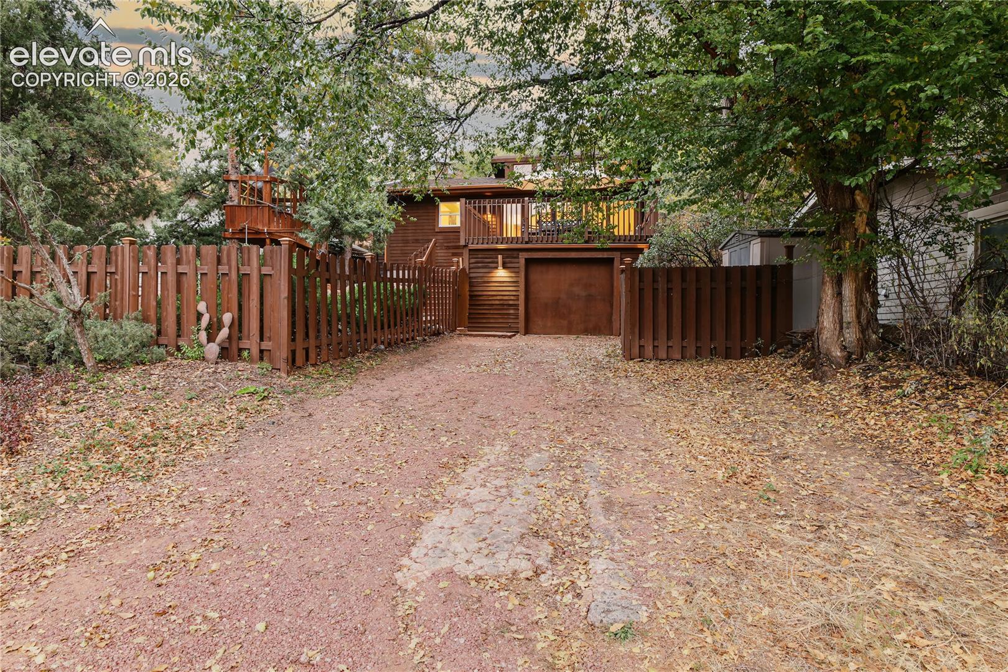
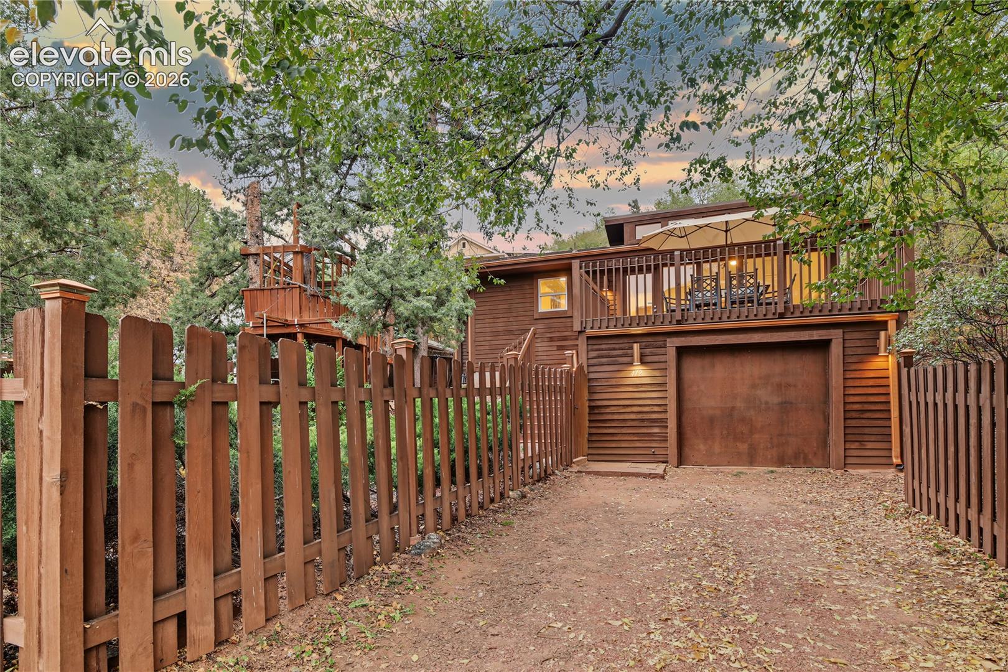
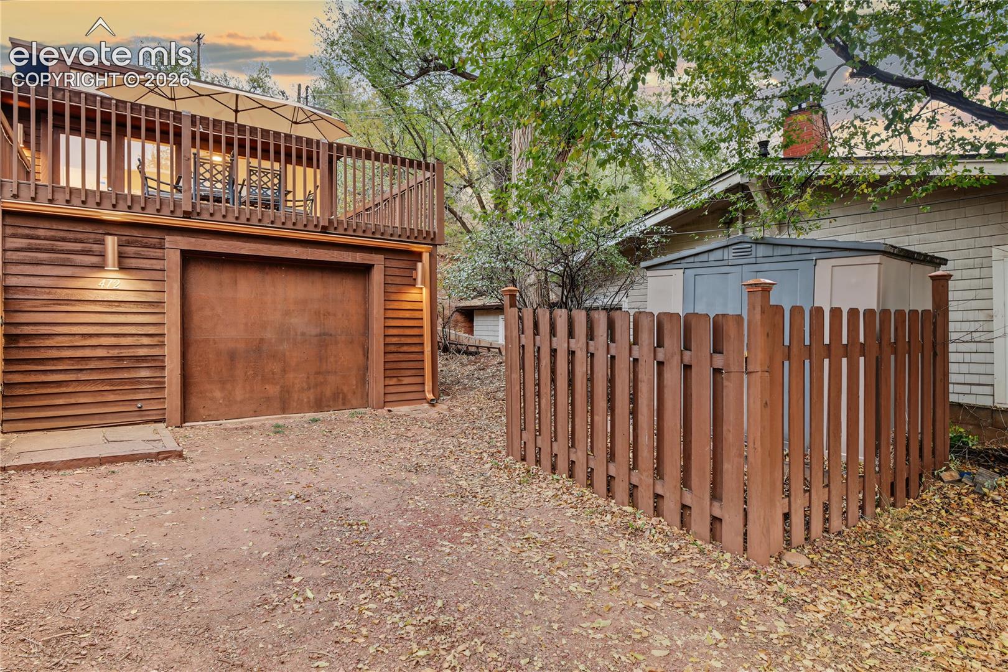
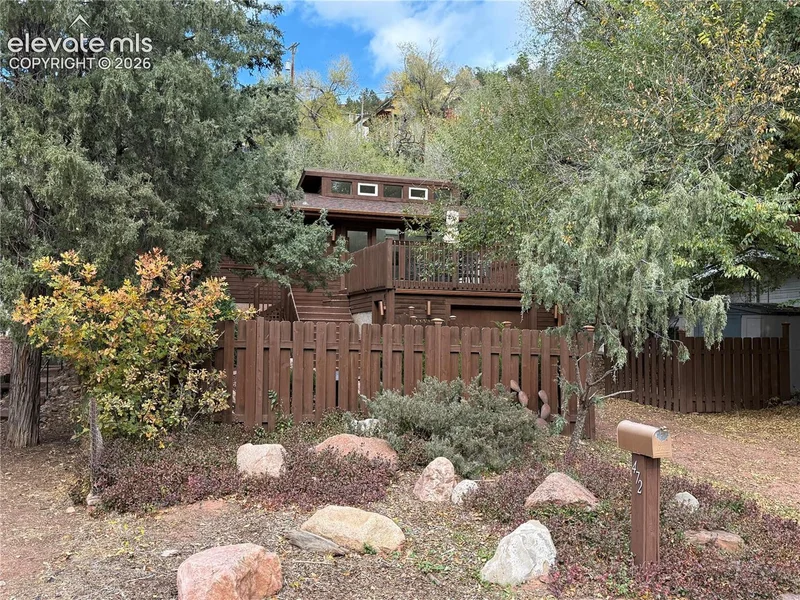
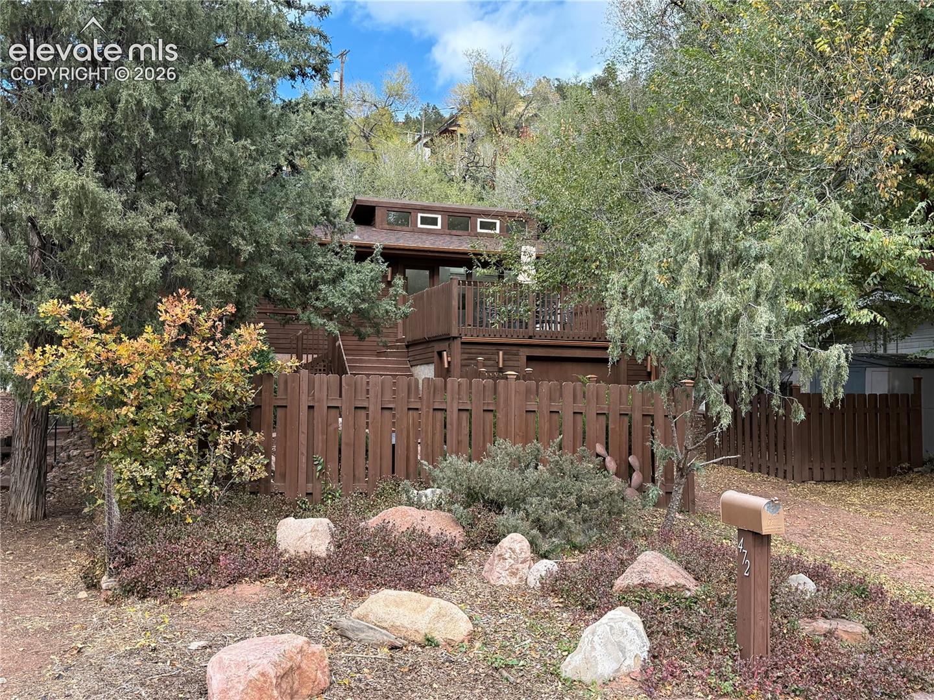
South facing with abundant natural light this Passive-solar home positioned and glazed to soak up Colorado's winter sunshine, warming the living space naturally and helping keep heating costs low through the colder months. It has attached garage and off street parking
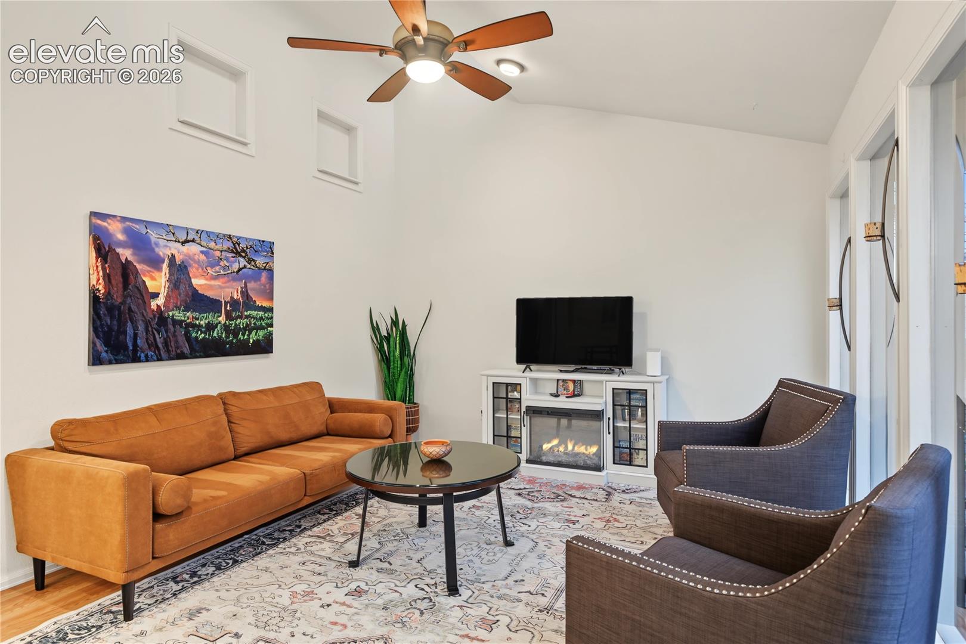
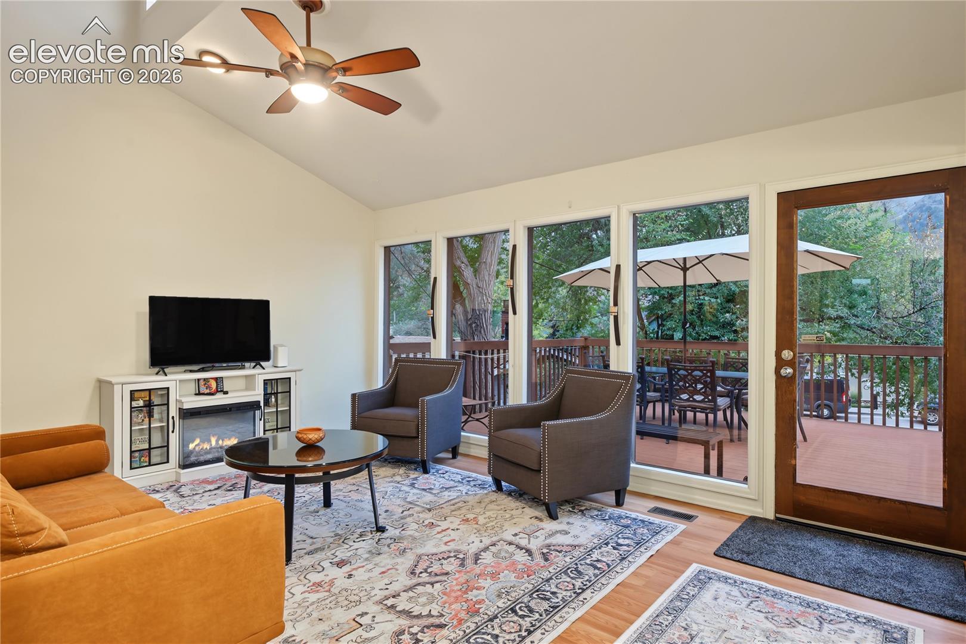
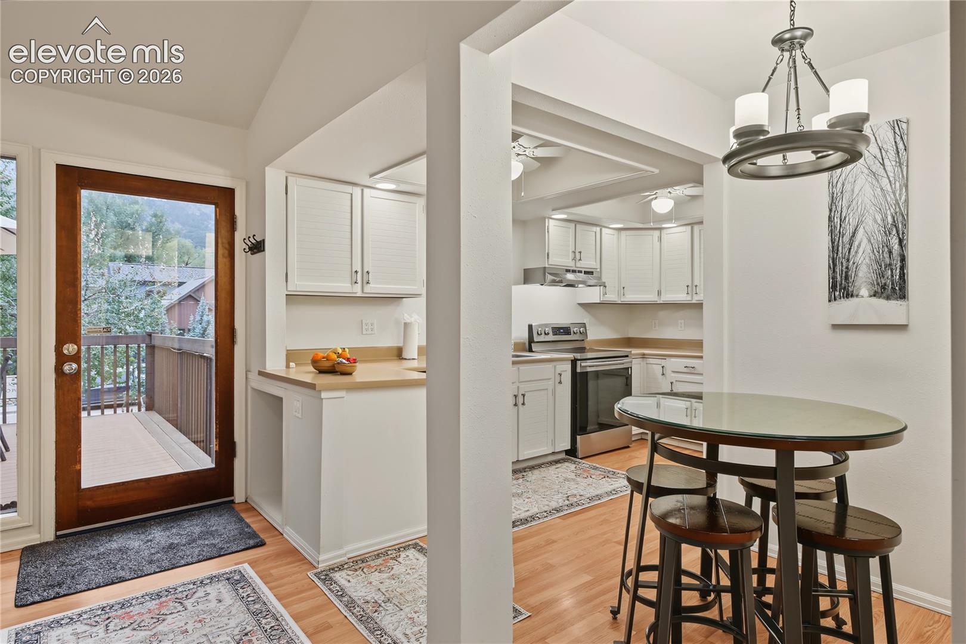
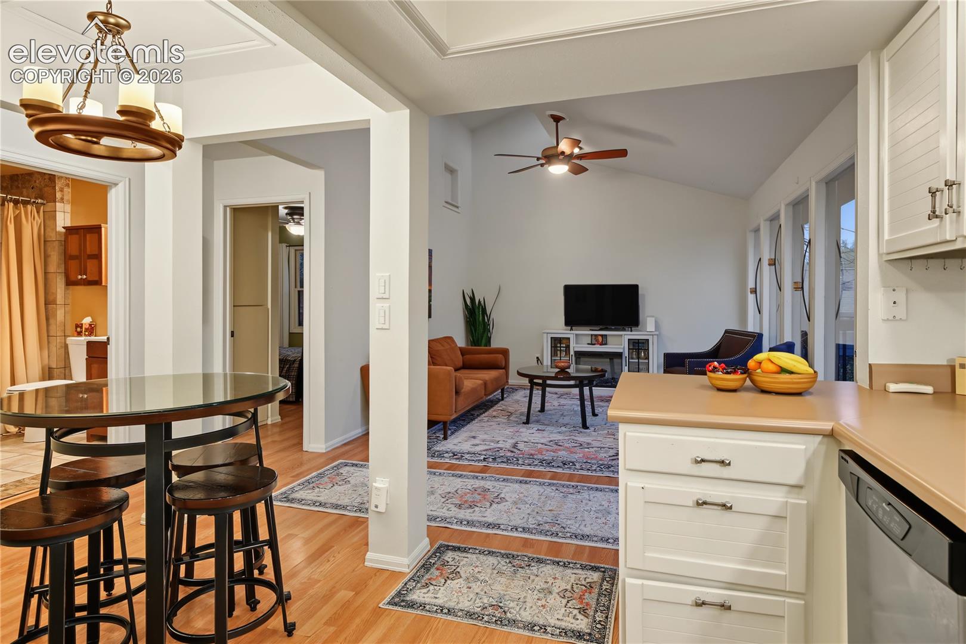
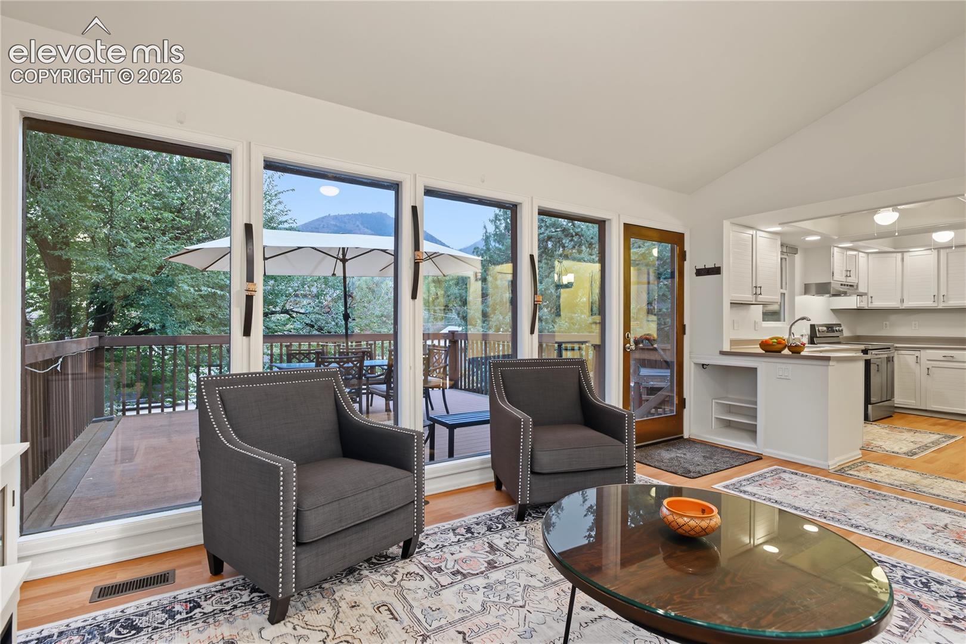
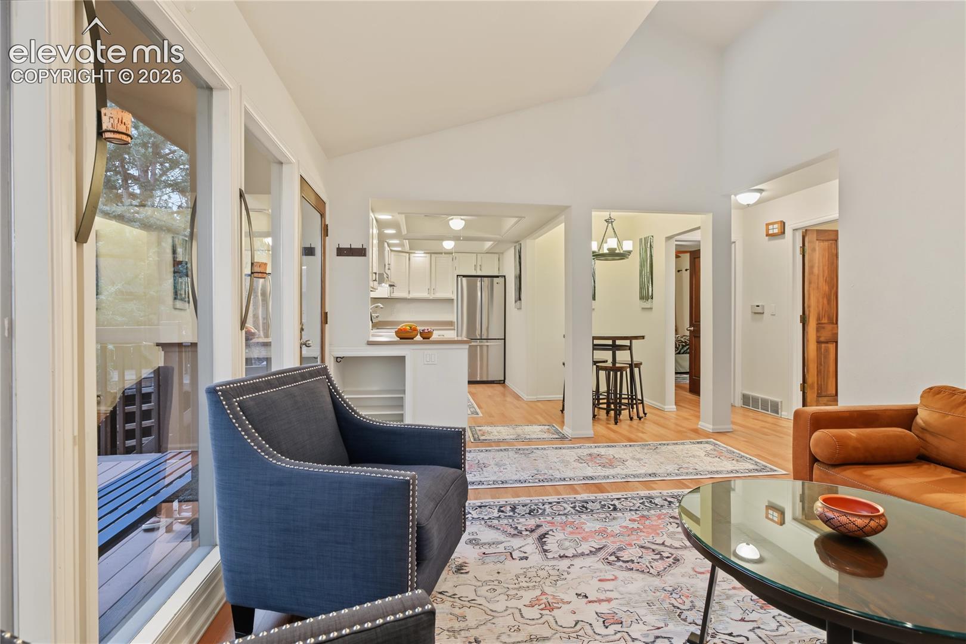
Step inside and the design makes sense right away. The open floor plan flows from kitchen to dining to living room, and the living room is the showpiece: a soaring vaulted ceiling, high accent windows, and a wall of tall glass that frames the trees and opens straight onto the deck. On a bright winter morning, this is the warmest, happiest room in the house.
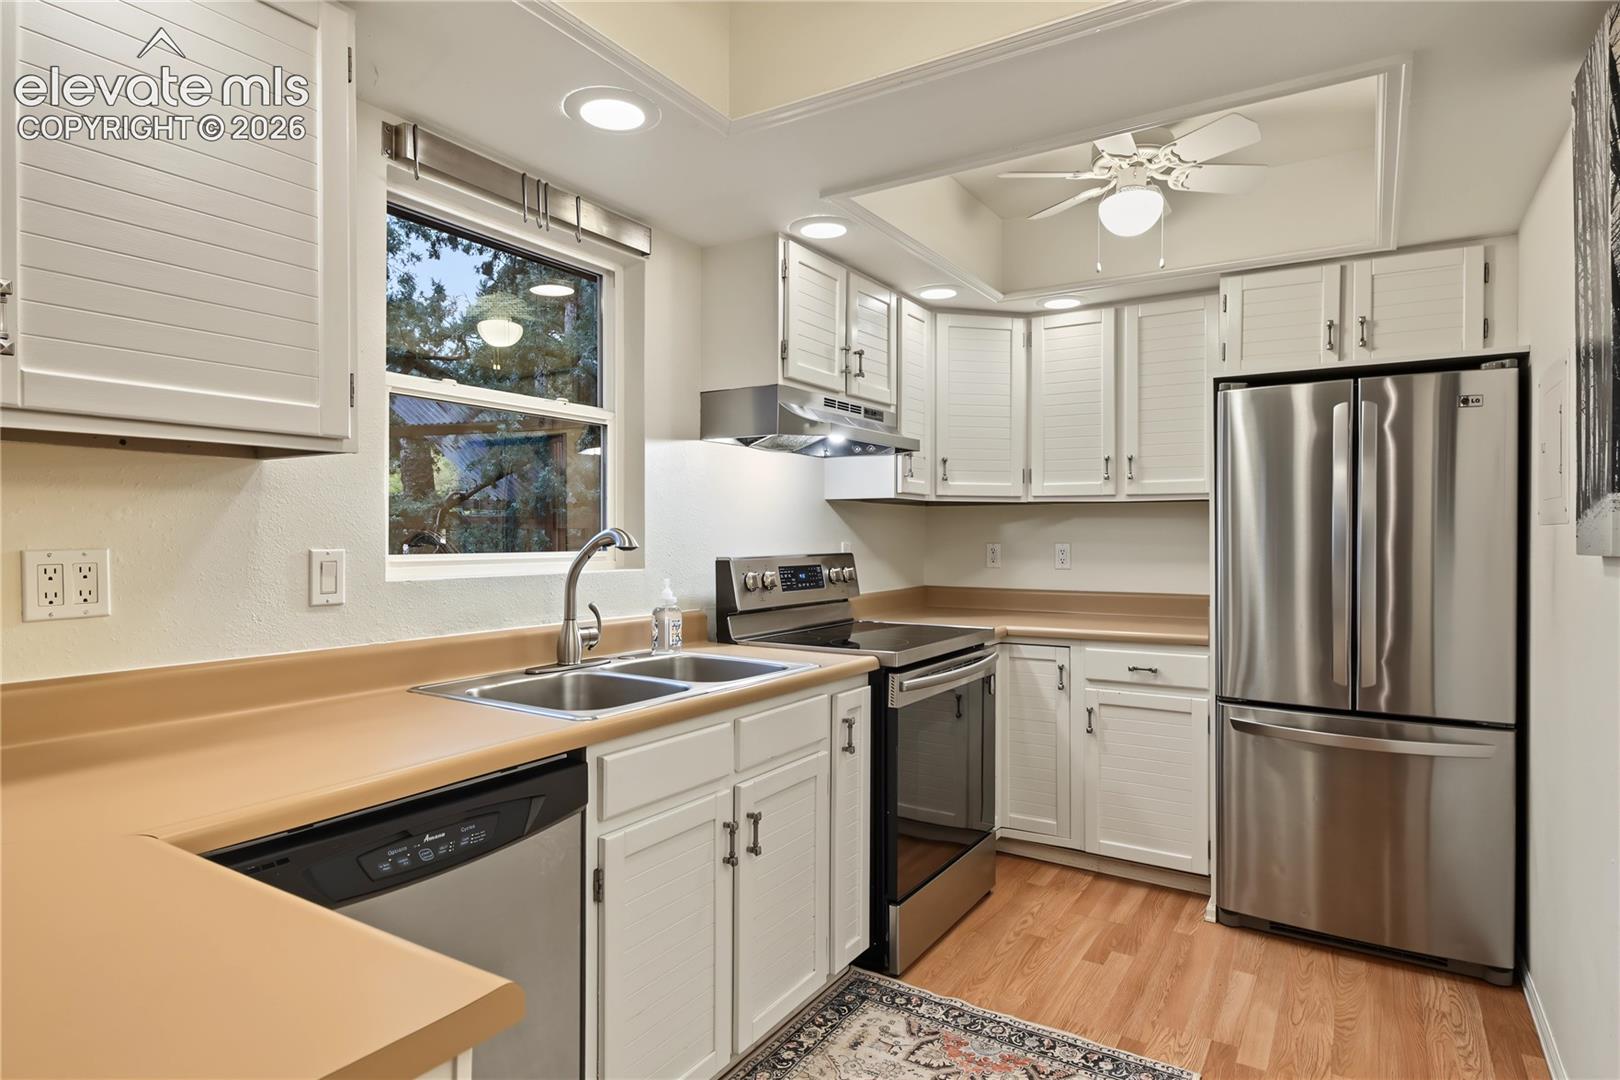
The kitchen is clean, bright and easy to work in, with white cabinetry, a stainless range and vent hood, a French-door refrigerator, a double sink beneath a window looking into the trees and recessed lighting. The cabinets and counters are original-era, which gives you a solid, functional kitchen today and a simple canvas for updating on your own timeline.
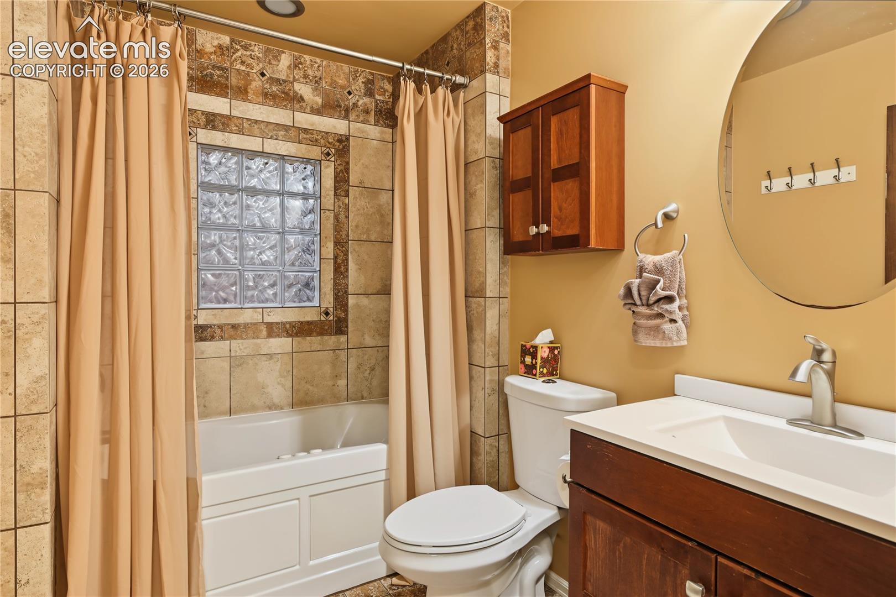
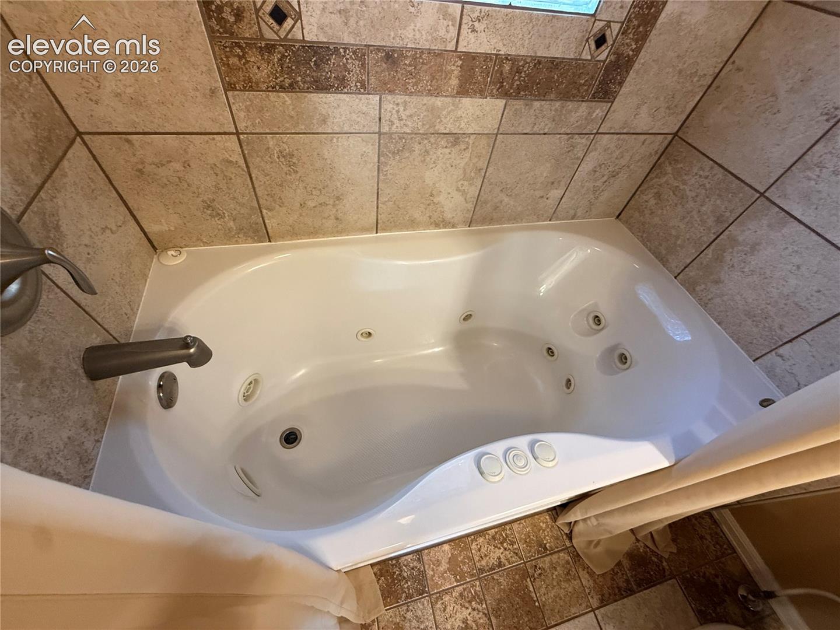
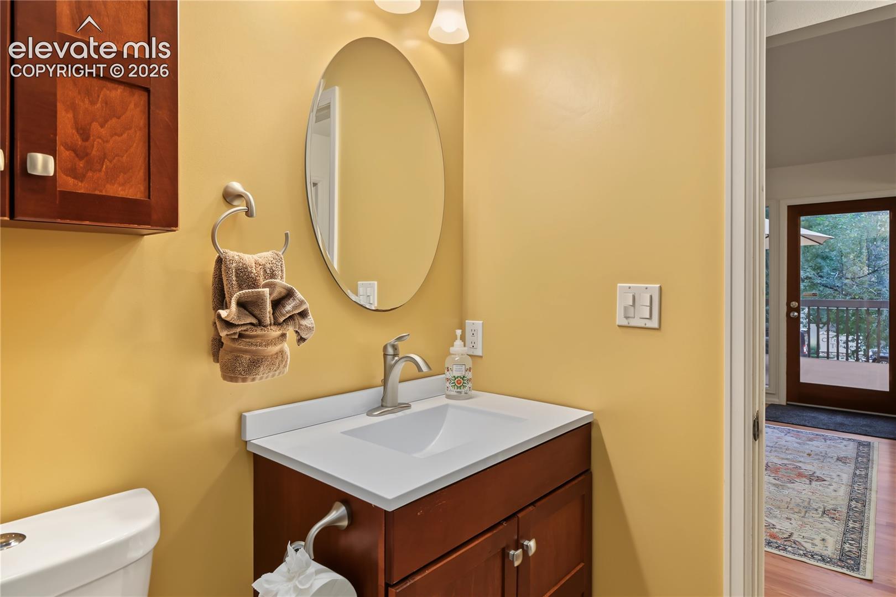
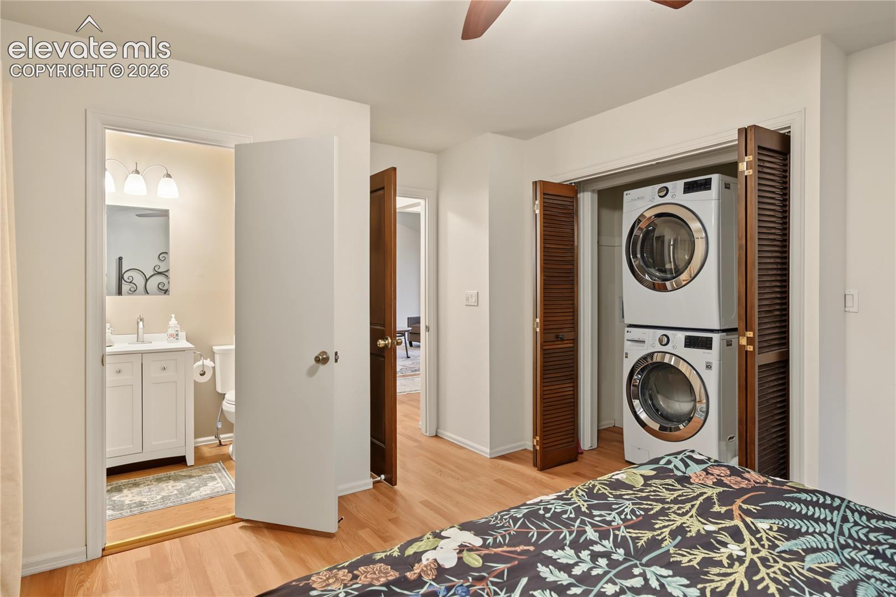
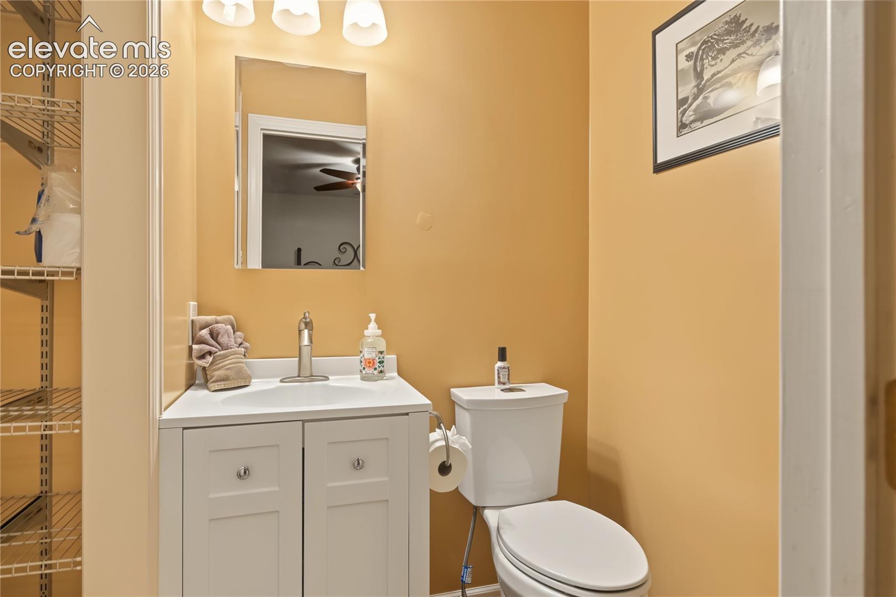
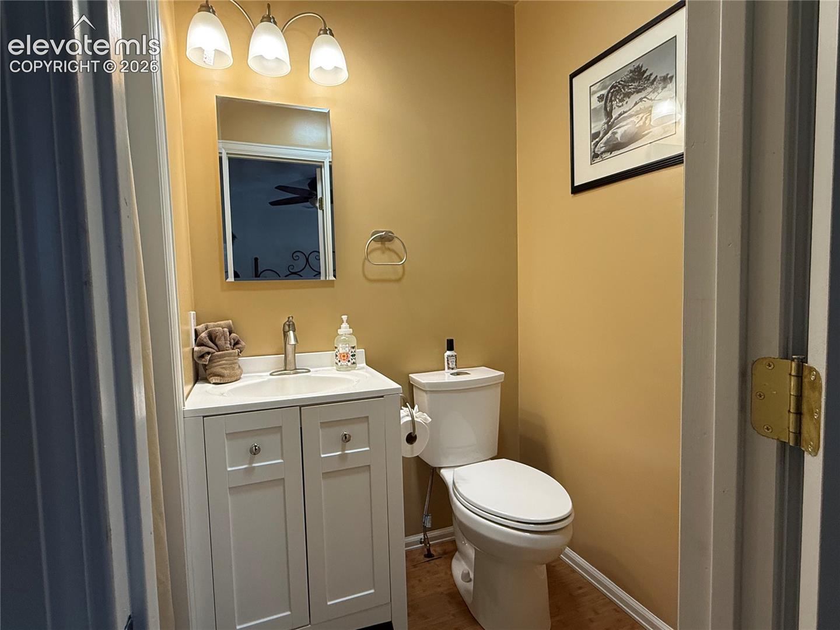
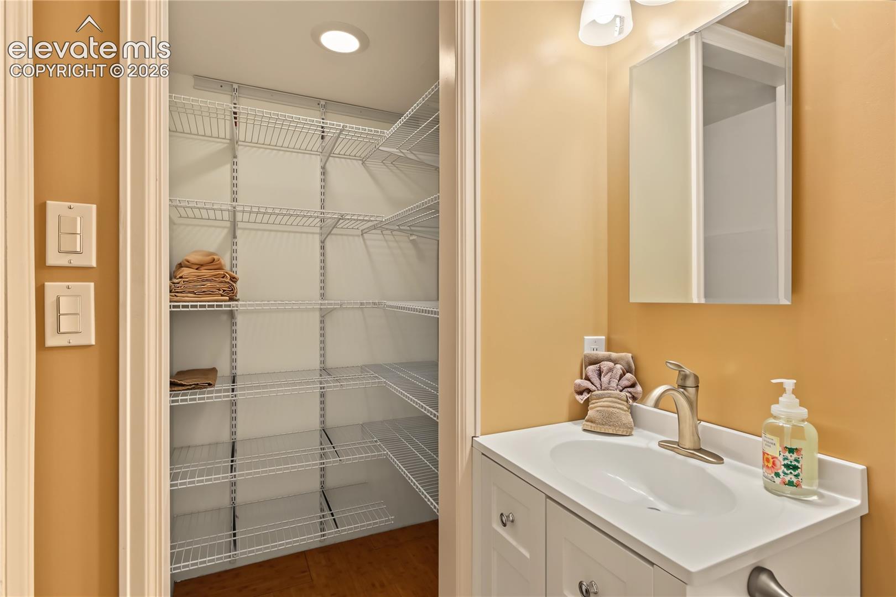
The full bath is built for unwinding. The deep jetted tub has an in-line heater that holds the water at the temperature you set. Custom tile and a glass-block window bring in soft light while keeping things private. A half bath adds convenience and potential the existing linen closet is plumbed for adding a shower.
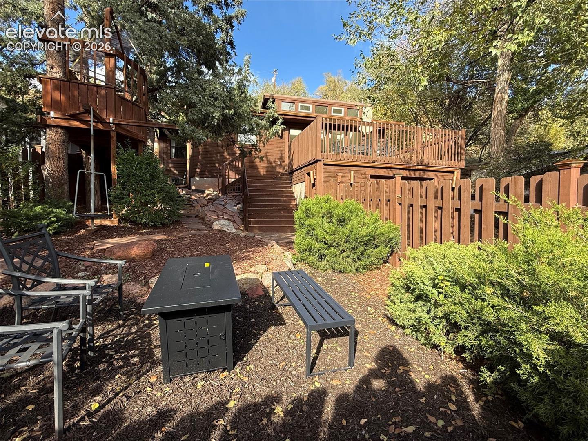
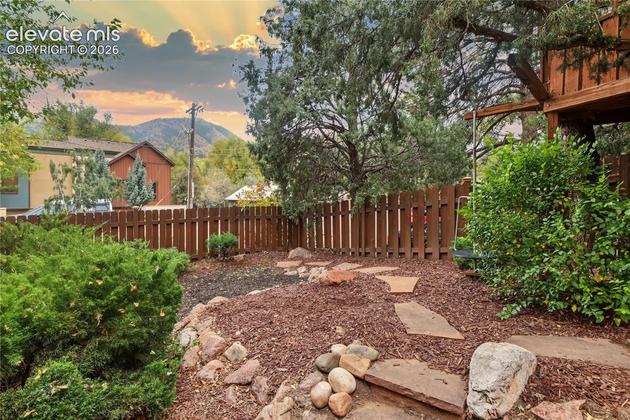
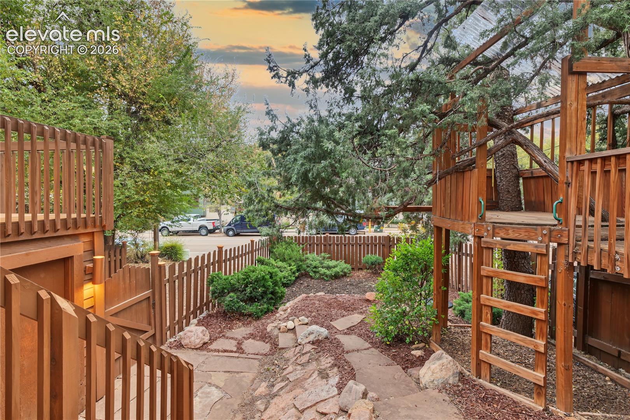
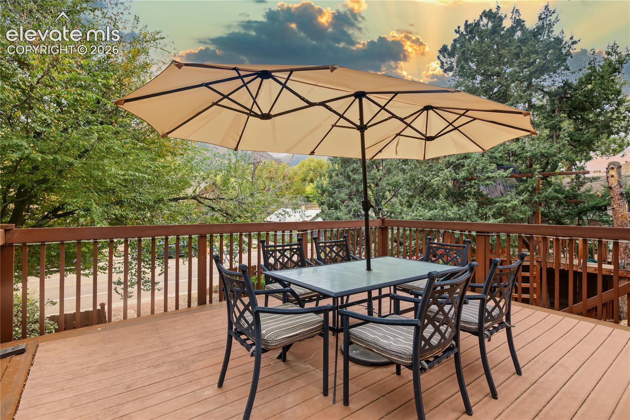
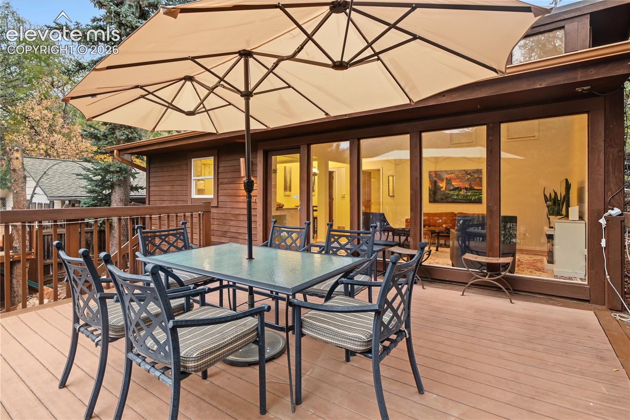
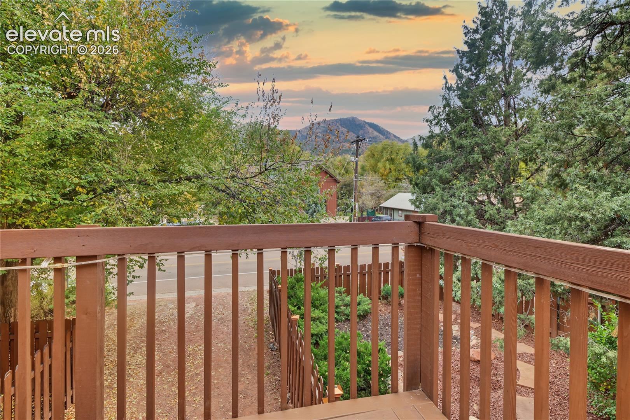
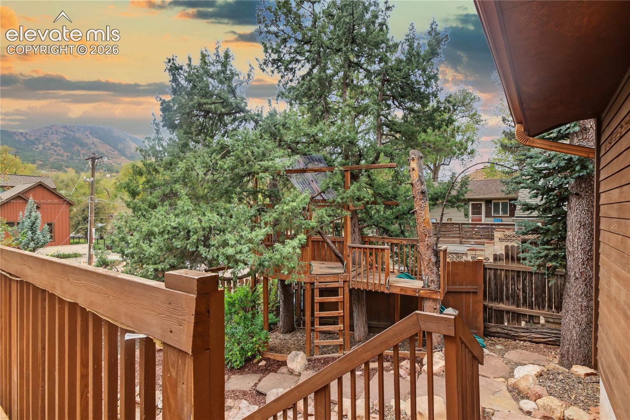
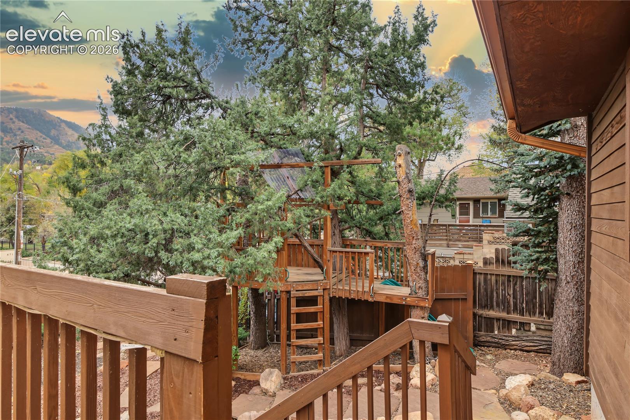
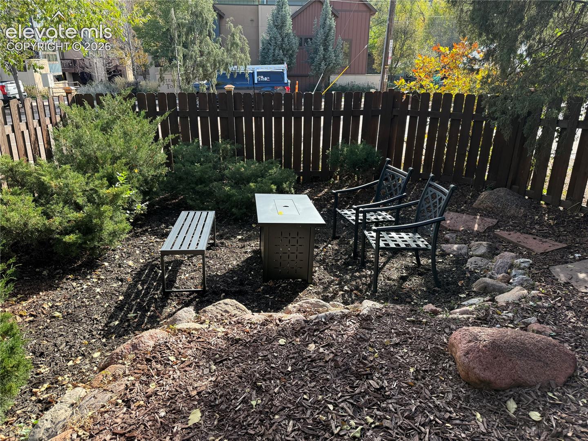
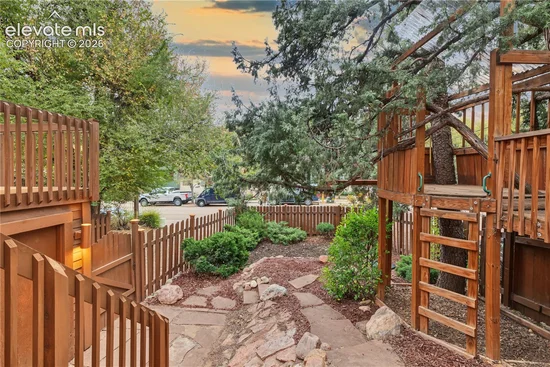
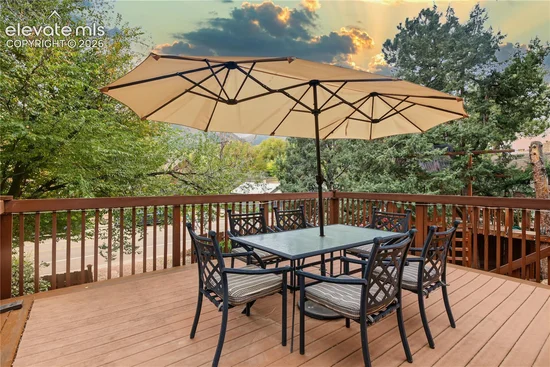
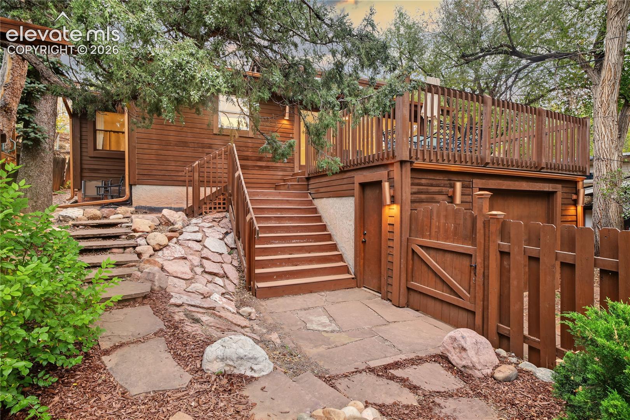
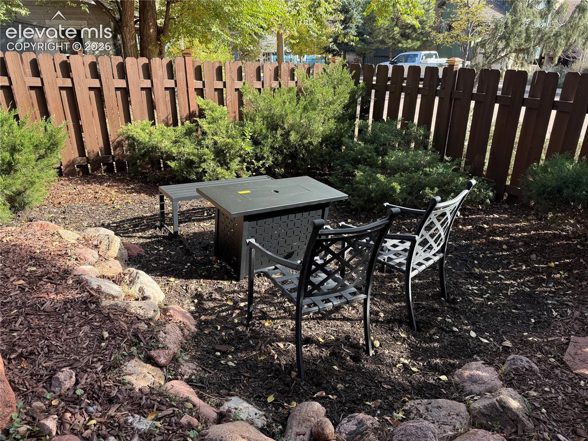
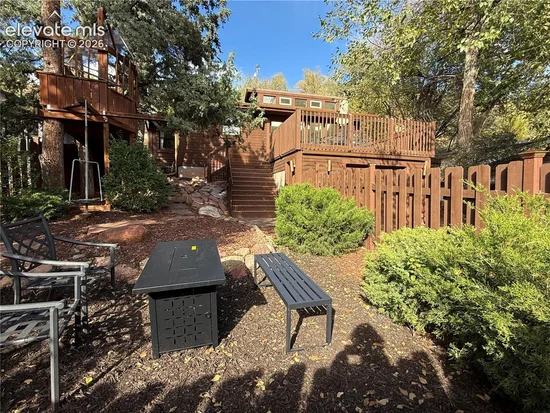
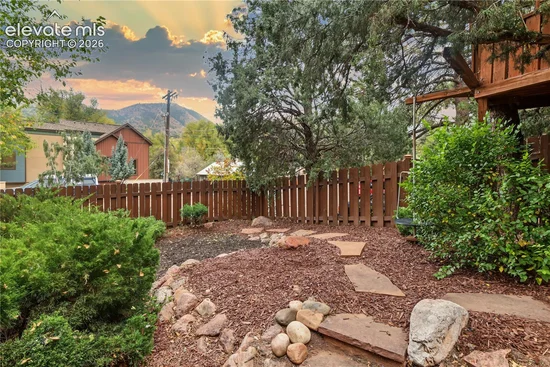
Outside is where this home really lives. The large composite deck is low-maintenance and big enough for a full dining set, with mountain views through the treetops for morning coffee and evening dinners. Below, a fenced, low-water yard winds along flagstone paths and stone retaining walls to a fire-pit gathering spot, and the tiered treehouse.
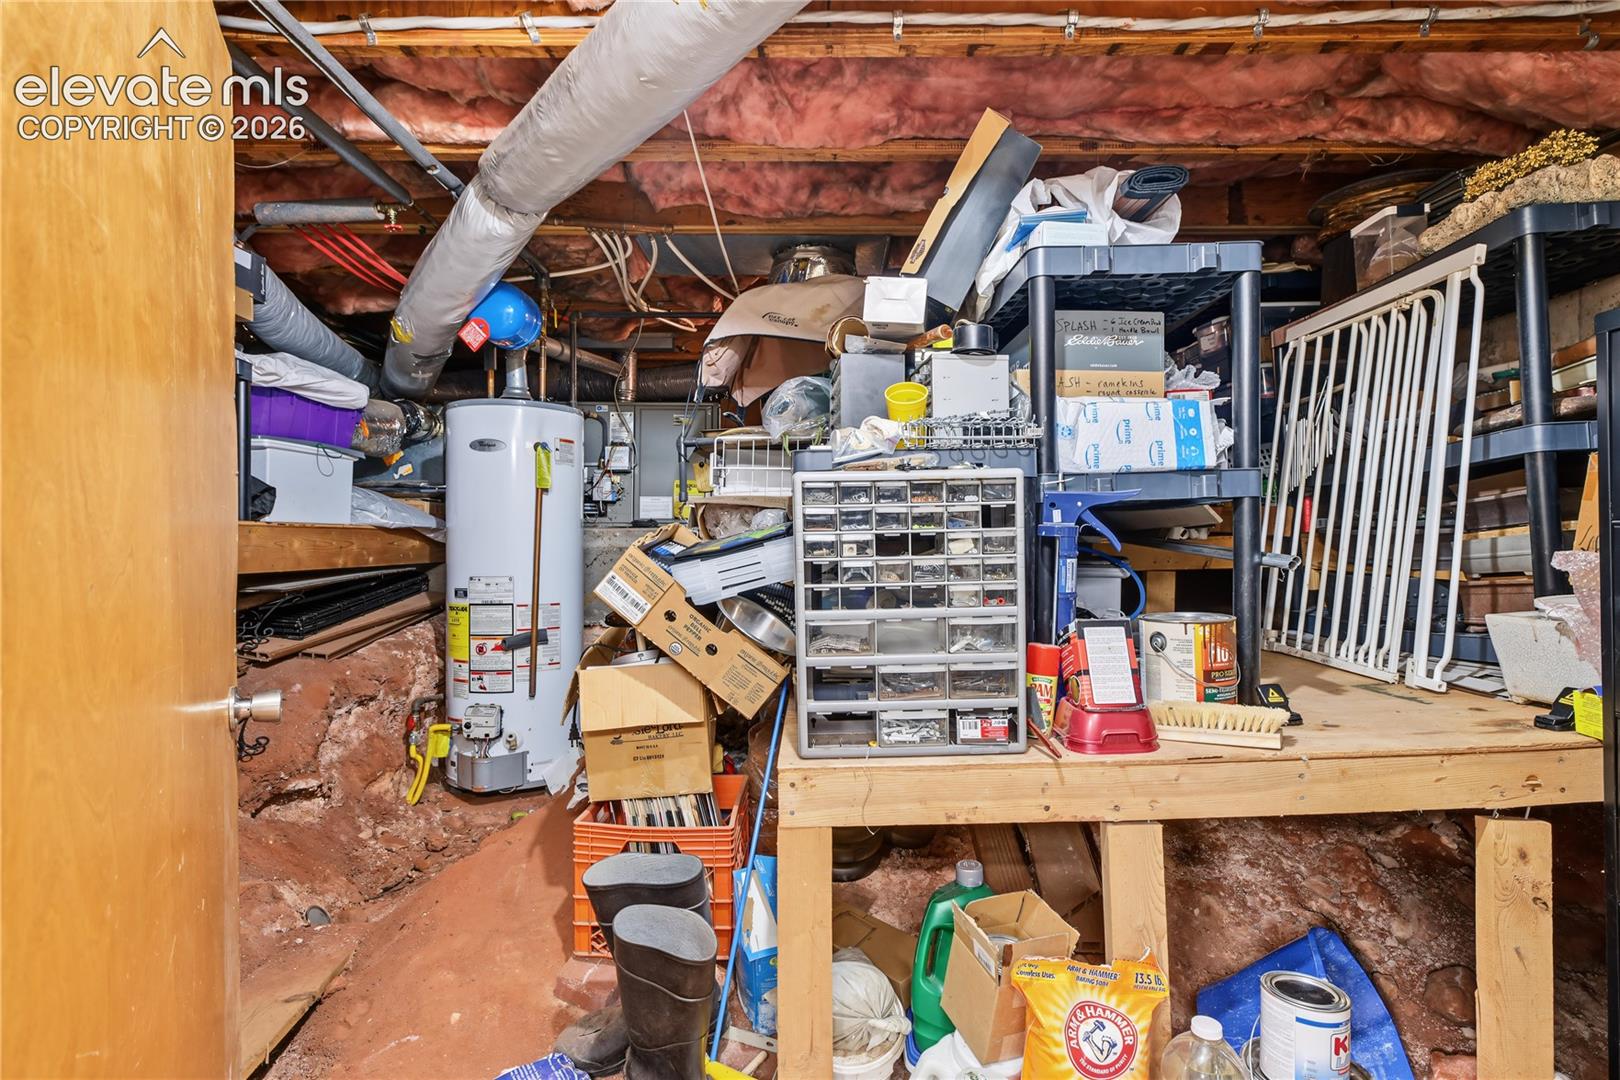
At 896 finished sq ft with two bedrooms and 1.5 baths, plus a 160 sq ft unfinished basement for storage, the home is right-sized: easy to heat, easy to maintain.
And explore you will. Minutes from the Manitou Incline, Barr Trail, Pikes Peak Cog Railway, galleries, cafes and restaurants on Manitou Ave. Garden of the Gods and Colorado Springs each a short drive.

Open House Announcements

Nov 7th 11:00am to 1:30pm
In person. Please join us!

Property Highlights

Property Type
Residential
Property Sub Type
Single Family
Bedrooms
2
Total Bathrooms
2
Living Area
896
Price / Sqft
$463
Acres
0.11
Year Built
1984
Cumulative Days on Market
4

Location

City/Township
Manitou Springs
County
El Paso

Property Details
Price
$415,000
Property Type
Residential
Property Sub Type
Single Family

Building

Structure Type
Frame
Total Area
1,056

Community

Local Schools

High School
Manitou Springs
School District
Manitou Springs-14

Interior Features

Bedrooms and Bathrooms

Total Bathrooms
2
Full Bathrooms
1
1/2 Bathrooms
1
Bedrooms
2

Rooms and Basement

Total Rooms
7
Basement Features
Partial Basement

Area and Spaces

Living Area
896
Above Grade Finished Area
896

Appliances

Appliances
220v in Kitchen, Dishwasher, Disposal, Kitchen Vent Fan, Range, Refrigerator

Interior Features

Flooring
Stone, Wood Laminate
Window Features
Vinyl
Fireplace Features
None

Heating and Cooling

Heating Features
Forced Air, Natural Gas, Passive Solar, See Prop Desc Remarks

Building Details
Construction

Year Built
1984

Materials
Roof
Composite Shingle

Terms
Terms

Special Terms
Cash, Conventional, FHA, VA
Cumulative Days on Market
4

Taxes

Tax

Tax (Annual)
$2,321.91

Heating, Cooling & Utilities

Cooling Features
None

Utilities

Utilities
Cable Available, Electricity Connected, Natural Gas Connected
Sewer
Sewer
Water Source
Municipal

Lot

Acres
0.11
Lot Size Area Sq Ft
4,600

Exterior Features

Patio And Porch Features
Composite
Fencing
Front

Parking

Total Parking Spaces
1
Listed by Todd Nagel, 719-426-0879
Listing Data last updated 11/06/2026 08:40 am
Get a Link to this Property: Copy To Clipboard
QR Code link to this property

Phone:
Connect with:

Payment Calculator

per month. fixed. % interest.
$
%
$
%
Principal & Interest
+ Home Insurance
+ Property Tax
+ HOA Fees
per month
Total interest paid over s will be:
All estimates and provided for informational purposes only. Actual amounts may vary. The output of the tool is not a loan offer or solicitation, nor is it financial or legal advice. Information, rates, programs and loan scenarios shown are for example only as of 6-Nov-2026 and are subject to change without notice. Interest rates provided by the St. Louis Federal Reserve Economic Data (FRED). All products are subject to credit and property approval. Not all products are available in all states or for all loan amounts. Other restrictions and limitations apply. Contact your preferred lender for the pricing associated with your specific transaction. Calculations are generated by Open Source mortgage calculation software tools using common mathematical formulas. All calculations should be independently verified.
Get Walk Score Content

Property History

Yesterday
Property information last updated
2 days ago
Status Active. This is the date the listing was placed on market.
Cumulative Days on Market: 4 days (includes prior listings) · Currently listed since November 3, 2026. Data provided by the MLS.

Similar Properties