13940 Paradise Villas Grove Colorado Springs, CO 80921 -- MLS# 3830170

Start of property details
Share this property:
13940 Paradise Villas Grove
Colorado Springs, CO 80921
7 days ago REDUCED · Active
$575,000
$165 / Sqft
3
Beds
3
Baths
3,486
Sqft
0.05
Acres
2010
Yr. Built
MLS# 3830170
Cumulative Days on Market: 41 · Includes prior listings · Currently listed since 09/25/26 · Data provided by the MLS.

Property Description

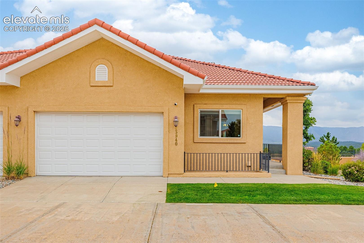
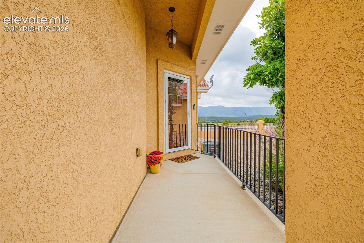
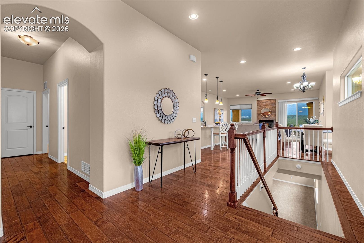
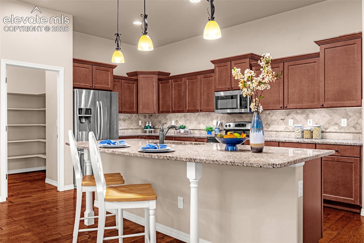
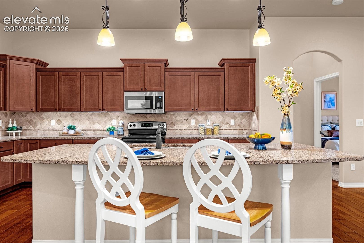
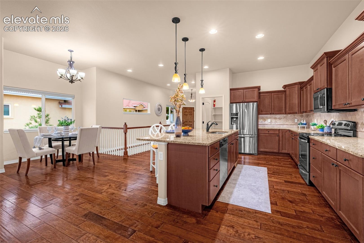
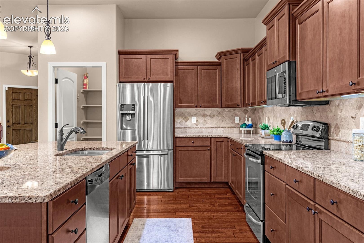
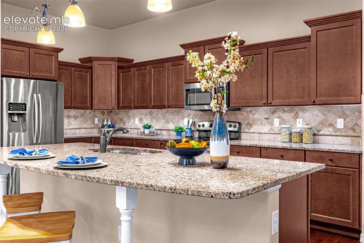
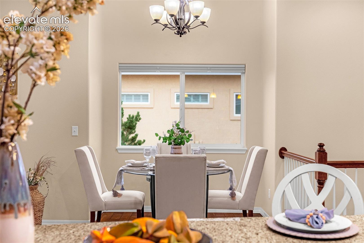
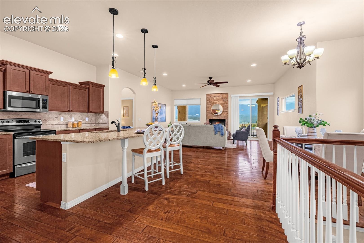
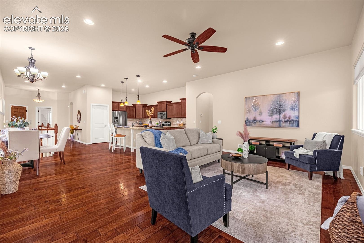
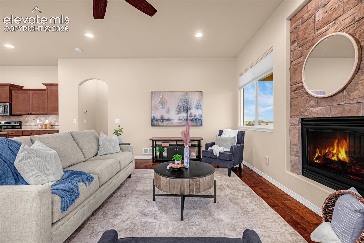
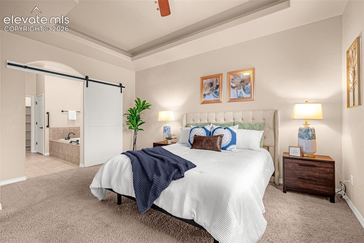
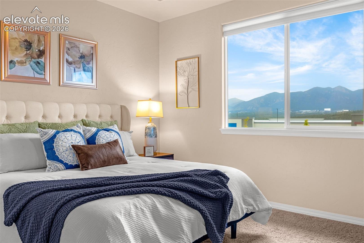
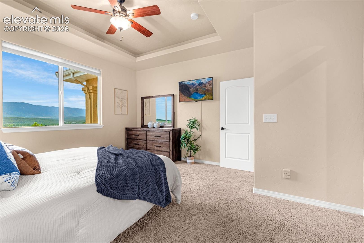
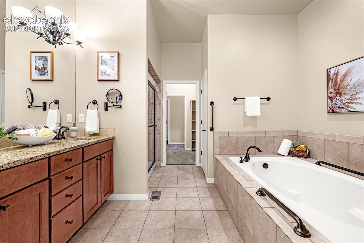
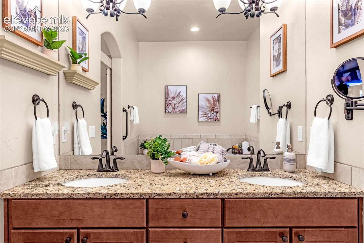
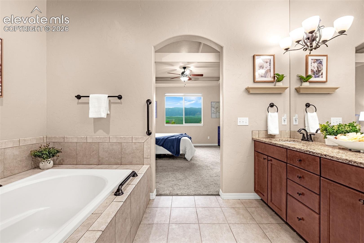
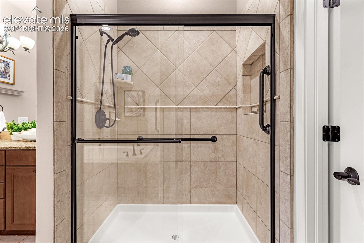
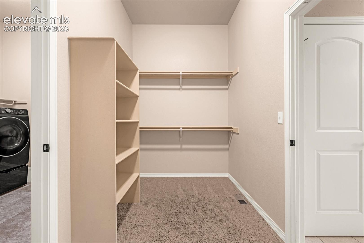
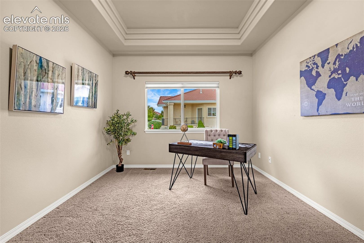
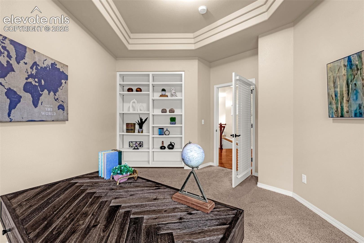
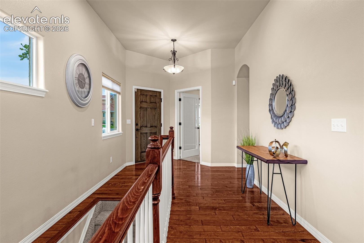
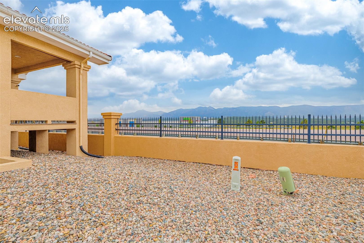
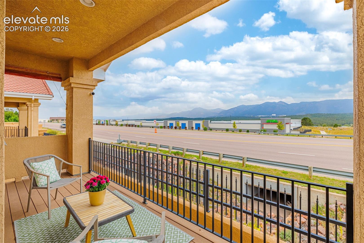
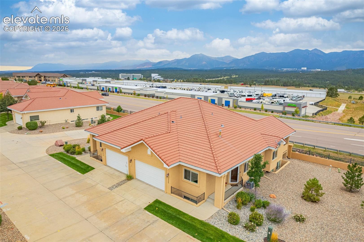
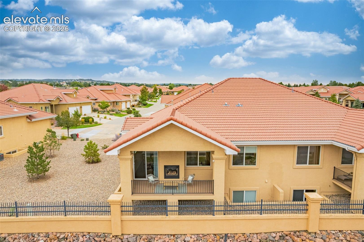
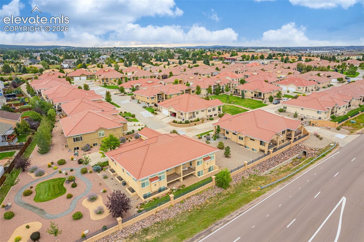
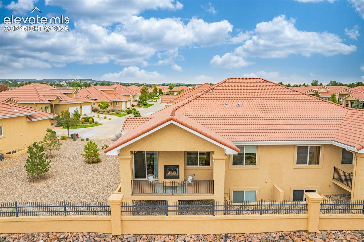
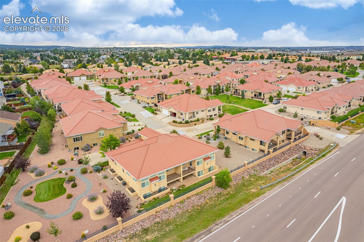
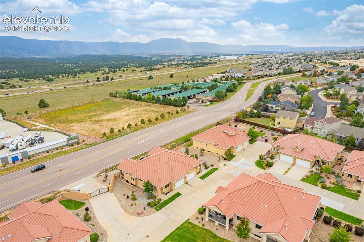
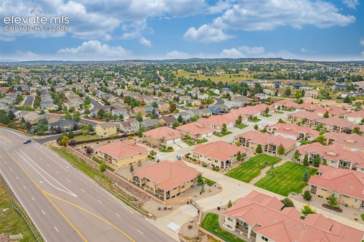
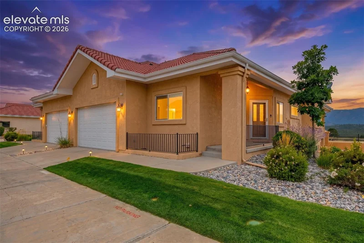
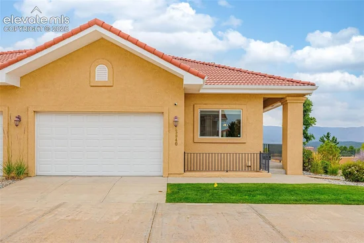
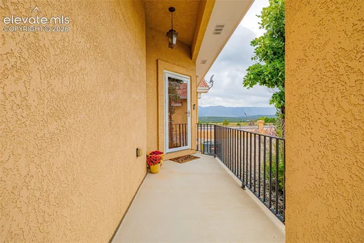
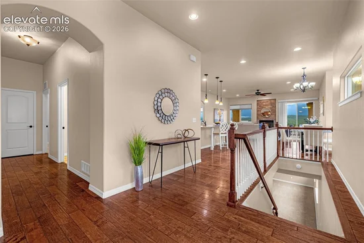
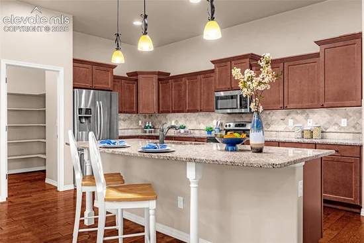
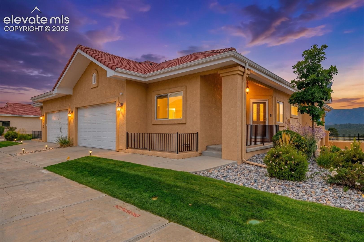
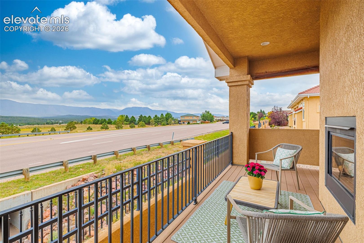
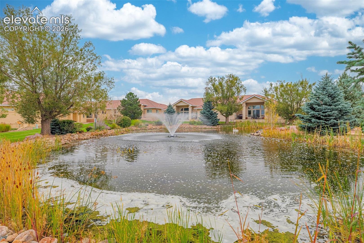
Experience the pinnacle of low-maintenance and luxury living in this stunning patio home located within the highly sought after and secure gated community of Paradise Villas. This property masterfully blends open-concept living with unmatched entertainment spaces, all framed by an incredible, panoramic view of the entire Front Range. Step past the inviting covered front porch into a bright, open floor plan defined by beautiful hardwood flooring and premium craftsmanship. The chef's kitchen is designed for effortless hosting, featuring glowing undermount lighting, gorgeous granite countertops, a classic tile backsplash, custom cabinetry, stainless steel appliances, and a spacious walk-in pantry. Relax by the cozy, double-sided fireplace that bridges your living space to the outdoor covered, low maintenance deck overlooking the Air Force Academy Chapel, or you can retreat to the dedicated main-level office boasting custom built-in shelving making remote work a dream. The luxurious main-level master suite features an elegant trayed ceiling, a massive walk-in master closet, and a stylish barn door that opens to a spa-like bathroom featuring a large soaking tub.
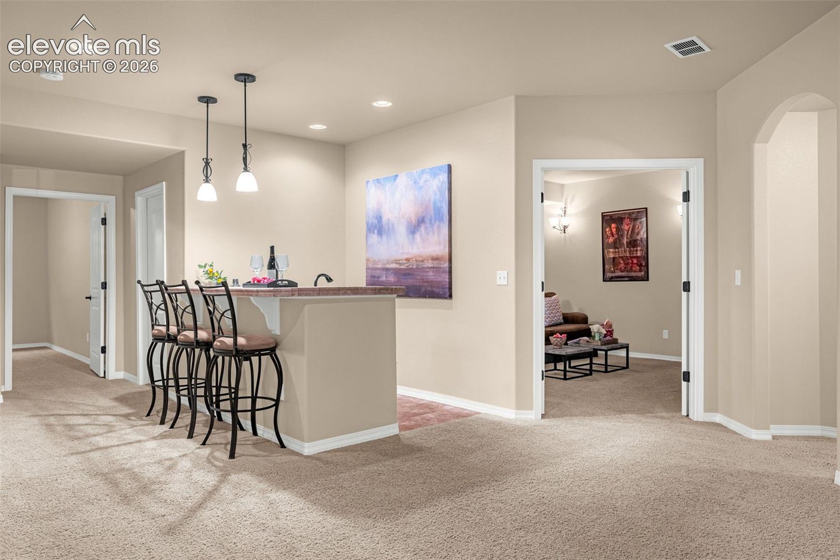
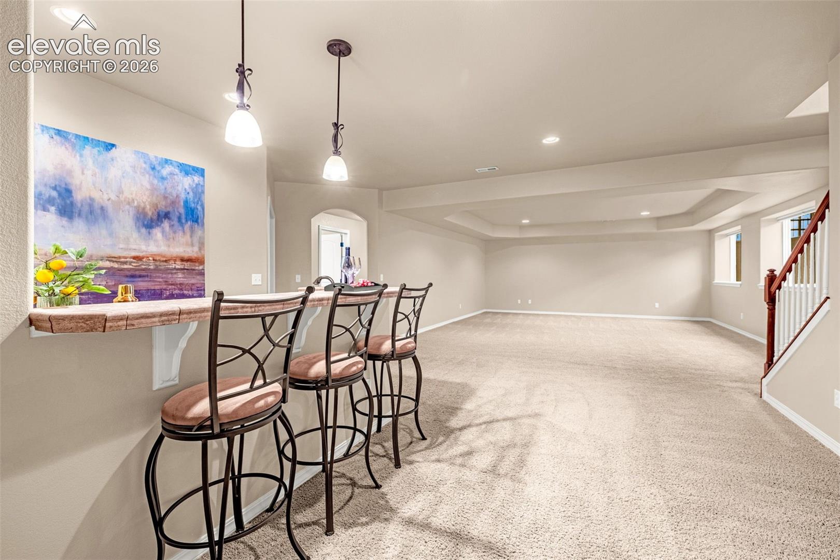
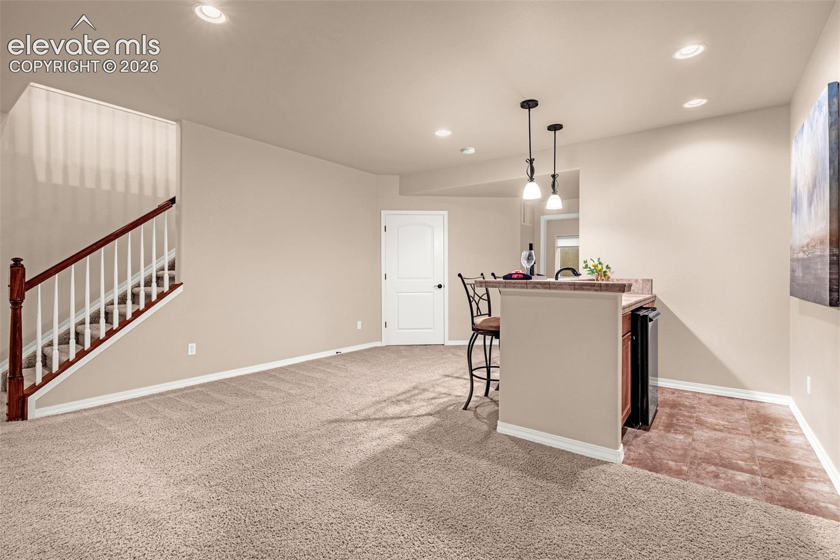
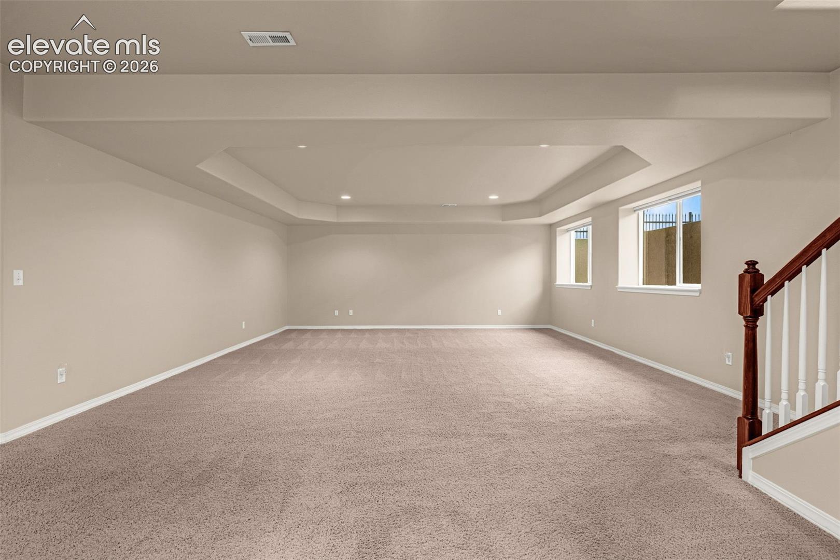
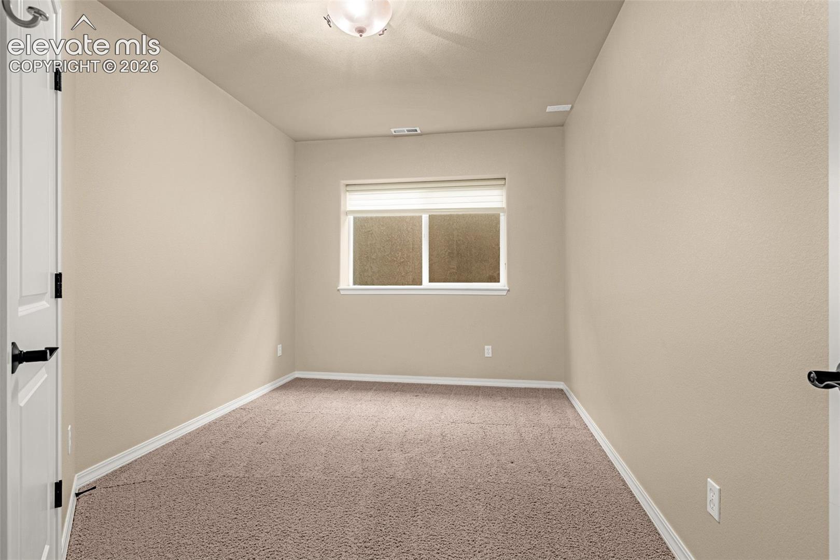
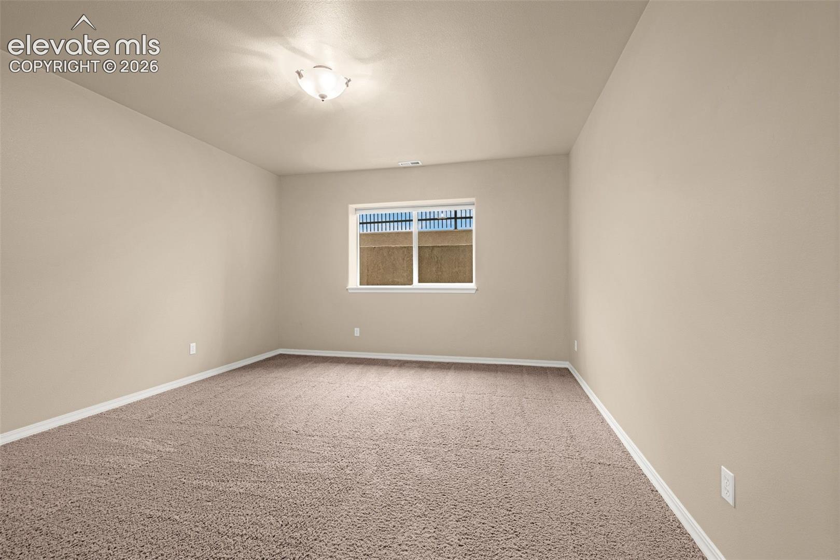
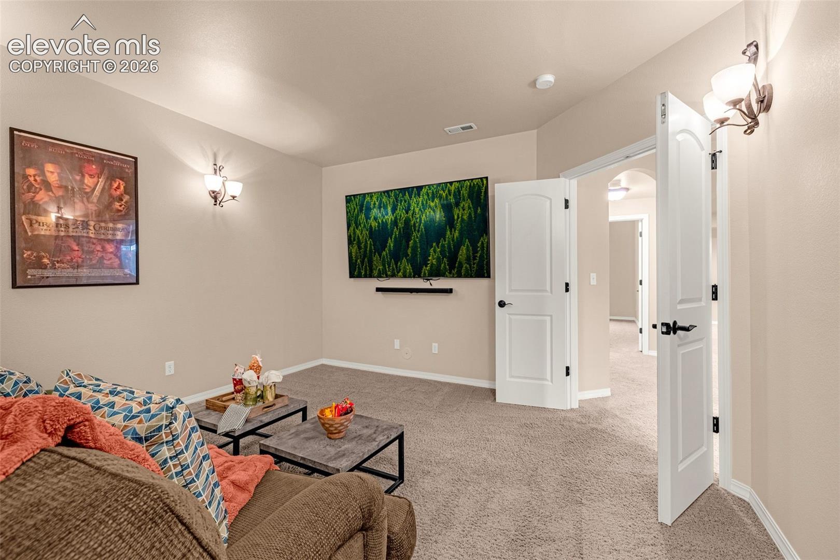
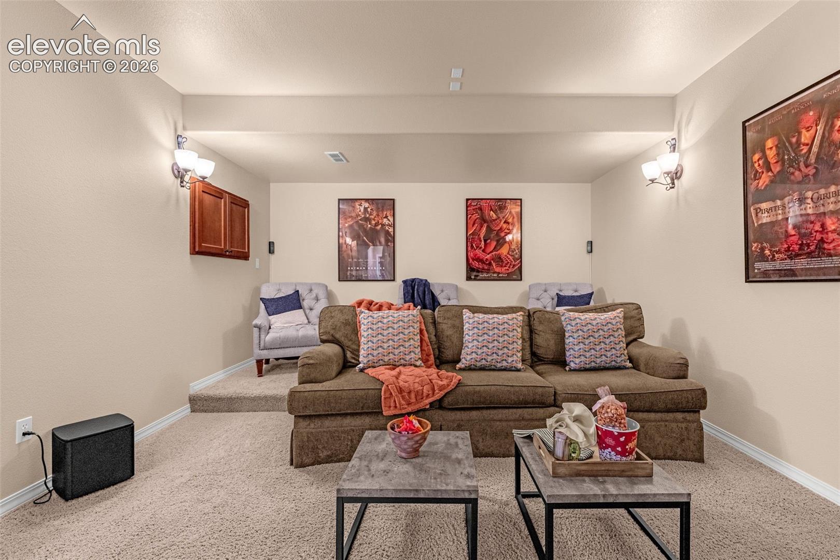
The fully finished lower level is a destination of its own, offering a highly spacious downstairs family room with carpet, a full wet bar, and a mini fridge perfect for game-day hosting. Grab the popcorn and enjoy movie night in your dedicated theater room complete with surround sound, while two large basement bedrooms give visitors ultimate comfort and privacy. Leave the mower behind and enjoy your weekends out exploring beautiful Colorado instead of doing yard work. Nestled in a highly desirable northern corridor of Colorado Springs, this home offers quick access to I-25 for seamless commutes and is located just minutes away from the Air Force Academy Northgate, premier shopping, and a variety of restaurants. Come see this wonderful home before it's gone.

Open House Announcements

Nov 7th 12:00pm to 2:00pm
In person. Please join us!

Property Highlights

Property Type
Residential
Property Sub Type
Patio Home
Bedrooms
3
Total Bathrooms
3
Living Area
3,468
Price / Sqft
$166
Acres
0.05
Year Built
2010
Cumulative Days on Market
41

Location

City/Township
Colorado Springs
County
El Paso

Property Details
Price
$575,000
Property Type
Residential
Property Sub Type
Patio Home

Building

Structure Type
Frame
Total Area
3,486

Community

Community Features
Gated Community, Lake/Pond

Local Schools

Elementary School
Antelope Trails
Middle School
Discovery Canyon
High School
Discovery Canyon
School District
Academy-20

Interior Features

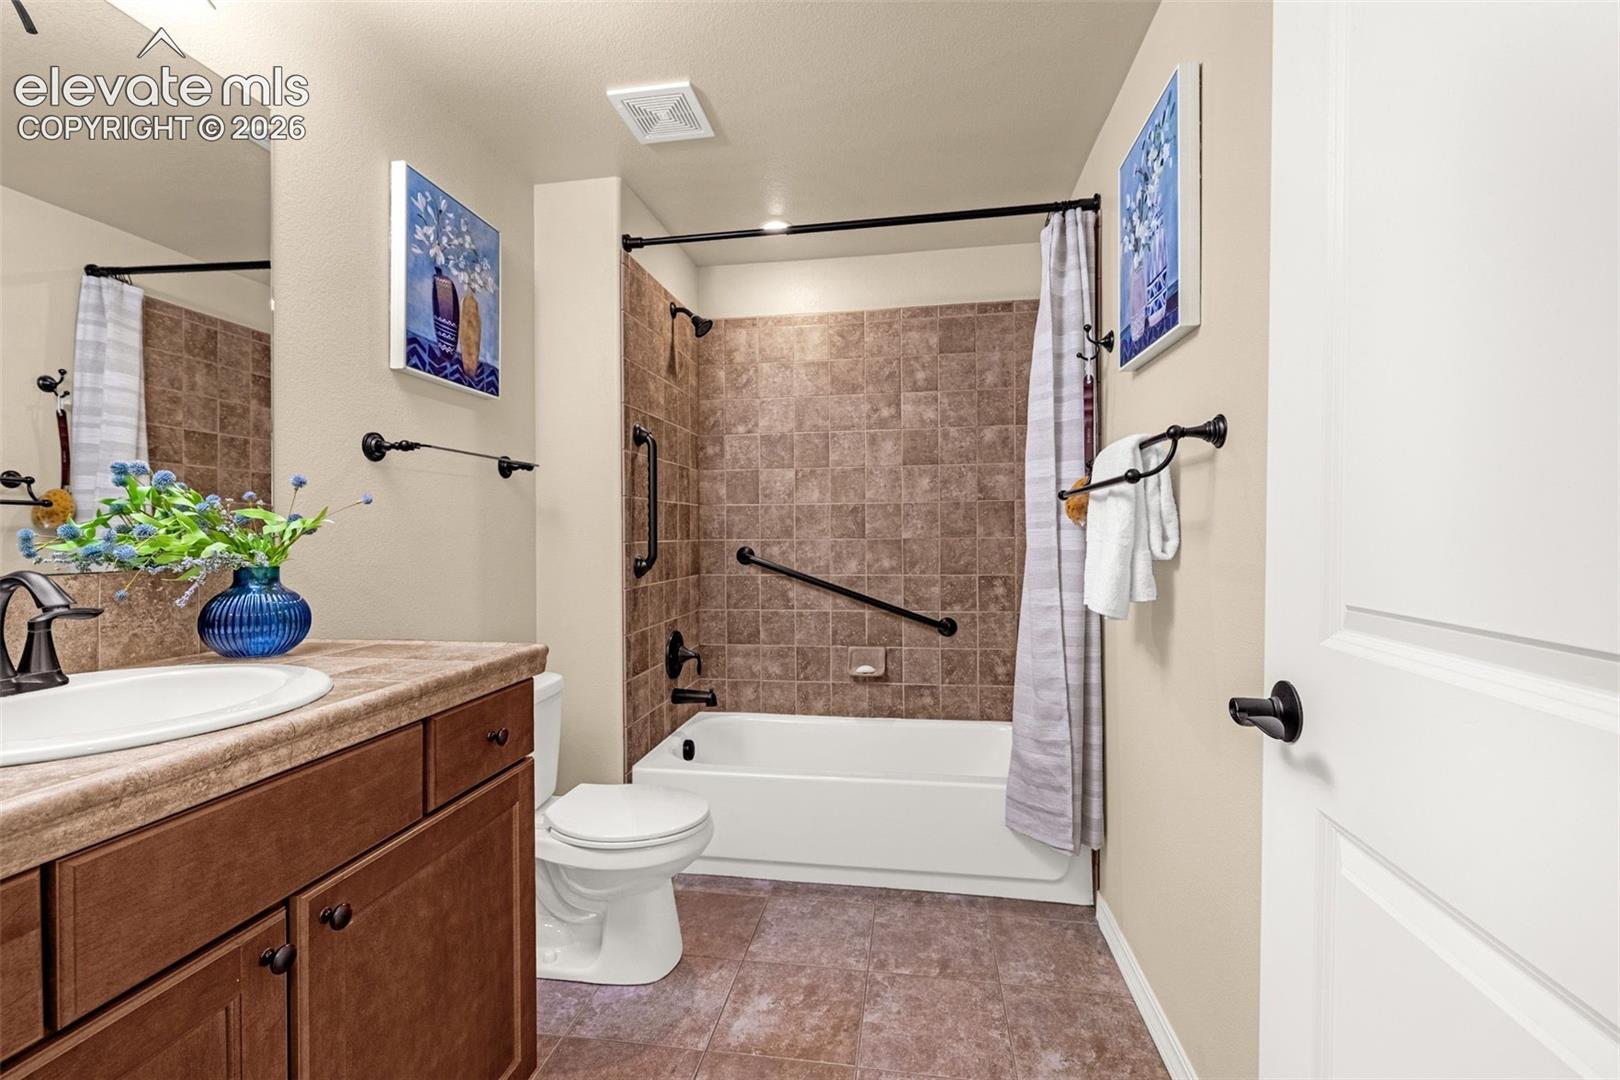
Bedrooms and Bathrooms

Total Bathrooms
3
Full Bathrooms
2
1/2 Bathrooms
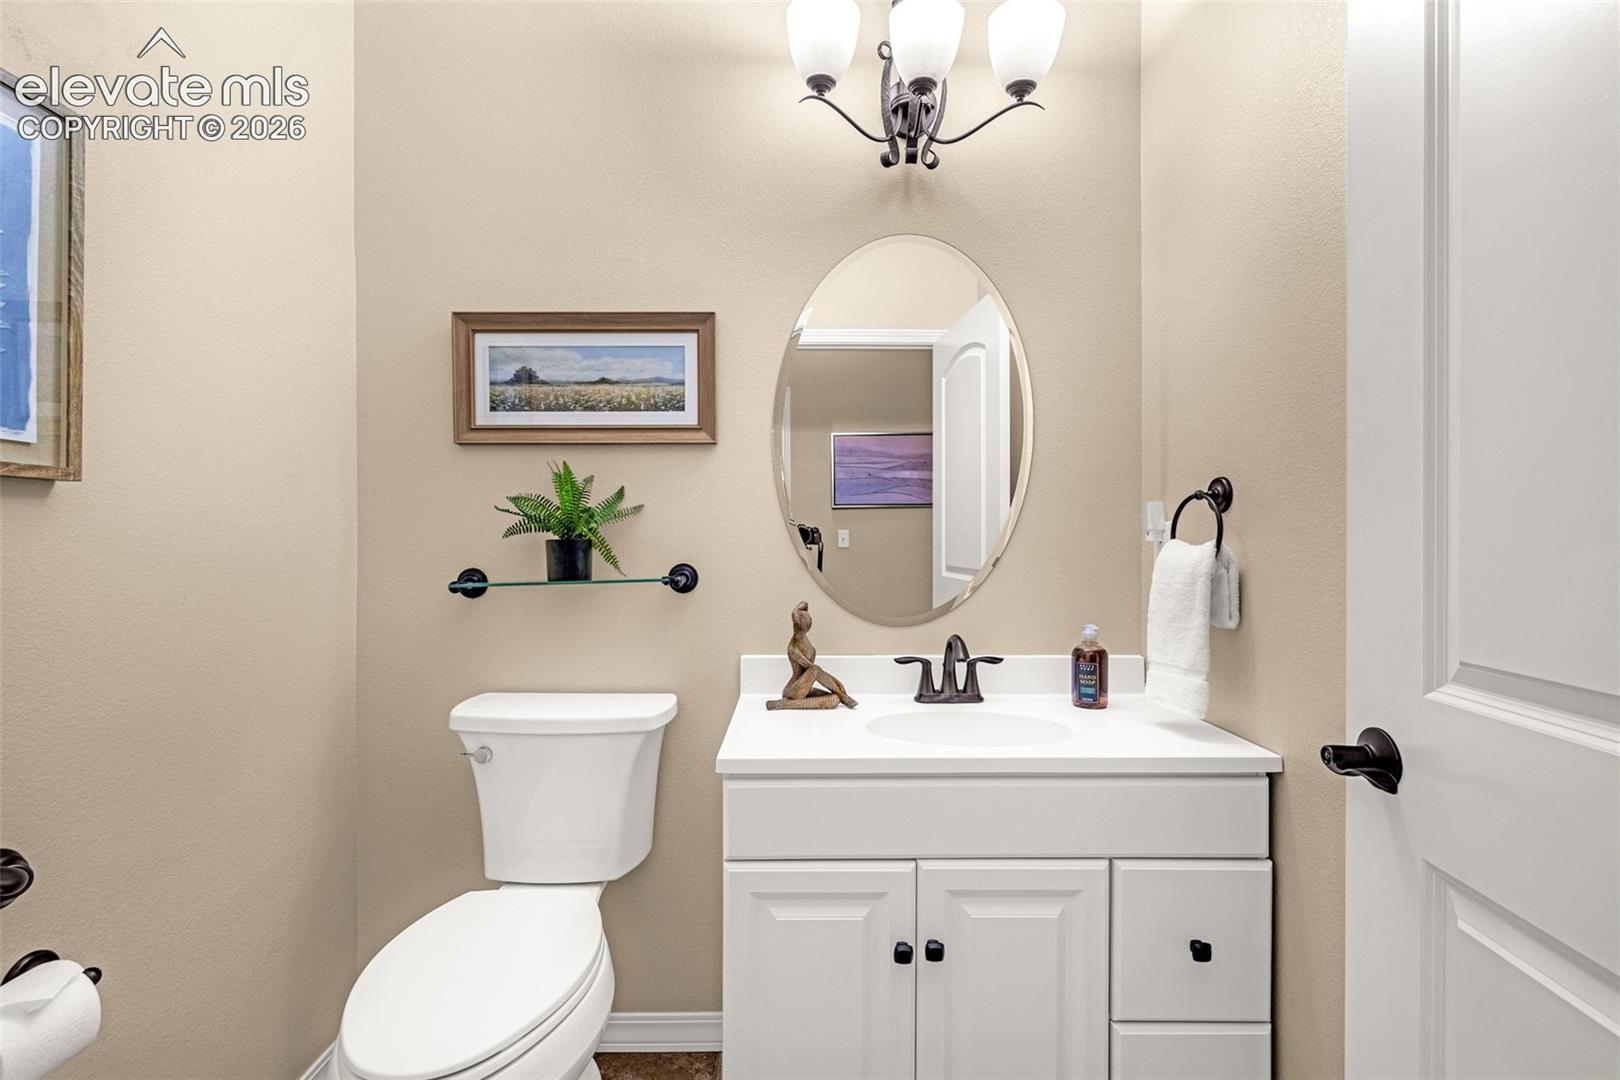
1
Bedrooms
3

Rooms and Basement

Total Rooms
13
Basement Features
Full Basement

Area and Spaces

Living Area
3,468
Above Grade Finished Area
1,755

Appliances

Appliances
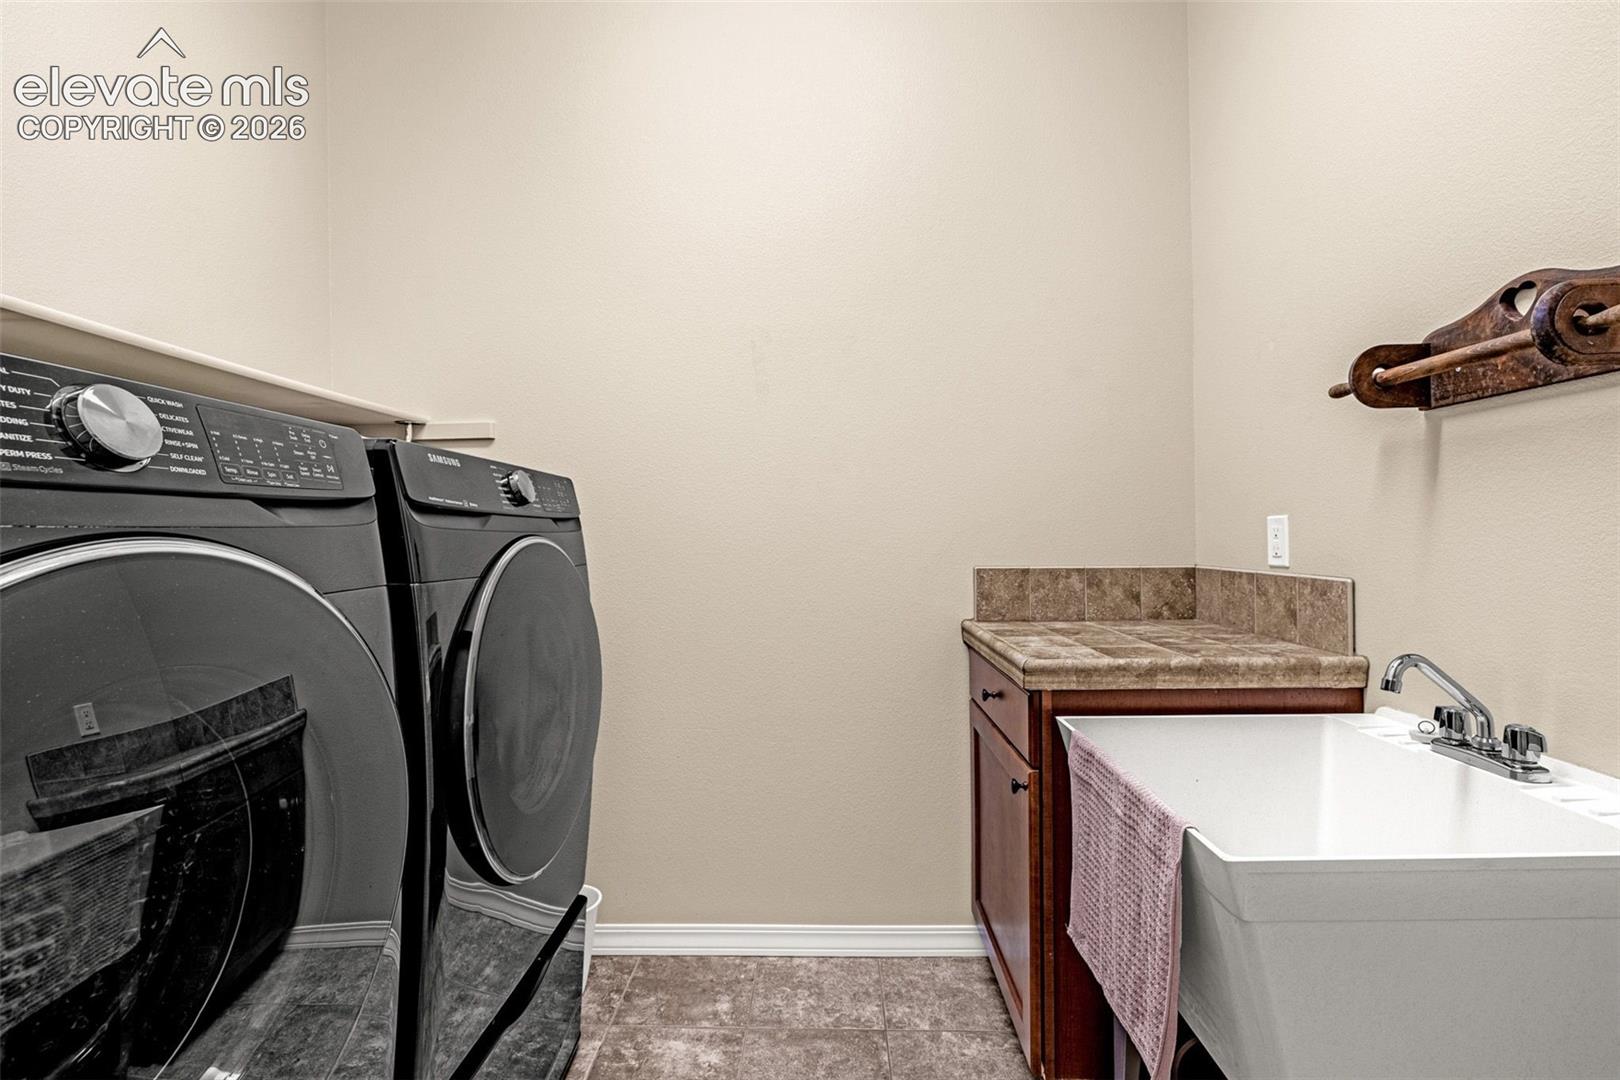
Cook Top, Dishwasher, Disposal, Dryer, Microwave Oven, Oven, Refrigerator, Washer

Interior Features

Interior Features
Vaulted Ceilings
Flooring
Carpet, Wood
Laundry Features
Main
Accessibility Features
Hand Rails
Window Features
Vinyl
Fireplace Features
Gas

Heating and Cooling

Heating Features
Forced Air, Natural Gas

Building Details
Construction

Year Built
2010

Materials
Roof
Tile

Terms
Terms

Special Terms
Cash, Conventional, FHA, VA
Cumulative Days on Market
41

Taxes

Tax

Tax (Annual)
$3,433.55

HOA

Has HOA
Yes
Association Fee
$237 /mo
Association Ammenities
Gated Community, Lake/Pond, Landscape Maintenance
Association Fee Includes
Covenant Enforcement, Lawn, Maintenance Grounds, Snow Removal, Trash Removal

Heating, Cooling & Utilities

Cooling Features
Ceiling Fan(s), Central Air

Utilities

Utilities
Electricity Connected, Natural Gas Connected
Sewer
Sewer
Water Source
Assoc/Distr

Lot

Acres
0.05
Lot Size Area Sq Ft
2,137

Exterior Features

Patio And Porch Features
Composite, Covered
Fencing
Community, Rear

Parking

Total Parking Spaces
2
Listed by Red Bow Realty, gentrylandandhome@gmail.com
Listing Data last updated 11/06/2026 08:40 am
Get a Link to this Property: Copy To Clipboard
QR Code link to this property

Phone:
Connect with:

Payment Calculator

per month. fixed. % interest.
$
%
$
%
Principal & Interest
+ Home Insurance
+ Property Tax
+ HOA Fees
per month
Total interest paid over s will be:
All estimates and provided for informational purposes only. Actual amounts may vary. The output of the tool is not a loan offer or solicitation, nor is it financial or legal advice. Information, rates, programs and loan scenarios shown are for example only as of 6-Nov-2026 and are subject to change without notice. Interest rates provided by the St. Louis Federal Reserve Economic Data (FRED). All products are subject to credit and property approval. Not all products are available in all states or for all loan amounts. Other restrictions and limitations apply. Contact your preferred lender for the pricing associated with your specific transaction. Calculations are generated by Open Source mortgage calculation software tools using common mathematical formulas. All calculations should be independently verified.
Get Walk Score Content

Property History

3 days ago
Property information last updated
7 days ago
Date of last price change
42 days ago
Status Active. This is the date the listing was placed on market.
Cumulative Days on Market: 41 days (includes prior listings) · Currently listed since September 25, 2026. Data provided by the MLS.

Similar Properties