702 Westwood Trace Woodland Park, CO 80863 -- MLS# 3646543

Start of property details
Share this property:
702 Westwood Trace
Woodland Park, CO 80863
today NEW · Active
$399,000
$196 / Sqft
3
Beds
4
Baths
2,038
Sqft
0.06
Acres
2003
Yr. Built
MLS# 3646543
Cumulative Days on Market: 1 · Includes prior listings · Currently listed since 11/05/26 · Data provided by the MLS.

Property Description

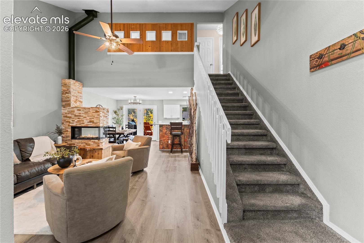
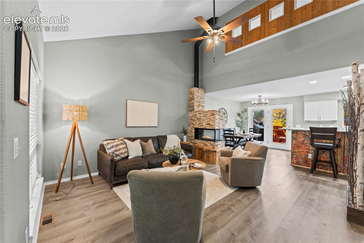
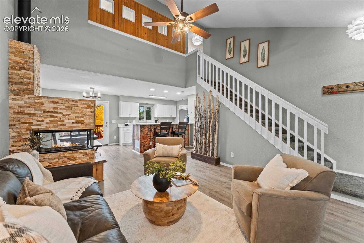
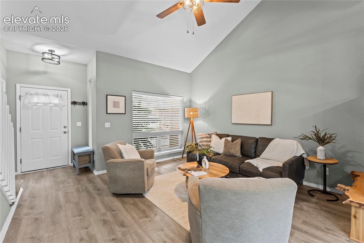
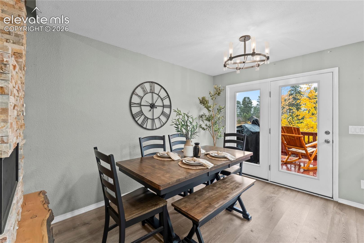
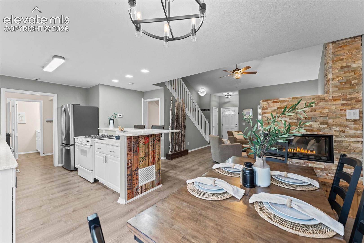
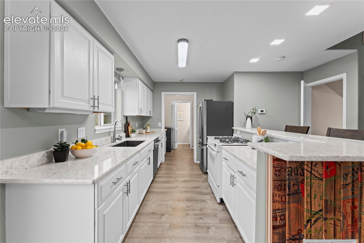
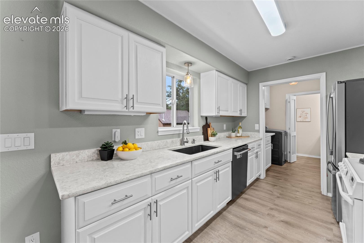
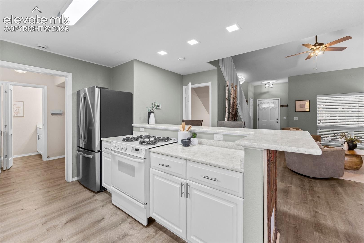
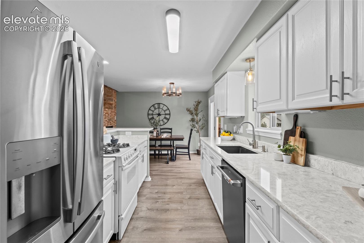
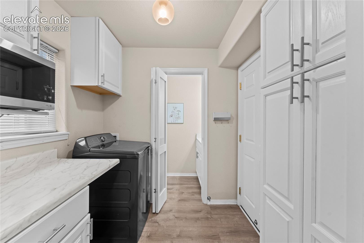
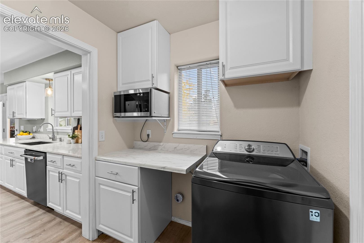
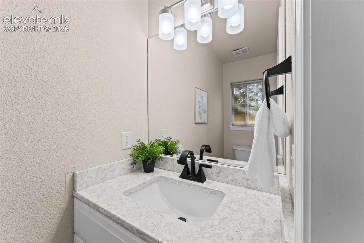
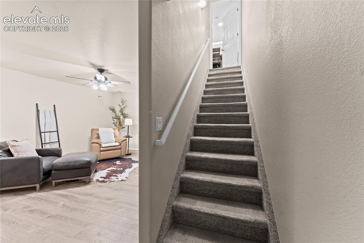
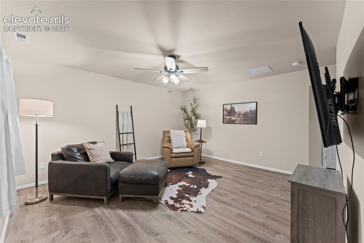
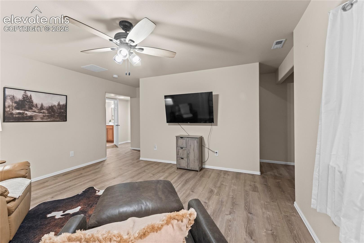
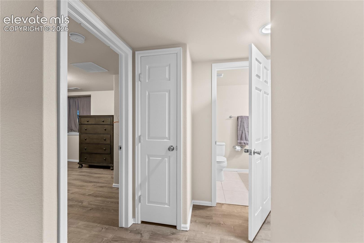
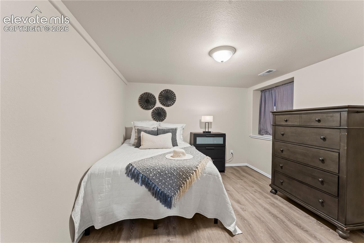
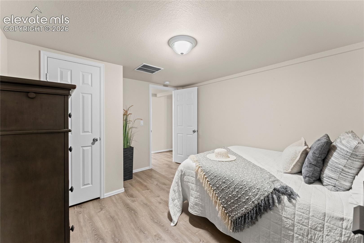
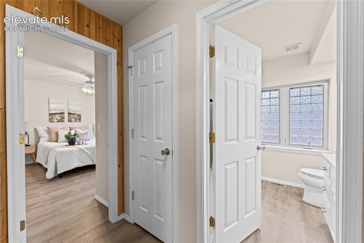
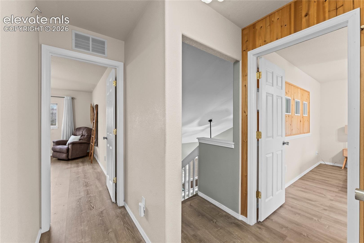
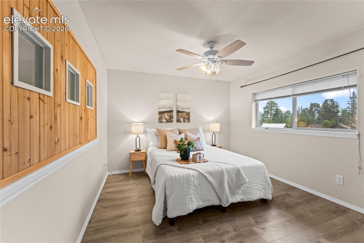
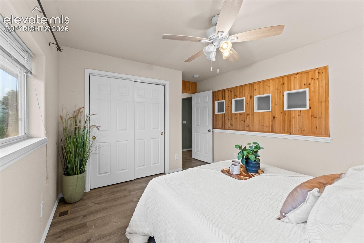
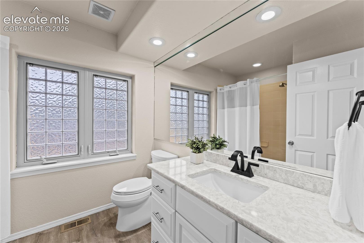
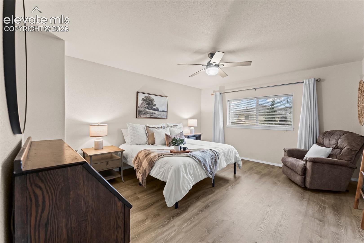
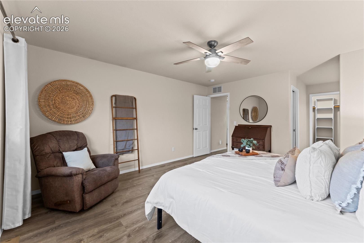
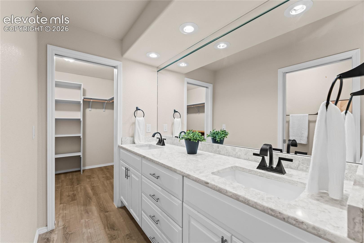
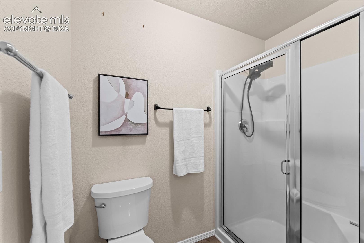
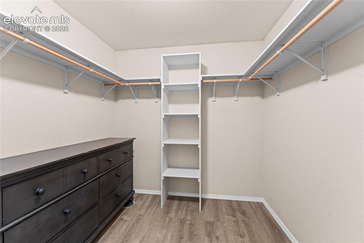
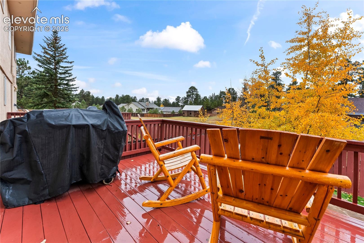
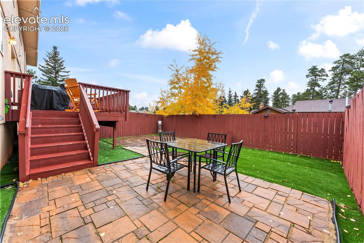
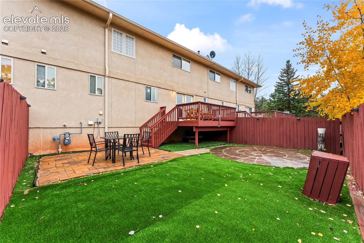
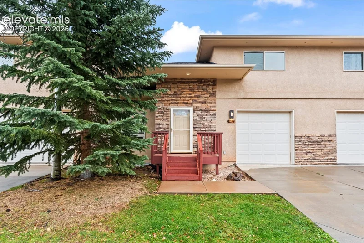
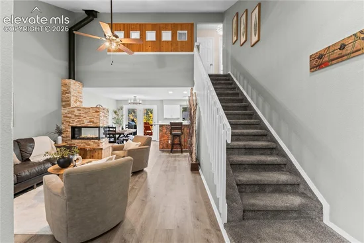
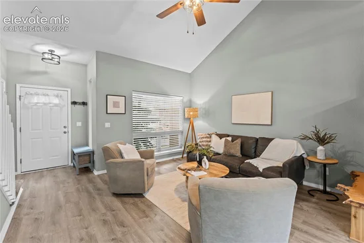
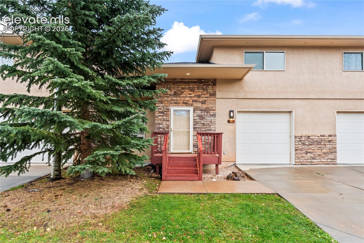
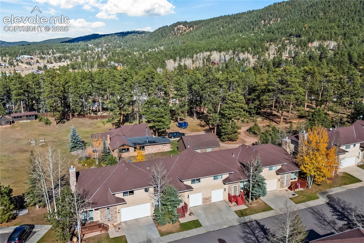
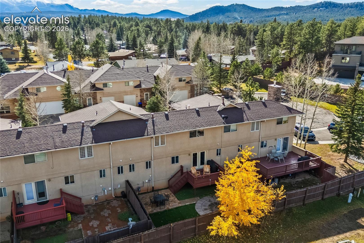
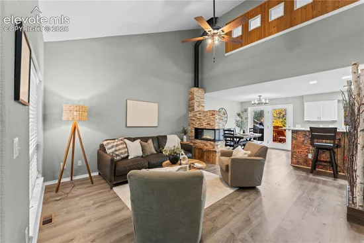
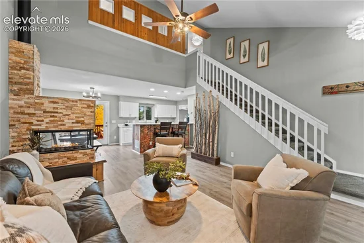
Low-maintenance mountain living in Woodland Park! This 3 bed, 3.5 bath townhome sits on a quiet cul-de-sac in West Woods, a small community of just 22 units. The main level offers a remodeled kitchen with breakfast bar, a bright living and dining area with vaulted ceilings and a gas fireplace, a half bath, and a laundry room with direct access to the attached garage. Upstairs, the primary suite enjoys great views, a 5-piece bath, and a walk-in closet, along with a second bedroom and full bath. The finished basement adds a third bedroom, family room, and another full bath. Outside you'll find a fenced backyard, wood deck, brick patio, and auto sprinkler system. The HOA takes care of exterior maintenance, insurance, lawn care, snow removal, and trash, so your weekends stay free. Enjoy the shared green spaces with picnic tables, and you're just minutes from parks, trails, the aquatic center, restaurants, coffee shops, and shopping.

Property Highlights

Property Type
Residential
Property Sub Type
Townhouse
Bedrooms
3
Total Bathrooms
4
Living Area
1,900
Price / Sqft
$210
Acres
0.06
Year Built
2003
Cumulative Days on Market
1

Location

City/Township
Woodland Park
County
Teller

Property Details
Price
$399,000
Property Type
Residential
Property Sub Type
Townhouse

Building

Structure Type
Frame
Total Area
2,038

Community

Local Schools

Elementary School
Columbine
Middle School
Woodland Park
High School
Woodland Park
School District
Woodland Park RE2

Interior Features

Bedrooms and Bathrooms

Total Bathrooms
4
Full Bathrooms
2
1/2 Bathrooms
1
3/4 Bathrooms
1
Bedrooms
3

Rooms and Basement

Total Rooms
12
Basement Features
Partial Basement

Area and Spaces

Living Area
1,900
Above Grade Finished Area
1,348

Appliances

Appliances
Dishwasher, Disposal, Range, Refrigerator

Interior Features

Interior Features
5-Pc Bath, 9Ft + Ceilings, Vaulted Ceilings
Flooring
Carpet, Luxury Vinyl
Laundry Features
Electric Hook-up, Main
Window Features
Vinyl
Fireplace Features
Gas, Main Level, One

Heating and Cooling

Heating Features
Forced Air, Natural Gas

Building Details
Construction

Year Built
2003

Materials
Roof
Composite Shingle

Terms
Terms

Special Terms
Cash, Conventional, FHA, VA
Cumulative Days on Market
1

Taxes

Tax

Tax (Annual)
$2,378.48

HOA

Has HOA
Yes
Association Fee
$300 /mo
Association Ammenities
Green Areas, Landscape Maintenance
Association Fee Includes
Insurance, Lawn, Maintenance Structure, Snow Removal, Trash Removal

Heating, Cooling & Utilities

Cooling Features
Ceiling Fan(s)

Utilities

Utilities
Electricity Connected, Natural Gas Connected
Sewer
Sewer
Water Source
Municipal

Lot

Acres
0.06
Lot Size Area Sq Ft
2,613.60

Parking

Total Parking Spaces
1
Listed by Better Homes and Gardens Real Estate Kenney & Company, 719-550-1515
Listing Data last updated 11/06/2026 09:40 am
Get a Link to this Property: Copy To Clipboard
QR Code link to this property

Phone:
Connect with:

Payment Calculator

per month. fixed. % interest.
$
%
$
%
Principal & Interest
+ Home Insurance
+ Property Tax
+ HOA Fees
per month
Total interest paid over s will be:
All estimates and provided for informational purposes only. Actual amounts may vary. The output of the tool is not a loan offer or solicitation, nor is it financial or legal advice. Information, rates, programs and loan scenarios shown are for example only as of 6-Nov-2026 and are subject to change without notice. Interest rates provided by the St. Louis Federal Reserve Economic Data (FRED). All products are subject to credit and property approval. Not all products are available in all states or for all loan amounts. Other restrictions and limitations apply. Contact your preferred lender for the pricing associated with your specific transaction. Calculations are generated by Open Source mortgage calculation software tools using common mathematical formulas. All calculations should be independently verified.
Get Walk Score Content

Property History

Today
Status Active. This is the date the listing was placed on market.
Today
Property information last updated
Cumulative Days on Market: 1 day (includes prior listings) · Currently listed since November 5, 2026. Data provided by the MLS.

Similar Properties