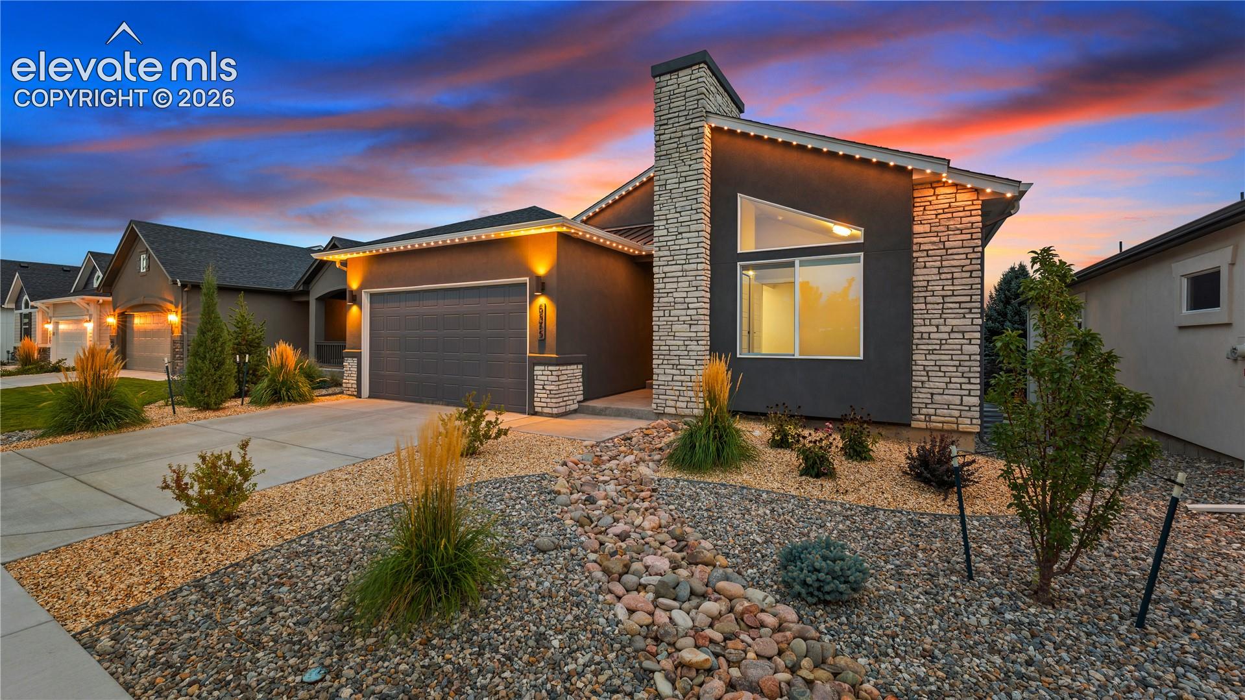
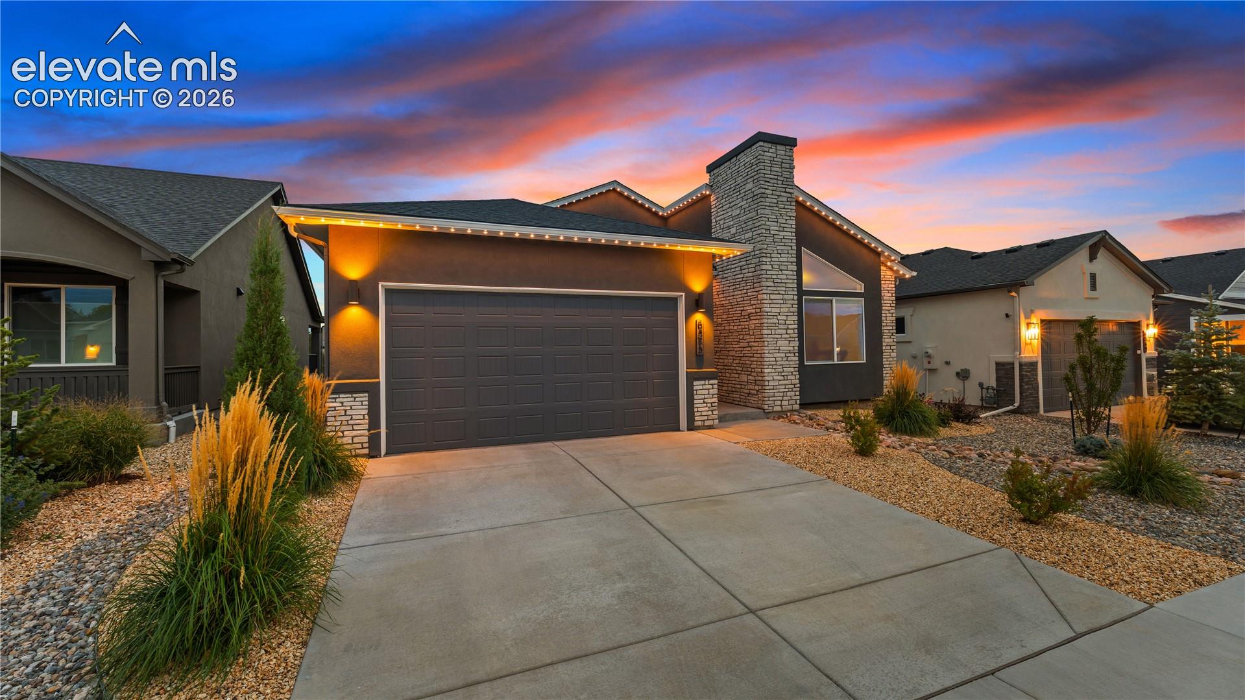
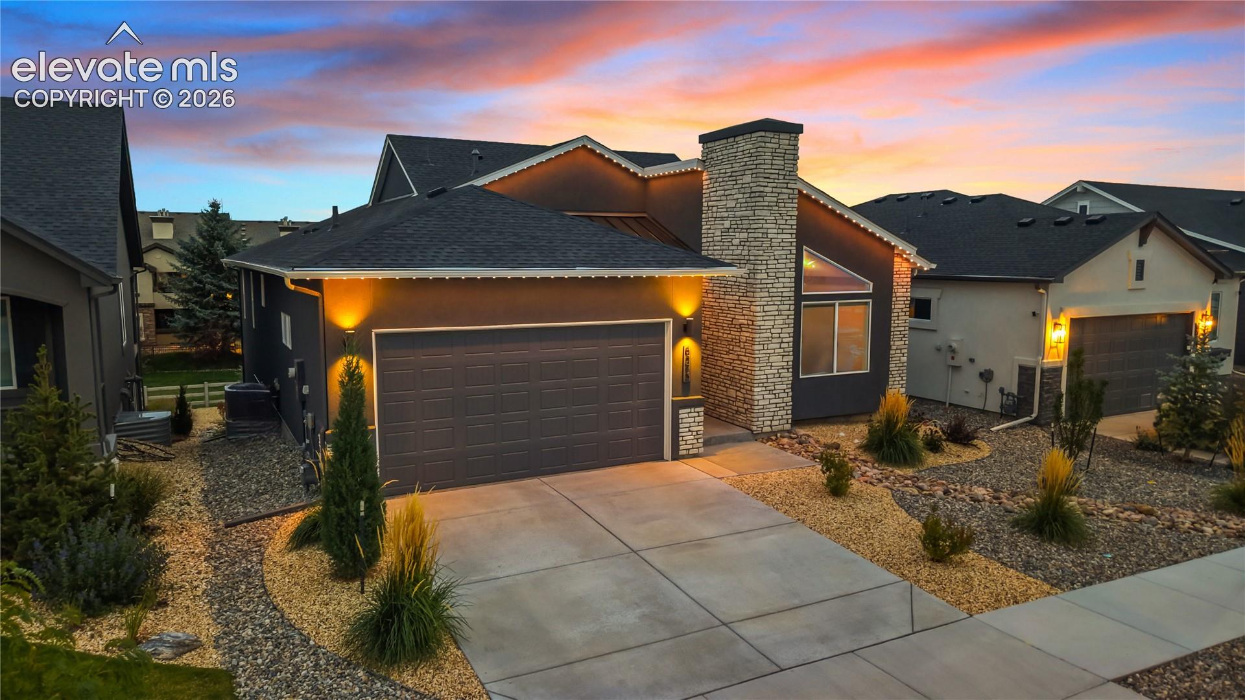
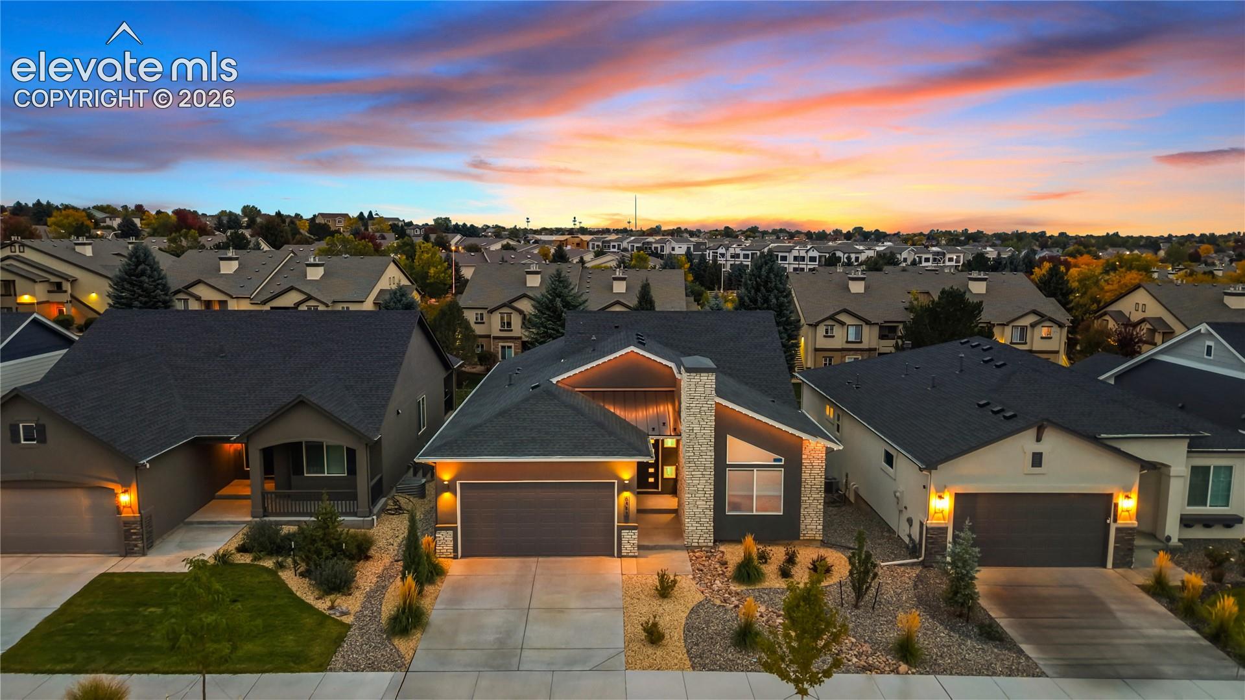
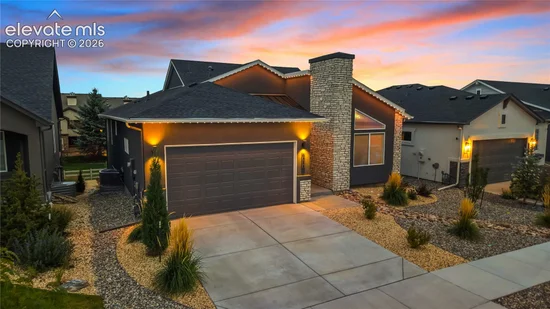
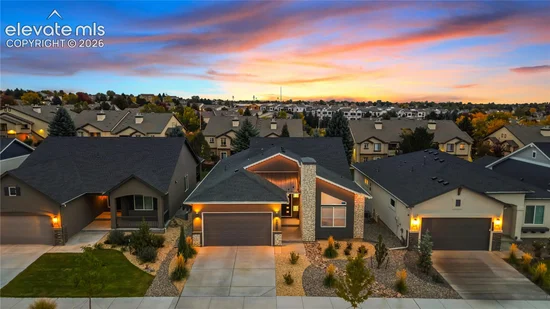
6575 Vistancia Avenue Colorado Springs, CO 80922 -- MLS# 3371481

Start of property details
Share this property:
6575 Vistancia Avenue
Colorado Springs, CO 80922
FOR SALE · Active
$674,900
$202 / Sqft
4
Beds
3
Baths
3,344
Sqft
0.14
Acres
2025
Yr. Built
MLS# 3371481
Cumulative Days on Market: 21 · Includes prior listings · Currently listed since 10/17/26 · Data provided by the MLS.

Property Description

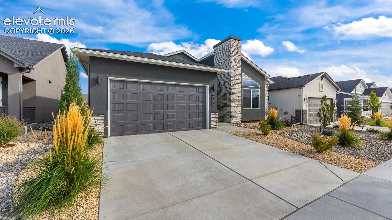
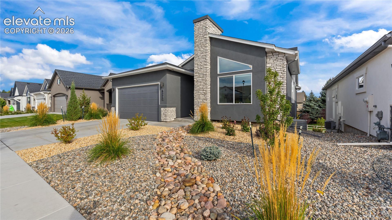
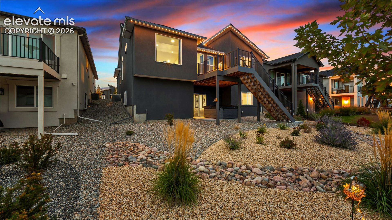
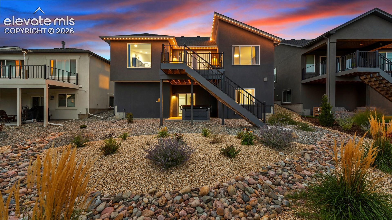
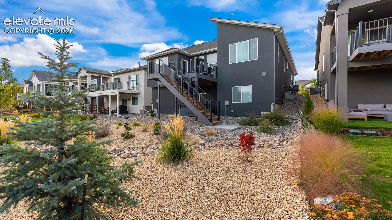
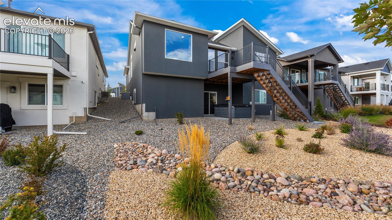
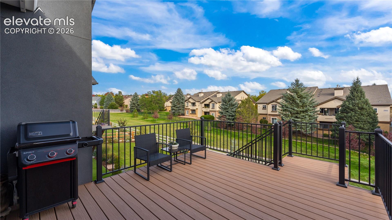
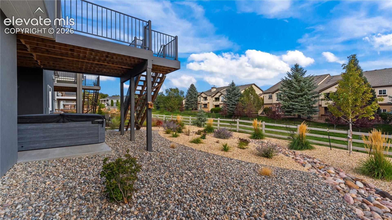
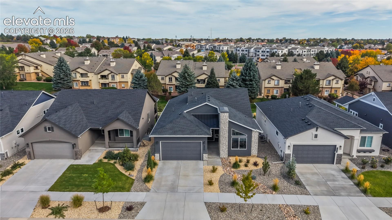
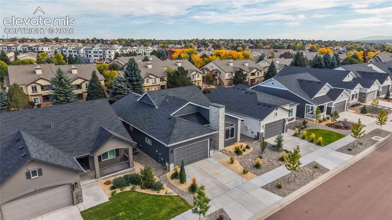
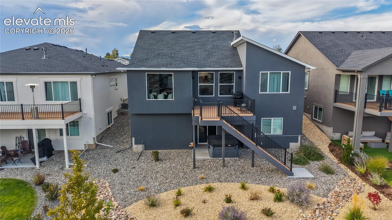
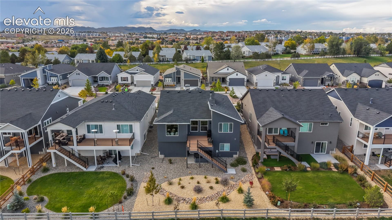
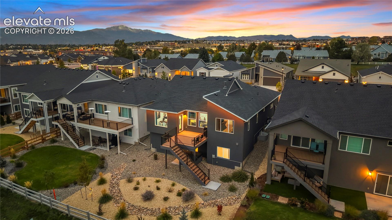
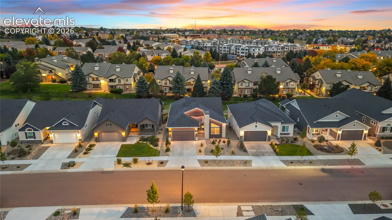
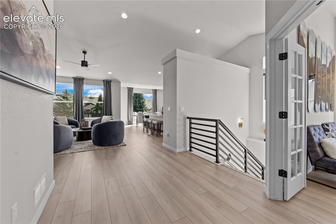
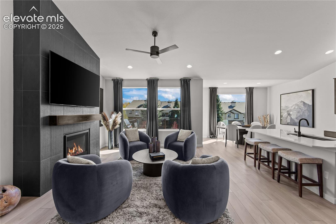
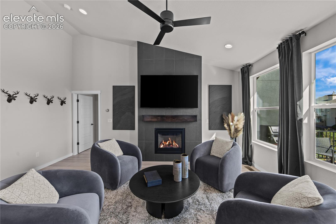
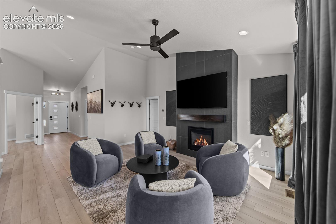
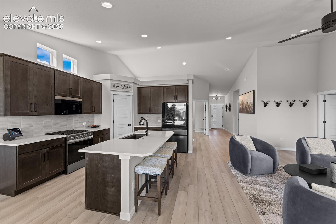
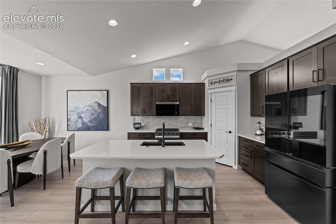
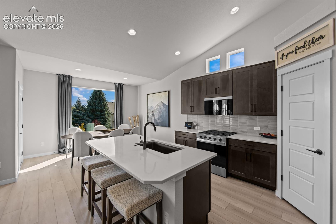
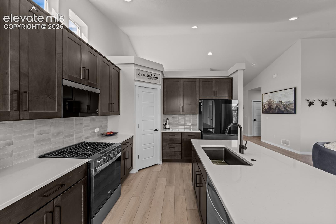
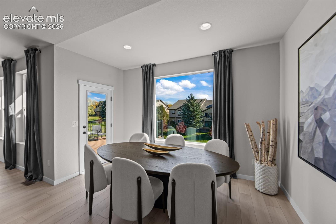
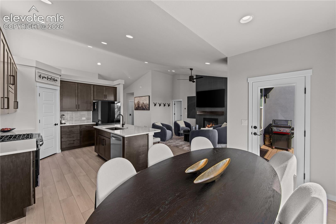
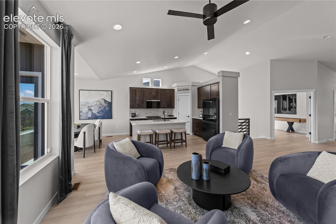
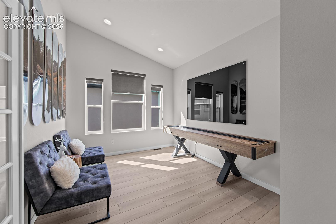
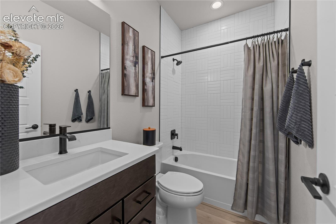
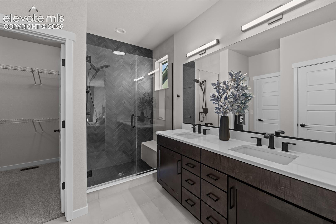
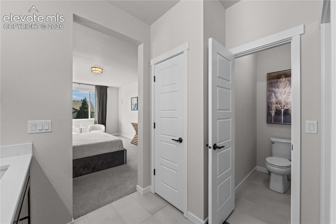
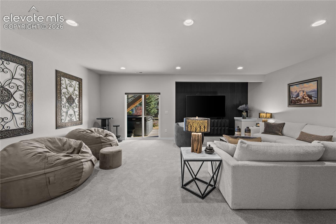
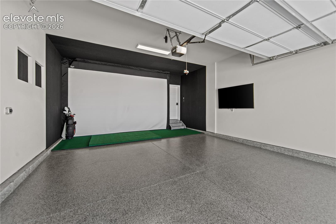
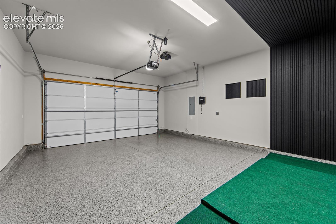
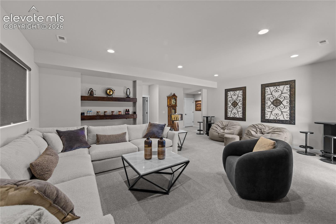
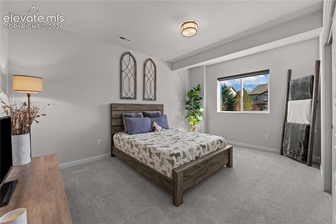
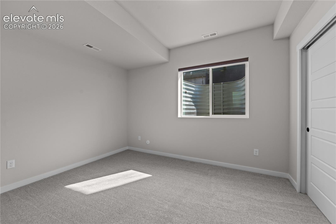
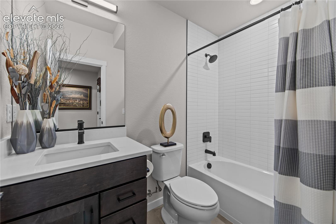
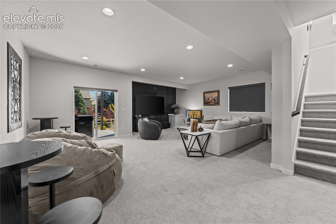
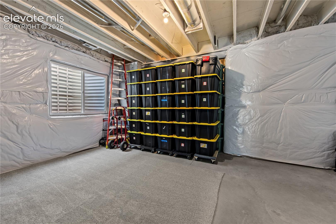
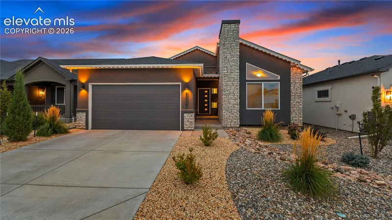
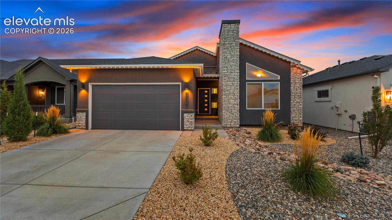
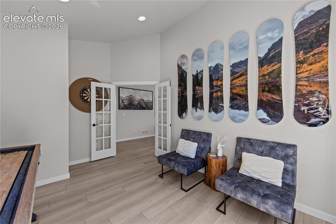
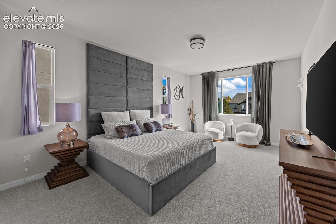
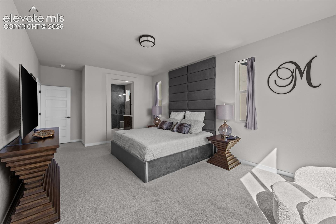
Welcome to your better than new home in Greenways at Sand Creek. Along with all of the amazing features of this home, the seller has just offered a $15, 000.00 Incentive for buyer's to use towards closing costs or rate buy down!! This home features 4 bedrooms, 3 bathrooms, a main-level office, and a 2-car garage, offering comfort and flexibility throughout! The open-concept main level showcases vaulted ceilings, an inviting great room with a fireplace, and an office with French doors. The kitchen has espresso-stained Shaker-style maple cabinetry, Bianco Tiza quartz countertops, and stainless-steel appliances. An expanded dining nook opens onto a deck, perfect for relaxing or entertaining. The extended primary bedroom creates an exceptionally spacious retreat with ensuite bathroom. The walkout basement includes a large recreation room, two bedrooms, a full bathroom, and generous unfinished storage space. Don't skip the oversized garage complete with epoxy flooring, 220V charger and plenty of extra space! The fully xeriscaped yard provides easy-care outdoor living, while a smart home package, custom Jellyfish lighting, radon mitigation system, and air conditioning add everyday convenience. Schedule a showing today! Seller is also offering an assumable option with a low rate of 5.5%!!!

Property Highlights

Property Type
Residential
Property Sub Type
Single Family
Bedrooms
4
Total Bathrooms
3
Living Area
2,929
Price / Sqft
$230
Acres
0.14
Year Built
2025
Cumulative Days on Market
21

Location

City/Township
Colorado Springs
County
El Paso

Property Details
Price
$674,900
Property Type
Residential
Property Sub Type
Single Family

Building

Structure Type
Framed on Lot, Frame
Total Area
3,344

Community

Community Features
Lake/Pond, Parks or Open Space, Playground Area

Local Schools

Elementary School
Springs Ranch
Middle School
Horizon
High School
Sand Creek
School District
District 49

Interior Features

Bedrooms and Bathrooms

Total Bathrooms
3
Full Bathrooms
2
3/4 Bathrooms
1
Bedrooms
4

Rooms and Basement

Total Rooms
13
Basement Features
Full Basement, Walk Out

Area and Spaces

Living Area
2,929
Above Grade Finished Area
1,686

Appliances

Appliances
Dishwasher, Disposal, Gas in Kitchen, Microwave Oven, Oven, Range, Refrigerator

Interior Features

Interior Features
9Ft + Ceilings, French Doors, Vaulted Ceilings
Flooring
Wood
Laundry Features
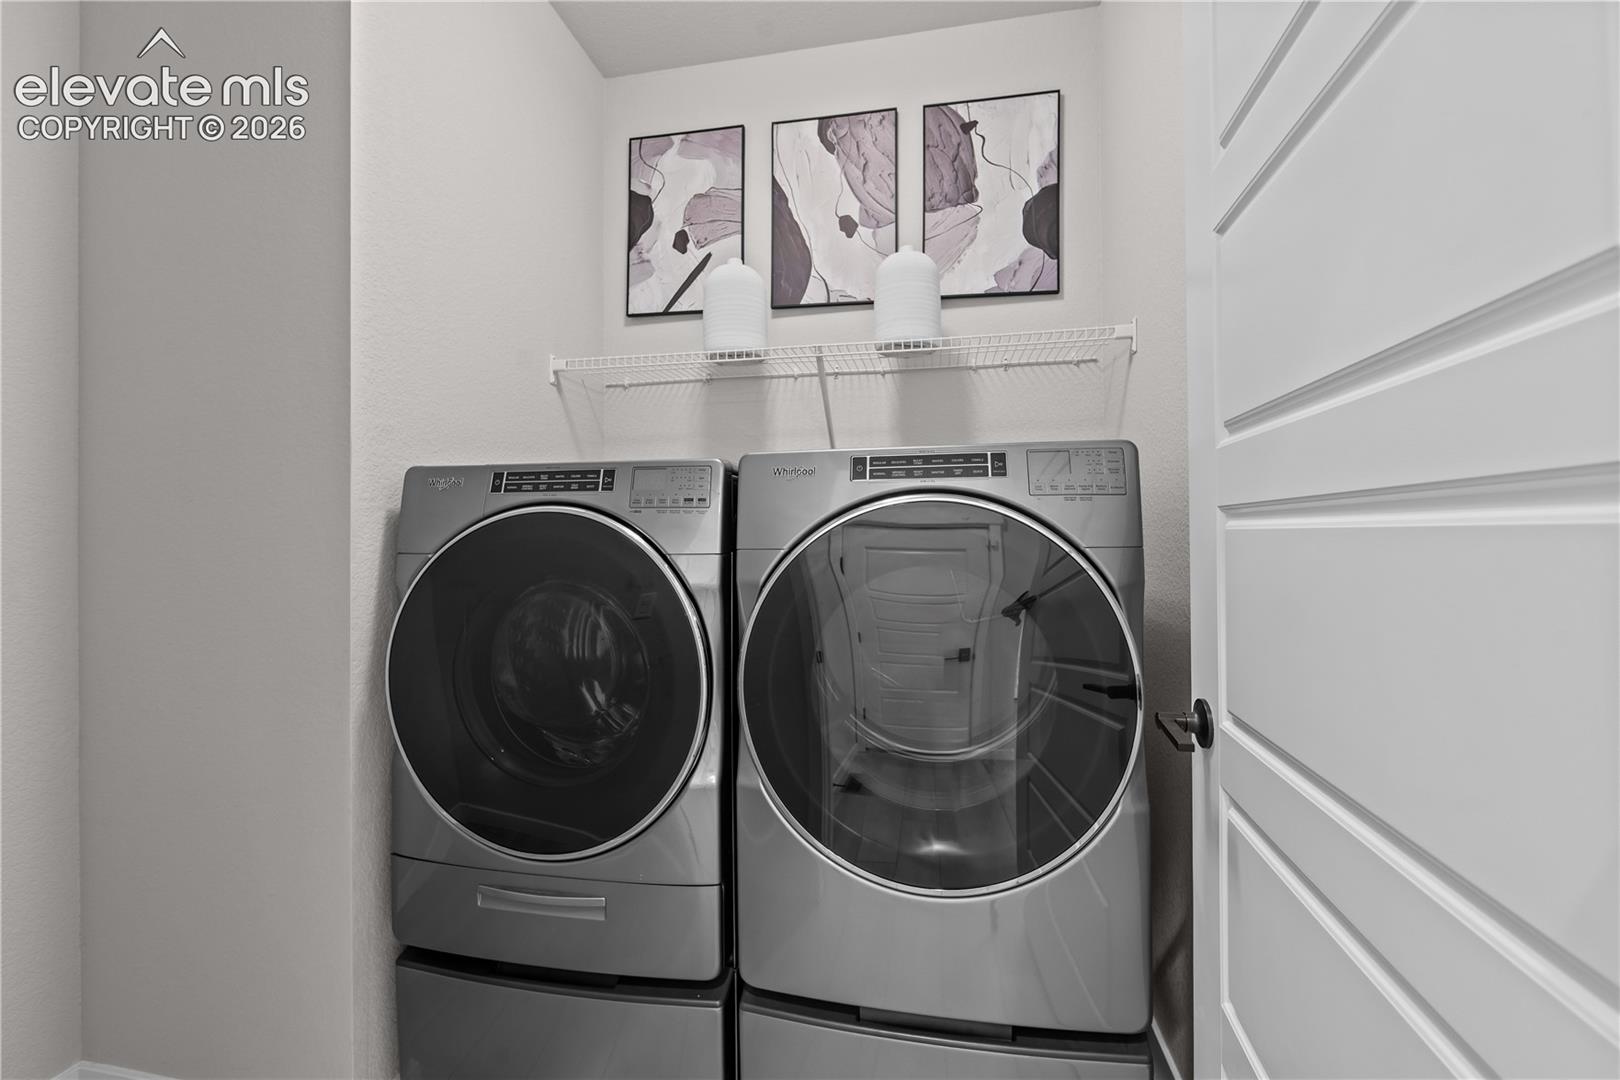
Electric Hook-up, Main
Window Features
Vinyl
Fireplace Features
Gas, Main Level, One

Heating and Cooling

Heating Features
Forced Air

Building Details
Construction

Builders Model
Savannah 924-C
Builder
Classic Homes
Year Built
2025

Materials
Roof
Composite Shingle

Terms
Terms

Special Terms
Assumable, Cash, Conventional, FHA, VA
Cumulative Days on Market
21

Taxes

Tax

Tax (Annual)
$2,255.67

HOA

Has HOA
Yes
Association Fee
$480 /yr
Association Fee Includes
Covenant Enforcement, Management, Trash Removal

Heating, Cooling & Utilities

Cooling Features
Central Air

Utilities

Utilities
Cable Available, Electricity Connected, Natural Gas Connected
Sewer
Sewer
Water Source
Municipal

Lot

Acres
0.14
Lot Size Area Sq Ft
6,250
Road Frontage
City/Town Road

Exterior Features

Patio And Porch Features
Composite, Concrete, Covered
Fencing
Rear

Parking

Total Parking Spaces
2
Listed by The Cutting Edge, 719-999-5067
Listing Data last updated 11/06/2026 08:40 am
Get a Link to this Property: Copy To Clipboard
QR Code link to this property

Phone:
Connect with:

Payment Calculator

per month. fixed. % interest.
$
%
$
%
Principal & Interest
+ Home Insurance
+ Property Tax
+ HOA Fees
per month
Total interest paid over s will be:
All estimates and provided for informational purposes only. Actual amounts may vary. The output of the tool is not a loan offer or solicitation, nor is it financial or legal advice. Information, rates, programs and loan scenarios shown are for example only as of 6-Nov-2026 and are subject to change without notice. Interest rates provided by the St. Louis Federal Reserve Economic Data (FRED). All products are subject to credit and property approval. Not all products are available in all states or for all loan amounts. Other restrictions and limitations apply. Contact your preferred lender for the pricing associated with your specific transaction. Calculations are generated by Open Source mortgage calculation software tools using common mathematical formulas. All calculations should be independently verified.
Get Walk Score Content

Property History

4 days ago
Property information last updated
20 days ago
Status Active. This is the date the listing was placed on market.
Cumulative Days on Market: 21 days (includes prior listings) · Currently listed since October 17, 2026. Data provided by the MLS.

Similar Properties