7116 Fox Circle Larkspur, CO 80118 -- MLS# 3189796

Start of property details
Share this property:
7116 Fox Circle
Larkspur, CO 80118
FOR SALE · Active Under Contract
$875,000
$179 / Sqft
4
Beds
4
Baths
4,890
Sqft
0.93
Acres
1974
Yr. Built
MLS# 3189796
Cumulative Days on Market: 241 · Includes prior listings · Currently listed since 09/19/26 · Data provided by the MLS.

Property Description

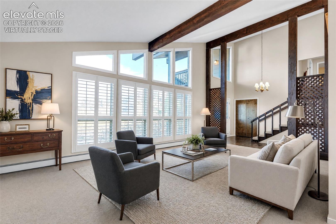
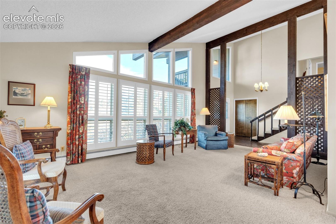
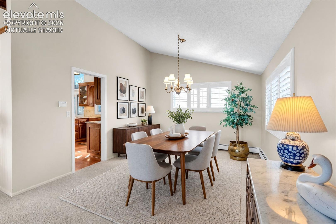
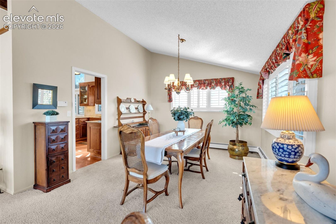
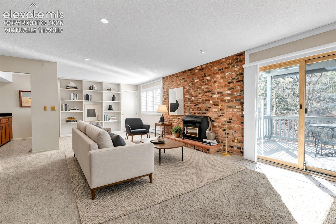
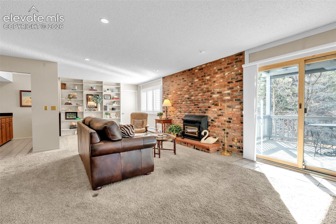
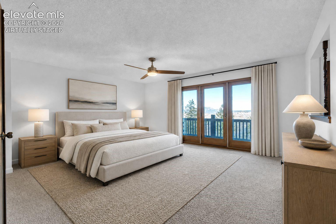
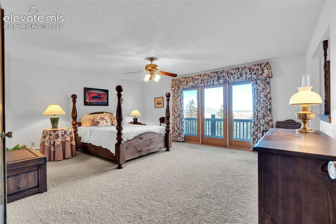
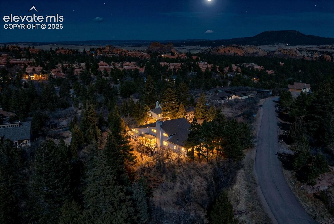
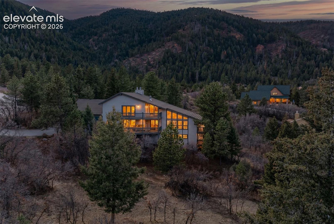
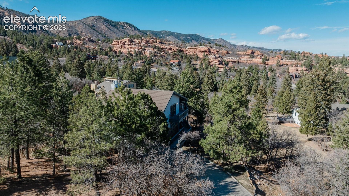
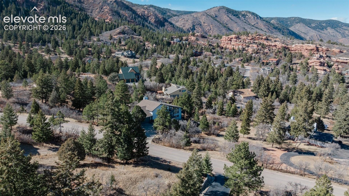
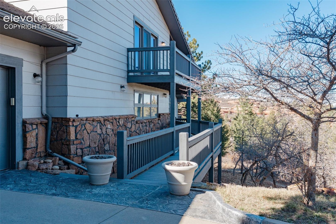
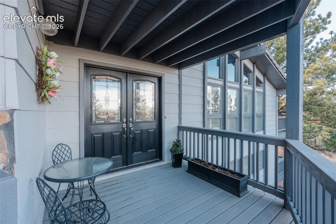
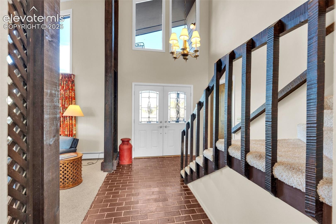
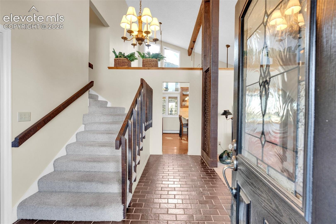
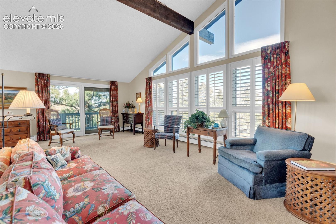
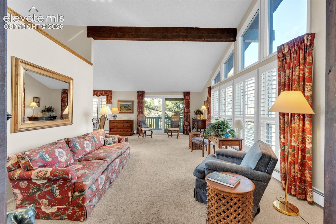
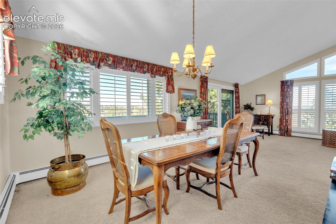
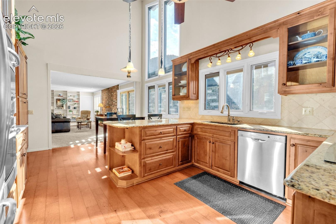
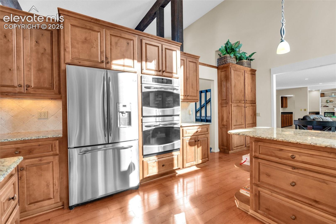
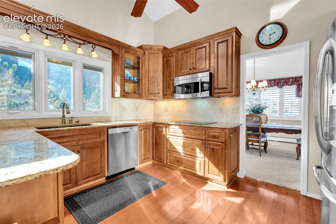
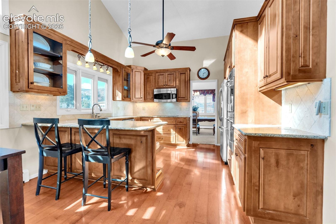
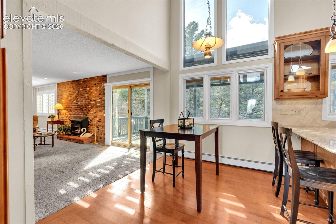
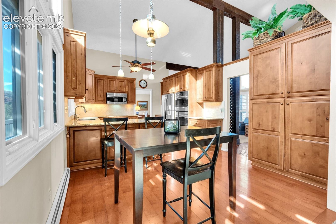
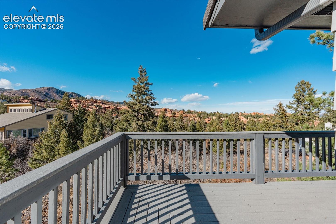
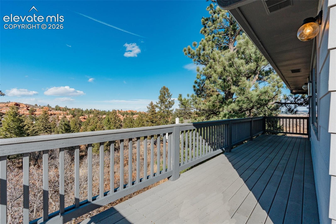
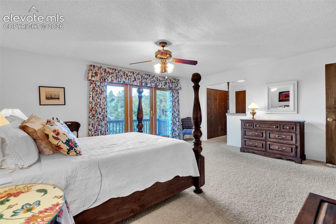
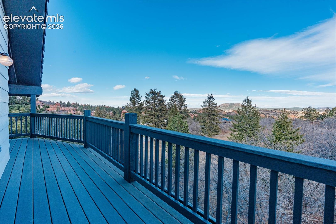
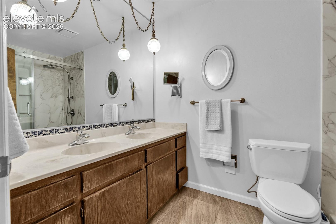
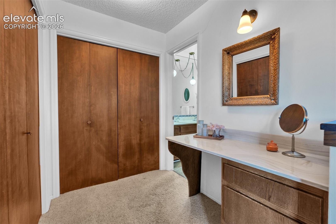
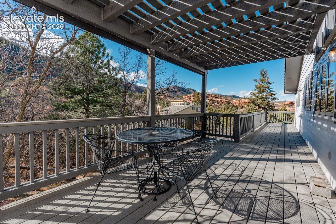
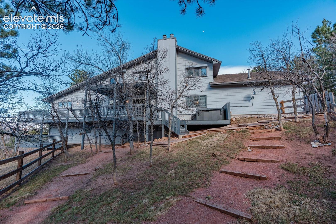
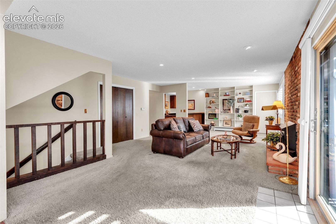
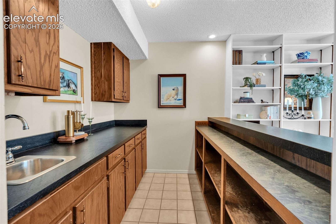
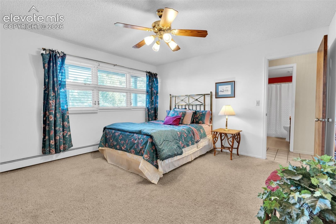
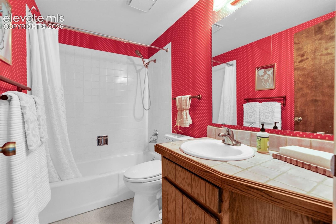
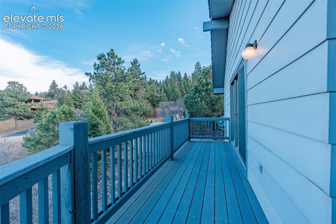
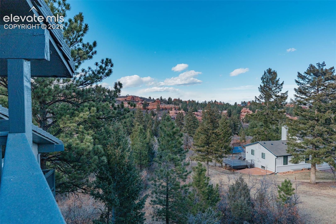
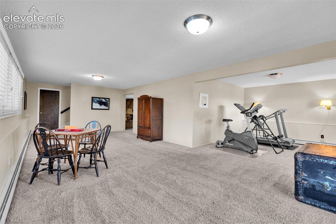
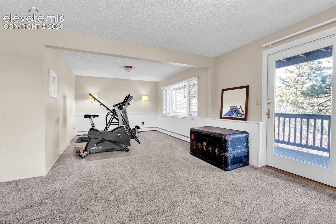
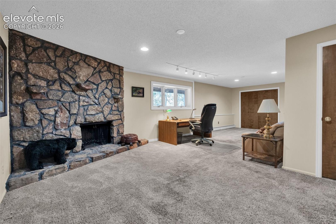
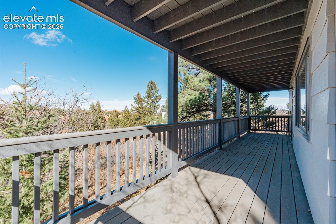
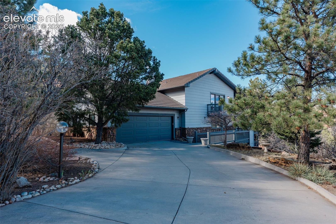
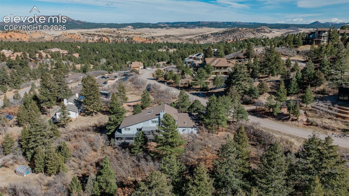
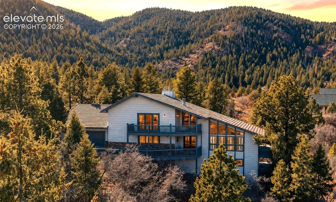
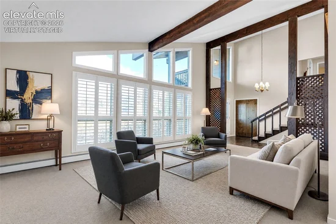
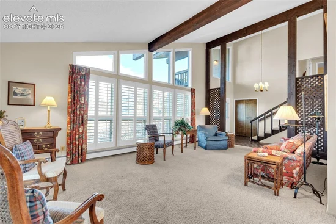
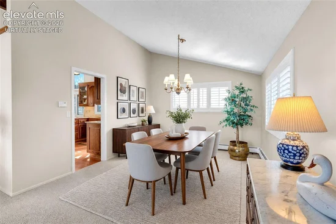
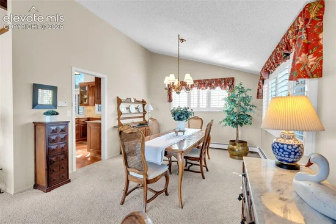
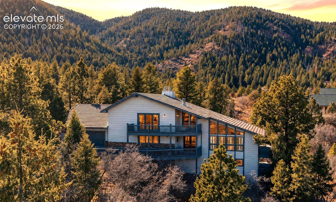
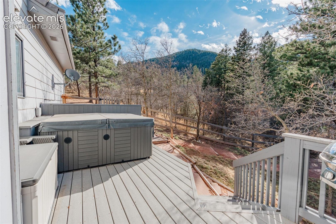
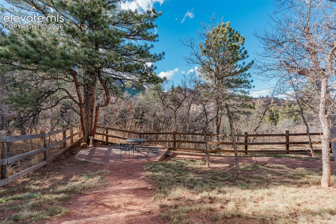
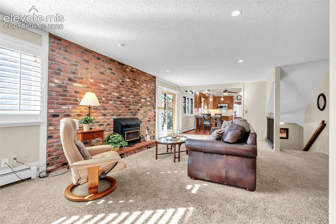
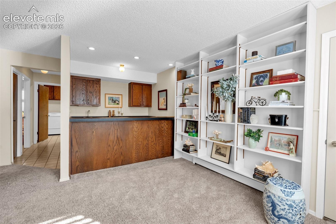
Set in the heart of Perry Park, this 4-bed, 4-bath home offers approx. 4, 890 sqft and showcases ICONIC RED ROCK, DAWSON BUTTE, AND VALLEY VIEWS, abundant natural light, and multiple outdoor living spaces. Backs to undeveloped national forest land with open trail access. Only one owner! A welcoming foyer opens to the formal living room with a vaulted wood-beam ceiling, dramatic floor-to-ceiling windows, and sliding-door access to the wraparound composite deck—made for entertaining and viewing of the beautiful Perry Park red rock formations. The formal dining room features vaulted ceilings, chandelier, and picture windows with custom shutters framing the scenery. The updated kitchen offers wood flooring, vaulted beam ceiling, ceiling-height windows with switch-controlled sunshades, cherry cabinetry with crown molding, stainless steel appliances, granite countertops, a window-over-sink view, and breakfast nook with custom lighting. Just beyond, the family room warms up with a brick accent wall, wood stove, built-in bookcases, wet bar, and deck access to the hot tub and fenced yard. The main level also includes a laundry / mud room, bedroom, and full bath. Upstairs, the primary suite features French door entry, access to a partial wraparound composite deck balcony with sweeping red rock views, dressing room with 2 closets and laundry chute, en-suite bath with dual sinks and large walk-in shower. Two add'l bedrooms with views and a full bath complete the upper level. The walk-out basement adds a bonus room, 2nd family room with built-ins and stone-encased wood-burning fireplace, 3 / 4 bath, lower wraparound composite deck. Storage closets, and oversized garage. Nestled in the prestigious Perry Park Golf Course community, this setting offers more than golf—dining, social options, open space, trails, horse stables, all surrounded by iconic red rock scenery. Just 5 min to Sandstone Ranch Open Space, 20 min to Castle Rock, ~40 min to DTC or COSprings, it’s the perfect balance of privacy and convenience.

Property Highlights

Property Type
Residential
Property Sub Type
Single Family
Bedrooms
4
Total Bathrooms
4
Living Area
4,253
Price / Sqft
$206
Acres
0.93
Year Built
1974
Cumulative Days on Market
241

Location

City/Township
Larkspur
County
Douglas

Property Details
Price
$875,000
Property Type
Residential
Property Sub Type
Single Family

Building

Structure Type
Framed on Lot
Total Area
4,890

Community

Local Schools

Elementary School
Larkspur
Middle School
Castle Rock
High School
Castle View
School District
Douglas RE1

Interior Features

Bedrooms and Bathrooms

Total Bathrooms
4
Full Bathrooms
2
3/4 Bathrooms
2
Bedrooms
4

Rooms and Basement

Total Rooms
18
Basement Features
Full Basement, Walk Out

Area and Spaces

Living Area
4,253
Above Grade Finished Area
3,070

Appliances

Appliances
Dishwasher, Disposal, Double Oven, Dryer, Microwave Oven, Oven, Refrigerator

Interior Features

Interior Features
9Ft + Ceilings, Beamed Ceilings, French Doors, Great Room, Vaulted Ceilings
Flooring
Carpet, Tile, Wood
Laundry Features
Main
Fireplace Features
Basement, Main Level, Two, Wood Burning, Wood Burning Stove

Heating and Cooling

Heating Features
Baseboard

Building Details
Construction

Year Built
1974

Materials
Roof
Tile

Terms
Terms

Special Terms
Cash, Conventional, FHA, Other, VA
Cumulative Days on Market
241

Taxes

Tax

Tax (Annual)
$4,891.42

Heating, Cooling & Utilities

Cooling Features
Ceiling Fan(s), Other

Utilities

Utilities
Cable Connected, Electricity Connected
Sewer
Sewer
Water Source
Assoc/Distr, Municipal

Lot

Acres
0.93
Lot Size Area Sq Ft
40,293
Road Frontage
City/Town Road, Paved

Exterior Features

Fencing
Rear

Parking

Total Parking Spaces
2
Listed by RE/MAX Alliance, 303-865-3400
Listing Data last updated 11/06/2026 09:40 am
Get a Link to this Property: Copy To Clipboard
QR Code link to this property

Phone:
Connect with:

Payment Calculator

per month. fixed. % interest.
$
%
$
%
Principal & Interest
+ Home Insurance
+ Property Tax
+ HOA Fees
per month
Total interest paid over s will be:
All estimates and provided for informational purposes only. Actual amounts may vary. The output of the tool is not a loan offer or solicitation, nor is it financial or legal advice. Information, rates, programs and loan scenarios shown are for example only as of 6-Nov-2026 and are subject to change without notice. Interest rates provided by the St. Louis Federal Reserve Economic Data (FRED). All products are subject to credit and property approval. Not all products are available in all states or for all loan amounts. Other restrictions and limitations apply. Contact your preferred lender for the pricing associated with your specific transaction. Calculations are generated by Open Source mortgage calculation software tools using common mathematical formulas. All calculations should be independently verified.
Get Walk Score Content

Property History

Today
Property information last updated
47 days ago
Status Active. This is the date the listing was placed on market.
100 days ago
Date of last price change
Cumulative Days on Market: 241 days (includes prior listings) · Currently listed since September 19, 2026. Data provided by the MLS.

Similar Properties