1061 Native Dancer Terrace Colorado Springs, CO 80921 -- MLS# 2907087

Start of property details
Share this property:
1061 Native Dancer Terrace
Colorado Springs, CO 80921
1 day ago NEW · Active
$1,150,000
$259 / Sqft
5
Beds
5
Baths
4,446
Sqft
0.19
Acres
2019
Yr. Built
MLS# 2907087
Cumulative Days on Market: 126 · Includes prior listings · Currently listed since 11/04/26 · Data provided by the MLS.

Property Description

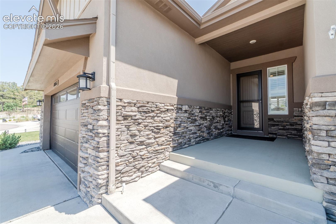
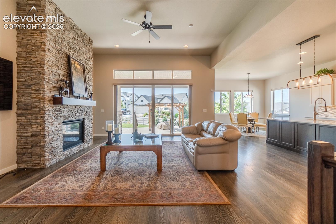
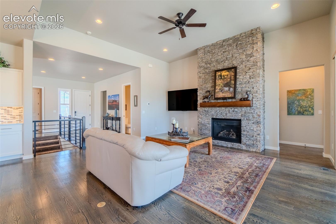
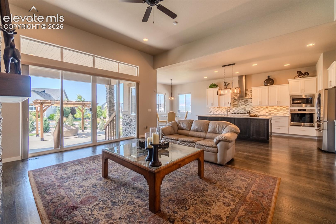
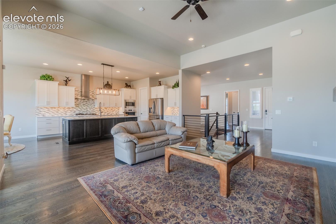
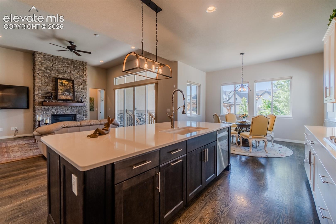
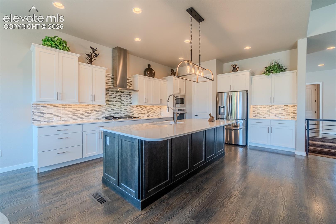
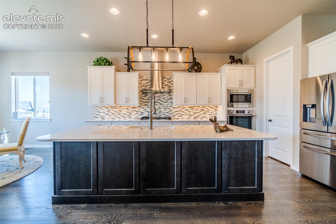
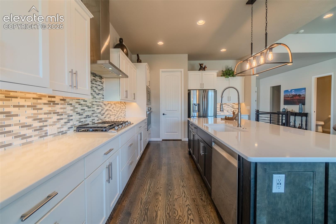
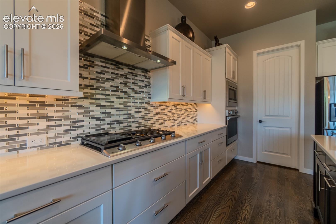
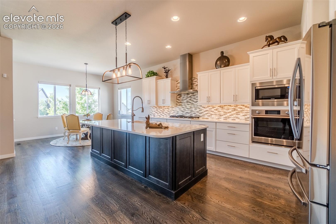
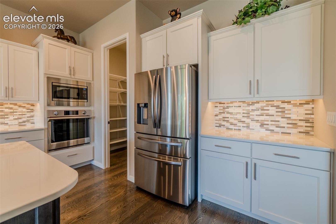
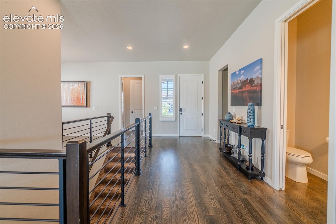
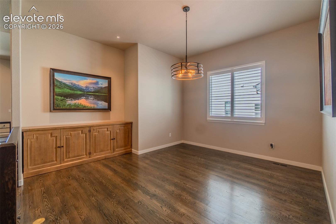
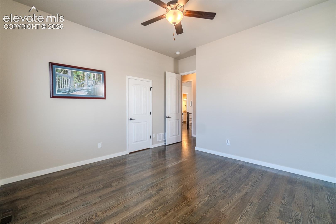
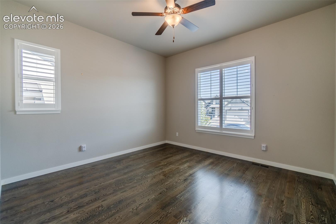
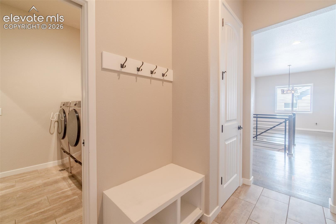
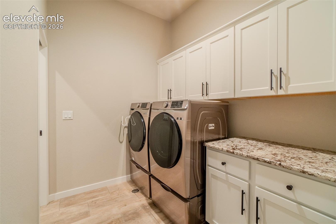
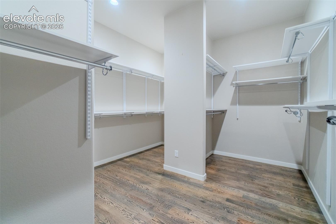
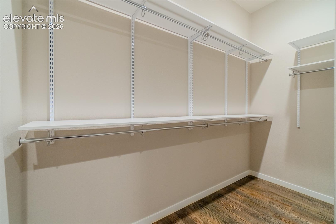
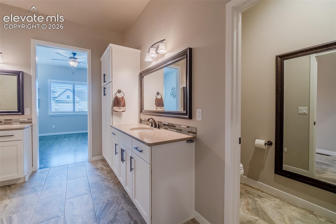
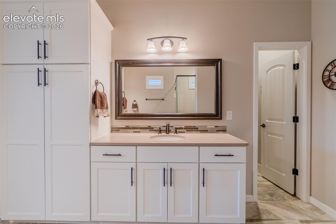
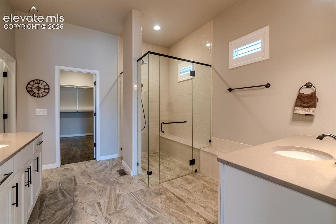
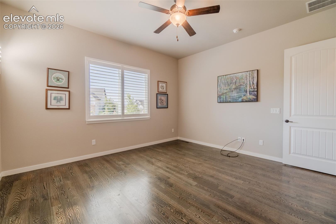
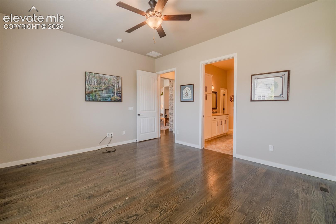
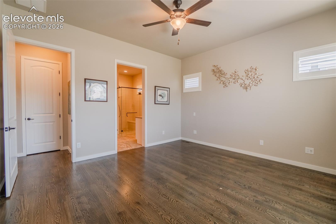
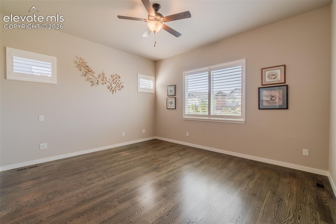
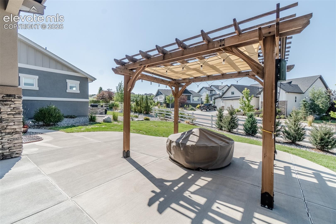
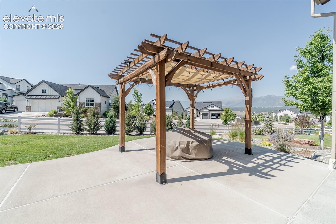
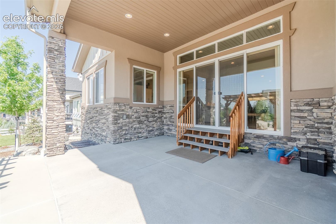
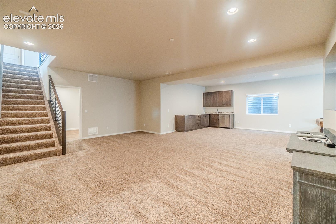
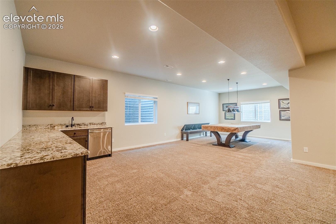
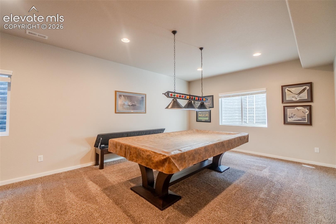
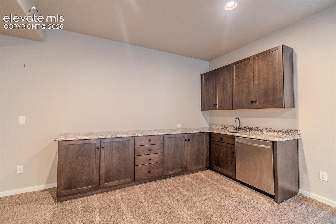
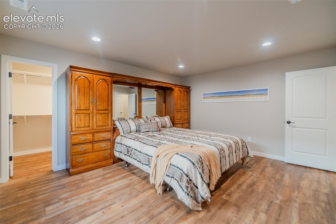
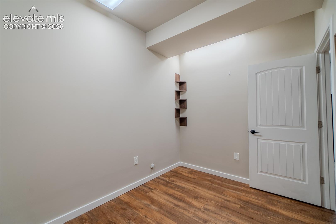
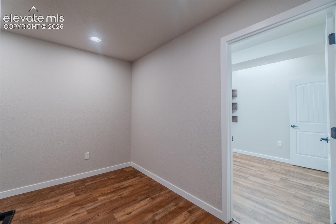
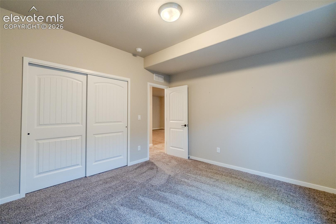
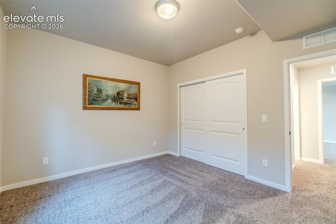
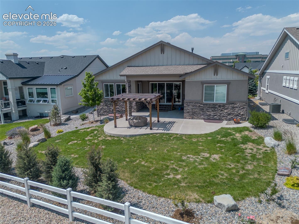
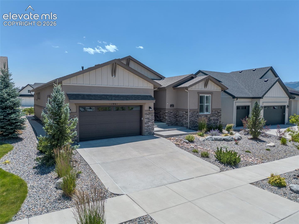
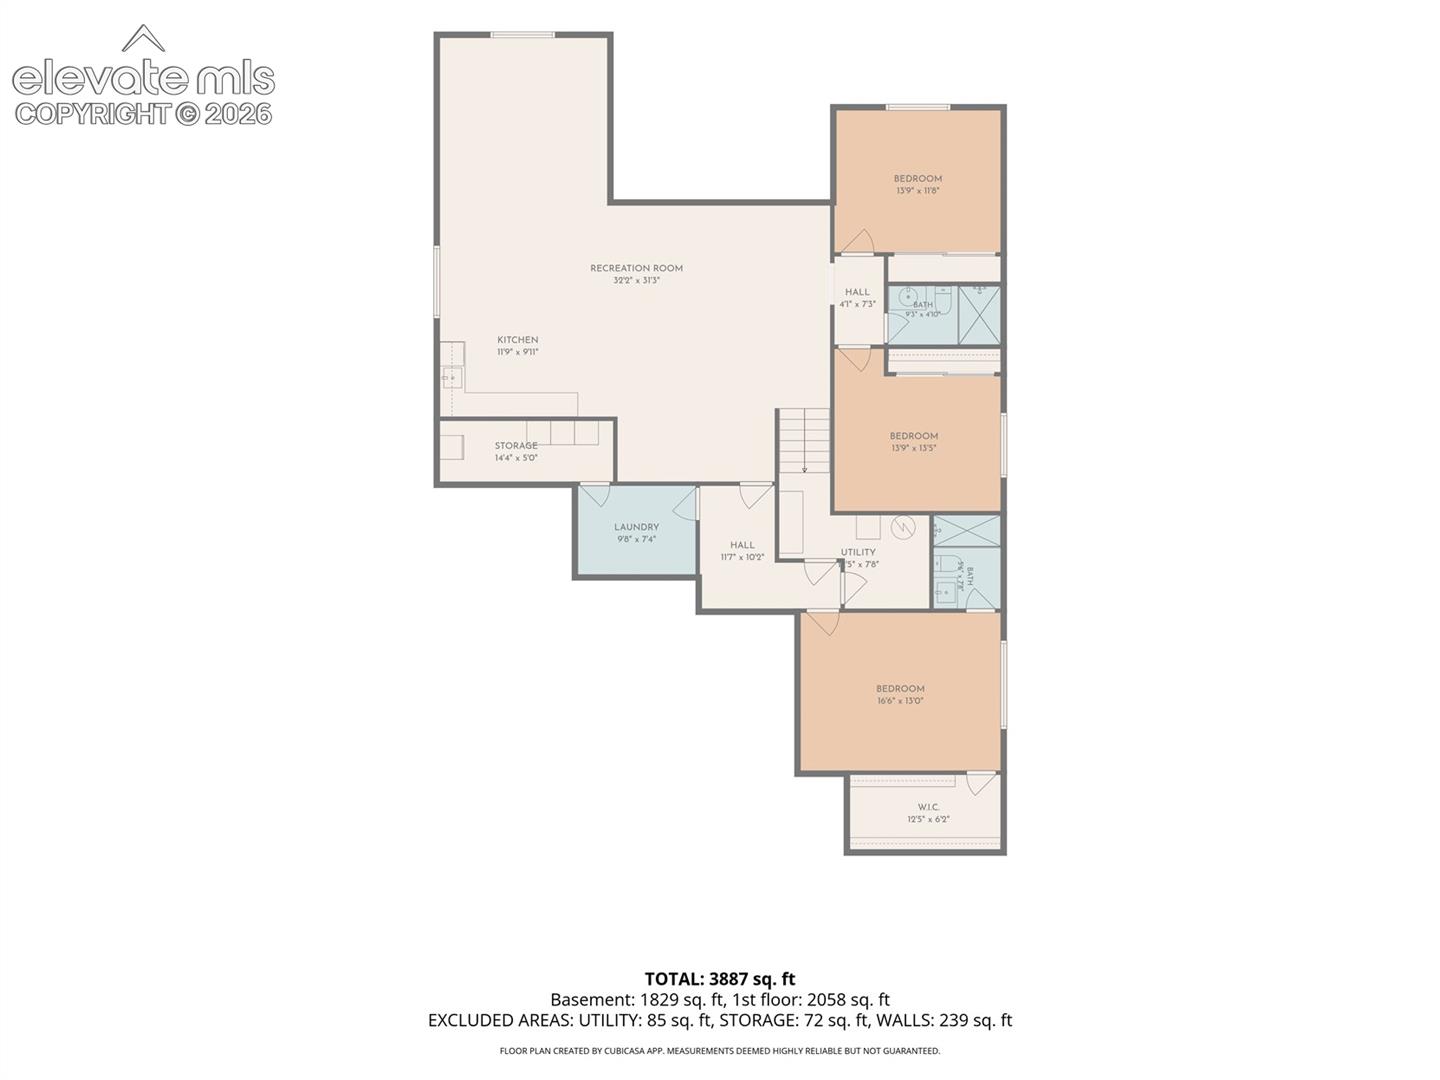
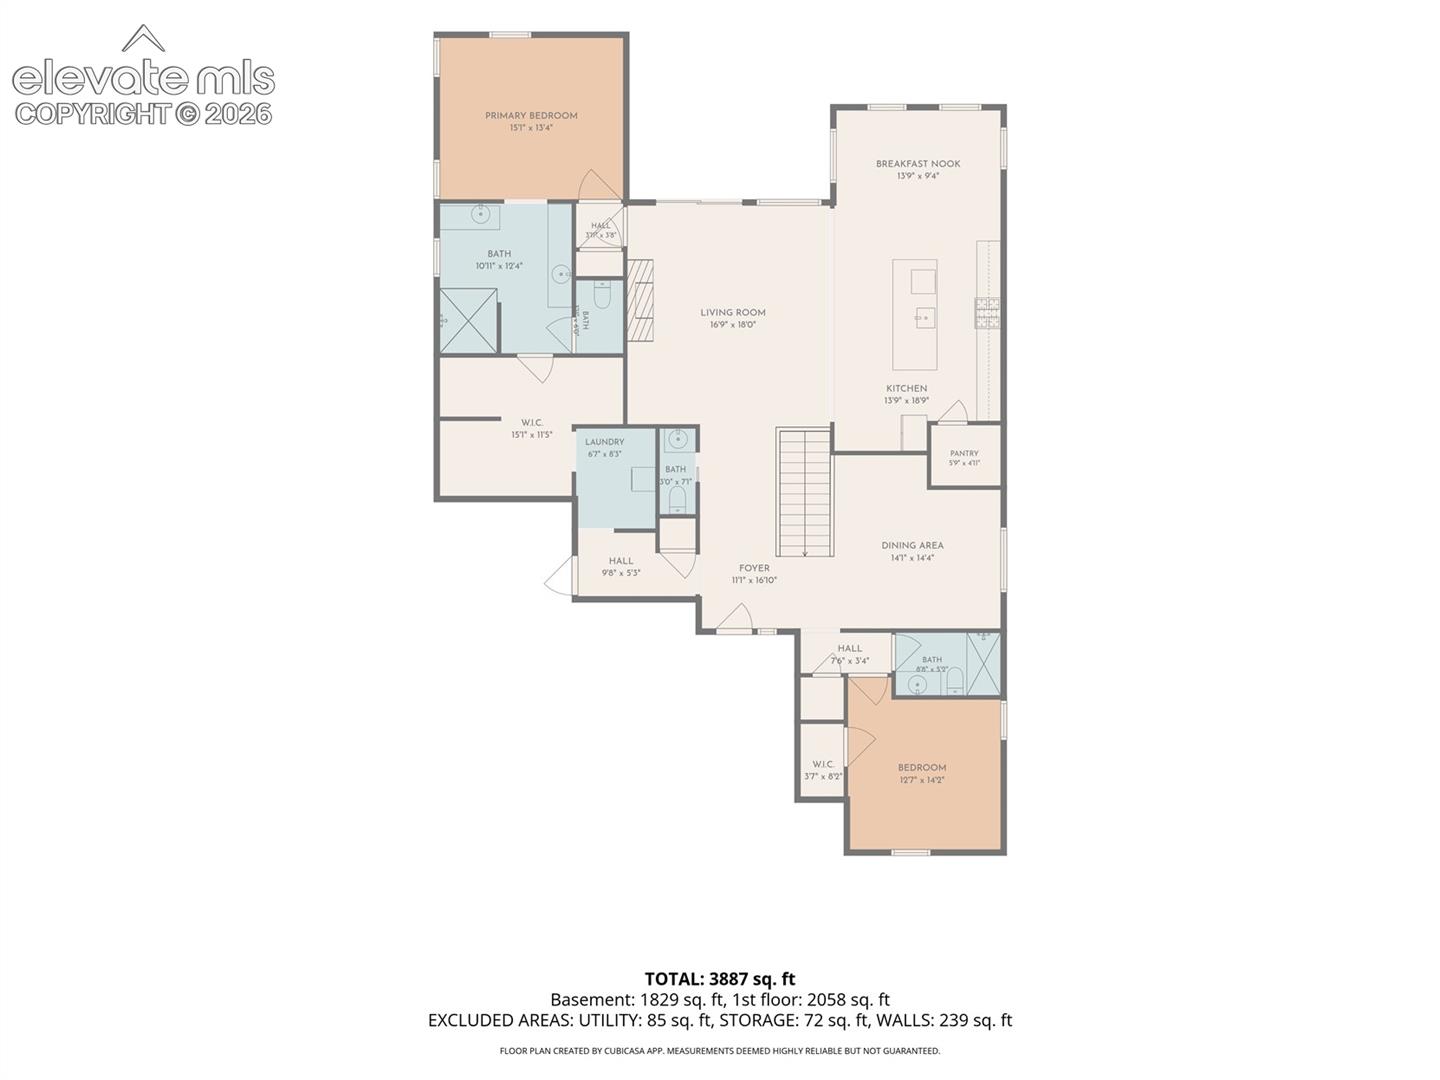
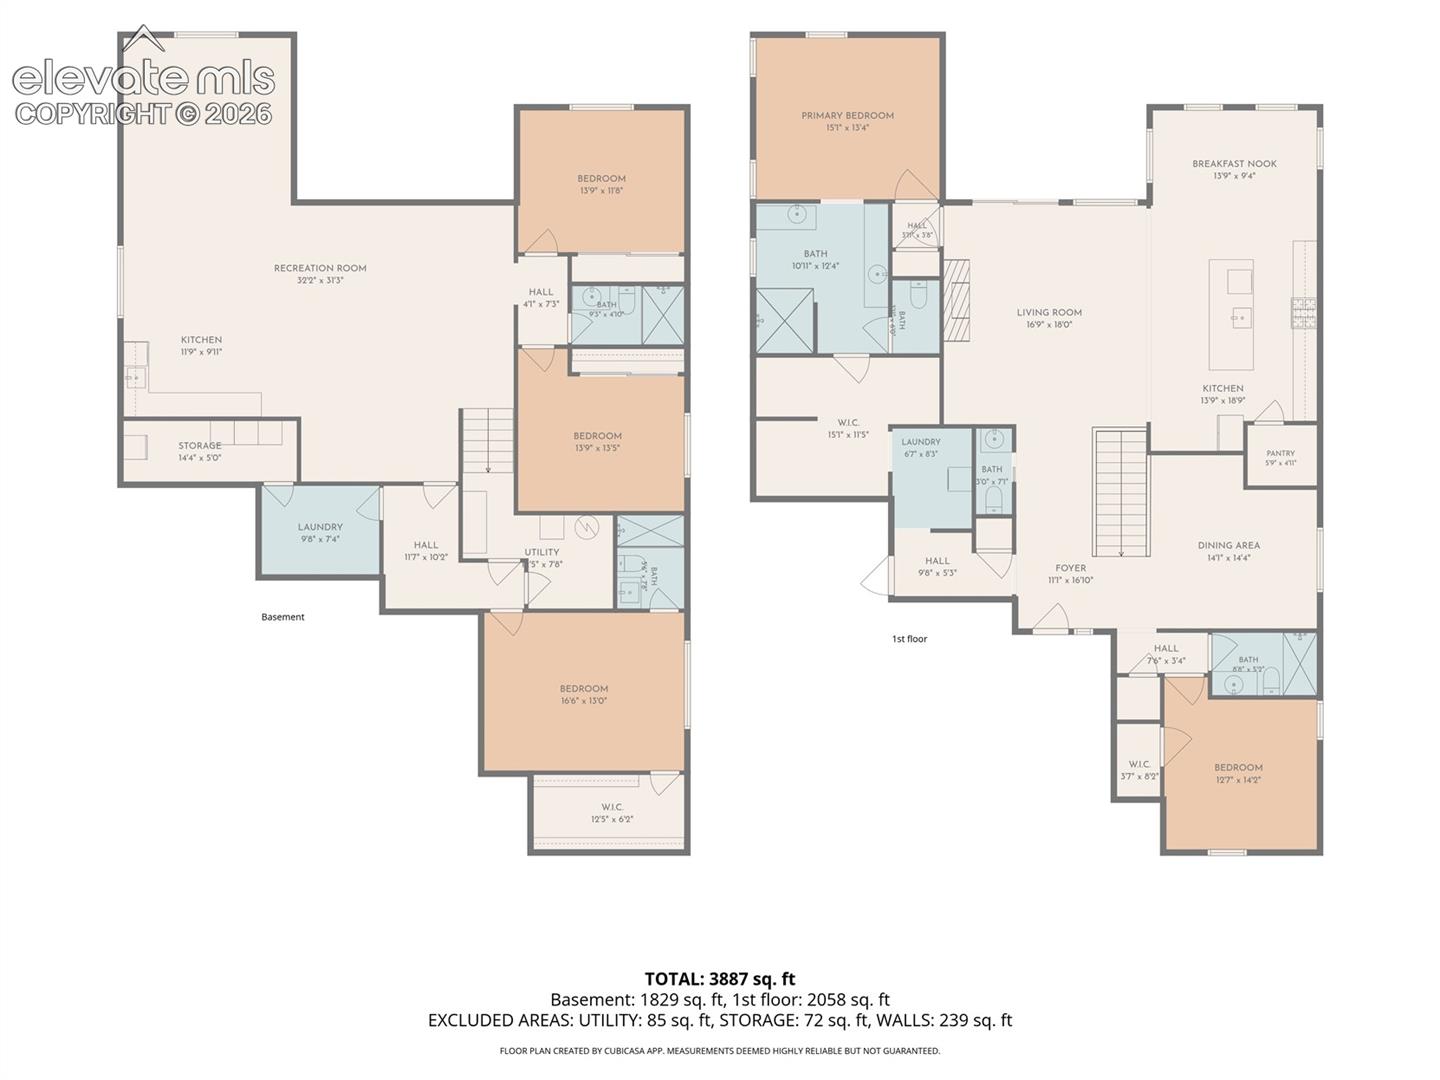
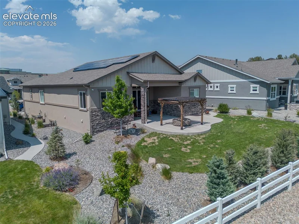
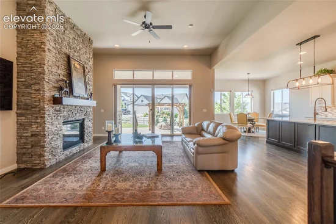
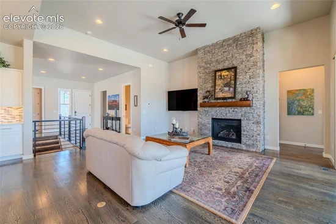
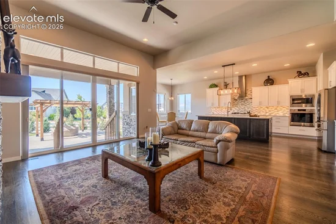
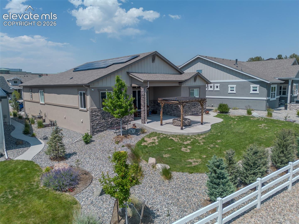
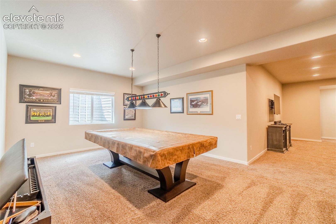
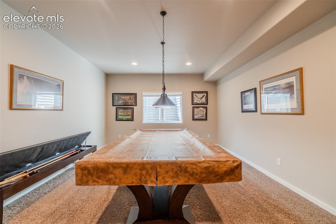
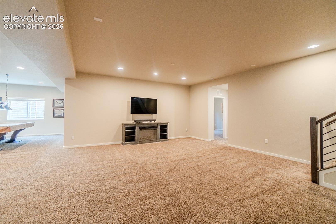
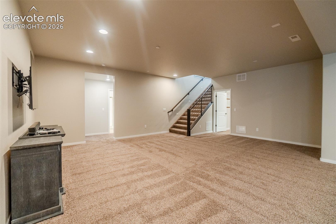
Absoluting stunning in every way - including a Non VA Assumable. Beautiful Mountain views, an impressive Great Room, 2.5 car garage, updated chef's kitchen with under mount lighting, large pantry and two toned cabinetry. Floor to ceiling stone work fireplace. Large sliding doors to the covered back patio that leads to the pergola covering the Gas Stone Fire Pit. The Pergola also has privacy / wind screens and views of the Air Force Academy. Front row seat to the fly overs! The Master bedroom is on the main level with a custom made master closet with the laundry room attached. Beautiful Wood floors throughout the entire home, tile in owners entry, laundry, baths, luxury vinyl in larger bathroom, walk in closet, hallway, flex room downstairs and carpet in the basement. Two bedrooms upstairs and three down, two family rooms, dining room and eat-in kitchen. Huge basement with built in wet bar, pool table and bench included. Recessed lighting throughout, AC, ceiling fans, tons of storage and an extra long OVERSIZED garage perfect for Minis, motorcycles, toys, etc! Plantation shutters throughout and fantastic mountain views from the eat in dining room. Solar panels save money each month on electricity and an upgraded Electric outage backup system, ultimate security Genie garage door system. Quiet neighborhood with no neighbors behind! Great home in The Farm!!

Property Highlights

Property Type
Residential
Property Sub Type
Single Family
Bedrooms
5
Total Bathrooms
5
Living Area
4,334
Price / Sqft
$265
Acres
0.19
Year Built
2019
Cumulative Days on Market
126

Location

City/Township
Colorado Springs
County
El Paso

Property Details
Price
$1,150,000
Property Type
Residential
Property Sub Type
Single Family

Building

Structure Type
Framed on Lot, Frame
Total Area
4,446

Community

Community Features
Community Center, Fitness Center, Hiking or Biking Trails, Parks or Open Space, Playground Area

Local Schools

School District
Academy-20

Interior Features

Bedrooms and Bathrooms

Total Bathrooms
5
Full Bathrooms
1
1/2 Bathrooms
1
3/4 Bathrooms
3
Bedrooms
5

Rooms and Basement

Total Rooms
15
Basement Features
Full Basement

Area and Spaces

Living Area
4,334
Above Grade Finished Area
2,223

Appliances

Appliances
Dishwasher, Disposal, Double Oven, Dryer, Gas in Kitchen, Kitchen Vent Fan, Refrigerator, Washer

Interior Features

Interior Features
5-Pc Bath, 6-Panel Doors, 9Ft + Ceilings, Great Room, Vaulted Ceilings
Flooring
Carpet, Ceramic Tile, Wood
Laundry Features
Electric Hook-up, Main
Accessibility Features
Hand Rails, Kitchen Access, Stairs to back entrance, Stairs to front entrance, Stairs to garage
Fireplace Features
Gas, Main Level, One

Heating and Cooling

Heating Features
Natural Gas

Building Details
Construction

Builder
Vantage Hm Corp
Year Built
2019

Materials
Roof
Composite Shingle

Terms
Terms

Special Terms
Assumable, Cash, Conventional, FHA, VA, VA Vendee
Cumulative Days on Market
126

Taxes

Tax

Tax (Annual)
$6,655.63

HOA

Has HOA
Yes
Association Fee
$125 /mo
Association Ammenities
Club House, Exercise Room, Landscape Maintenance, Playground, Pool, Recreation Room

Heating, Cooling & Utilities

Cooling Features
Ceiling Fan(s), Central Air

Utilities

Utilities
Cable Connected, Electricity Connected, Natural Gas Connected, Solar
Sewer
Sewer
Water Source
Assoc/Distr

Lot

Acres
0.19
Lot Size Area Sq Ft
8,388
Road Frontage
City/Town Road

Exterior Features

Patio And Porch Features
Concrete, Covered
Fencing
Rear

Parking

Total Parking Spaces
2
Listed by The Cutting Edge, 719-999-5067
Listing Data last updated 11/06/2026 09:40 am
Get a Link to this Property: Copy To Clipboard
QR Code link to this property

Phone:
Connect with:

Payment Calculator

per month. fixed. % interest.
$
%
$
%
Principal & Interest
+ Home Insurance
+ Property Tax
+ HOA Fees
per month
Total interest paid over s will be:
All estimates and provided for informational purposes only. Actual amounts may vary. The output of the tool is not a loan offer or solicitation, nor is it financial or legal advice. Information, rates, programs and loan scenarios shown are for example only as of 6-Nov-2026 and are subject to change without notice. Interest rates provided by the St. Louis Federal Reserve Economic Data (FRED). All products are subject to credit and property approval. Not all products are available in all states or for all loan amounts. Other restrictions and limitations apply. Contact your preferred lender for the pricing associated with your specific transaction. Calculations are generated by Open Source mortgage calculation software tools using common mathematical formulas. All calculations should be independently verified.
Get Walk Score Content

Property History

Yesterday
Status Active. This is the date the listing was placed on market.
Yesterday
Property information last updated
Cumulative Days on Market: 126 days (includes prior listings) · Currently listed since November 4, 2026. Data provided by the MLS.

Similar Properties