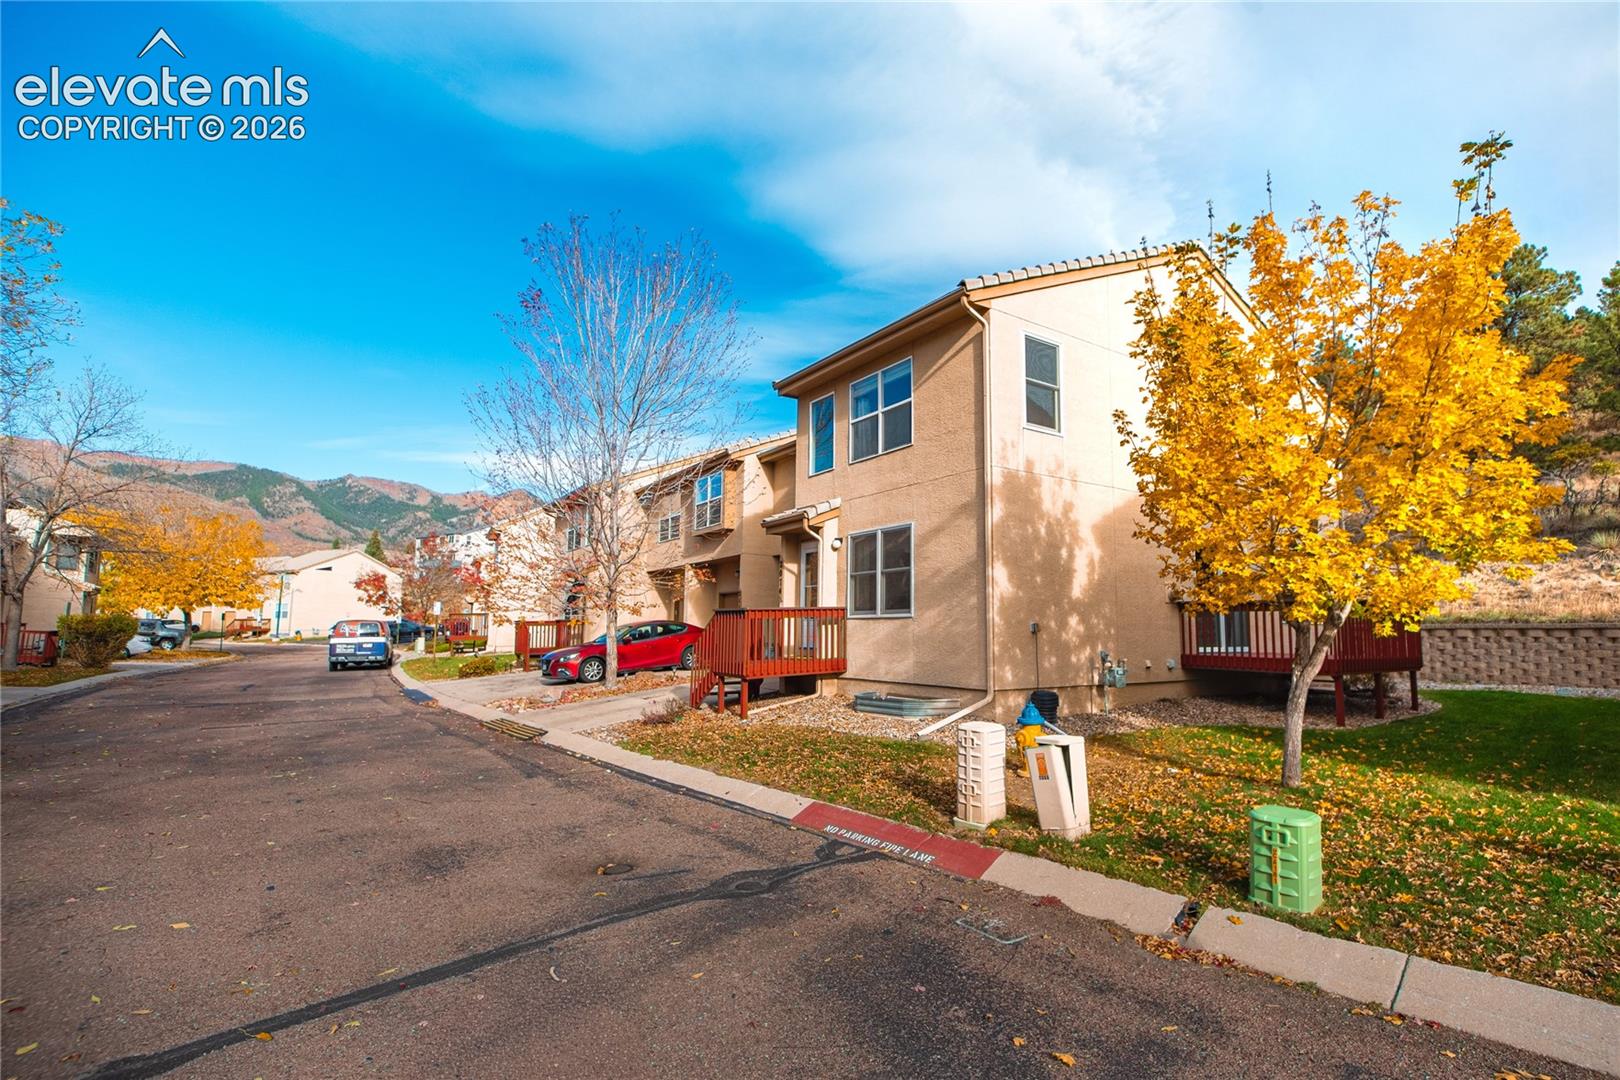
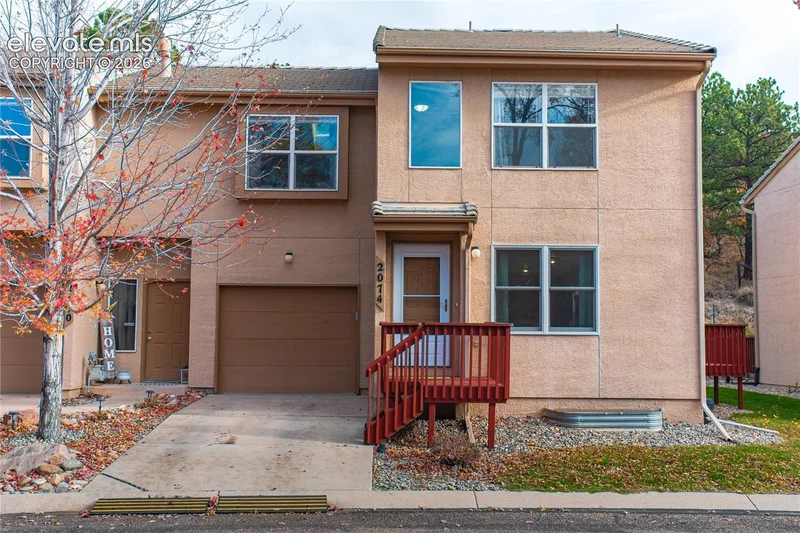
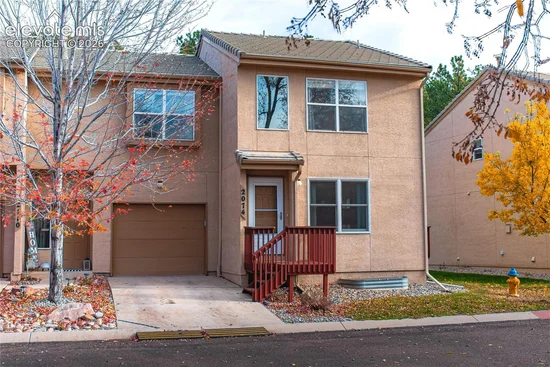
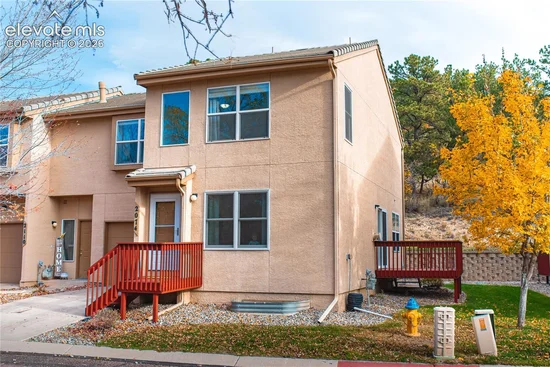
2074 Austrian Way Colorado Springs, CO 80919 -- MLS# 2644756

Start of property details
Share this property:
2074 Austrian Way
Colorado Springs, CO 80919
5 days ago NEW · Active
$360,000
$191 / Sqft
2
Beds
3
Baths
1,887
Sqft
0.05
Acres
1997
Yr. Built
MLS# 2644756
Cumulative Days on Market: 7 · Includes prior listings · Currently listed since 11/01/26 · Data provided by the MLS.

Property Description

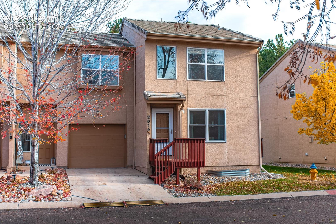
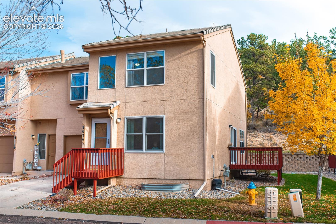
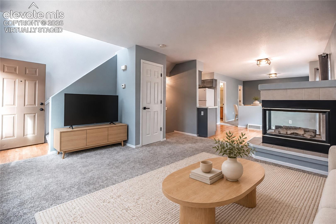
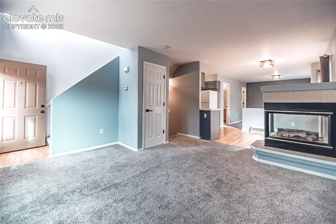
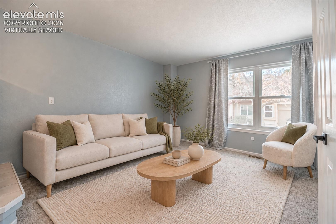
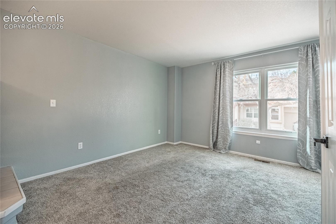
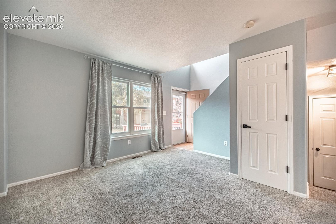
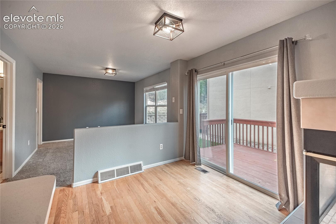
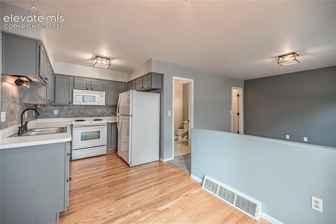
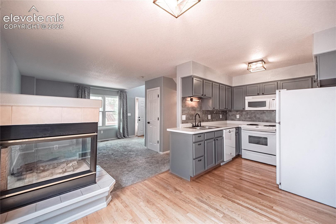
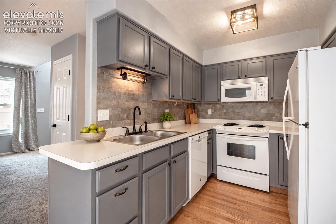
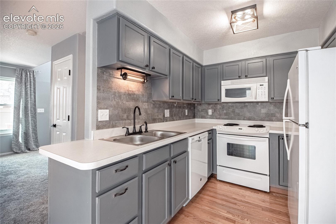
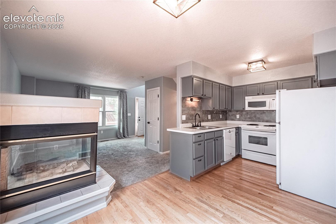
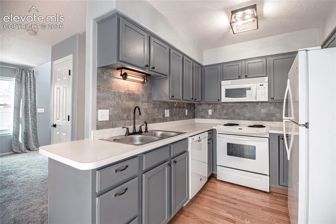
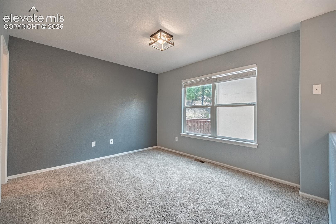
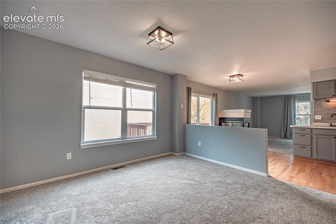
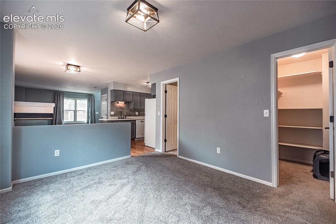
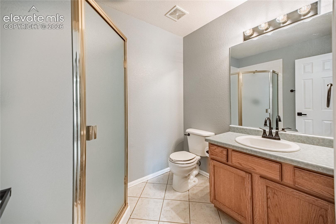
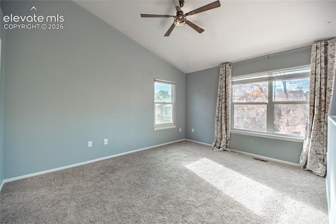
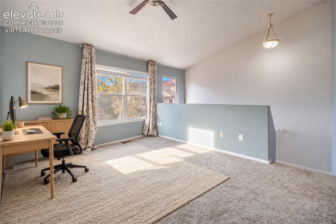
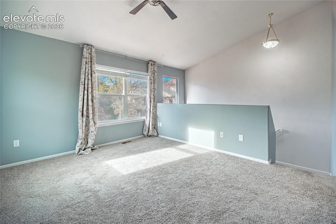
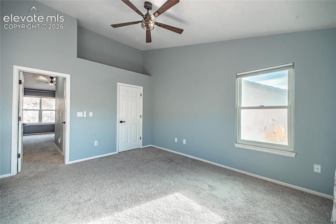
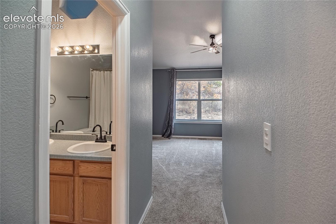
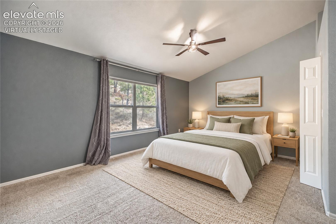
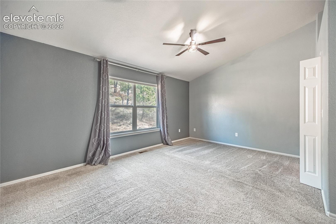
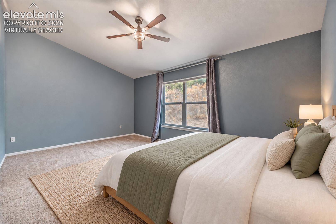
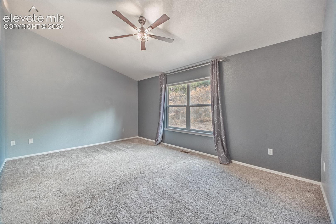
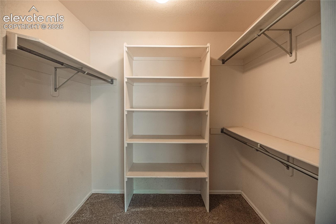
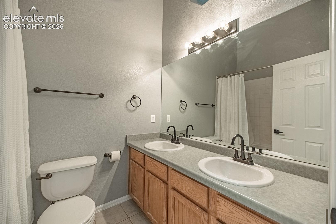
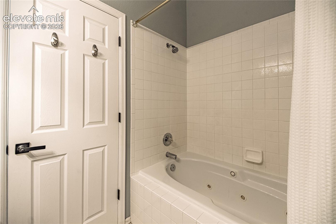
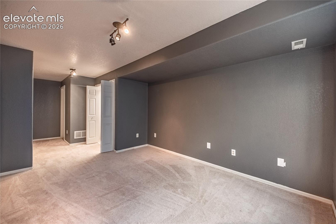
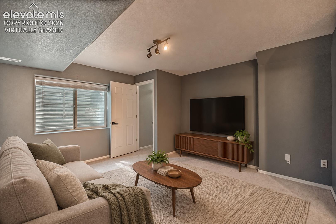
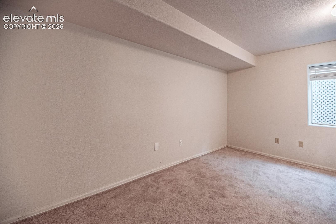
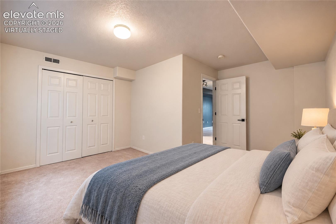
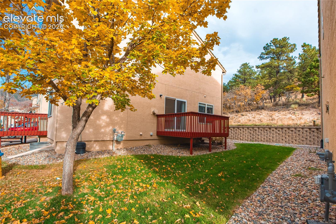
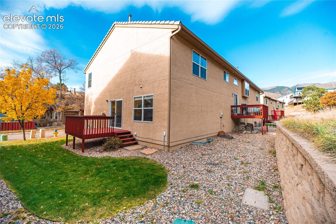
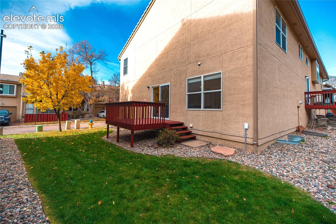
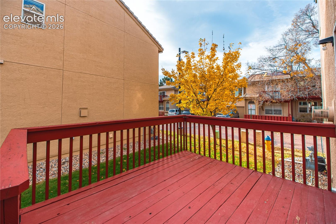
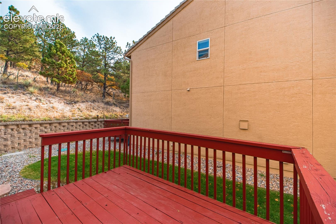
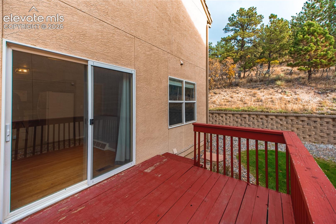
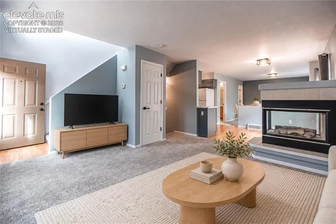
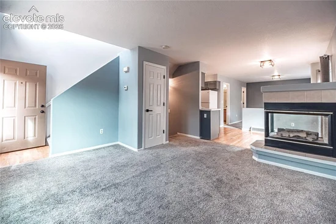
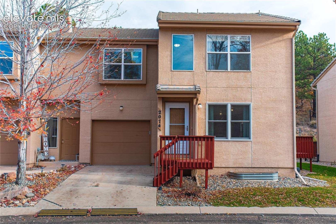
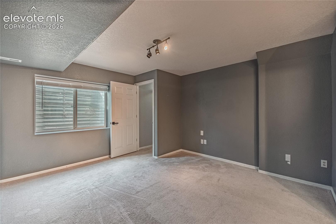
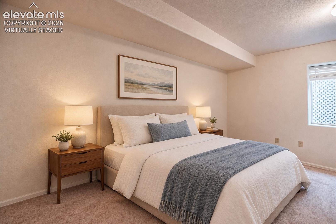
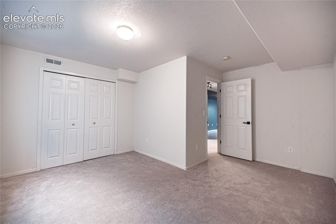
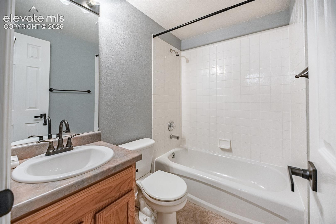
Move-in-ready 2 bed, 3 bath home sits in the Rockrimmon and has three finished levels, an extended one-car garage, The living room is bright, with big corner windows and a three-sided see-through gas fireplace. That fireplace also faces the hardwood-floored dining area, where a sliding glass door opens to the back deck. The kitchen has painted gray cabinets, a gray tile backsplash, plenty of counter space, a double sink, and white appliances, including the range, built-in microwave, dishwasher, and refrigerator. Next to the kitchen is a carpeted family room with a dark accent wall that would work as a den or a second sitting area. The main level also has a walk-in pantry / storage closet and a 3 / 4 bath with a shower. Upstairs large bedroom, vaulted ceilings and ceiling fans. It gets lots of light from oversized windows and looks down over the two-story entry. The rear bedroom is about 14’ x 17’ and has a walk-in closet with built-in shelves, plus a picture window looking out at the pines. The full bath upstairs has a double vanity and a jetted tub with shower. The lower level adds a roughly 19’ x 12.5’ rec room, a flex room of about 9’ x 13.5’ with a double closet that would suit an office or guest room, a full bath with a tub / shower, and a laundry closet with a washer and dryer. Outside, there’s a back deck off the dining area. The location is ideal for anyone who loves the outdoors. Ute Valley Park is close by, with about 338 acres of rock formations, pine forest, and grassland and roughly 7 miles of trails for hiking, running, and mountain biking. The new Quarry Trailhead on Allegheny Drive leads into the expanded Blodgett Open Space. That trail system includes new multi-use trails, a downhill bike park, and routes toward Blodgett Peak and the Pike National Forest. The Pikes Peak Greenway runs nearby for longer rides and runs. Garden of the Gods, Mountain Shadows shopping, dining, and the home is in Academy School District 20.

Property Highlights

Property Type
Residential
Property Sub Type
Townhouse
Bedrooms
2
Total Bathrooms
3
Living Area
1,880
Price / Sqft
$191
Acres
0.05
Year Built
1997
Cumulative Days on Market
7

Location

City/Township
Colorado Springs
County
El Paso

Property Details
Price
$360,000
Property Type
Residential
Property Sub Type
Townhouse

Building

Structure Type
Frame
Total Area
1,887

Community

Local Schools

School District
Academy-20

Interior Features

Bedrooms and Bathrooms

Total Bathrooms
3
Full Bathrooms
2
3/4 Bathrooms
1
Bedrooms
2

Rooms and Basement

Total Rooms
12
Basement Features
Full Basement

Area and Spaces

Living Area
1,880
Above Grade Finished Area
1,230

Appliances

Appliances
220v in Kitchen, Dishwasher, Dryer, Microwave Oven, Oven, Range, Refrigerator, Washer

Interior Features

Interior Features
Vaulted Ceilings
Flooring
Carpet, Wood
Laundry Features
Basement, Gas Hook-up

Heating and Cooling

Heating Features
Forced Air

Building Details
Construction

Year Built
1997

Materials
Roof
Tile

Terms
Terms

Special Terms
Cash, Conventional, FHA, VA
Cumulative Days on Market
7

Taxes

Tax

Tax (Annual)
$1,477.89

HOA

Has HOA
Yes
Association Fee
$318 /mo
Association Fee Includes
Covenant Enforcement, Maintenance Structure, Management, Snow Removal, Trash Removal

Heating, Cooling & Utilities

Cooling Features
Ceiling Fan(s)

Utilities

Utilities
Natural Gas Available
Sewer
Sewer
Water Source
Municipal

Lot

Acres
0.05
Lot Size Area Sq Ft
2,356

Exterior Features

Patio And Porch Features
Wood Deck

Parking

Total Parking Spaces
1
Listed by Flat Rate Realty Group LLC, 719-283-9098
Listing Data last updated 11/06/2026 09:40 am
Get a Link to this Property: Copy To Clipboard
QR Code link to this property

Phone:
Connect with:

Payment Calculator

per month. fixed. % interest.
$
%
$
%
Principal & Interest
+ Home Insurance
+ Property Tax
+ HOA Fees
per month
Total interest paid over s will be:
All estimates and provided for informational purposes only. Actual amounts may vary. The output of the tool is not a loan offer or solicitation, nor is it financial or legal advice. Information, rates, programs and loan scenarios shown are for example only as of 6-Nov-2026 and are subject to change without notice. Interest rates provided by the St. Louis Federal Reserve Economic Data (FRED). All products are subject to credit and property approval. Not all products are available in all states or for all loan amounts. Other restrictions and limitations apply. Contact your preferred lender for the pricing associated with your specific transaction. Calculations are generated by Open Source mortgage calculation software tools using common mathematical formulas. All calculations should be independently verified.
Get Walk Score Content

Property History

3 days ago
Property information last updated
5 days ago
Status Active. This is the date the listing was placed on market.
Cumulative Days on Market: 7 days (includes prior listings) · Currently listed since November 1, 2026. Data provided by the MLS.

Similar Properties