4214 Trout Creek Road Woodland Park, CO 80863 -- MLS# 2632814

Start of property details
Share this property:
4214 Trout Creek Road
Woodland Park, CO 80863
FOR SALE · Active
$1,725,000
$447 / Sqft
5
Beds
4
Baths
3,858
Sqft
15.44
Acres
2000
Yr. Built
MLS# 2632814
Cumulative Days on Market: 22 · Includes prior listings · Currently listed since 10/12/26 · Data provided by the MLS.

Property Description

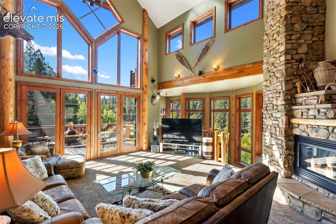
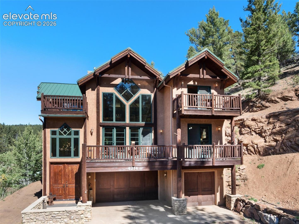
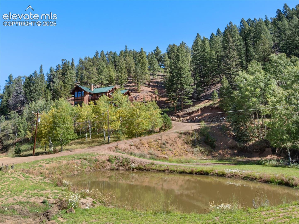
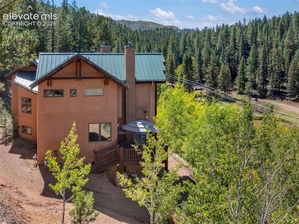
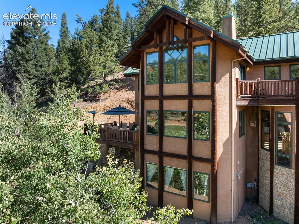
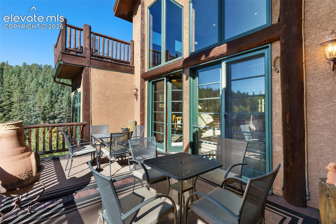
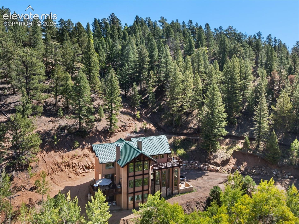
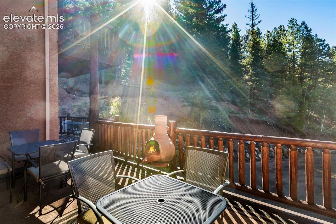
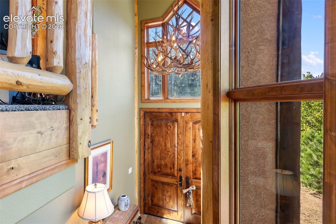
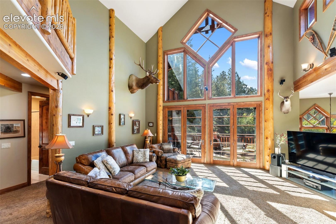
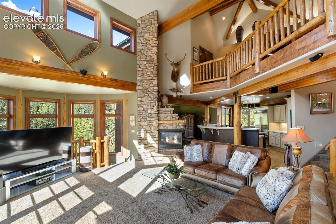
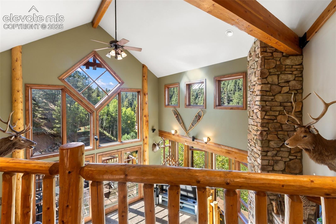
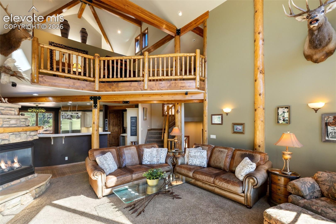
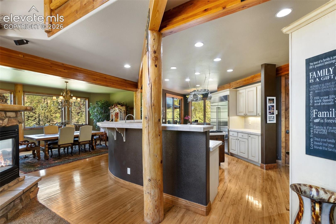
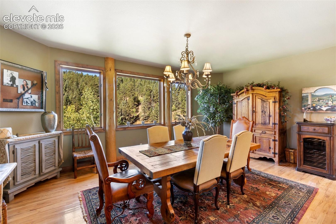
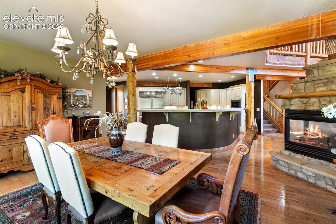
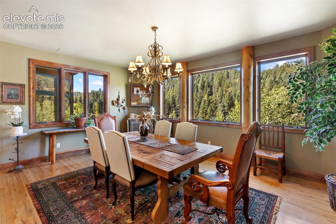
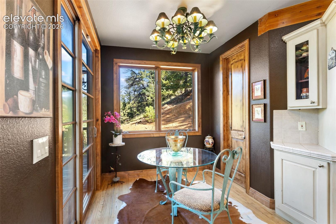
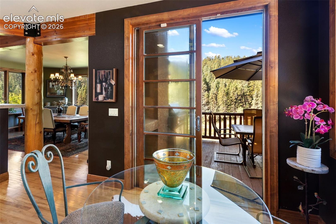
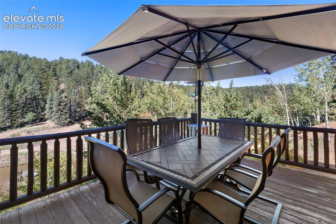
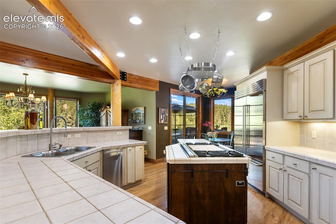
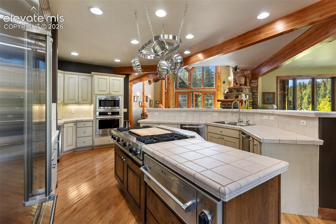
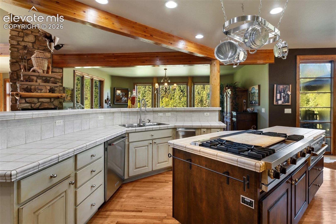
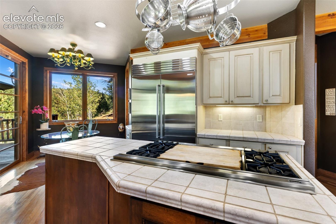
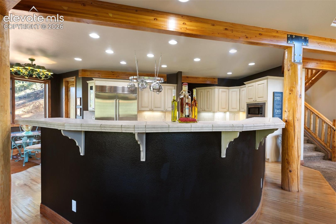
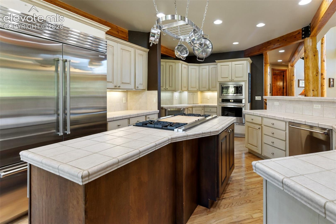
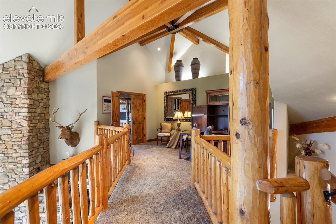
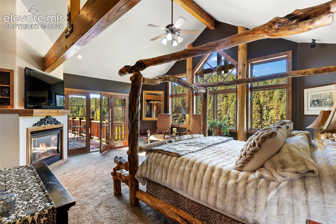
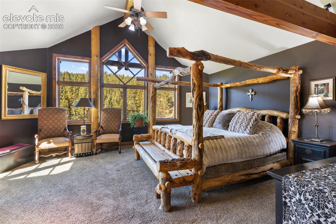
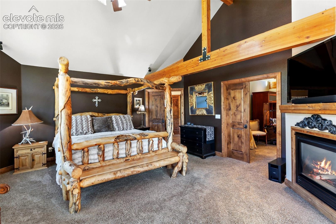
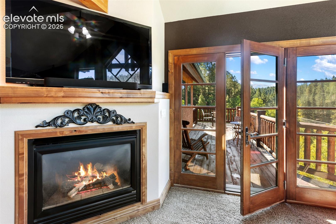
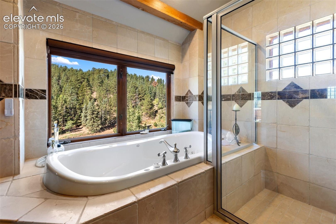
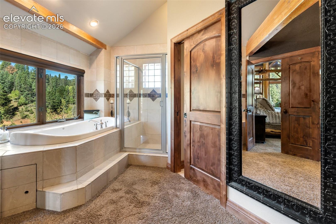
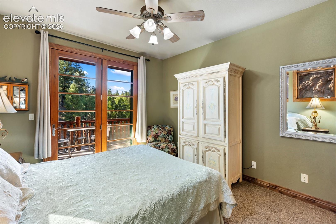
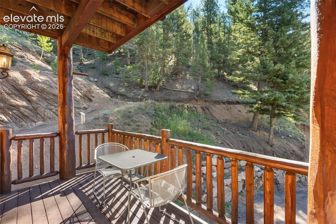
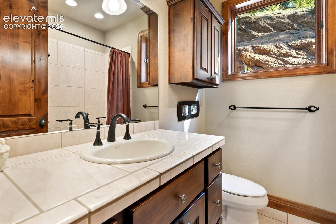
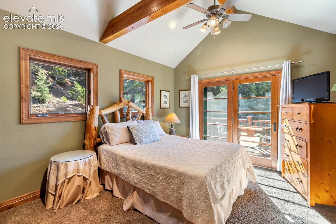
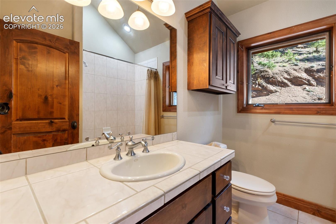
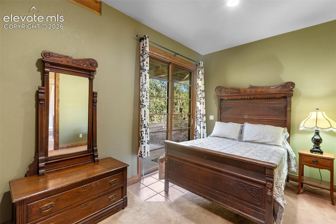
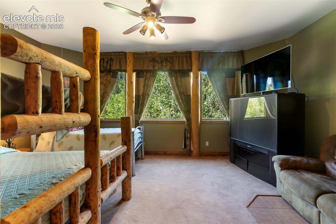
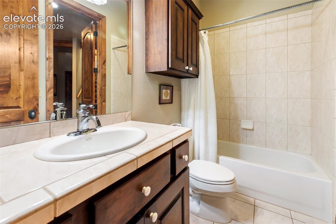
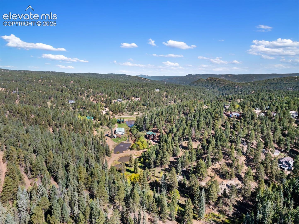
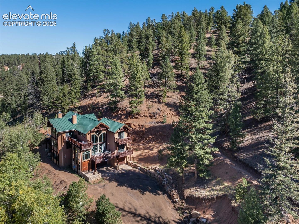
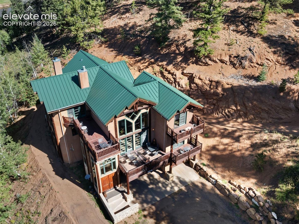
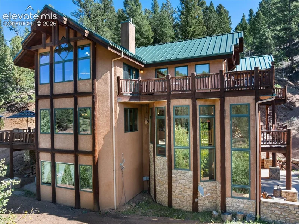
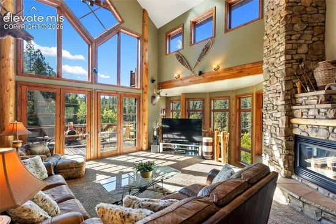
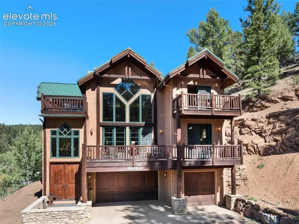
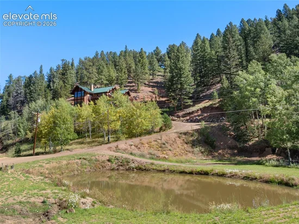
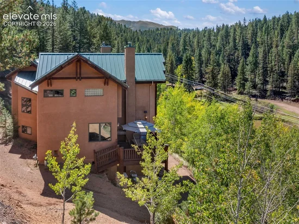
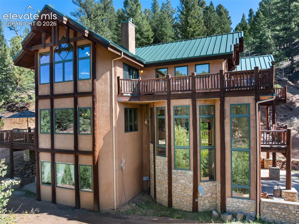
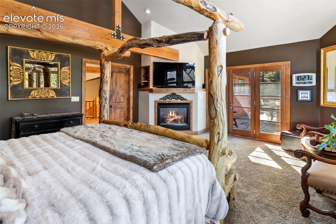
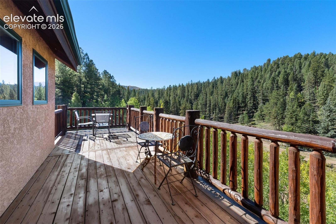
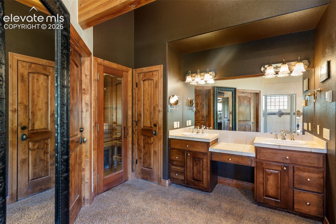
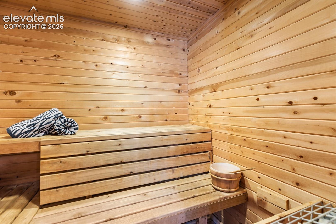
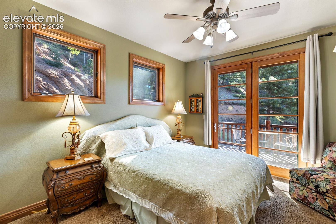
Tucked into a private mountain setting, this distinctive Colorado home pairs exceptional craftsmanship with an incredible connection to the outdoors. Soaring ceilings, dramatic windows, exposed pine beams, hickory floors, and warm alder doors and trim create a true mountain-home feel, while expansive redwood decks extend the living space outdoors, including private deck access from every bedroom. The kitchen features painted alder cabinetry, a brand-new Sub-Zero refrigerator, Viking range, JennAir oven, warming drawer, trash compactor, retractable downdraft ventilation, and walk-in pantry. Radiant in-floor heat is divided into 5 zones for comfort throughout the home. The spacious primary suite offers a gas fireplace, private deck, walk-in closet, linen storage, bidet, and private sauna. Three additional full bathrooms offer generous storage. Downstairs, additional features include shared closet space for the bedrooms, a naturally temperature-controlled wine cellar in the basement, pre-wiring for surround sound, and provisions for a future wood stove. Outside, Trout Creek winds through the property alongside a pond on property (more in the 3-home subdivision), a future fountain, meadow areas, and peaceful wooded landscape. Multiple decks create inviting spaces to relax and enjoy the outside surroundings. Additional features include a heated garage with new polyaspartic floor coating, lower-level garage access, fiber-optic wiring, natural gas, and pet door in the laundry room. From the dramatic architecture and handcrafted wood details to the abundance of water and outdoor spaces, this is a truly unique Colorado mountain property. Check the supplemental information regarding future plans for further amenities in this new 3-home subdivision.
Property Highlights

Property Type
Residential
Property Sub Type
Single Family
Bedrooms
5
Total Bathrooms
4
Living Area
3,858
Price / Sqft
$447
Acres
15.44
Year Built
2000
Cumulative Days on Market
22

Location

City/Township
Woodland Park
County
Teller

Property Details
Price
$1,725,000
Property Type
Residential
Property Sub Type
Single Family

Building

Structure Type
Framed on Lot, Frame
Total Area
3,858

Community

Local Schools

Elementary School
Columbine
Middle School
Woodland Park
High School
Woodland Park
School District
Woodland Park RE2

Interior Features

Bedrooms and Bathrooms

Total Bathrooms
4
Full Bathrooms
4
Bedrooms
5

Rooms and Basement

Total Rooms
14
Basement Features
Partial Basement, Walk Out

Area and Spaces

Living Area
3,858
Above Grade Finished Area
3,046

Appliances

Appliances
Cook Top, Dishwasher, Disposal, Double Oven, Downdraft Range, Dryer, Gas in Kitchen, Microwave Oven, Other, Refrigerator, Self Cleaning Oven, Trash Compactor, Washer

Interior Features

Interior Features
5-Pc Bath, 6-Panel Doors, 9Ft + Ceilings, Beamed Ceilings, French Doors, Great Room, Vaulted Ceilings, Other, See Prop Desc Remarks
Flooring
Carpet, Tile, Wood
Laundry Features
Electric Hook-up, Gas Hook-up, Main
Window Features
Aluminum, Wood
Fireplace Features
Gas, Two

Heating and Cooling

Heating Features
Hot Water, Natural Gas, Passive Solar, Radiant

Building Details
Construction

Year Built
2000

Materials
Roof
Metal

Terms
Terms

Special Terms
Cash, Conventional
Cumulative Days on Market
22

Taxes

Tax

Tax (Annual)
$4,646.96

Heating, Cooling & Utilities

Cooling Features
Ceiling Fan(s)

Utilities

Utilities
Electricity Connected, Natural Gas Connected
Sewer
Septic
Water Source
Well

Lot

Acres
15.44
Lot Size Area Sq Ft
672,566.40
Road Frontage
County Road, Driveway, Easement, Gravel, Paved

Exterior Features

Patio And Porch Features
Concrete, Wood Deck
Fencing
None

Parking

Total Parking Spaces
3
Listed by High Country Realty LLC, (719) 291-0951
Listing Data last updated 11/06/2026 09:40 am
Get a Link to this Property: Copy To Clipboard
QR Code link to this property

Phone:
Connect with:

Payment Calculator

per month. fixed. % interest.
$
%
$
%
Principal & Interest
+ Home Insurance
+ Property Tax
+ HOA Fees
per month
Total interest paid over s will be:
All estimates and provided for informational purposes only. Actual amounts may vary. The output of the tool is not a loan offer or solicitation, nor is it financial or legal advice. Information, rates, programs and loan scenarios shown are for example only as of 6-Nov-2026 and are subject to change without notice. Interest rates provided by the St. Louis Federal Reserve Economic Data (FRED). All products are subject to credit and property approval. Not all products are available in all states or for all loan amounts. Other restrictions and limitations apply. Contact your preferred lender for the pricing associated with your specific transaction. Calculations are generated by Open Source mortgage calculation software tools using common mathematical formulas. All calculations should be independently verified.
Get Walk Score Content

Property History

Today
Property information last updated
24 days ago
Status Active. This is the date the listing was placed on market.
Cumulative Days on Market: 22 days (includes prior listings) · Currently listed since October 12, 2026. Data provided by the MLS.

Similar Properties