11150 W Highway 24 Crystola, CO 80819 -- MLS# 2154732

Start of property details
Share this property:
11150 W Highway 24
Crystola, CO 80819
21 days ago REDUCED · Active
$794,999
$339 / Sqft
4
Beds
2
Baths
2,345
Sqft
11.70
Acres
1980
Yr. Built
MLS# 2154732
Cumulative Days on Market: 952 · Includes prior listings · Currently listed since 09/19/26 · Data provided by the MLS.

Property Description

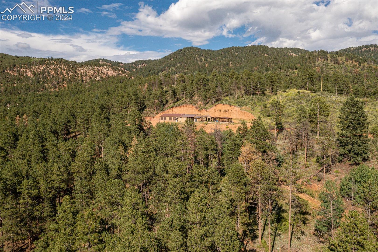
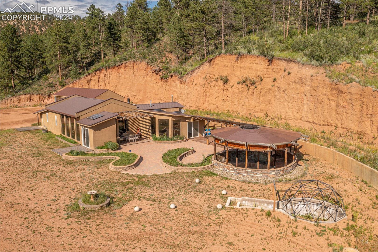
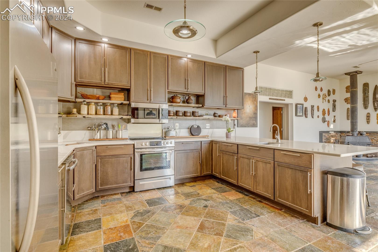
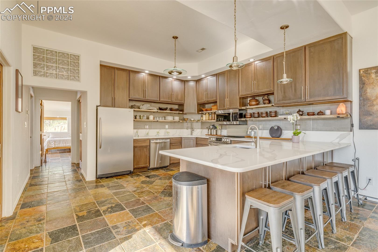
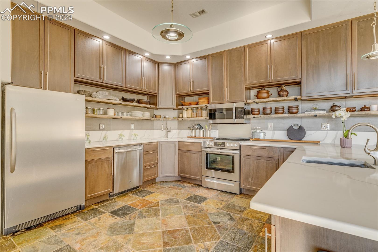
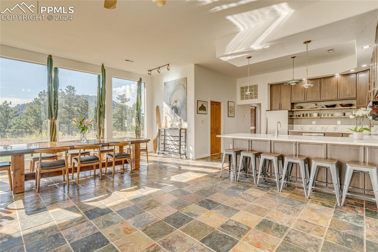
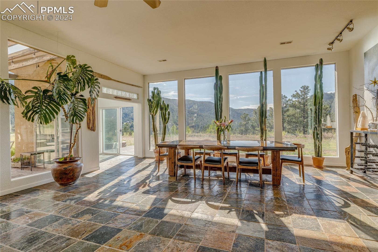
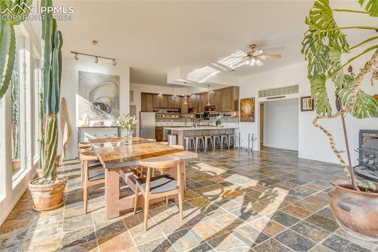
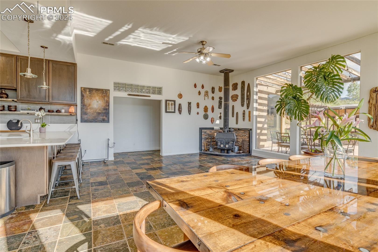
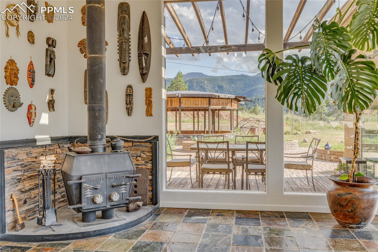
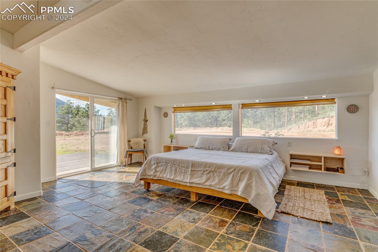
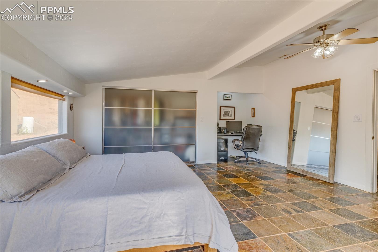
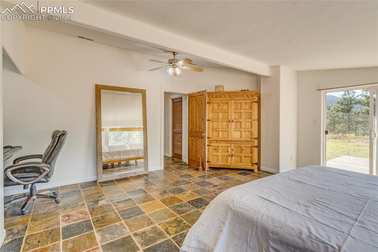
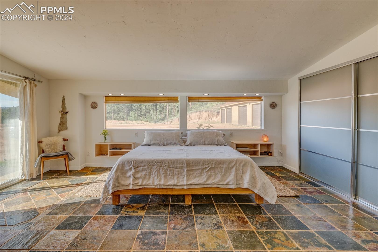
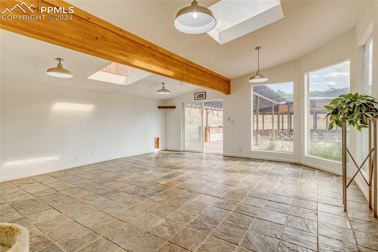
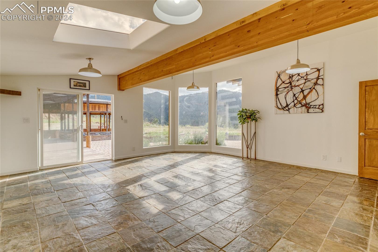
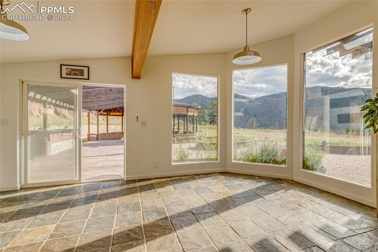
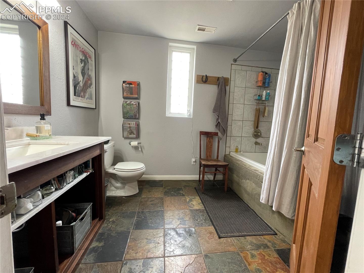
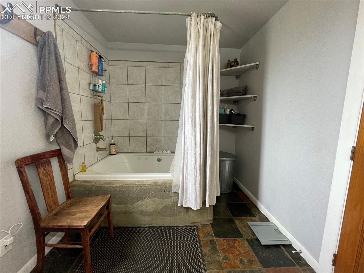
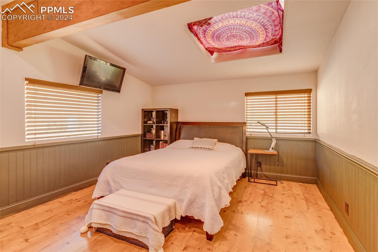
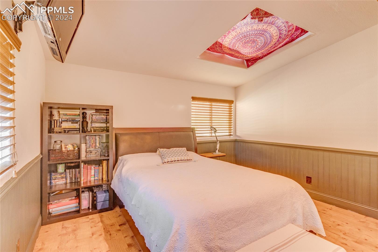
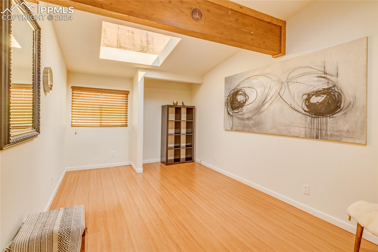
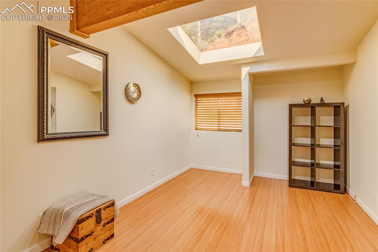
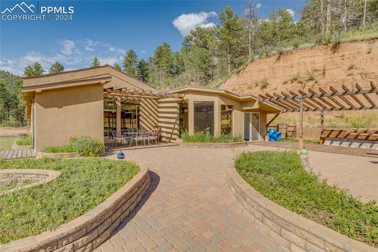
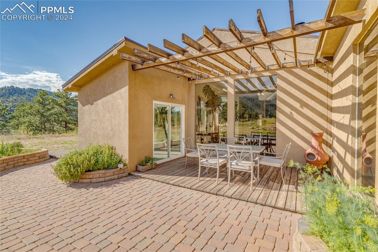
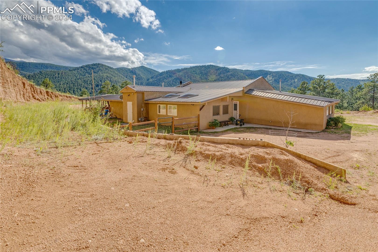
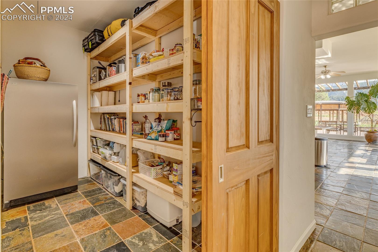
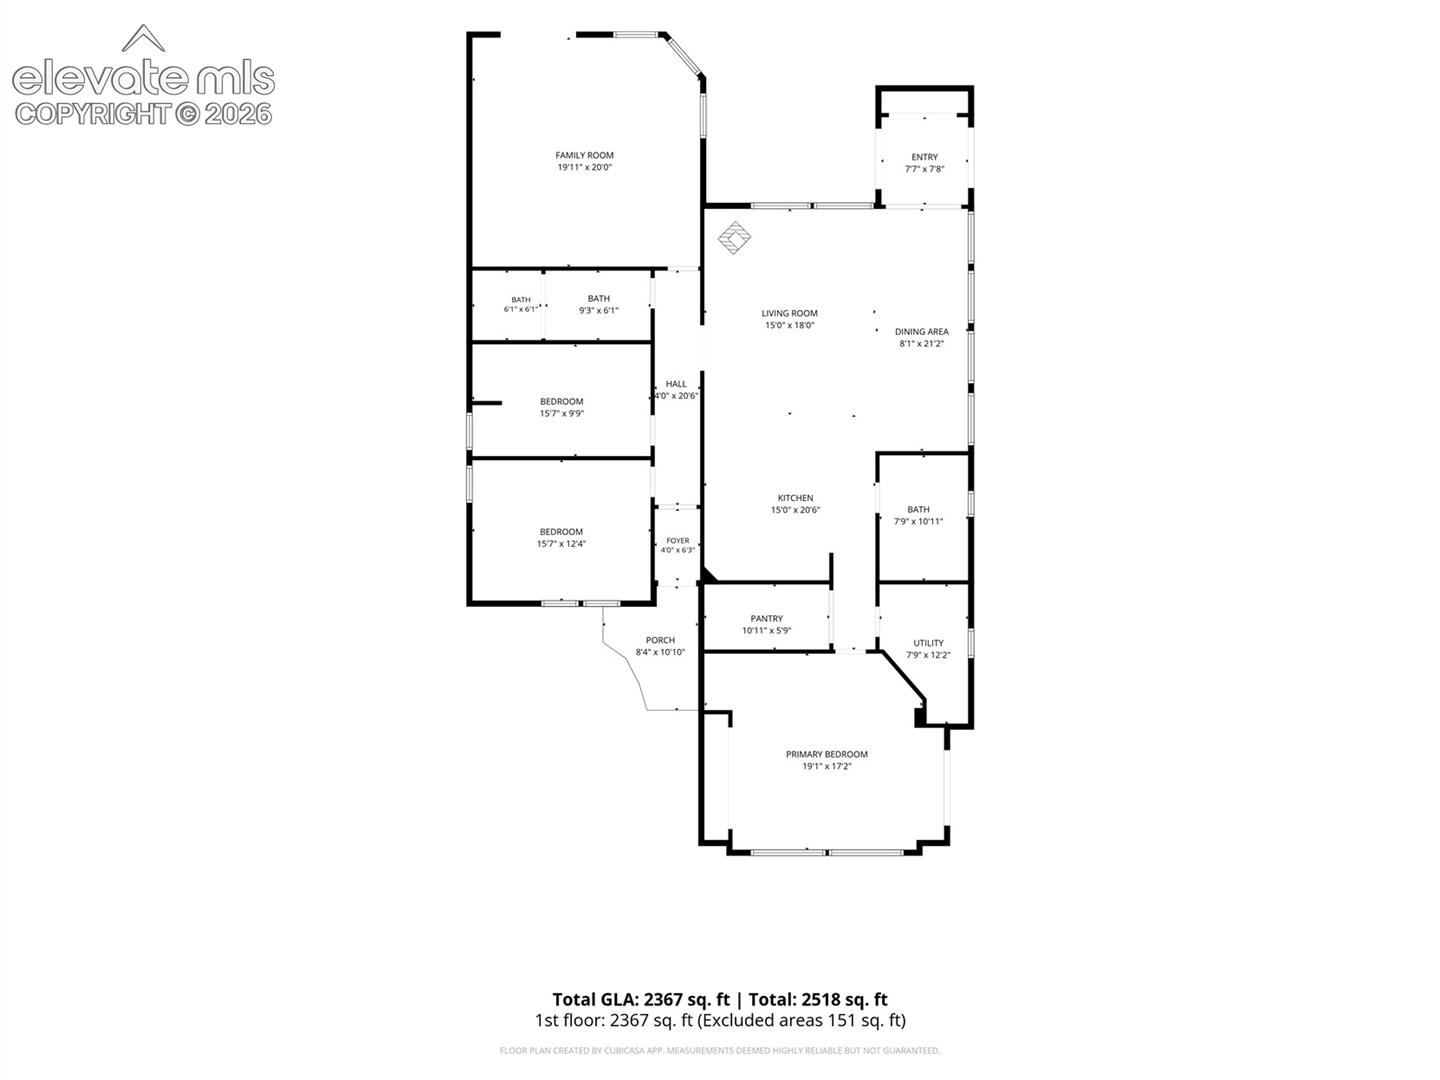
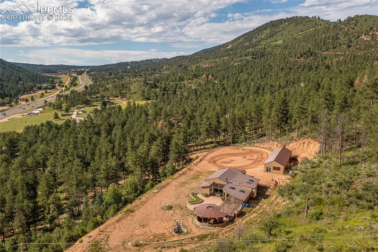
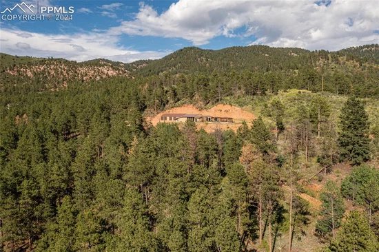
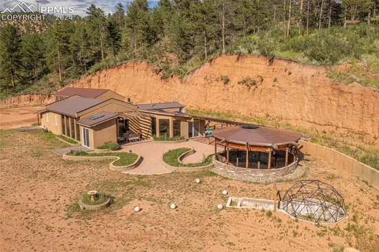
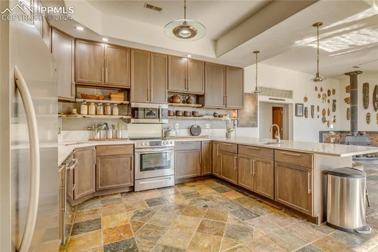
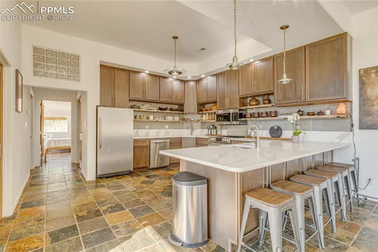
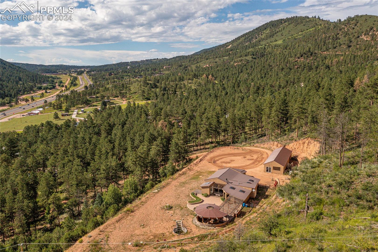
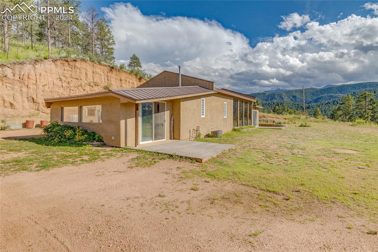
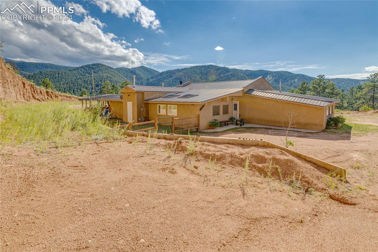
Over 11 acres of beautiful mountain property with Pikes peak view! Home is a beautiful rancher on top of the world with 360 degree mountain views, quality construction, open floor plan, tall ceilings, a natural light paradise, wall with extra large windows, new high end kitchen, on demand hot water, privacy and many extras. This home is great for entertaining and you can host many people on the patio, large flat yard around the home. 4th bedroom non conforming could be used as bedroom or game room or bonus room! 285' of highway 24 frontage. Some flexibility with this RT zoning.
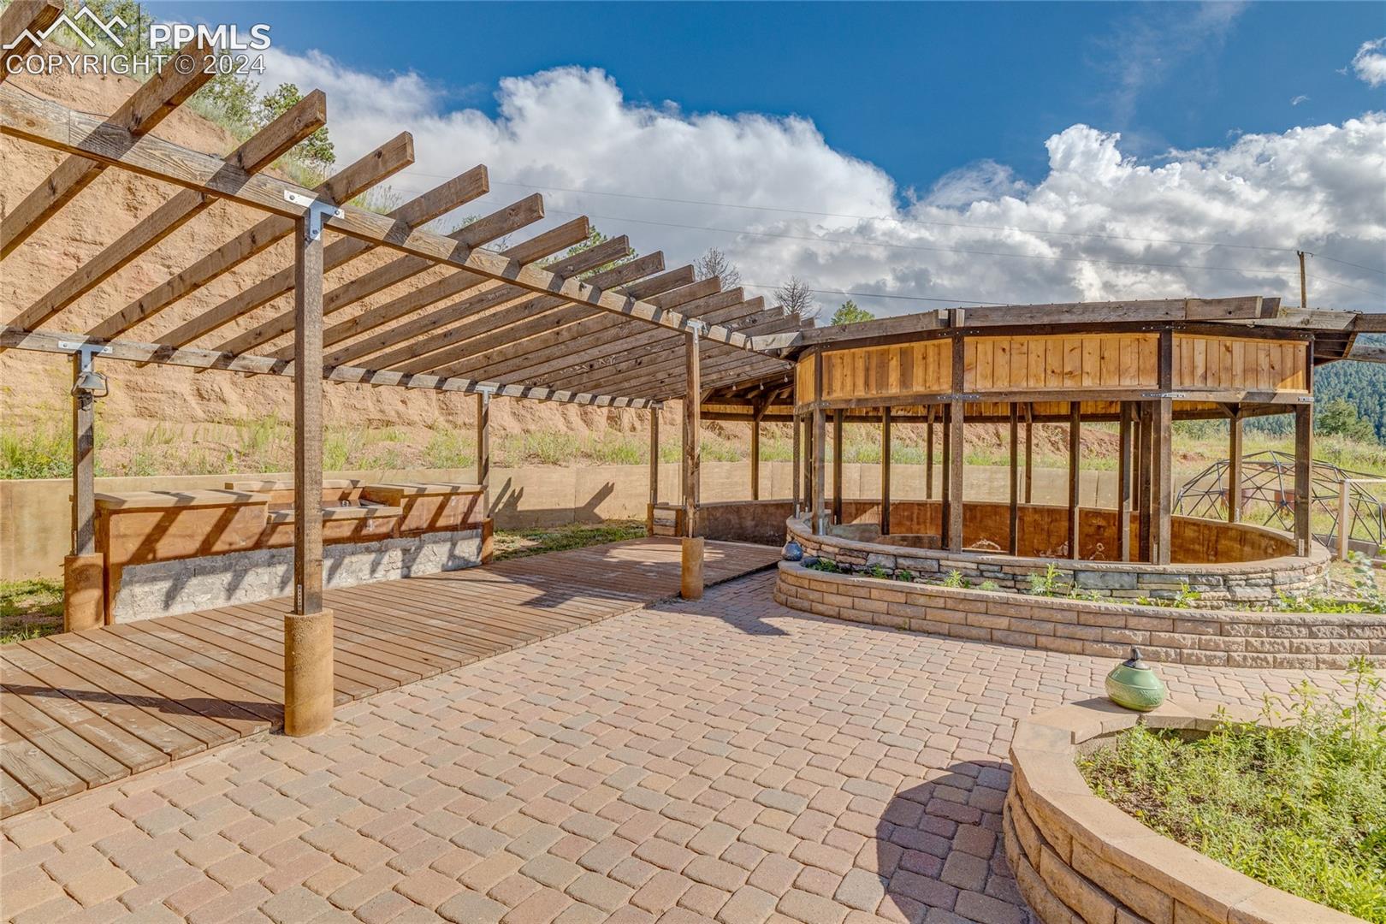
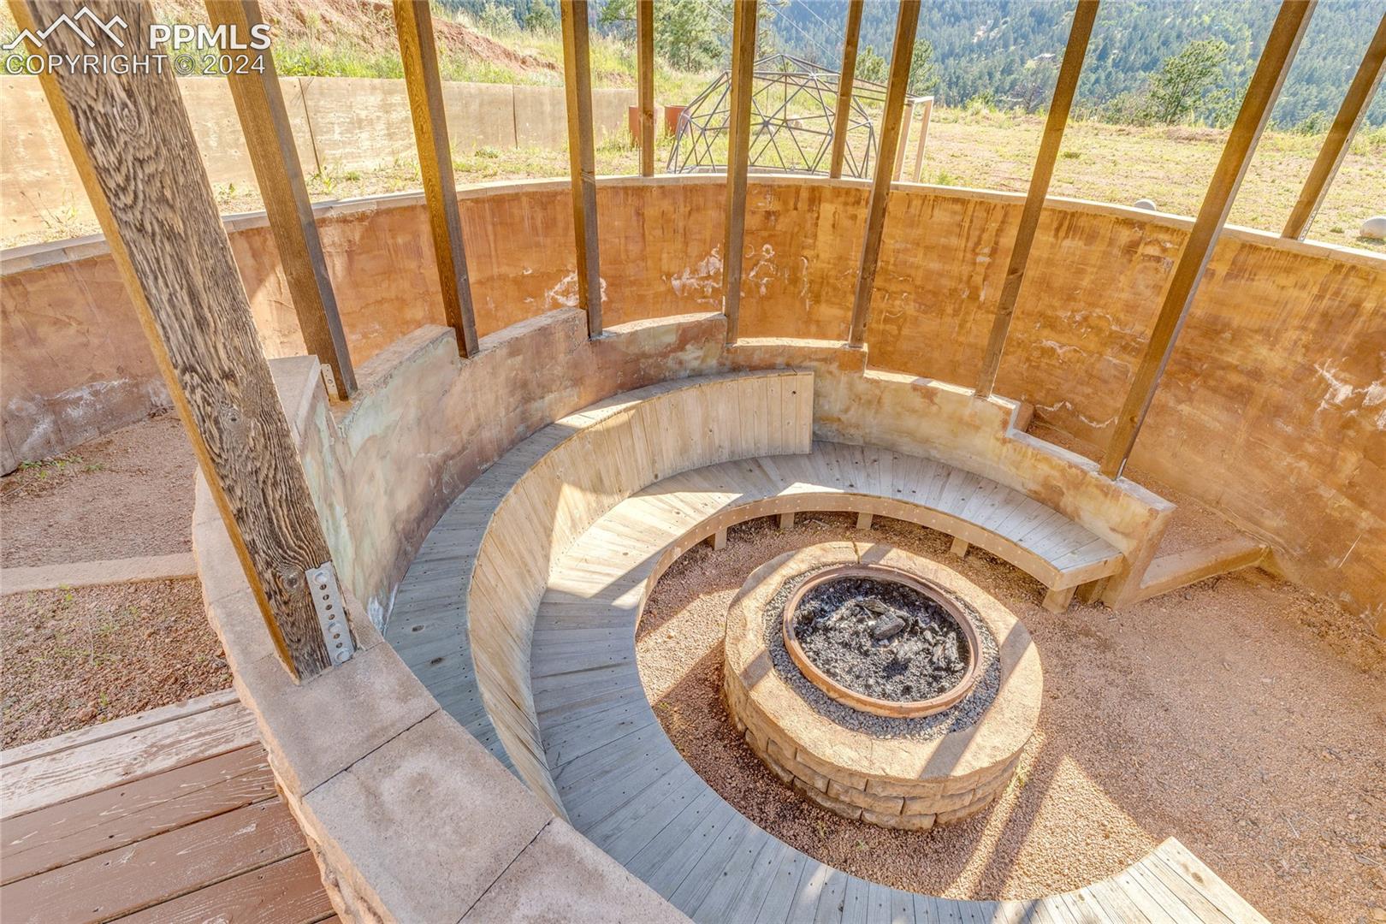
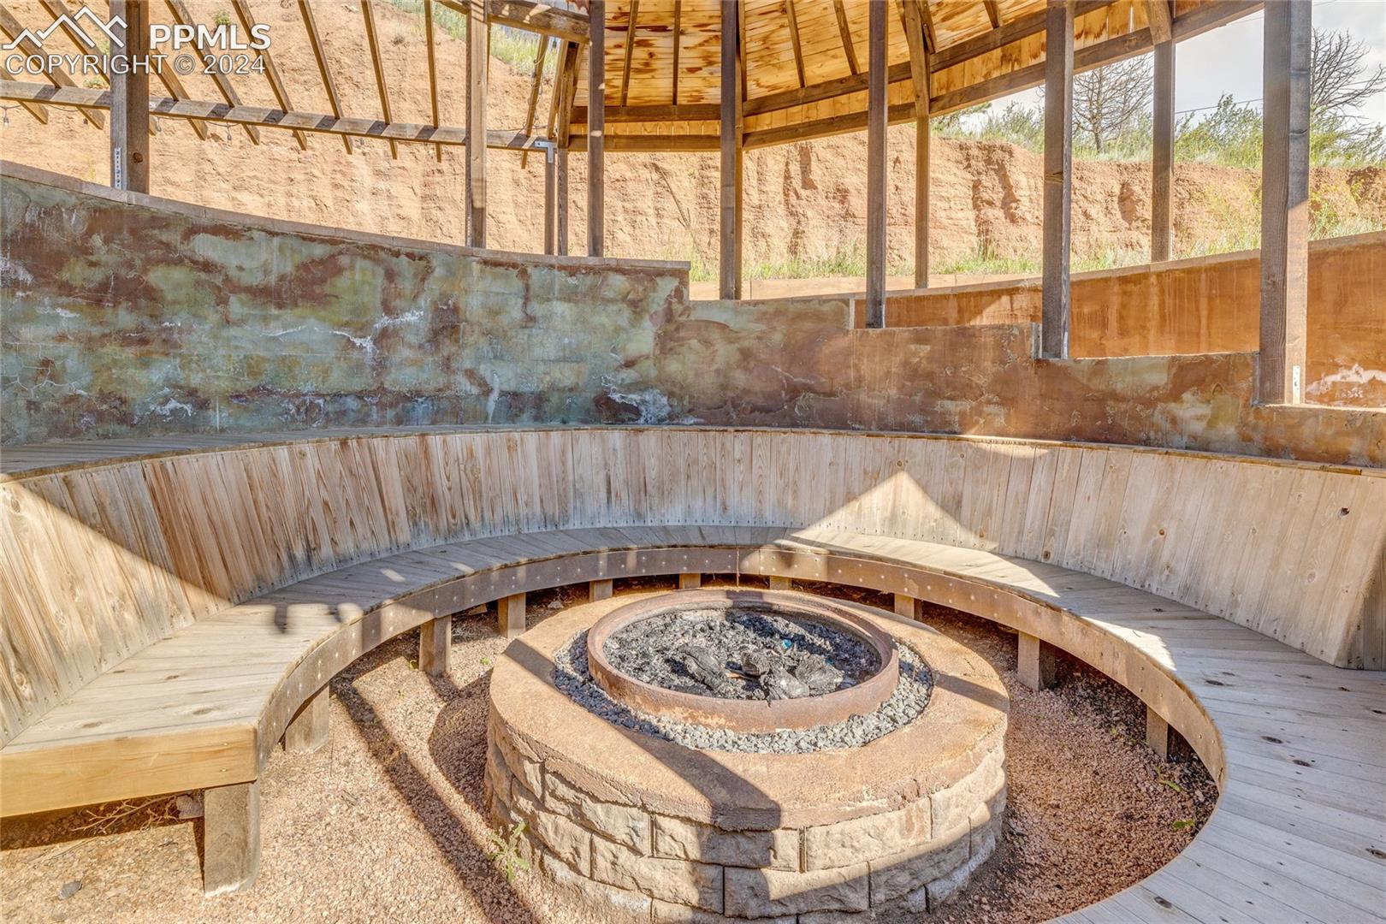
Kiva(extra large fire pit)- wonderful place to enjoy family and friends. 2 water heaters two furnace, well and septic.

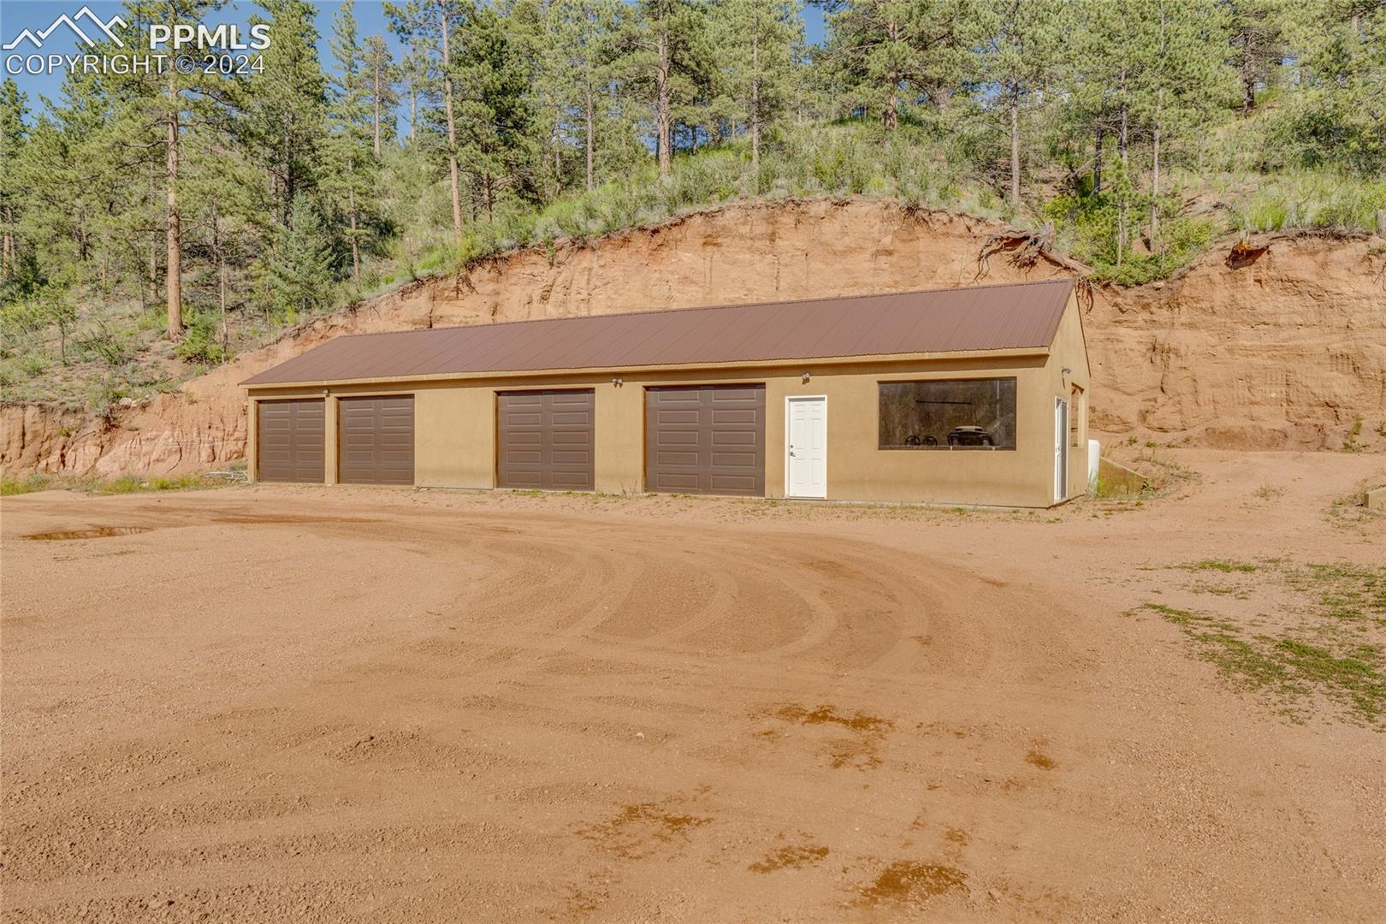
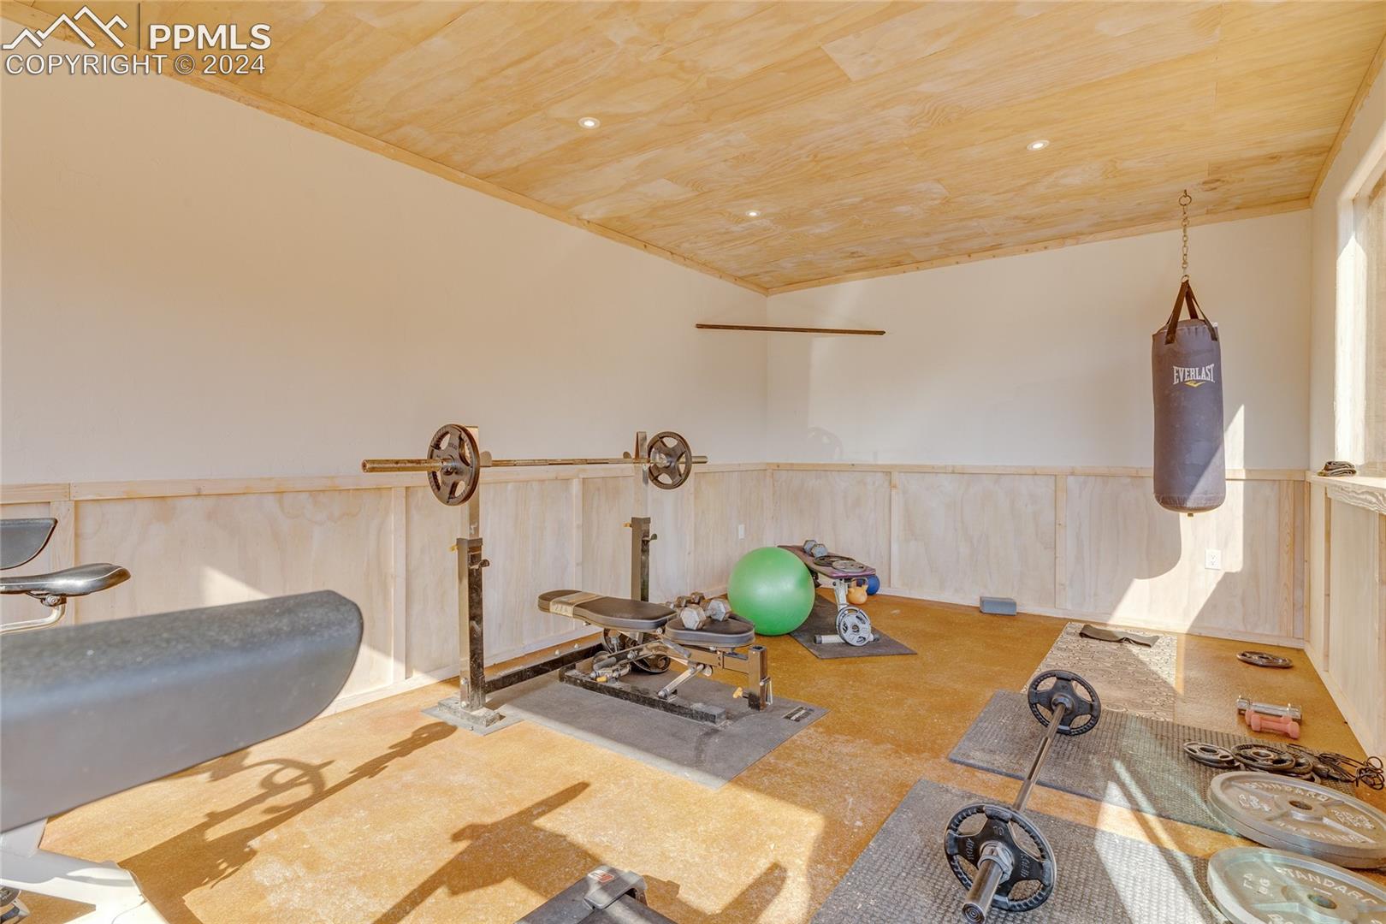
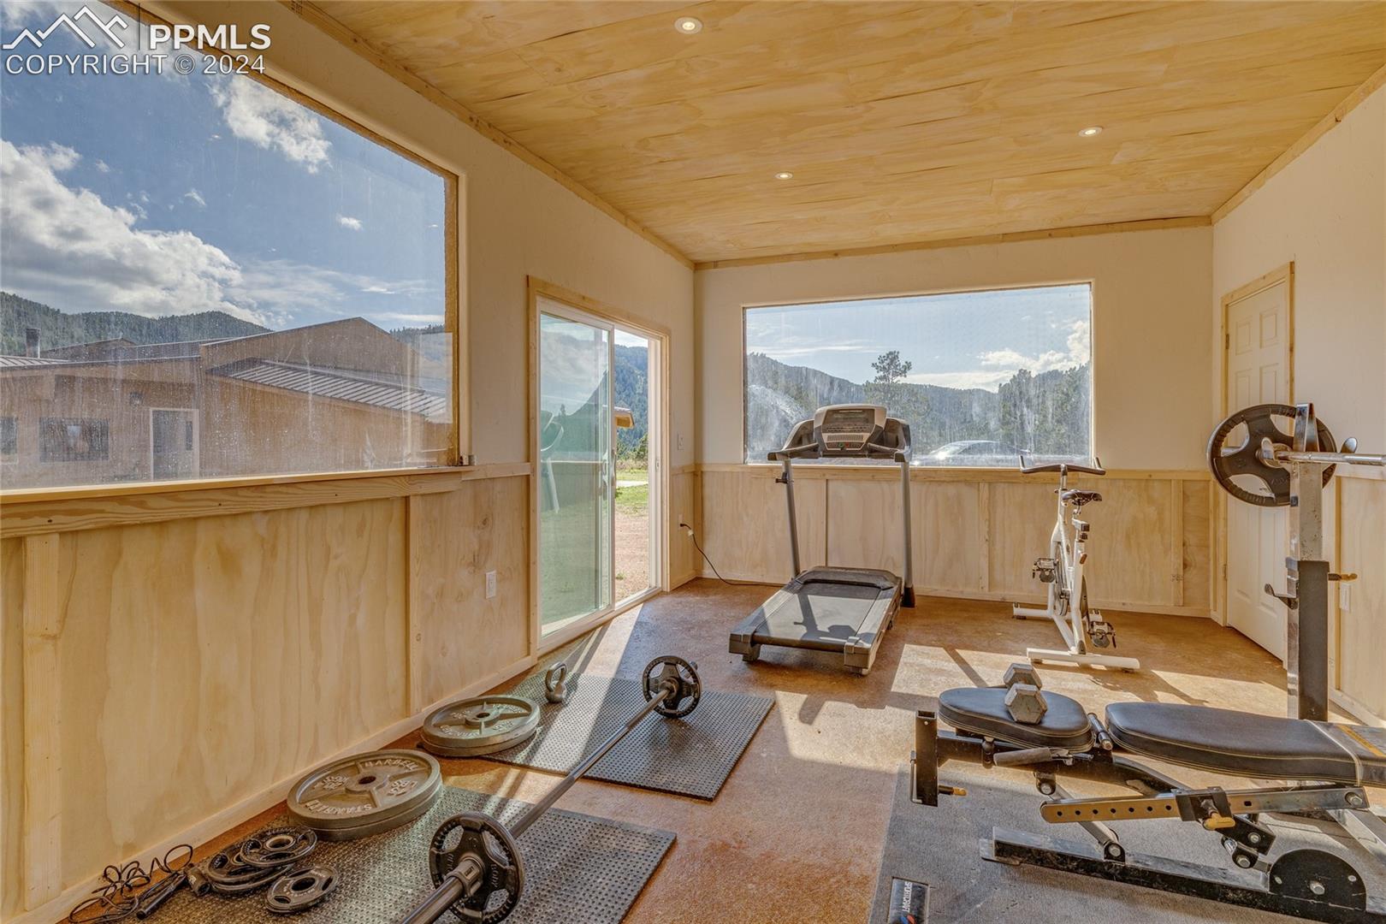
Garage- very large for storage and parking and the work out room is a part of this building,
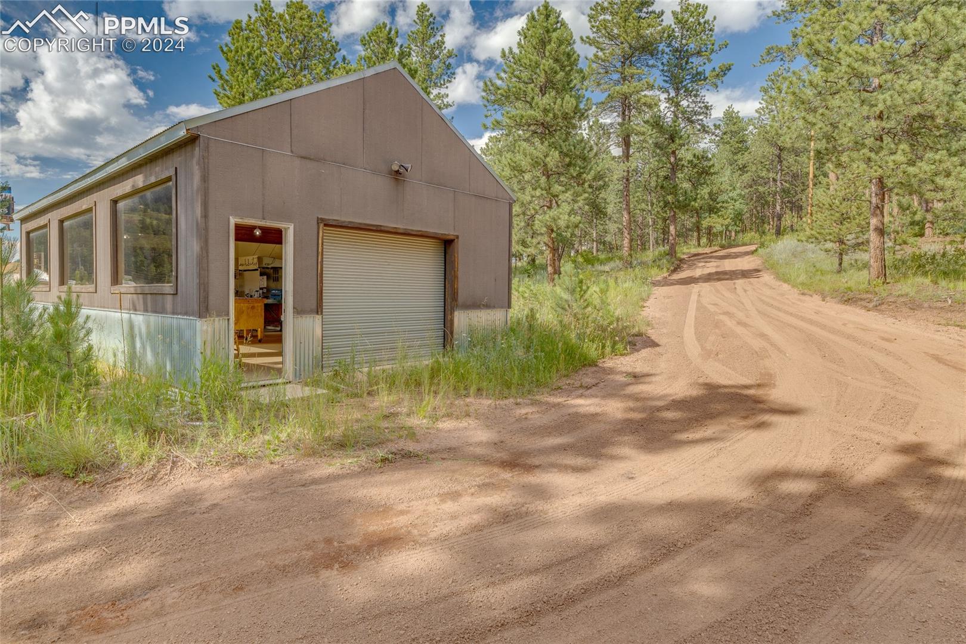
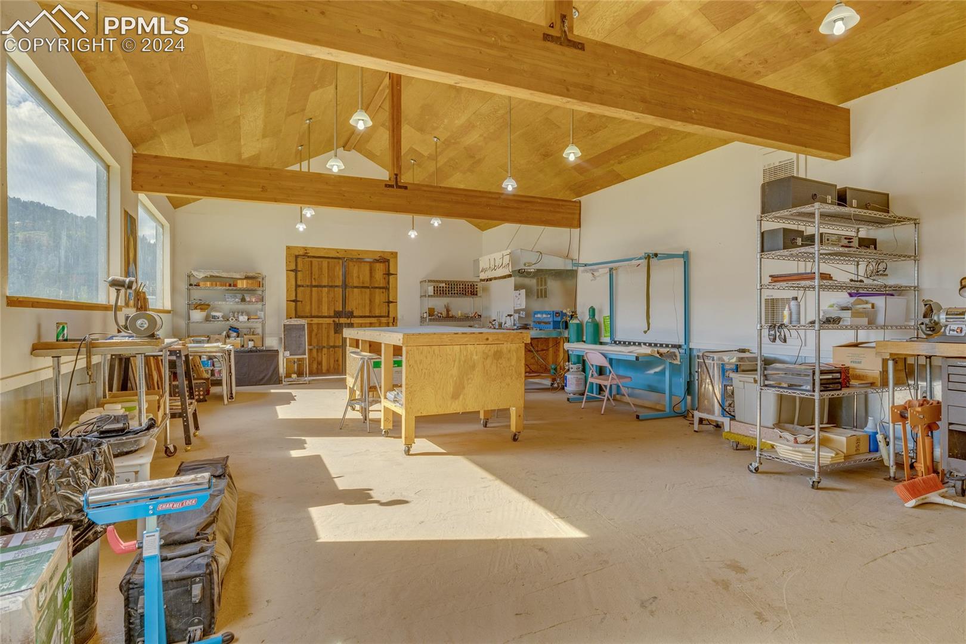
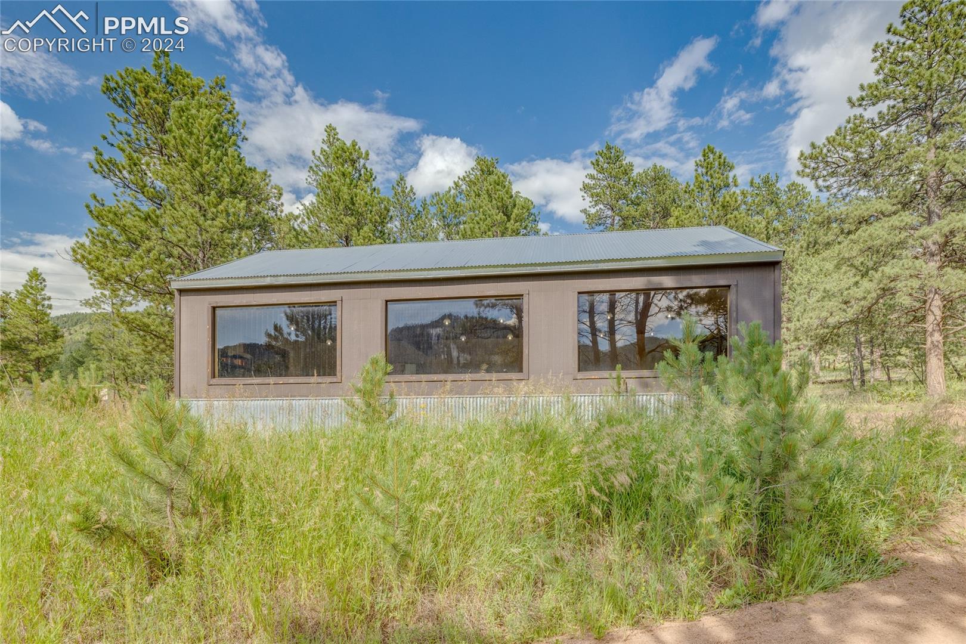
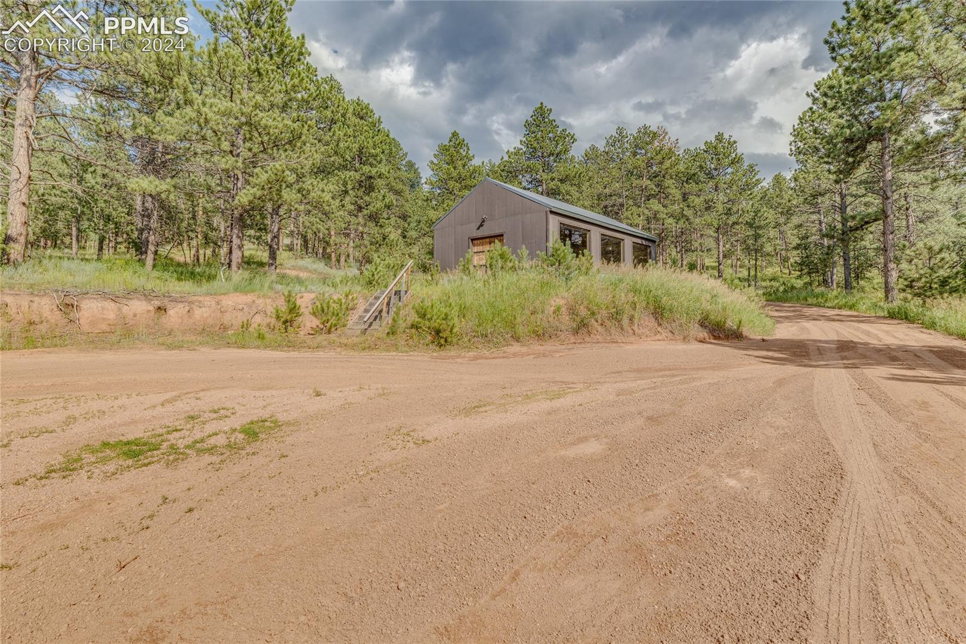
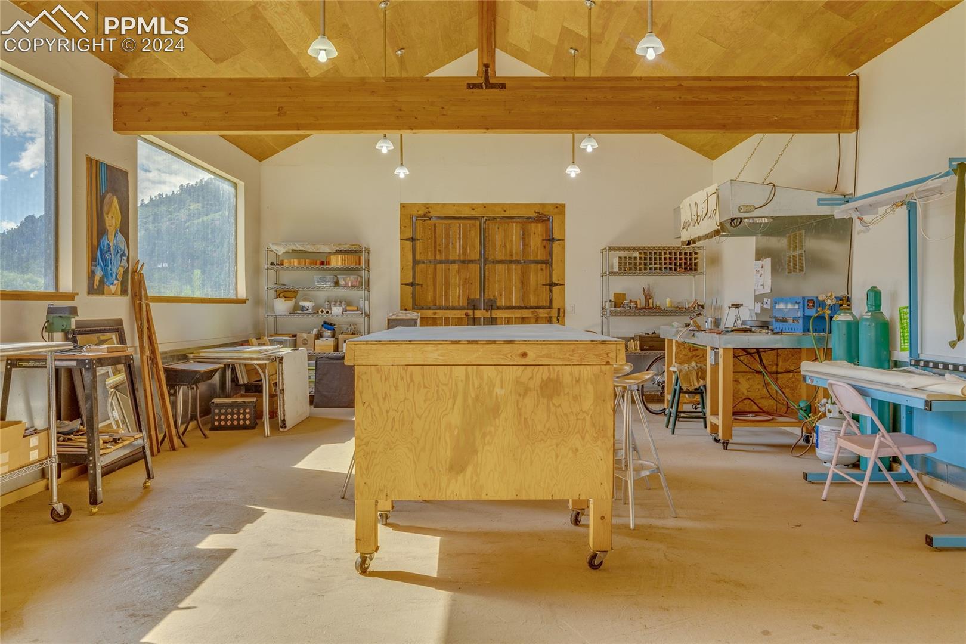
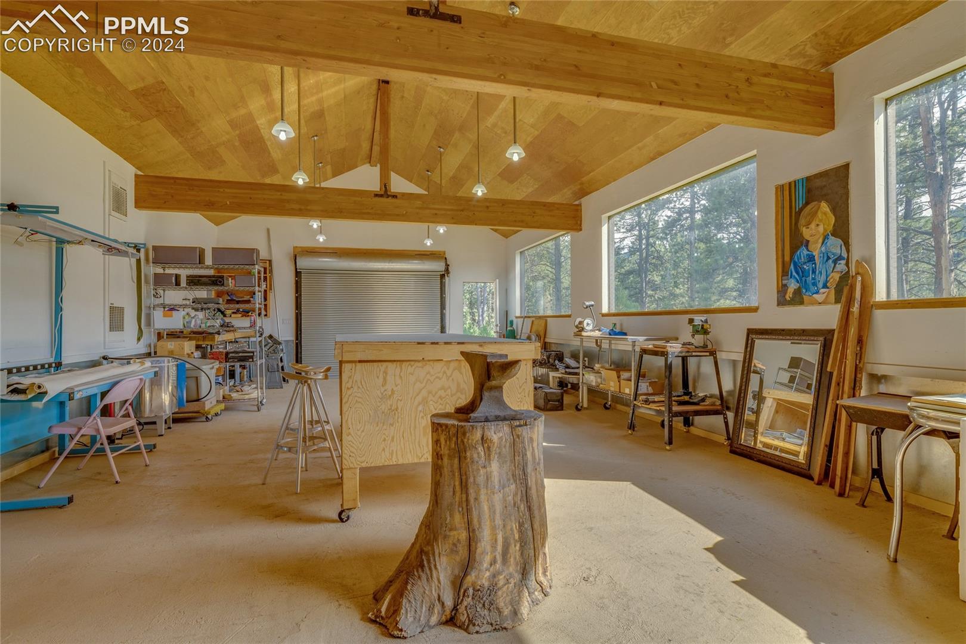
Studio / Shop- very large 37x20 with wall heat, plenty of light and electrical, close to the highway not as close to the home
Well and septic.

Possibilities: current zoning R-T allows for many options as is, investors and developers consider possibilities.

Property Highlights

Property Type
Residential
Property Sub Type
Single Family
Bedrooms
4
Total Bathrooms
2
Living Area
2,345
Price / Sqft
$339
Acres
11.70
Year Built
1980
Cumulative Days on Market
952

Location

City/Township
Crystola
County
El Paso

Property Details
Price
$794,999
Property Type
Residential
Property Sub Type
Single Family

Building

Structure Type
Frame
Total Area
2,345

Community

Local Schools

Elementary School
Ute Pass
Middle School
Manitou Springs
School District
Manitou Springs-14

Interior Features

Bedrooms and Bathrooms

Total Bathrooms
2
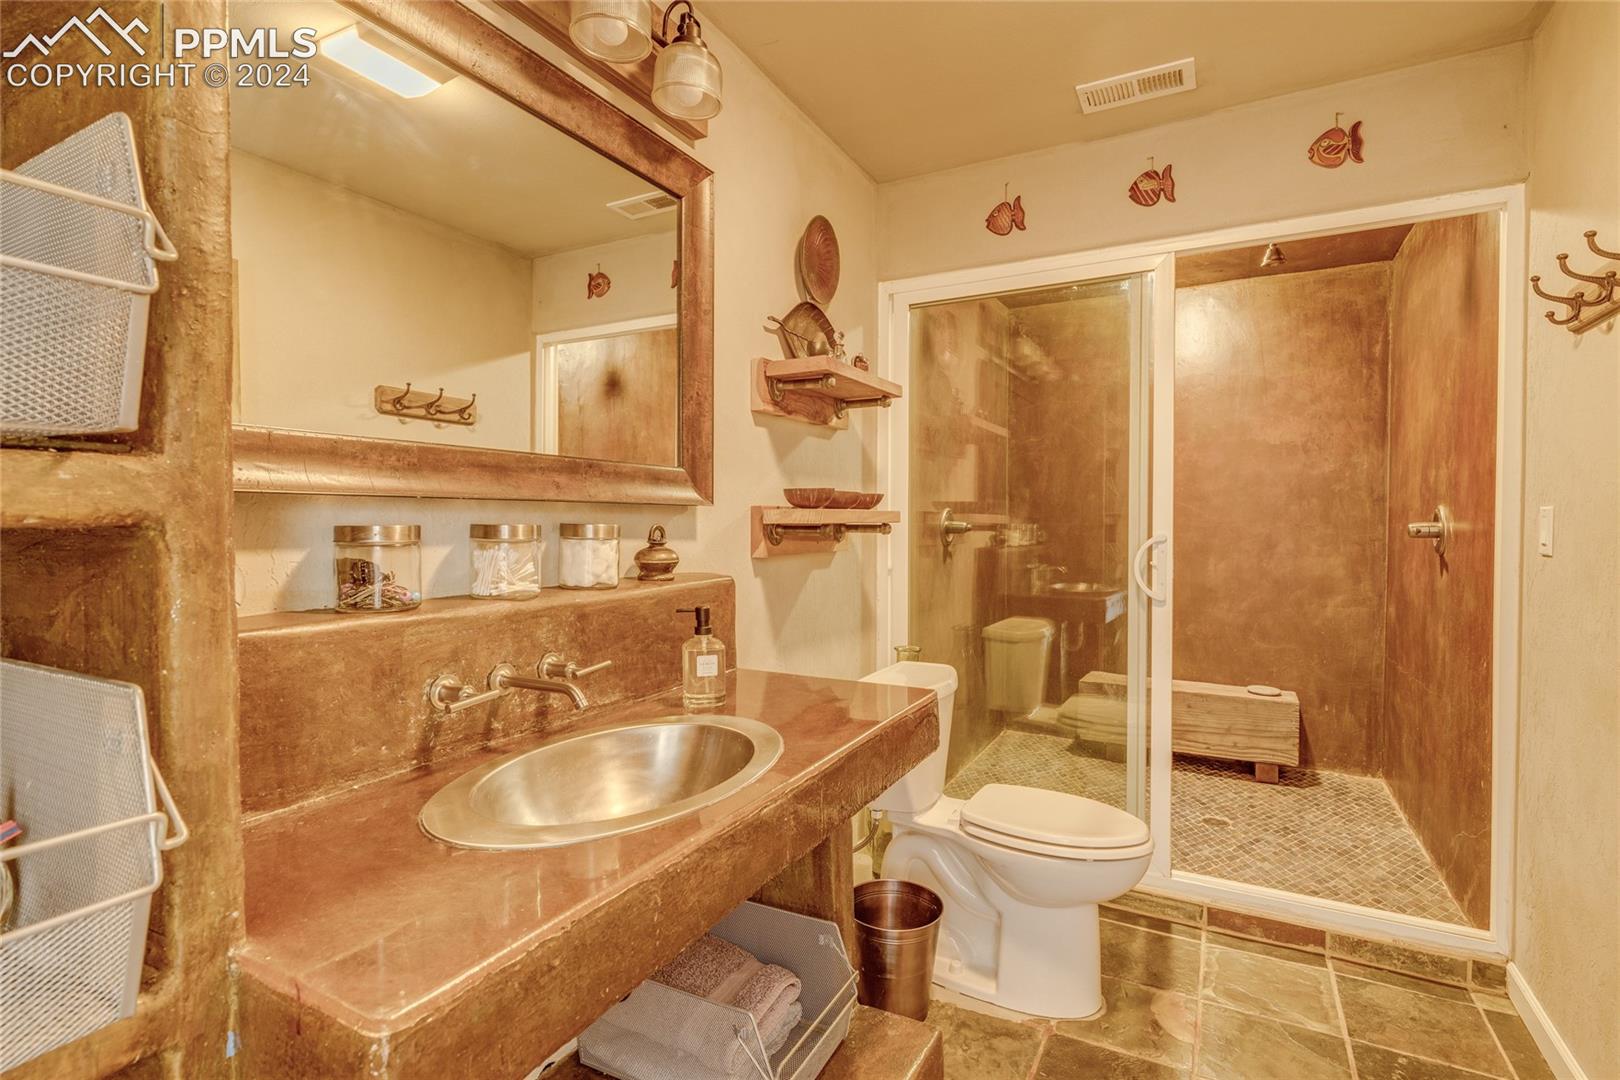
3/4 Bathrooms
2
Bedrooms
4

Rooms and Basement

Total Rooms
10

Area and Spaces

Living Area
2,345
Above Grade Finished Area
2,345

Appliances

Appliances
220v in Kitchen, Cook Top, Dishwasher, Downdraft Range, Microwave Oven, Oven, Range, Refrigerator, Self Cleaning Oven, Washer

Interior Features

Interior Features
9Ft + Ceilings, Beamed Ceilings, Great Room, Skylight (s), Vaulted Ceilings, Other, See Prop Desc Remarks
Flooring
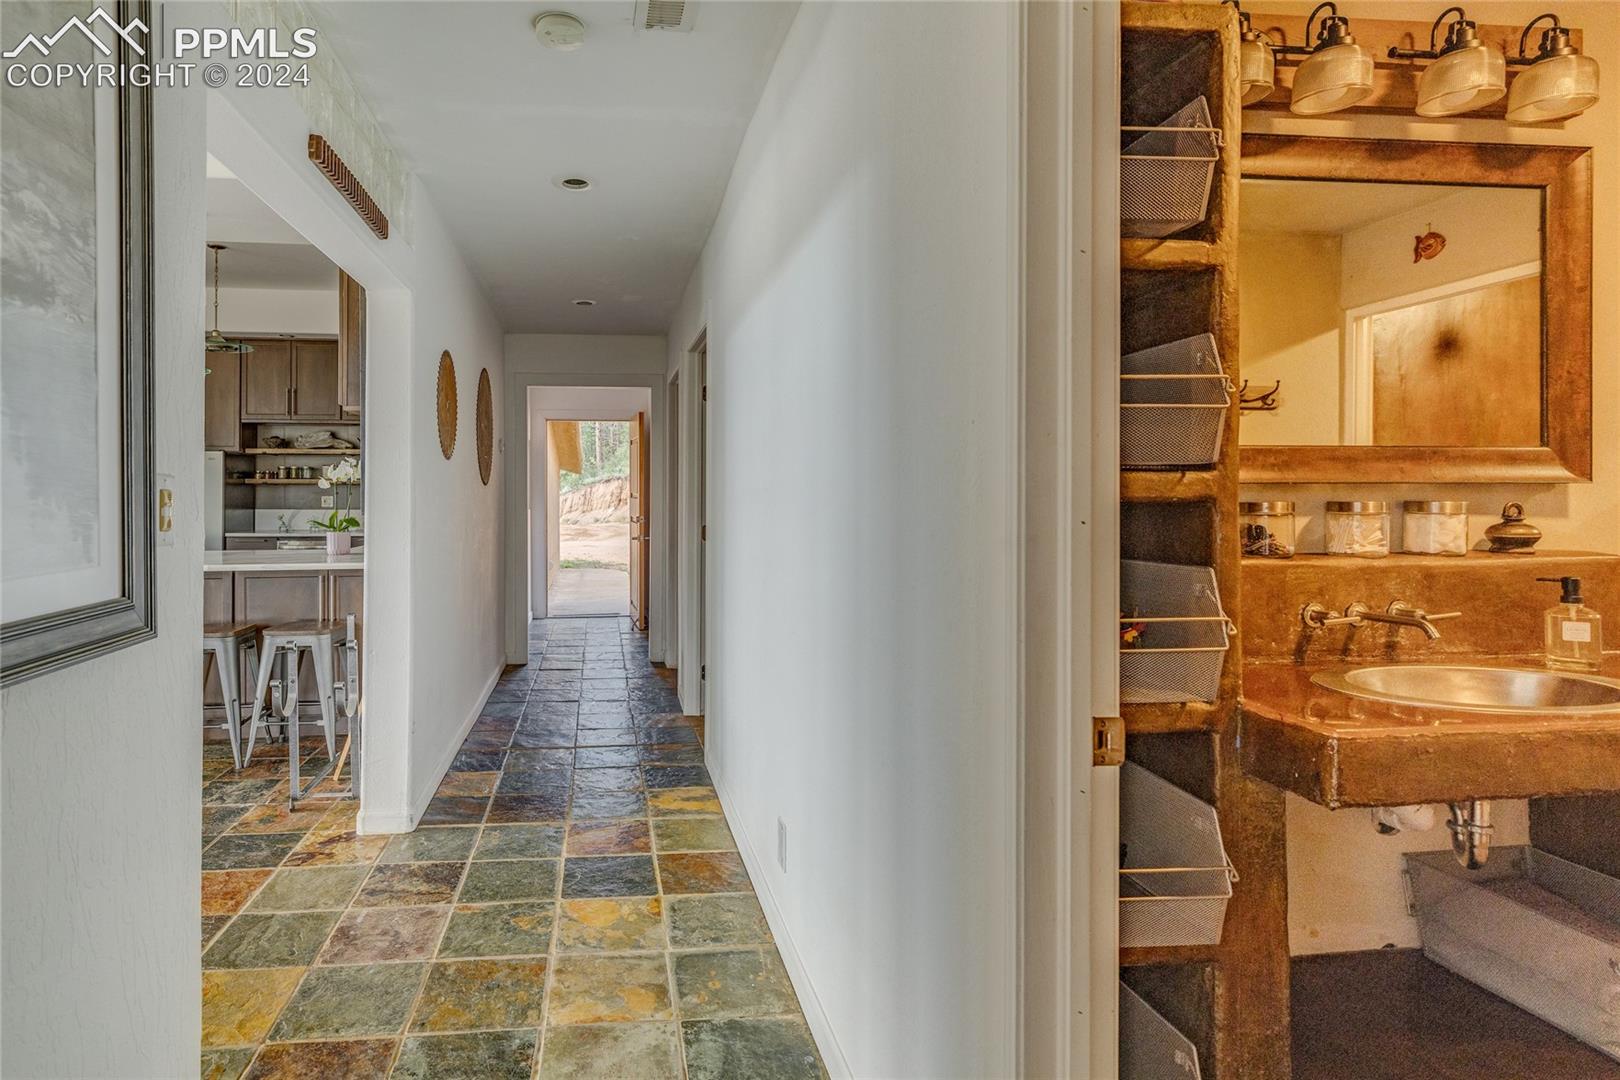
Ceramic Tile, Other, Stone, Luxury Vinyl
Laundry Features
Main
Window Features
Vinyl
Fireplace Features
Free-standing, One, Wood Burning, Wood Burning Stove

Heating and Cooling

Heating Features
Forced Air, Natural Gas, Passive Solar, See Prop Desc Remarks, Wall Furnace, Wood

Building Details
Construction

Year Built
1980

Materials
Roof
Metal

Terms
Terms

Special Terms
Cash, Conventional, VA
Cumulative Days on Market
952

Taxes

Tax

Tax (Annual)
$2,715.44

Heating, Cooling & Utilities

Cooling Features
Ceiling Fan(s)

Utilities

Utilities
Cable Available, Electricity Connected, Natural Gas Connected
Sewer
Septic
Water Source
Well

Lot

Acres
11.70
Lot Size Area Sq Ft
509,652

Exterior Features

Patio And Porch Features
Concrete

Parking

Total Parking Spaces
4
Listed by Todd Nagel, 719-426-0879
Listing Data last updated 11/06/2026 08:40 am
Get a Link to this Property: Copy To Clipboard
QR Code link to this property

Phone:
Connect with:

Payment Calculator

per month. fixed. % interest.
$
%
$
%
Principal & Interest
+ Home Insurance
+ Property Tax
+ HOA Fees
per month
Total interest paid over s will be:
All estimates and provided for informational purposes only. Actual amounts may vary. The output of the tool is not a loan offer or solicitation, nor is it financial or legal advice. Information, rates, programs and loan scenarios shown are for example only as of 6-Nov-2026 and are subject to change without notice. Interest rates provided by the St. Louis Federal Reserve Economic Data (FRED). All products are subject to credit and property approval. Not all products are available in all states or for all loan amounts. Other restrictions and limitations apply. Contact your preferred lender for the pricing associated with your specific transaction. Calculations are generated by Open Source mortgage calculation software tools using common mathematical formulas. All calculations should be independently verified.
Get Walk Score Content

Property History

4 days ago
Property information last updated
21 days ago
Date of last price change
47 days ago
Status Active. This is the date the listing was placed on market.
Cumulative Days on Market: 952 days (includes prior listings) · Currently listed since September 19, 2026. Data provided by the MLS.

Similar Properties